
7 SHADYWOOD Lane, Cambridge, Ontario N1R 5S2


$999,000.00
- 4 bedrooms
- 3 bathrooms
- 2,970 Square Feet
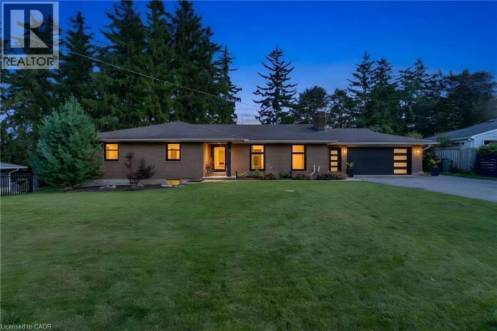
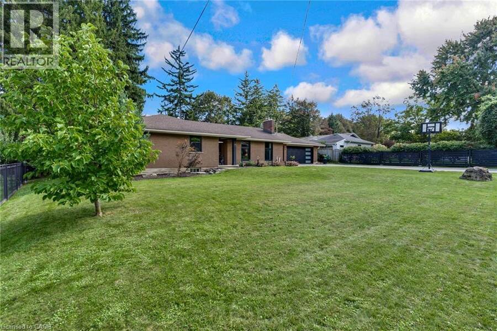
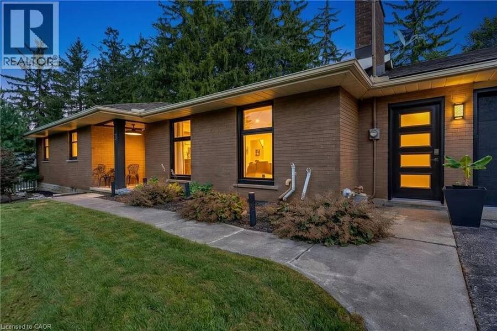
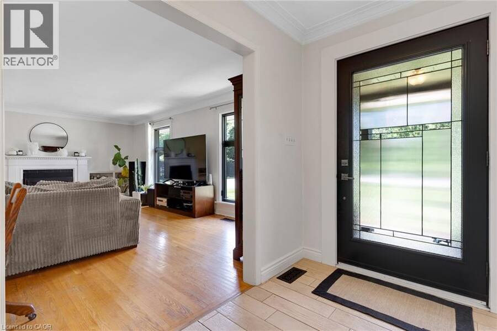
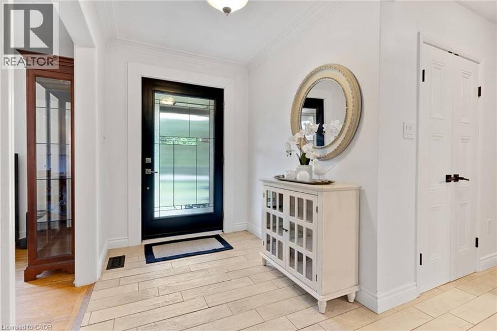
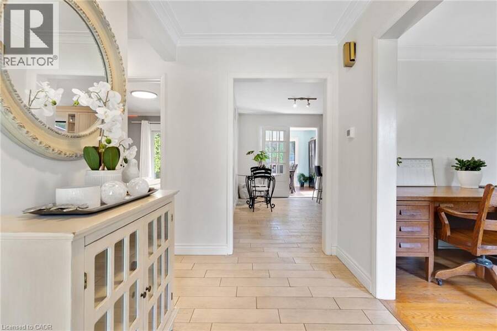
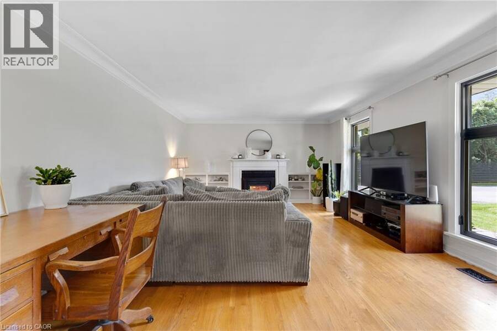
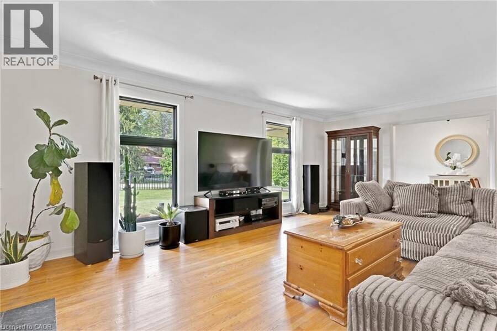
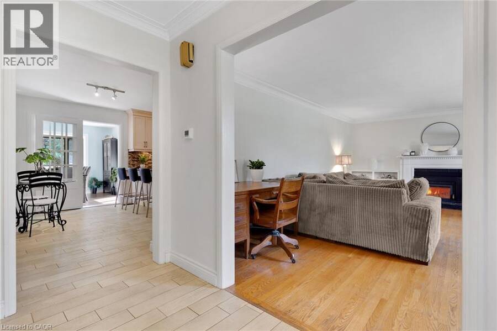
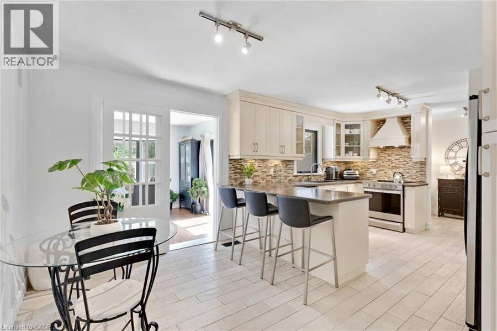
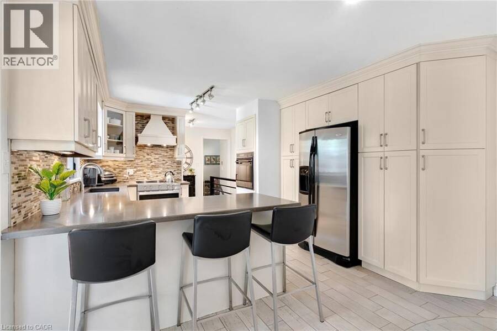
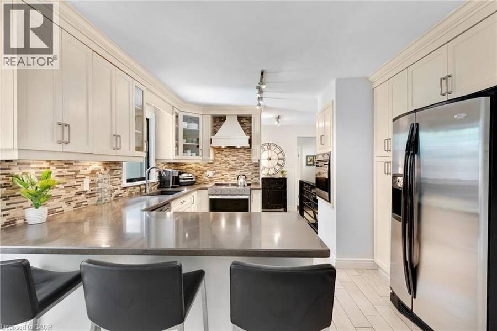
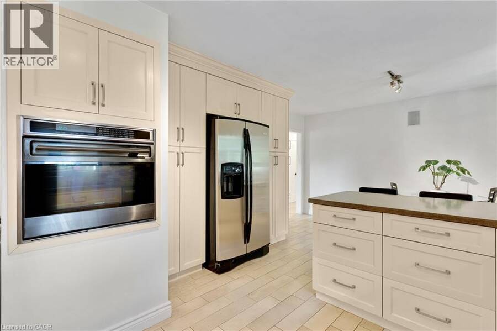
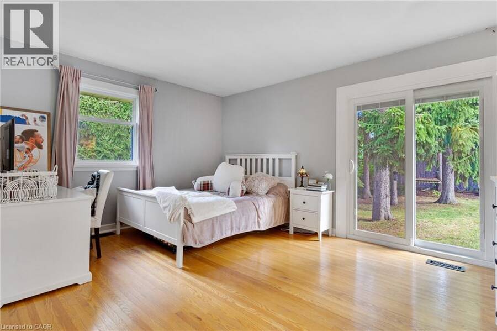
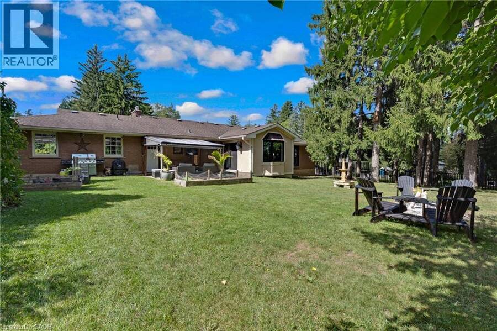
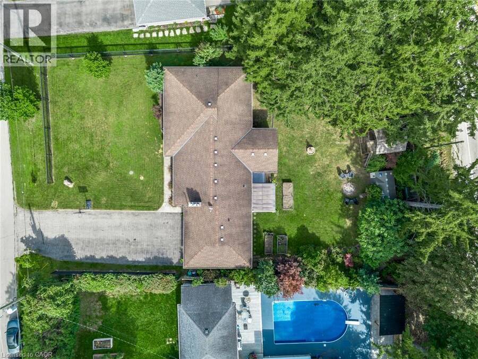
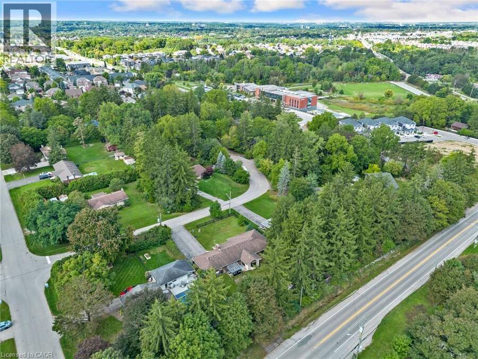
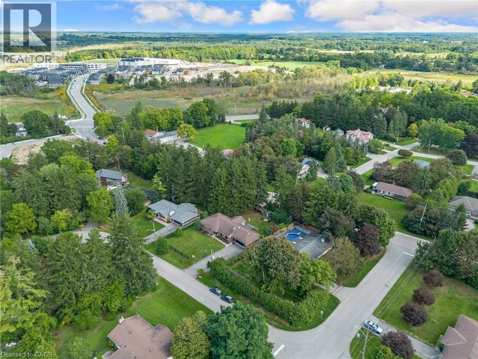
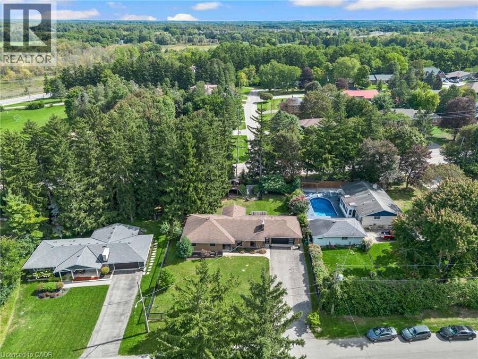
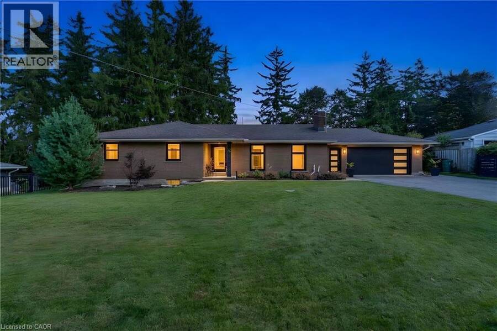
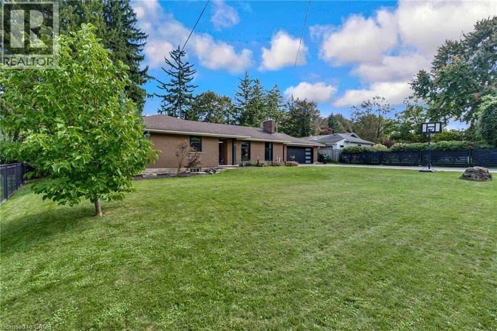
CLOSE TO 3,000 SQ. FT. OF FINISHED LIVING SPACE IN A MUSKOKA-LIKE SETTING — WHILE STILL CLOSE TO ALL MAJOR CITY AMENITIES! Welcome to 7 Shady Wood Lane, Cambridge, a spacious and beautifully updated bungalow offering 4 bedrooms, 3 bathrooms and a double-car garage, all situated on an impressive 100’ by 150’ lot. Step inside and you’ll immediately appreciate the character, space and quality of this home, featuring original hardwood flooring throughout the bedrooms and living room and a beautifully updated kitchen designed for both everyday living and entertaining. The kitchen is exceptionally well equipped with a built-in Wolf oven plus a ... read more
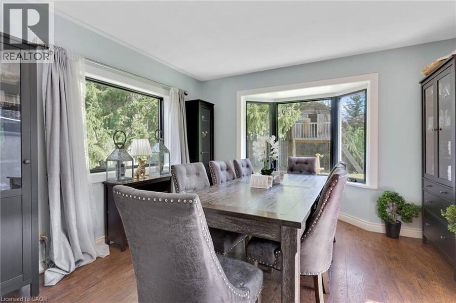
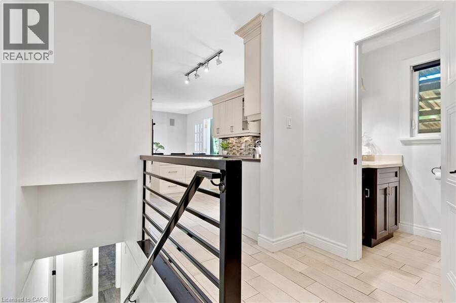
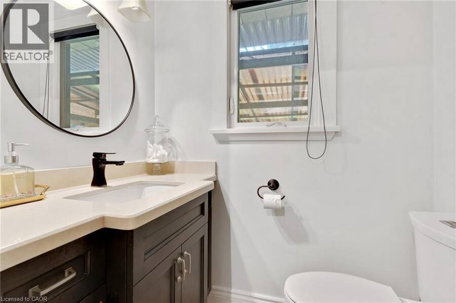
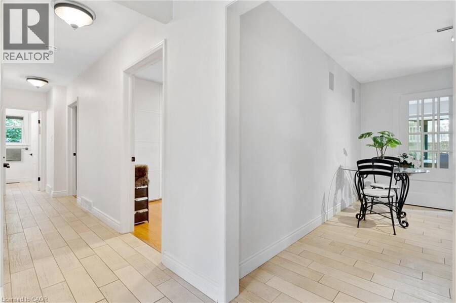
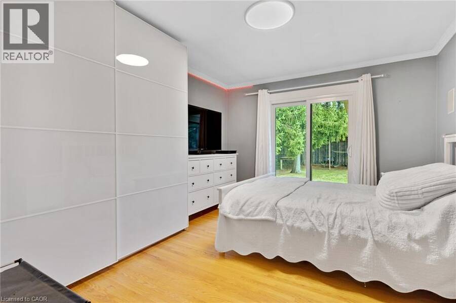
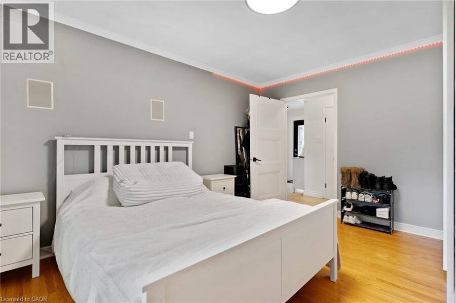
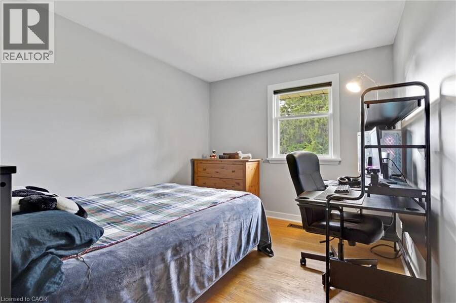
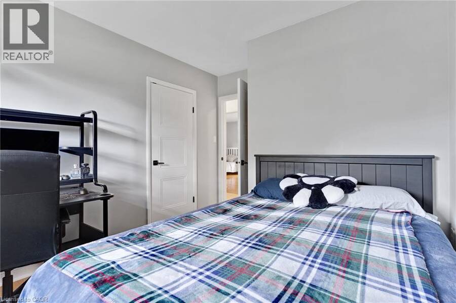
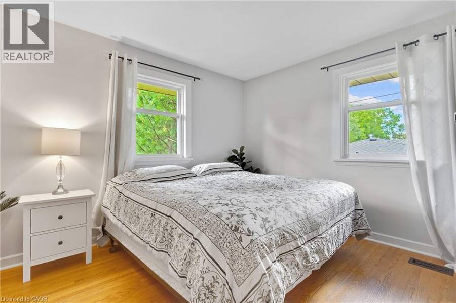
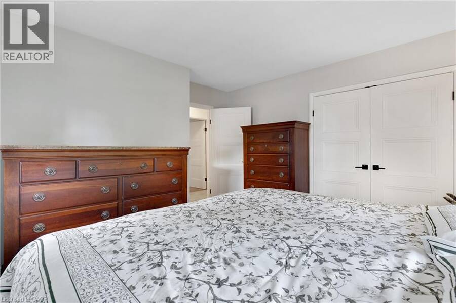
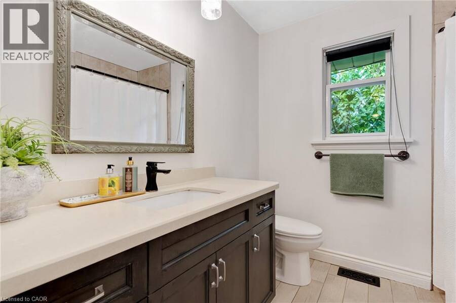
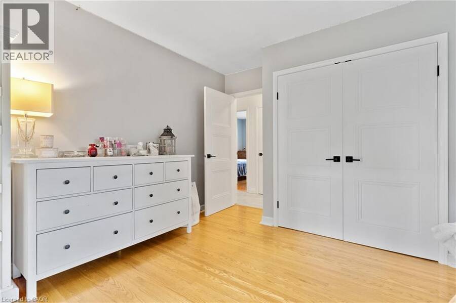
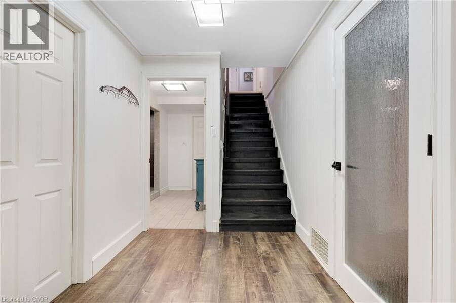
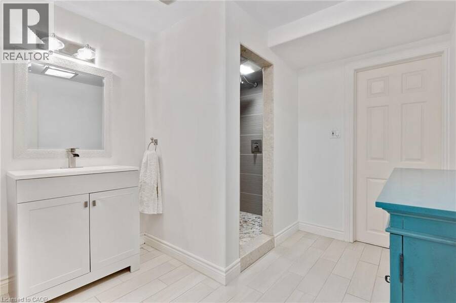
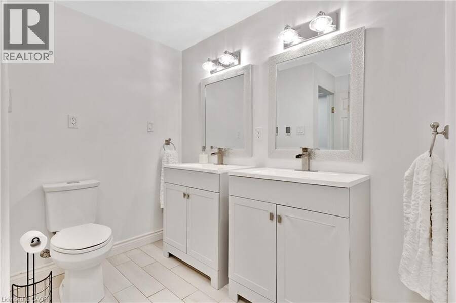
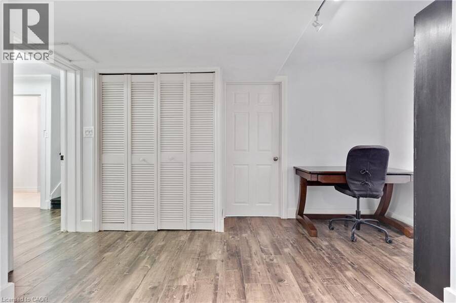
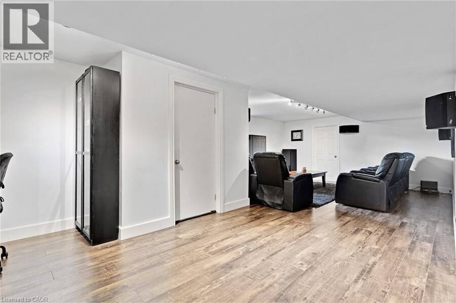
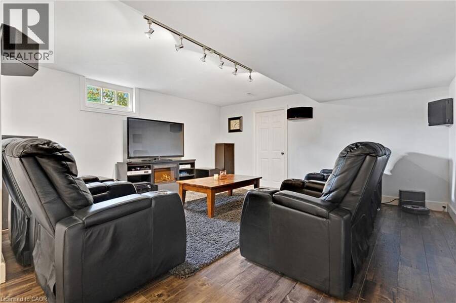
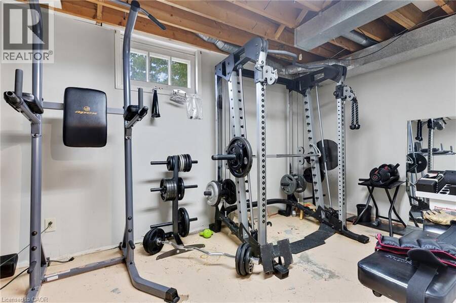
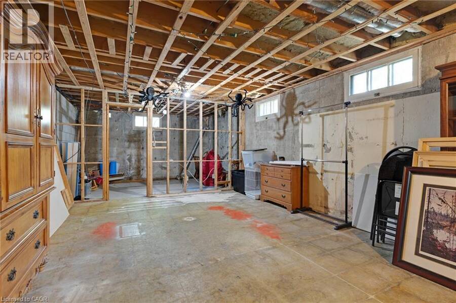
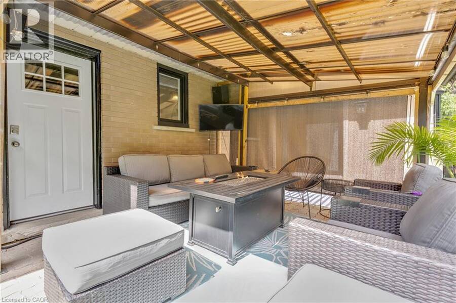
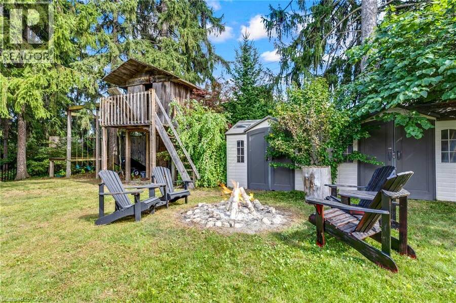
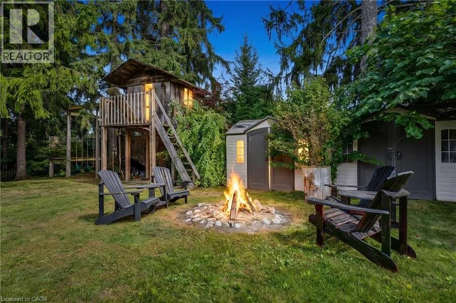
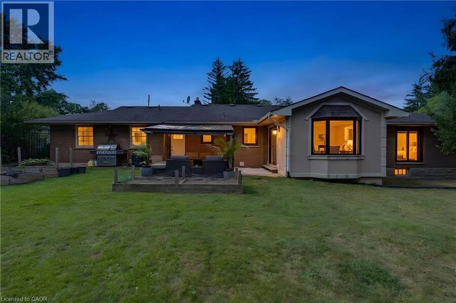
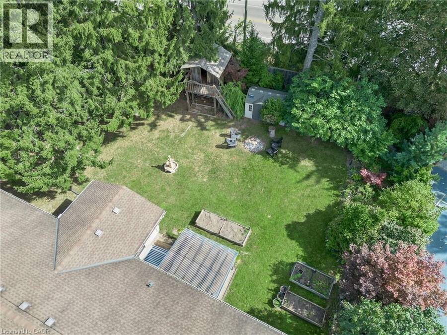
CLOSE TO 3,000 SQ. FT. OF FINISHED LIVING SPACE IN A MUSKOKA-LIKE SETTING — WHILE STILL CLOSE TO ALL MAJOR CITY AMENITIES! Welcome to 7 Shady Wood Lane, Cambridge, a spacious and beautifully updated bungalow offering 4 bedrooms, 3 bathrooms and a double-car garage, all situated on an impressive 100’ by 150’ lot. Step inside and you’ll immediately appreciate the character, space and quality of this home, featuring original hardwood flooring throughout the bedrooms and living room and a beautifully updated kitchen designed for both everyday living and entertaining. The kitchen is exceptionally well equipped with a built-in Wolf oven plus a second oven, providing plenty of flexibility for the home chef and for entertaining family and friends. Just off the kitchen is a separate formal dining room, highlighted by large picture windows that fill the space with natural light, along with sliding glass doors providing a direct walkout to the patio and backyard. Two of the bedrooms also feature sliding glass doors with direct walkouts to the backyard, creating a wonderful connection to the property’s peaceful outdoor surroundings. The updated bathrooms showcase quality finishes, including beautiful porcelain tile imported from Italy. With close to 3,000 sq. ft. of finished living space, there’s plenty of room for the entire family. The partially finished basement offers a large recreation room along with an impressive 4-piece bathroom featuring a rain shower and heated flooring. A significant portion of the basement remains unfinished. Many major updates have been completed, including newer windows and doors with a transferable warranty, newer furnace, A/C and hot water tank. Outside is where this property truly shines. The expansive lot offers a beautiful custom aluminum fence, creating a private, peaceful setting with a distinctly Muskoka-like feel — all while remaining conveniently close to shopping, restaurants, schools and major city amenities. (id:25417)
Open House this Saturday, September 26th, from 2:00 PM to 4:00 PM and Sunday, September 27th, from 2:00 PM to 4:00 PM.
- Listing ID: 40864988
- Property Type: Single Family
- Year Built: 1964
| Property | |
|---|---|
| Style: | Bungalow |
| Ownership: | Freehold |
| Land Size: | 15047.93 Ac (Under 1/2 Acre) Landscaped |
| Parking: | Attached Garage 2 Spaces |
| Building | |
|---|---|
| Type: | Single Family House |
| Appliances: | Dryer, Freezer, Garage Door Opener, Refrigerator, Stove, Washer and Dishwasher |
| HVAC: | Central Air Conditioning, Fireplace and Forced Air Natural Gas (Fireplace is Wood) |
| Exterior: | Brick and Other |
| Basement: | Full (Partially Finished) |
| Utilities: | Septic System |
| Location | |
|---|---|
| City: | Cambridge |
| Province: | Ontario |
| Nearby Amenities: | Airport, Hospital, Park, Place Of Worship, Schools and Shopping |
| Community Features: | Quiet Area |
| Rooms | Level | Dimensions |
|---|---|---|
| Utility room | Basement | 5'6'' x 4'8'' |
| Utility room | Basement | 13'8'' x 14'5'' |
| Other | Basement | 22'6'' x 13'10'' |
| Storage | Basement | 13'11'' x 8'7'' |
| Storage | Basement | 12'7'' x 3'1'' |
| 4pc Bathroom | Basement | 12'7'' x 8'5'' |
| Gym | Basement | 16'1'' x 8'0'' |
| Recreation room | Basement | 29'5'' x 17'5'' |
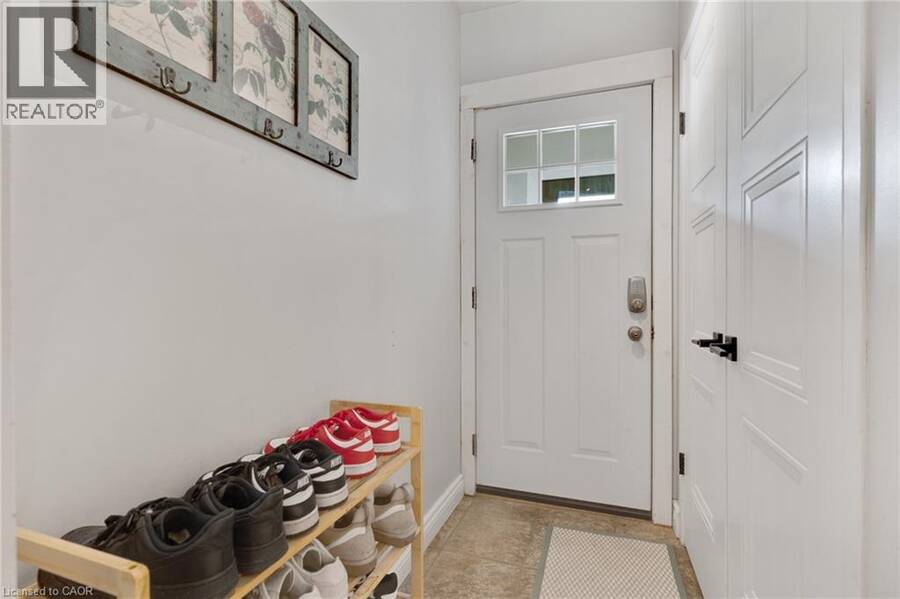
| Foyer | Main level | 10'6'' x 6'1'' |
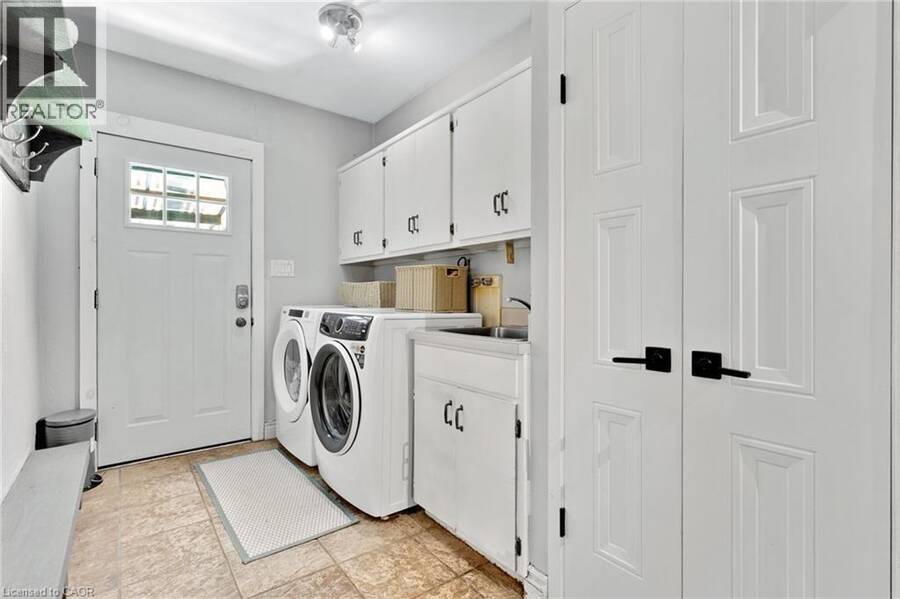
| Laundry room | Main level | 7'6'' x 6'11'' |
| Kitchen | Main level | 19'10'' x 13'5'' |
| Mud room | Main level | 10'0'' x 5'11'' |
| Primary Bedroom | Main level | 15'0'' x 13'6'' |
| 4pc Bathroom | Main level | 7'5'' x 7'7'' |
| Bedroom | Main level | 13'5'' x 11'4'' |
| Bedroom | Main level | 12'10'' x 12'5'' |
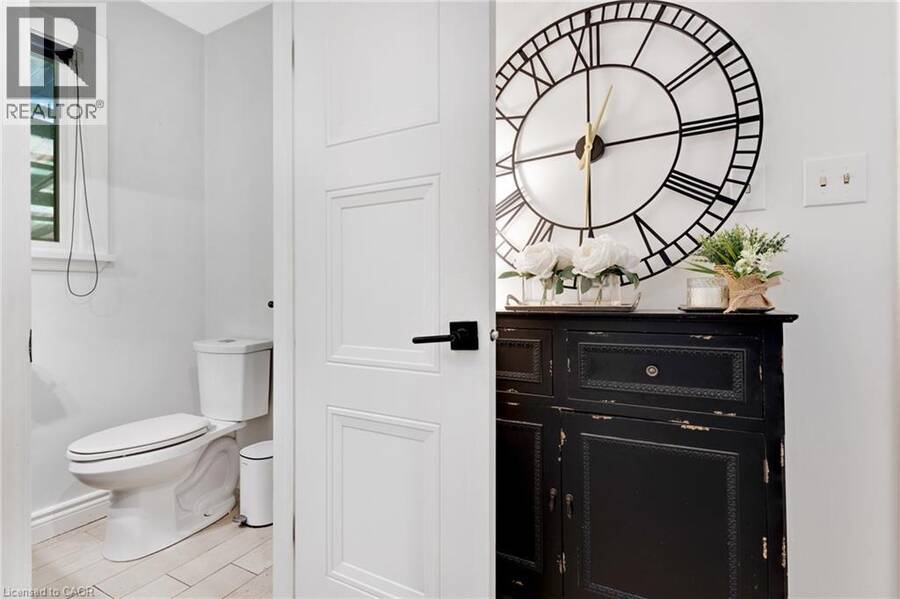
| 2pc Bathroom | Main level | 5'7'' x 3'11'' |
| Bedroom | Main level | 13'6'' x 9'6'' |
| Dining room | Main level | 13'1'' x 12'4'' |
| Living room | Main level | 22'9'' x 14'3'' |
Book a showing to see this SHADYWOOD Lane Home in Cambridge
This property has so much to offer. Book a private showing now, as you do not want to miss out on 7 SHADYWOOD Lane in Cambridge, Ontario!
Private Showing Request
Send a request to book a private showing for
.
Please Note: Information you supply in the contact form will be kept fully confidential.
Is this home the right property for you? Start a conversation to find out.
Get Directions to this Property
Not sure where this property is? Get directions to this SHADYWOOD Lane Home in Cambridge.


Provided by RE/MAX TWIN CITY REALTY INC.. MLS®, REALTOR®, and the associated logos are trademarks of the Canadian Real Estate Association.

This REALTOR.ca listing content is owned and licensed by REALTOR® members of the Canadian Real Estate Association.
Have questions or need more information about this home? Don't know where to begin? Then, let us connect you with the best real estate agent to guide you.

Inquiries submitted through this website will be responded to by a local sales representative from Royal LePage®.
Start a Conversation by Text
Provide your full name, phone and email to start a conversation by text message.
Please Note: Information you supply in the contact form will be kept fully confidential.
Start a Conversation by Email
Provide your full name and email to start a conversation by email.
Please Note: Information you supply in the contact form will be kept fully confidential.