
7 GASKIN Avenue, Cambridge, Ontario N1R 5S5


$749,900.00
- 4 bedrooms
- 2 bathrooms
- 2,934 Square Feet
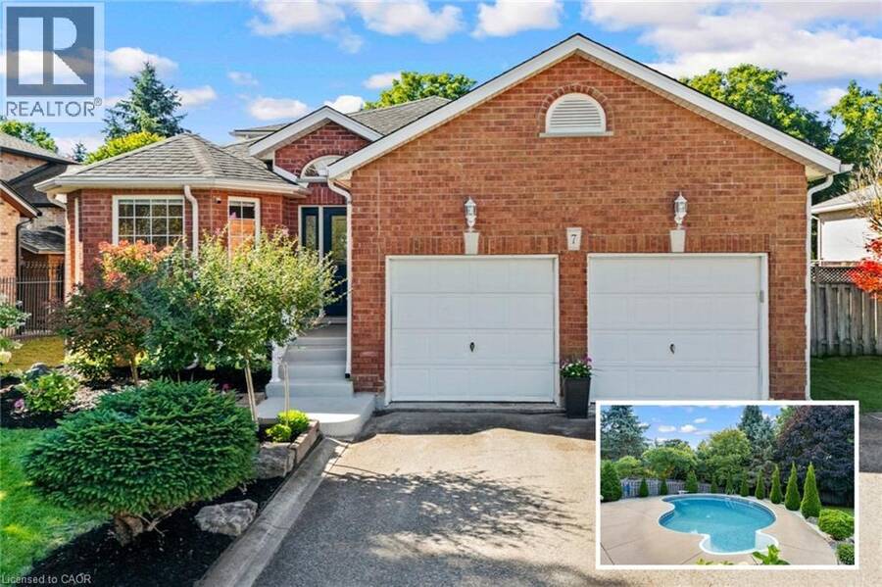
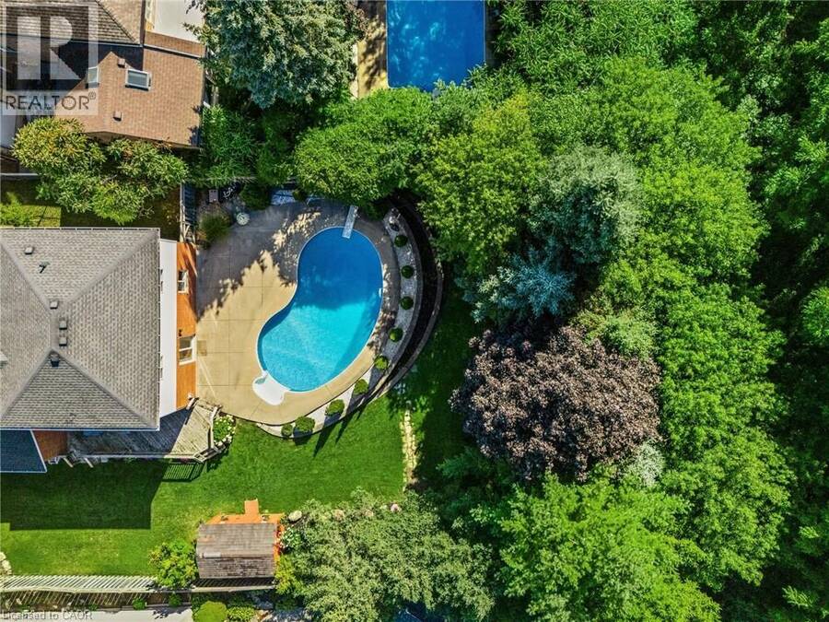
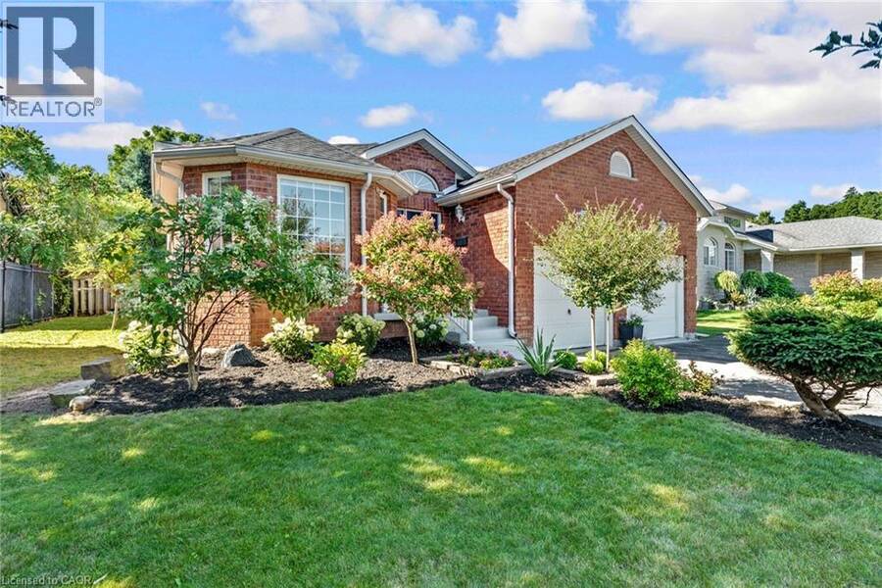
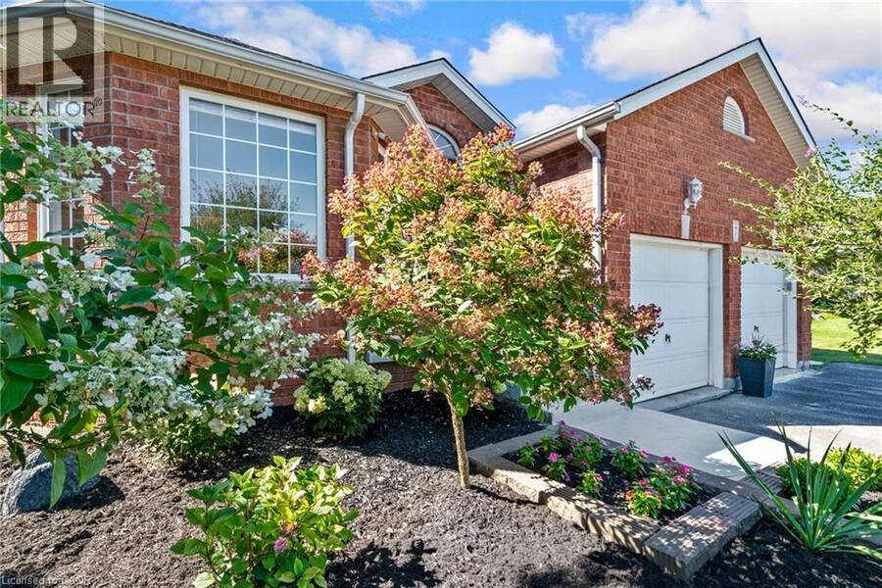
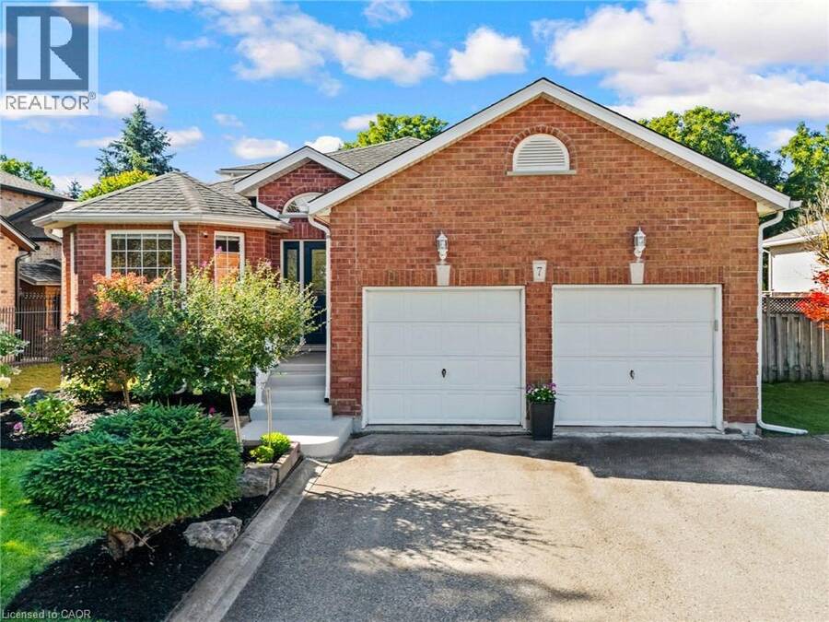
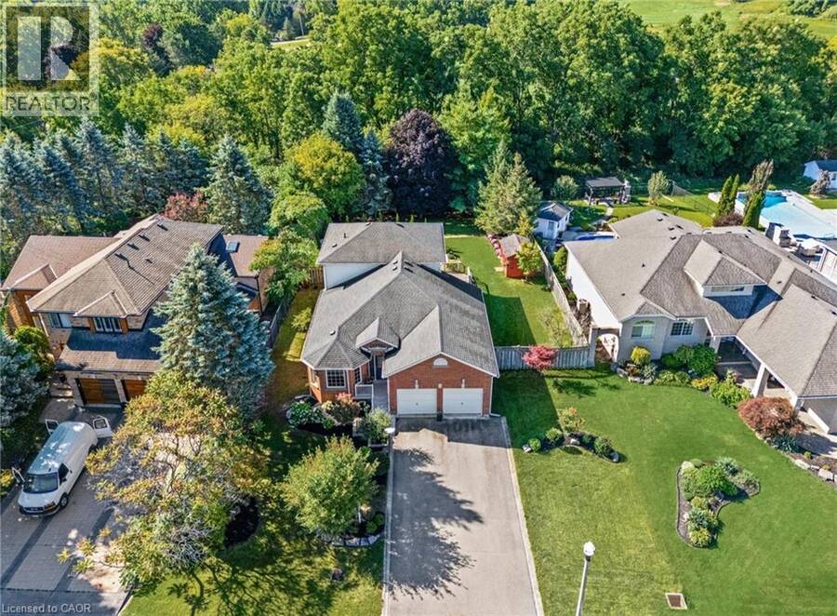
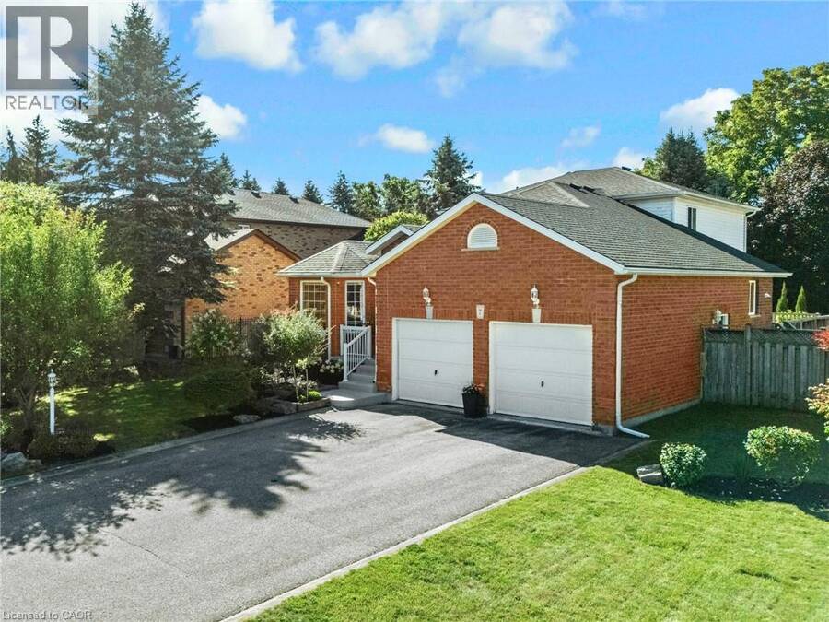
Welcome to 7 Gaskin Avenue, a spacious backsplit tucked away on a quiet cul-de-sac in one of West Galt’s most desirable neighbourhoods. Set on a beautifully landscaped 75 x 177 ft lot backing onto greenspace, this home offers the kind of space, privacy and outdoor living that is hard to find. The home itself is 2,159 sq. ft. above grade, plus an additional 775 sq. ft. in the finished lower level, and features 3+1 bedrooms, 2 bathrooms and a double-car garage. From the street, its charming exterior gives only a hint of the generous layout waiting inside. Walk into a large tiled front foyer with high ceilings creating a bright and welcoming first ... read more
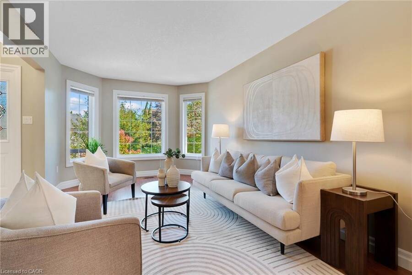
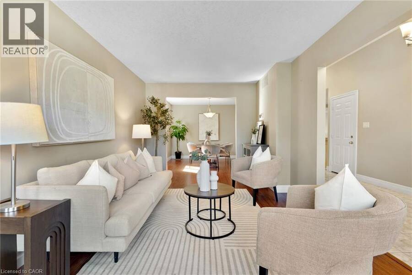
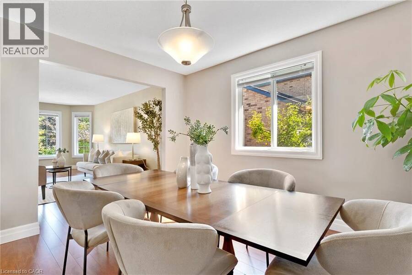
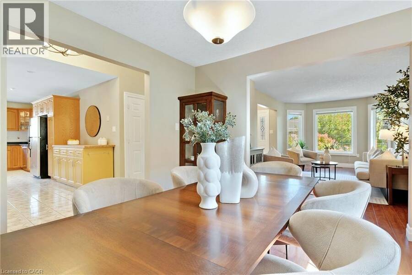
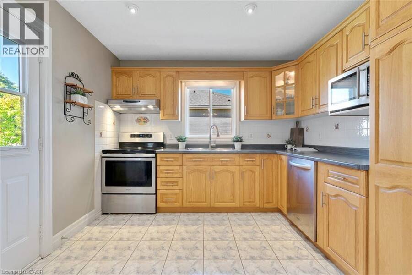
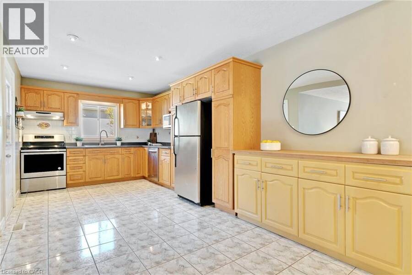
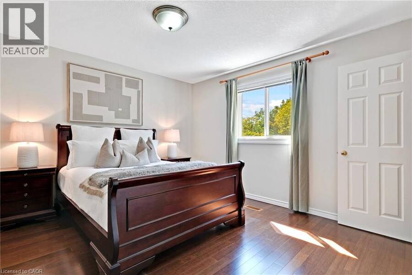
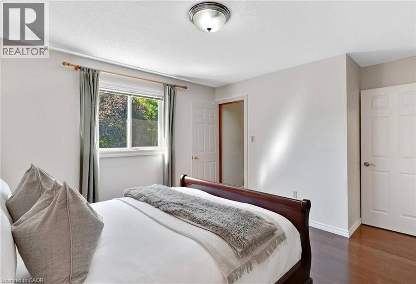
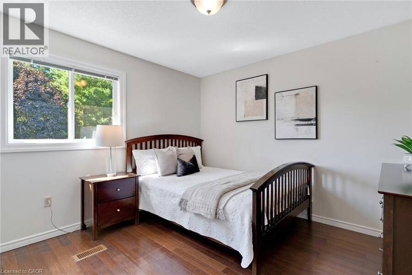
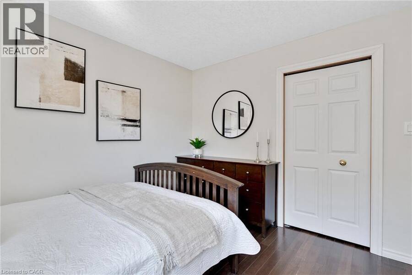
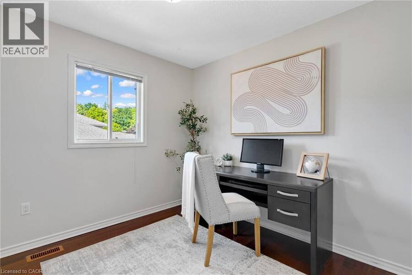
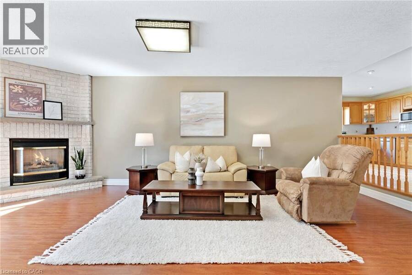
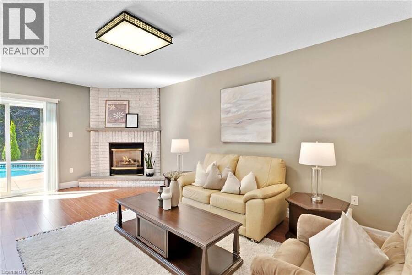
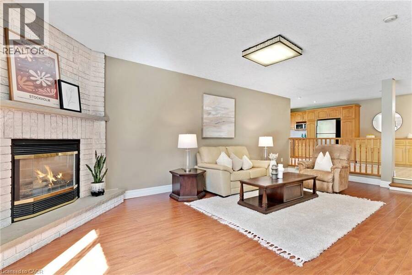
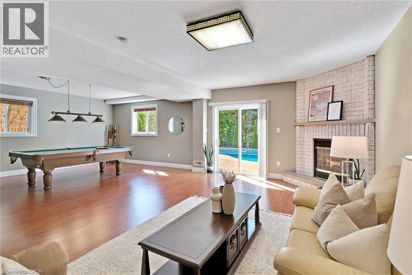
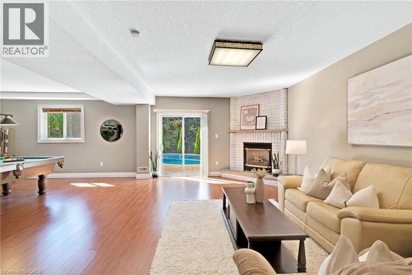
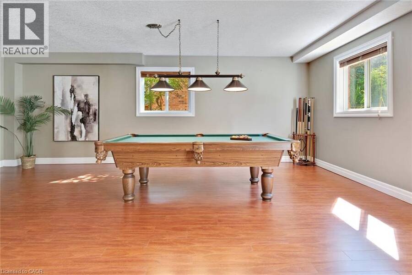
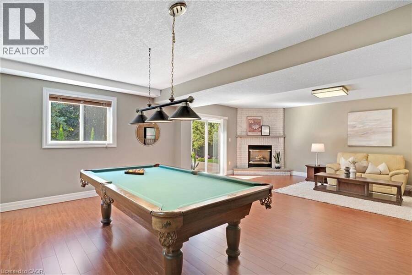
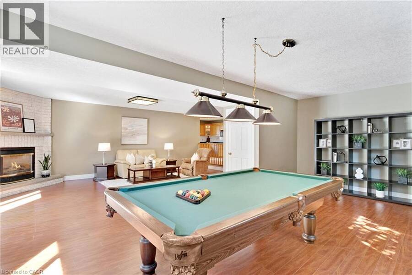
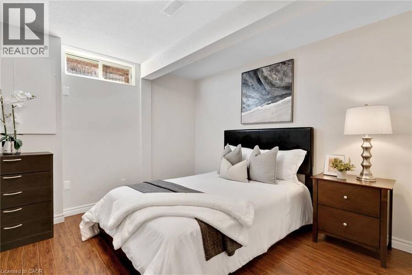
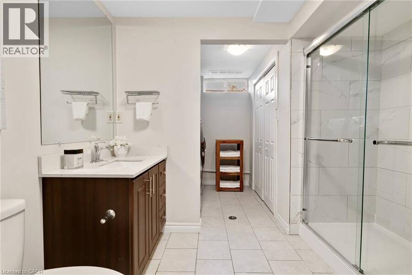
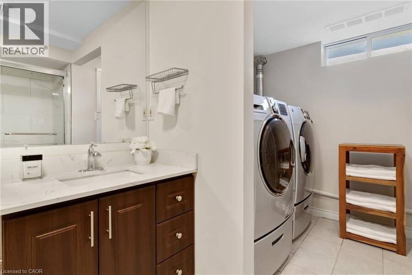
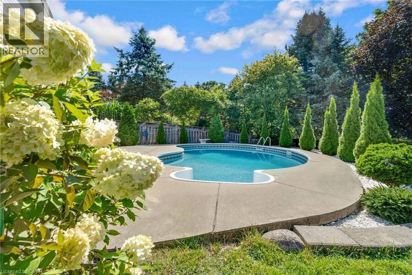
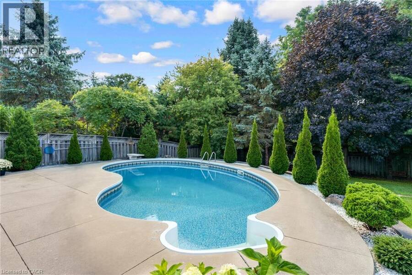
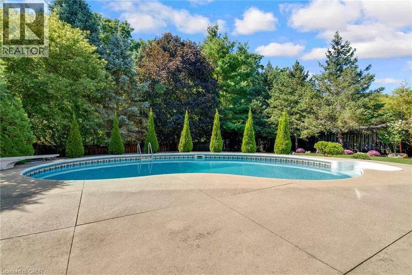
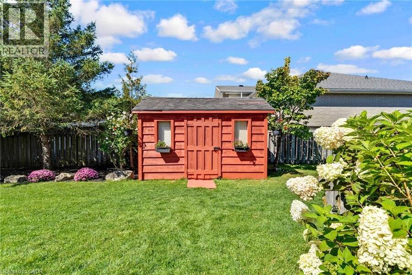
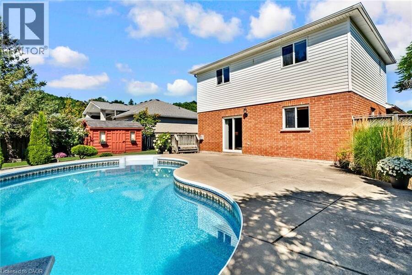
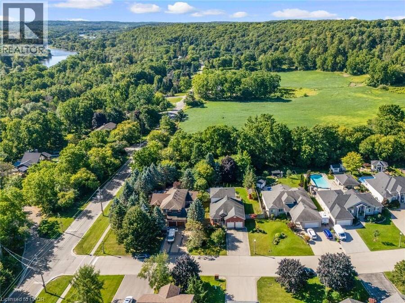
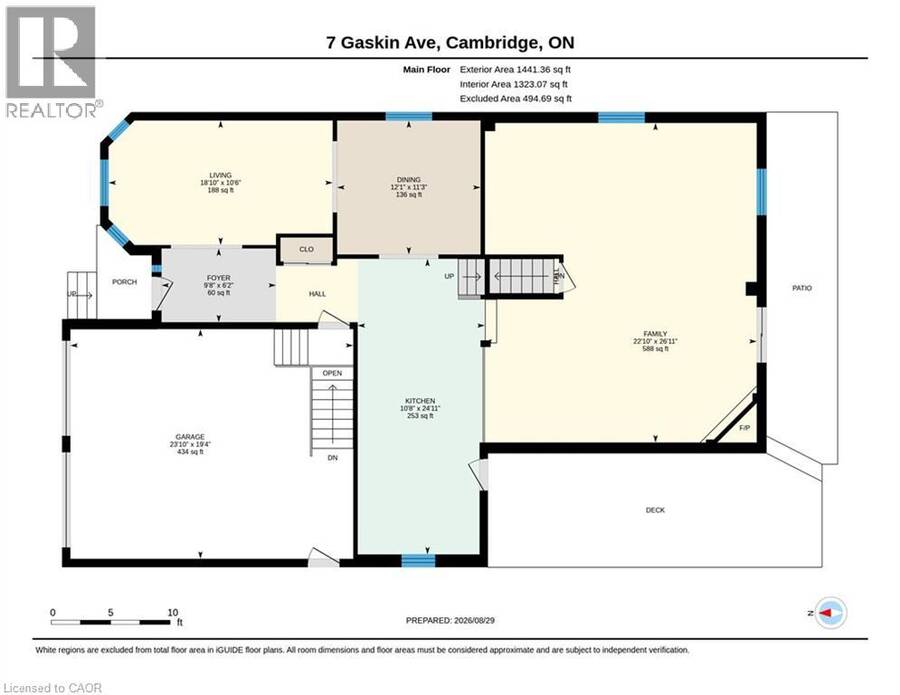
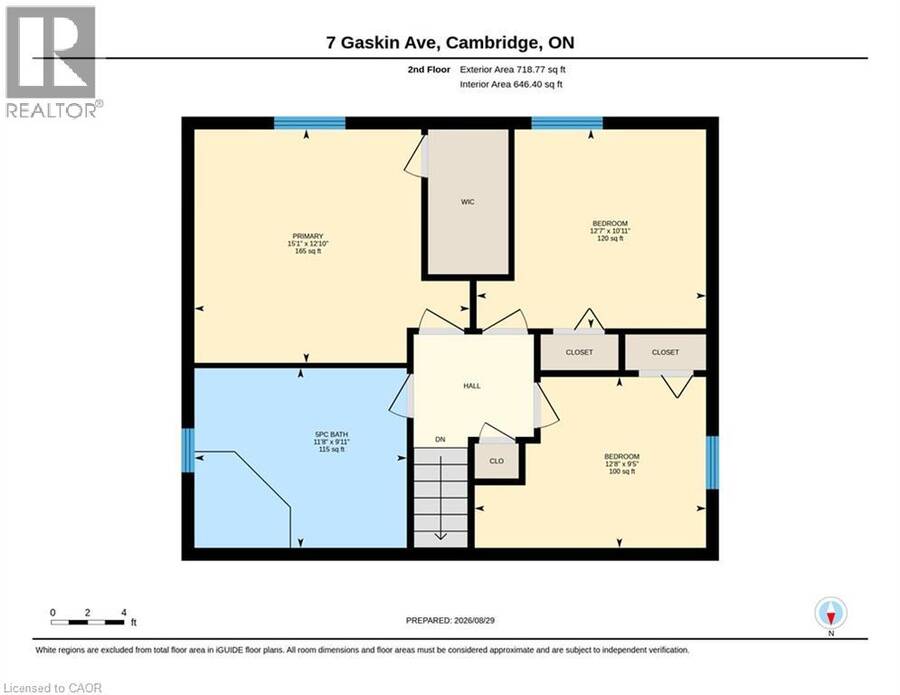
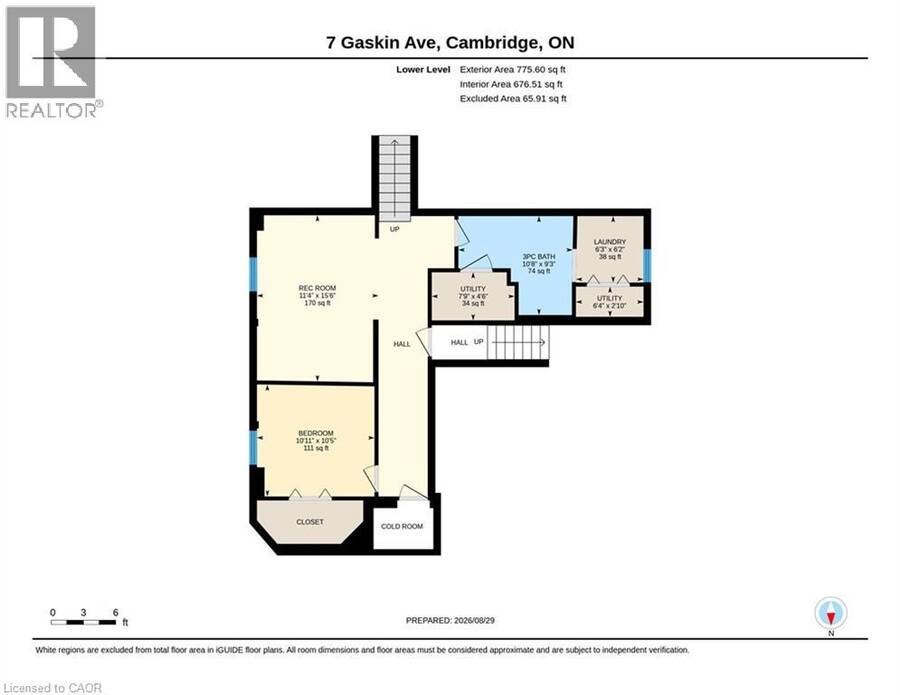
Welcome to 7 Gaskin Avenue, a spacious backsplit tucked away on a quiet cul-de-sac in one of West Galt’s most desirable neighbourhoods. Set on a beautifully landscaped 75 x 177 ft lot backing onto greenspace, this home offers the kind of space, privacy and outdoor living that is hard to find. The home itself is 2,159 sq. ft. above grade, plus an additional 775 sq. ft. in the finished lower level, and features 3+1 bedrooms, 2 bathrooms and a double-car garage. From the street, its charming exterior gives only a hint of the generous layout waiting inside. Walk into a large tiled front foyer with high ceilings creating a bright and welcoming first impression. The formal living room flows into the dining room next to the kitchen, providing comfortable spaces for everyday living and entertaining. Just one step down, the large family room offers even more room to gather and features sliding doors leading directly to the backyard patio. The kitchen also provides access to a side deck where you can BBQ with ease since the gas line means you won't have to purchase a propane tank again. From the deck, steps lead down to the patio and heated inground pool, where mature landscaping and the deep lot create a private escape in your own backyard. Upstairs, 3 bedrooms provide space for family, guests or a home office. The finished lower level adds even more flexibility with a rec room, 4th bedroom, 3 pc bathroom and laundry area. This level can be accessed from inside the home or through a separate walk-up leading to the double garage; an added feature that may suit extended family, older children or those looking for more independence within the home. If you’ve been looking for a home with more space than meets the eye, a generous lot, a heated inground pool and a flexible layout that can grow with your family, 7 Gaskin Avenue is one you’ll want to see. (id:25417)
Open House this Sunday, September 6th, from 2:00 PM to 4:00 PM.
- Listing ID: 40857756
- Property Type: Single Family
- Year Built: 1998
| Property | |
|---|---|
| Style: | Other |
| Ownership: | Freehold |
| Lot Size: | Under 1/2 Acre Landscaped |
| Parking: | Attached Garage 6 Spaces |
| Pool: | Inground Pool |
| Building | |
|---|---|
| Type: | Single Family House |
| Appliances: | Dishwasher, Dryer, Garage Door Opener, Hood Fan, Refrigerator, Washer, Window Coverings and Central Vacuum |
| HVAC: | Central Air Conditioning, Fireplace and Forced Air Natural Gas |
| Exterior: | Brick and Vinyl Siding |
| Basement: | Full (Finished) |
| Utilities: | Municipal Sewage System |
| Location | |
|---|---|
| City: | Cambridge |
| Province: | Ontario |
| Nearby Amenities: | Hospital, Park, Place Of Worship, Playground, Schools and Shopping |
| Community Features: | Community Centre, Quiet Area and School Bus |
| Rooms | Level | Dimensions |
|---|---|---|
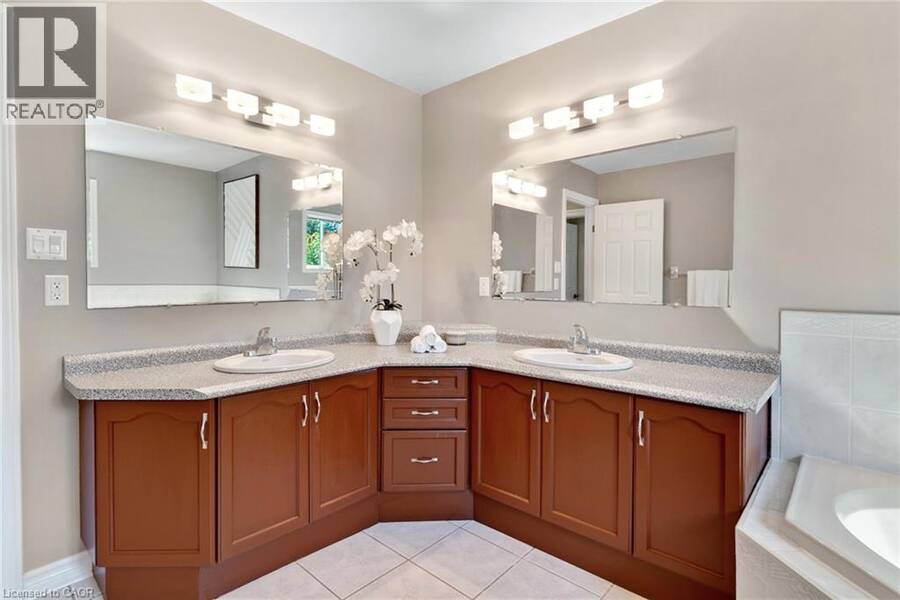
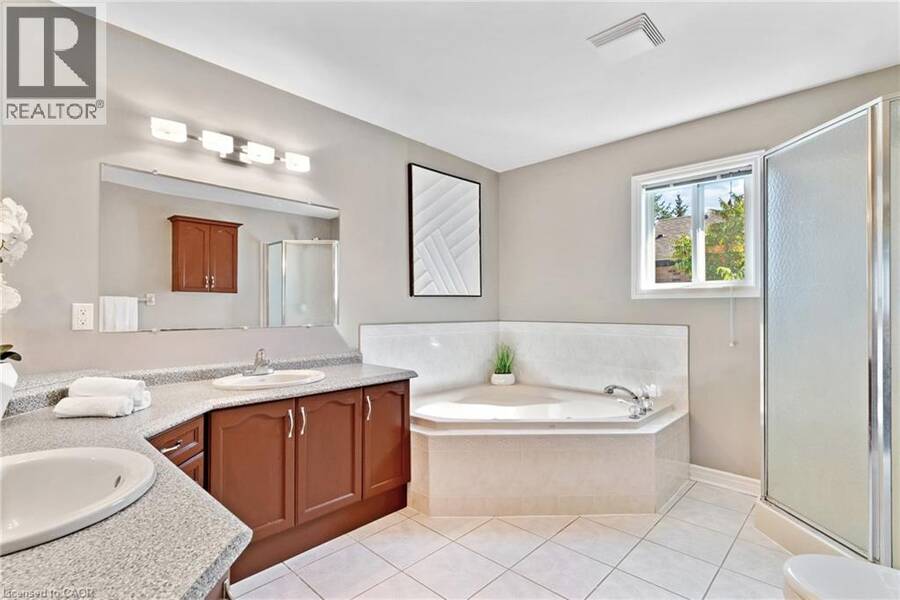
| 4pc Bathroom | Second level | 11'8'' x 9'11'' |
| Bedroom | Second level | 12'8'' x 9'5'' |
| Bedroom | Second level | 12'7'' x 10'11'' |
| Primary Bedroom | Second level | 15'1'' x 12'10'' |
| Laundry room | Basement | 6'3'' x 6'2'' |
| 3pc Bathroom | Basement | 10'8'' x 9'3'' |
| Bedroom | Basement | 10'11'' x 10'5'' |
| Dining room | Main level | 12'1'' x 11'3'' |
| Living room | Main level | 18'10'' x 10'6'' |
| Family room | Main level | 26'11'' x 22'10'' |
| Kitchen | Main level | 24'11'' x 10'8'' |
Book a showing to see this GASKIN Avenue Home in Cambridge
This property has so much to offer. Book a private showing now, as you do not want to miss out on 7 GASKIN Avenue in Cambridge, Ontario!
Private Showing Request
Send a request to book a private showing for
.
Please Note: Information you supply in the contact form will be kept fully confidential.
Is this home the right property for you? Start a conversation to find out.
Get Directions to this Property
Not sure where this property is? Get directions to this GASKIN Avenue Home in Cambridge.


Provided by Royal LePage Macro Realty. MLS®, REALTOR®, and the associated logos are trademarks of the Canadian Real Estate Association.

This REALTOR.ca listing content is owned and licensed by REALTOR® members of the Canadian Real Estate Association.
Have questions or need more information about this home? Don't know where to begin? Then, let us connect you with the best real estate agent to guide you.

Inquiries submitted through this website will be responded to by a local sales representative from Royal LePage®.
Start a Conversation by Text
Provide your full name, phone and email to start a conversation by text message.
Please Note: Information you supply in the contact form will be kept fully confidential.
Start a Conversation by Email
Provide your full name and email to start a conversation by email.
Please Note: Information you supply in the contact form will be kept fully confidential.