
69 GRAND Avenue N, Cambridge, Ontario N1S 2L1

$599,900.00
- 4 bedrooms
- 2 bathrooms
- 2,247 Square Feet
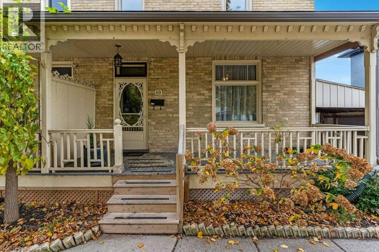
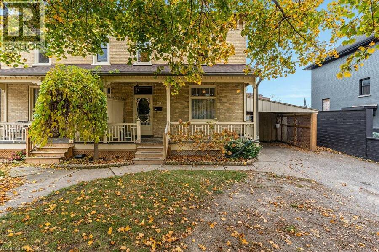
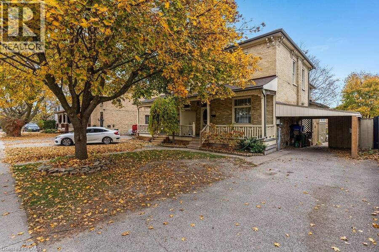
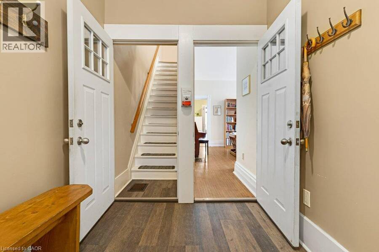
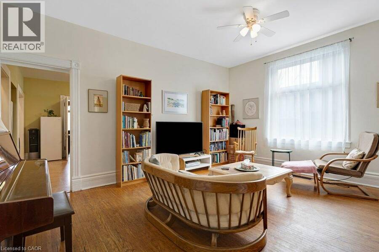
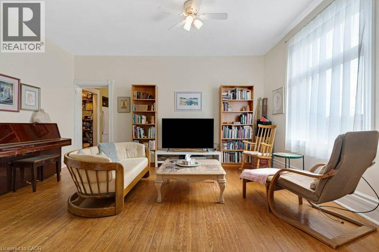
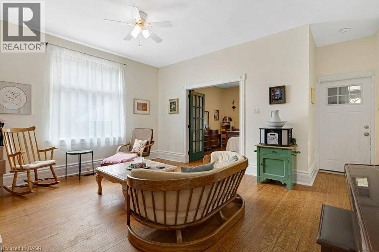
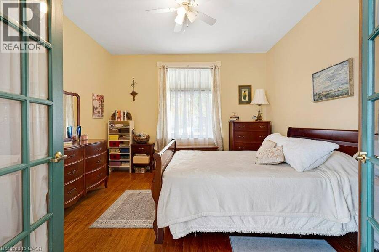
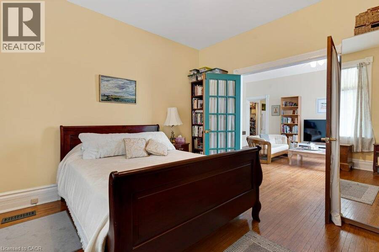
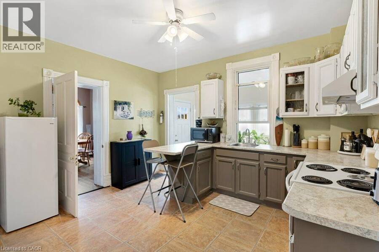
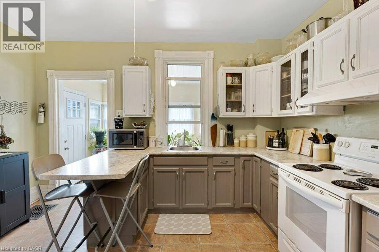
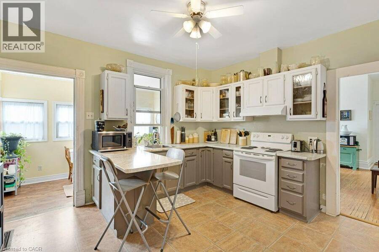
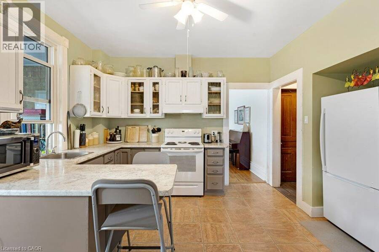
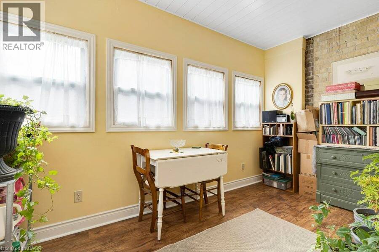
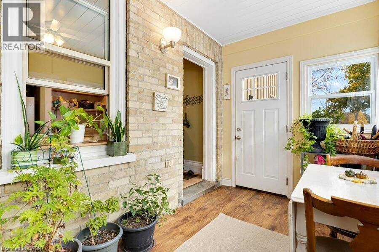
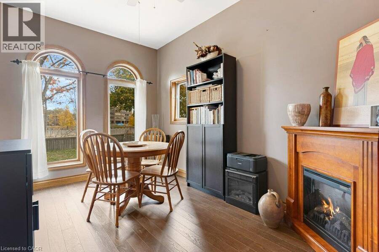
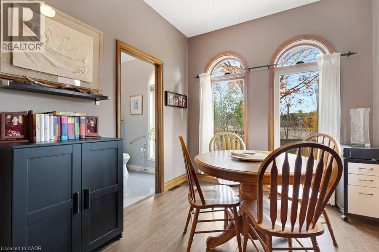
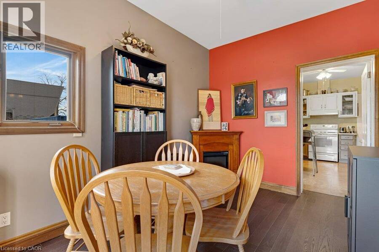
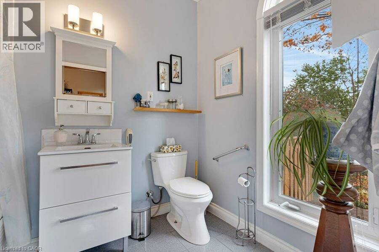
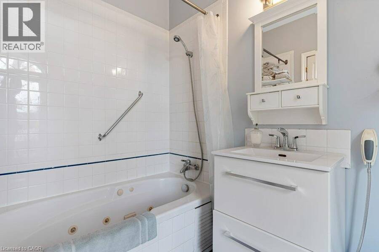
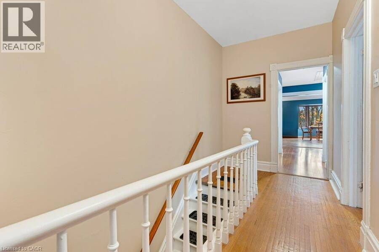
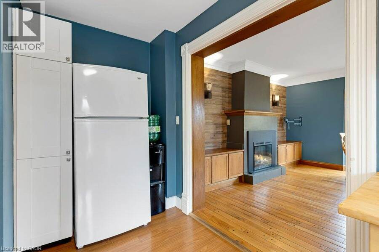
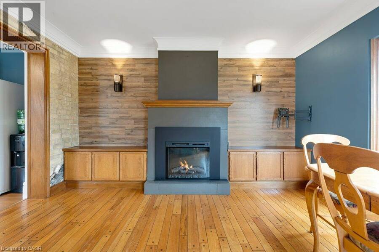
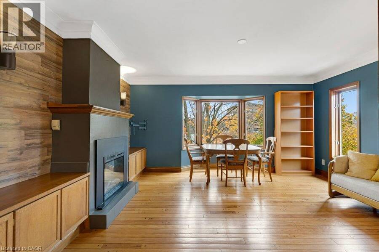
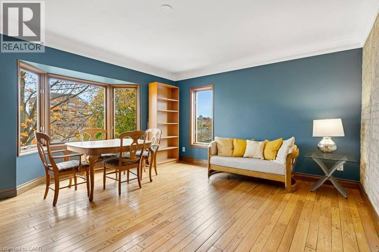
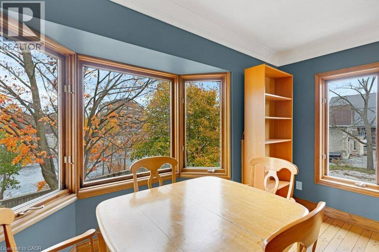
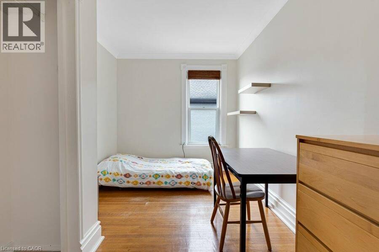
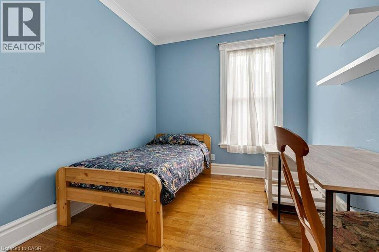
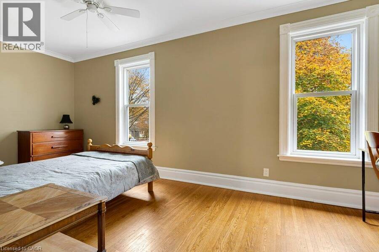
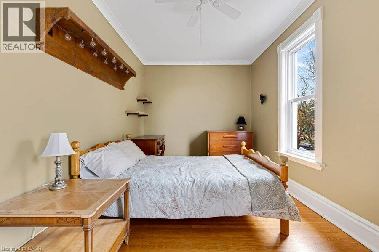
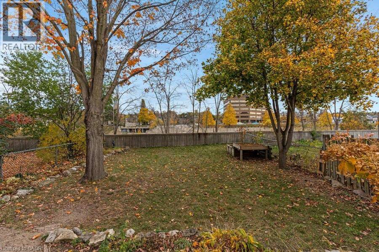
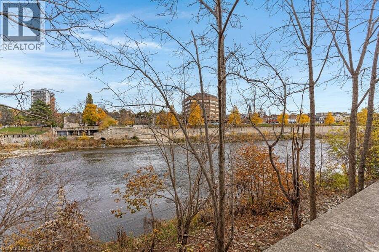
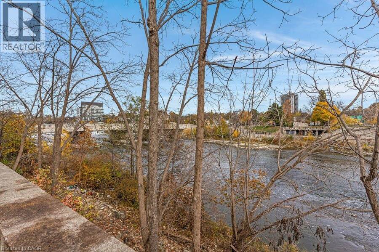
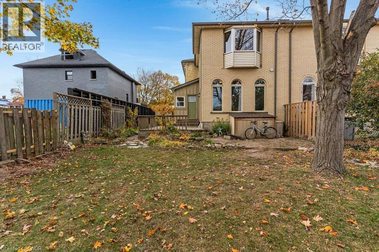
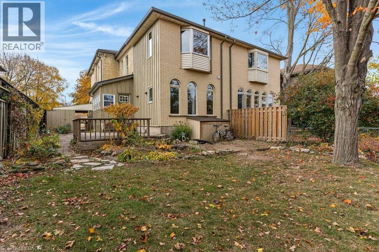
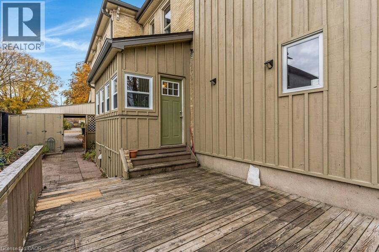
Victorian charm meets modern updates backing directly onto the Grand River! Located in the heart of picturesque downtown Cambridge, this spacious 2-storey semi-detached home combines timeless character—including soaring 10-foot main-floor ceilings—with major mechanical peace of mind. Featuring 4 bedrooms (1 main floor, 3 upper), 2 full bathrooms, this property offers incredible versatility for first time buyers, multi-generational living or investors,. Enjoy morning coffee in the newly finished outside board-and-batten sunroom or relax on the expansive front porch. Key updates include a new roof (2025), cozy electric fireplace (2024), updated ... read more
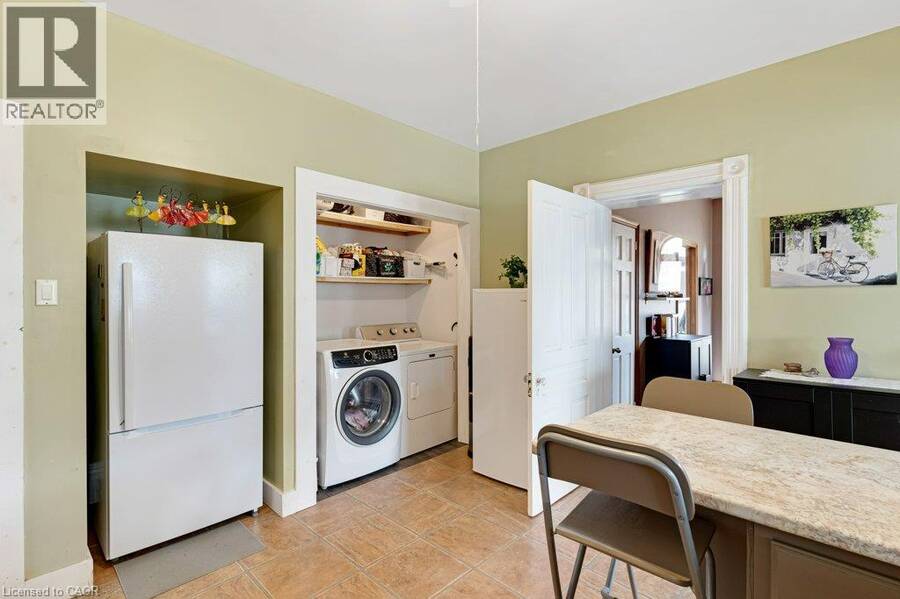
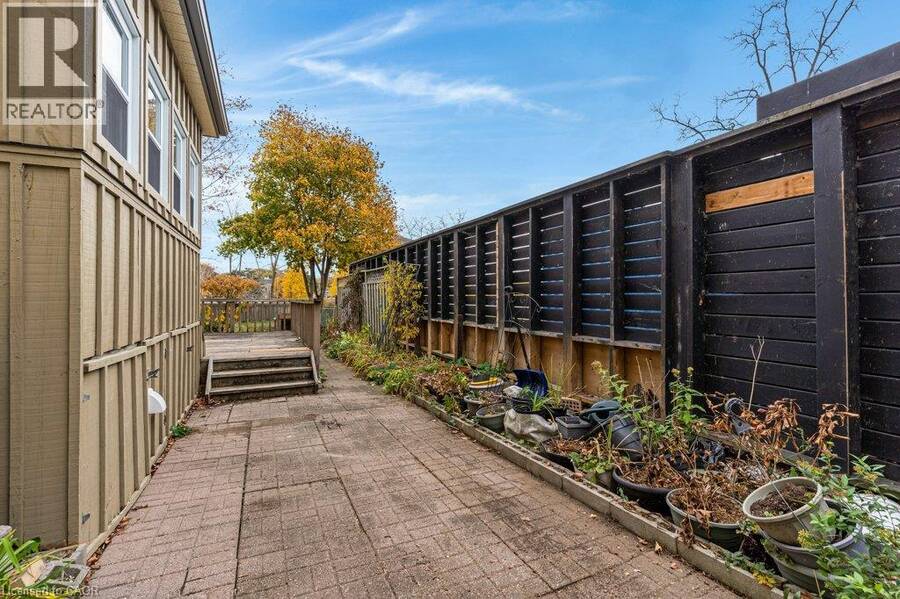
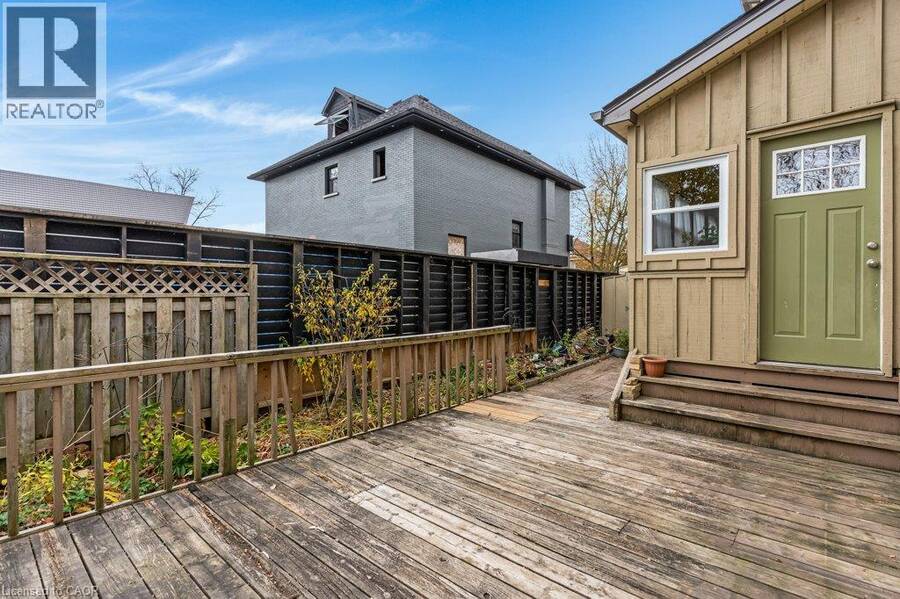
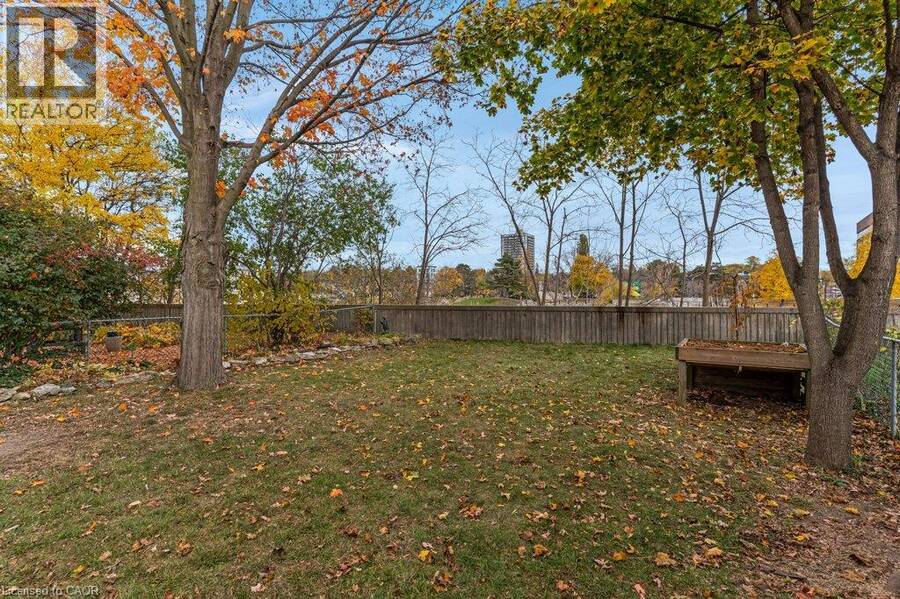
Victorian charm meets modern updates backing directly onto the Grand River! Located in the heart of picturesque downtown Cambridge, this spacious 2-storey semi-detached home combines timeless character—including soaring 10-foot main-floor ceilings—with major mechanical peace of mind. Featuring 4 bedrooms (1 main floor, 3 upper), 2 full bathrooms, this property offers incredible versatility for first time buyers, multi-generational living or investors,. Enjoy morning coffee in the newly finished outside board-and-batten sunroom or relax on the expansive front porch. Key updates include a new roof (2025), cozy electric fireplace (2024), updated plumbing and electrical, new exterior soffit/fascia/downspouts. 8 appliances included, as well as a new owned and electric hot water heater (2026) . Walk out your door and steps away to the scenic riverfront and walking trails, local restaurants, Libraries, theatre, and boutique shopping! (id:25417)
- Listing ID: 40876330
- Property Type: Single Family
| Property | |
|---|---|
| Style: | Other |
| Ownership: | Freehold |
| Lot Size: | Under 1/2 Acre |
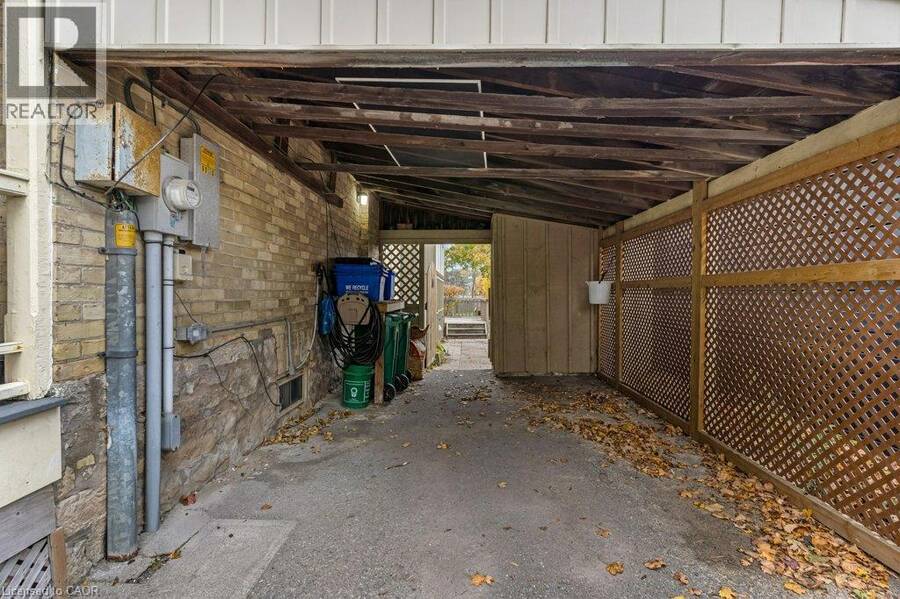
| Parking: | Carport 3 Spaces |
| Building | |
|---|---|
| Type: | Single Family House |
| Appliances: | Dryer, Refrigerator, Stove, Washer and Dishwasher |
| HVAC: | Fireplace and Forced Air |
| Exterior: | Brick |
| Basement: | Full (Unfinished) |
| Utilities: | Municipal Sewage System |
| Location | |
|---|---|
| City: | Cambridge |
| Province: | Ontario |
| Nearby Amenities: | Hospital, Park, Place Of Worship and Shopping |
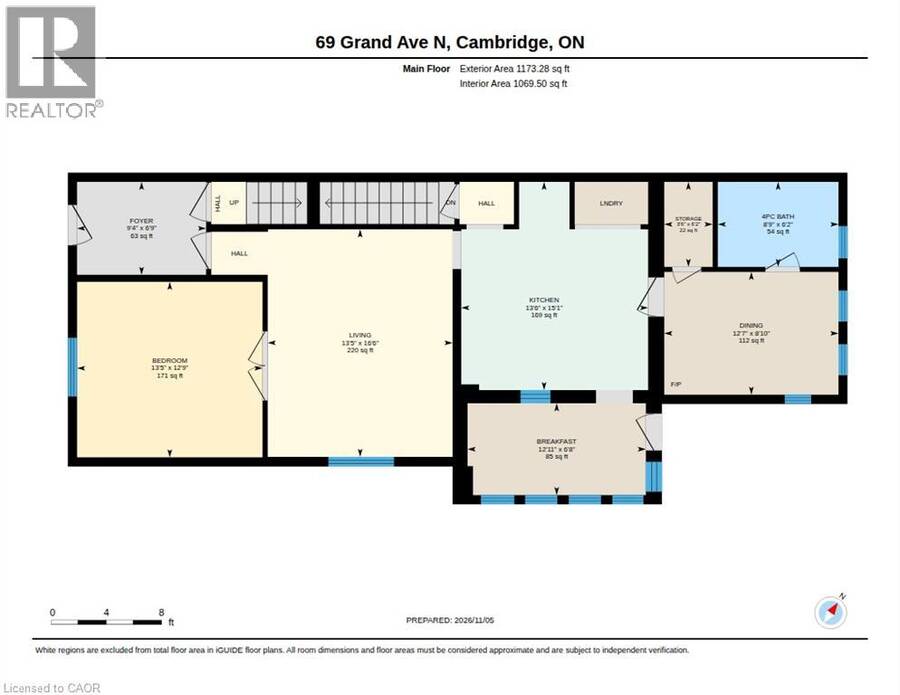
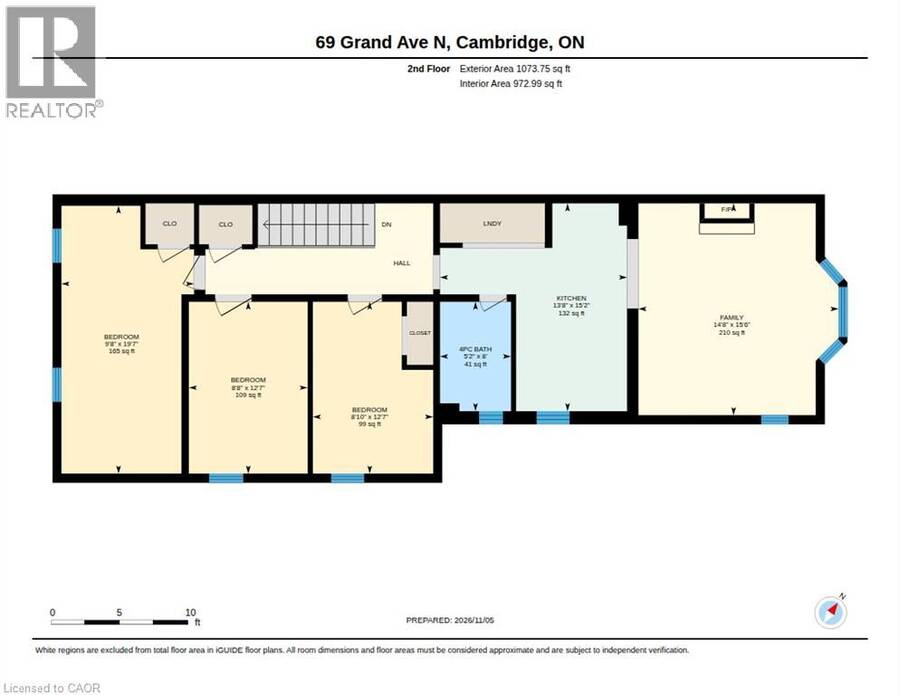
| Rooms | Level | Dimensions |
|---|---|---|
| Bedroom | Second level | 19'7'' x 9'8'' |
| Bedroom | Second level | 12'7'' x 8'10'' |
| Bedroom | Second level | 12'7'' x 8'8'' |
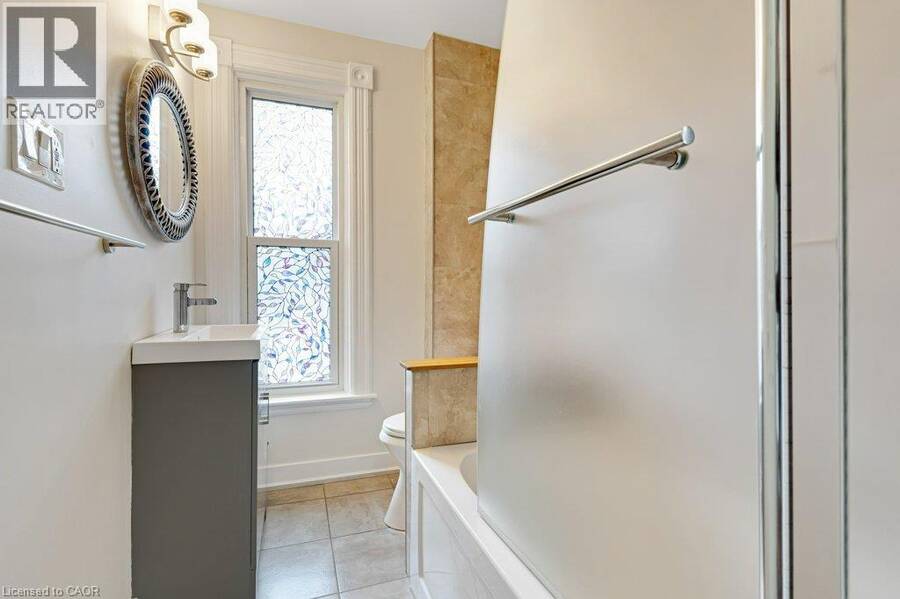
| 4pc Bathroom | Second level | 8'0'' x 5'2'' |
| Family room | Second level | 15'6'' x 14'8'' |
| Kitchen | Second level | 15'2'' x 13'8'' |
| Utility room | Basement | 18'9'' x 12'5'' |
| Storage | Basement | 14'2'' x 12'4'' |
| Storage | Basement | 18'9'' x 12'2'' |
| 4pc Bathroom | Main level | 6'2'' x 8'9'' |
| Storage | Main level | 6'2'' x 3'6'' |
| Breakfast | Main level | 12'11'' x 6'8'' |
| Dining room | Main level | 12'7'' x 8'10'' |
| Kitchen | Main level | 15'1'' x 13'6'' |
| Bedroom | Main level | 12'9'' x 13'5'' |
| Living room | Main level | 16'6'' x 13'5'' |
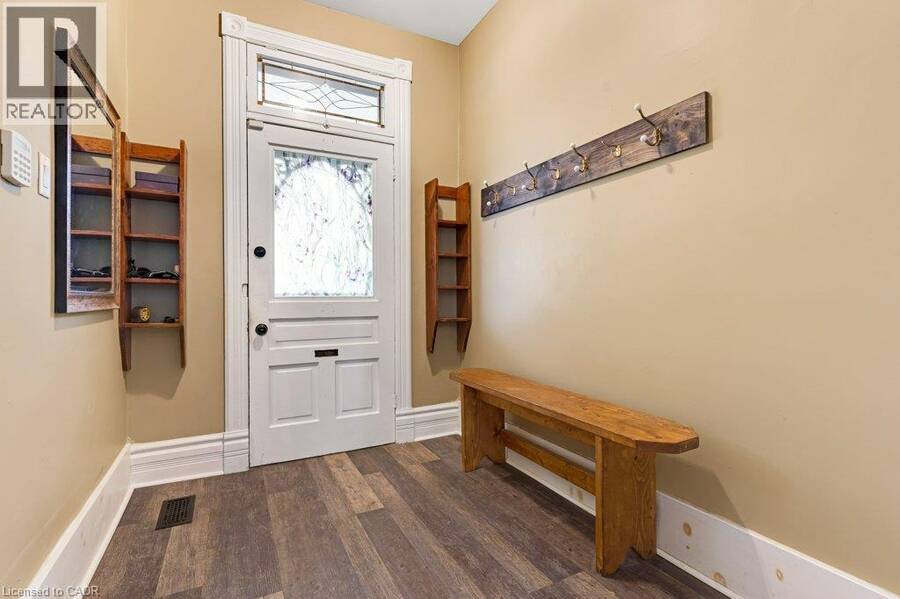
| Foyer | Main level | 6'9'' x 9'4'' |
Book a showing to see this GRAND Avenue North Home in Cambridge
This property has so much to offer. Book a private showing now, as you do not want to miss out on 69 GRAND Avenue N in Cambridge, Ontario!
Private Showing Request
Send a request to book a private showing for
.
Please Note: Information you supply in the contact form will be kept fully confidential.
Is this home the right property for you? Start a conversation to find out.
Get Directions to this Property
Not sure where this property is? Get directions to this GRAND Avenue North Home in Cambridge.


Provided by Royal Lepage Crown Realty Services. MLS®, REALTOR®, and the associated logos are trademarks of the Canadian Real Estate Association.

This REALTOR.ca listing content is owned and licensed by REALTOR® members of the Canadian Real Estate Association.
Have questions or need more information about this home? Don't know where to begin? Then, let us connect you with the best real estate agent to guide you.

Inquiries submitted through this website will be responded to by a local sales representative from Royal LePage®.
Start a Conversation by Text
Provide your full name, phone and email to start a conversation by text message.
Please Note: Information you supply in the contact form will be kept fully confidential.
Start a Conversation by Email
Provide your full name and email to start a conversation by email.
Please Note: Information you supply in the contact form will be kept fully confidential.