
59 BAKERSFIELD Drive, Cambridge, Ontario N1R 6X8


$600,000.00
- 3 bedrooms
- 2 bathrooms
- 1,634 Square Feet
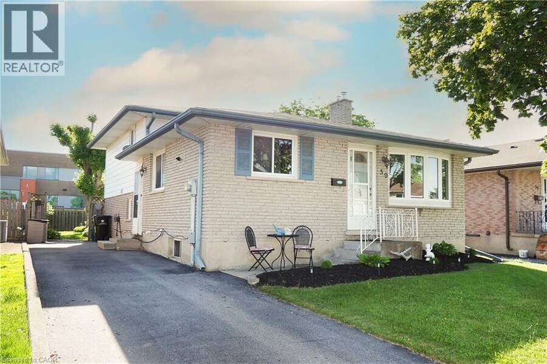
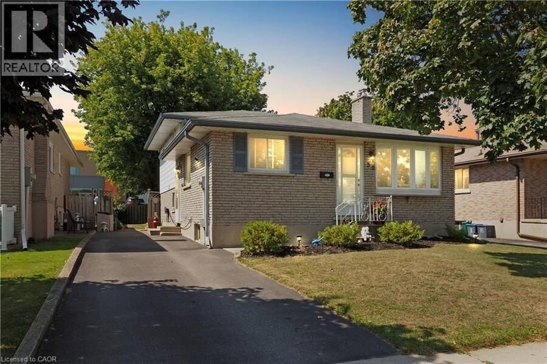
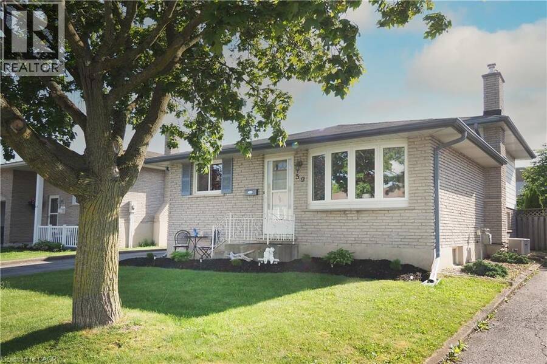
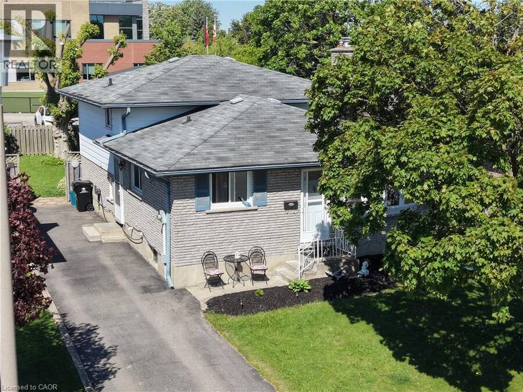
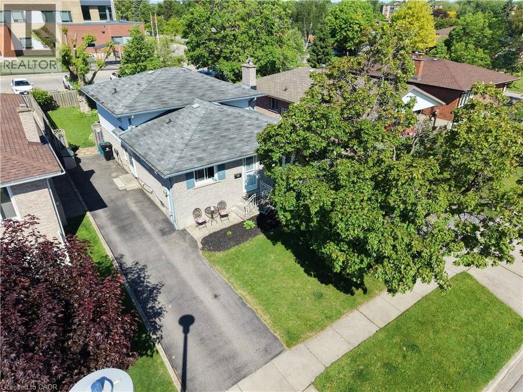
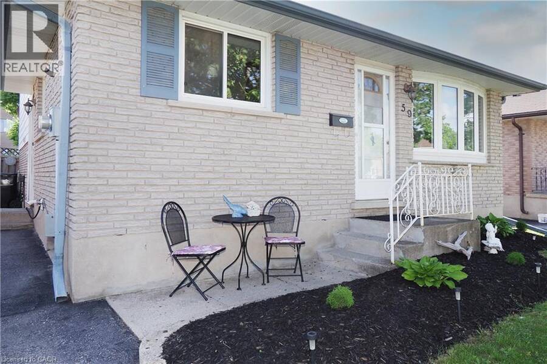
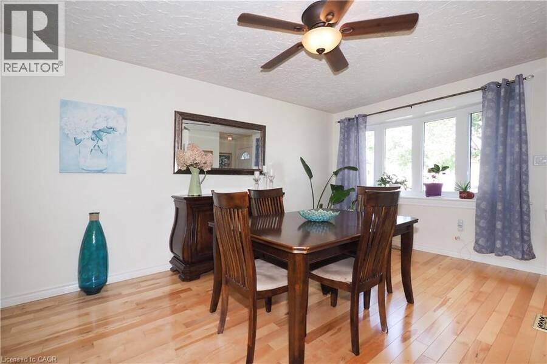
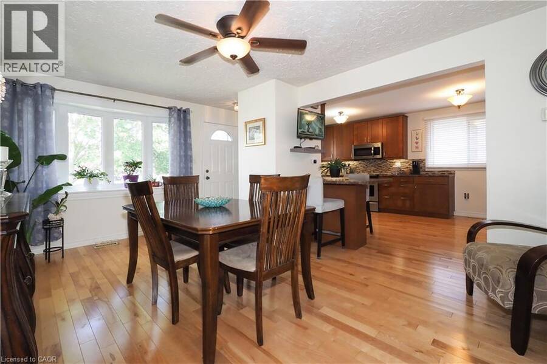
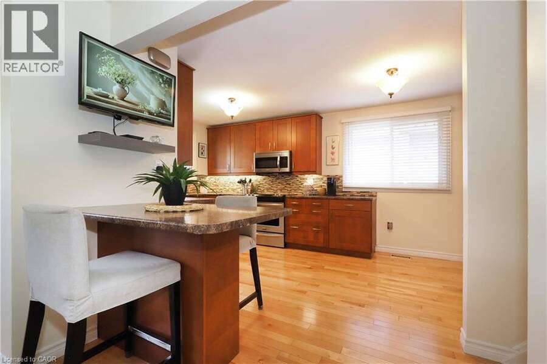
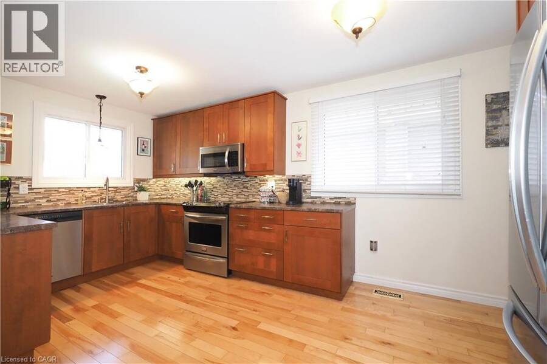
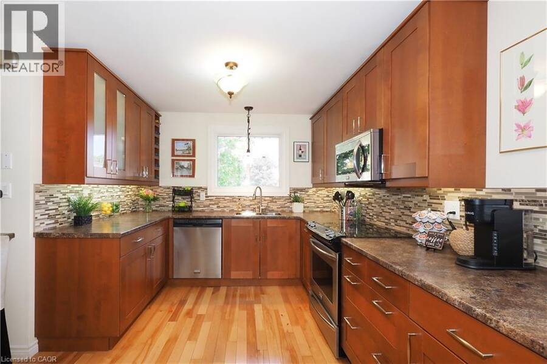
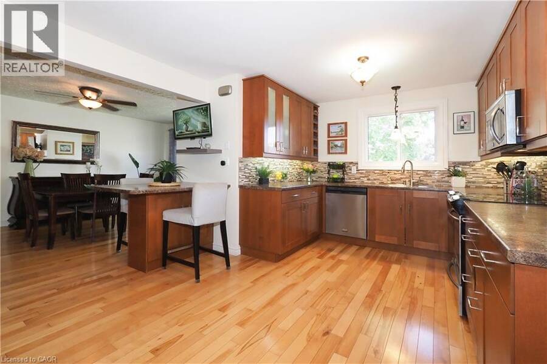
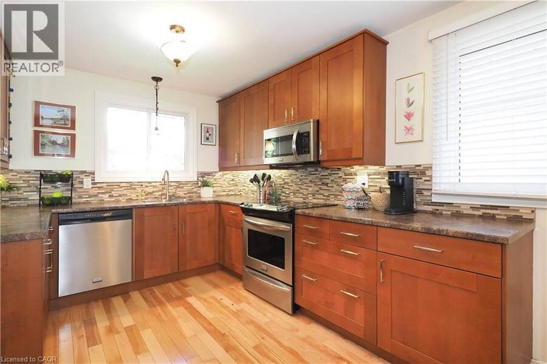
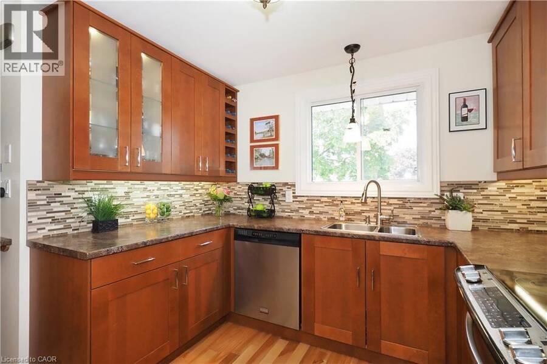
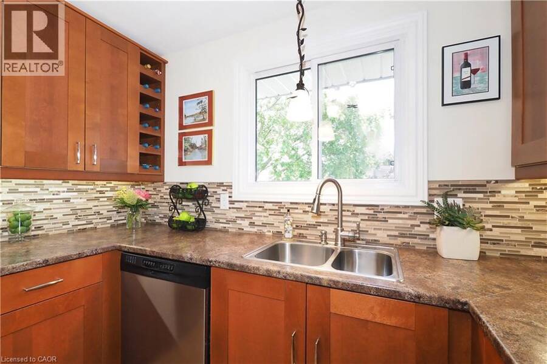
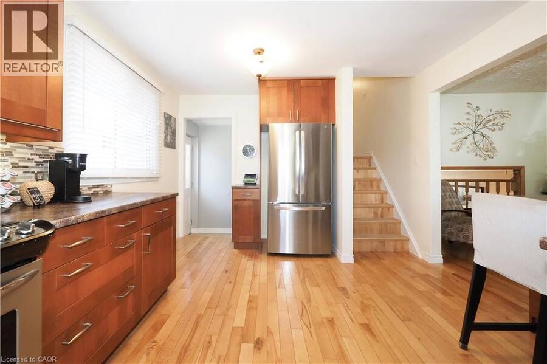
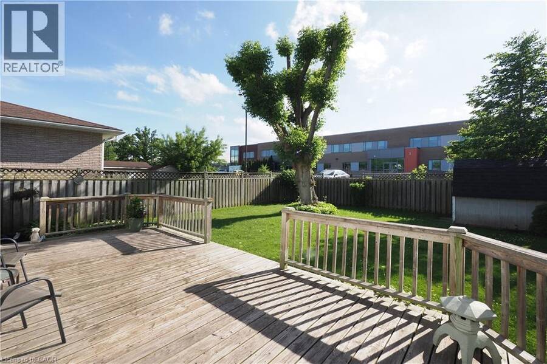
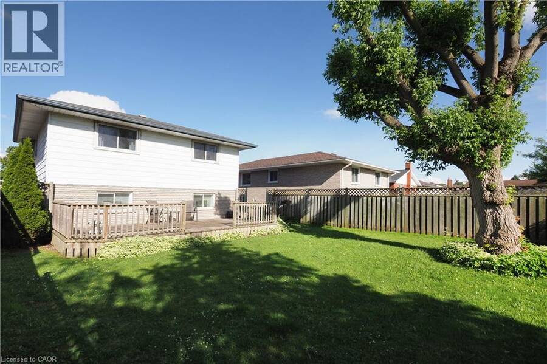
Some homes look modest from the curb and then keep on giving once you step inside. 59 Bakersfield Drive is one of them. This well-kept 4-level backsplit in an established East Galt neighbourhood gives you four distinct levels to live, work and unwind, plus a fully fenced backyard and room in the driveway for three vehicles. The main level sets the tone with hardwood flooring and a renovated kitchen you will want to spend time in. Warm shaker-style cabinetry, generous counter space, stainless steel appliances and a breakfast bar make it easy to handle busy mornings and weeknight dinners. The front room opens to the lower level, so the whole home feels ... read more
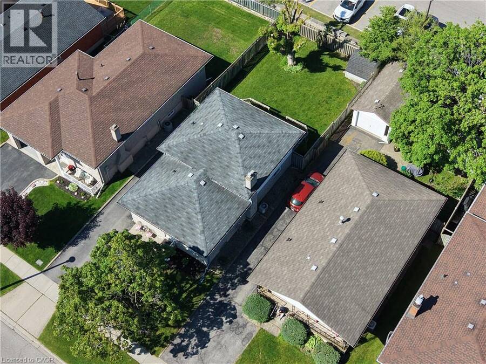
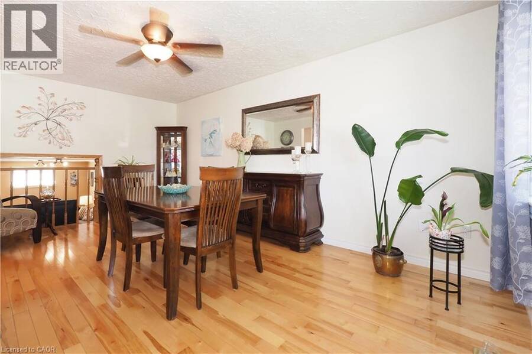
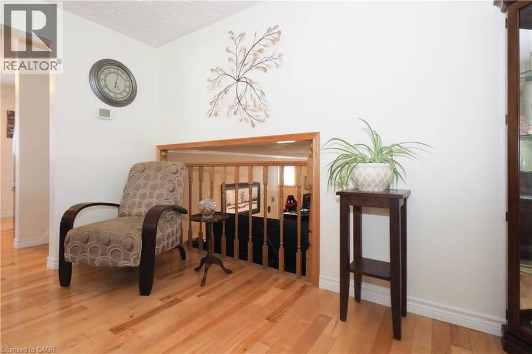
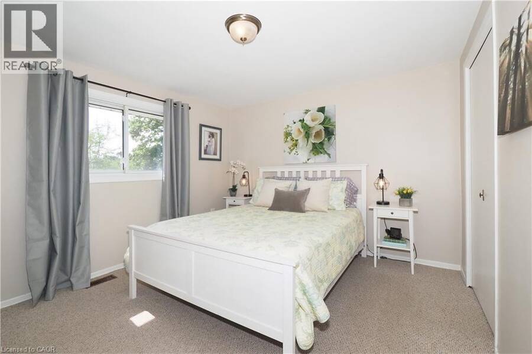
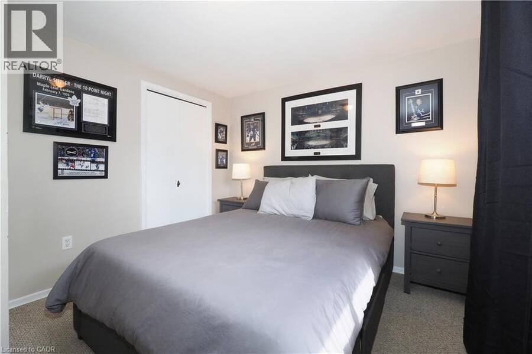
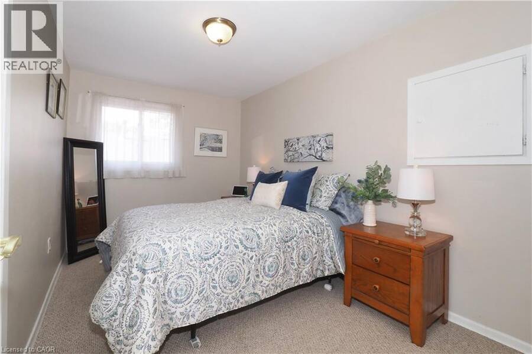
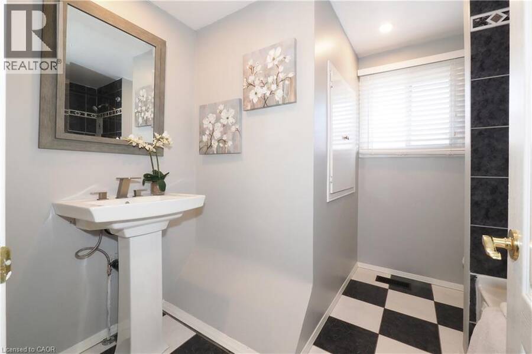
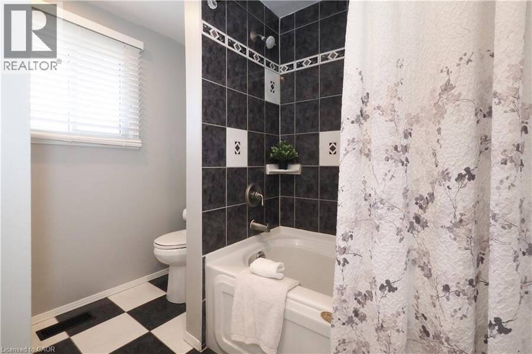
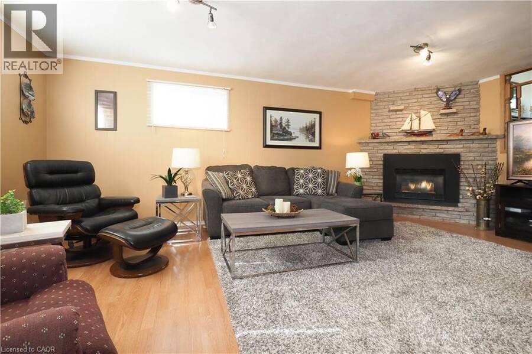
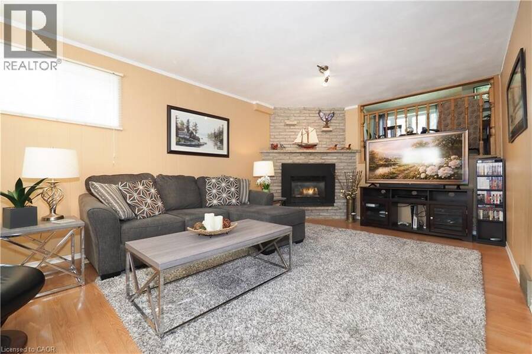
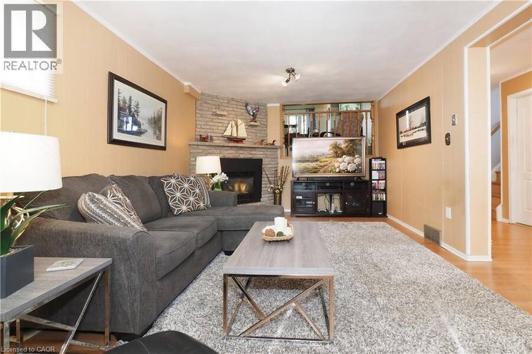
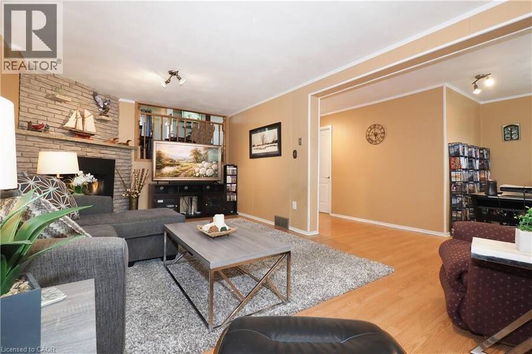
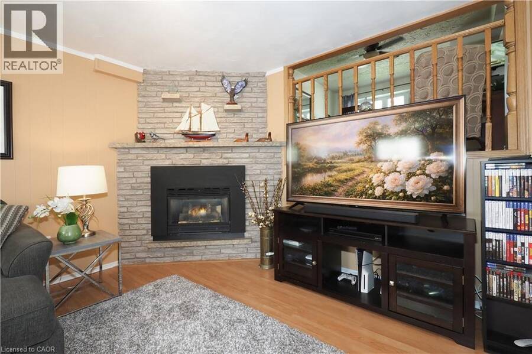
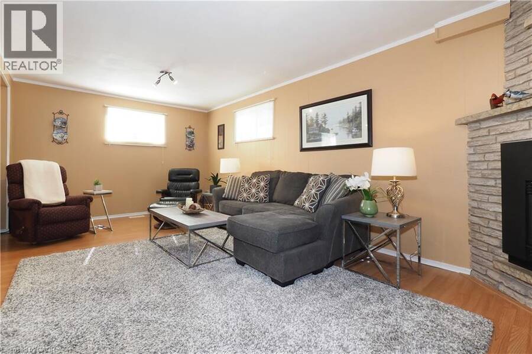
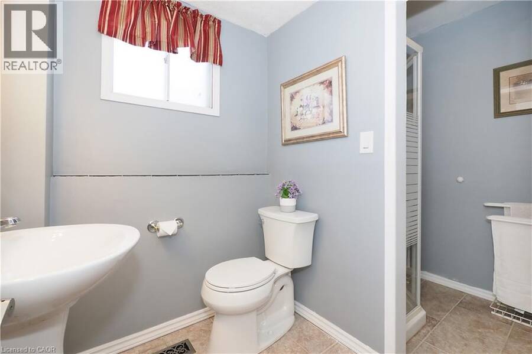
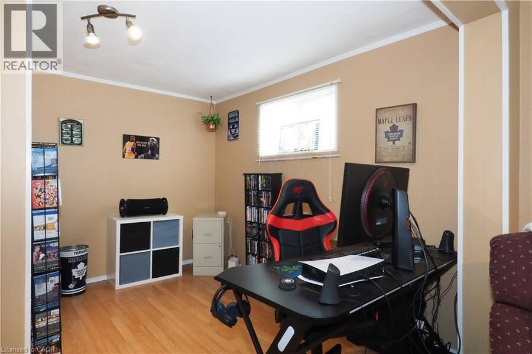
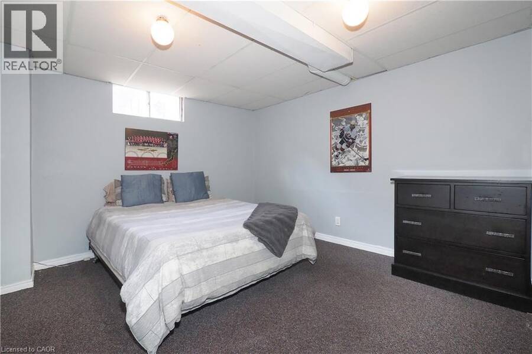
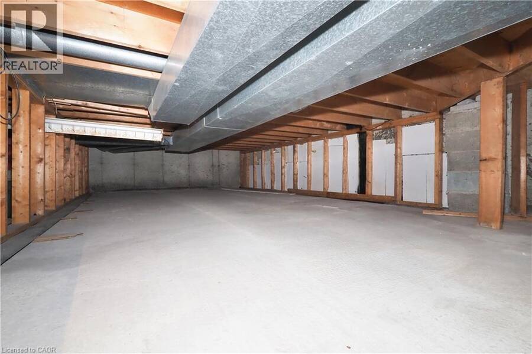
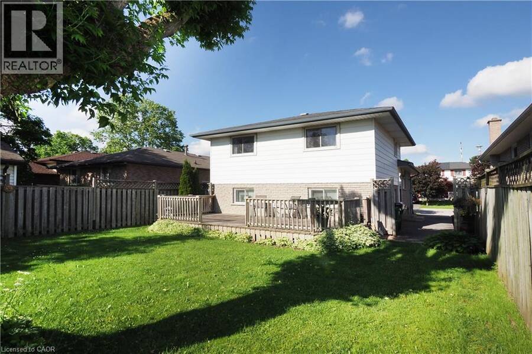
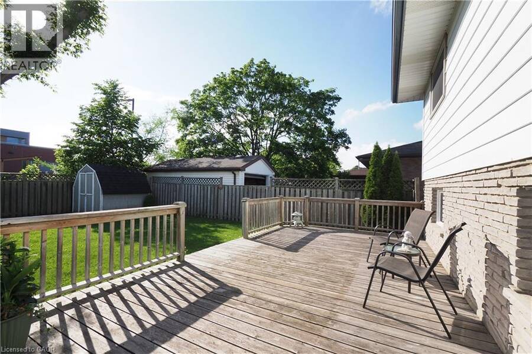
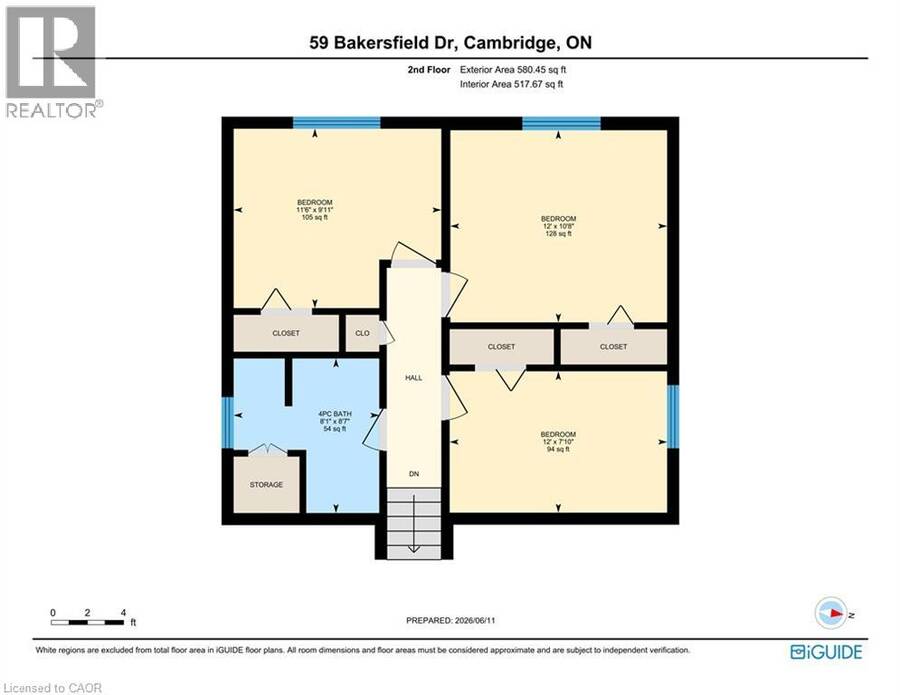
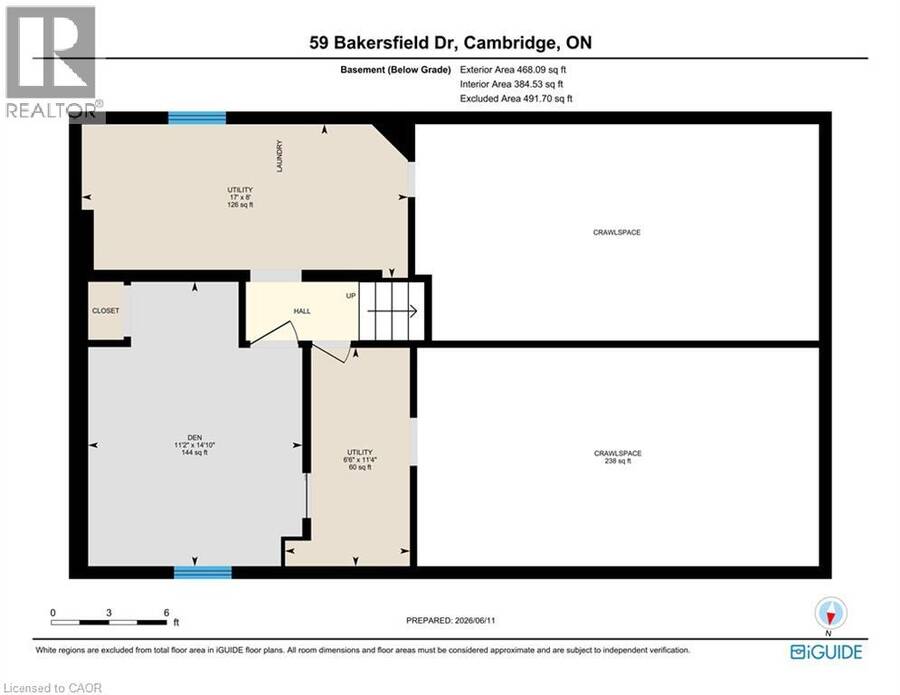
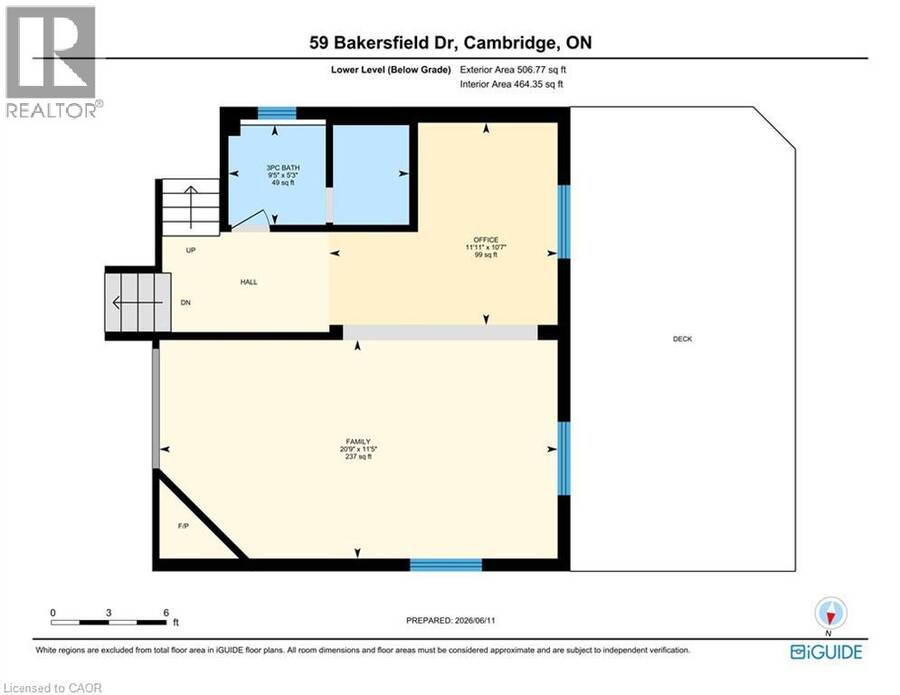
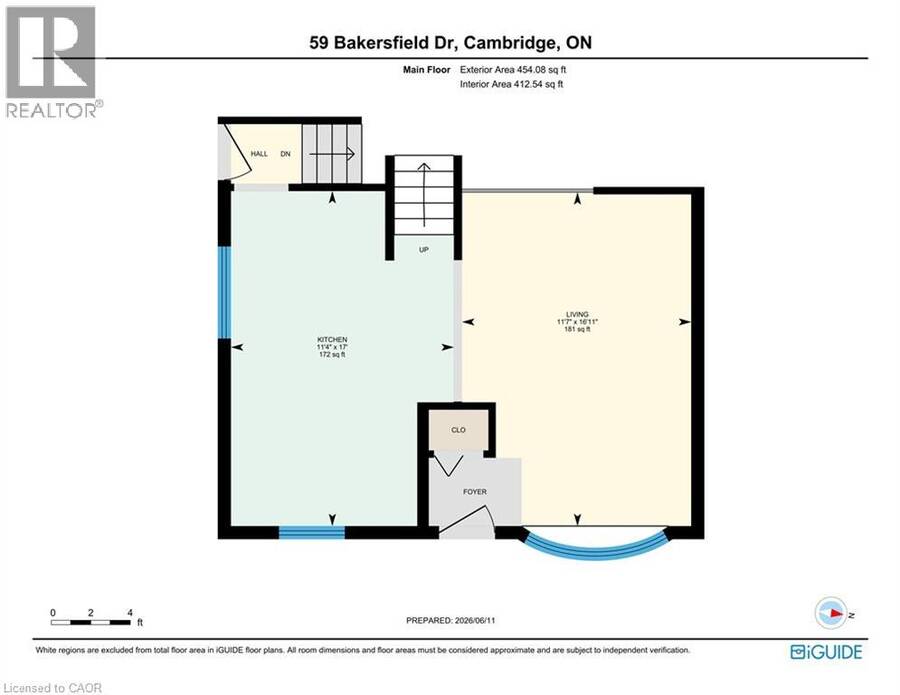
Some homes look modest from the curb and then keep on giving once you step inside. 59 Bakersfield Drive is one of them. This well-kept 4-level backsplit in an established East Galt neighbourhood gives you four distinct levels to live, work and unwind, plus a fully fenced backyard and room in the driveway for three vehicles. The main level sets the tone with hardwood flooring and a renovated kitchen you will want to spend time in. Warm shaker-style cabinetry, generous counter space, stainless steel appliances and a breakfast bar make it easy to handle busy mornings and weeknight dinners. The front room opens to the lower level, so the whole home feels connected rather than closed off. Upstairs, three bedrooms and a 4-piece bathroom keep the sleeping quarters quiet and separate from the action below. The lower level is where this home really earns its keep. A spacious recreation room gathers around a gas fireplace, ready for movie nights and cold Cambridge winters. A 3-piece bathroom and an additional flex area give you options: a home office, a play space, a home gym or a comfortable spot for overnight guests. Go down one more level and the basement adds a den, a laundry area and plenty of storage, so your main living spaces stay clear. Out back, the fully fenced yard offers a large deck for summer BBQs and entertaining, mature trees and a storage shed for tools and outdoor gear. The wide paved driveway is a welcome bonus for multi-vehicle households and visiting friends. With schools, parks, shopping and commuter routes close by, everyday errands and the drive to work stay simple. Offered at $600,000, 59 Bakersfield Drive delivers flexible space at a price worth a closer look. Book your private showing today. (id:25417)
Open House this Sunday, November 1st, from 2:00 PM to 4:00 PM.
- Listing ID: 40874612
- Property Type: Single Family
- Year Built: 1977
| Property | |
|---|---|
| Style: | Other |
| Ownership: | Freehold |
| Lot Size: | Under 1/2 Acre Fence and Landscaped |
| Parking: | 3 Spaces |
| Building | |
|---|---|
| Type: | Single Family House |
| Appliances: | Dryer, Microwave, Microwave Built-in, Refrigerator, Stove, Washer, Water Softener and Dishwasher |
| HVAC: | Central Air Conditioning, Fireplace and Forced Air Natural Gas |
| Exterior: | Brick Veneer and Vinyl Siding |
| Basement: | Full (Finished) |
| Utilities: | Municipal Sewage System |
| Location | |
|---|---|
| City: | Cambridge |
| Province: | Ontario |
| Nearby Amenities: | Golf Nearby, Park, Place Of Worship, Public Transit and Schools |
| Community Features: | Community Centre |
| Rooms | Level | Dimensions |
|---|---|---|
| 4pc Bathroom | Second level | 8'7'' x 8'1'' |
| Bedroom | Second level | 11'6'' x 9'11'' |
| Bedroom | Second level | 12'0'' x 7'10'' |
| Bedroom | Second level | 12'0'' x 10'8'' |
| Utility room | Basement | 11'4'' x 6'6'' |
| Laundry room | Basement | 17'0'' x 8'0'' |
| Den | Basement | 14'10'' x 11'2'' |
| 3pc Bathroom | Lower level | 9'5'' x 5'3'' |
| Office | Lower level | 11'11'' x 10'7'' |
| Recreation room | Lower level | 20'9'' x 11'5'' |
| Living room | Main level | 11'7'' x 16'11'' |
| Kitchen | Main level | 17'0'' x 11'4'' |
Book a showing to see this BAKERSFIELD Drive Home in Cambridge
This property has so much to offer. Book a private showing now, as you do not want to miss out on 59 BAKERSFIELD Drive in Cambridge, Ontario!
Private Showing Request
Send a request to book a private showing for
.
Please Note: Information you supply in the contact form will be kept fully confidential.
Is this home the right property for you? Start a conversation to find out.
Get Directions to this Property
Not sure where this property is? Get directions to this BAKERSFIELD Drive Home in Cambridge.


Provided by RE/MAX TWIN CITY REALTY INC.. MLS®, REALTOR®, and the associated logos are trademarks of the Canadian Real Estate Association.

This REALTOR.ca listing content is owned and licensed by REALTOR® members of the Canadian Real Estate Association.
Have questions or need more information about this home? Don't know where to begin? Then, let us connect you with the best real estate agent to guide you.

Inquiries submitted through this website will be responded to by a local sales representative from Royal LePage®.
Start a Conversation by Text
Provide your full name, phone and email to start a conversation by text message.
Please Note: Information you supply in the contact form will be kept fully confidential.
Start a Conversation by Email
Provide your full name and email to start a conversation by email.
Please Note: Information you supply in the contact form will be kept fully confidential.