
56 POPLAR Drive, Cambridge, Ontario N3C 3X3


$662,500.00
- 3 bedrooms
- 2 bathrooms
- 1,548 Square Feet
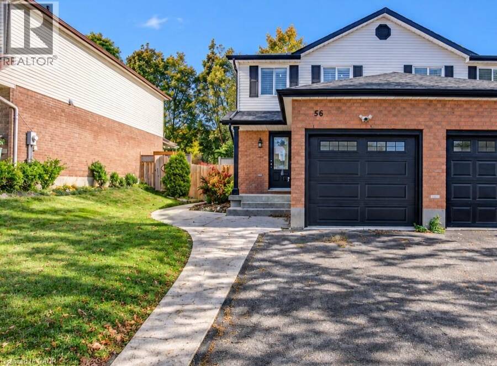
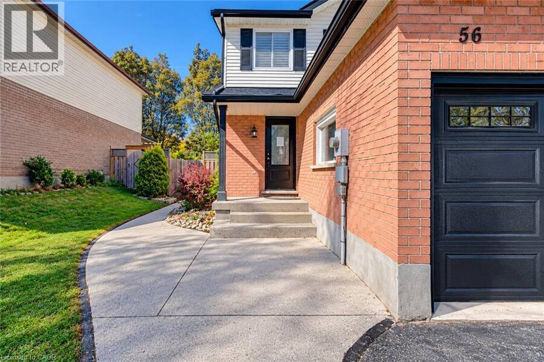
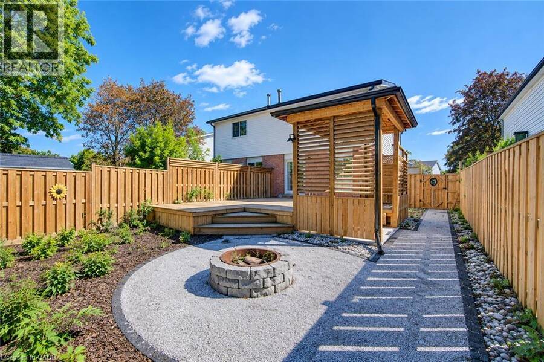
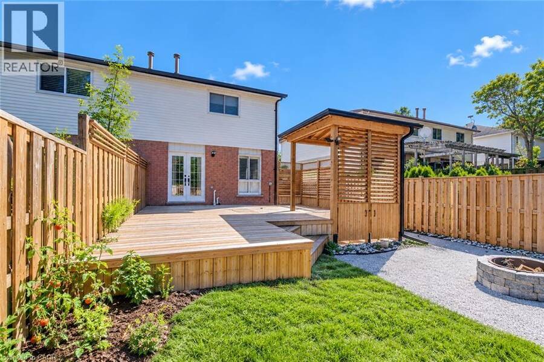
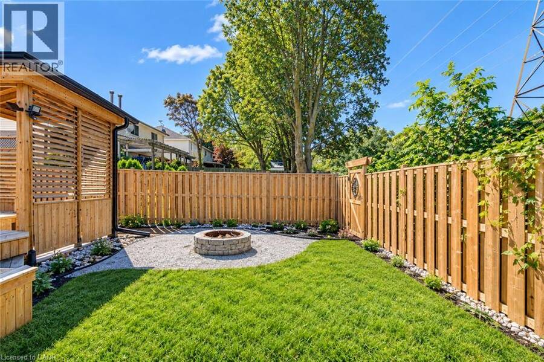
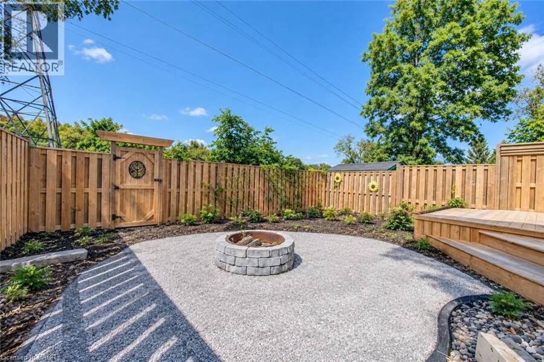
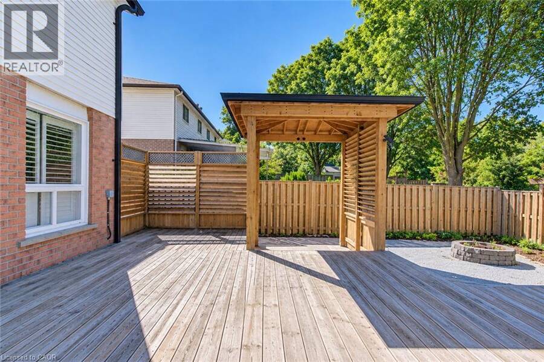
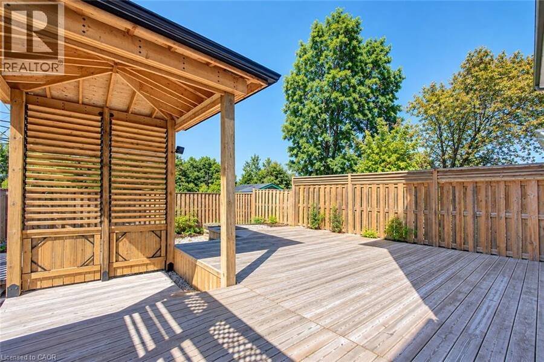
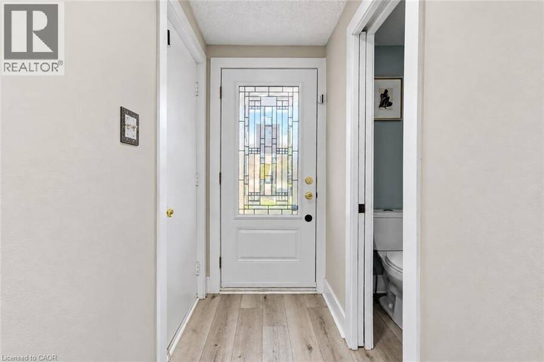
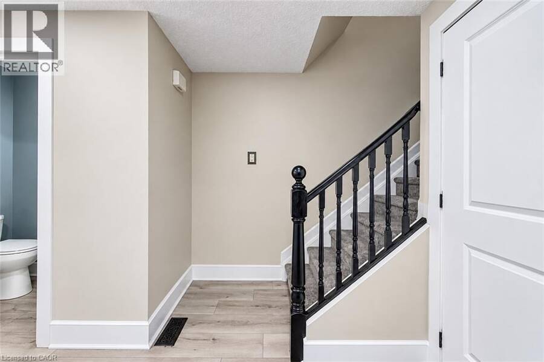
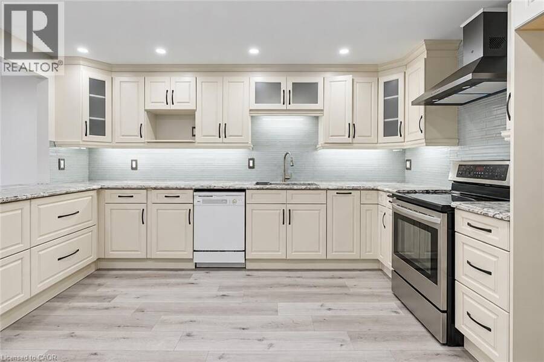
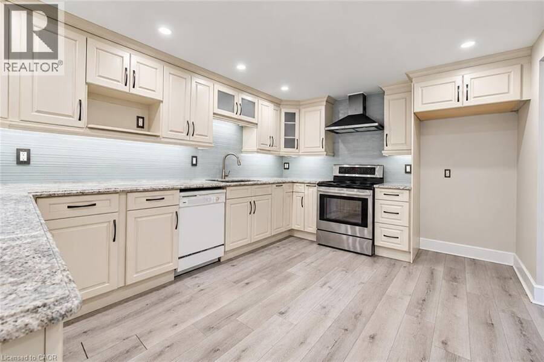
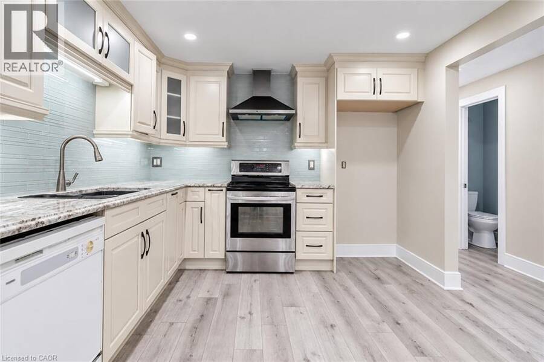
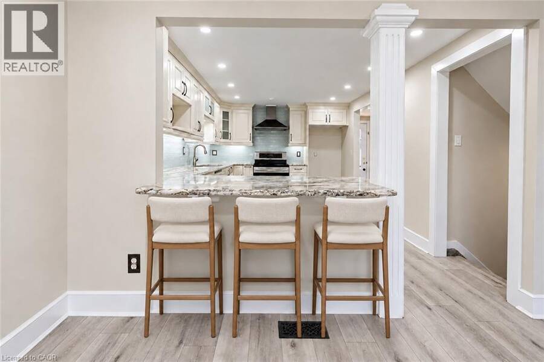
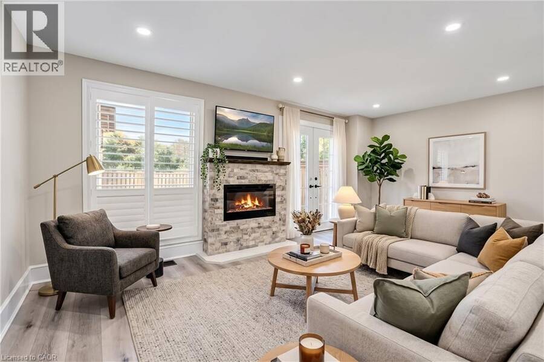
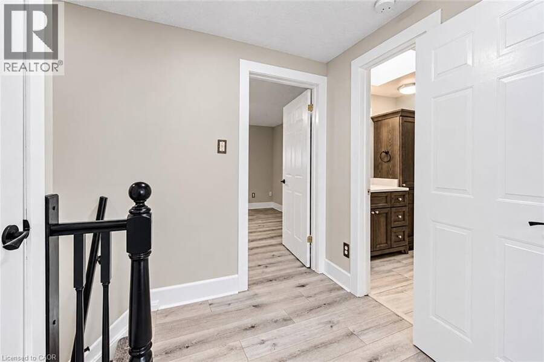
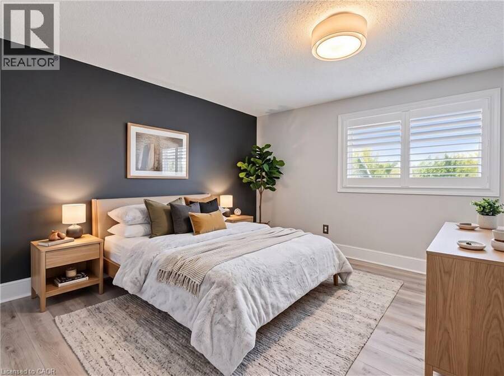
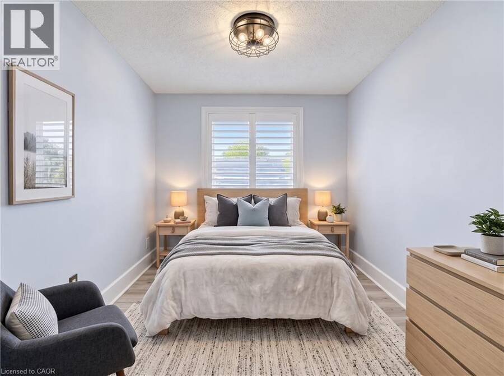
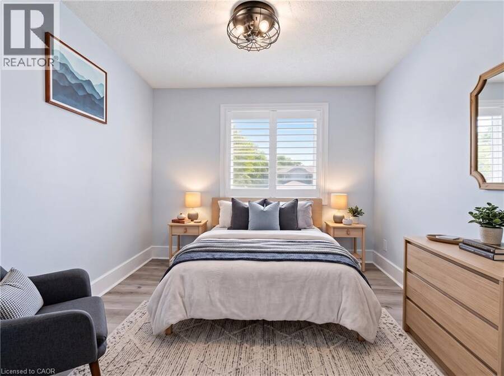
FAMILY LIVING, BACKYARD GATHERINGS & EVERYDAY CONVENIENCE. From evenings by the fireplace to weekends on the deck, this beautifully updated 3-bedroom semi-detached home brings comfortable living to a sought-after, family-friendly Hespeler neighbourhood. The open-concept main floor keeps everyone connected, with an inviting kitchen and breakfast bar flowing into the living and dining area. French doors open to a fully fenced backyard designed for gathering, featuring an expansive deck, firepit, and direct access to Silver Heights Trail. Upstairs, the spacious primary bedroom offers a double closet, complemented by 2 generously sized bedrooms and an ... read more
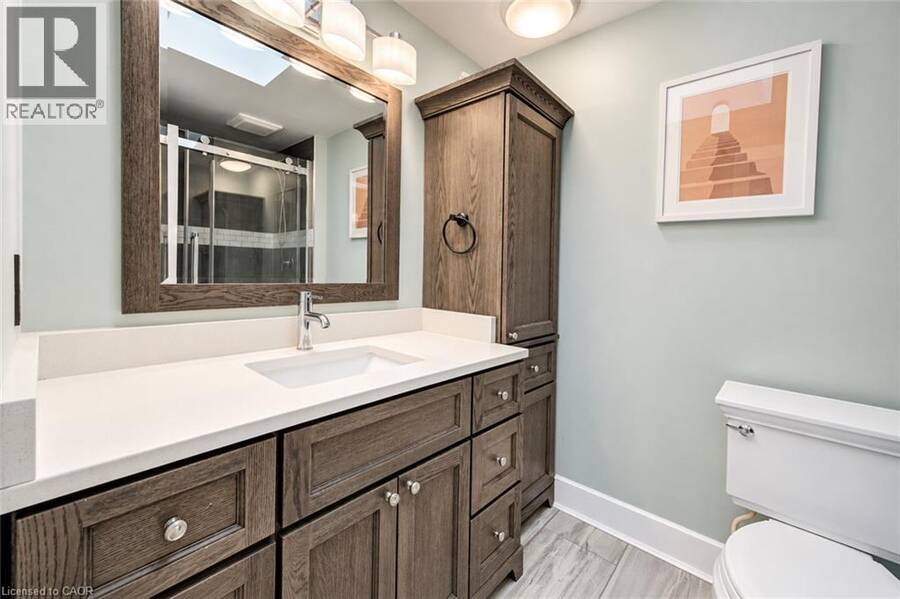
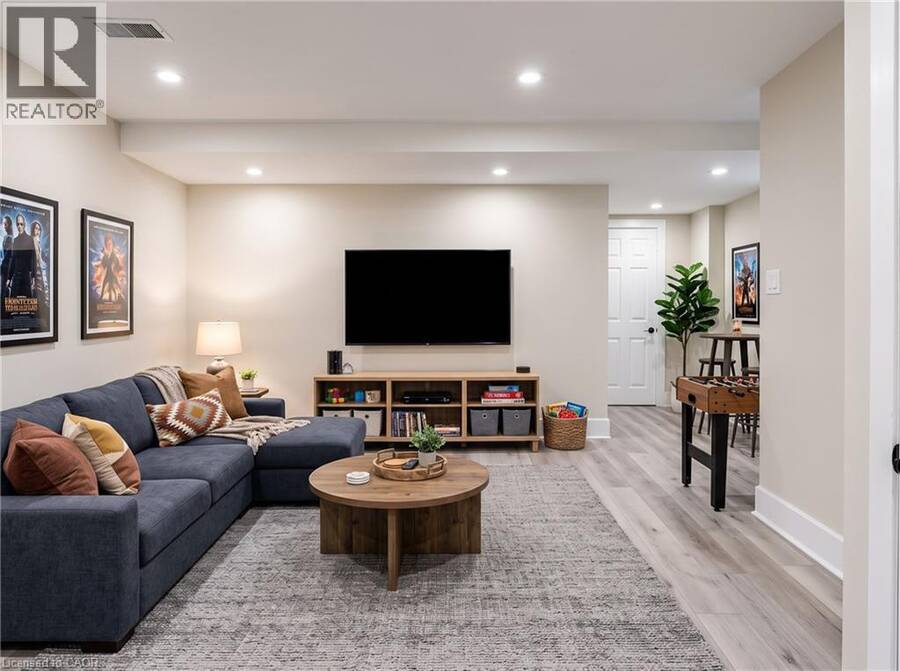
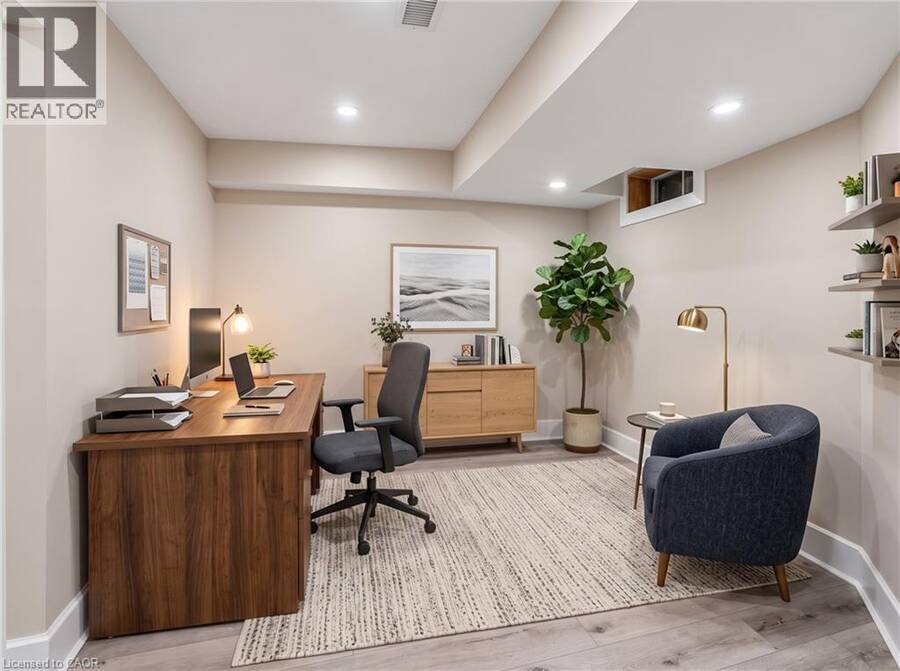
FAMILY LIVING, BACKYARD GATHERINGS & EVERYDAY CONVENIENCE. From evenings by the fireplace to weekends on the deck, this beautifully updated 3-bedroom semi-detached home brings comfortable living to a sought-after, family-friendly Hespeler neighbourhood. The open-concept main floor keeps everyone connected, with an inviting kitchen and breakfast bar flowing into the living and dining area. French doors open to a fully fenced backyard designed for gathering, featuring an expansive deck, firepit, and direct access to Silver Heights Trail. Upstairs, the spacious primary bedroom offers a double closet, complemented by 2 generously sized bedrooms and an updated bathroom. The fully finished basement adds room for movie nights, a play area, or simply stretching out with family and friends. Tasteful updates throughout the interior and exterior over the past 5 years. With schools, parks, scenic riverside trails, shopping, and downtown Hespeler just minutes away, plus quick access to Highway 401, this is a home that makes everyday life easy. (id:25417)
- Listing ID: 40869515
- Property Type: Single Family
- Year Built: 1988
| Property | |
|---|---|
| Style: | Contemporary |
| Ownership: | Freehold |
| Lot Size: | Under 1/2 Acre Fence |
| Parking: | Attached Garage 3 Spaces |
| Building | |
|---|---|
| Type: | Single Family House |
| HVAC: | Central Air Conditioning, Fireplace and Forced Air Natural Gas |
| Exterior: | Brick and Vinyl Siding |
| Basement: | Full (Finished) |
| Utilities: | Municipal Sewage System |
| Location | |
|---|---|
| City: | Cambridge |
| Province: | Ontario |
| Nearby Amenities: | Park, Public Transit and Schools |
| Community Features: | Quiet Area |
| Rooms | Level | Dimensions |
|---|---|---|
| Primary Bedroom | Second level | 11'9'' x 15'6'' |
| 3pc Bathroom | Second level | Measurements not available |
| Bedroom | Second level | 12'1'' x 8'4'' |
| Bedroom | Second level | 12'1'' x 9'1'' |
| Recreation room | Basement | 18'7'' x 17'0'' |
| Den | Basement | 10'10'' x 16'11'' |
| Kitchen | Main level | 14'8'' x 10'8'' |
| Living room | Main level | 11'4'' x 17'5'' |
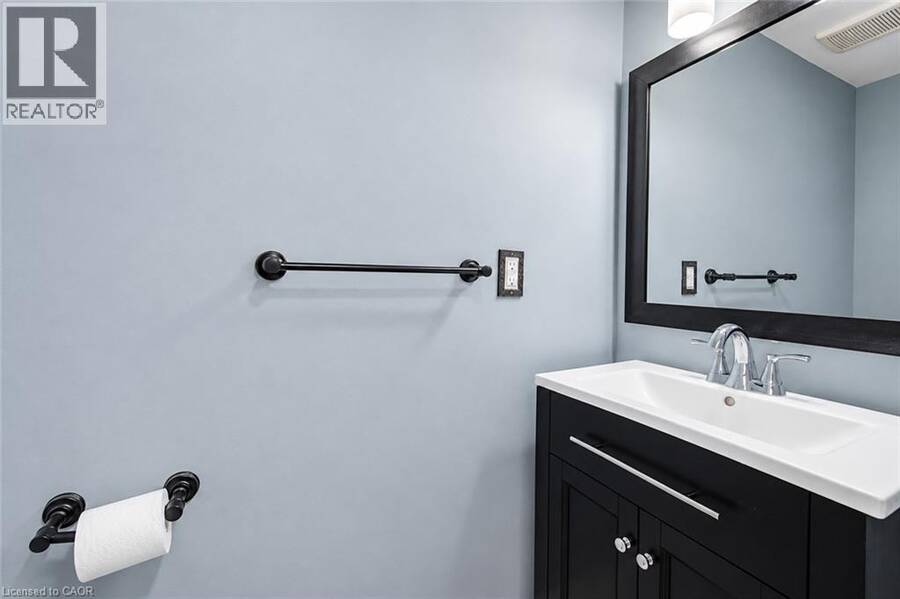
| 2pc Bathroom | Main level | Measurements not available |
Book a showing to see this POPLAR Drive Home in Cambridge
This property has so much to offer. Book a private showing now, as you do not want to miss out on 56 POPLAR Drive in Cambridge, Ontario!
Private Showing Request
Send a request to book a private showing for
.
Please Note: Information you supply in the contact form will be kept fully confidential.
Is this home the right property for you? Start a conversation to find out.
Get Directions to this Property
Not sure where this property is? Get directions to this POPLAR Drive Home in Cambridge.


Provided by RE/MAX TWIN CITY FAISAL SUSIWALA REALTY. MLS®, REALTOR®, and the associated logos are trademarks of the Canadian Real Estate Association.

This REALTOR.ca listing content is owned and licensed by REALTOR® members of the Canadian Real Estate Association.
Have questions or need more information about this home? Don't know where to begin? Then, let us connect you with the best real estate agent to guide you.

Inquiries submitted through this website will be responded to by a local sales representative from Royal LePage®.
Start a Conversation by Text
Provide your full name, phone and email to start a conversation by text message.
Please Note: Information you supply in the contact form will be kept fully confidential.
Start a Conversation by Email
Provide your full name and email to start a conversation by email.
Please Note: Information you supply in the contact form will be kept fully confidential.