
541 PARKVIEW Crescent, Cambridge, Ontario N3H 4Z9

$499,900.00
- 3 bedrooms
- 1 bathrooms
- 1,000 Square Feet
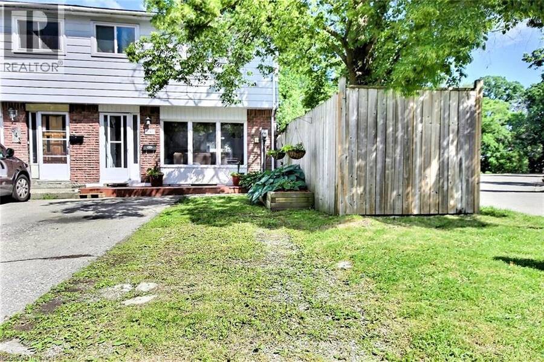
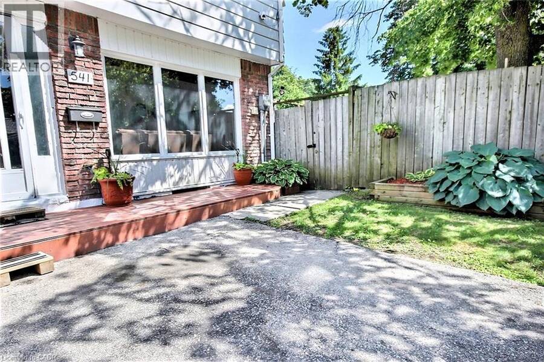
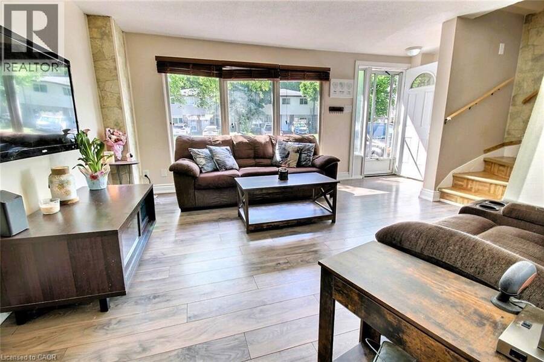
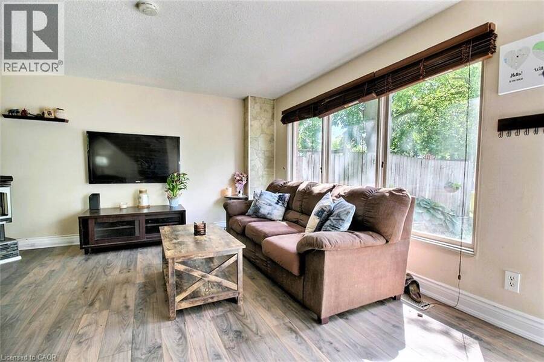
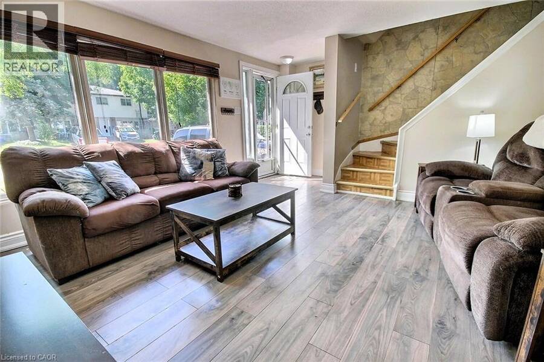
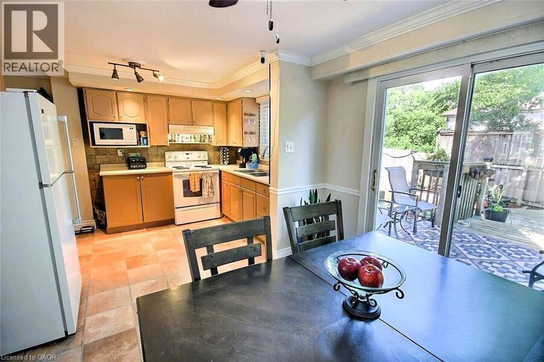
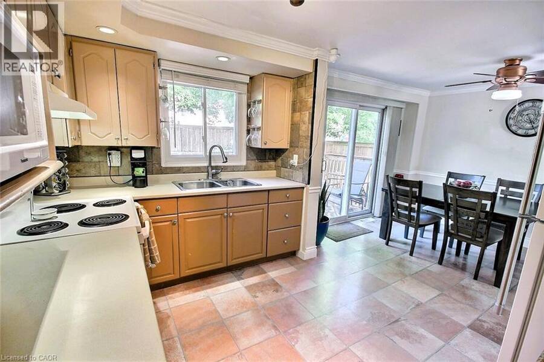
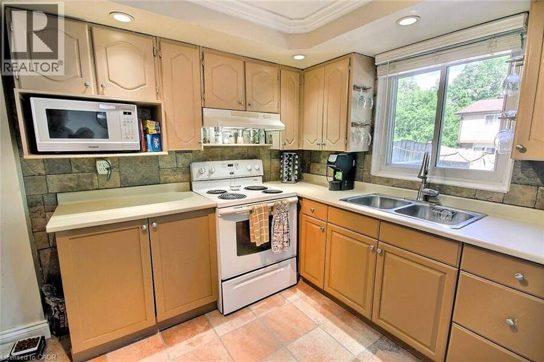
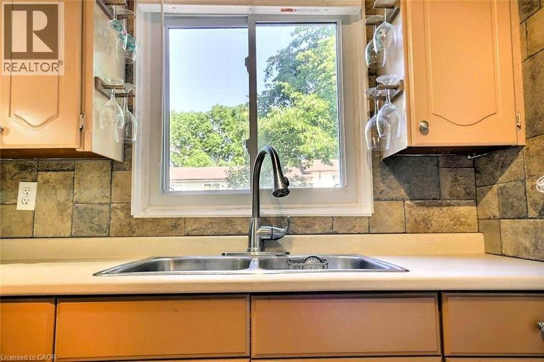
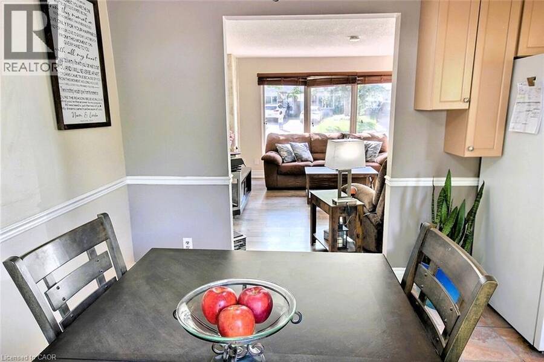
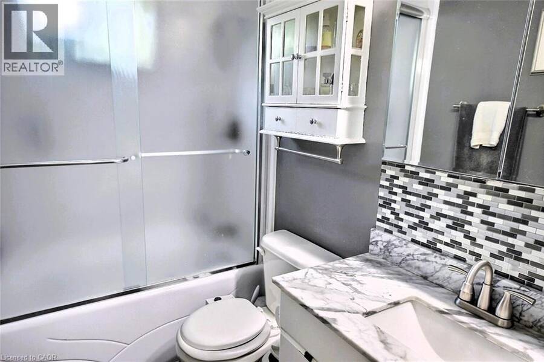
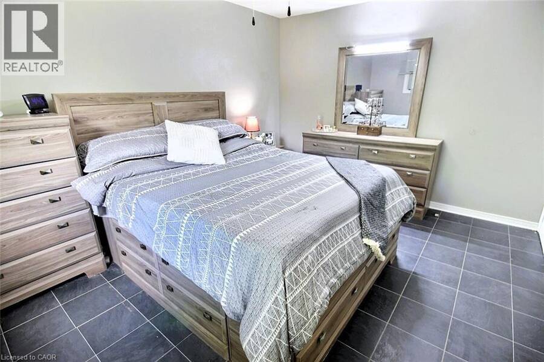
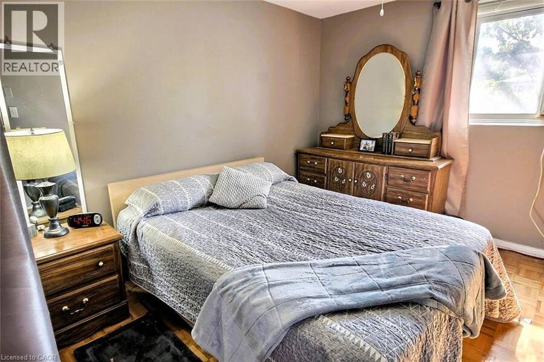
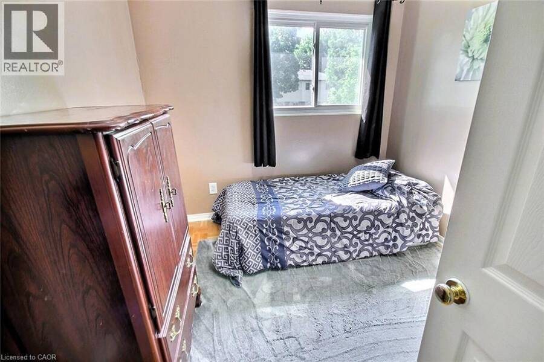
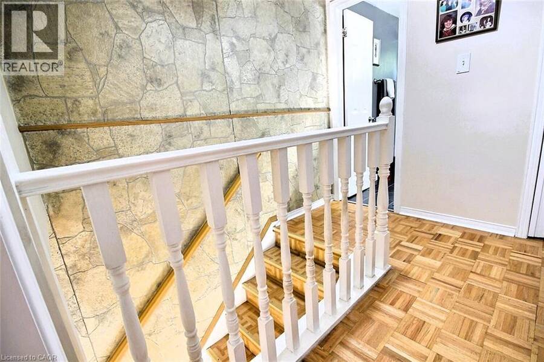
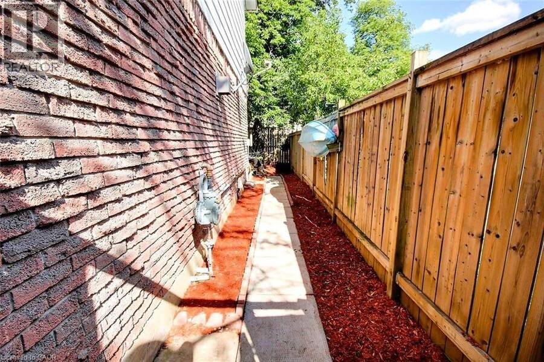
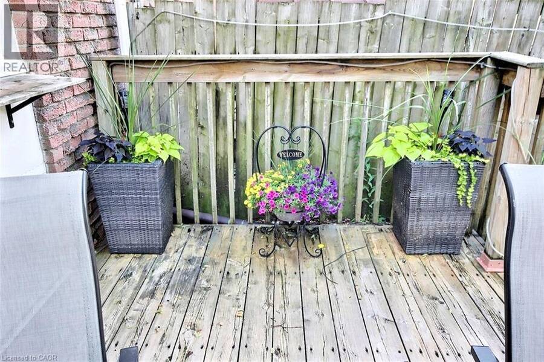
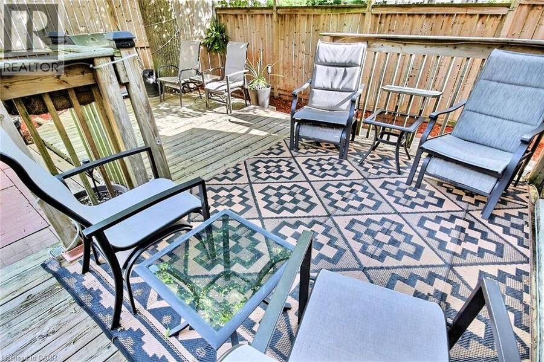
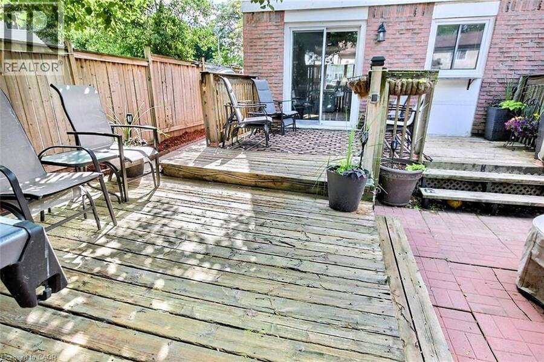
Delightful end unit freehold townhome that will surely capture your attention. Nice easy clean flooring in the living rooms in today's colour, and the front picture window lets the sunshine in. The eat-in kitchen lit up with its own pot lights plus there are extra cupboards with a generous space eating area. Perfect for family gatherings, walk out to a multi level deck, completely fenced with mature trees that provide both shade and privacy. Upstairs, you’ll find three bedrooms and main bathroom which was redone just a few years ago. Downstairs, there is a partially finished basement offers additional living space, along with ample storage and a ... read more
Delightful end unit freehold townhome that will surely capture your attention. Nice easy clean flooring in the living rooms in today's colour, and the front picture window lets the sunshine in. The eat-in kitchen lit up with its own pot lights plus there are extra cupboards with a generous space eating area. Perfect for family gatherings, walk out to a multi level deck, completely fenced with mature trees that provide both shade and privacy. Upstairs, you’ll find three bedrooms and main bathroom which was redone just a few years ago. Downstairs, there is a partially finished basement offers additional living space, along with ample storage and a dedicated laundry/utility room. Great location with walking distance to schools, grand river, minutes to 401 highway, Toyota, Cambridge, Kitchener, Waterloo, A truly nice home. (id:25417)
- Listing ID: 40840766
- Property Type: Single Family
| Property | |
|---|---|
| Ownership: | Freehold |
| Lot Size: | 0 (Under 1/2 Acre) |
| Parking: | 2 Spaces |
| Building | |
|---|---|
| Type: | Single Family Row / Townhouse |
| Appliances: | Freezer, Refrigerator, Stove, Washer, Window Coverings and Dryer |
| HVAC: | Fireplace, Forced Air and Window Air Conditioner Natural Gas |
| Exterior: | Aluminum Siding and Brick |
| Basement: | Full (Partially Finished) |
| Utilities: | Municipal Sewage System |
| Location | |
|---|---|
| City: | Cambridge |
| Province: | Ontario |
| Nearby Amenities: | Airport, Hospital, Park, Place Of Worship, Playground and Public Transit |
| Community Features: | Community Centre |
| Rooms | Level | Dimensions |
|---|---|---|
| Bedroom | Second level | 10'0'' x 8'5'' |
| Bedroom | Second level | 13'6'' x 9'10'' |
| Primary Bedroom | Second level | 13'6'' x 10'6'' |
| 4pc Bathroom | Second level | 8'3'' x 5'0'' |
| Other | Basement | Measurements not available |
| Eat in kitchen | Main level | 17'8'' x 11'1'' |
| Living room | Main level | 14'2'' x 14'0'' |
Book a showing to see this PARKVIEW Crescent Home in Cambridge
This property has so much to offer. Book a private showing now, as you do not want to miss out on 541 PARKVIEW Crescent in Cambridge, Ontario!
Private Showing Request
Send a request to book a private showing for
.
Please Note: Information you supply in the contact form will be kept fully confidential.
Is this home the right property for you? Start a conversation to find out.
Get Directions to this Property
Not sure where this property is? Get directions to this PARKVIEW Crescent Home in Cambridge.


Provided by RE/MAX REAL ESTATE CENTRE INC.. MLS®, REALTOR®, and the associated logos are trademarks of the Canadian Real Estate Association.

This REALTOR.ca listing content is owned and licensed by REALTOR® members of the Canadian Real Estate Association.
Have questions or need more information about this home? Don't know where to begin? Then, let us connect you with the best real estate agent to guide you.

Inquiries submitted through this website will be responded to by a local sales representative from Royal LePage®.
Start a Conversation by Text
Provide your full name, phone and email to start a conversation by text message.
Please Note: Information you supply in the contact form will be kept fully confidential.
Start a Conversation by Email
Provide your full name and email to start a conversation by email.
Please Note: Information you supply in the contact form will be kept fully confidential.