
52 KINGFISHER Crescent, Cambridge, Ontario N1T 1R1

$1,300,000.00
- 3 bedrooms
- 4 bathrooms
- 3,530 Square Feet
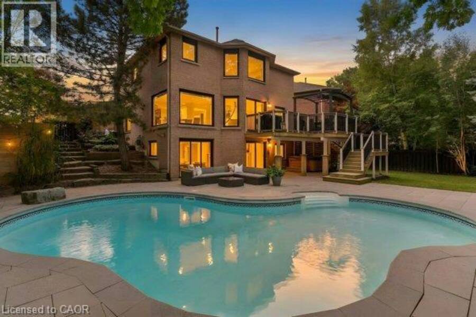
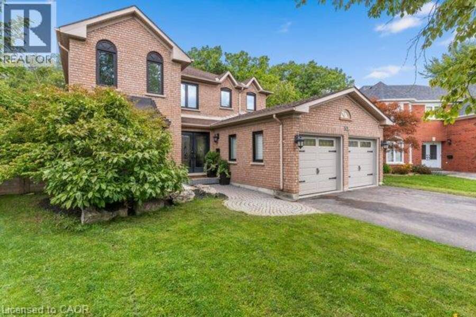
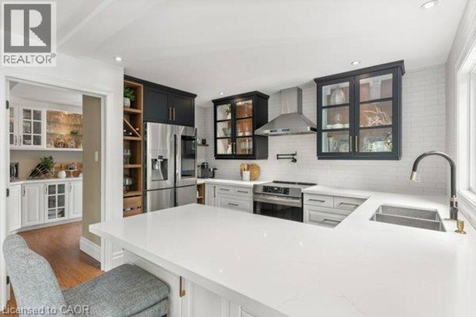
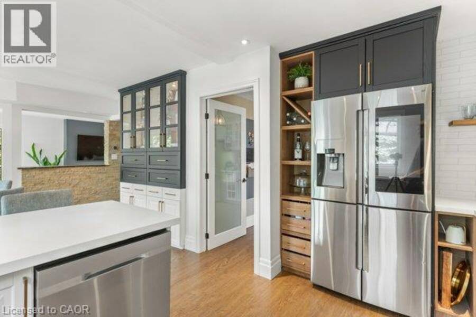
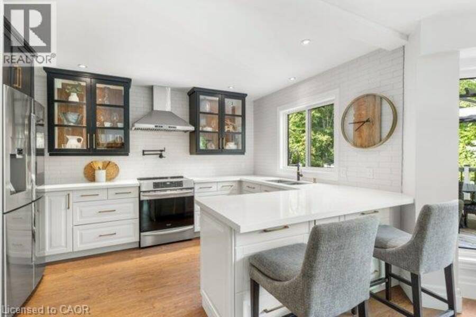
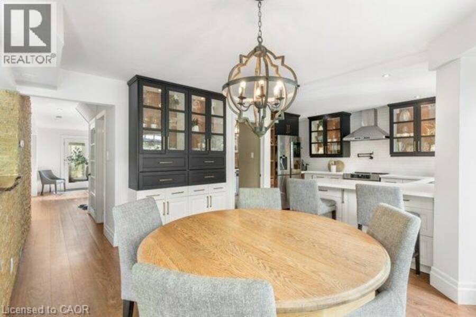
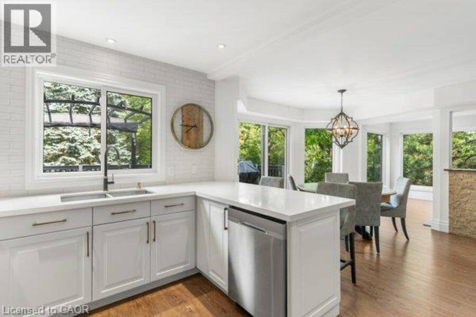
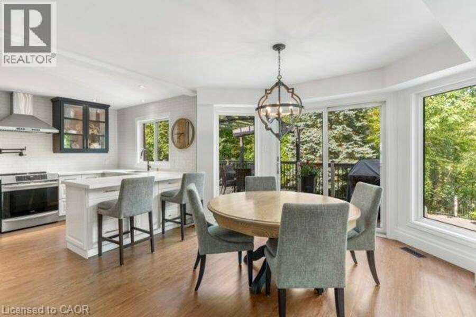
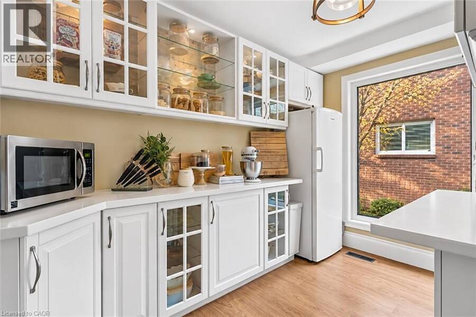
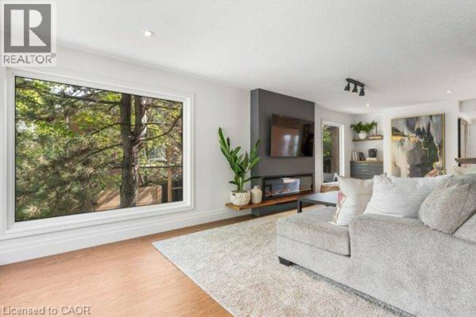
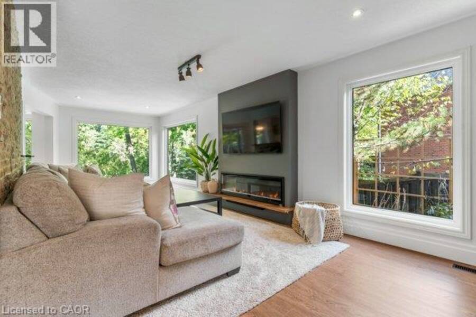
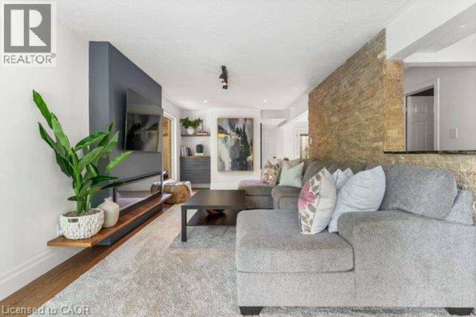
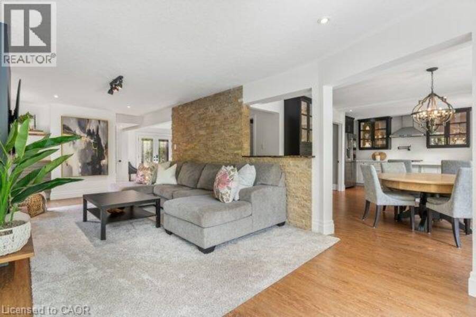
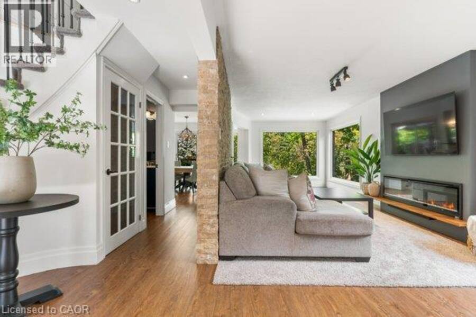
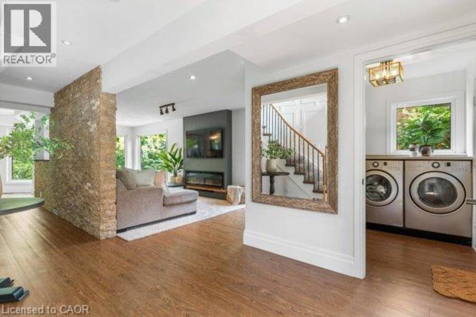
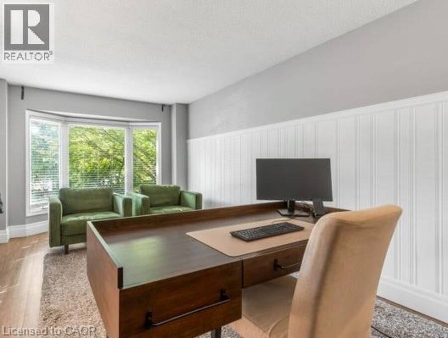
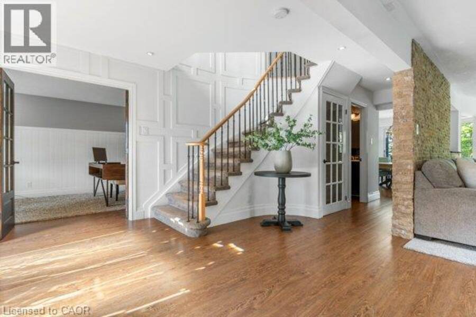
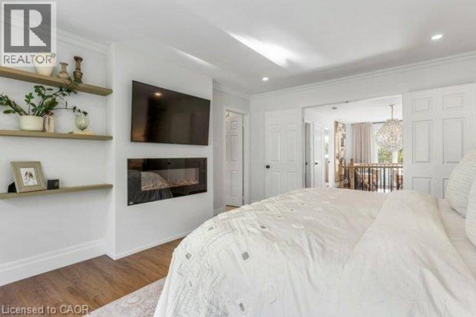
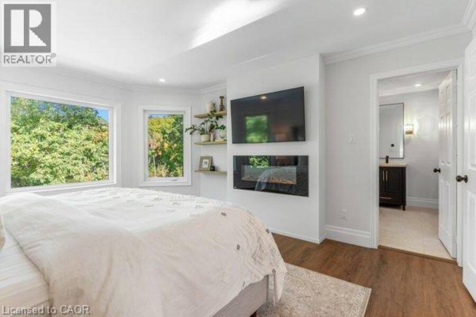
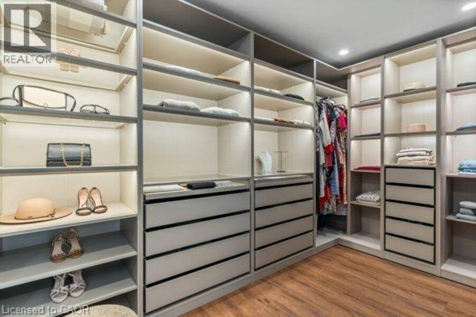
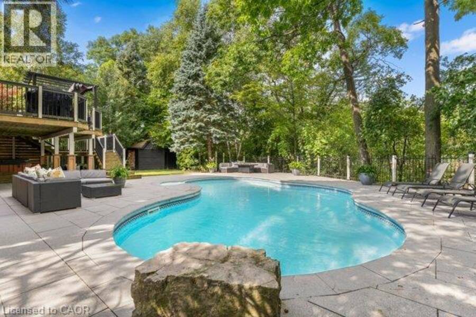
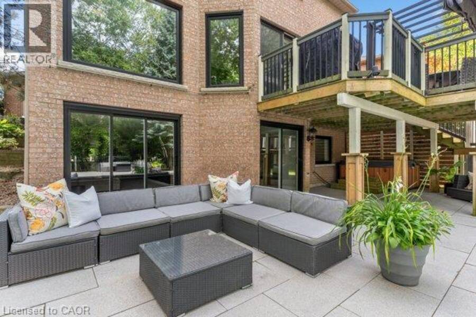
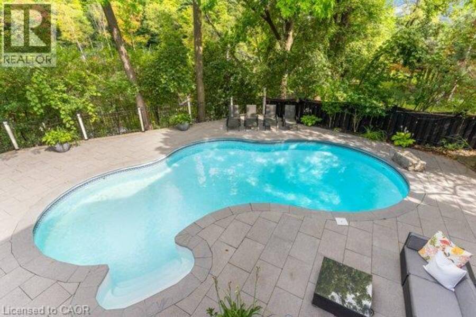
A RARE FIND! It's not often that a home comes along offering this extraordinary combination of luxurious finishes and an exceptional setting! From the moment you step inside, you'll be impressed by the stunning feature walls, engineered vinyl plank flooring, and designer lighting found throughout. The main floor offers incredible versatility with a beautiful office behind French doors- could also be a formal dining room or an additional bedroom. The spacious living room features an elegant electric fireplace, custom built-in cabinetry and breathtaking floor-to-ceiling windows overlooking the spectacular backyard. The show-stopping kitchen, updated in ... read more
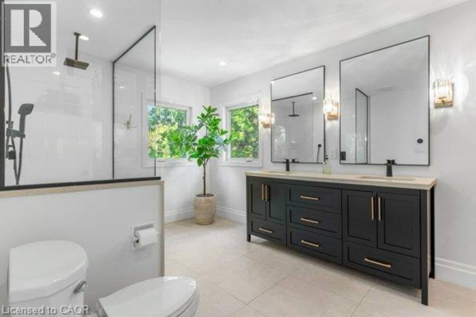
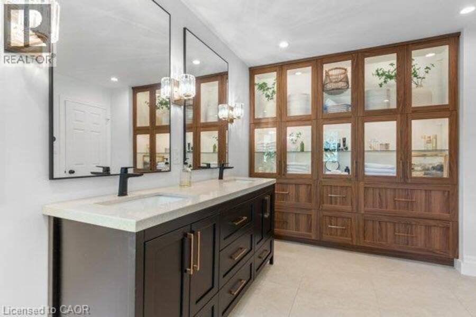
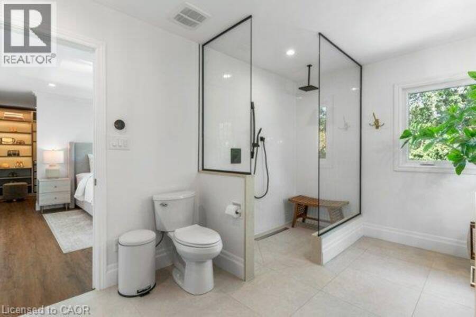
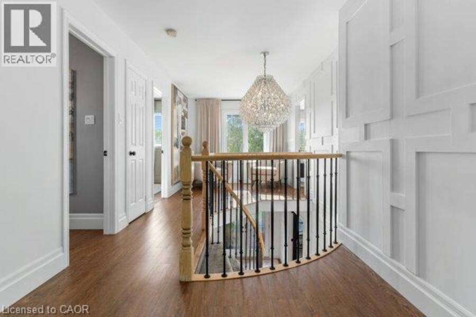
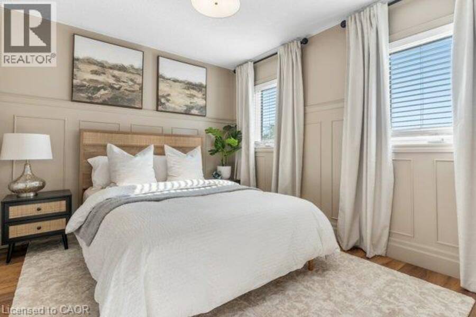
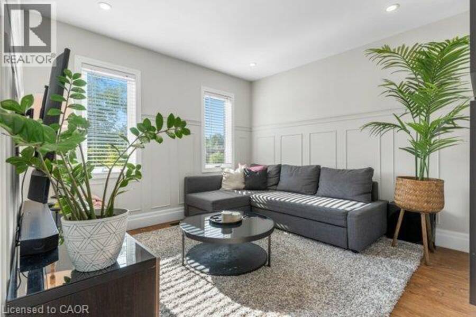
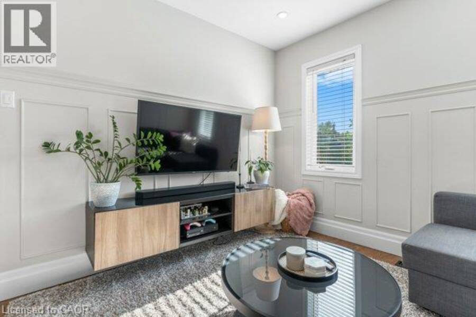
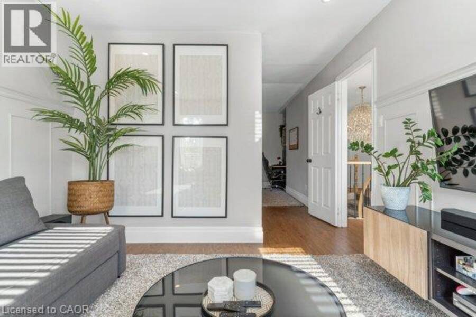
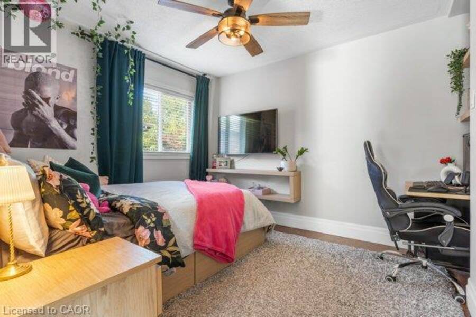
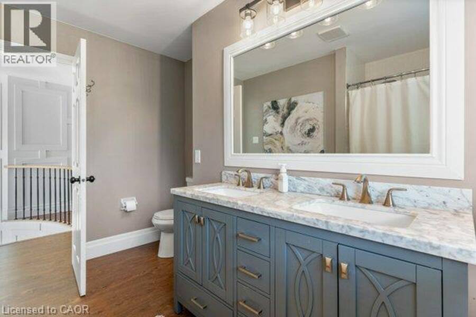
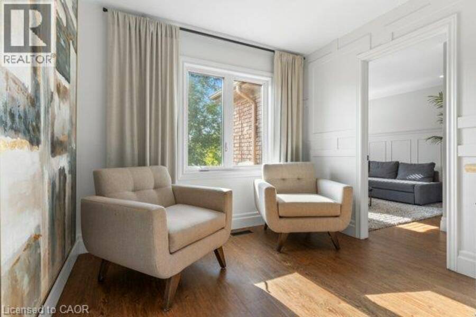
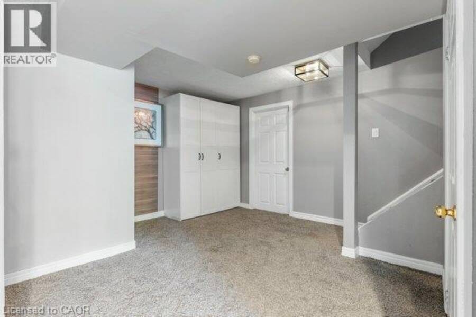
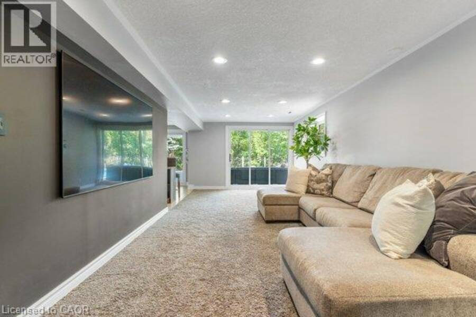
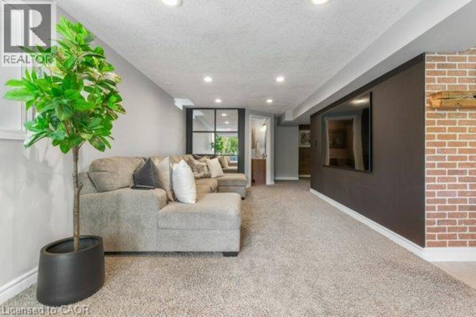
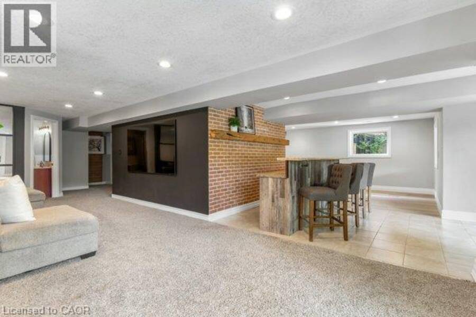
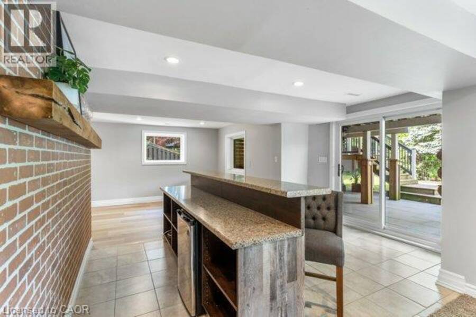
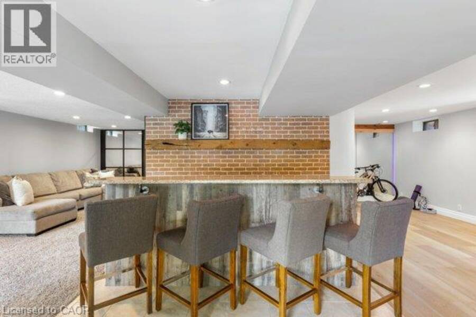
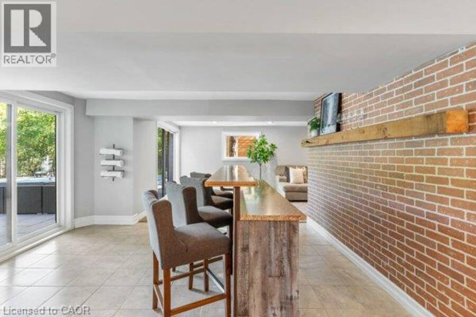
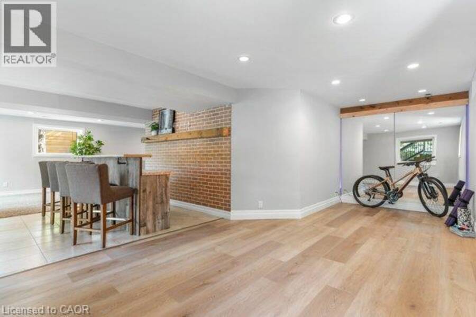
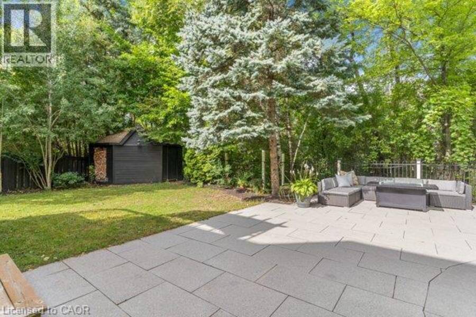
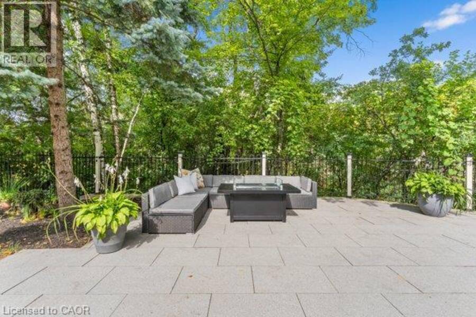
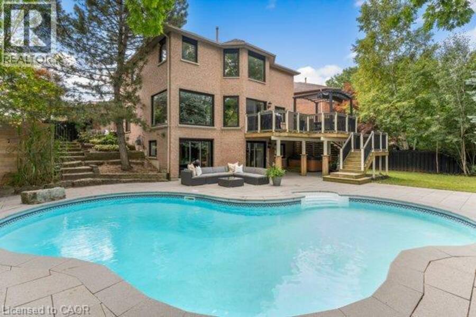
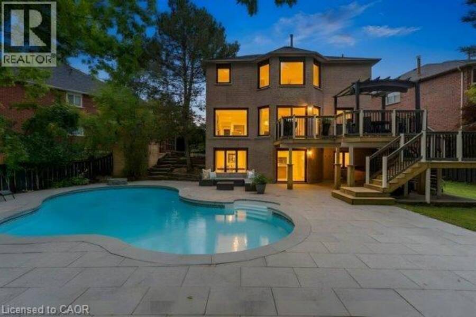
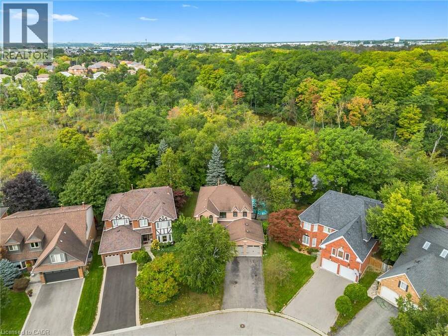
A RARE FIND! It's not often that a home comes along offering this extraordinary combination of luxurious finishes and an exceptional setting! From the moment you step inside, you'll be impressed by the stunning feature walls, engineered vinyl plank flooring, and designer lighting found throughout. The main floor offers incredible versatility with a beautiful office behind French doors- could also be a formal dining room or an additional bedroom. The spacious living room features an elegant electric fireplace, custom built-in cabinetry and breathtaking floor-to-ceiling windows overlooking the spectacular backyard. The show-stopping kitchen, updated in 2023, boasts quartz countertops, glass-front cabinetry, and an incredible walk-in pantry complete with the perfect space for a coffee bar. Step outside off the dinette and prepare to be wowed! Situated on a premium pie-shaped lot backing onto a forest, this backyard oasis was designed for unforgettable family memories. Enjoy the oversized pool, hot tub, new patio and retaining wall (2023), expansive upper deck with gazebo, and multiple spaces to relax. Upstairs, the luxurious primary suite feels straight out of a movie! The dream walk-in closet features custom illuminated built-ins and jewelry drawers, while the bedroom itself offers a cozy electric fireplace. You will love the spa-inspired ensuite which has heated floors, a large glass shower, double vanities, and an entire wall of custom cabinetry. The upper level also features a beautifully appointed 5-piece bathroom and a 2nd bedroom with a stylish wainscoted feature wall. The unique 3rd bedroom suite includes an oversized walk-in closet and lovely sitting room (previously a 4th bedroom). The fully finished walkout basement offers even more living space with a fantastic recreation room, bar area, gym space, and two sliding doors with direct access to the backyard retreat. Parking for 6, plus Gemstone exterior lights (no more stringing up lights)! A must see! (id:25417)
- Listing ID: 40875438
- Property Type: Single Family
- Year Built: 1993
| Property | |
|---|---|
| Style: | Other |
| Ownership: | Freehold |
| Lot Size: | Under 1/2 Acre Landscaped |
| Parking: | Attached Garage 6 Spaces |
| Building | |
|---|---|
| Type: | Single Family House |
| Appliances: | Dryer, Hood Fan, Hot Tub, Refrigerator, Stove, Washer, Window Coverings and Dishwasher |
| HVAC: | Central Air Conditioning, Fireplace and Forced Air Natural Gas |
| Exterior: | Brick |
| Basement: | Full (Finished) |
| Utilities: | Municipal Sewage System |
| Location | |
|---|---|
| City: | Cambridge |
| Province: | Ontario |
| Nearby Amenities: | Park, Public Transit and Shopping |
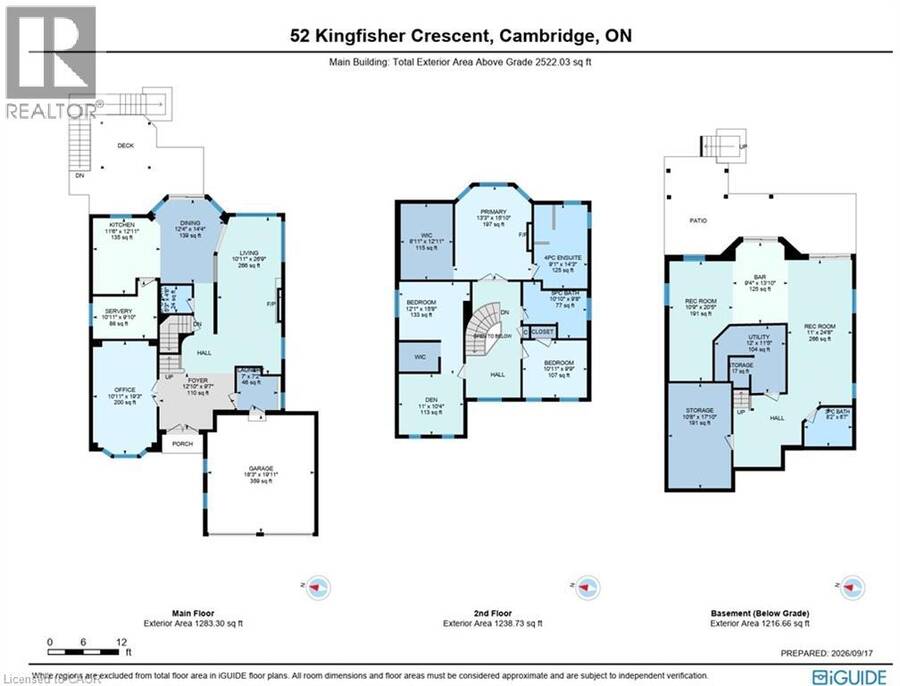
| Rooms | Level | Dimensions |
|---|---|---|
| Other | Second level | 12'11'' x 8'11'' |
| 4pc Bathroom | Second level | Measurements not available |
| 5pc Ensuite bath | Second level | Measurements not available |
| Den | Second level | 11'0'' x 10'4'' |
| Bedroom | Second level | 10'11'' x 9'9'' |
| Bedroom | Second level | 15'8'' x 12'1'' |
| Primary Bedroom | Second level | 15'10'' x 13'3'' |
| Storage | Basement | 17'10'' x 10'8'' |
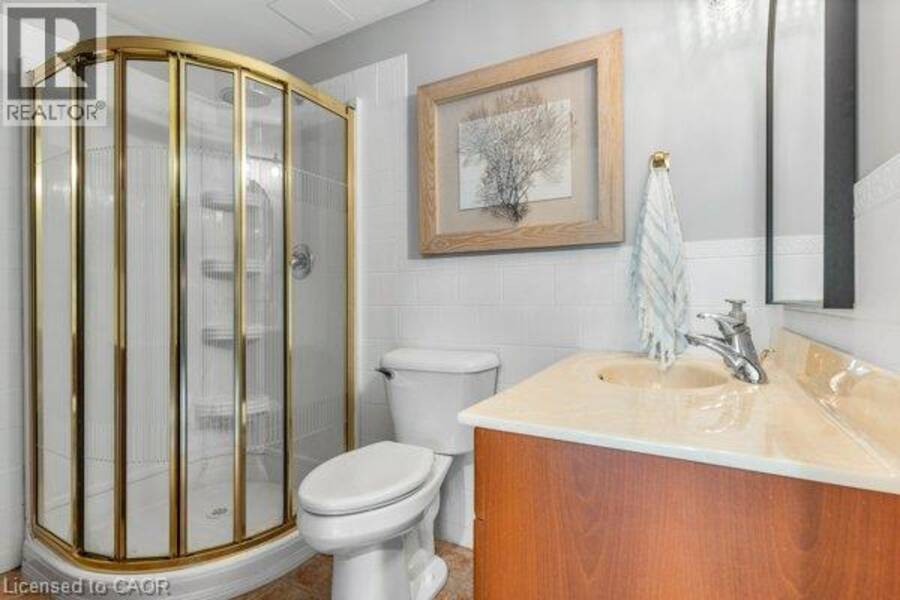
| 3pc Bathroom | Basement | Measurements not available |
| Other | Basement | 13'10'' x 9'4'' |
| Recreation room | Basement | 24'8'' x 11'0'' |
| Recreation room | Basement | 20'5'' x 10'9'' |
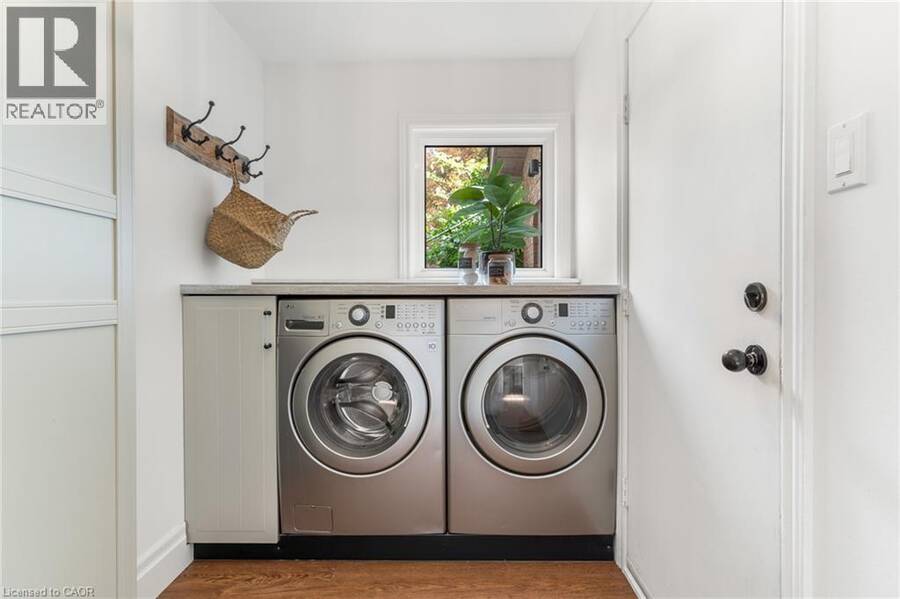
| Laundry room | Main level | 7'2'' x 7'0'' |
| 2pc Bathroom | Main level | Measurements not available |
| Pantry | Main level | 10'11'' x 9'10'' |
| Kitchen | Main level | 12'11'' x 11'6'' |
| Dinette | Main level | 14'4'' x 12'4'' |
| Living room | Main level | 26'9'' x 10'11'' |
| Office | Main level | 19'3'' x 10'11'' |
Book a showing to see this KINGFISHER Crescent Home in Cambridge
This property has so much to offer. Book a private showing now, as you do not want to miss out on 52 KINGFISHER Crescent in Cambridge, Ontario!
Private Showing Request
Send a request to book a private showing for
.
Please Note: Information you supply in the contact form will be kept fully confidential.
Is this home the right property for you? Start a conversation to find out.
Get Directions to this Property
Not sure where this property is? Get directions to this KINGFISHER Crescent Home in Cambridge.


Provided by Re/Max Icon Realty. MLS®, REALTOR®, and the associated logos are trademarks of the Canadian Real Estate Association.

This REALTOR.ca listing content is owned and licensed by REALTOR® members of the Canadian Real Estate Association.
Have questions or need more information about this home? Don't know where to begin? Then, let us connect you with the best real estate agent to guide you.

Inquiries submitted through this website will be responded to by a local sales representative from Royal LePage®.
Start a Conversation by Text
Provide your full name, phone and email to start a conversation by text message.
Please Note: Information you supply in the contact form will be kept fully confidential.
Start a Conversation by Email
Provide your full name and email to start a conversation by email.
Please Note: Information you supply in the contact form will be kept fully confidential.