
52 CRAWFORD CRESCENT, Cambridge, Ontario N1T 1X6

$749,000.00
- 3 bedrooms
- 3 bathrooms
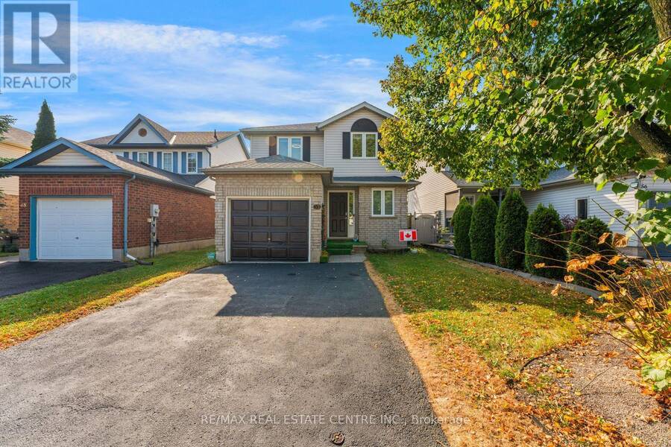
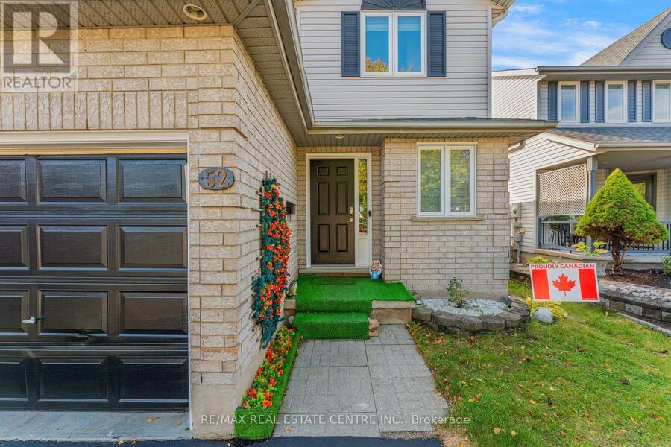
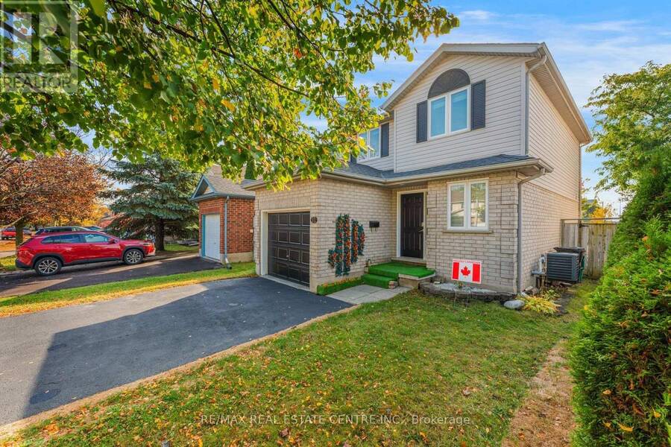
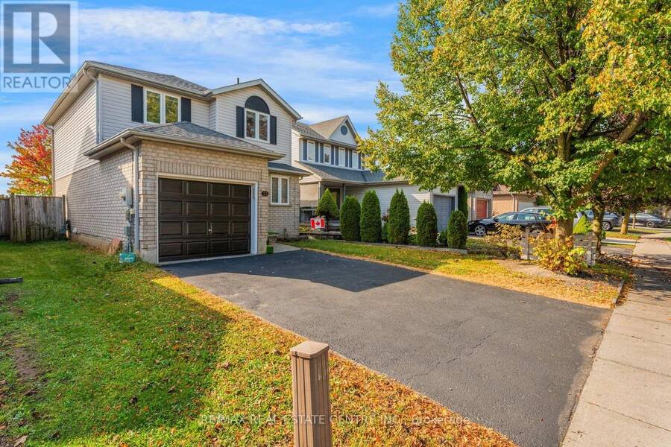
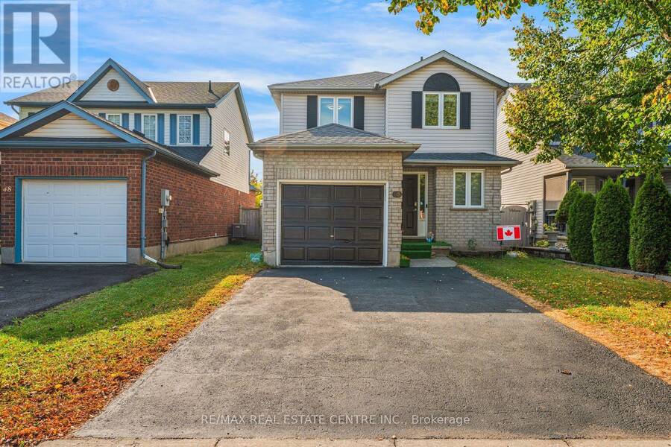
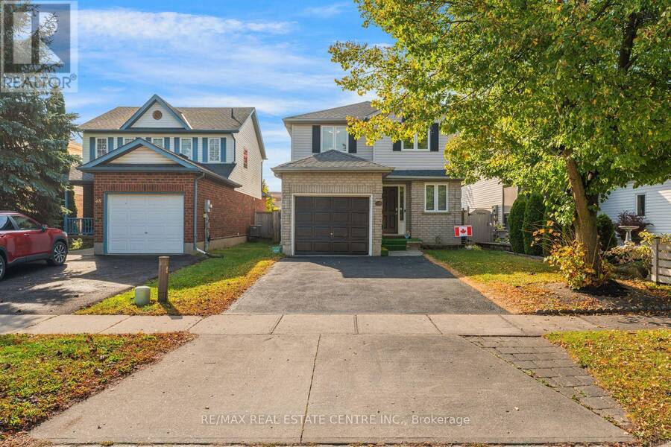
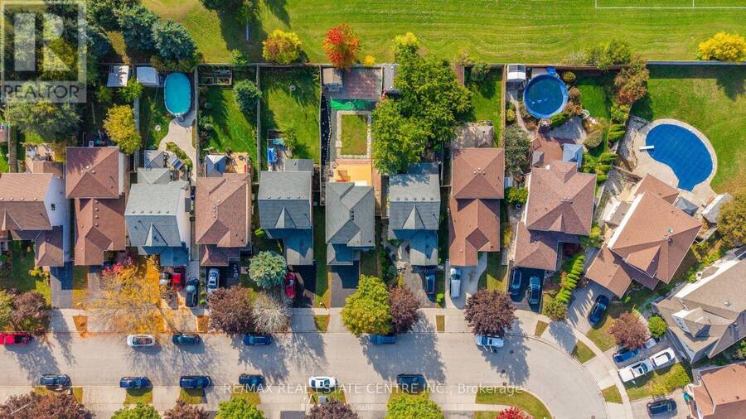
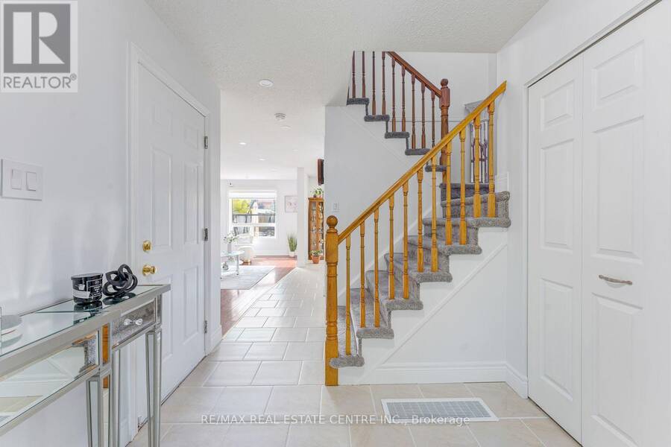
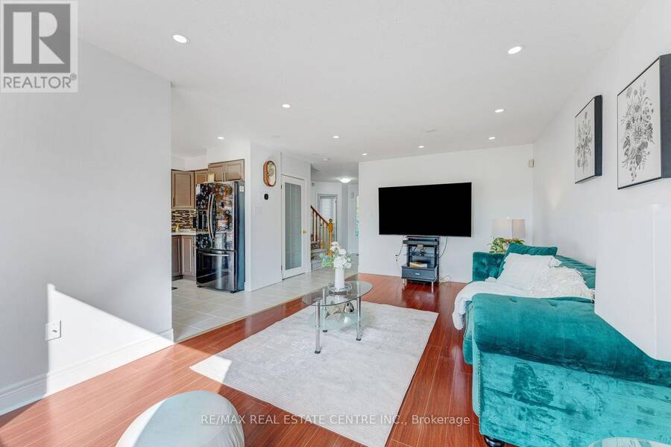
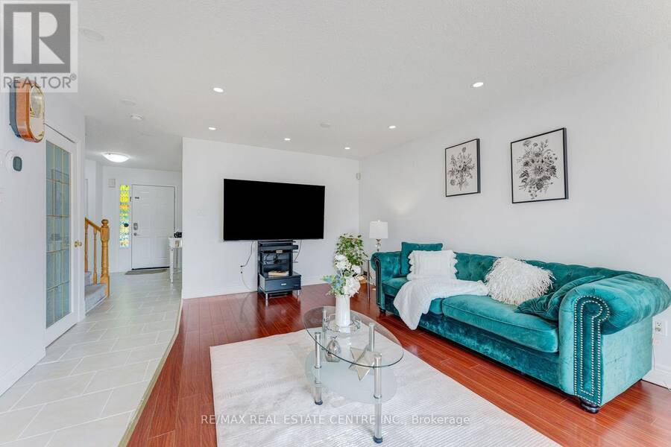
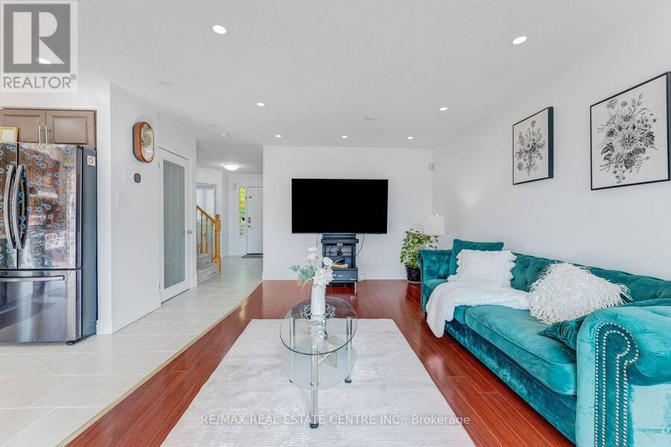
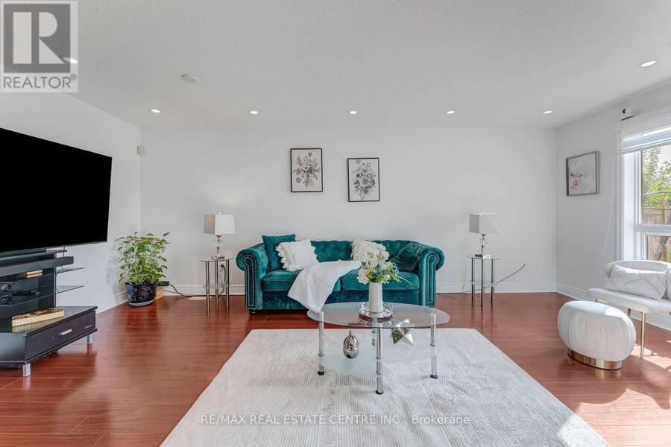
Welcome to 52 Crawford Crescent, a fully updated home situated on an expansive, premium lot in one of Cambridge's most sought-after neighbourhoods! Offering rare privacy with no rear neighbours, this prime location backs directly onto school sports fields, giving you an open, peaceful green-space backdrop for family living and outdoor entertaining. Step inside to discover a completely refreshed, turn-key interior boasting fresh paint throughout, modern flooring, and fine touch-ups from top to bottom. The heart of the home features an updated chef's kitchen, highlighted by a gas stove, newer appliances (including a newer stove & dishwasher), and a ... read more
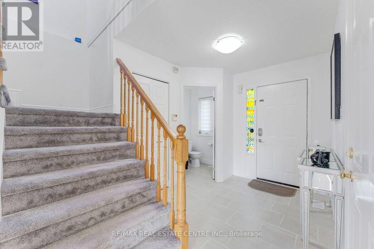
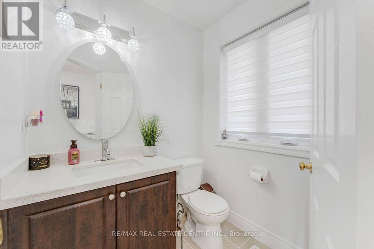
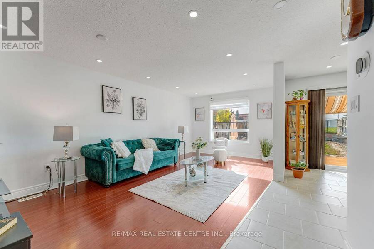
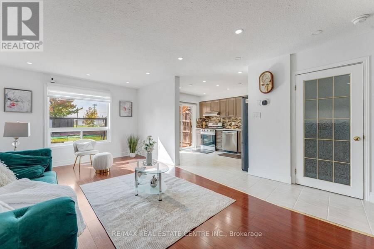
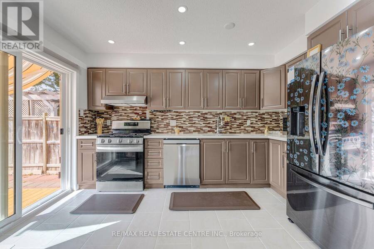
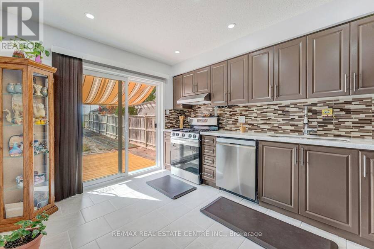
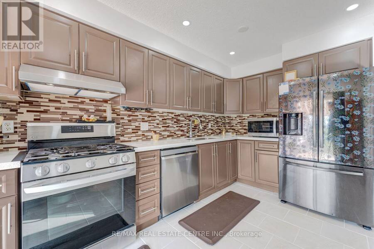
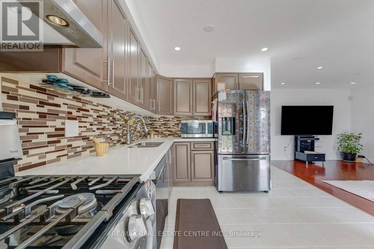
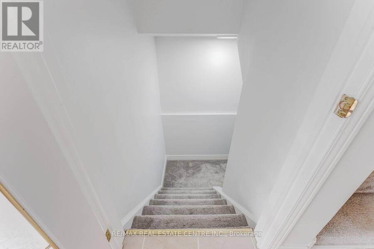
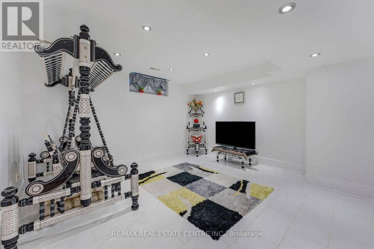
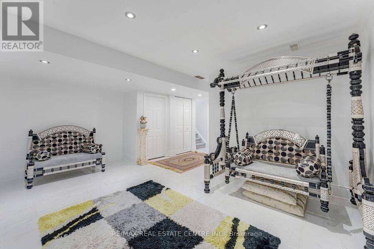
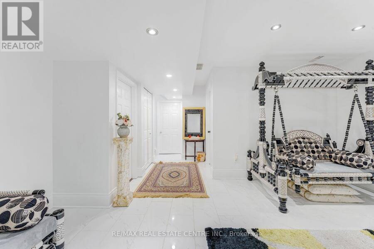
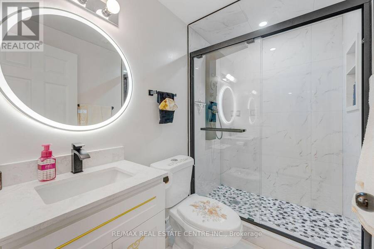
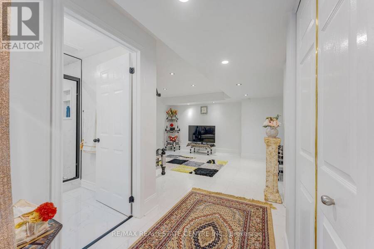
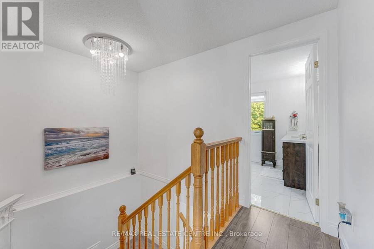
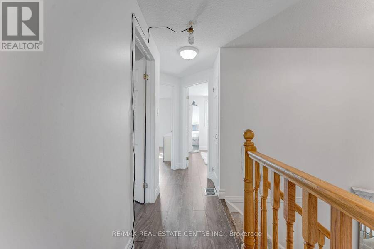
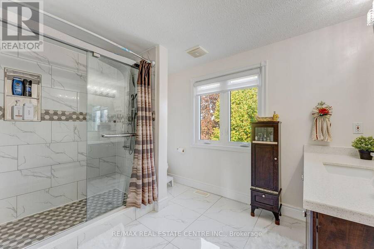
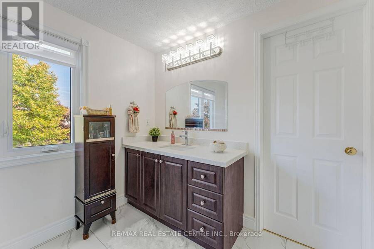
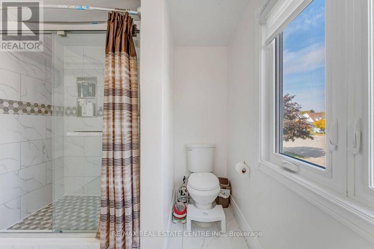
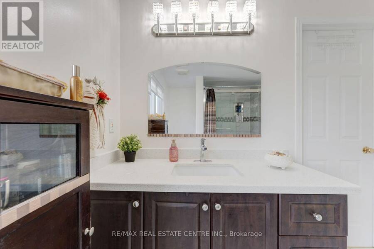
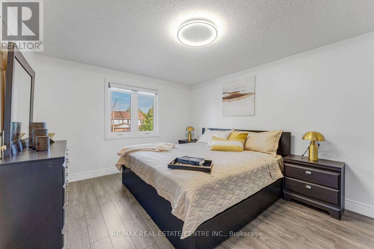
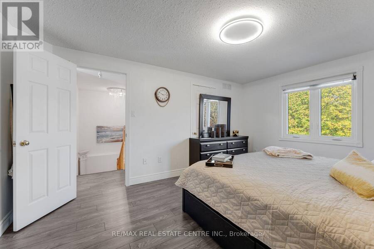
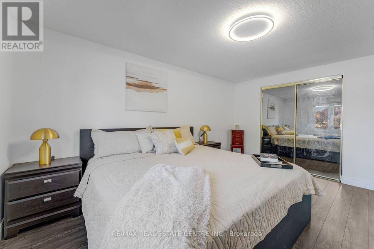
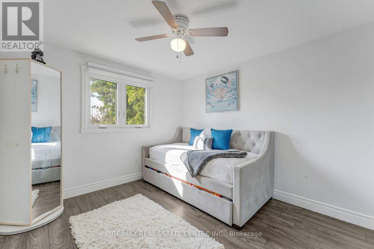
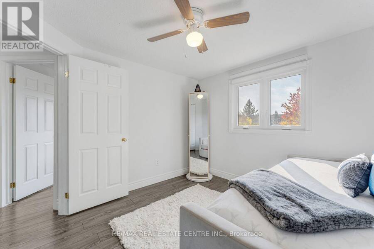
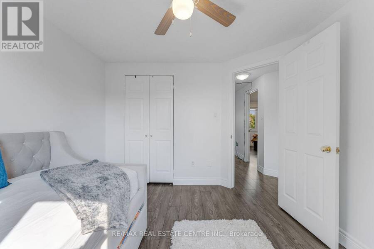
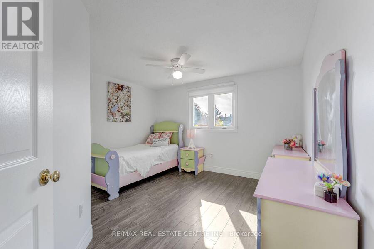
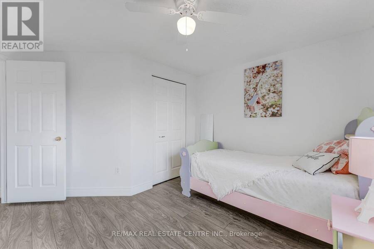
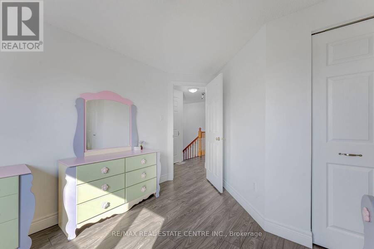
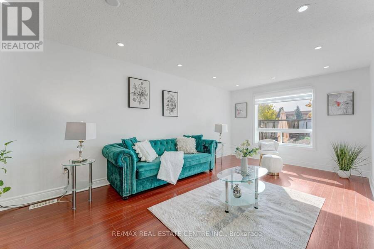
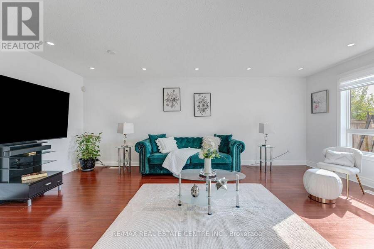
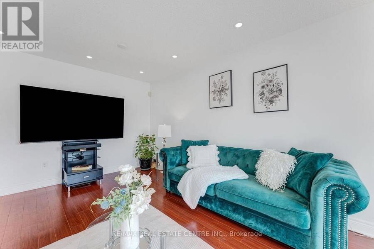
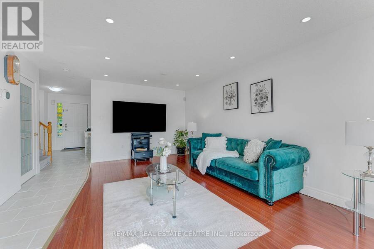
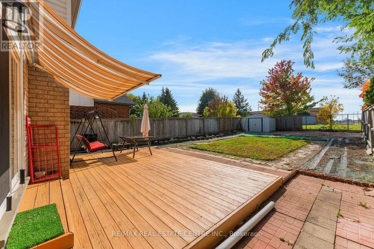
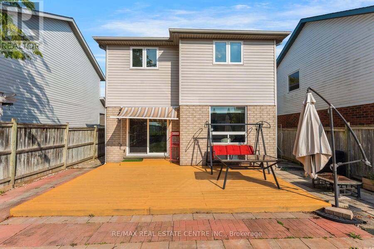
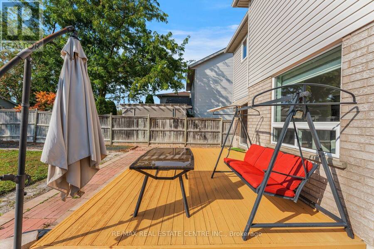
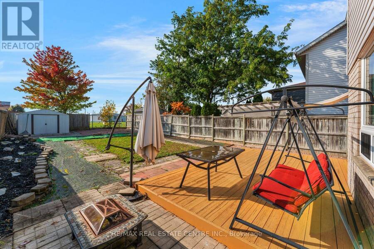
Welcome to 52 Crawford Crescent, a fully updated home situated on an expansive, premium lot in one of Cambridge's most sought-after neighbourhoods! Offering rare privacy with no rear neighbours, this prime location backs directly onto school sports fields, giving you an open, peaceful green-space backdrop for family living and outdoor entertaining. Step inside to discover a completely refreshed, turn-key interior boasting fresh paint throughout, modern flooring, and fine touch-ups from top to bottom. The heart of the home features an updated chef's kitchen, highlighted by a gas stove, newer appliances (including a newer stove & dishwasher), and a stainless-steel refrigerator still under warranty. The living areas flow seamlessly, complimented by newly renovated, contemporary washrooms finished with sleek fixtures. The fully finished basement (2023) offers incredible additional living space, perfect for a family rec room, home office, or guest suite. Major mechanical and structural updates provide complete peace of mind, including brand-new energy-efficient windows (2023) and a durable roof replacement (2018). Outside, enjoy the vast private backyard with scenic, unblocked views across the open sports fields-ideal for summer BBQs, kids playing, and quiet relaxation. Located close to top-rated schools, parks, shopping, and major commuter routes, this exceptional home combines luxury upgrades, worry-free mechanicals, and a prime pool size lot. Move in, relax, and start enjoying life at 52 Crawford Crescent. (id:25417)
- Listing ID: X14089046
- Property Type: Single Family
| Property | |
|---|---|
| Ownership: | Freehold |
| Lot Size: | 33.8 by 131.2 FT Fully Fenced, Fenced Yard |
| Parking: | Garage 3 Spaces |
| Building | |
|---|---|
| Type: | Single Family House |
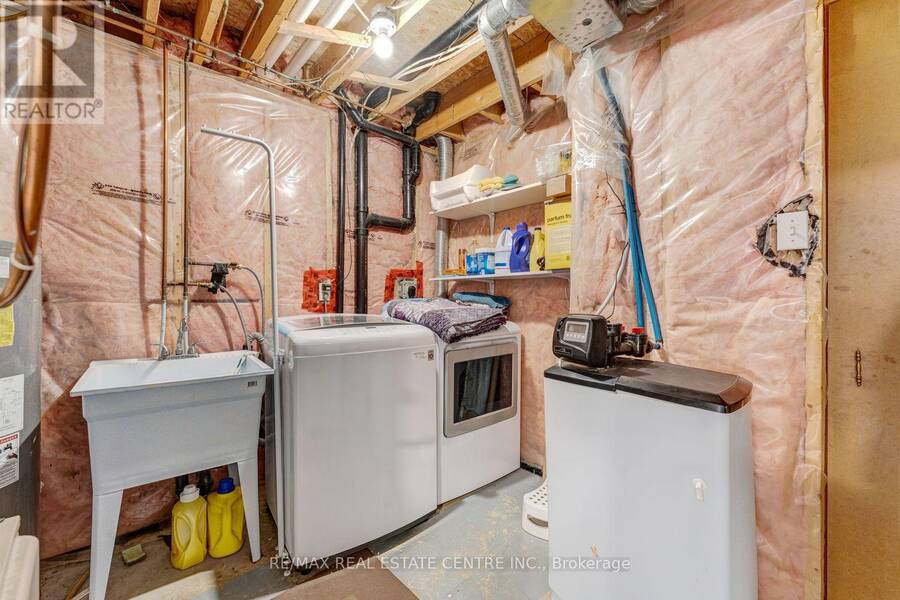
| Appliances: | Garage Door Opener, Microwave, Water Softener, Window Coverings and Water Heater |
| HVAC: | Central Air Conditioning, Fireplace and Forced Air Natural Gas |
| Exterior: | Aluminum Siding and Brick |
| Basement: | N/A (Finished) |
| Utilities: | Sanitary Sewer |
| Location | |
|---|---|
| City: | Cambridge |
| Province: | Ontario |
| Nearby Amenities: | Park and Schools |
| Rooms | Level | Dimensions |
|---|---|---|
| Primary Bedroom | Second level | 4.5 m x 3.35 m |
| Bedroom 2 | Second level | 3.66 m x 3.15 m |
| Bedroom 3 | Second level | 3 m x 3.05 m |
| Recreational, Games room | Basement | 4.99 m x 3.99 m |
| Living room | Main level | 6.4 m x 3.4 m |
| Kitchen | Main level | 3.89 m x 2.74 m |
Book a showing to see this Crawford Crescent Home in Cambridge
This property has so much to offer. Book a private showing now, as you do not want to miss out on 52 CRAWFORD CRESCENT in Cambridge, Ontario!
Private Showing Request
Send a request to book a private showing for
.
Please Note: Information you supply in the contact form will be kept fully confidential.
Is this home the right property for you? Start a conversation to find out.
Get Directions to this Property
Not sure where this property is? Get directions to this Crawford Crescent Home in Cambridge.


Provided by RE/MAX REAL ESTATE CENTRE INC.. MLS®, REALTOR®, and the associated logos are trademarks of the Canadian Real Estate Association.

This REALTOR.ca listing content is owned and licensed by REALTOR® members of the Canadian Real Estate Association.
Have questions or need more information about this home? Don't know where to begin? Then, let us connect you with the best real estate agent to guide you.

Inquiries submitted through this website will be responded to by a local sales representative from Royal LePage®.
Start a Conversation by Text
Provide your full name, phone and email to start a conversation by text message.
Please Note: Information you supply in the contact form will be kept fully confidential.
Start a Conversation by Email
Provide your full name and email to start a conversation by email.
Please Note: Information you supply in the contact form will be kept fully confidential.