
497 LANGLAW DRIVE, Cambridge, Ontario N1P 1H8

$759,999.00
- 3 bedrooms
- 4 bathrooms
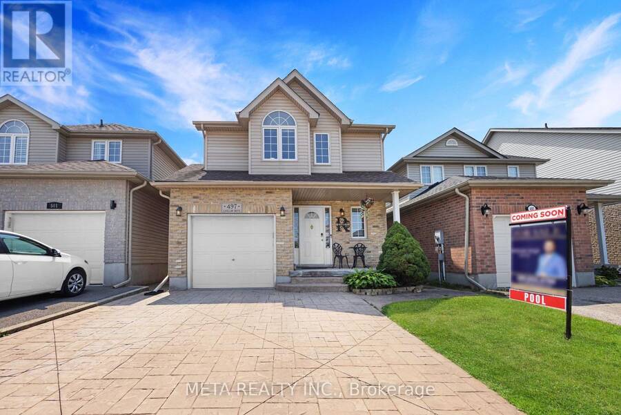
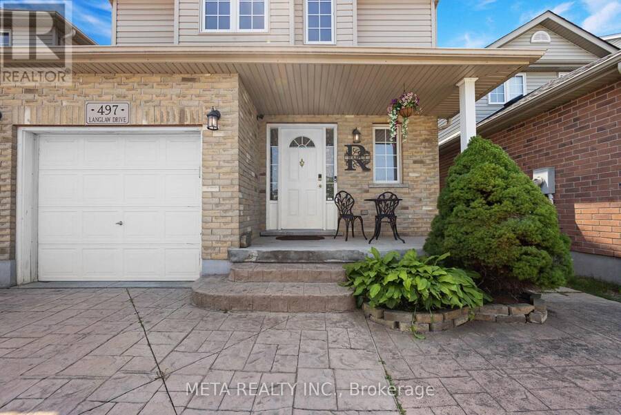
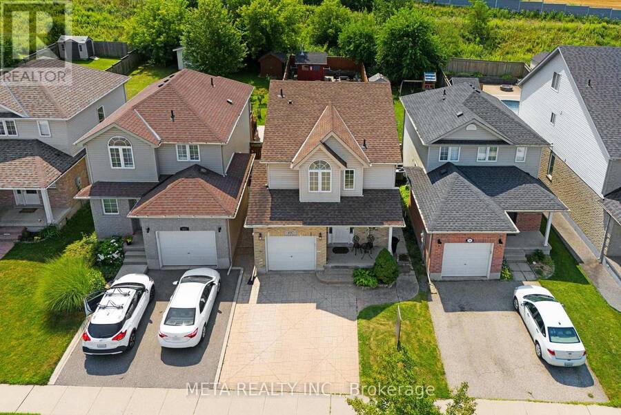
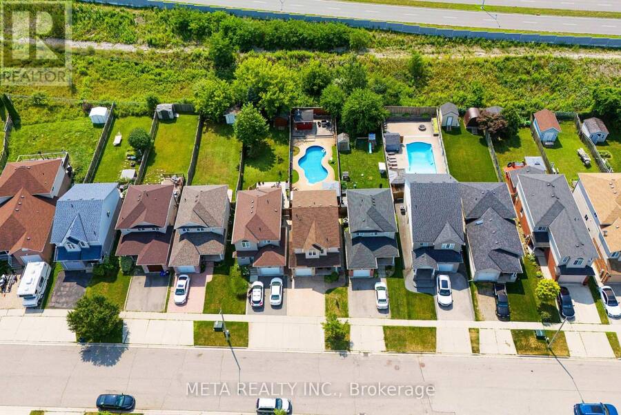
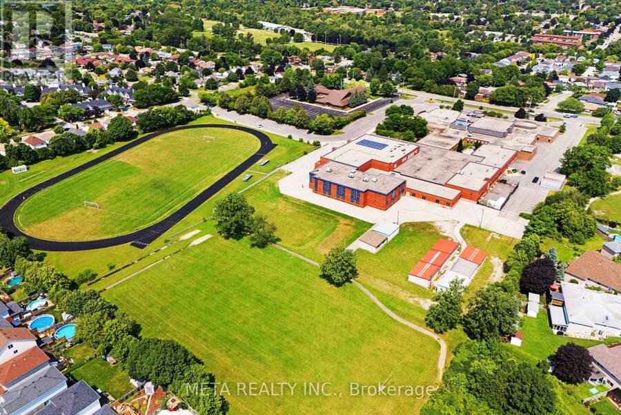
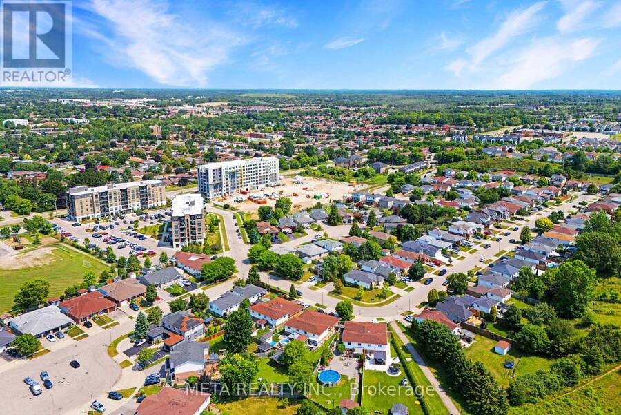
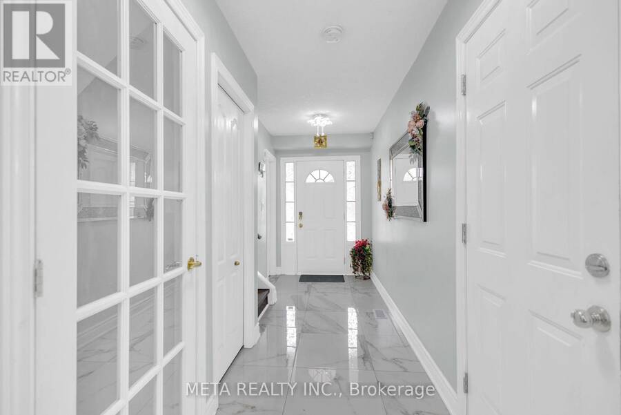
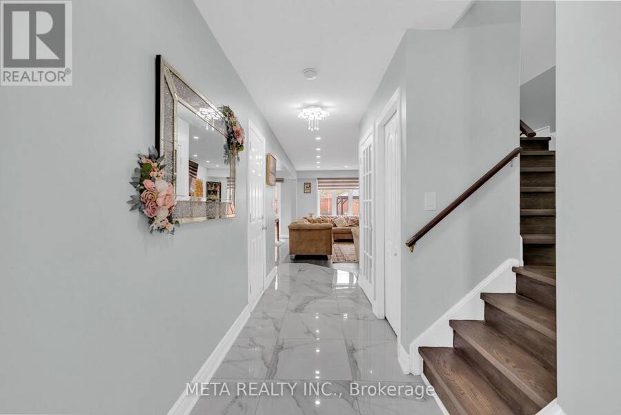
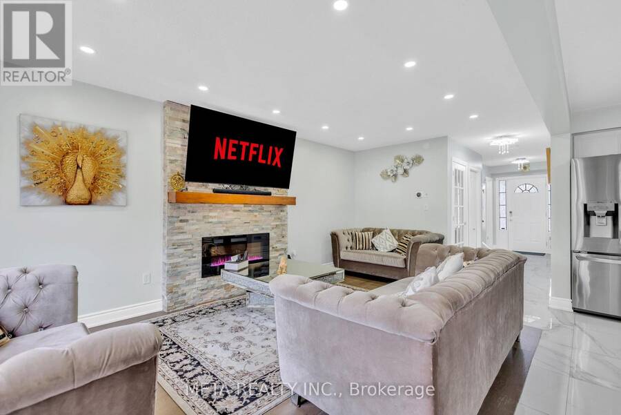
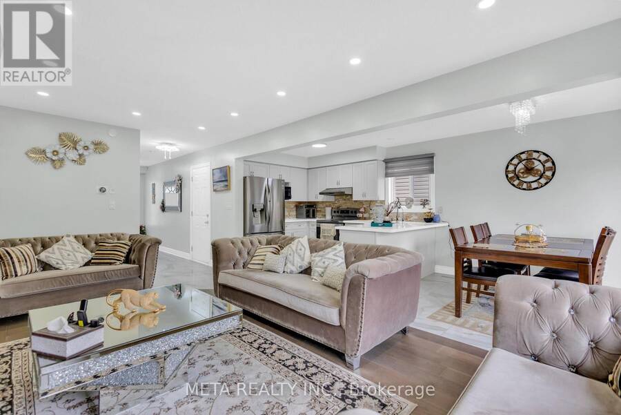
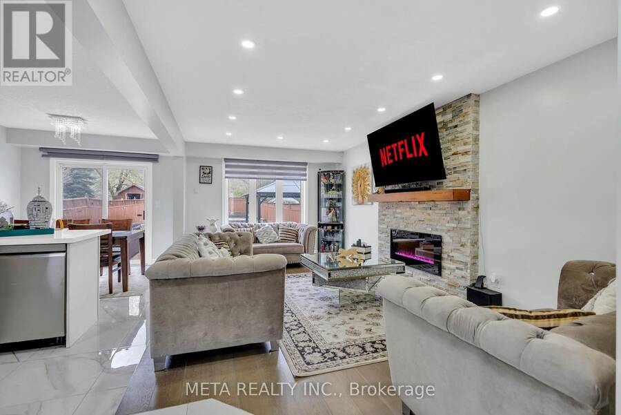
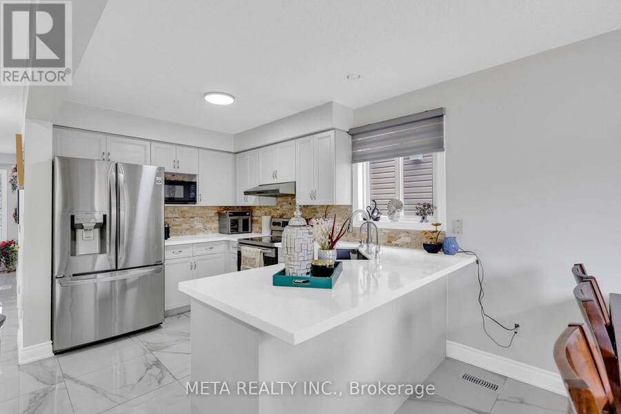
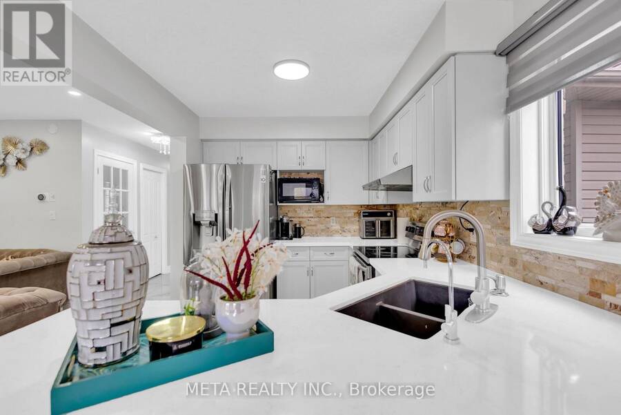
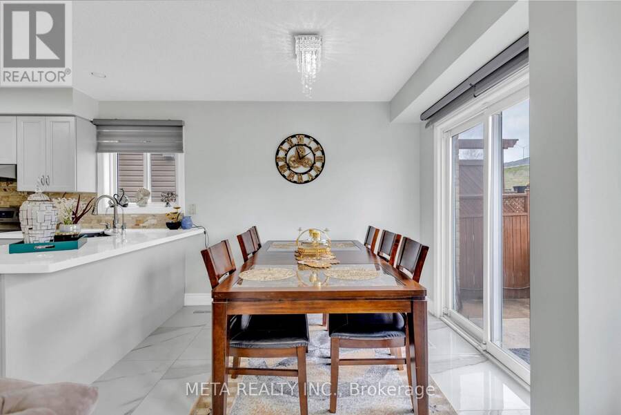
**Price to Sell** **Flexible closing** ** East facing** Welcome to 497 Langlaw Drive - a stunning, move-in-ready home that perfectly blends style, comfort, and outdoor luxury. Ideally located close to schools and recreational amenities, this beautifully maintained property sits on a quiet street with no rear neighbors, offering exceptional privacy. Set on a premium 150 ft deep lot, this home is designed for both everyday living and entertaining. A bright entryway leads to a thoughtfully designed open-concept kitchen and family room. Enjoy a carpet-free interior throughout, enhanced by elegant luxury floor tiles and high-end finishes. The home ... read more
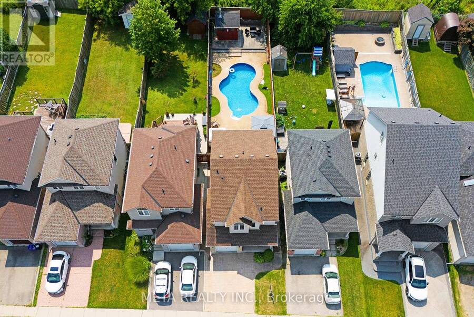
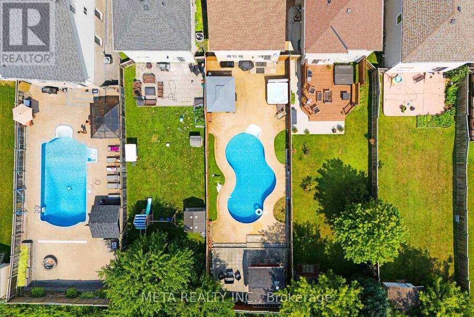
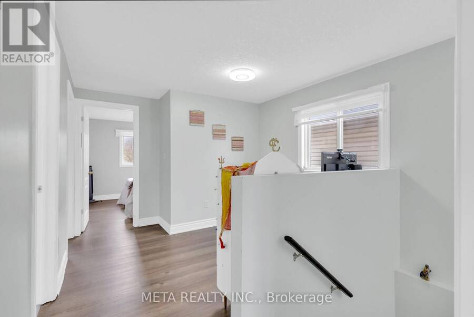
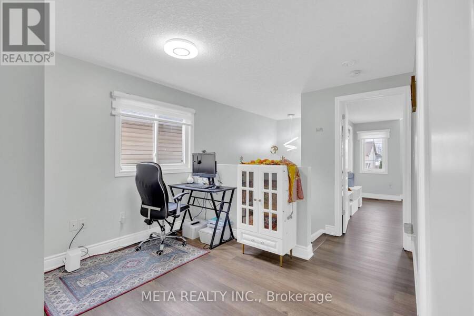
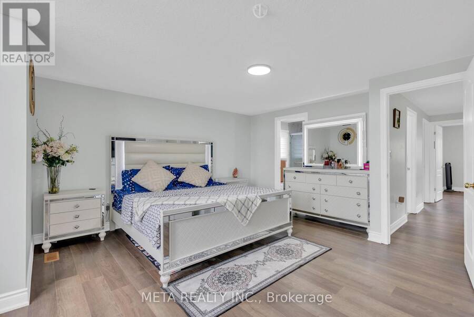
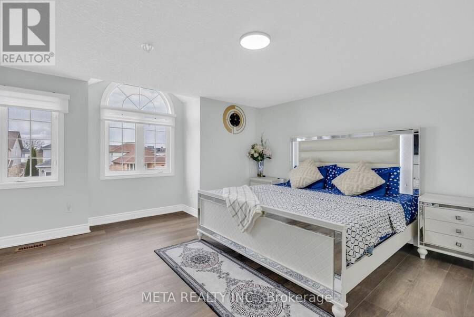
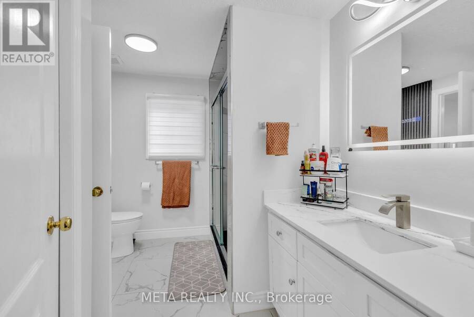
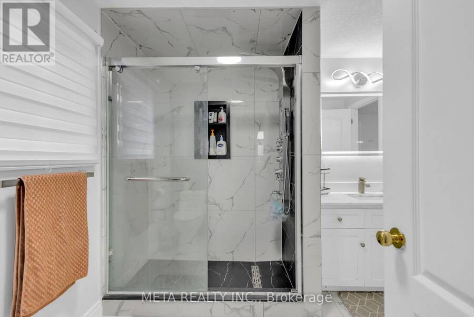
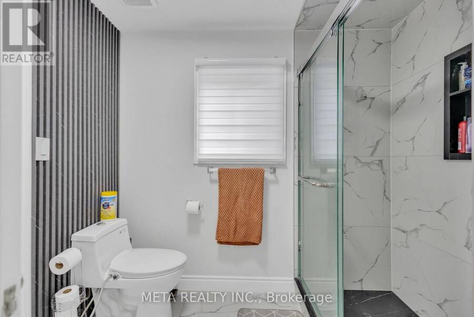
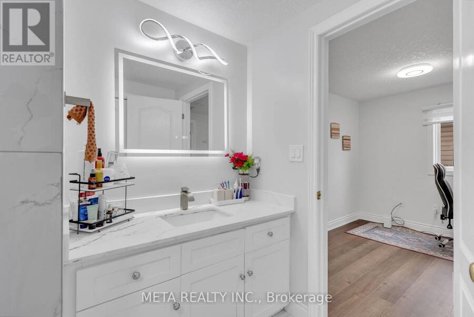
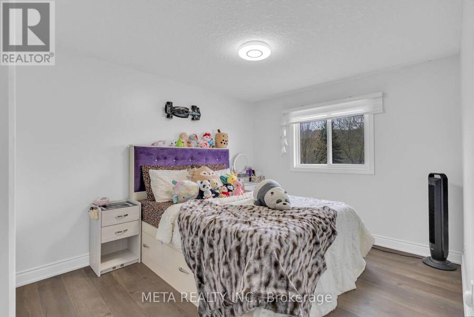
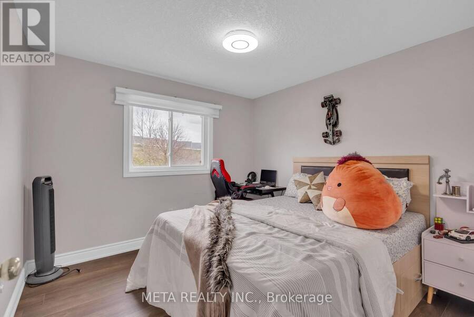
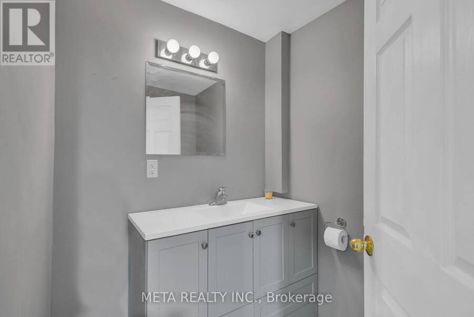
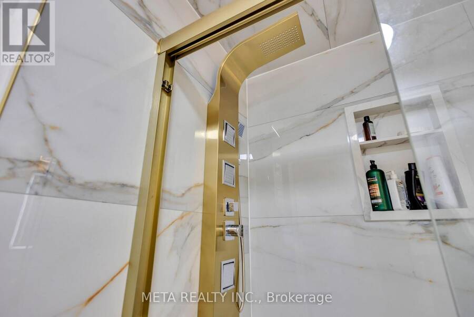
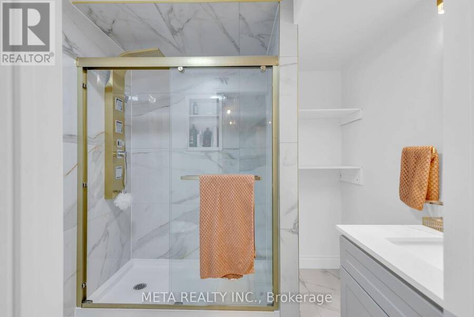
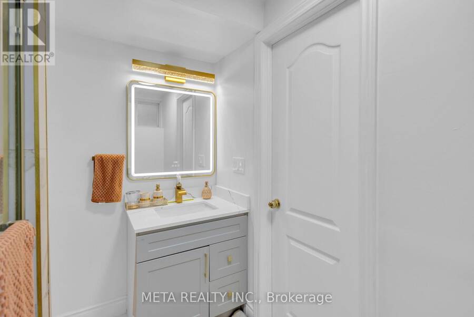
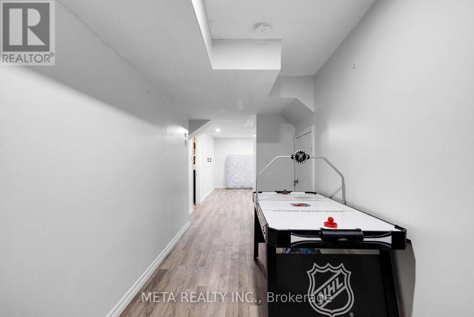
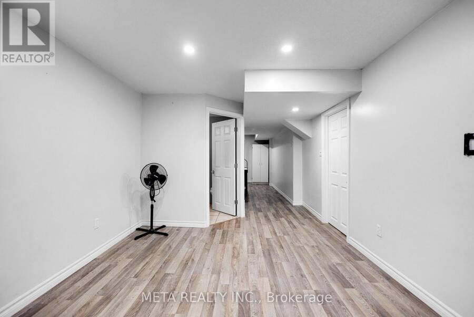
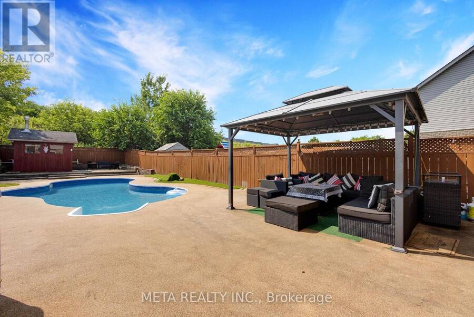
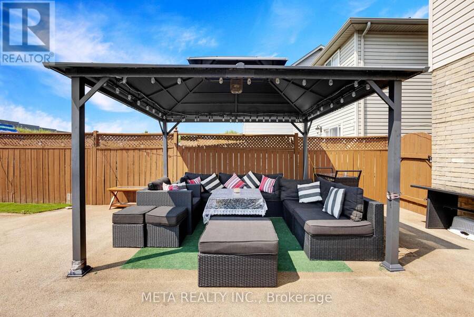
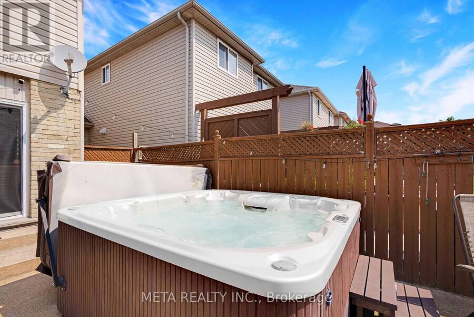
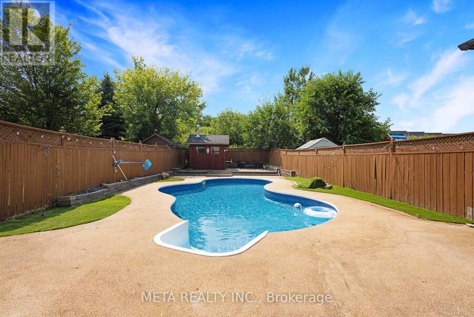
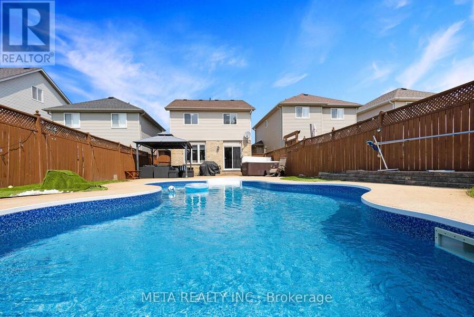
**Price to Sell** **Flexible closing** ** East facing** Welcome to 497 Langlaw Drive - a stunning, move-in-ready home that perfectly blends style, comfort, and outdoor luxury. Ideally located close to schools and recreational amenities, this beautifully maintained property sits on a quiet street with no rear neighbors, offering exceptional privacy. Set on a premium 150 ft deep lot, this home is designed for both everyday living and entertaining. A bright entryway leads to a thoughtfully designed open-concept kitchen and family room. Enjoy a carpet-free interior throughout, enhanced by elegant luxury floor tiles and high-end finishes. The home features recently renovated full luxury Wooden, Laminate floors and Ceramic tiles, washrooms with sleek finishes and fixtures. Upstairs, the spacious primary bedroom includes a walk-in closet and convenient access to a semi-ensuite spa like bath. The fully finished basement adds valuable living space and 2 washrooms, and ample storage. Step outside to your private backyard oasis featuring a heated in-ground pool with newer liner(2021), pool cover (2021), and heater (2019). The concrete surrounding is finished with a durable, non-slip rubber rock surface. Enjoy multiple seating areas, a versatile storage shed/change room, chlorine generator, advanced sand filter system, robotic vacuum, and color-changing LED lighting. Relax year-round in the luxurious 7-seater Limelight Pulse hot tub (2017).One of the finest homes in the neighborhood, this property offers an exceptional lifestyle inside and out. (id:25417)
- Listing ID: X13867508
- Property Type: Single Family
| Property | |
|---|---|
| Ownership: | Freehold |
| Lot Size: | 29.6 by 151.2 FT |
| Parking: | Attached Garage 3 Spaces |
| Pool: | Inground Pool |
| Building | |
|---|---|
| Type: | Single Family House |
| Appliances: | Central Vacuum, Dishwasher, Dryer, Hood Fan, Refrigerator, Stove, Washer, Water Purifier, Water Softener, Window Coverings and Hot Tub |
| HVAC: | Central Air Conditioning, Fireplace and Forced Air Natural Gas |
| Exterior: | Brick and Vinyl Siding |
| Basement: | N/A (Finished) |
| Utilities: | Sanitary Sewer |
| Location | |
|---|---|
| City: | Cambridge |
| Province: | Ontario |
| Rooms | Level | Dimensions |
|---|---|---|
| Bedroom | Second level | 4.9 m x 4.5 m |
| Bedroom 2 | Second level | 4.08 m x 3.04 m |
| Bedroom 3 | Second level | 3.04 m x 3.02 m |
| Recreational, Games room | Basement | 5.8 m x 3.3 m |
| Living room | Main level | 6.02 m x 3.6 m |
| Dining room | Main level | 3.01 m x 2.47 m |
| Kitchen | Main level | 3.01 m x 2.47 m |
Book a showing to see this Langlaw Drive Home in Cambridge
This property has so much to offer. Book a private showing now, as you do not want to miss out on 497 LANGLAW DRIVE in Cambridge, Ontario!
Private Showing Request
Send a request to book a private showing for
.
Please Note: Information you supply in the contact form will be kept fully confidential.
Is this home the right property for you? Start a conversation to find out.
Get Directions to this Property
Not sure where this property is? Get directions to this Langlaw Drive Home in Cambridge.


Provided by META REALTY INC.. MLS®, REALTOR®, and the associated logos are trademarks of the Canadian Real Estate Association.

This REALTOR.ca listing content is owned and licensed by REALTOR® members of the Canadian Real Estate Association.
Have questions or need more information about this home? Don't know where to begin? Then, let us connect you with the best real estate agent to guide you.

Inquiries submitted through this website will be responded to by a local sales representative from Royal LePage®.
Start a Conversation by Text
Provide your full name, phone and email to start a conversation by text message.
Please Note: Information you supply in the contact form will be kept fully confidential.
Start a Conversation by Email
Provide your full name and email to start a conversation by email.
Please Note: Information you supply in the contact form will be kept fully confidential.