
475 SAGINAW Parkway, Cambridge, Ontario N1T 1M6


$945,900.00
- 4 bedrooms
- 3 bathrooms
- 2,816 Square Feet
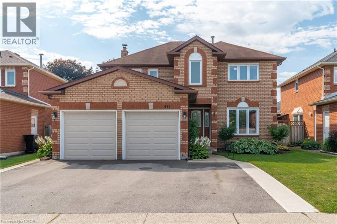
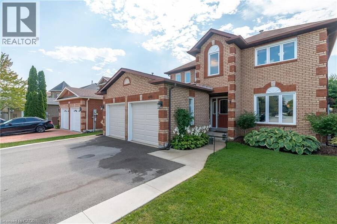
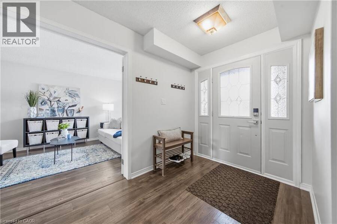
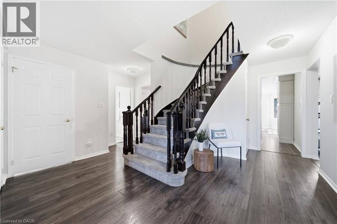
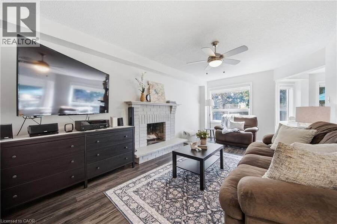
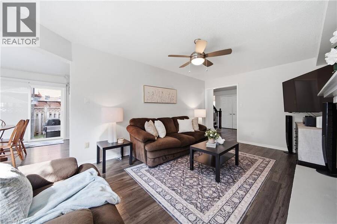
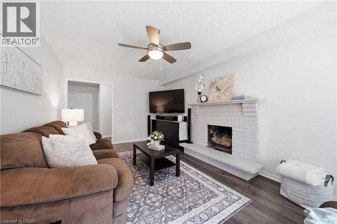
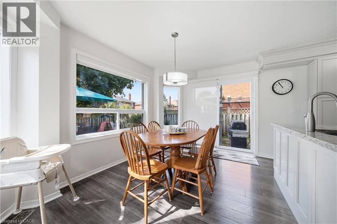
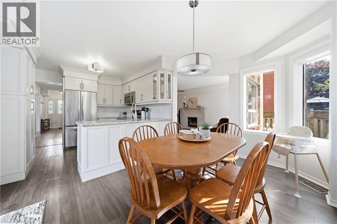
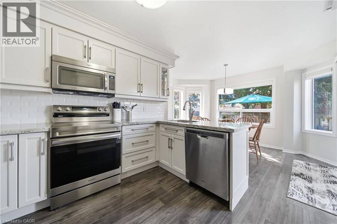
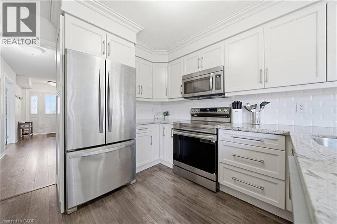
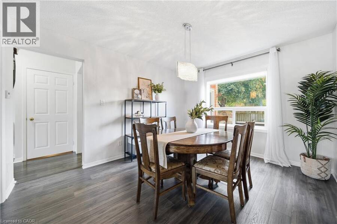
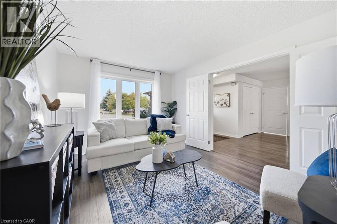
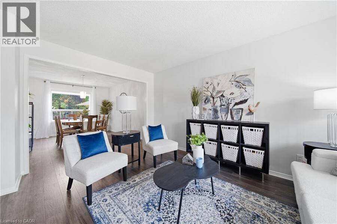
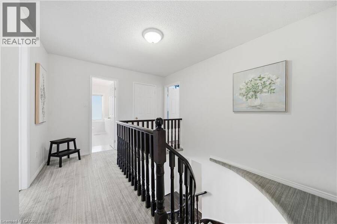
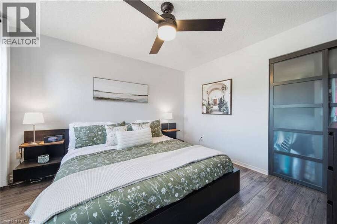
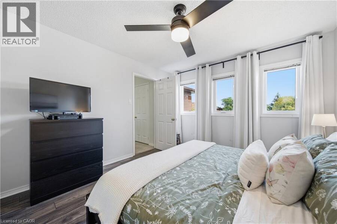
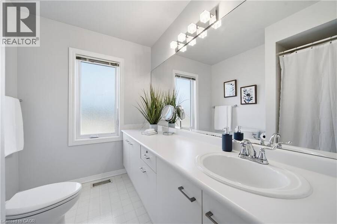
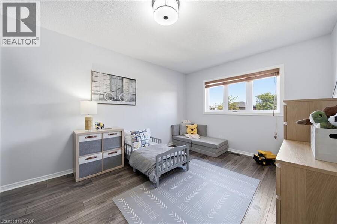
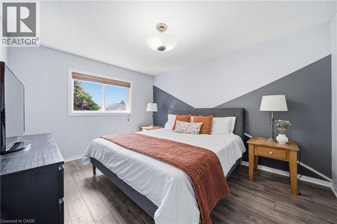
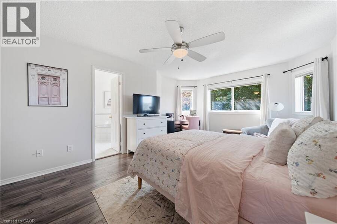
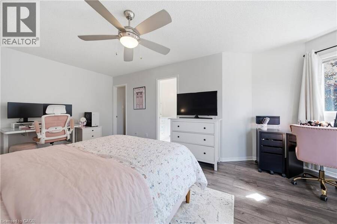
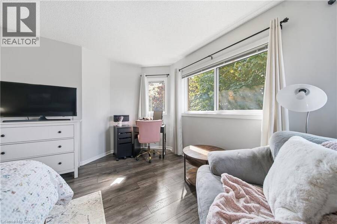
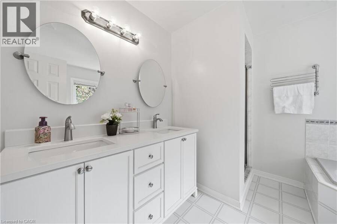
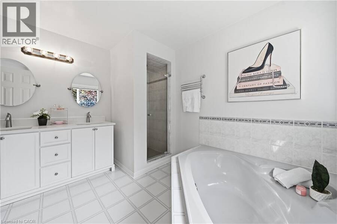
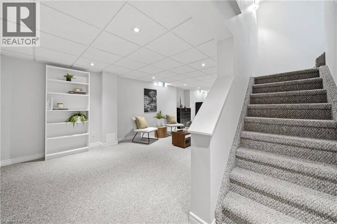
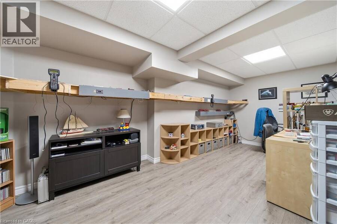
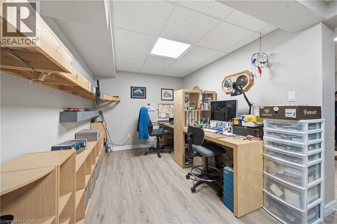
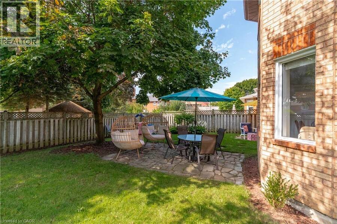
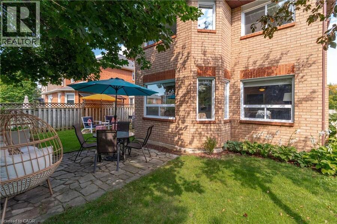
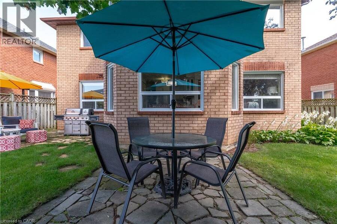
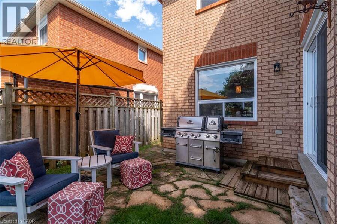
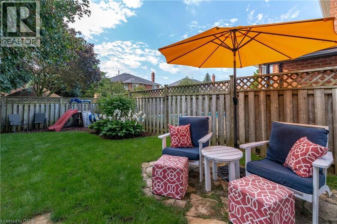
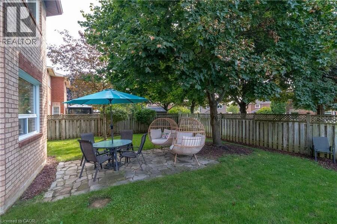
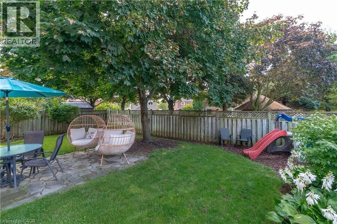
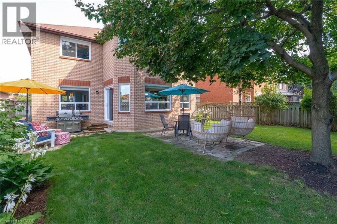
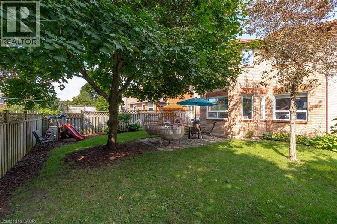
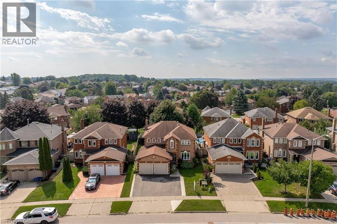
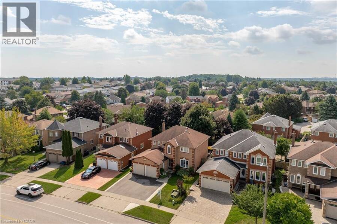
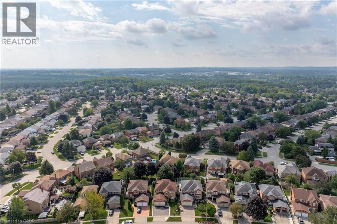
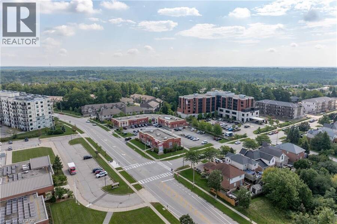
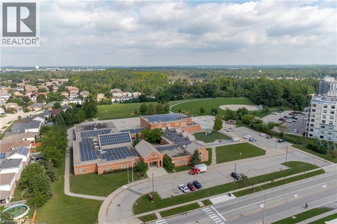
Say hello to 475 Saginaw Parkway, a home with room for everyday life and everything that comes with it. With 4 bedrooms and 2.5 bathrooms, you’ll find the right balance of comfort, function and room to make it your own. The main floor offers plenty of space to gather or unwind, whether it's a quiet night at home or the next big celebration. The recently added basement office rounds out the full package of what this home has to offer. And the appeal doesn’t stop at the front door. Schools, shopping, transit and parks are all close by, making everyday life just a little easier. There’s a reason established neighbourhoods never go out of ... read more
Say hello to 475 Saginaw Parkway, a home with room for everyday life and everything that comes with it. With 4 bedrooms and 2.5 bathrooms, you’ll find the right balance of comfort, function and room to make it your own. The main floor offers plenty of space to gather or unwind, whether it's a quiet night at home or the next big celebration. The recently added basement office rounds out the full package of what this home has to offer. And the appeal doesn’t stop at the front door. Schools, shopping, transit and parks are all close by, making everyday life just a little easier. There’s a reason established neighbourhoods never go out of style—and Clemens Mill has everything you need right where you need it. So, if space, location, convenience and a community that feels like home are on your list, come take a look at 475 Saginaw Parkway and see if it feels like the right fit for you. (id:25417)
- Listing ID: 40859975
- Property Type: Single Family
- Year Built: 1990
| Property | |
|---|---|
| Style: | Other |
| Ownership: | Freehold |
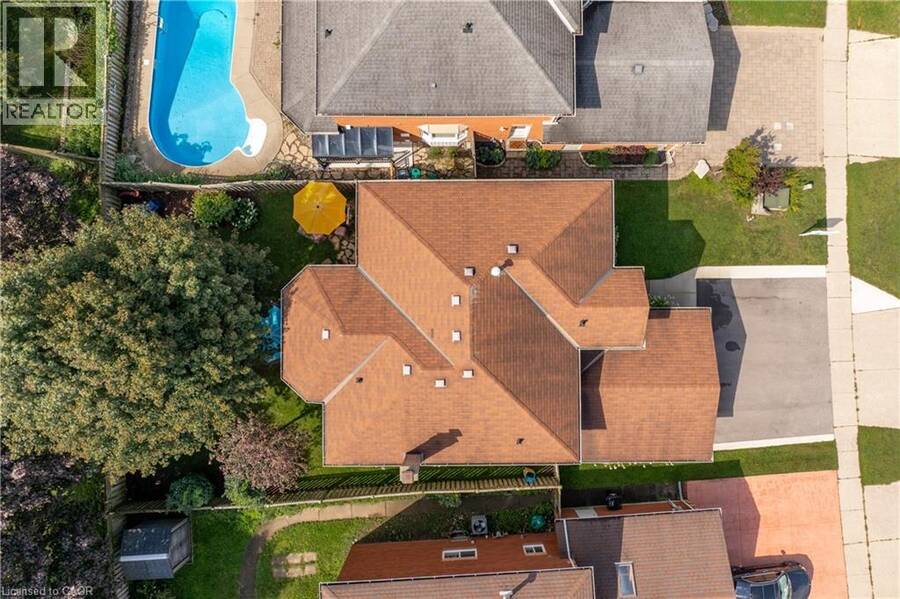
| Lot Size: | Under 1/2 Acre Landscaped |
| Parking: | Attached Garage 5 Spaces |
| Building | |
|---|---|
| Type: | Single Family House |
| Appliances: | Dryer, Refrigerator, Stove, Washer, Water Softener, Window Coverings and Dishwasher |
| HVAC: | Central Air Conditioning, Fireplace and Forced Air Natural Gas (Fireplace is Wood) |
| Exterior: | Brick |
| Basement: | Full (Finished) |
| Utilities: | Municipal Sewage System |
| Location | |
|---|---|
| City: | Cambridge |
| Province: | Ontario |
| Nearby Amenities: | Park, Playground, Schools and Shopping |
| Rooms | Level | Dimensions |
|---|---|---|
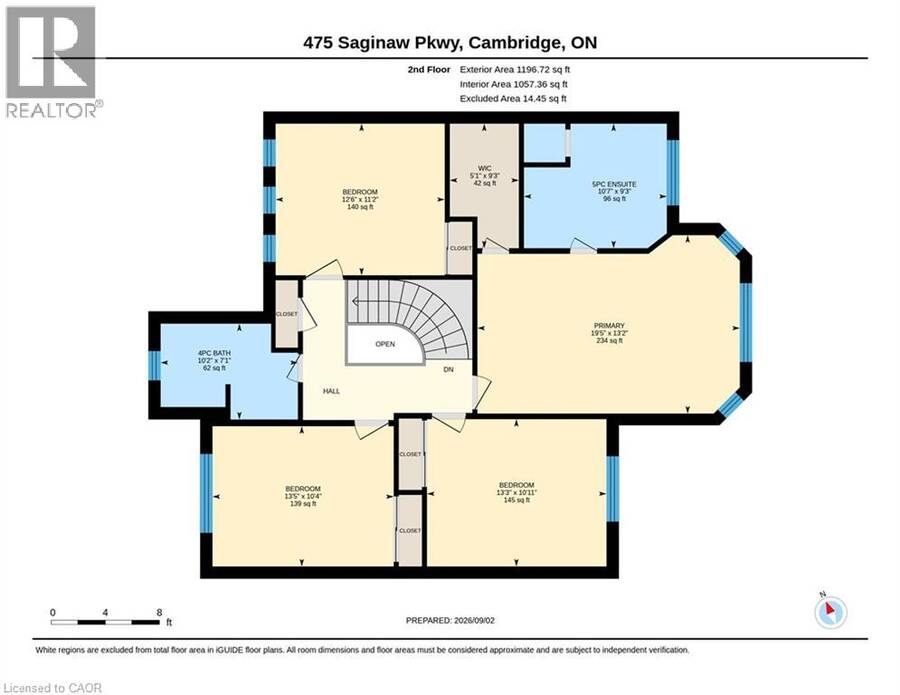
| 5pc Ensuite bath | Second level | 9'3'' x 10'7'' |
| 4pc Bathroom | Second level | 7'1'' x 10'2'' |
| Bedroom | Second level | 11'2'' x 12'6'' |
| Bedroom | Second level | 10'11'' x 13'3'' |
| Bedroom | Second level | 10'4'' x 13'5'' |
| Primary Bedroom | Second level | 13'3'' x 19'5'' |
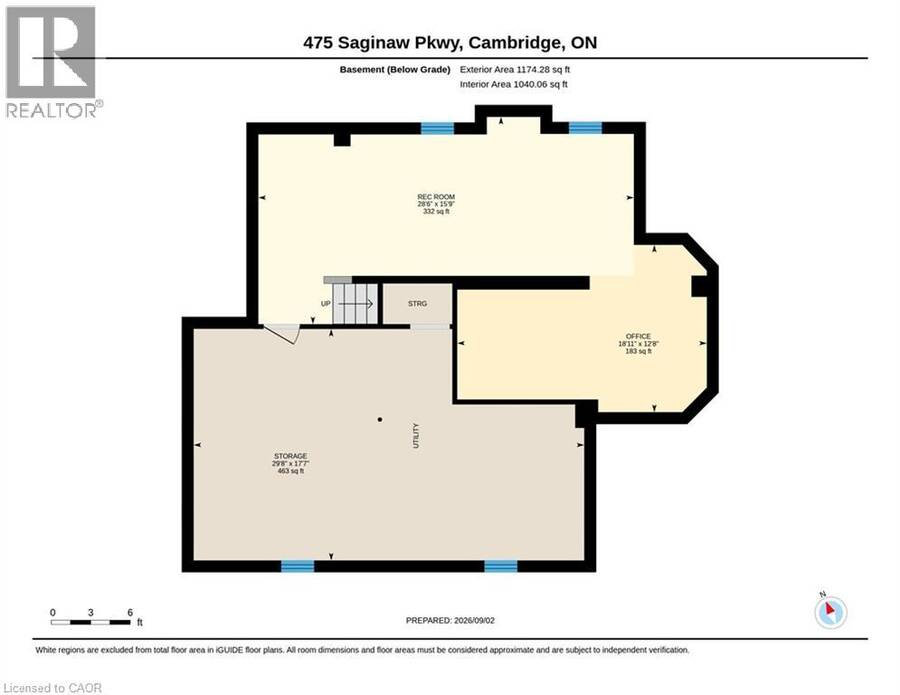
| Office | Basement | 18'11'' x 12'8'' |
| Utility room | Basement | 29'8'' x 17'7'' |
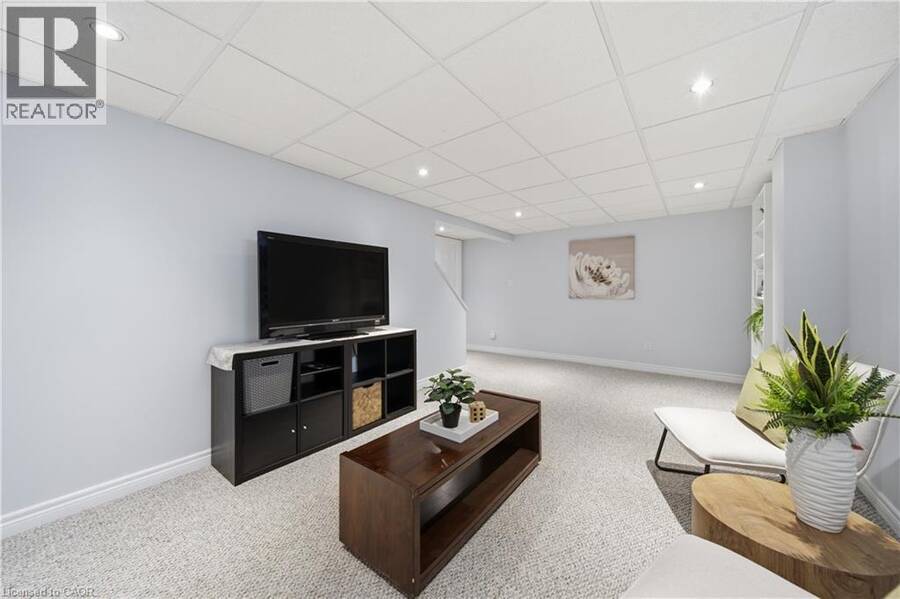
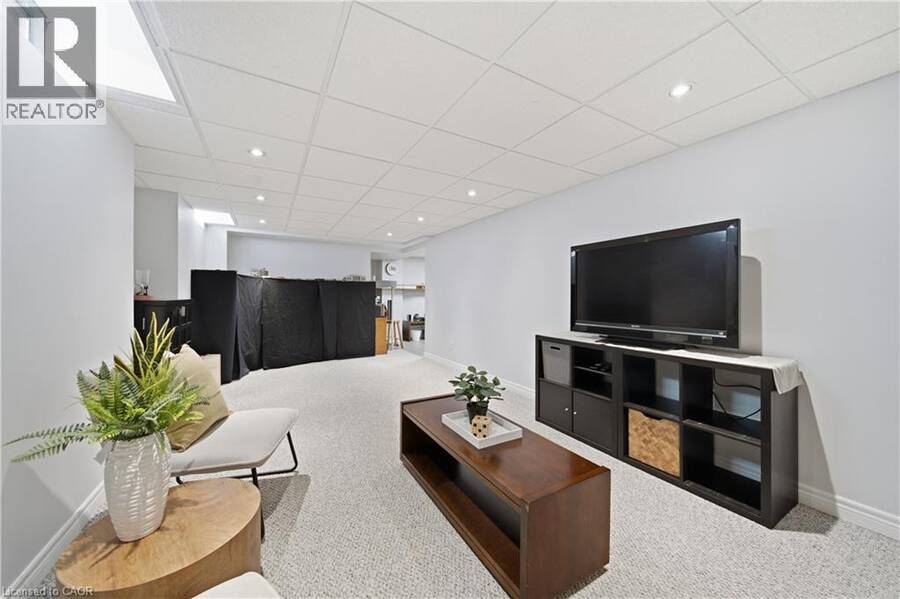
| Recreation room | Basement | 15'9'' x 28'6'' |
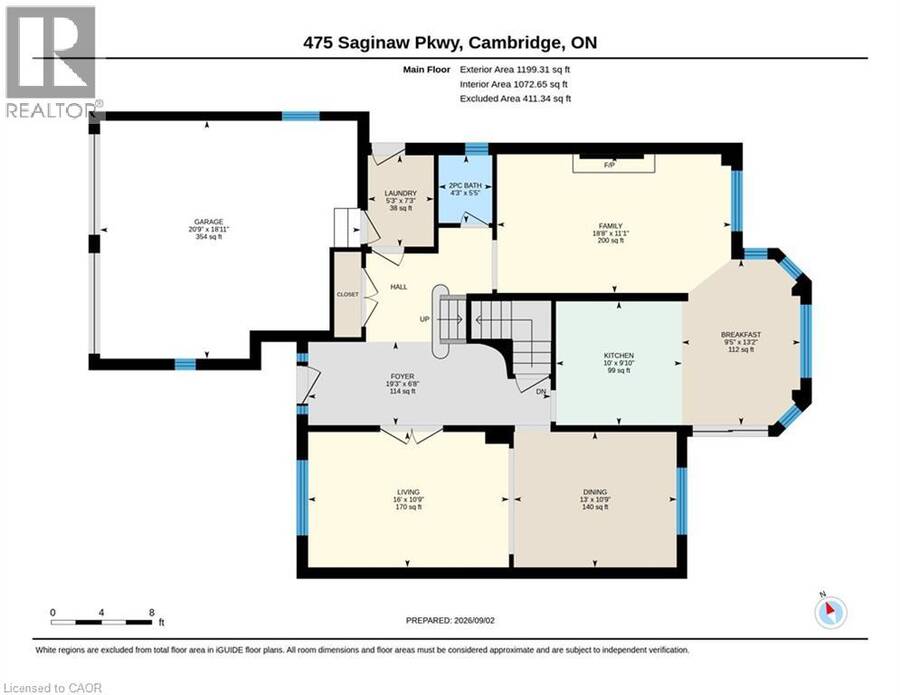
| Foyer | Main level | 19'3'' x 6'8'' |
| Living room | Main level | 10'9'' x 16'0'' |
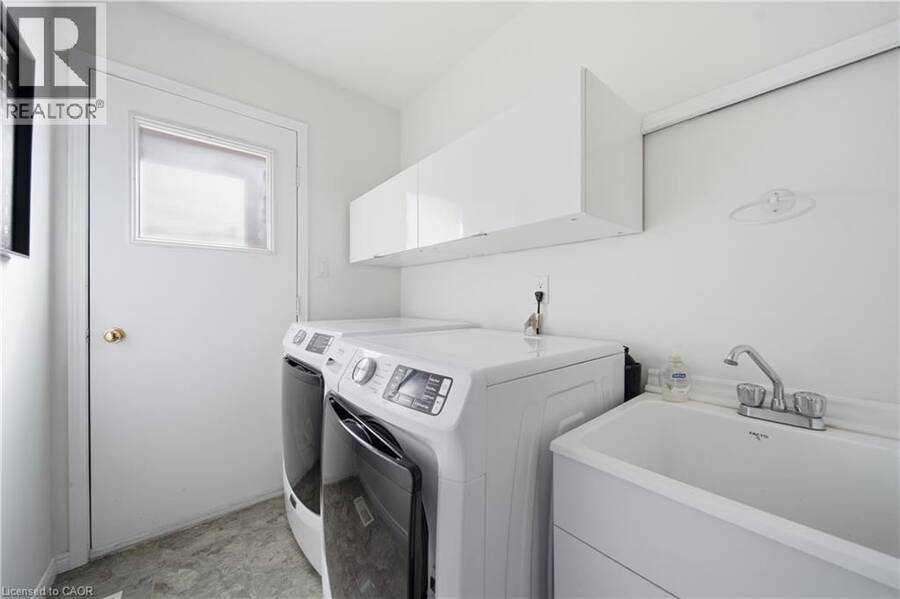
| Laundry room | Main level | 7'3'' x 5'3'' |
| Dining room | Main level | 10'9'' x 13'0'' |
| Family room | Main level | 11'1'' x 18'8'' |
| Breakfast | Main level | 13'2'' x 9'5'' |
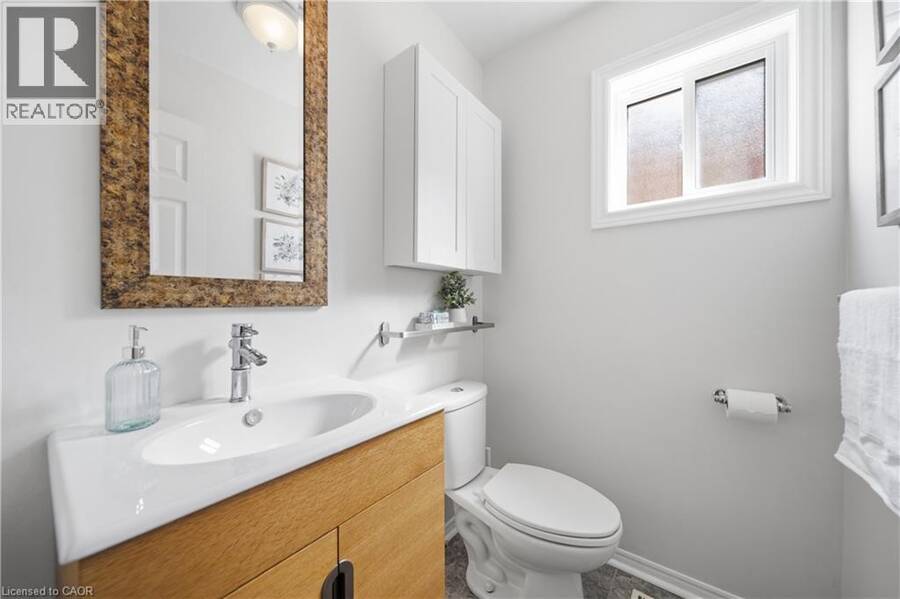
| 2pc Bathroom | Main level | 5'5'' x 4'3'' |
| Kitchen | Main level | 9'10'' x 10'5'' |
Book a showing to see this SAGINAW Parkway Home in Cambridge
This property has so much to offer. Book a private showing now, as you do not want to miss out on 475 SAGINAW Parkway in Cambridge, Ontario!
Private Showing Request
Send a request to book a private showing for
.
Please Note: Information you supply in the contact form will be kept fully confidential.
Is this home the right property for you? Start a conversation to find out.
Get Directions to this Property
Not sure where this property is? Get directions to this SAGINAW Parkway Home in Cambridge.


Provided by PEAK REALTY LTD.. MLS®, REALTOR®, and the associated logos are trademarks of the Canadian Real Estate Association.

This REALTOR.ca listing content is owned and licensed by REALTOR® members of the Canadian Real Estate Association.
Have questions or need more information about this home? Don't know where to begin? Then, let us connect you with the best real estate agent to guide you.

Inquiries submitted through this website will be responded to by a local sales representative from Royal LePage®.
Start a Conversation by Text
Provide your full name, phone and email to start a conversation by text message.
Please Note: Information you supply in the contact form will be kept fully confidential.
Start a Conversation by Email
Provide your full name and email to start a conversation by email.
Please Note: Information you supply in the contact form will be kept fully confidential.