
4485 SIDE 10 Road N, Cambridge, Ontario N3C 2V4


$10,700,000.00
- 6 bedrooms
- 7 bathrooms
- 7,984 Square Feet
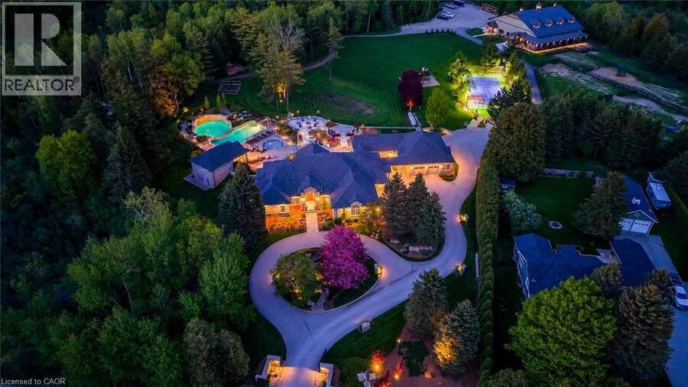
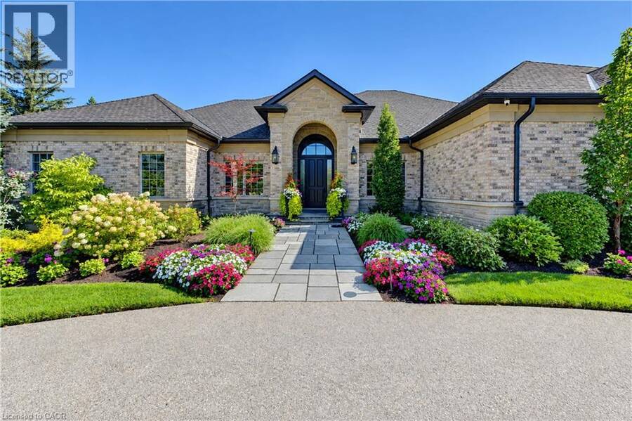
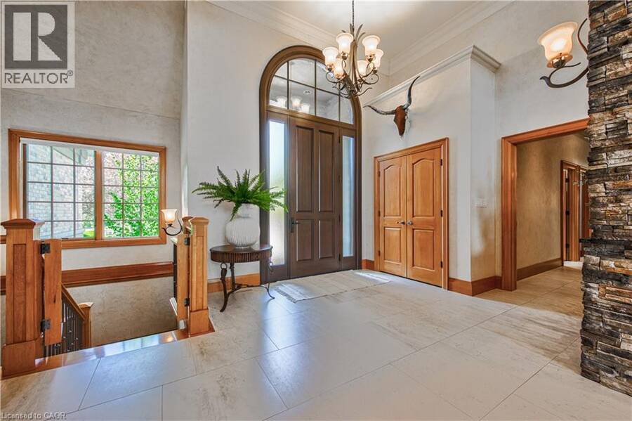
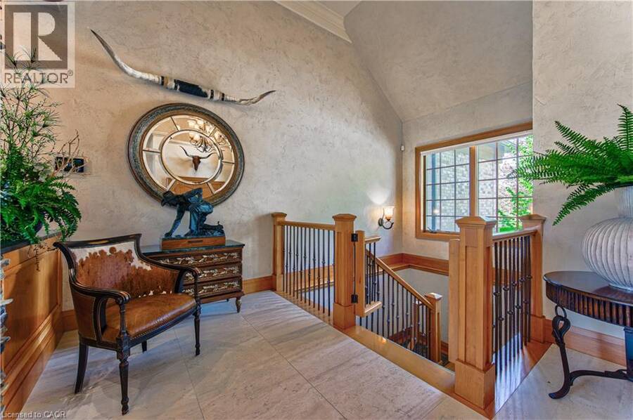
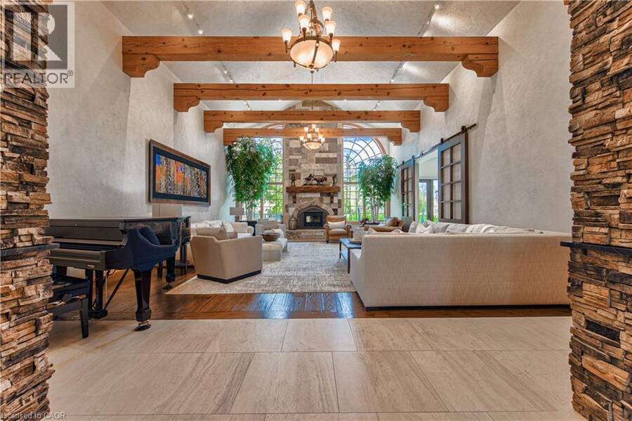
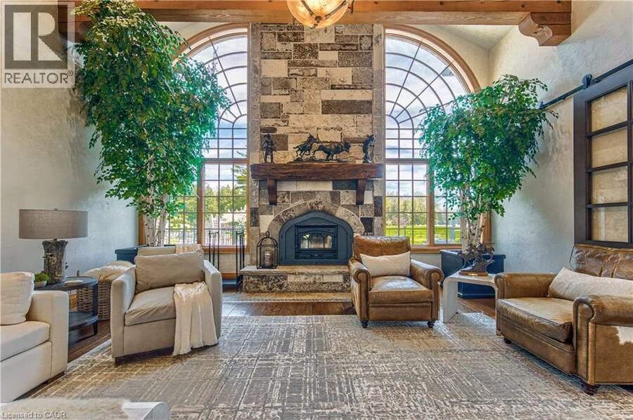
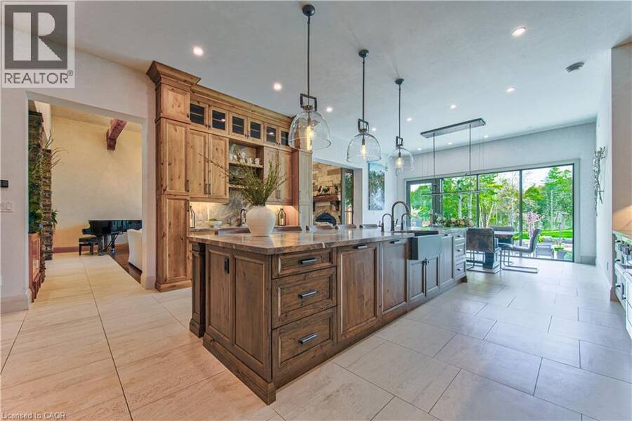
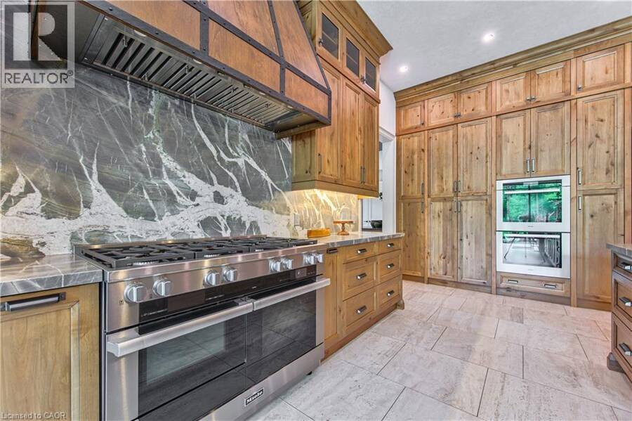
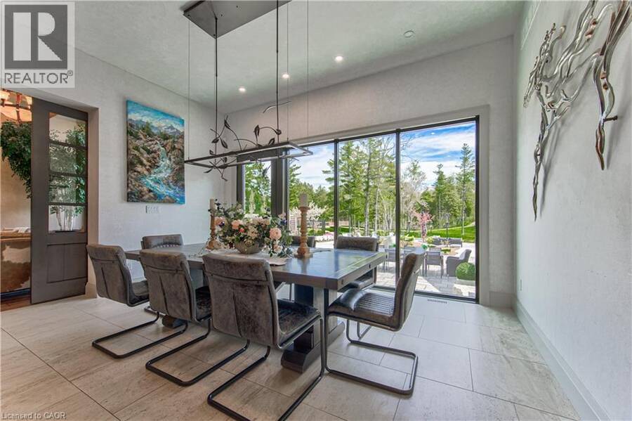
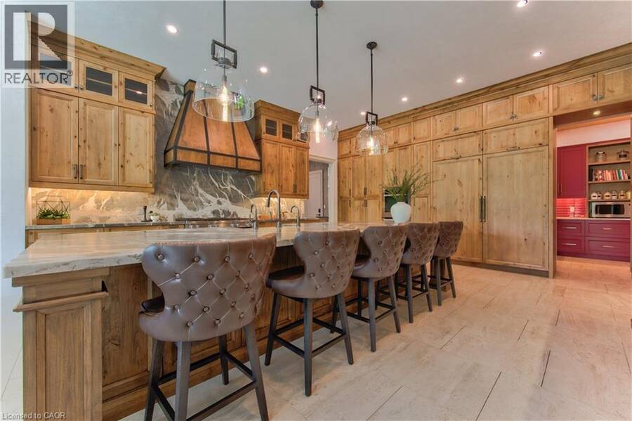
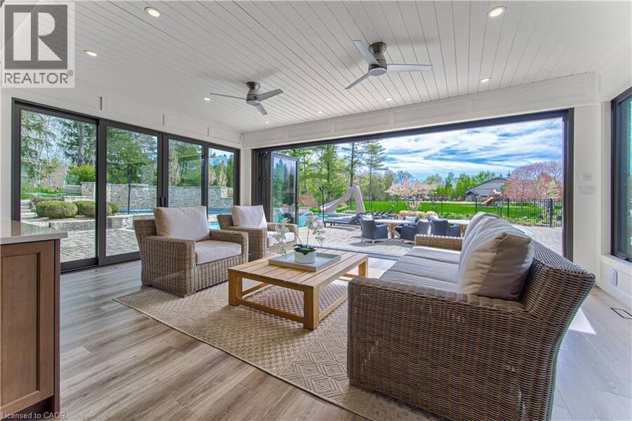
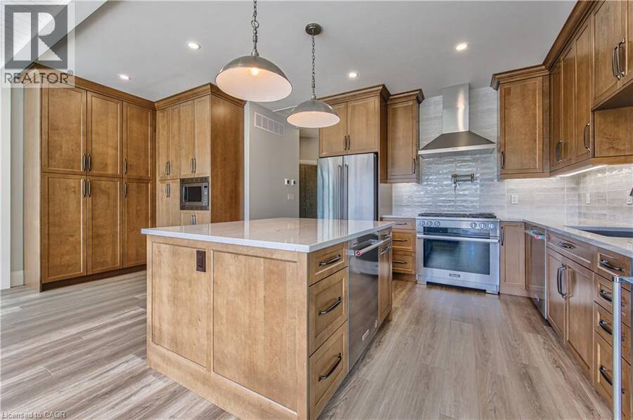
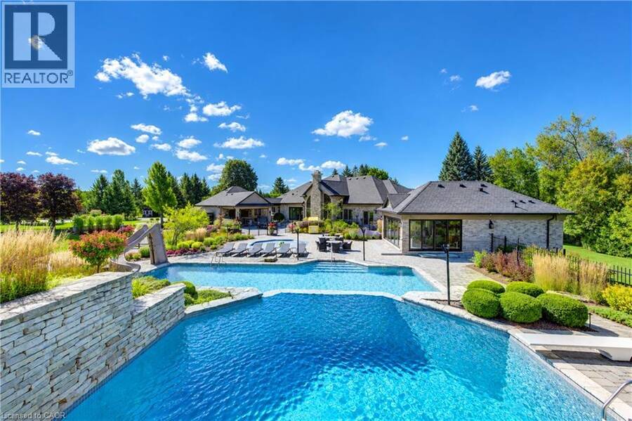
Drive through the gates and arrive at a once in a lifetime country estate. A residence where luxury, lifestyle, and craftsmanship meet on an extraordinary scale. Developed over many years, this home is the ultimate family and entertainer’s dream, set on 8.8 acres of resort like grounds with nearly 8,000 sq. ft. of living space. Perfectly positioned minutes to Guelph, Waterloo Region, and Highway 401, this private sanctuary offers rare seclusion with convenience. From the moment you enter, the home impresses with soaring ceilings, expansive windows, and sun filled principal rooms designed to bring the outdoors in. At its heart, the custom Sutcliffe ... read more
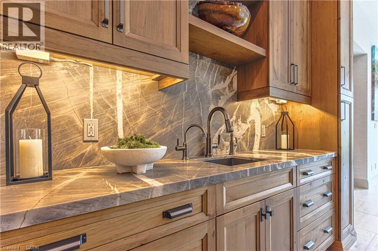
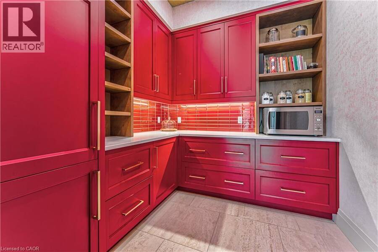
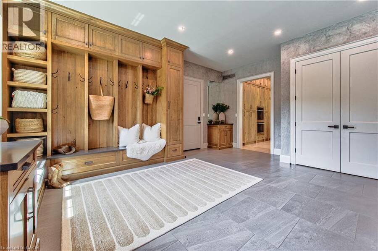
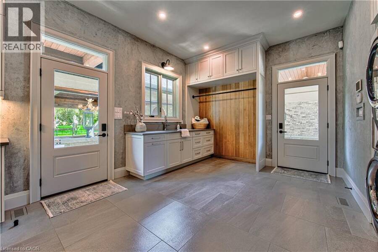
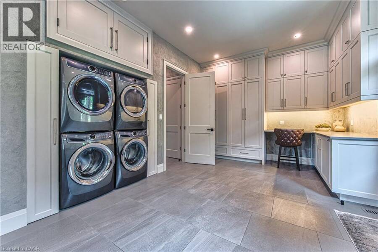
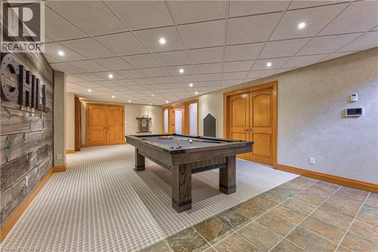
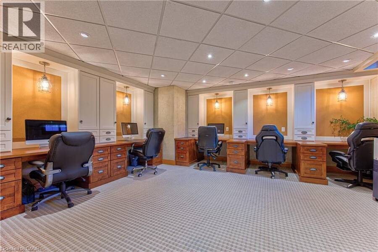
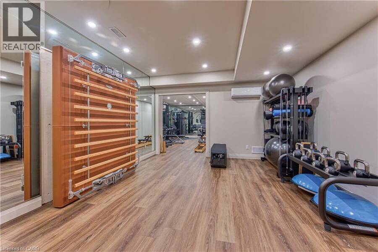
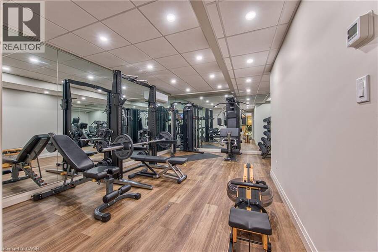
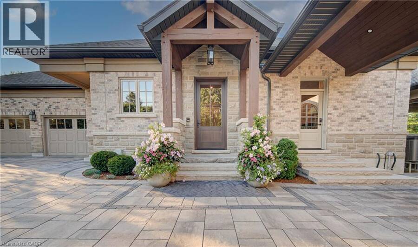
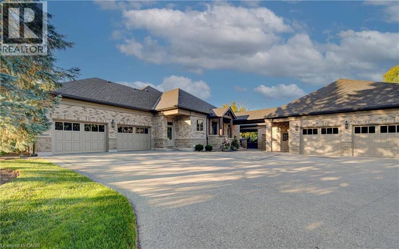
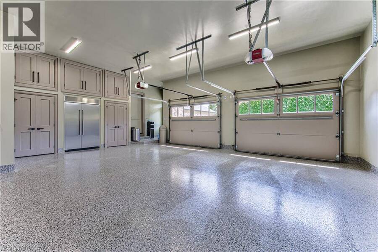
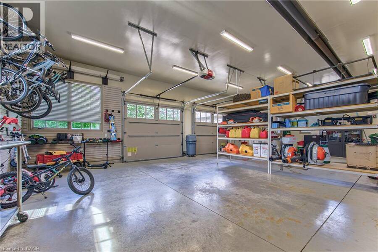
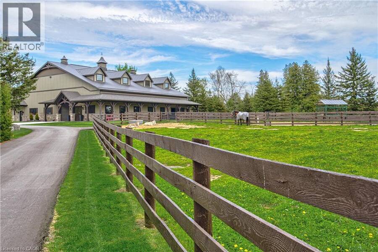
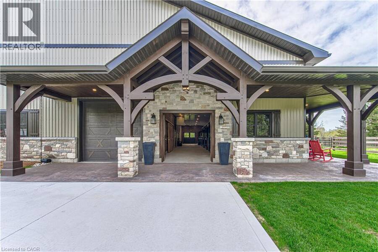
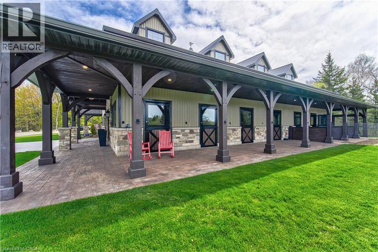
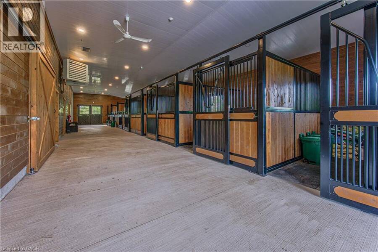
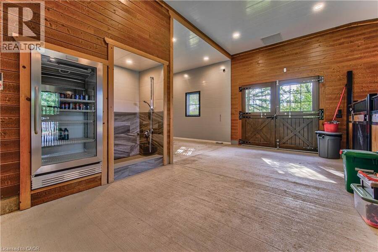
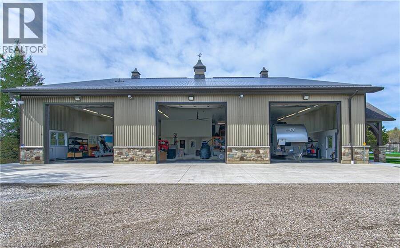
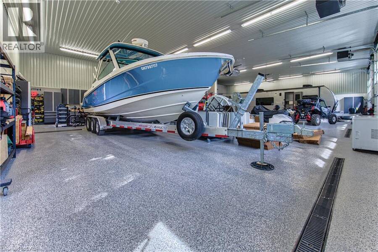
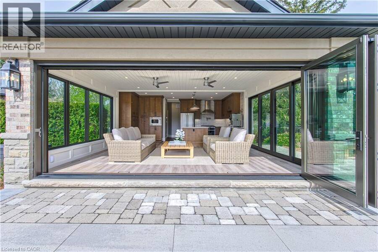
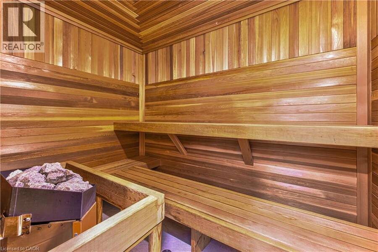
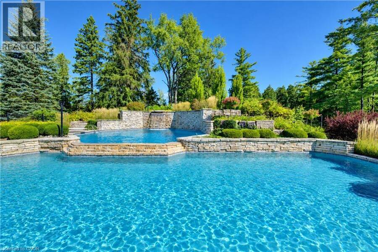
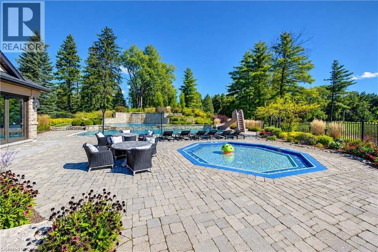
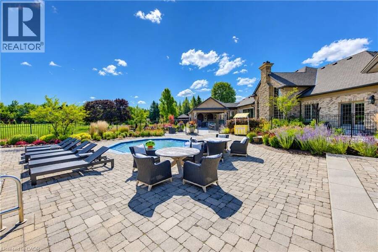
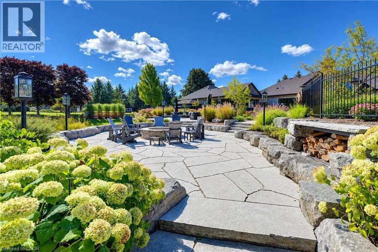
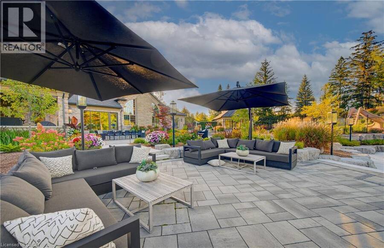
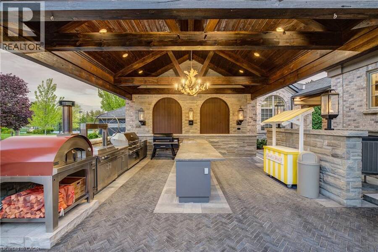
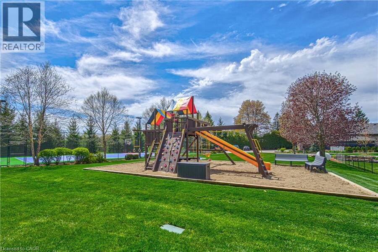
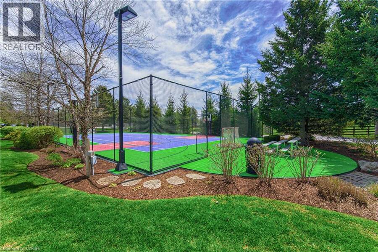
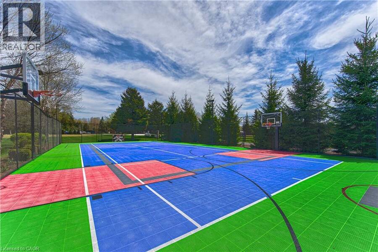
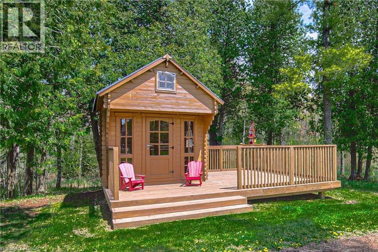
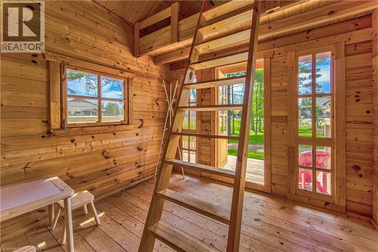
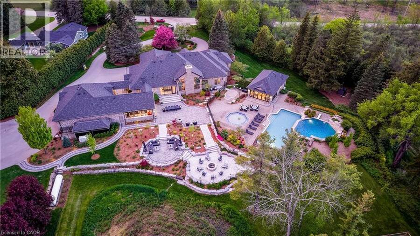
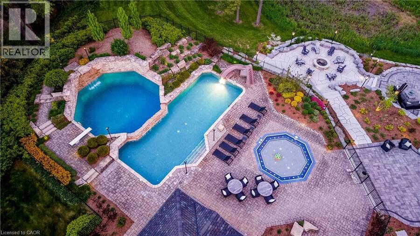
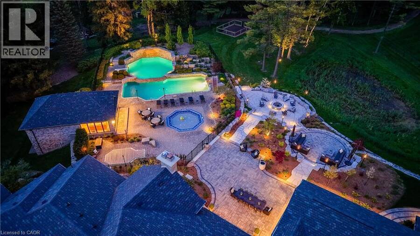
Drive through the gates and arrive at a once in a lifetime country estate. A residence where luxury, lifestyle, and craftsmanship meet on an extraordinary scale. Developed over many years, this home is the ultimate family and entertainer’s dream, set on 8.8 acres of resort like grounds with nearly 8,000 sq. ft. of living space. Perfectly positioned minutes to Guelph, Waterloo Region, and Highway 401, this private sanctuary offers rare seclusion with convenience. From the moment you enter, the home impresses with soaring ceilings, expansive windows, and sun filled principal rooms designed to bring the outdoors in. At its heart, the custom Sutcliffe Kitchen is both stunning and highly functional with top of the line Miele appliances. Featuring six bedrooms, beautiful living areas, a dedicated office, and a fully equipped fitness centre. The outdoor experience is a true private retreat. A spectacular pool house features a chef’s kitchen, sauna, bathrooms, and showers for seamless indoor outdoor living. The grounds include an outdoor kitchen with BBQ, pizza oven, smoker, and Argentine grill, plus hot tub, splash pad, waterfalls, fire pit, and lounge spaces for unforgettable moments. Designed for family connection and celebration, the property includes a custom playhouse, expansive play structure, and full multi-sport court. Additional highlights include a heated double and detached triple garage, extensive parking, irrigation, dog kennel, and exceptional infrastructure. Completing this estate is the hobby farm with a 4,000+ sq. ft. barn with it's own services, a 7 stall equestrian wing with water and wash facilities, and flexible space for car collections, workshops, recreation, or lifestyle use. Every detail reflects thoughtful design, enduring quality, and a rare commitment to creating the ultimate lifestyle property. This is more than a home, it is a legacy estate! (id:25417)
- Listing ID: 40835172
- Property Type: Single Family
| Property | |
|---|---|
| Style: | Bungalow |
| Ownership: | Freehold |
| Land Size: | 8.867 Ac (5 - 9.99 Acres) Partially Fenced, Lawn Sprinkler and Landscaped |
| Parking: | Attached Garage 30 Spaces |
| Pool: | Inground Pool |
| Building | |
|---|---|
| Type: | Single Family House |
| Appliances: | Dryer, Garage Door Opener, Microwave, Microwave Built-in, Oven - Built-In, Refrigerator, Sauna, Stove, Washer, Water Purifier, Water Softener, Window Coverings and Dishwasher |
| HVAC: | Central Air Conditioning, Ductless, Fireplace, Forced Air, Heat Pump and In Floor Heating Propane |
| Exterior: | Brick and Stone |
| Basement: | Full (Finished) |
| Utilities: | Cable, Electricity, Telephone, Drilled Well and Septic System |
| Location | |
|---|---|
| City: | Cambridge |
| Province: | Ontario |
| Community Features: | School Bus |
| Rooms | Level | Dimensions |
|---|---|---|
| 4pc Bathroom | Basement | 5'10'' x 11'7'' |
| 3pc Bathroom | Basement | 6'0'' x 11'7'' |
| 3pc Bathroom | Basement | 6'0'' x 11'4'' |
| Recreation room | Basement | 37'4'' x 20'10'' |
| Office | Basement | 18'4'' x 16'3'' |
| Library | Basement | 4'1'' x 20'6'' |
| Gym | Basement | 13'4'' x 16'11'' |
| Gym | Basement | 32'6'' x 21'0'' |
| Bedroom | Basement | 18'5'' x 13'9'' |
| Bedroom | Basement | 20'6'' x 13'11'' |
| Bedroom | Basement | 13'6'' x 18'6'' |
| 4pc Bathroom | Main level | 4'11'' x 9'2'' |
| 4pc Bathroom | Main level | 13'1'' x 9'8'' |
| 4pc Bathroom | Main level | 7'2'' x 9'3'' |
| 2pc Bathroom | Main level | 6'4'' x 5'4'' |
| Bedroom | Main level | 12'0'' x 11'11'' |
| Bedroom | Main level | 17'5'' x 14'2'' |
| Primary Bedroom | Main level | 25'0'' x 18'0'' |
| Mud room | Main level | 21'7'' x 18'10'' |
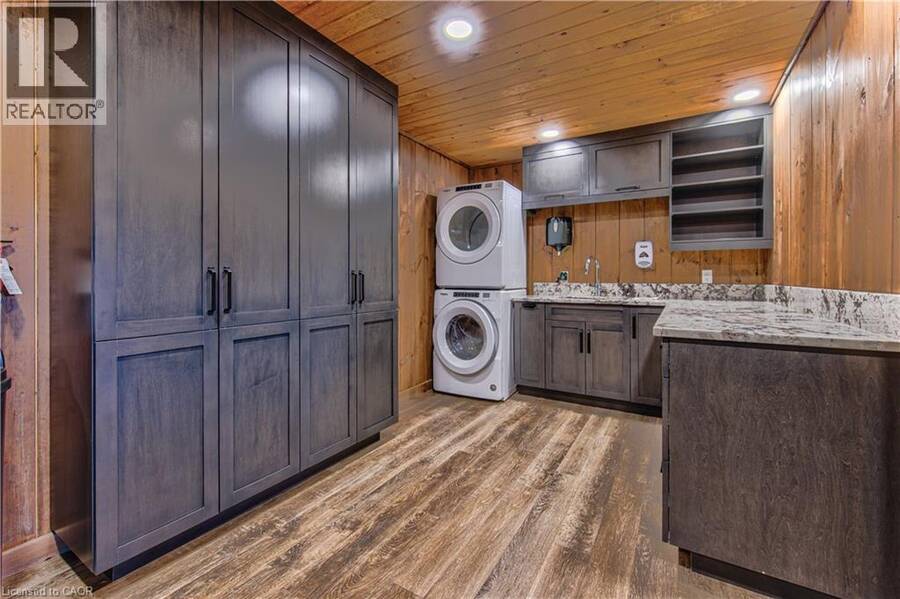
| Laundry room | Main level | 11'7'' x 21'0'' |
| Living room | Main level | 21'3'' x 20'11'' |
| Kitchen | Main level | 21'7'' x 19'0'' |
| Dining room | Main level | 12'0'' x 16'3'' |
| Foyer | Main level | 12'0'' x 20'11'' |
Book a showing to see this SIDE 10 Road North Home in Cambridge
This property has so much to offer. Book a private showing now, as you do not want to miss out on 4485 SIDE 10 Road N in Cambridge, Ontario!
Private Showing Request
Send a request to book a private showing for
.
Please Note: Information you supply in the contact form will be kept fully confidential.
Is this home the right property for you? Start a conversation to find out.
Get Directions to this Property
Not sure where this property is? Get directions to this SIDE 10 Road North Home in Cambridge.


Provided by Chestnut Park Realty Southwestern Ontario Limited. MLS®, REALTOR®, and the associated logos are trademarks of the Canadian Real Estate Association.

This REALTOR.ca listing content is owned and licensed by REALTOR® members of the Canadian Real Estate Association.
Have questions or need more information about this home? Don't know where to begin? Then, let us connect you with the best real estate agent to guide you.

Inquiries submitted through this website will be responded to by a local sales representative from Royal LePage®.
Start a Conversation by Text
Provide your full name, phone and email to start a conversation by text message.
Please Note: Information you supply in the contact form will be kept fully confidential.
Start a Conversation by Email
Provide your full name and email to start a conversation by email.
Please Note: Information you supply in the contact form will be kept fully confidential.