
44 OAKWOOD Drive, Cambridge, Ontario N1R 5S3


$1,075,000.00
- 3 bedrooms
- 3 bathrooms
- 2,513 Square Feet
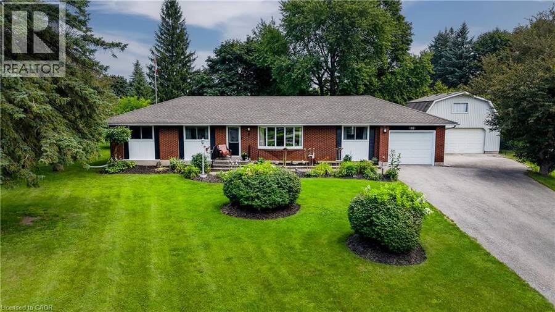
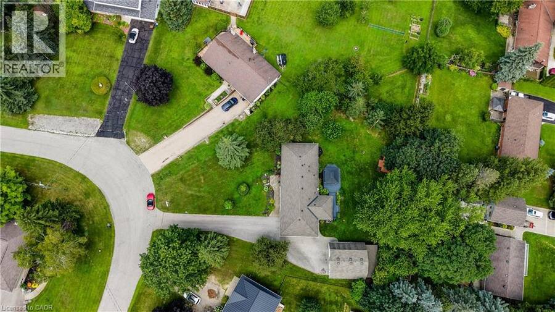
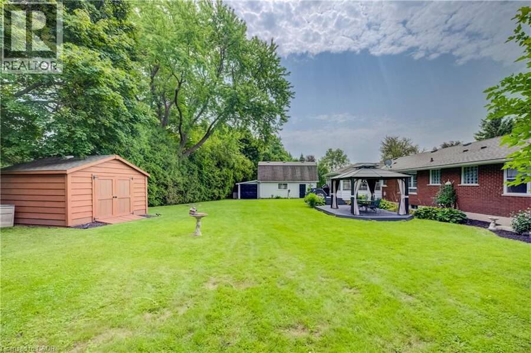
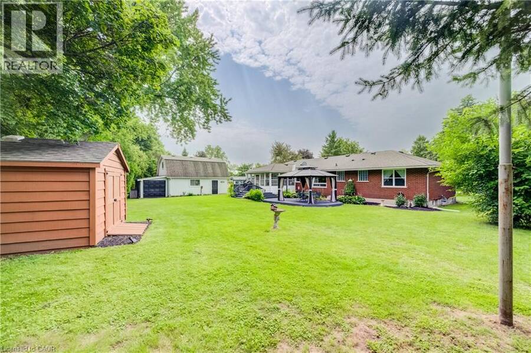
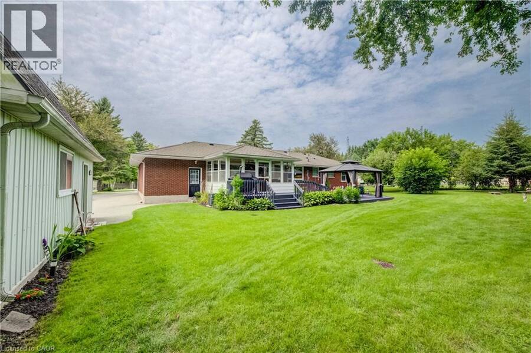
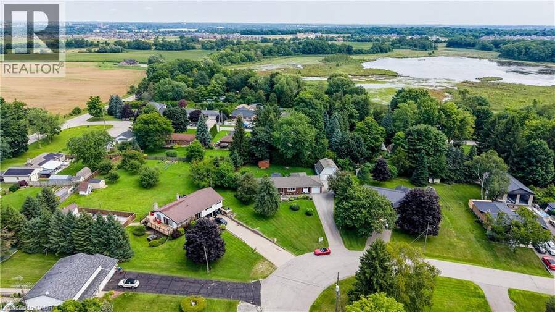
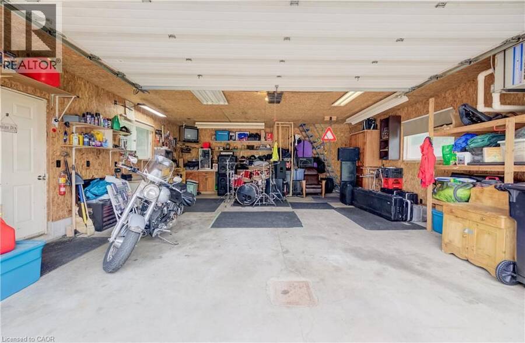
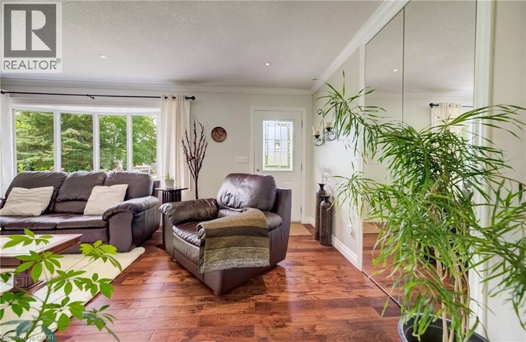
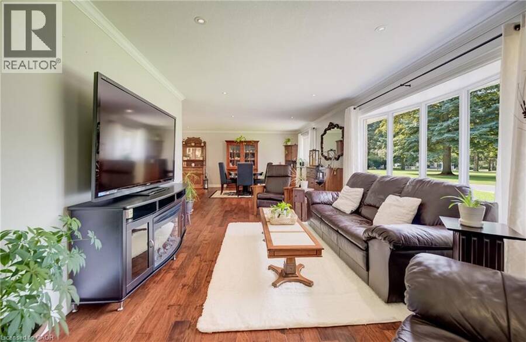
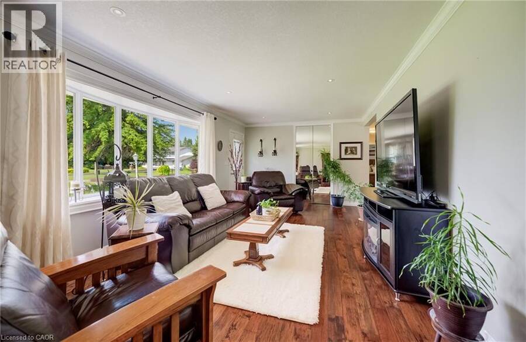
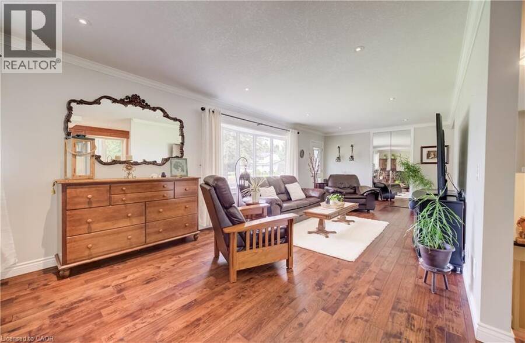
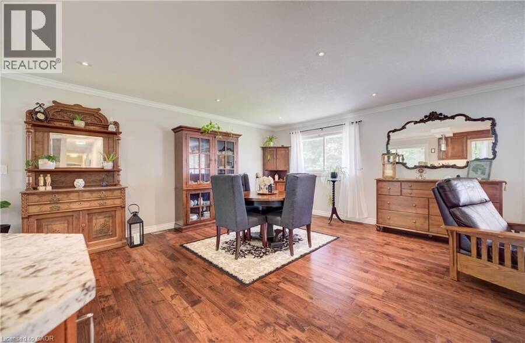
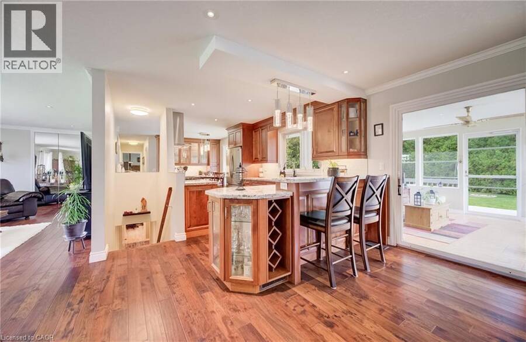
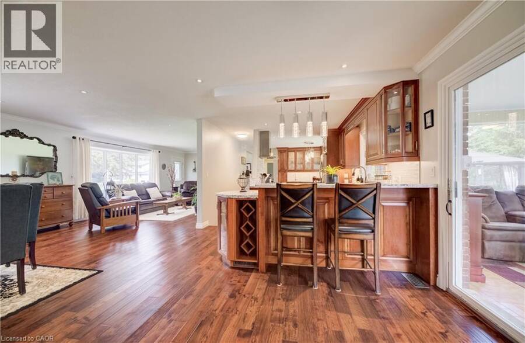
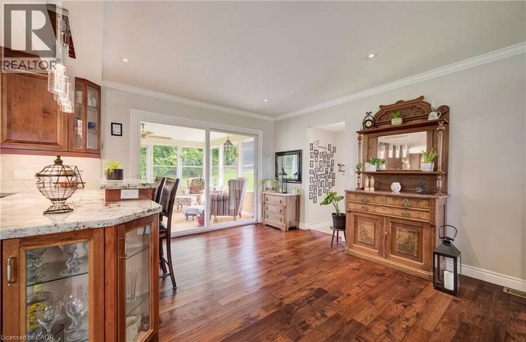
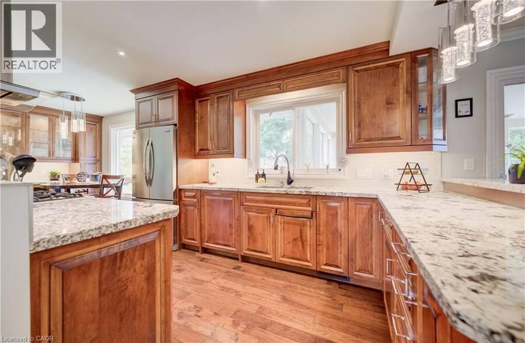
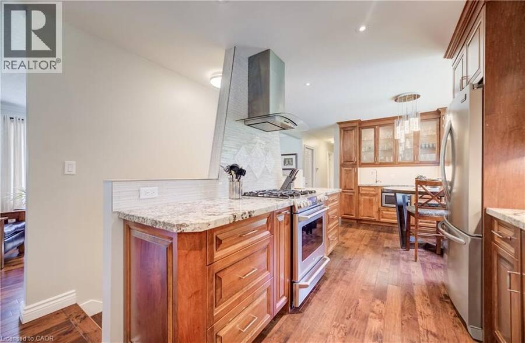
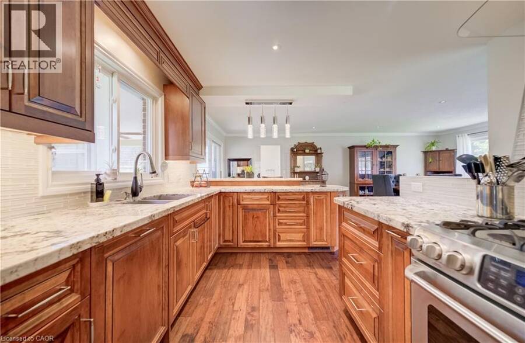
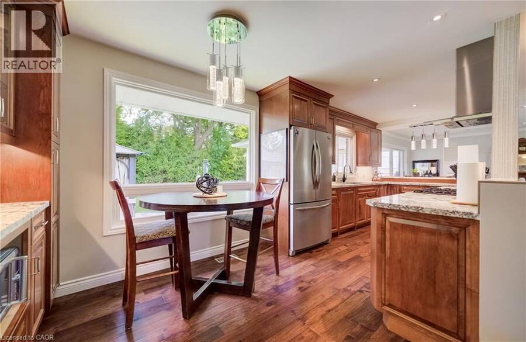
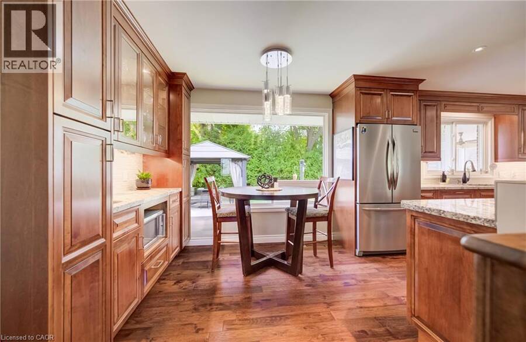
THE ULTIMATE PROPERTY FOR WORK & PLAY: UPDATED BUNGALOW WITH DREAM HEATED WORKSHOP. Nestled in the quiet Browns Subdivision, 44 Oakwood Drive offers that rare, unmistakable feeling of coming home to your own private sanctuary. Sitting on a lush, nearly half-acre lot surrounded by mature trees and perennial gardens, this home strikes the sweet spot between peaceful country living and city convenience, just minutes from Highway 401 and Conestoga College. Inside, 2,866 sqft of carpet-free living space opens up to rich hardwood floors and a spectacular custom maple kitchen. Designed for real life and entertaining, it boasts soft-close cabinets, solid ... read more
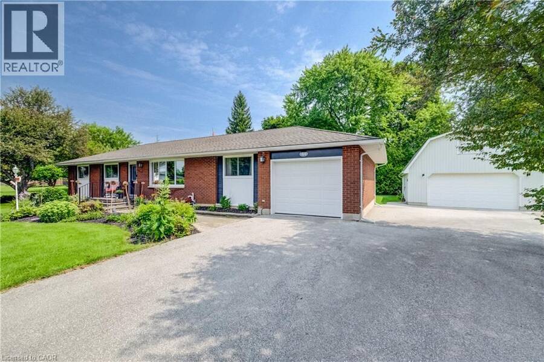
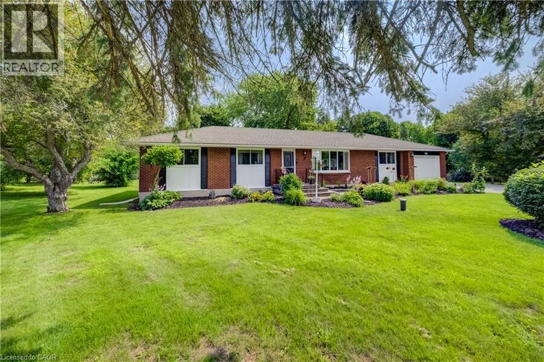
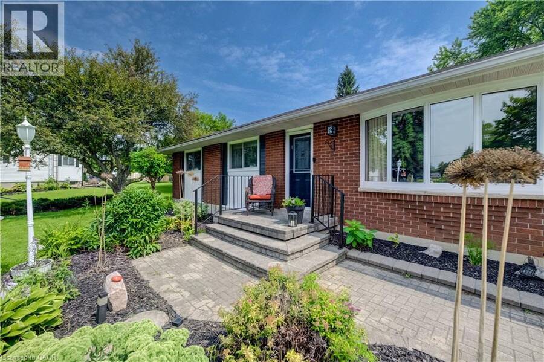
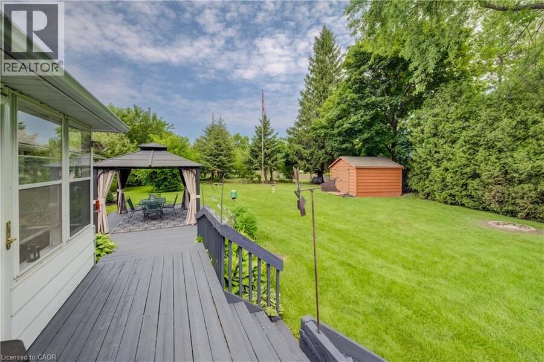
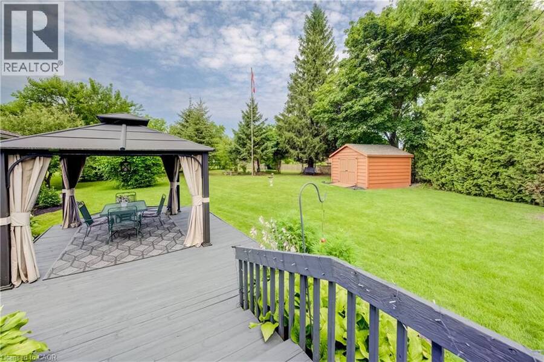
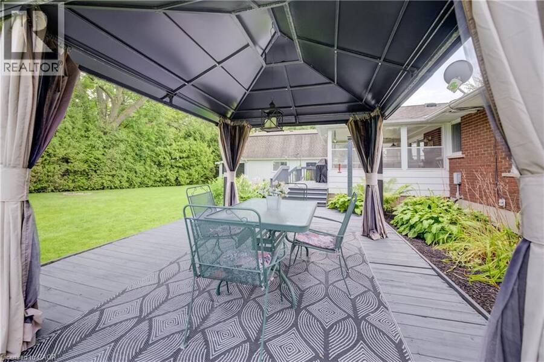
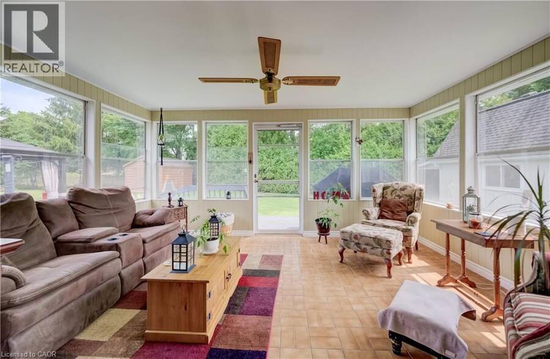
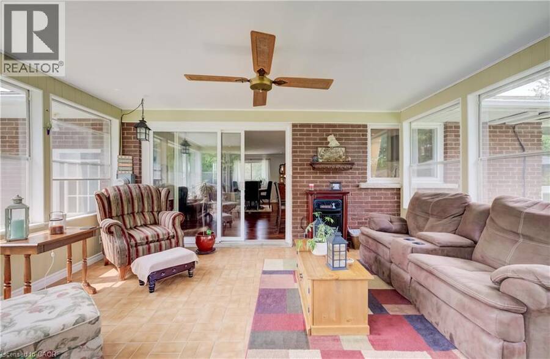
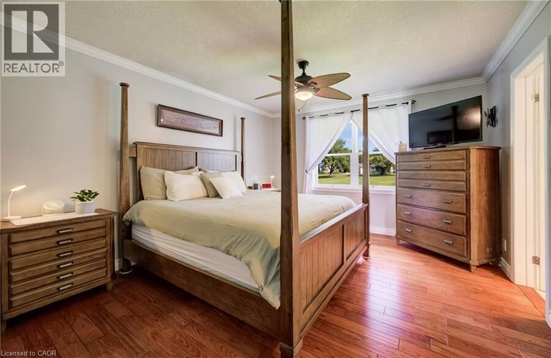
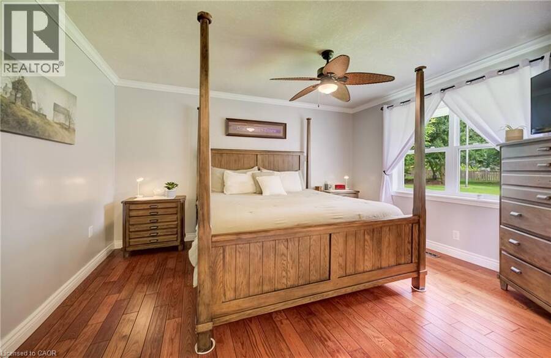
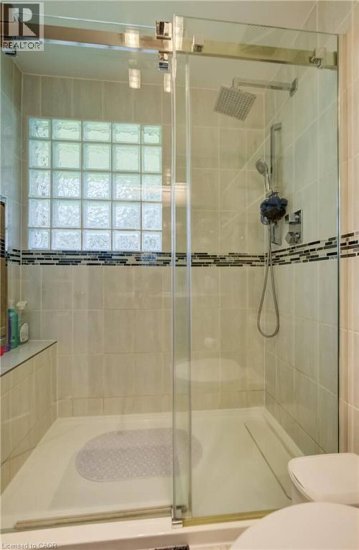
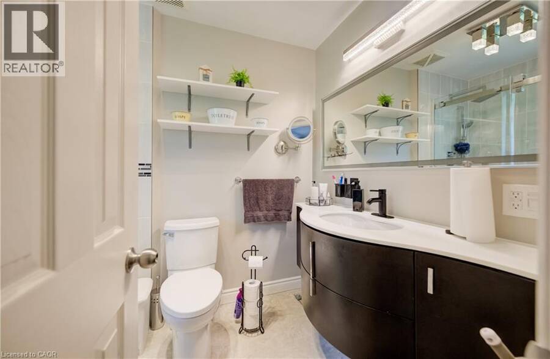
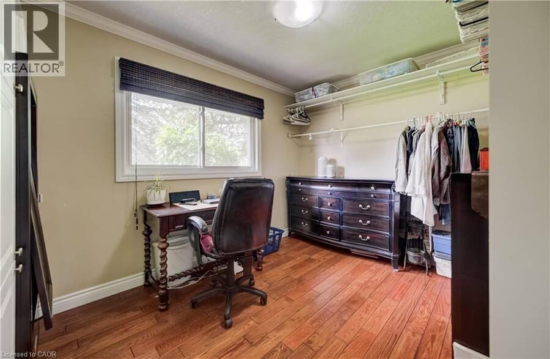
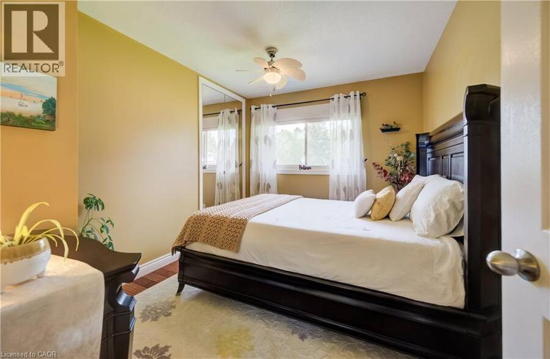
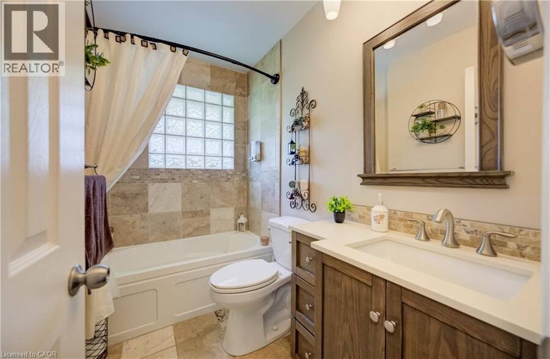
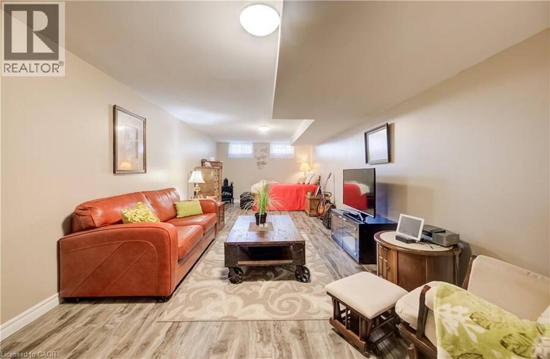
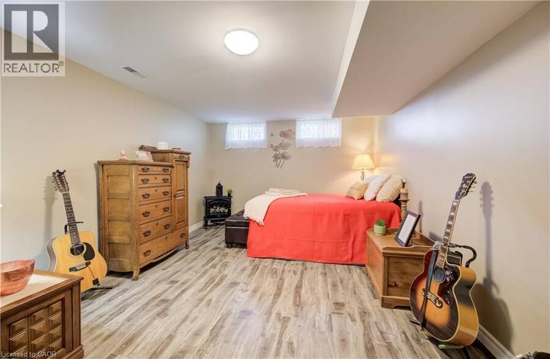
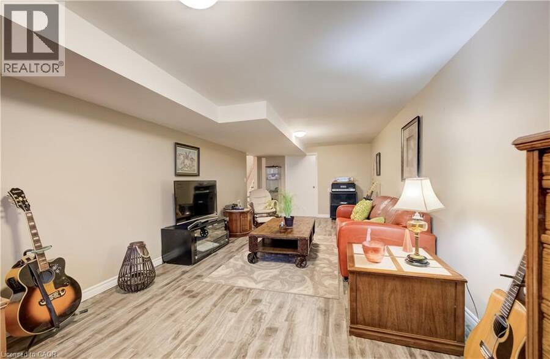
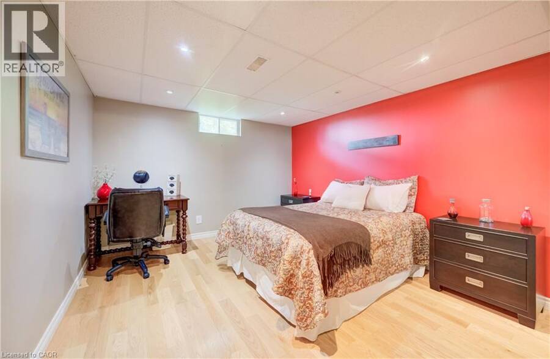
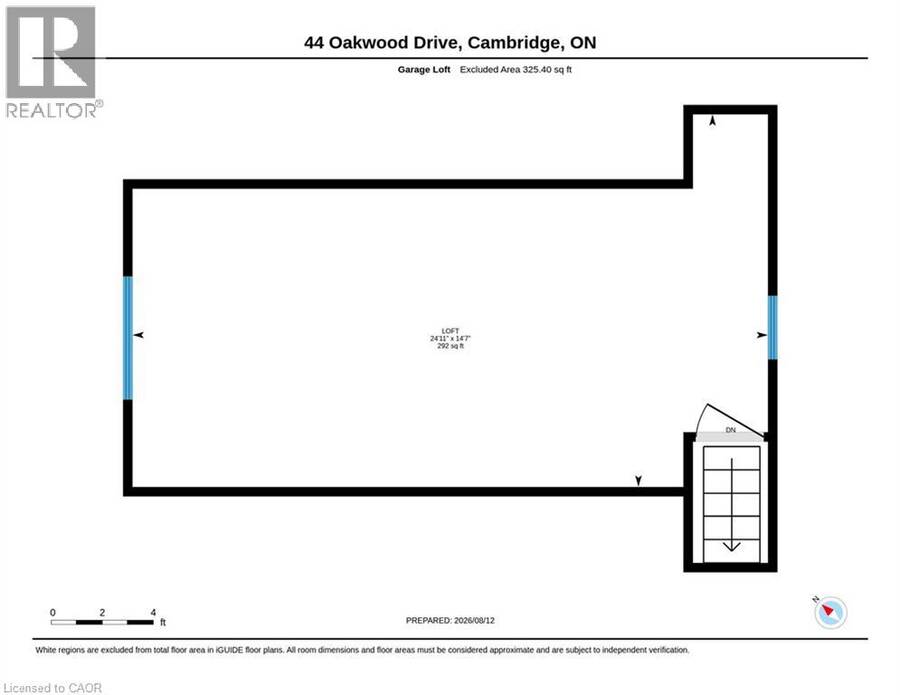
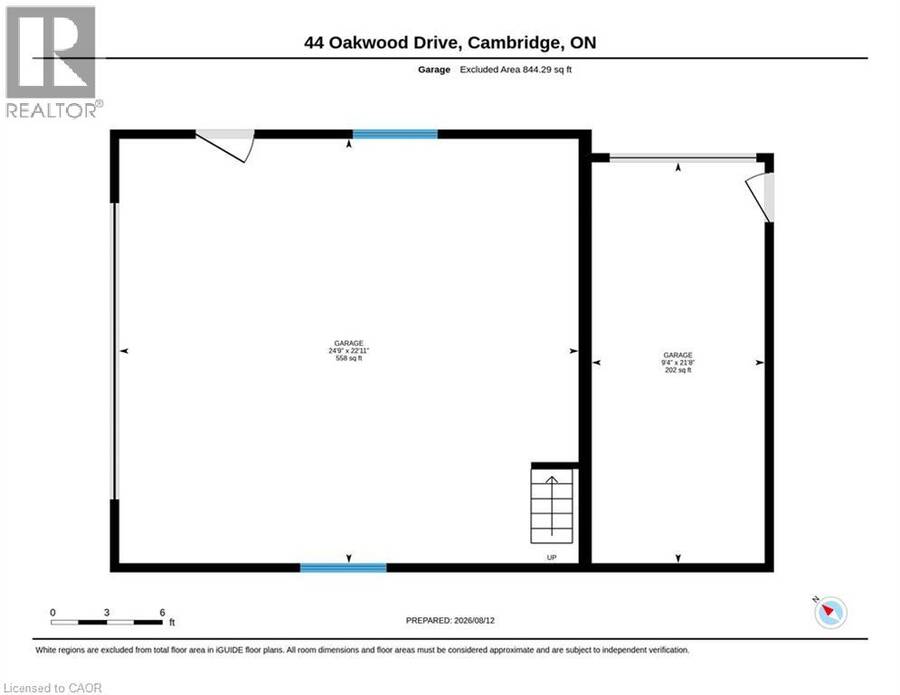
THE ULTIMATE PROPERTY FOR WORK & PLAY: UPDATED BUNGALOW WITH DREAM HEATED WORKSHOP. Nestled in the quiet Browns Subdivision, 44 Oakwood Drive offers that rare, unmistakable feeling of coming home to your own private sanctuary. Sitting on a lush, nearly half-acre lot surrounded by mature trees and perennial gardens, this home strikes the sweet spot between peaceful country living and city convenience, just minutes from Highway 401 and Conestoga College. Inside, 2,866 sqft of carpet-free living space opens up to rich hardwood floors and a spectacular custom maple kitchen. Designed for real life and entertaining, it boasts soft-close cabinets, solid granite countertops, an under-cabinet vacuum, and a high-end dual-fuel range. Where this home shines is in its versatile spaces. The light-filled sunroom overlooks the serene backyard, giving you a cozy front-row seat to every season, while the primary suite offers a true retreat with a room-sized walk-in closet and a freshly renovated ensuite. Downstairs, the finished basement features a massive rec room and a third bedroom wrapped in engineered hardwood—ideal for a guest suite or home office. Outside, your backyard becomes the ultimate summer hangout on the expansive deck with its covered gazebo and gas BBQ hookup. But for anyone with hobbies, tools, or toys, the property is an absolute dream: a 26' x 24' detached workshop heated by its own furnace with a bonus upper loft, plus a massive 9.5' x 23' storage shed, garden garage, and attached garage. With all the heavy lifting already done—including a new AC and updated bathroom (2026), windows some (2023), and updated septic and well systems (2020)—you get complete, worry-free peace of mind in a location that’s truly hard to beat. (id:25417)
- Listing ID: 40858743
- Property Type: Single Family
- Year Built: 1970
| Property | |
|---|---|
| Style: | Bungalow |
| Ownership: | Freehold |
| Lot Size: | 0.49 Ac (1/2 - 1.99 Acres) |
| Parking: | Attached Garage 11 Spaces |
| Building | |
|---|---|
| Type: | Single Family House |
| Appliances: | Water Softener and Central Vacuum |
| HVAC: | Central Air Conditioning, Fireplace and Forced Air Natural Gas |
| Exterior: | Brick and Vinyl Siding |
| Basement: | Full (Partially Finished) |
| Utilities: | Septic System |
| Location | |
|---|---|
| City: | Cambridge |
| Province: | Ontario |
| Nearby Amenities: | Quiet Area |
| Rooms | Level | Dimensions |
|---|---|---|
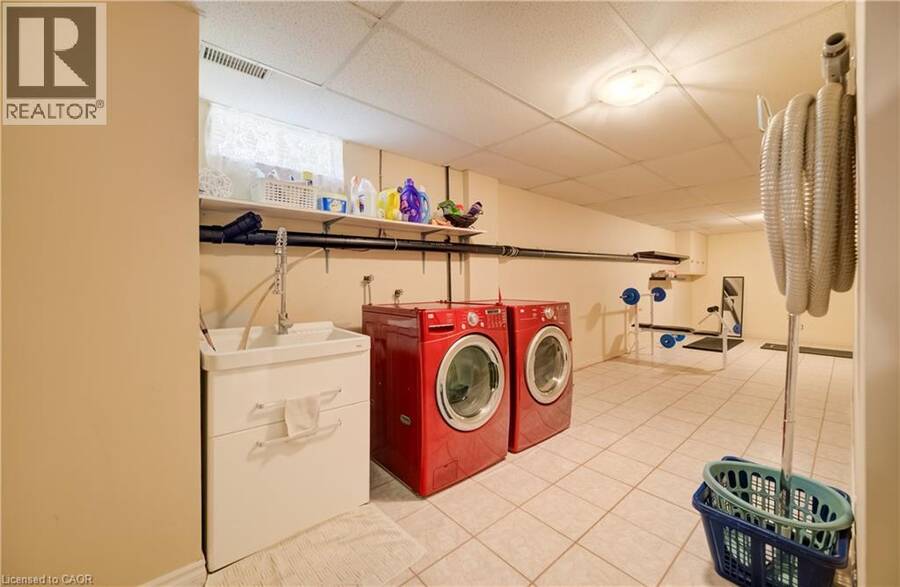
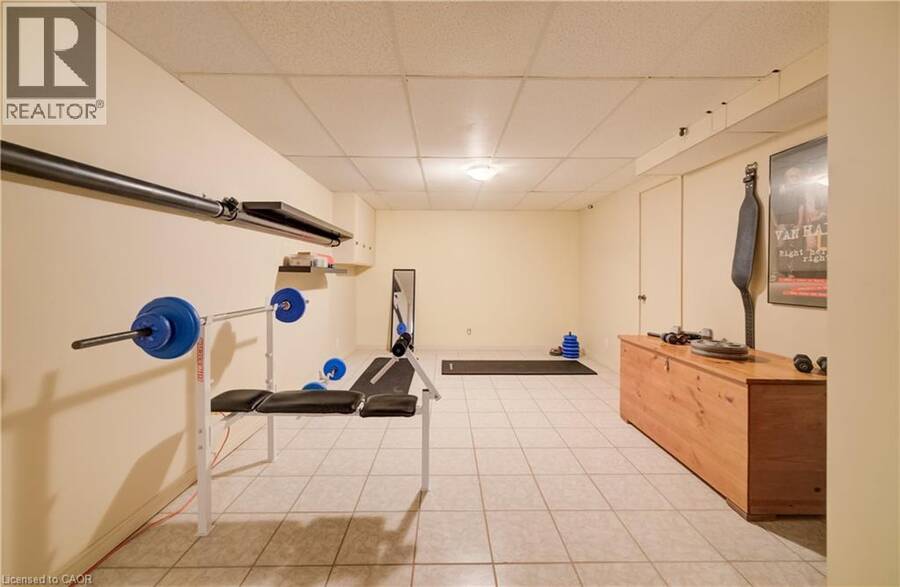
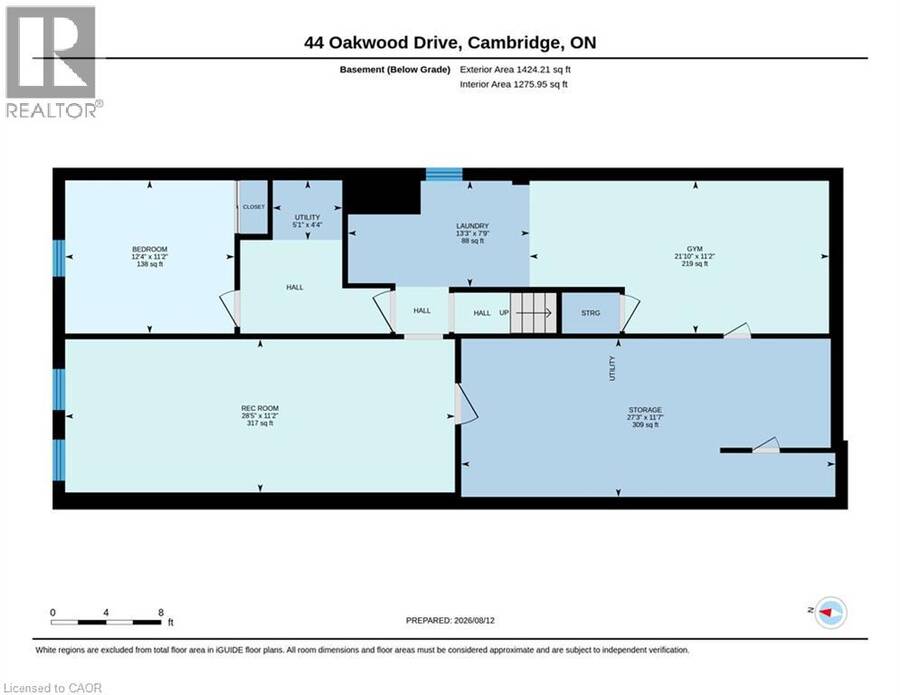
| Gym | Basement | 21'10'' x 11'2'' |
| Laundry room | Basement | Measurements not available |
| Bedroom | Basement | 12'4'' x 11'2'' |
| Recreation room | Basement | 28'5'' x 11'2'' |
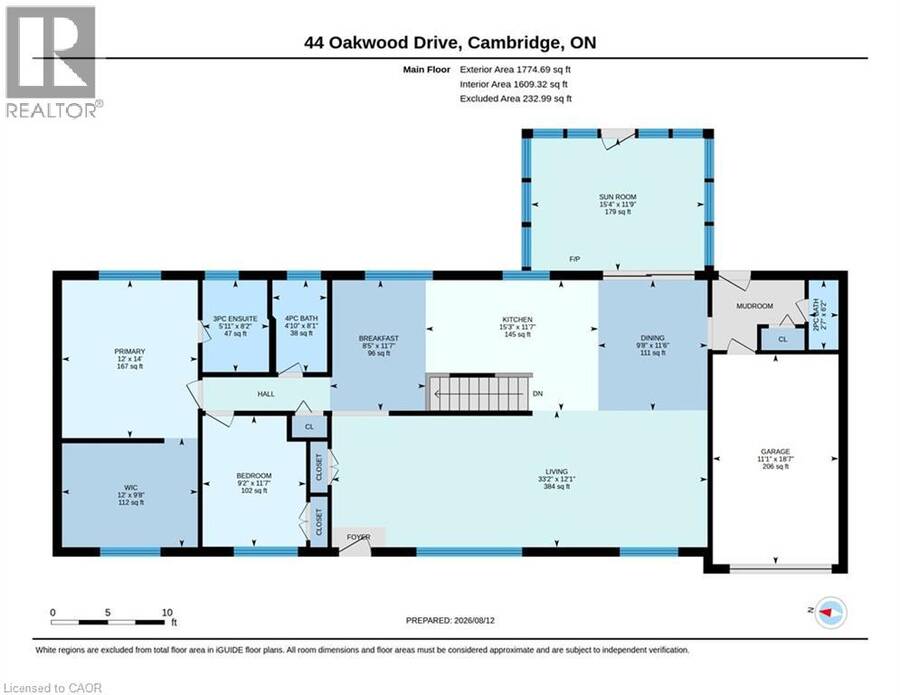
| 3pc Ensuite bath | Main level | Measurements not available |
| Primary Bedroom | Main level | 12'0'' x 14'0'' |
| Bedroom | Main level | 9'2'' x 11'7'' |
| 4pc Bathroom | Main level | Measurements not available |
| Breakfast | Main level | 8'5'' x 11'7'' |
| Kitchen | Main level | 15'3'' x 11'7'' |
| 2pc Bathroom | Main level | Measurements not available |
| Sunroom | Main level | 15'4'' x 11'9'' |
| Dining room | Main level | 9'8'' x 11'6'' |
| Living room | Main level | 33'2'' x 12'1'' |
Book a showing to see this OAKWOOD Drive Home in Cambridge
This property has so much to offer. Book a private showing now, as you do not want to miss out on 44 OAKWOOD Drive in Cambridge, Ontario!
Private Showing Request
Send a request to book a private showing for
.
Please Note: Information you supply in the contact form will be kept fully confidential.
Is this home the right property for you? Start a conversation to find out.
Get Directions to this Property
Not sure where this property is? Get directions to this OAKWOOD Drive Home in Cambridge.


Provided by RE/MAX TWIN CITY FAISAL SUSIWALA REALTY. MLS®, REALTOR®, and the associated logos are trademarks of the Canadian Real Estate Association.

This REALTOR.ca listing content is owned and licensed by REALTOR® members of the Canadian Real Estate Association.
Have questions or need more information about this home? Don't know where to begin? Then, let us connect you with the best real estate agent to guide you.

Inquiries submitted through this website will be responded to by a local sales representative from Royal LePage®.
Start a Conversation by Text
Provide your full name, phone and email to start a conversation by text message.
Please Note: Information you supply in the contact form will be kept fully confidential.
Start a Conversation by Email
Provide your full name and email to start a conversation by email.
Please Note: Information you supply in the contact form will be kept fully confidential.