
406 GREEN GATE BOULEVARD, Cambridge, Ontario N1T 0B6

$640,600.00
- 3 bedrooms
- 3 bathrooms
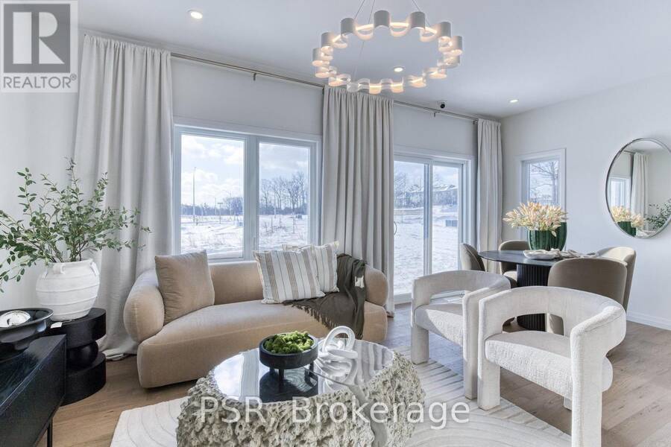
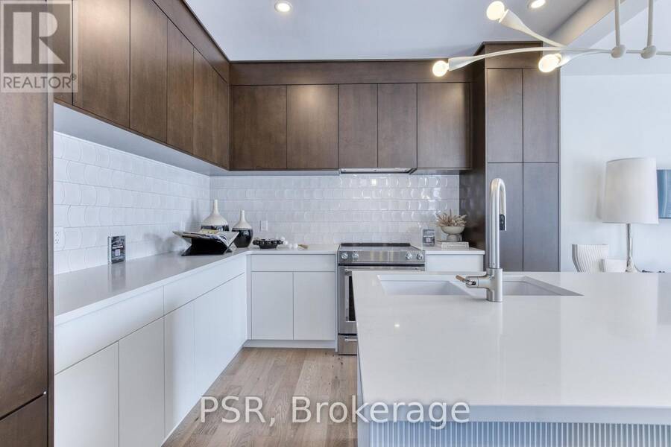
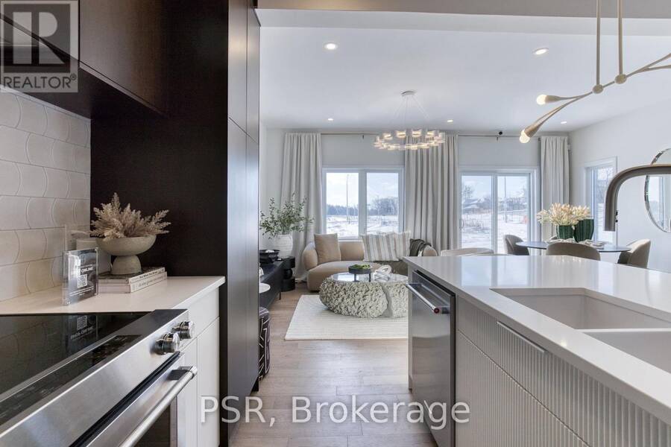
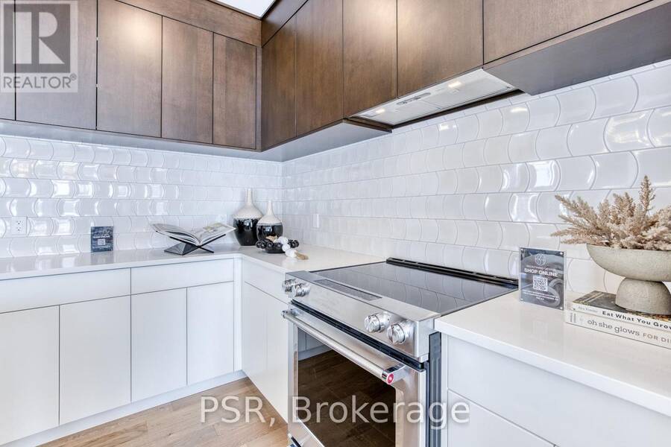
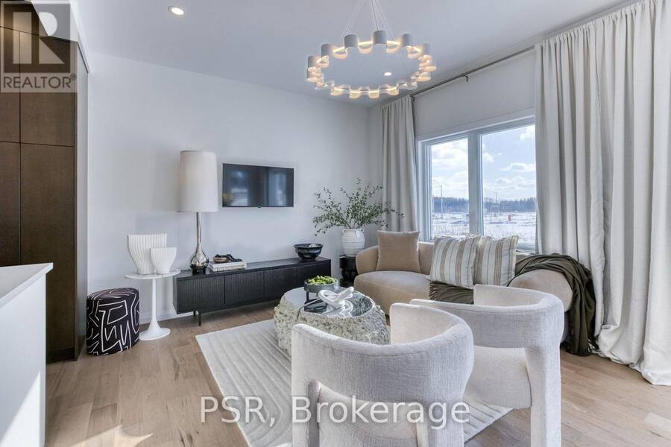
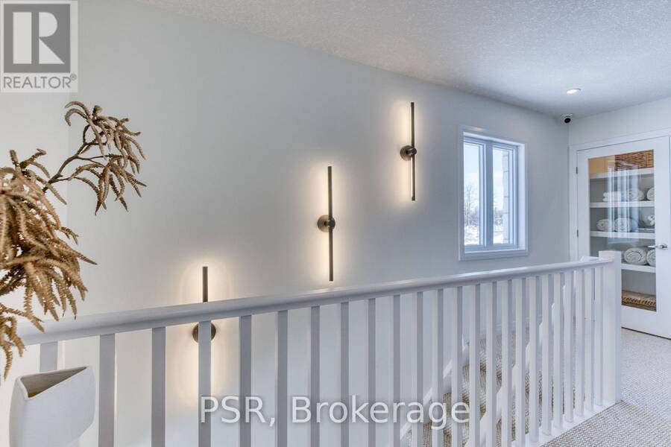
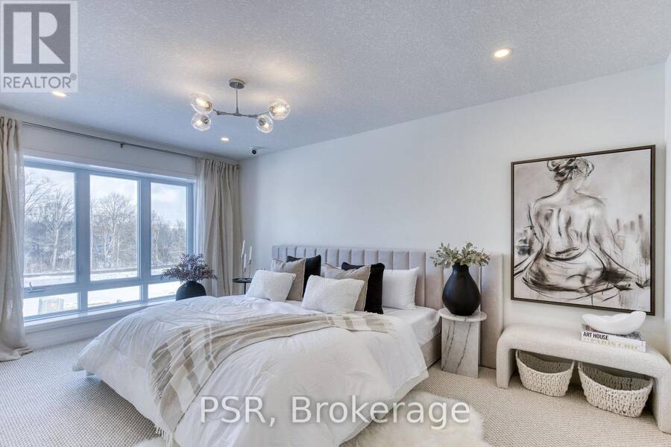
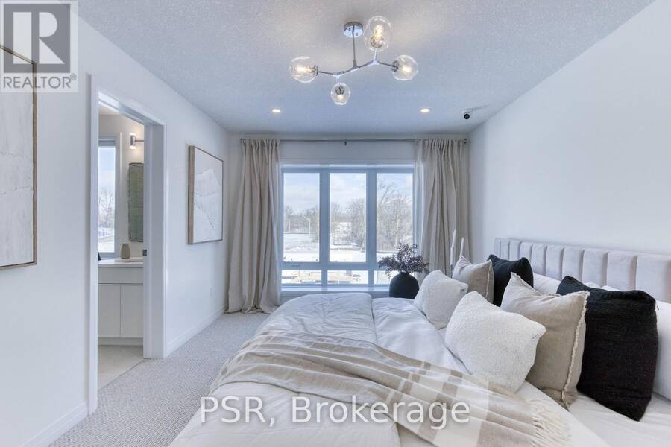
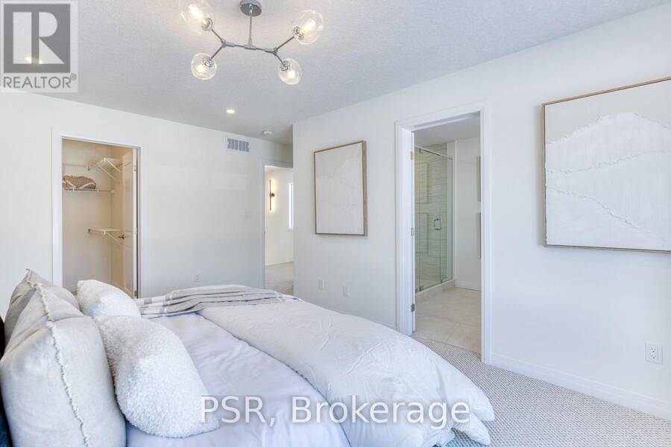
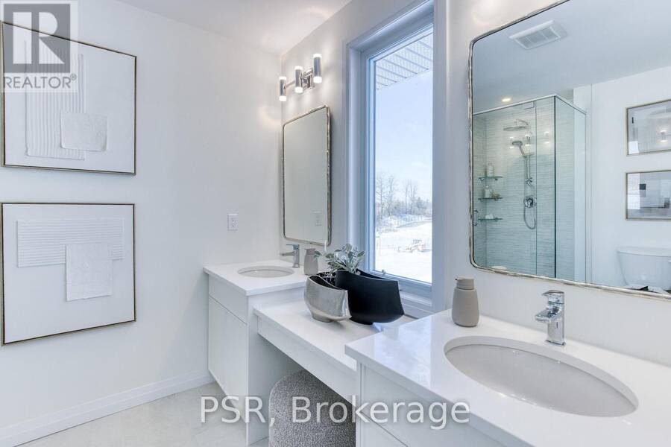
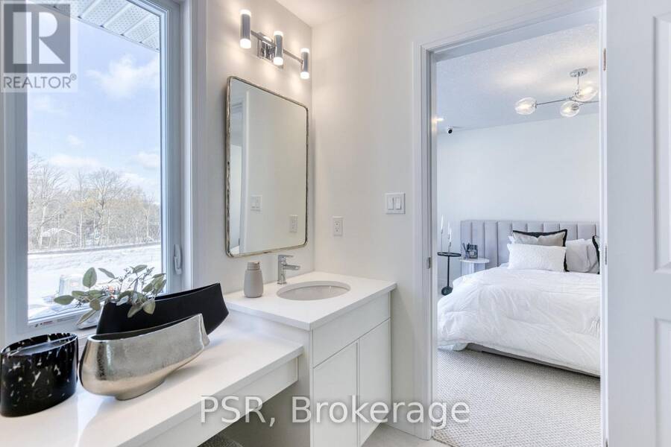
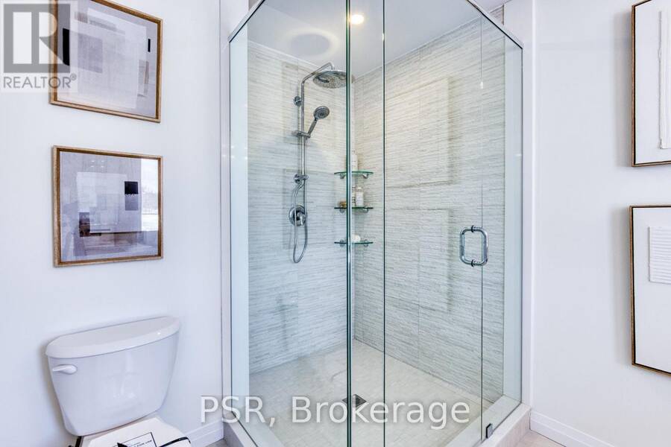
Quick move-in opportunity in Moffat Creek by Ridgeview Homes. This spacious freehold townhome offers 1,500+ sq. ft., an open-concept layout, generous room sizes, abundant natural light and a large kitchen. Enjoy an impressive primary ensuite with double sinks and tiled glass shower, plus a 3-piece basement rough-in. Construction has started, allowing buyers to personalize interior finishes while capping development fees at $0. Enjoy 100% freehold living with no condo fees, monthly maintenance fees or POTL fees. Conveniently located near a new school, shopping and everyday amenities. This home is to be built, giving buyers the opportunity to ... read more
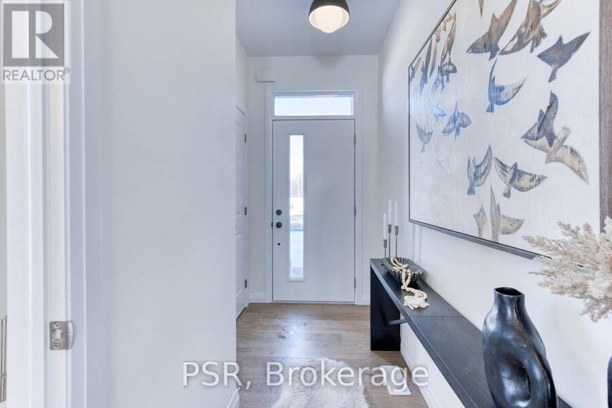
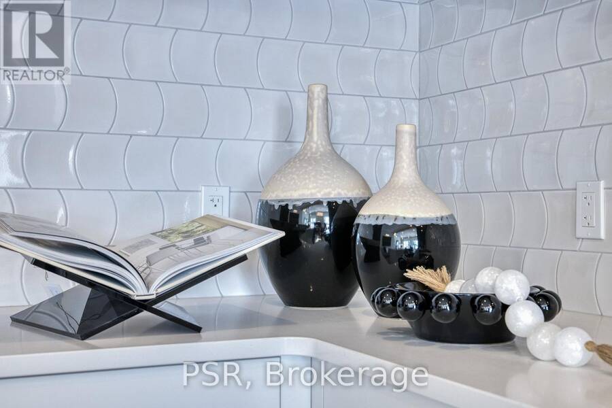
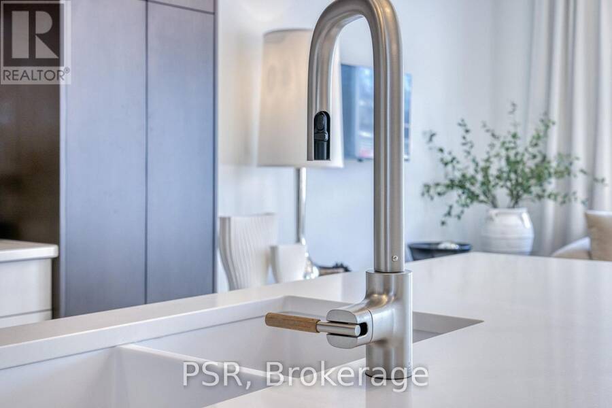
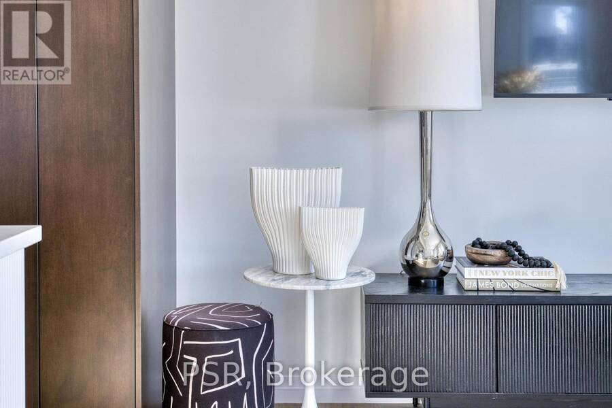
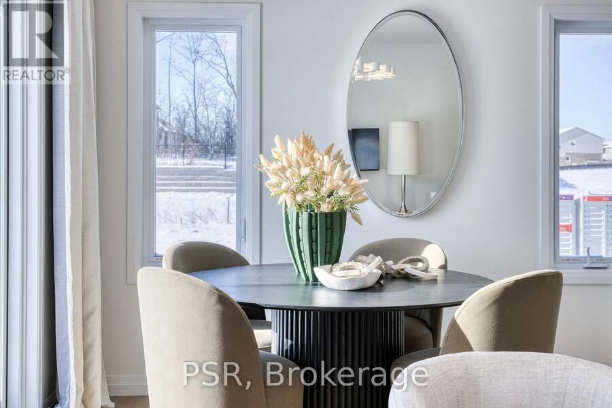
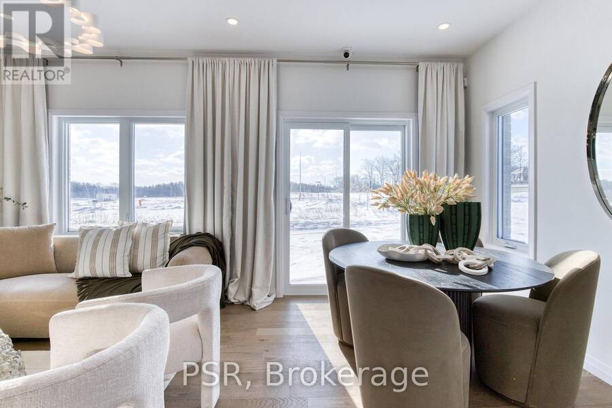
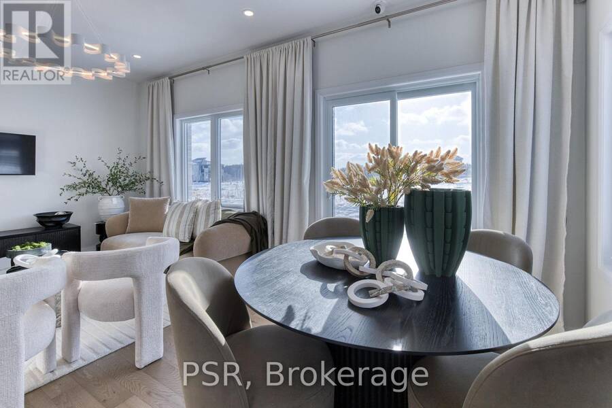
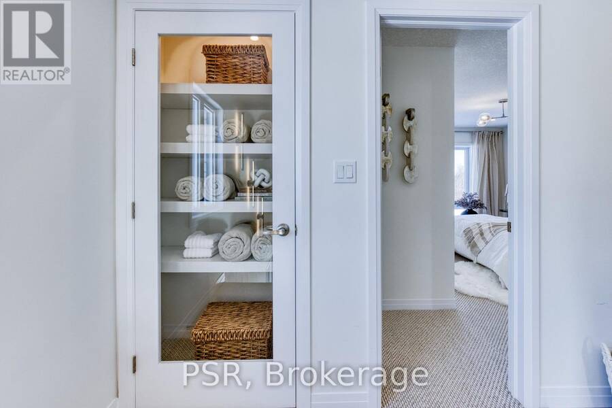
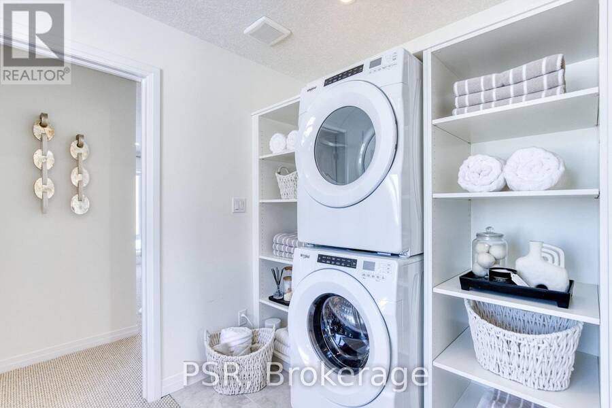
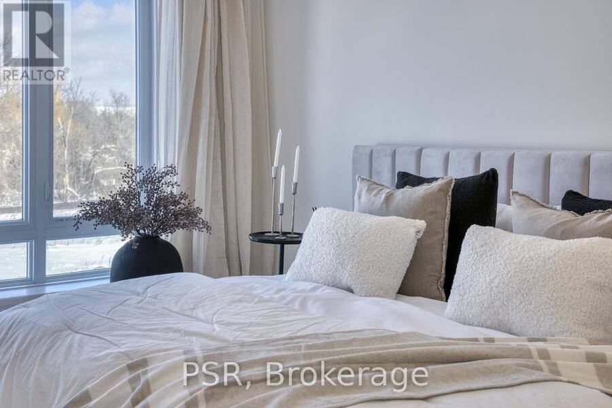
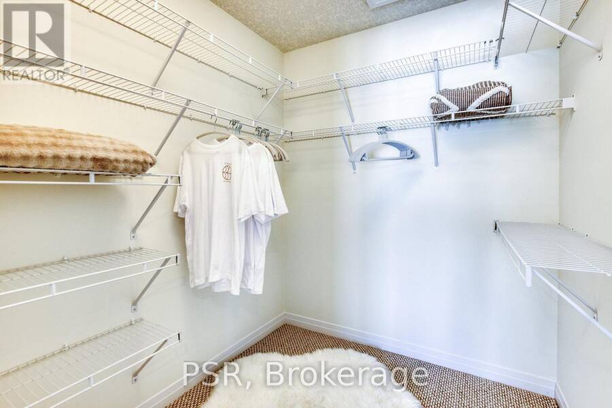
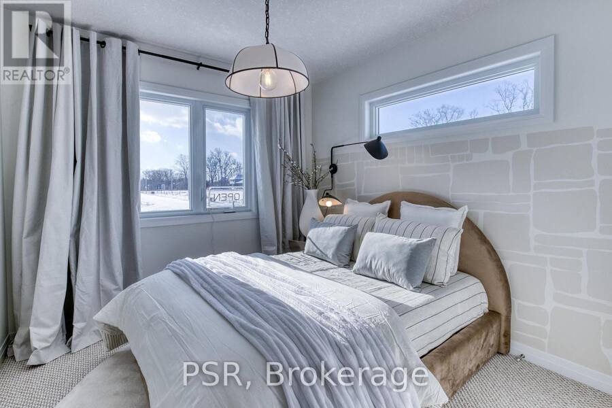
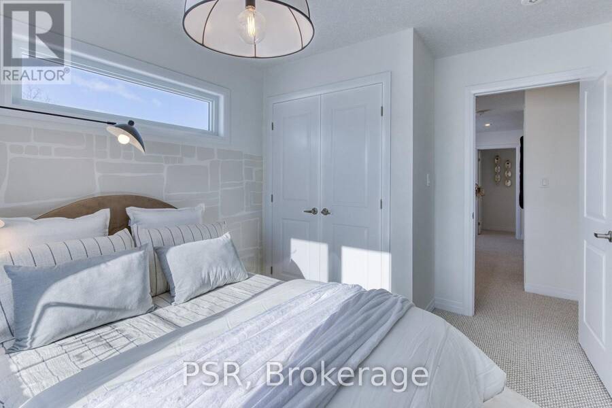
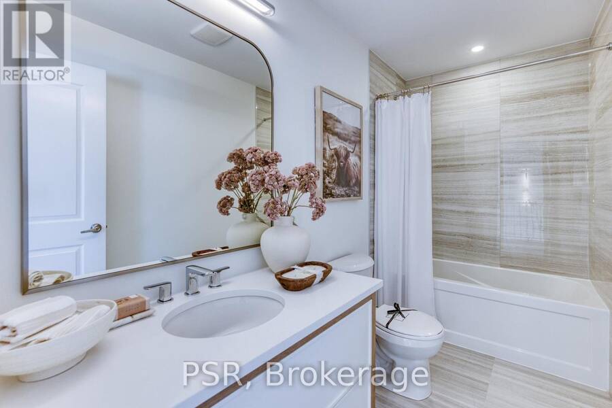
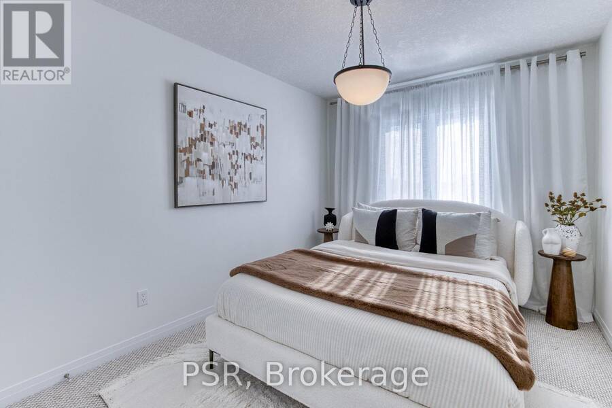
Quick move-in opportunity in Moffat Creek by Ridgeview Homes. This spacious freehold townhome offers 1,500+ sq. ft., an open-concept layout, generous room sizes, abundant natural light and a large kitchen. Enjoy an impressive primary ensuite with double sinks and tiled glass shower, plus a 3-piece basement rough-in. Construction has started, allowing buyers to personalize interior finishes while capping development fees at $0. Enjoy 100% freehold living with no condo fees, monthly maintenance fees or POTL fees. Conveniently located near a new school, shopping and everyday amenities. This home is to be built, giving buyers the opportunity to personalize their new home by selecting finishes and customizing available features. Photos are for inspiration purposes only and are of the model home, which is an end unit. Certain features and finishes shown in the photos are upgrades and may not be included in the base price. Price reflects the full HST rebate. Purchasers must qualify and agree to assign the rebate back to the Builder. (id:25417)
Open House this Saturday, September 26th, from 1:00 PM to 5:00 PM and Sunday, September 27th, from 1:00 PM to 5:00 PM.
- Listing ID: X13823230
- Property Type: Single Family
| Property | |
|---|---|
| Ownership: | Freehold |
| Lot Size: | 20 by 98 FT |
| Parking: | Attached Garage 2 Spaces |
| Building | |
|---|---|
| Type: | Single Family Row / Townhouse |
| HVAC: | Central Air Conditioning, Fireplace and Forced Air Natural Gas |
| Exterior: | Brick |
| Basement: | Full (Unfinished) |
| Utilities: | Sanitary Sewer |
| Location | |
|---|---|
| City: | Cambridge |
| Province: | Ontario |
| Nearby Amenities: | Park, Place Of Worship, Public Transit and Schools |
| Community Features: | Community Centre |
| Rooms | Level | Dimensions |
|---|---|---|
| Primary Bedroom | Second level | 5.05 m x 3.34 m |
| Bathroom | Second level | Measurements not available |
| Bedroom 2 | Second level | 3.68 m x 2.87 m |
| Bedroom 3 | Second level | 3.68 m x 2.87 m |
| Bathroom | Second level | Measurements not available |
| Laundry room | Second level | Measurements not available |
| Kitchen | Main level | 3.33 m x 3.51 m |
| Great room | Main level | 3.86 m x 5.79 m |
| Partial bathroom | Main level | Measurements not available |
Book a showing to see this Green Gate Boulevard Home in Cambridge
This property has so much to offer. Book a private showing now, as you do not want to miss out on 406 GREEN GATE BOULEVARD in Cambridge, Ontario!
Private Showing Request
Send a request to book a private showing for
.
Please Note: Information you supply in the contact form will be kept fully confidential.
Is this home the right property for you? Start a conversation to find out.
Get Directions to this Property
Not sure where this property is? Get directions to this Green Gate Boulevard Home in Cambridge.


Provided by PSR. MLS®, REALTOR®, and the associated logos are trademarks of the Canadian Real Estate Association.

This REALTOR.ca listing content is owned and licensed by REALTOR® members of the Canadian Real Estate Association.
Have questions or need more information about this home? Don't know where to begin? Then, let us connect you with the best real estate agent to guide you.

Inquiries submitted through this website will be responded to by a local sales representative from Royal LePage®.
Start a Conversation by Text
Provide your full name, phone and email to start a conversation by text message.
Please Note: Information you supply in the contact form will be kept fully confidential.
Start a Conversation by Email
Provide your full name and email to start a conversation by email.
Please Note: Information you supply in the contact form will be kept fully confidential.