
39 PEREGRINE Crescent, Cambridge, Ontario N1T 1N9

$924,900.00
- 5 bedrooms
- 4 bathrooms
- 3,160 Square Feet
Welcome to a home that truly gives your family room to live, grow, gather, and create memories. With over 3,100 sq. ft. of finished living space above grade, plus a fully finished basement, this impressive residence offers the kind of flexibility that is increasingly hard to find. Whether you have a large or growing family, need space for multi-generational living, work from home, or simply want room for everyone to spread out, this home offers the space and versatility to accommodate the way families live today. From the moment you arrive, the generous frontage, attractive curb appeal, double-car garage and expansive four-car driveway immediately ... read more
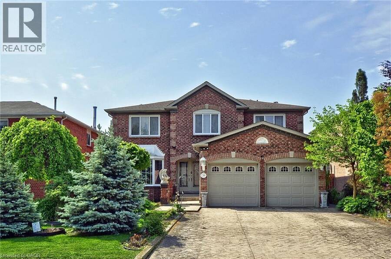
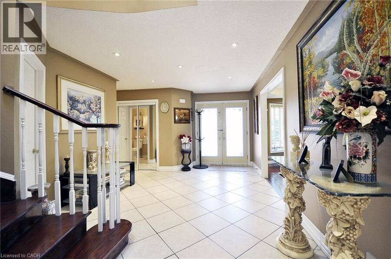
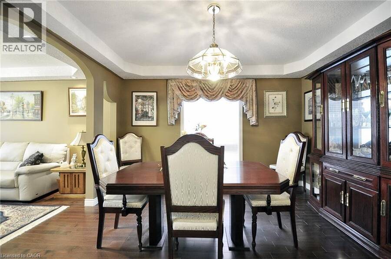
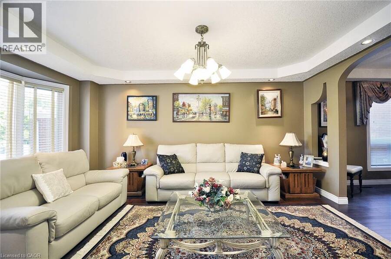
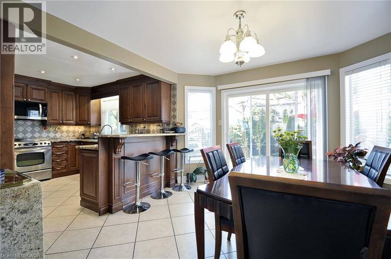
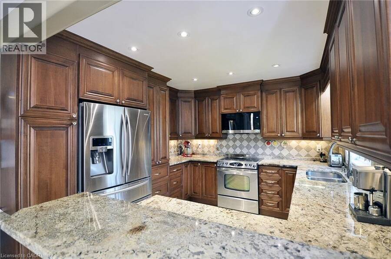
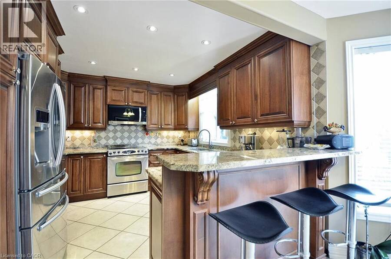
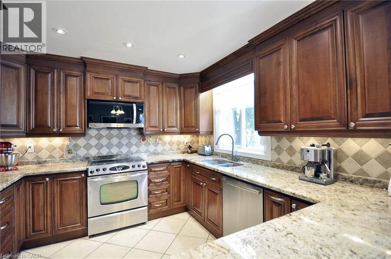
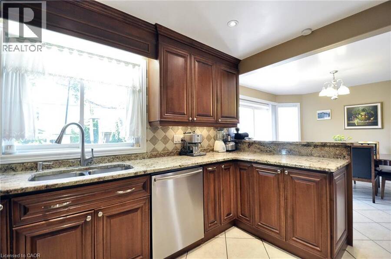
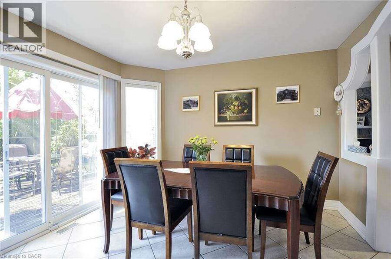
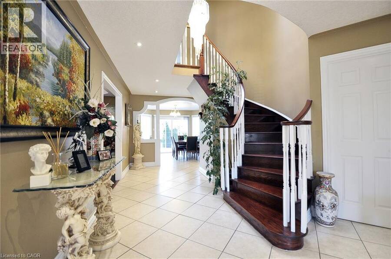
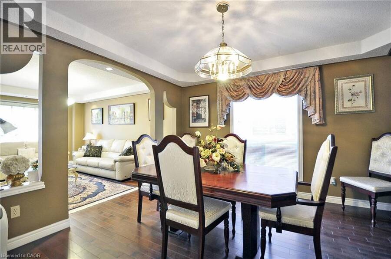
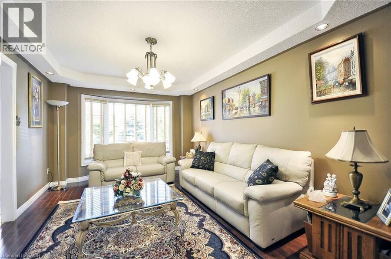
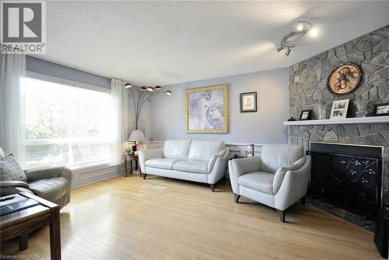
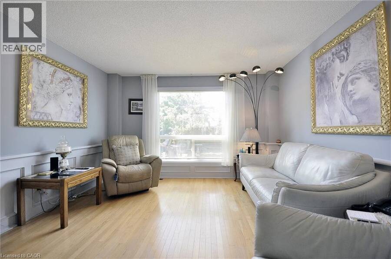
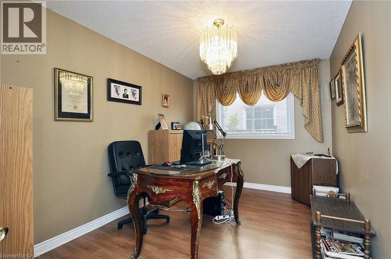
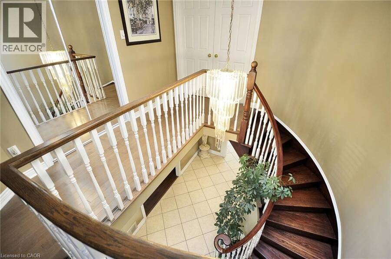
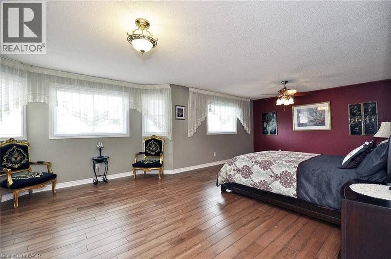
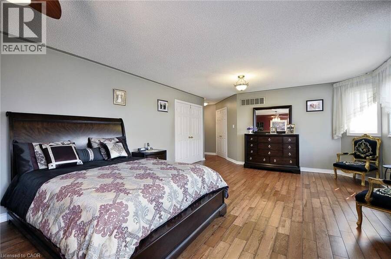
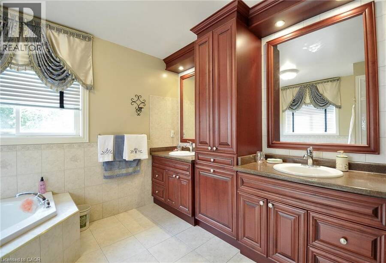
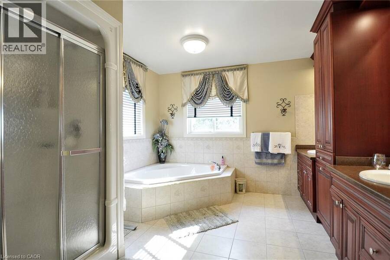
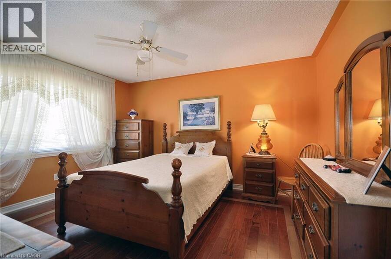
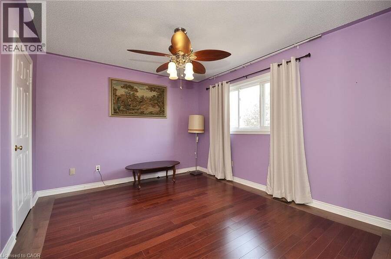
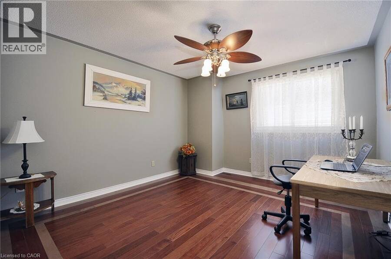
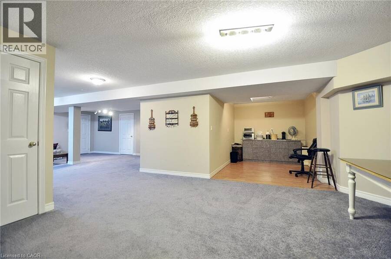
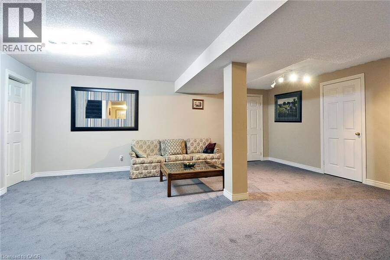
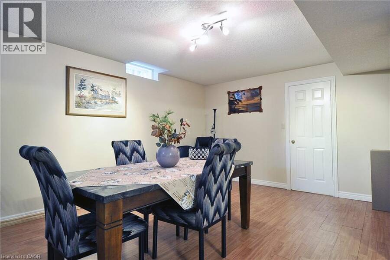
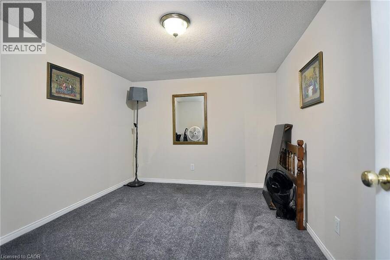
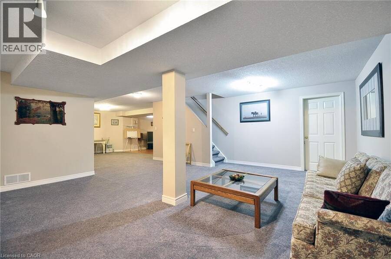
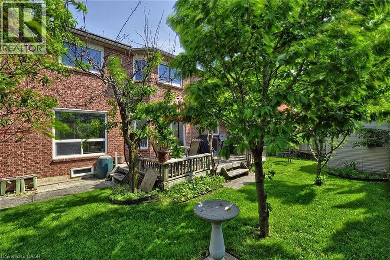
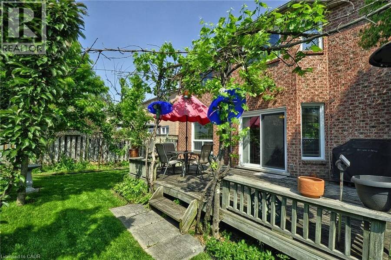
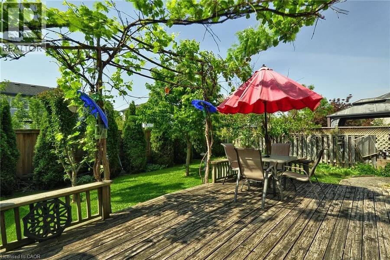
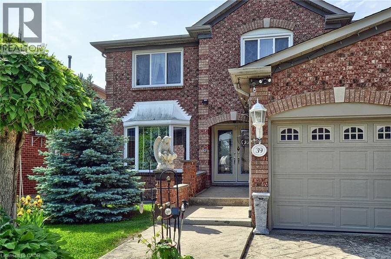
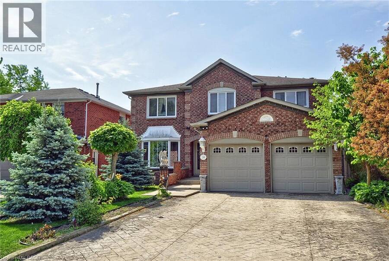
Welcome to a home that truly gives your family room to live, grow, gather, and create memories. With over 3,100 sq. ft. of finished living space above grade, plus a fully finished basement, this impressive residence offers the kind of flexibility that is increasingly hard to find. Whether you have a large or growing family, need space for multi-generational living, work from home, or simply want room for everyone to spread out, this home offers the space and versatility to accommodate the way families live today. From the moment you arrive, the generous frontage, attractive curb appeal, double-car garage and expansive four-car driveway immediately set the tone. There is plenty of parking for family, guests, and gatherings. Inside, the main floor is designed for both everyday life and entertaining. A private den provides a quiet and convenient home office, while the spacious dining room is ready for everything from family dinners to holiday celebrations. The inviting living room and comfortable family room give everyone a place to relax, unwind, and enjoy time together. At the centre of it all is the generous eat-in kitchen, offering abundant cabinetry, ample preparation space, and a large breakfast bar where everyone can gather. The bright breakfast area overlooks the backyard, while sliding doors provide an easy connection to the fully fenced outdoor space perfect for kids, pets, summer barbecues, or simply enjoying a morning coffee outside. Upstairs, four generously sized bedrooms provide plenty of room for the whole family. The primary suite offers a peaceful retreat at the end of the day, complete with a walk-in closet and a spacious ensuite featuring a corner soaker tub, separate glass shower, double vanity, and plenty of storage. There is the fully finished basement, adding an entirely new dimension to this home. With so much finished space, the possibilities are truly yours to explore. (id:25417)
- Listing ID: 40869274
- Property Type: Single Family
- Year Built: 1990
| Property | |
|---|---|
| Style: | Other |
| Ownership: | Freehold |
| Lot Size: | Under 1/2 Acre |
| Parking: | Attached Garage 6 Spaces |
| Building | |
|---|---|
| Type: | Single Family House |
| Appliances: | Dryer, Garage Door Opener, Hood Fan, Microwave, Refrigerator, Stove, Water Softener, Window Coverings and Dishwasher |
| HVAC: | Central Air Conditioning, Fireplace and Forced Air Natural Gas (Fireplace is Wood) |
| Exterior: | Brick |
| Basement: | Full (Finished) |
| Utilities: | Municipal Sewage System |
| Location | |
|---|---|
| City: | Cambridge |
| Province: | Ontario |
| Nearby Amenities: | Golf Nearby, Hospital, Park, Place Of Worship, Public Transit, Schools and Shopping |
| Rooms | Level | Dimensions |
|---|---|---|
| Bedroom | Second level | 12'9'' x 10'9'' |
| Bedroom | Second level | 12'9'' x 12'0'' |
| Bedroom | Second level | 14'0'' x 11'6'' |
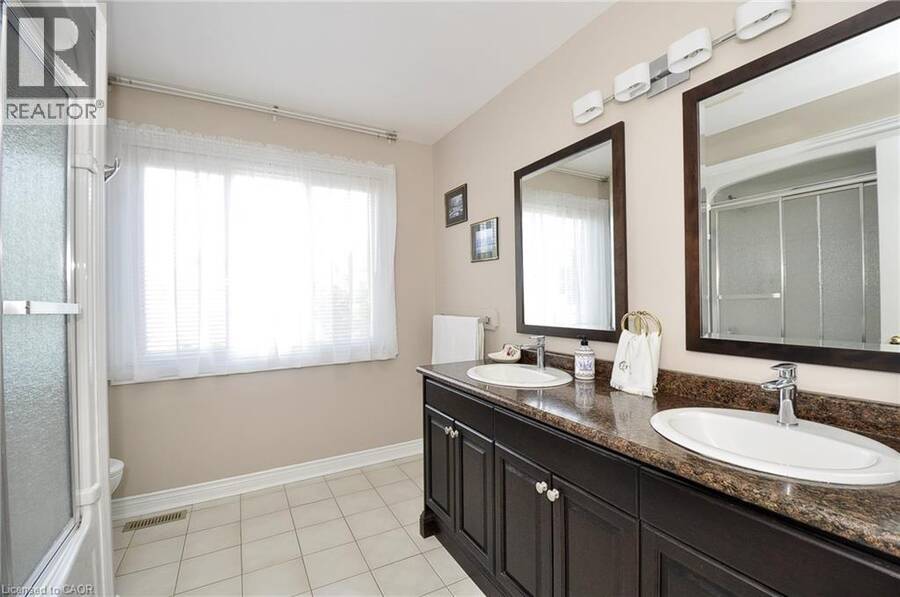
| 4pc Bathroom | Second level | 9'6'' x 8'8'' |
| 5pc Bathroom | Second level | 17'0'' x 11'0'' |
| Primary Bedroom | Second level | 25'0'' x 13'6'' |
| Utility room | Basement | 10'6'' x 6'0'' |
| Cold room | Basement | 17'6'' x 5'0'' |
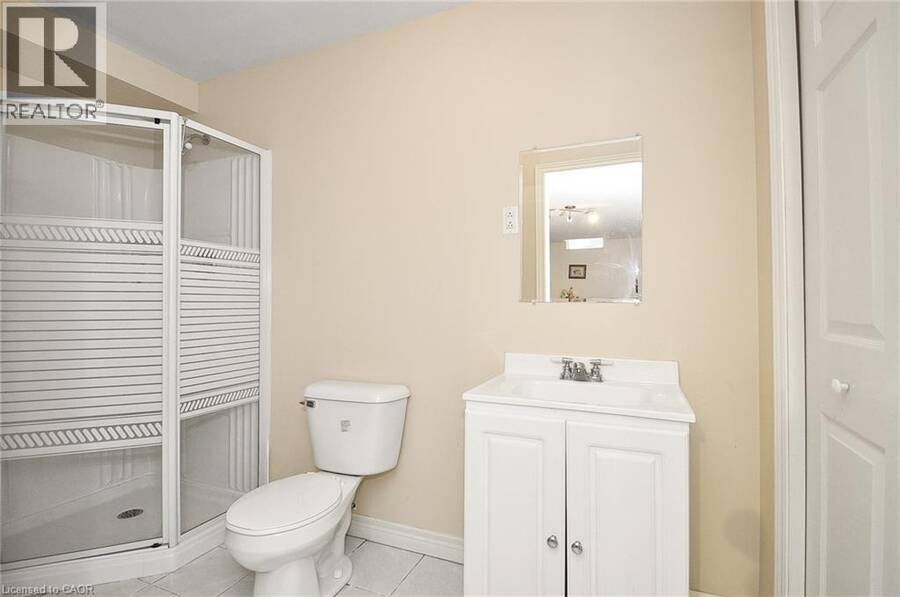
| 3pc Bathroom | Basement | 10'0'' x 5'0'' |
| Bonus Room | Basement | 12'6'' x 9'6'' |
| Bonus Room | Basement | 18'0'' x 11'0'' |
| Bedroom | Basement | 11'0'' x 8'6'' |
| Exercise room | Basement | 17'0'' x 13'0'' |
| Recreation room | Basement | 21'0'' x 19'0'' |
| Laundry room | Main level | 8'4'' x 7'4'' |
| 2pc Bathroom | Main level | 5'3'' x 4'8'' |
| Family room | Main level | 16'6'' x 12'6'' |
| Dining room | Main level | 11'8'' x 11'6'' |
| Kitchen | Main level | 12'6'' x 9'6'' |
| Dining room | Main level | 12'5'' x 11'6'' |
| Den | Main level | 13'0'' x 9'0'' |
| Living room | Main level | 16'9'' x 11'0'' |
Book a showing to see this PEREGRINE Crescent Home in Cambridge
This property has so much to offer. Book a private showing now, as you do not want to miss out on 39 PEREGRINE Crescent in Cambridge, Ontario!
Private Showing Request
Send a request to book a private showing for
.
Please Note: Information you supply in the contact form will be kept fully confidential.
Is this home the right property for you? Start a conversation to find out.
Get Directions to this Property
Not sure where this property is? Get directions to this PEREGRINE Crescent Home in Cambridge.


Provided by RE/MAX REAL ESTATE CENTRE INC., BROKERAGE. MLS®, REALTOR®, and the associated logos are trademarks of the Canadian Real Estate Association.

This REALTOR.ca listing content is owned and licensed by REALTOR® members of the Canadian Real Estate Association.
Have questions or need more information about this home? Don't know where to begin? Then, let us connect you with the best real estate agent to guide you.

Inquiries submitted through this website will be responded to by a local sales representative from Royal LePage®.
Start a Conversation by Text
Provide your full name, phone and email to start a conversation by text message.
Please Note: Information you supply in the contact form will be kept fully confidential.
Start a Conversation by Email
Provide your full name and email to start a conversation by email.
Please Note: Information you supply in the contact form will be kept fully confidential.