
38 FAIRGREEN Close, Cambridge, Ontario N1T 1T6

$699,000.00
- 4 bedrooms
- 4 bathrooms
- 2,065 Square Feet
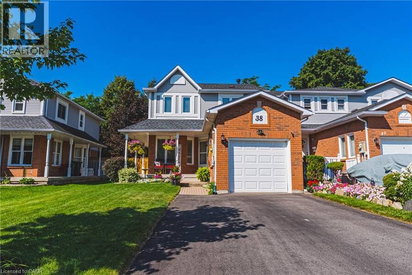
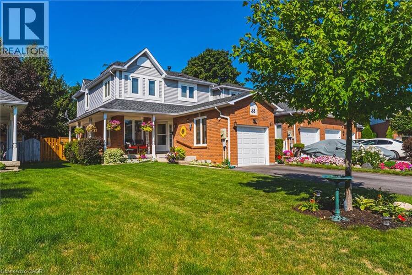
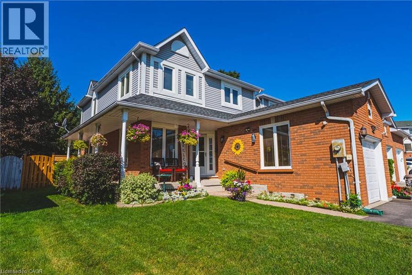
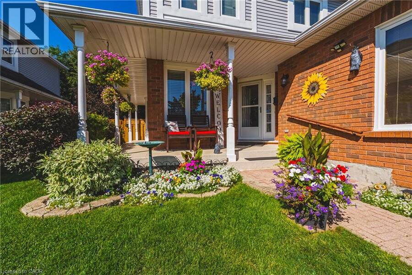
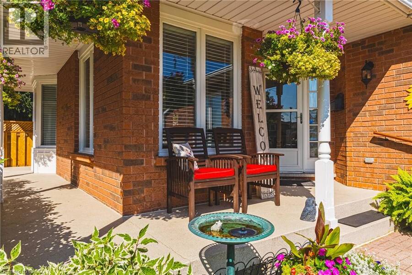
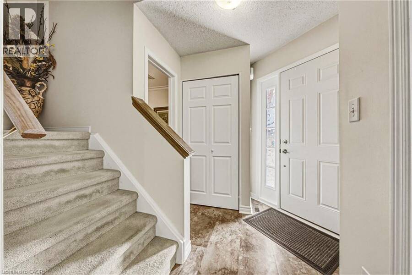
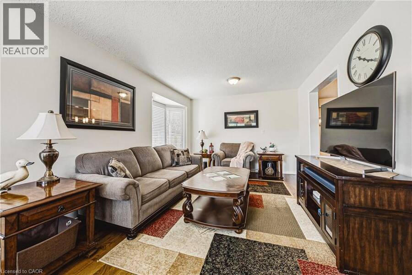
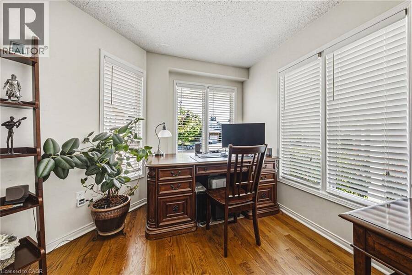
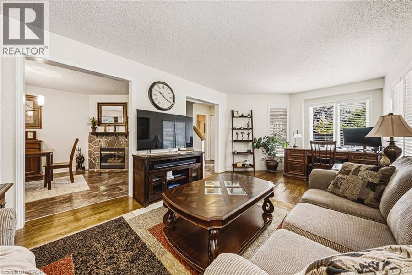
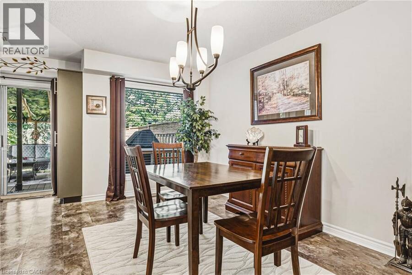
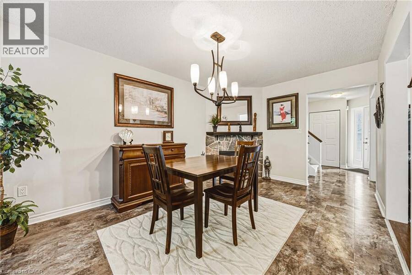
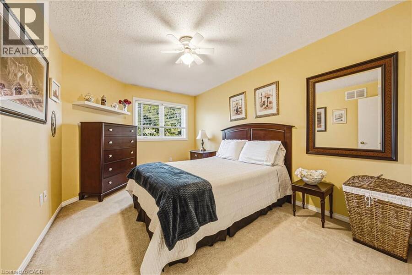
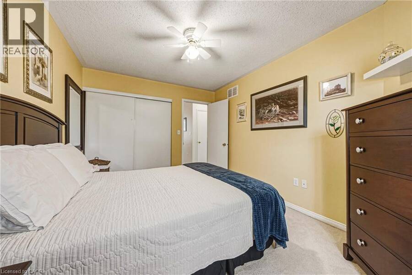
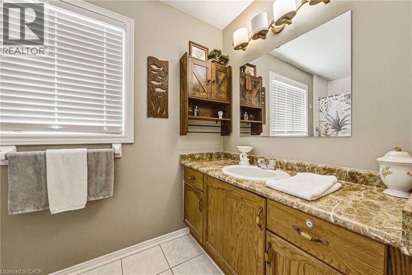
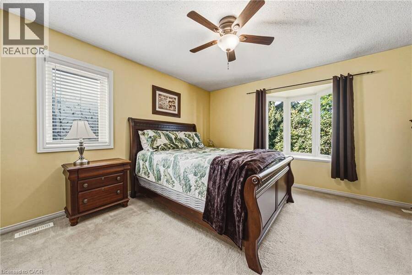
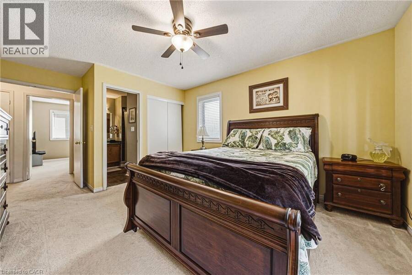
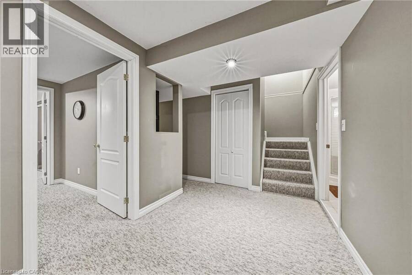
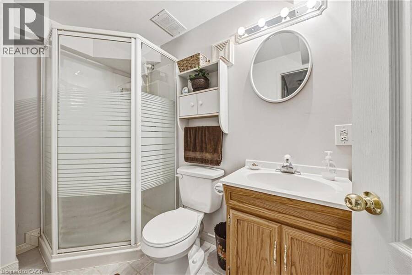
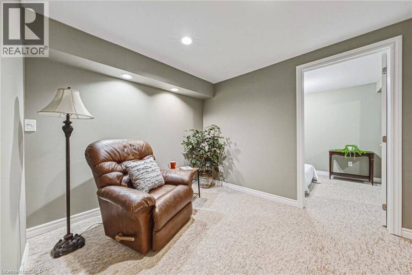
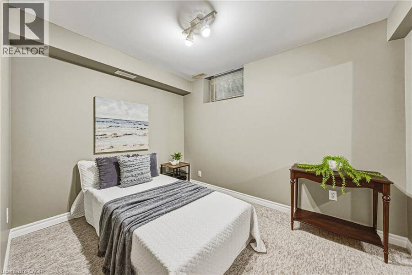
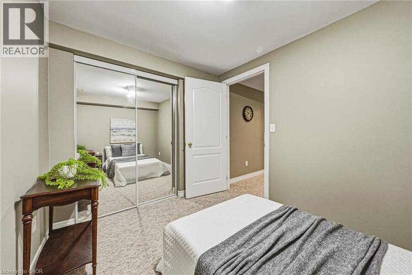
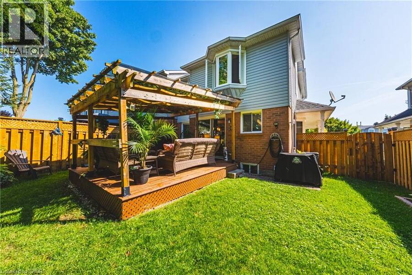
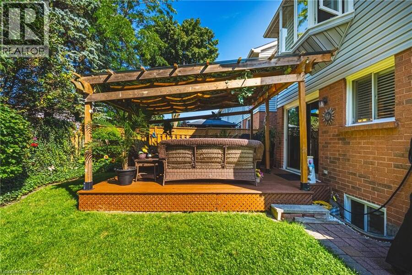
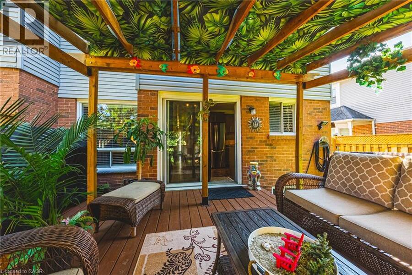
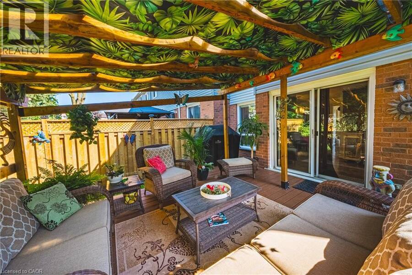
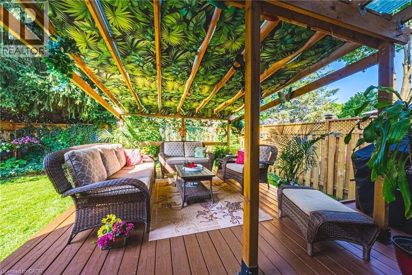
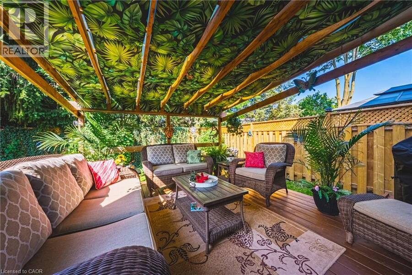
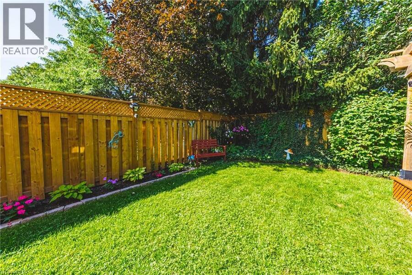
Put aside every preconceived notion you have about a townhouse. It doesn't look like one and doesn't feel like one. From the generous interior space to the incredible private outdoor setting, this 4-bedroom, 4-bathroom home feels anything but typical. The finished basement has so much potential, starting with the 4th bedroom, an office, a rec room, a full bathroom and still some space to get creative. A kitchenette, a hobby space. So many options. In addition to the garage the exceptional driveway has parking for up to 4 vehicles, there’s room here to truly live. Inside and out. But the backyard is where this home sets itself apart. Step ... read more
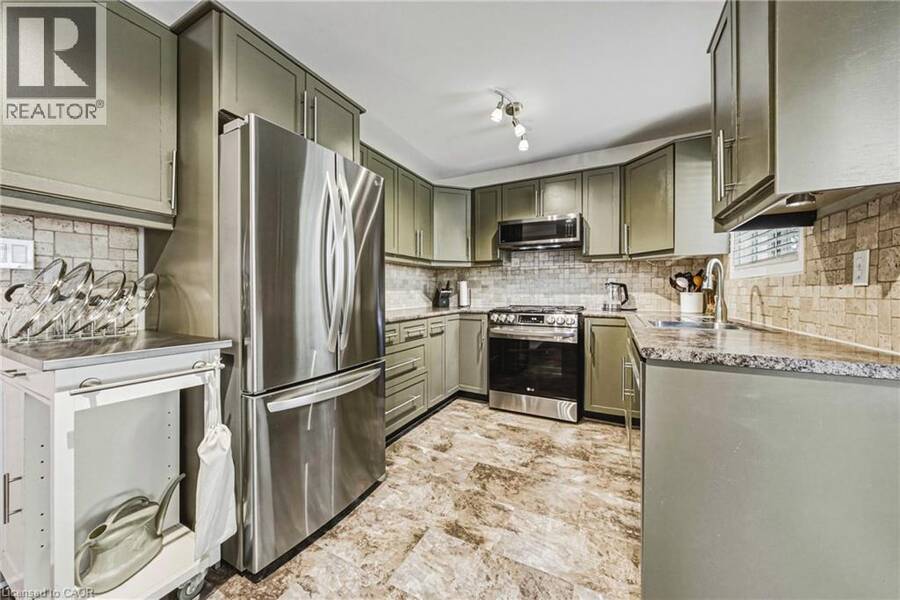
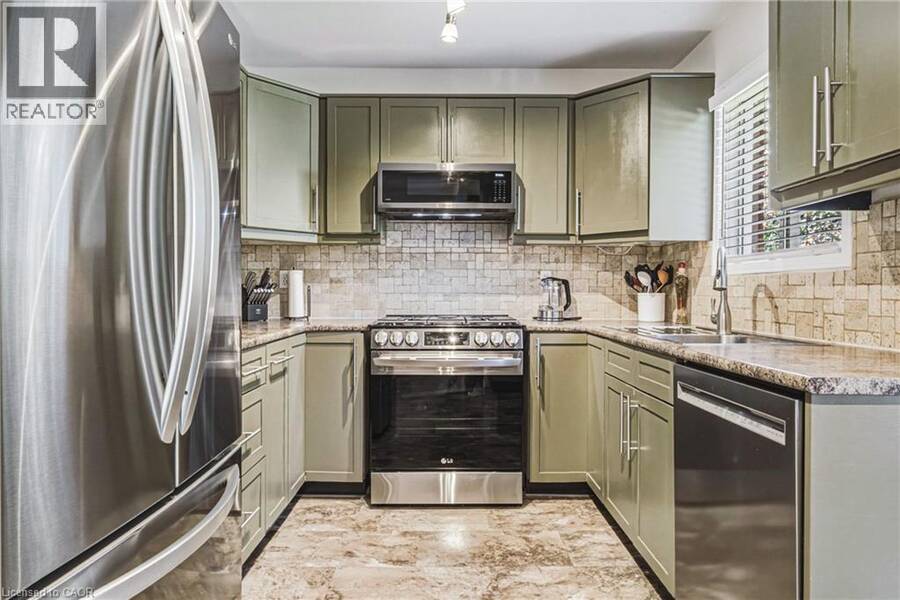
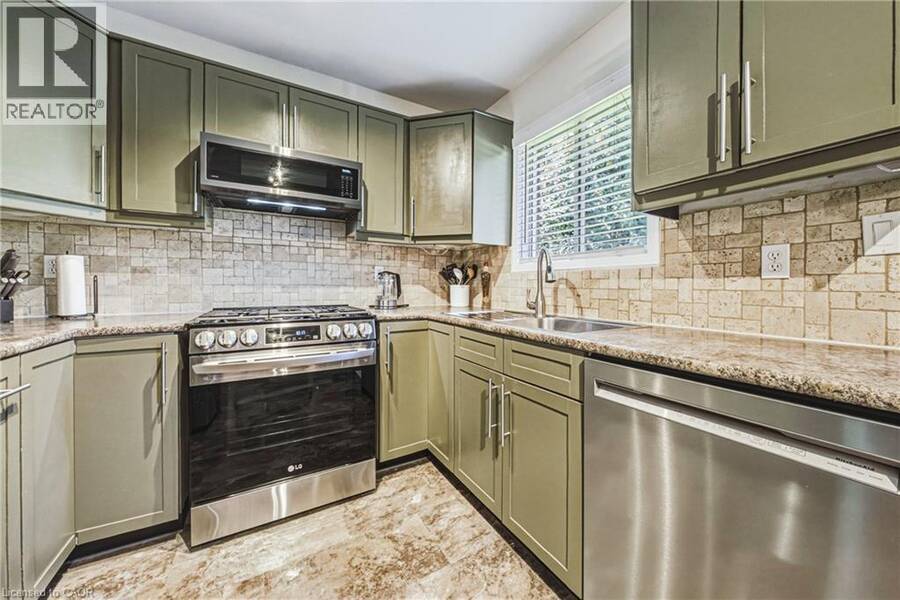
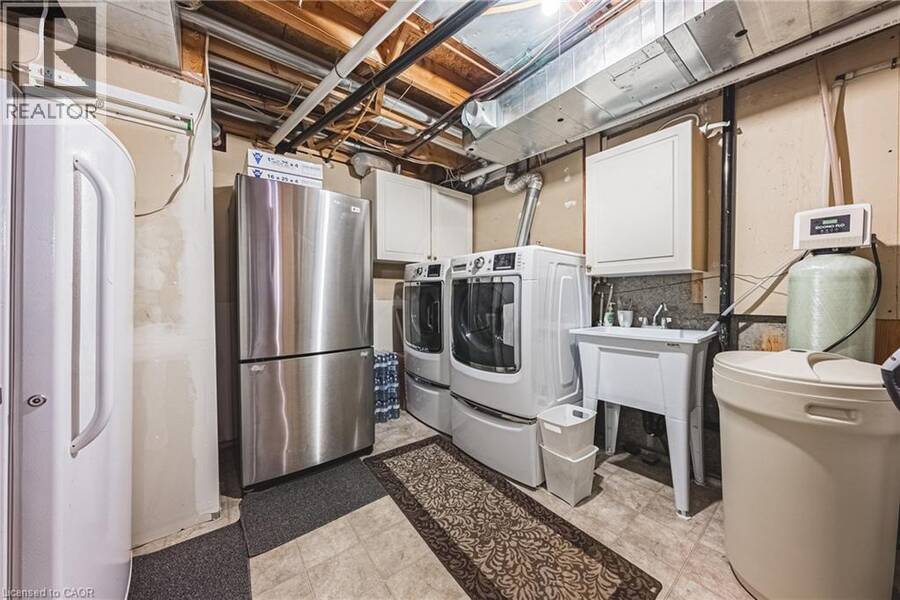
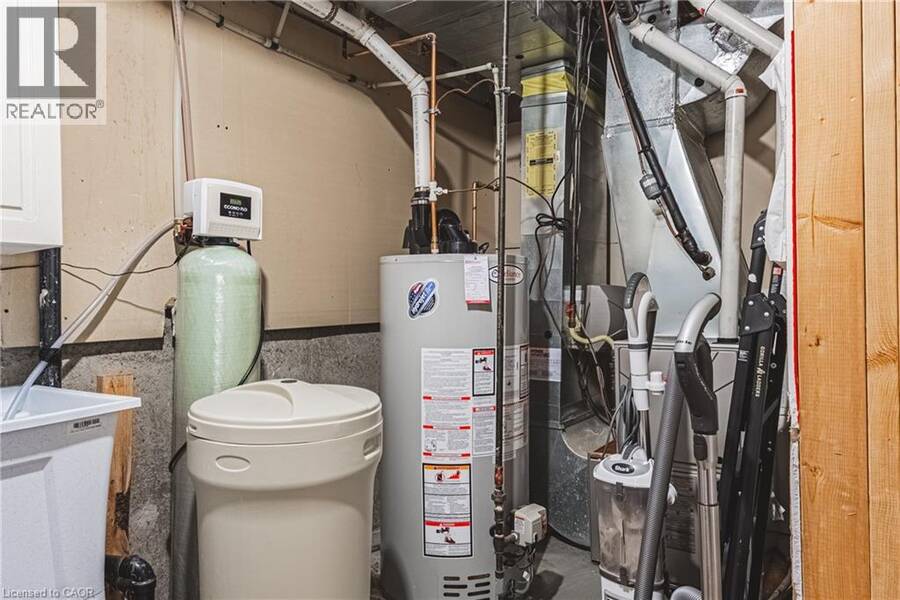
Put aside every preconceived notion you have about a townhouse. It doesn't look like one and doesn't feel like one. From the generous interior space to the incredible private outdoor setting, this 4-bedroom, 4-bathroom home feels anything but typical. The finished basement has so much potential, starting with the 4th bedroom, an office, a rec room, a full bathroom and still some space to get creative. A kitchenette, a hobby space. So many options. In addition to the garage the exceptional driveway has parking for up to 4 vehicles, there’s room here to truly live. Inside and out. But the backyard is where this home sets itself apart. Step outside to your own private retreat featuring a large deck, newly installed fencing (2026) and a custom-built gazebo/outdoor sunroom that creates an amazing extension of the living space. Perfect for morning coffee, summer dinners, entertaining or simply unwinding at the end of the day. It’s the kind of outdoor space you simply don’t expect to find with a townhouse. This home has been meticulously maintained and improved with triple-pane windows (2023), upgraded attic insulation, driveway (2024), roof oil treatment (2025), fresh interior paint (2025–2026) and a new water softener (2026). An impressive list of inclusions adds even more value, including two refrigerators, stand-up freezer, Samsung built-in microwave, LG gas stove, KitchenAid built-in dishwasher, Maytag washer and dryer, water softener, custom blinds and window coverings included, and custom-built gazebo. If you’ve been overlooking townhouses because you want space, privacy, parking and a backyard you’ll actually use, this is the one that may change your mind. Definately worth a look. (id:25417)
- Listing ID: 40858028
- Property Type: Single Family
- Year Built: 1999
| Property | |
|---|---|
| Ownership: | Freehold |
| Lot Size: | Under 1/2 Acre |
| Parking: | Detached Garage 4 Spaces |
| Building | |
|---|---|
| Type: | Single Family Row / Townhouse |
| Appliances: | Dryer, Garage Door Opener, Microwave Built-in, Refrigerator, Stove, Washer, Water Softener, Window Coverings and Dishwasher |
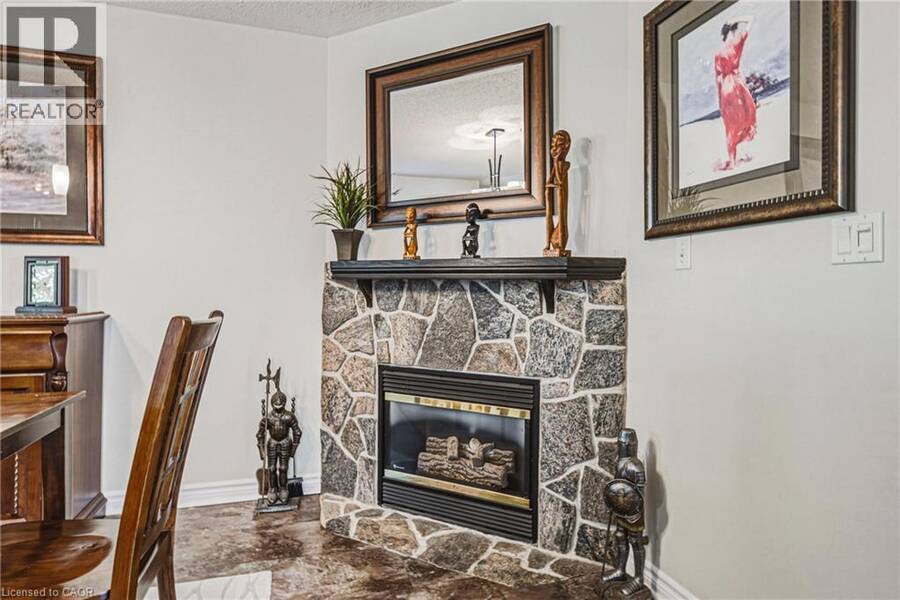
| HVAC: | Central Air Conditioning, Fireplace and Forced Air Natural Gas |
| Exterior: | Brick and Vinyl Siding |
| Basement: | Full (Finished) |
| Utilities: | Municipal Sewage System |
| Location | |
|---|---|
| City: | Cambridge |
| Province: | Ontario |
| Nearby Amenities: | Hospital, Public Transit, Quiet Area and Schools |
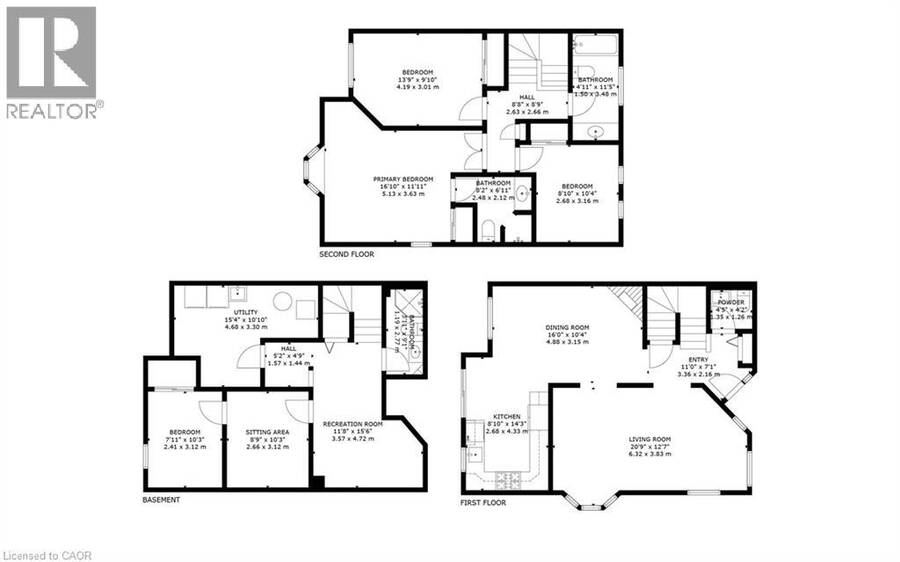
| Rooms | Level | Dimensions |
|---|---|---|
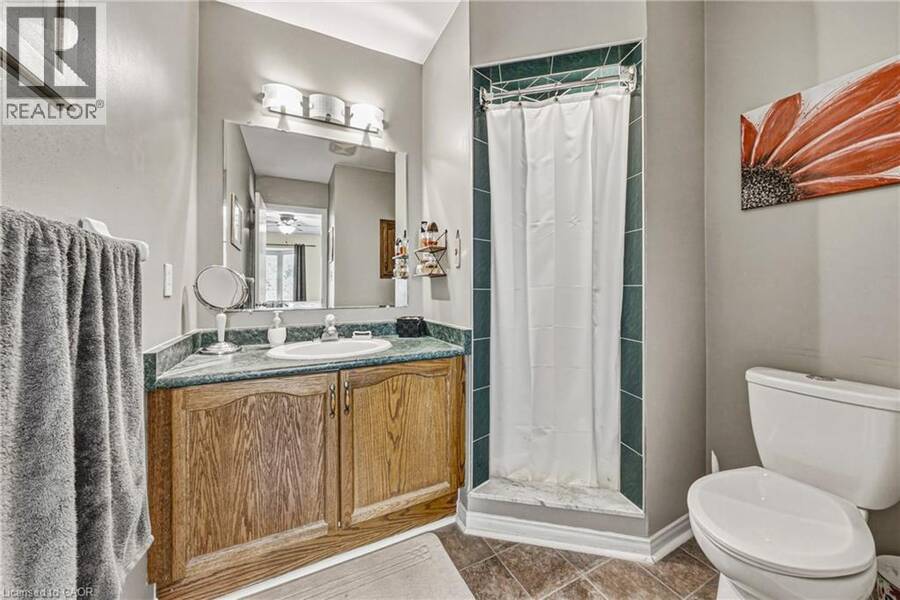
| 3pc Bathroom | Second level | 6'11'' x 8'2'' |
| 4pc Bathroom | Second level | 11'5'' x 4'11'' |
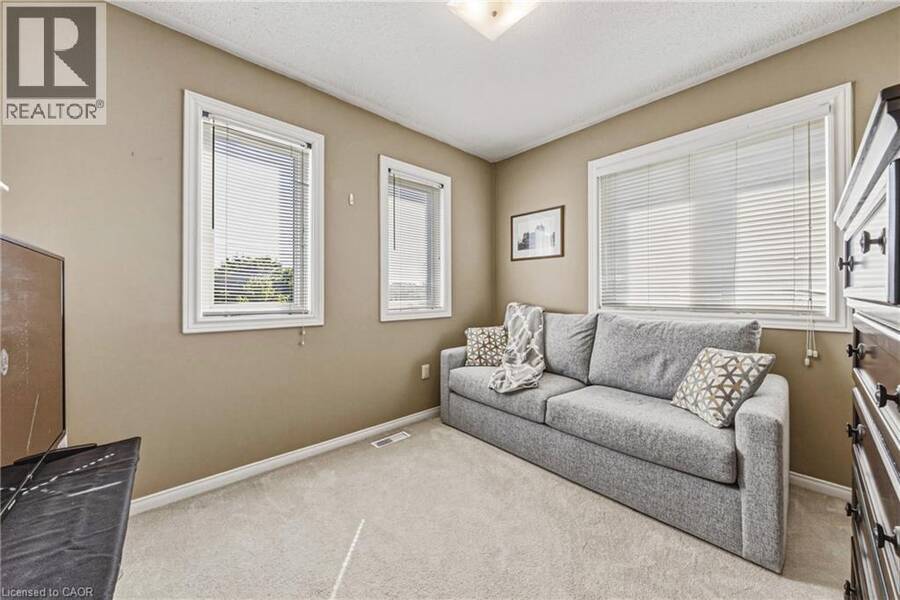
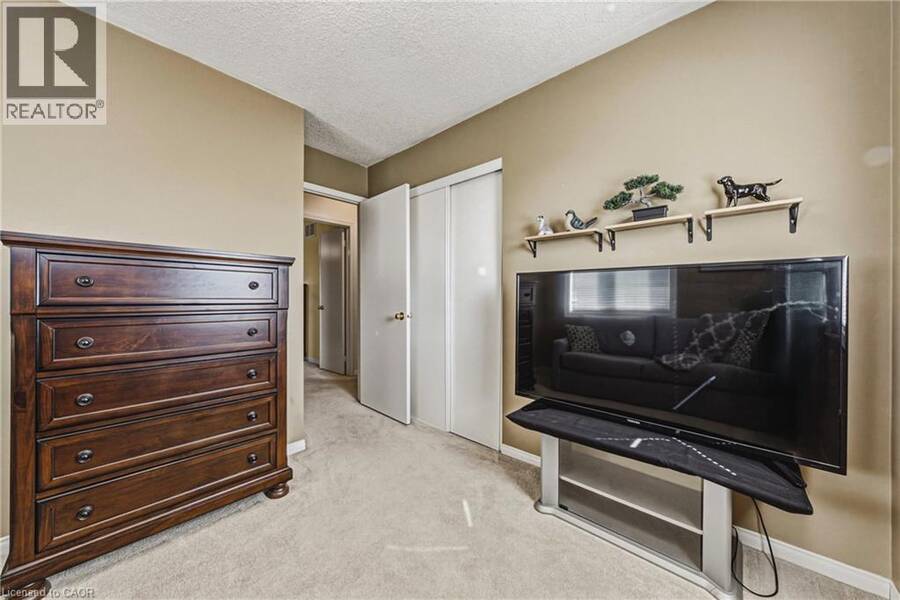
| Bedroom | Second level | 10'4'' x 8'10'' |
| Bedroom | Second level | 13'9'' x 9'10'' |
| Primary Bedroom | Second level | 16'10'' x 11'11'' |
| Utility room | Basement | 15'4'' x 10'10'' |
| Living room | Basement | 10'3'' x 8'9'' |
| 3pc Bathroom | Basement | 9'1'' x 3'11'' |
| Bedroom | Basement | 10'3'' x 7'11'' |
| Recreation room | Basement | 15'6'' x 11'8'' |
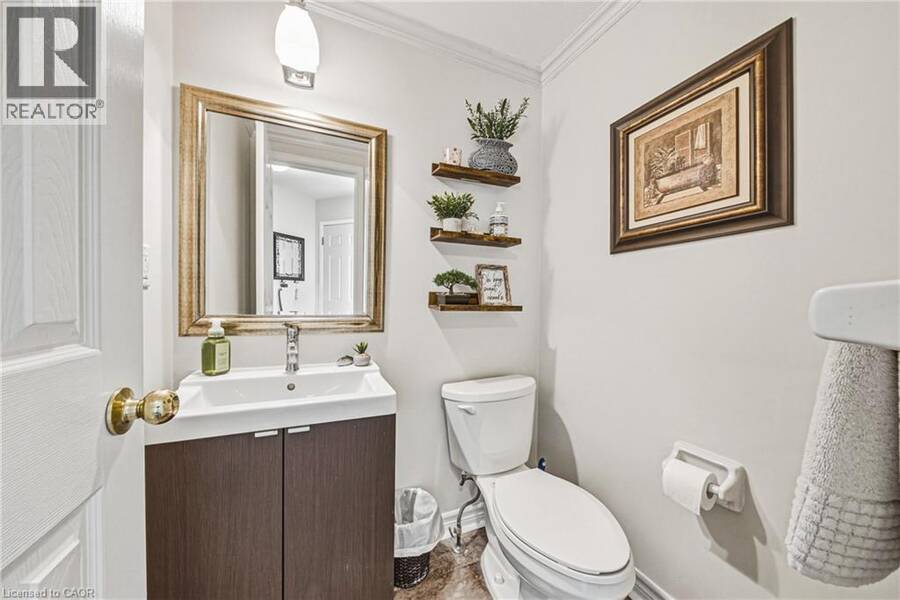
| 2pc Bathroom | Main level | 4'5'' x 4'2'' |
| Dining room | Main level | 16'0'' x 10'4'' |
| Kitchen | Main level | 14'3'' x 8'10'' |
| Living room | Main level | 20'9'' x 12'7'' |
Book a showing to see this FAIRGREEN Close Home in Cambridge
This property has so much to offer. Book a private showing now, as you do not want to miss out on 38 FAIRGREEN Close in Cambridge, Ontario!
Private Showing Request
Send a request to book a private showing for
.
Please Note: Information you supply in the contact form will be kept fully confidential.
Is this home the right property for you? Start a conversation to find out.
Get Directions to this Property
Not sure where this property is? Get directions to this FAIRGREEN Close Home in Cambridge.


Provided by RE/MAX REAL ESTATE CENTRE INC.. MLS®, REALTOR®, and the associated logos are trademarks of the Canadian Real Estate Association.

This REALTOR.ca listing content is owned and licensed by REALTOR® members of the Canadian Real Estate Association.
Have questions or need more information about this home? Don't know where to begin? Then, let us connect you with the best real estate agent to guide you.

Inquiries submitted through this website will be responded to by a local sales representative from Royal LePage®.
Start a Conversation by Text
Provide your full name, phone and email to start a conversation by text message.
Please Note: Information you supply in the contact form will be kept fully confidential.
Start a Conversation by Email
Provide your full name and email to start a conversation by email.
Please Note: Information you supply in the contact form will be kept fully confidential.