
356 NEWPORT DRIVE, Cambridge, Ontario N3H 5S7

$699,900.00
- 3 bedrooms
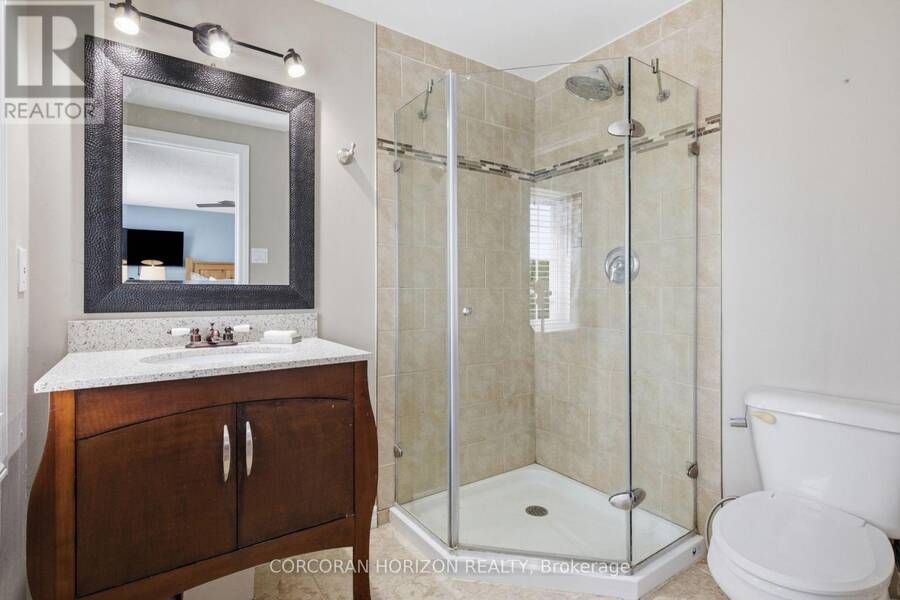
- 4 bathrooms
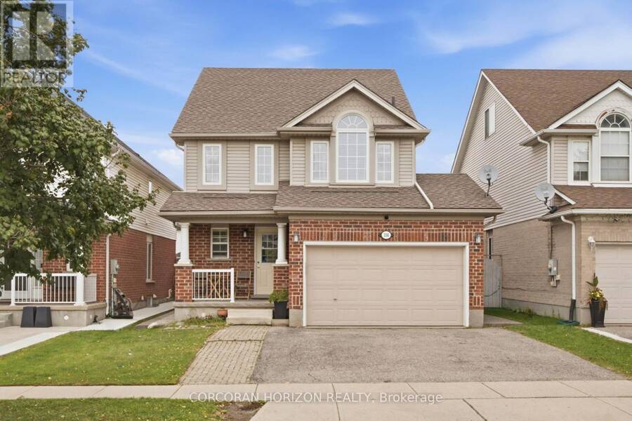
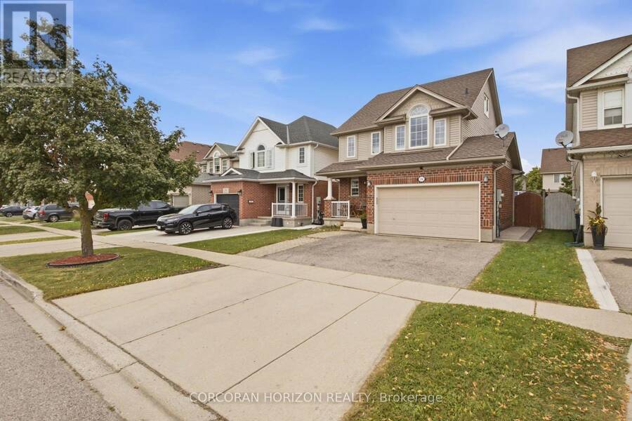
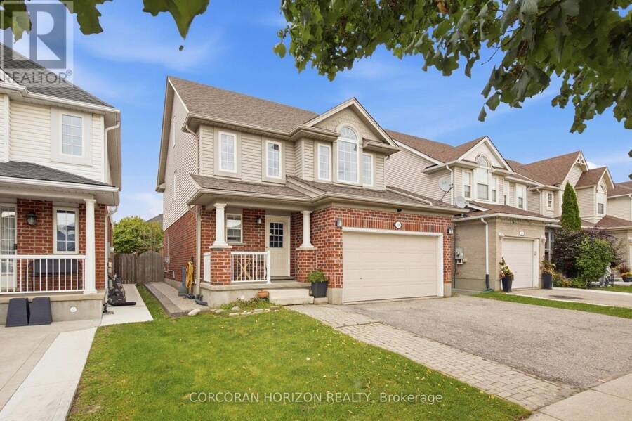
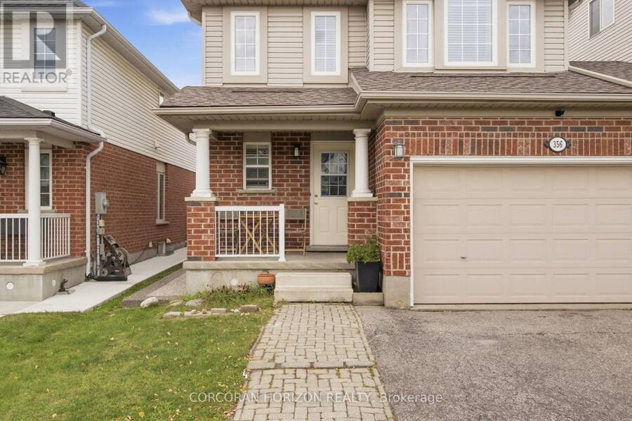
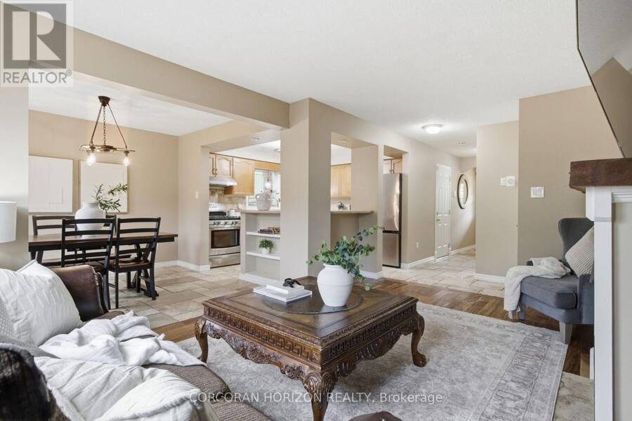
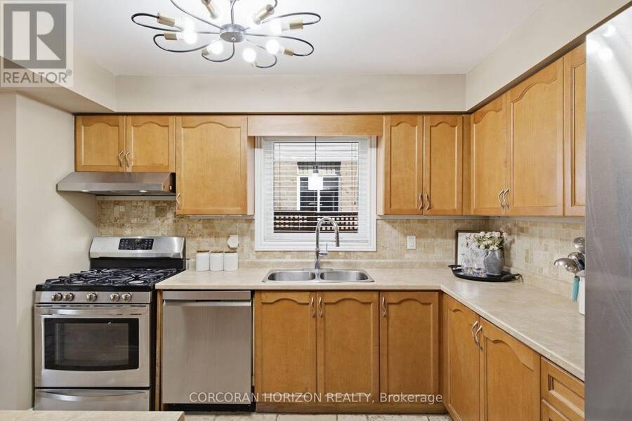
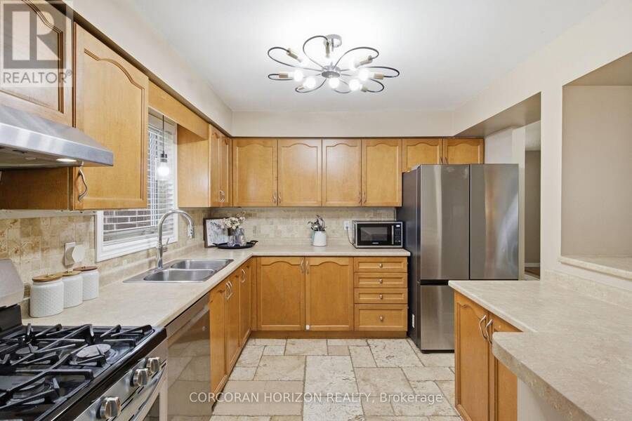
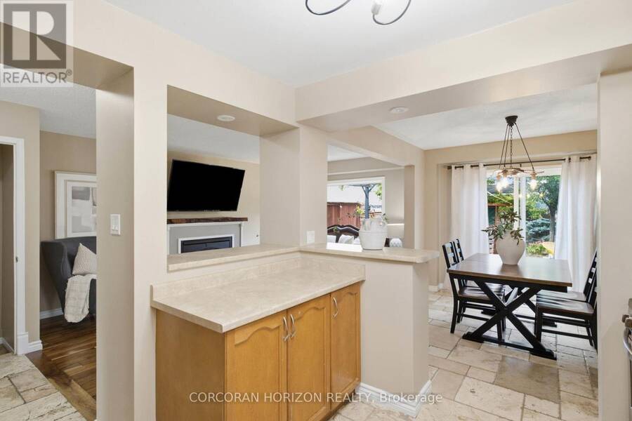
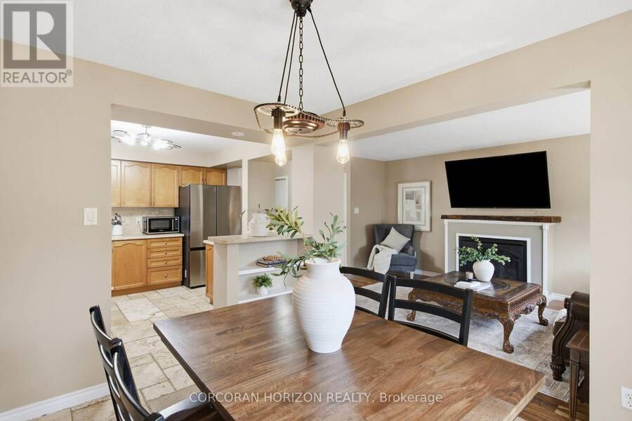
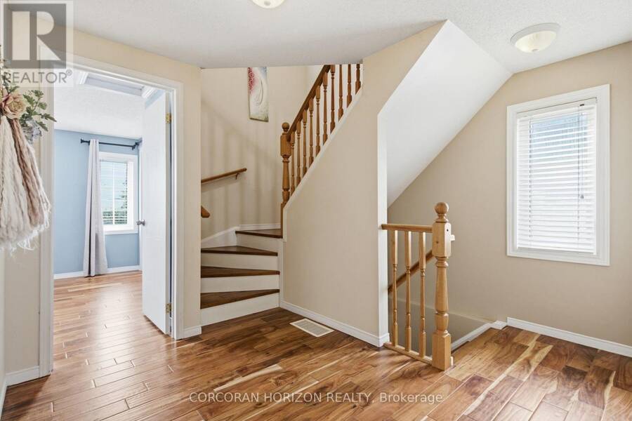
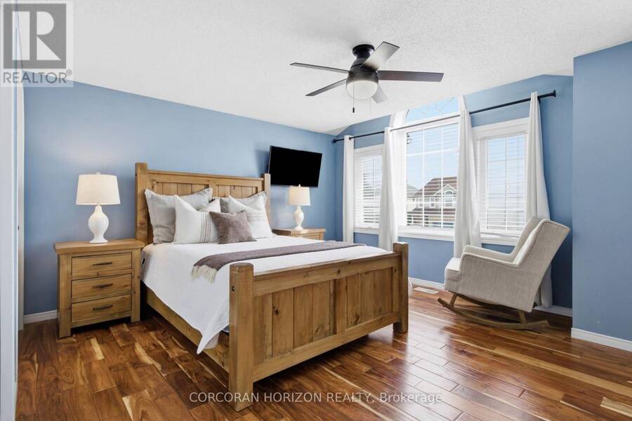
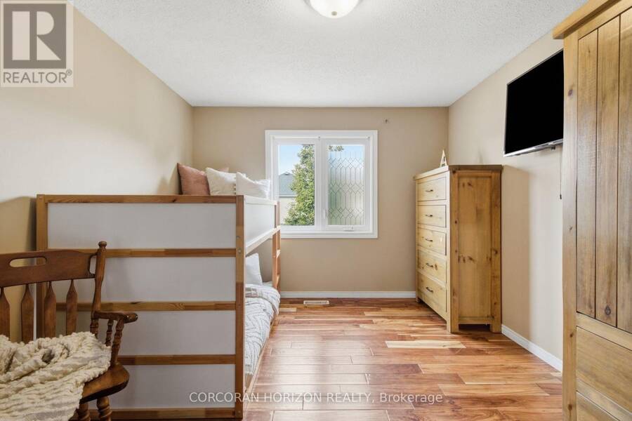
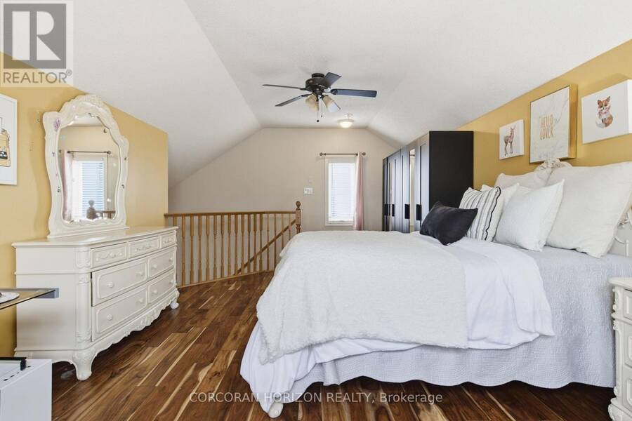
Ever wish your home came with a room that could be anything you needed it to be? This 3 bedroom detached home delivers exactly that, with a third-story loft that works as a second living room, home office, game room, or guest retreat, you name it. Set on a quiet, family-friendly street in an established neighborhood, the lot is a standout too, with a lovely fenced backyard ready for summer nights, morning coffee, or letting the kids play or pets run. Inside, the layout works: bright principal rooms, a kitchen that opens up for everyday living, and bedrooms with real closet and window space, not an after thought. Downstairs, the finished basement adds ... read more
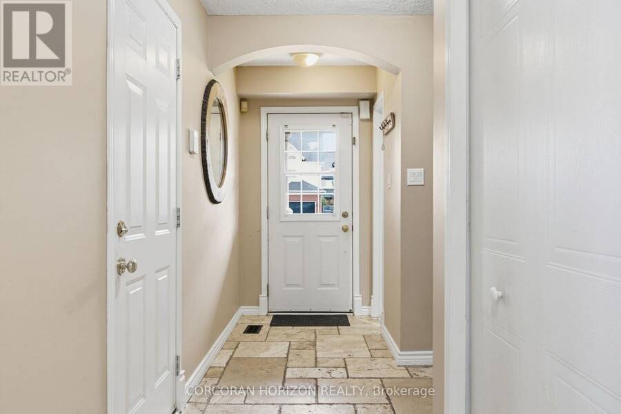
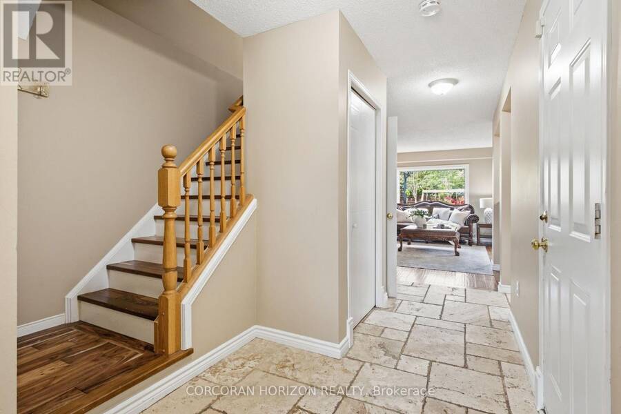
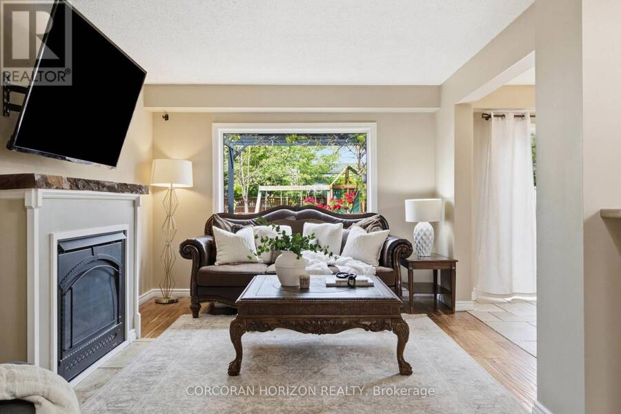
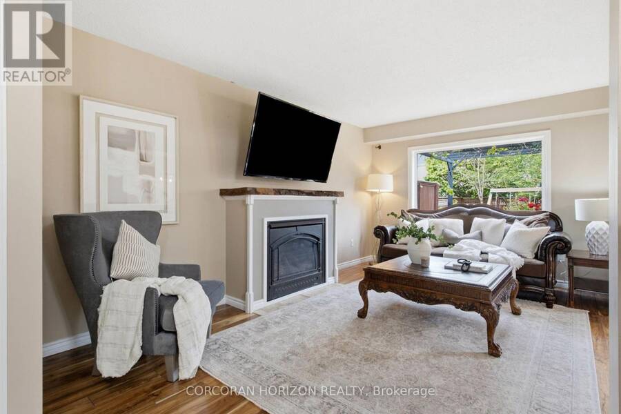
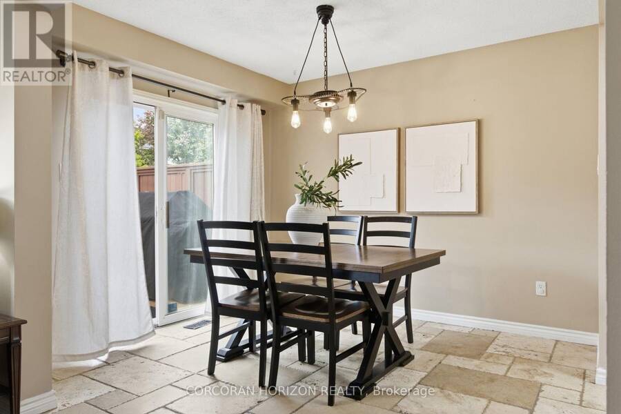
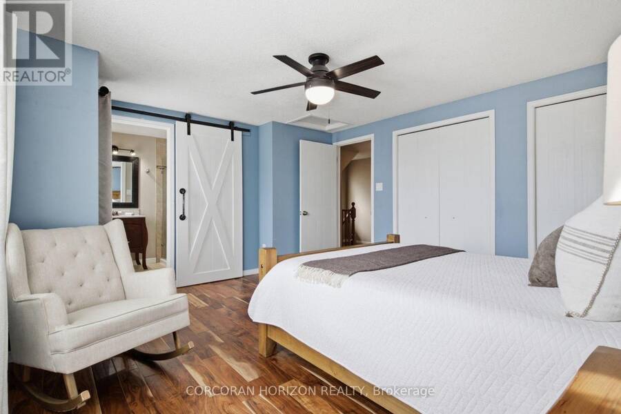
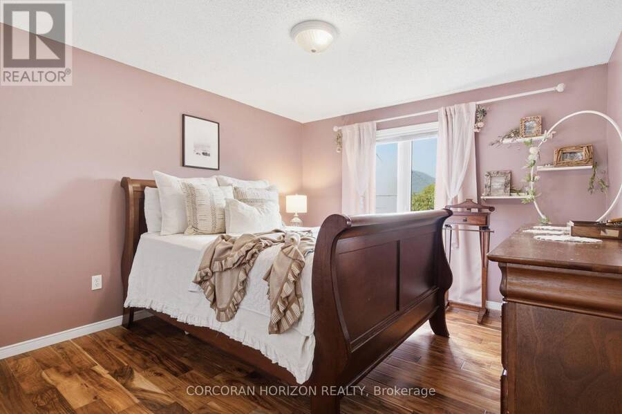
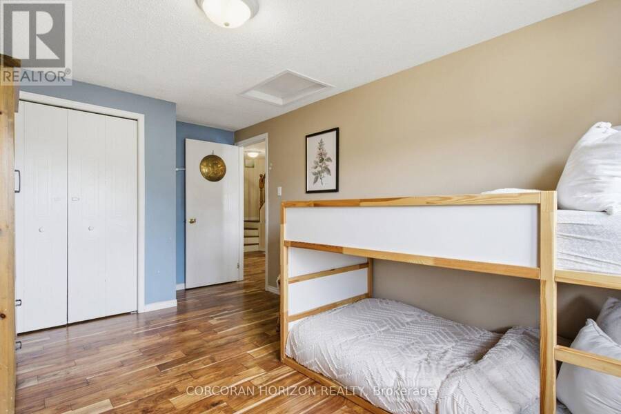
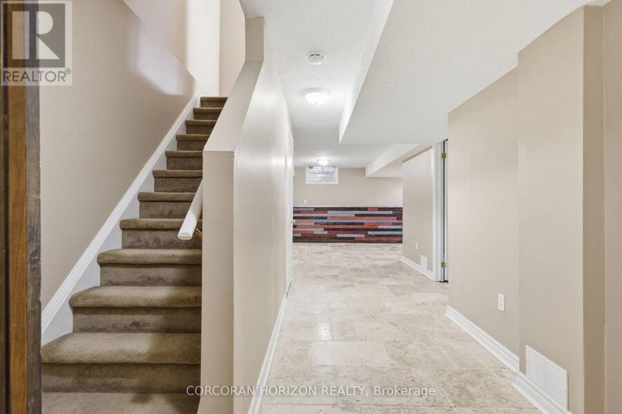
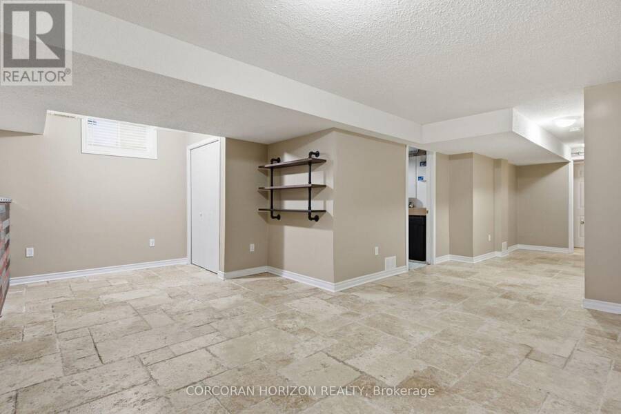
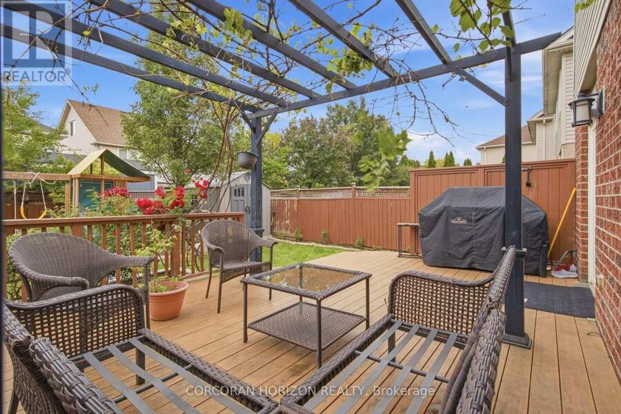
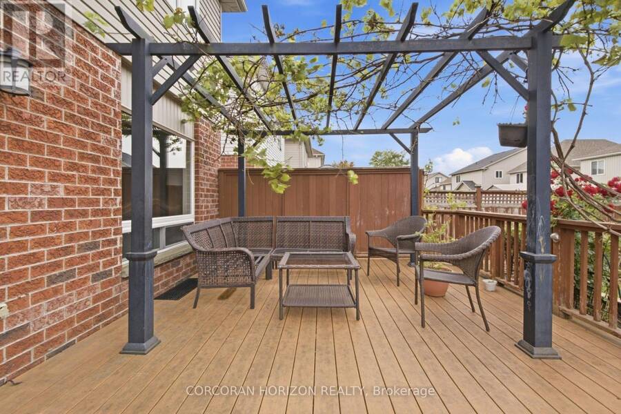
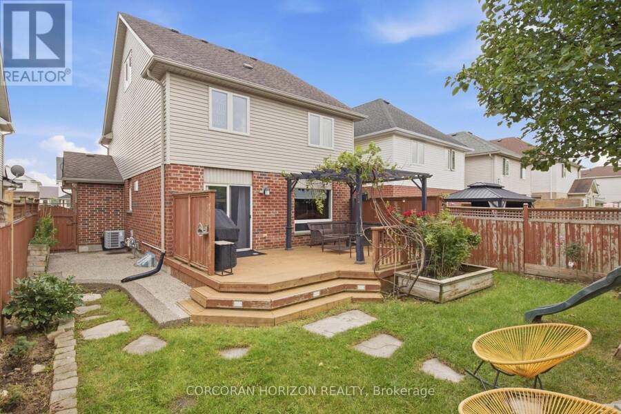
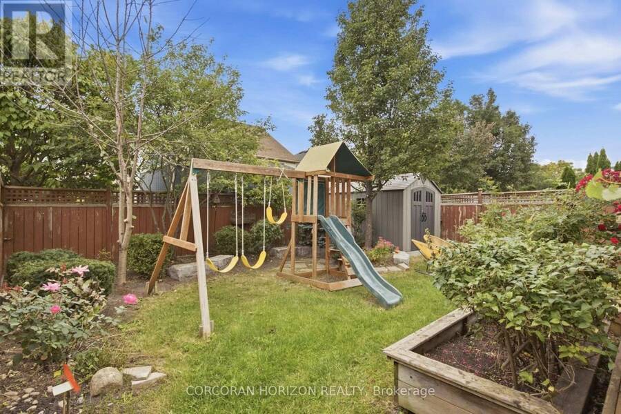
Ever wish your home came with a room that could be anything you needed it to be? This 3 bedroom detached home delivers exactly that, with a third-story loft that works as a second living room, home office, game room, or guest retreat, you name it. Set on a quiet, family-friendly street in an established neighborhood, the lot is a standout too, with a lovely fenced backyard ready for summer nights, morning coffee, or letting the kids play or pets run. Inside, the layout works: bright principal rooms, a kitchen that opens up for everyday living, and bedrooms with real closet and window space, not an after thought. Downstairs, the finished basement adds even more livable square footage with a layout that makes sense, whether that's a rec room, a home gym, or extra space to spread out. This is a neighborhood people don't leave, close to schools and parks, with the kind of vibe that's hard to find and easy to love. Book your showing and come see why this one won't last. (id:25417)
Open House this Saturday, September 26th, from 2:00 PM to 4:00 PM.
- Listing ID: X13813948
- Property Type: Single Family
| Property | |
|---|---|
| Ownership: | Freehold |
| Lot Size: | 36.1 by 104.2 FT Fenced Yard |
| Parking: | Attached Garage 3 Spaces |
| Building | |
|---|---|
| Type: | Single Family House |
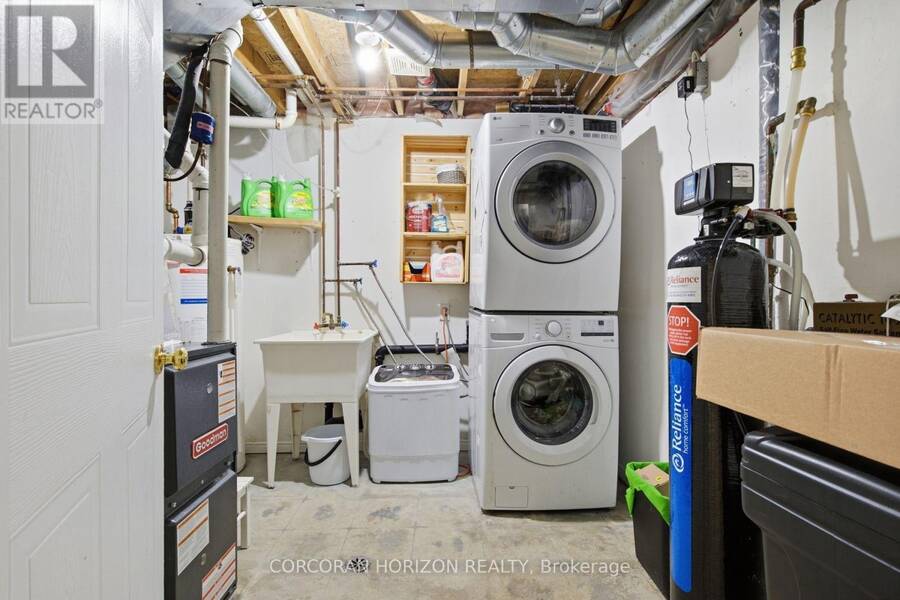
| Appliances: | Dishwasher, Dryer, Refrigerator, Stove, Washer, Water Softener and Water Heater |
| HVAC: | Central Air Conditioning, Fireplace and Forced Air Natural Gas |
| Exterior: | Vinyl Siding |
| Basement: | Full (Finished) |
| Utilities: | Sanitary Sewer |
| Location | |
|---|---|
| City: | Cambridge |
| Province: | Ontario |
| Nearby Amenities: | Park, Place Of Worship, Public Transit and Schools |
| Community Features: | School Bus |
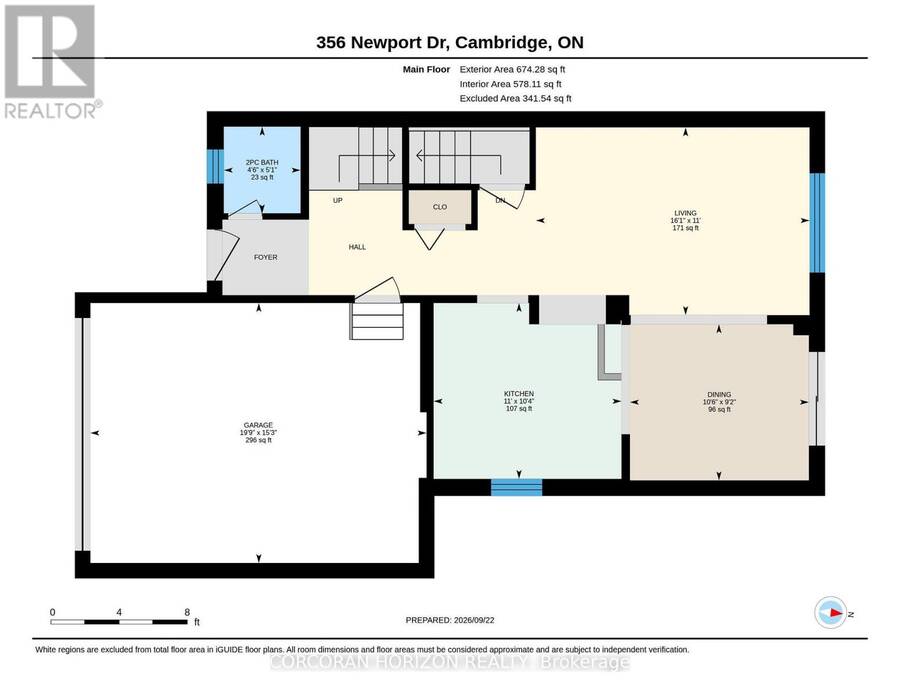
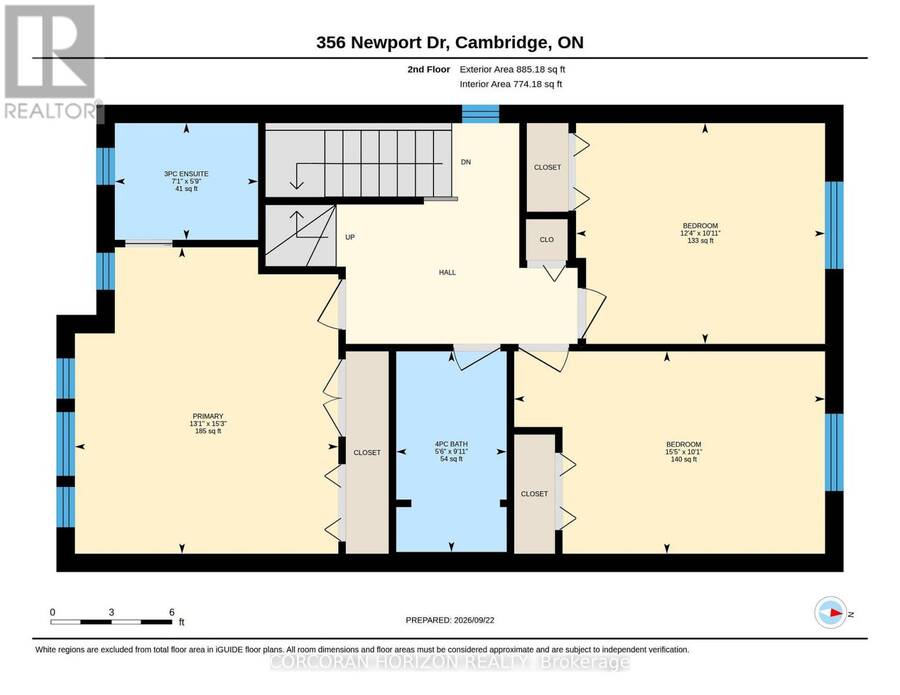
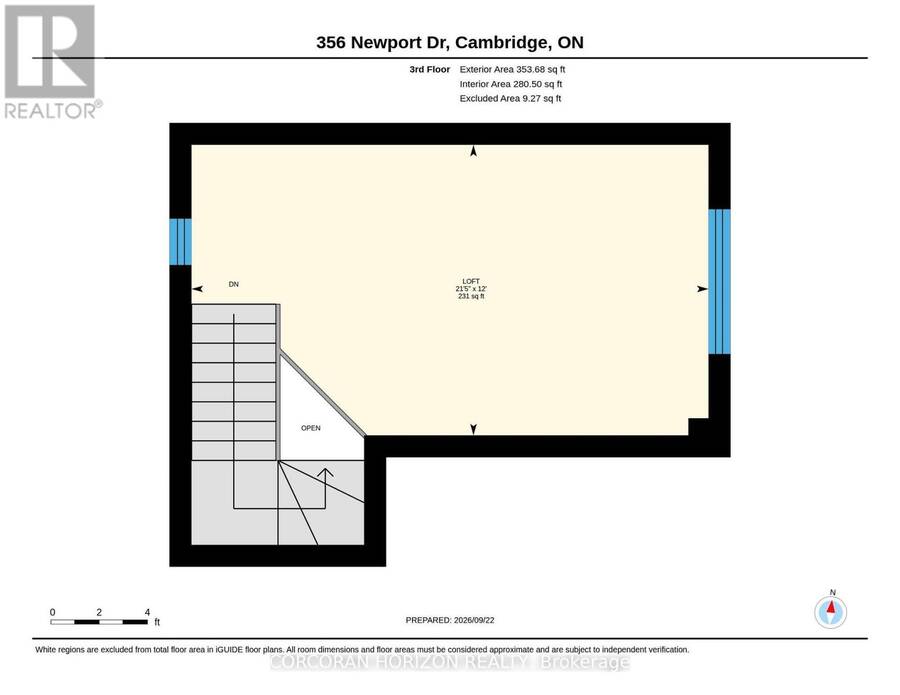
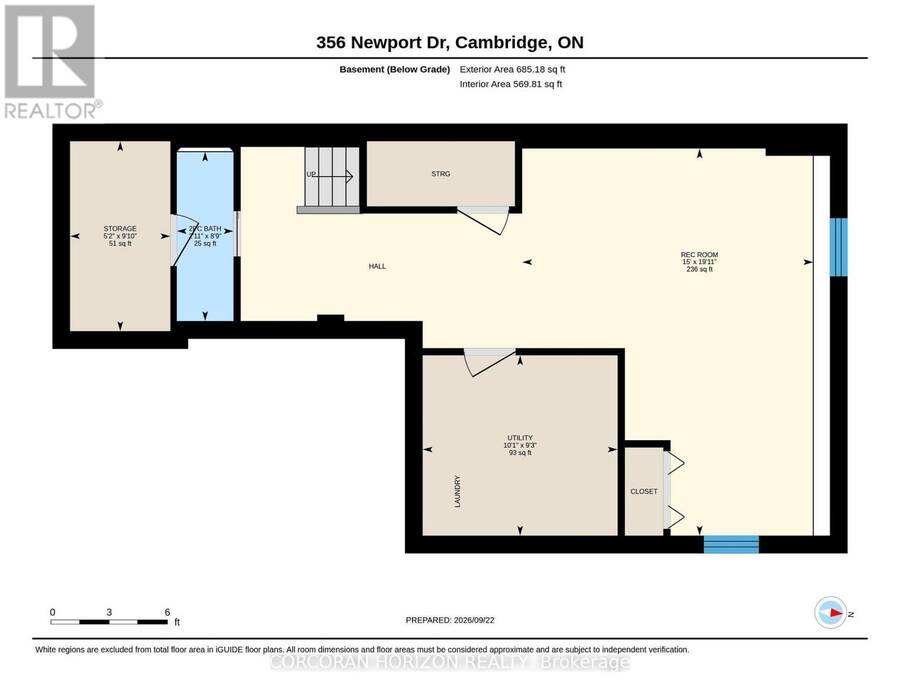
| Rooms | Level | Dimensions |
|---|---|---|
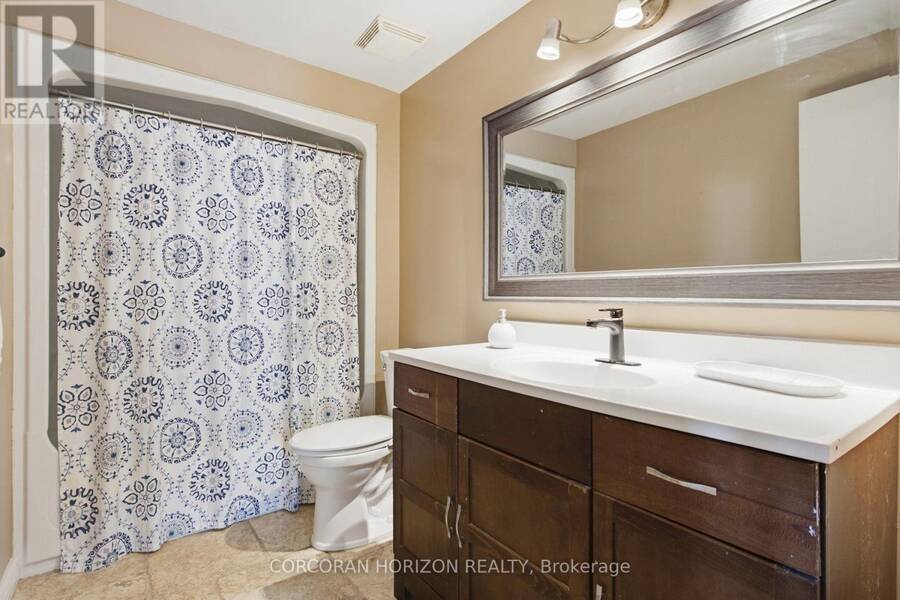
| Bathroom | Second level | 1.77 m x 2.17 m |
| Bathroom | Second level | 3.04 m x 1.67 m |
| Bedroom | Second level | 3.34 m x 3.77 m |
| Bedroom | Second level | 3.06 m x 4.7 m |
| Primary Bedroom | Second level | 4.64 m x 3.98 m |
| Loft | Third level | 6.53 m x 3.67 m |
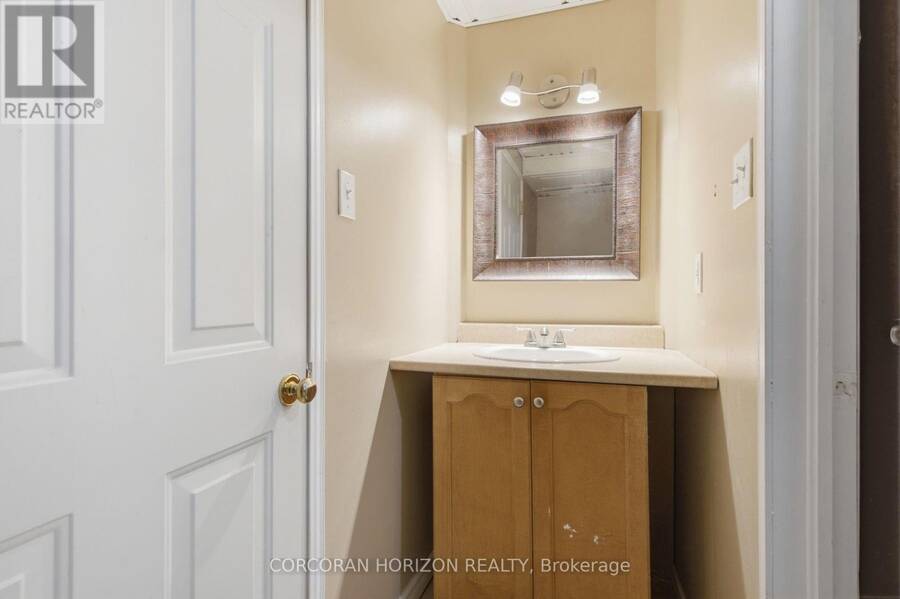
| Bathroom | Basement | 2.66 m x 0.89 m |
| Recreational, Games room | Basement | 6.08 m x 4.57 m |
| Other | Basement | 2.99 m x 1.58 m |
| Utility room | Basement | 2.83 m x 3.06 m |
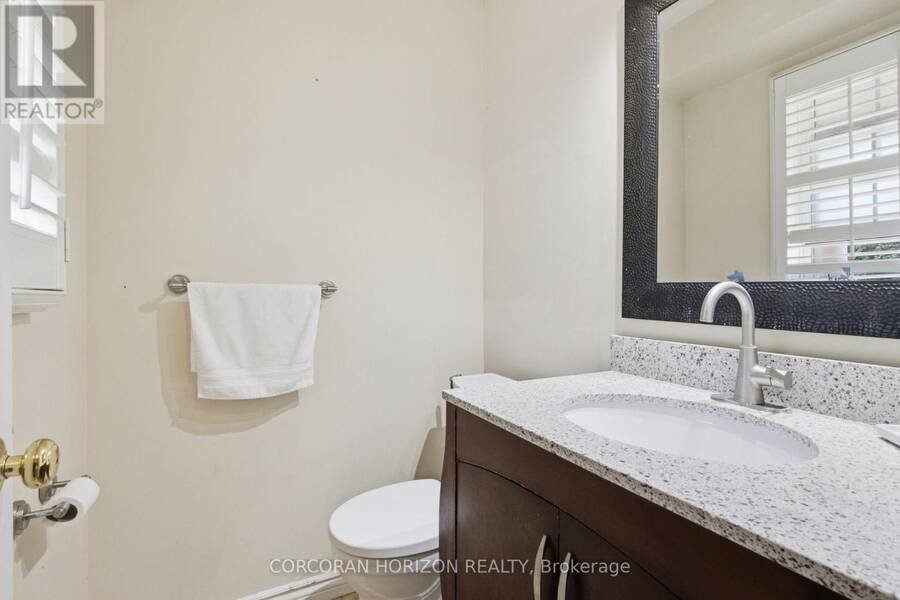
| Bathroom | Main level | 1.55 m x 1.37 m |
| Dining room | Main level | 2.79 m x 3.2 m |
| Kitchen | Main level | 3.15 m x 3.36 m |
| Living room | Main level | 3.36 m x 4.9 m |
Book a showing to see this Newport Drive Home in Cambridge
This property has so much to offer. Book a private showing now, as you do not want to miss out on 356 NEWPORT DRIVE in Cambridge, Ontario!
Private Showing Request
Send a request to book a private showing for
.
Please Note: Information you supply in the contact form will be kept fully confidential.
Is this home the right property for you? Start a conversation to find out.
Get Directions to this Property
Not sure where this property is? Get directions to this Newport Drive Home in Cambridge.


Provided by CORCORAN HORIZON REALTY. MLS®, REALTOR®, and the associated logos are trademarks of the Canadian Real Estate Association.

This REALTOR.ca listing content is owned and licensed by REALTOR® members of the Canadian Real Estate Association.
Have questions or need more information about this home? Don't know where to begin? Then, let us connect you with the best real estate agent to guide you.

Inquiries submitted through this website will be responded to by a local sales representative from Royal LePage®.
Start a Conversation by Text
Provide your full name, phone and email to start a conversation by text message.
Please Note: Information you supply in the contact form will be kept fully confidential.
Start a Conversation by Email
Provide your full name and email to start a conversation by email.
Please Note: Information you supply in the contact form will be kept fully confidential.