
34 PEACHTREE CRESCENT, Cambridge, Ontario N1S 4W5

$699,500.00
- 4 bedrooms
- 2 bathrooms
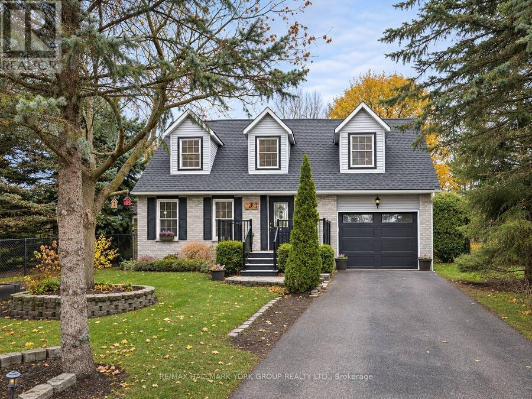
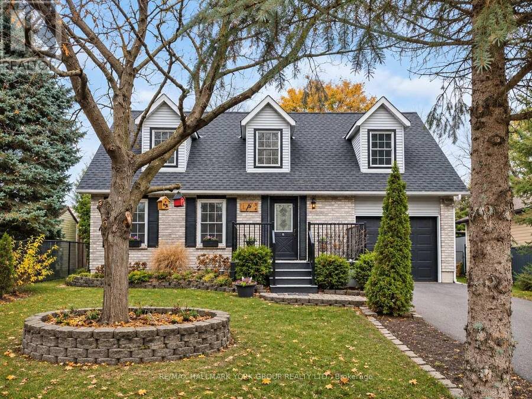
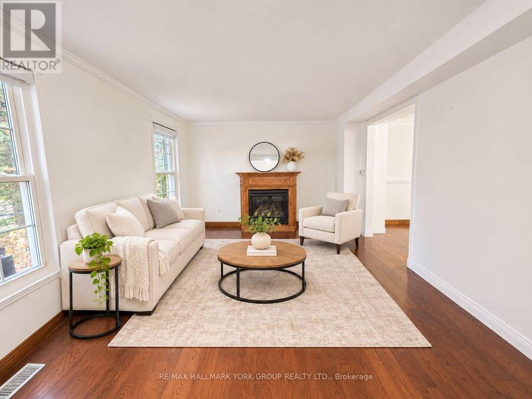
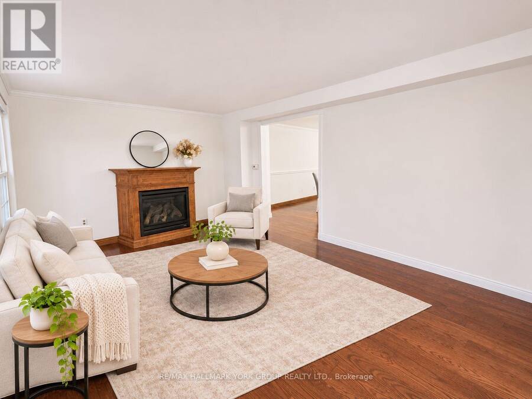
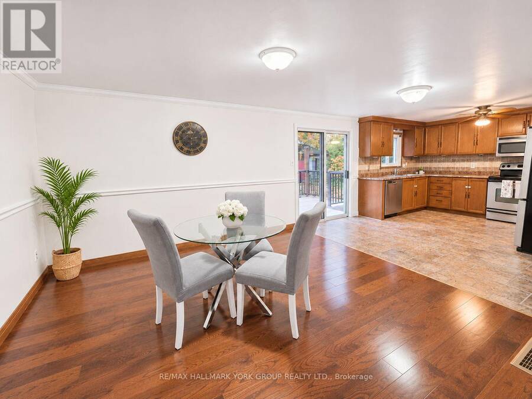
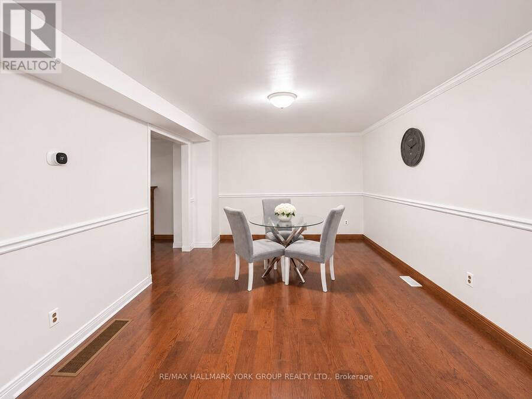
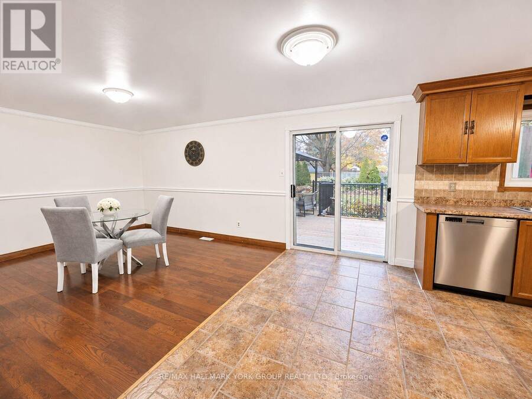
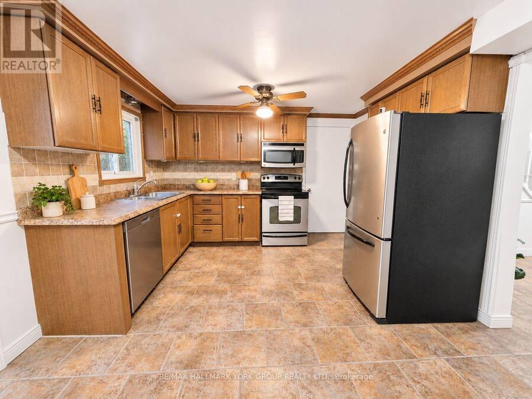
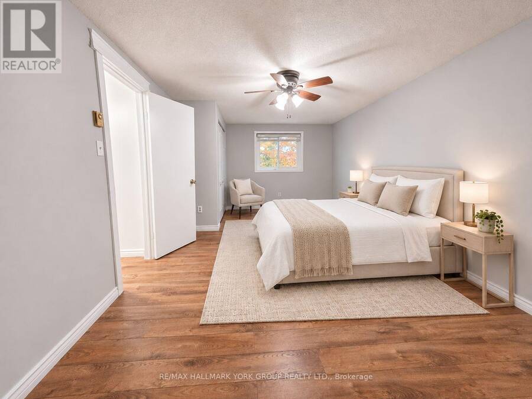
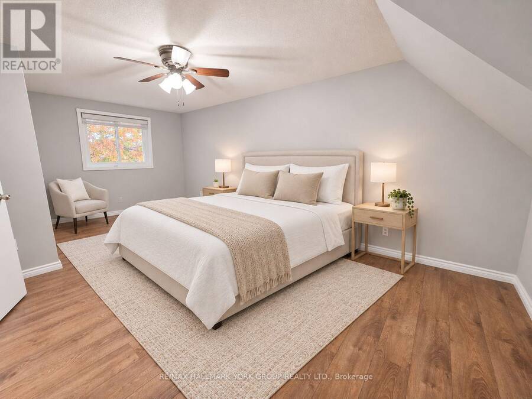
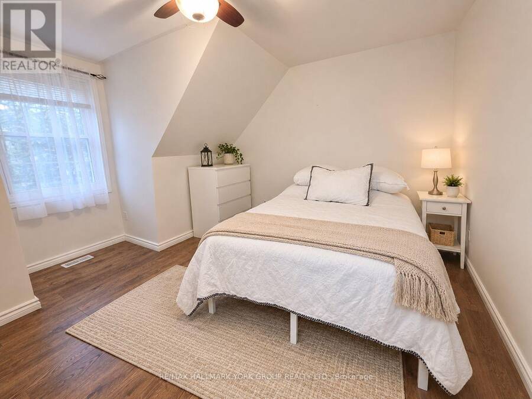
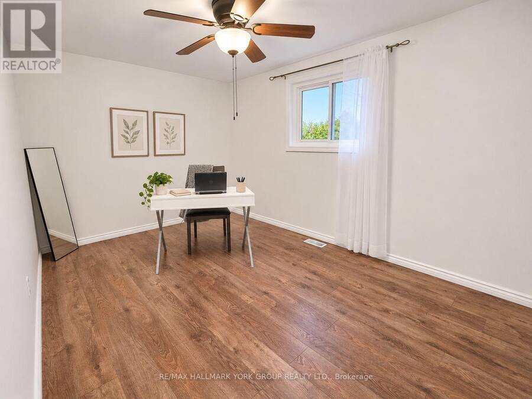
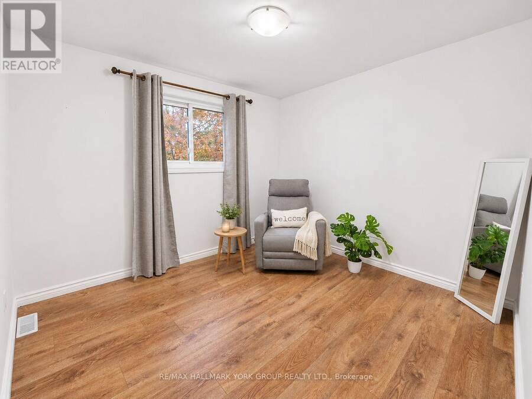
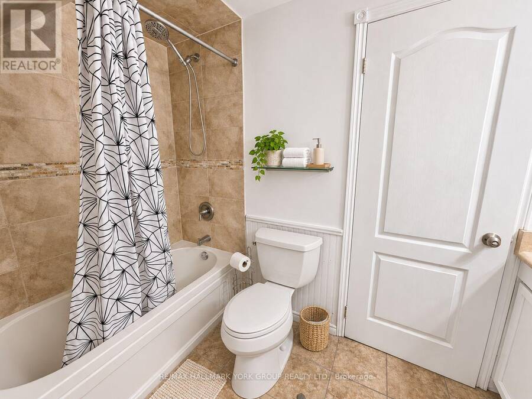
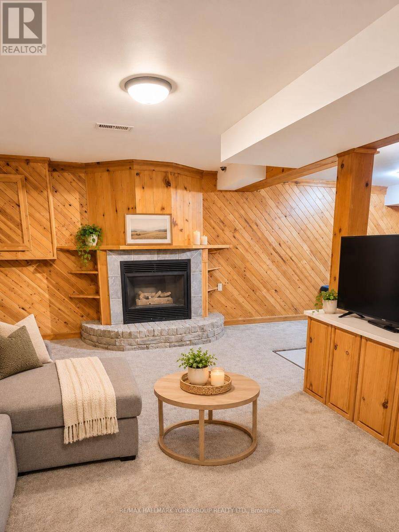
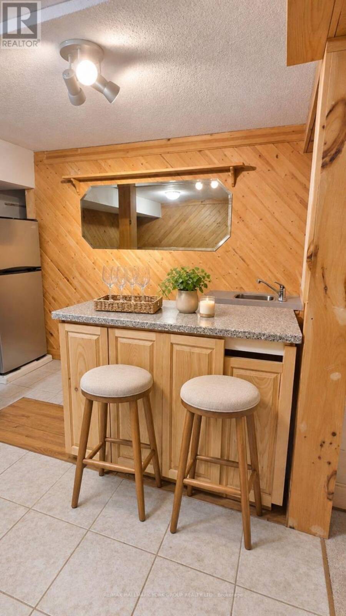
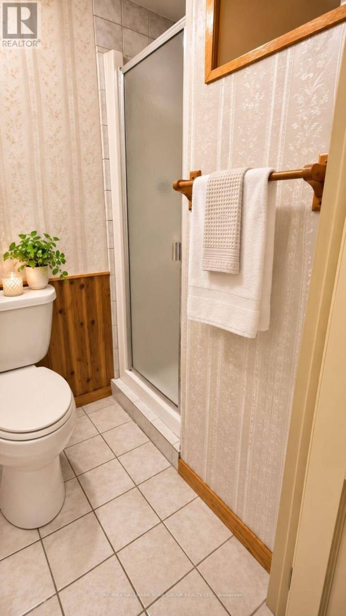
Welcome to 34 Peachtree Crescent, nestled in the desirable St. Andrews neighbourhood of Cambridge! This charming Cape Cod-style home offers 4 spacious bedrooms, 2 full bathrooms and a fully finished basement, providing plenty of room for family living, working from home and entertaining.The main floor features beautiful hardwood flooring, a bright and inviting living room, and a spacious dining area that flows naturally into the kitchen. Upstairs, you'll find four generously sized bedrooms, offering flexibility for growing families, guests or a home office. The finished lower level provides additional living space, adding to the home's versatility and ... read more
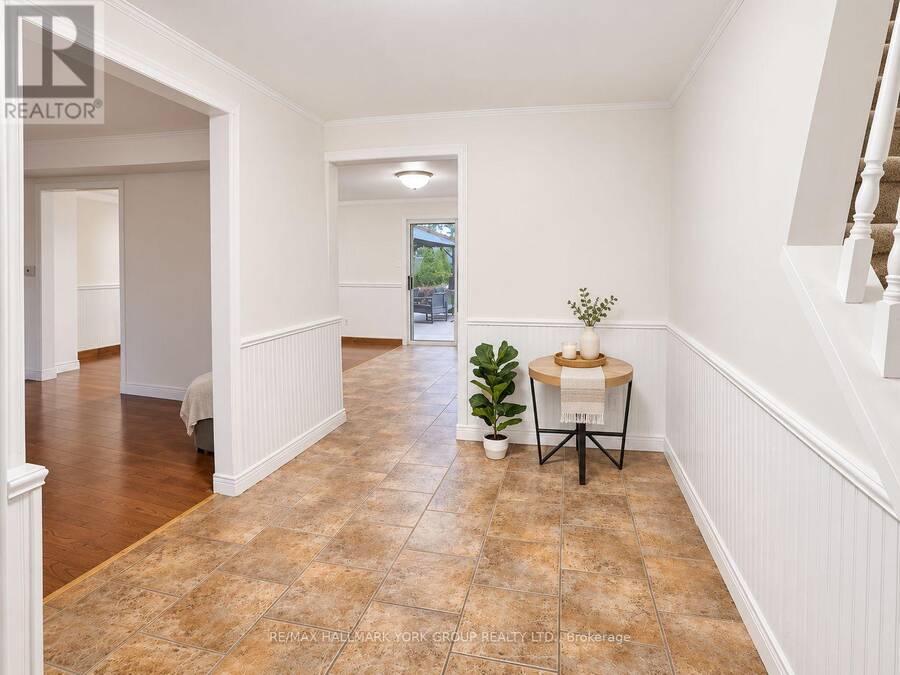
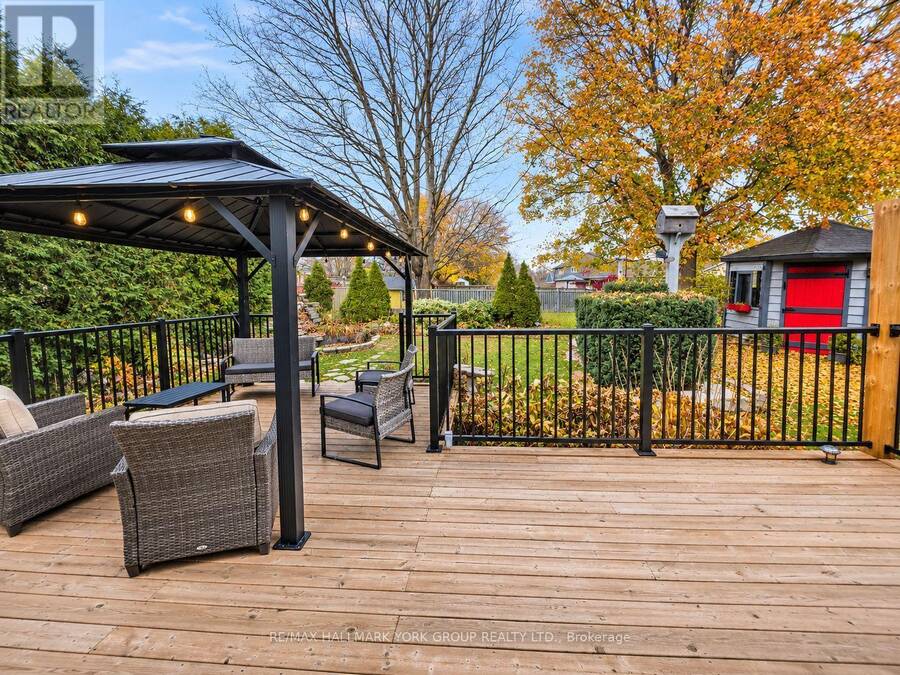
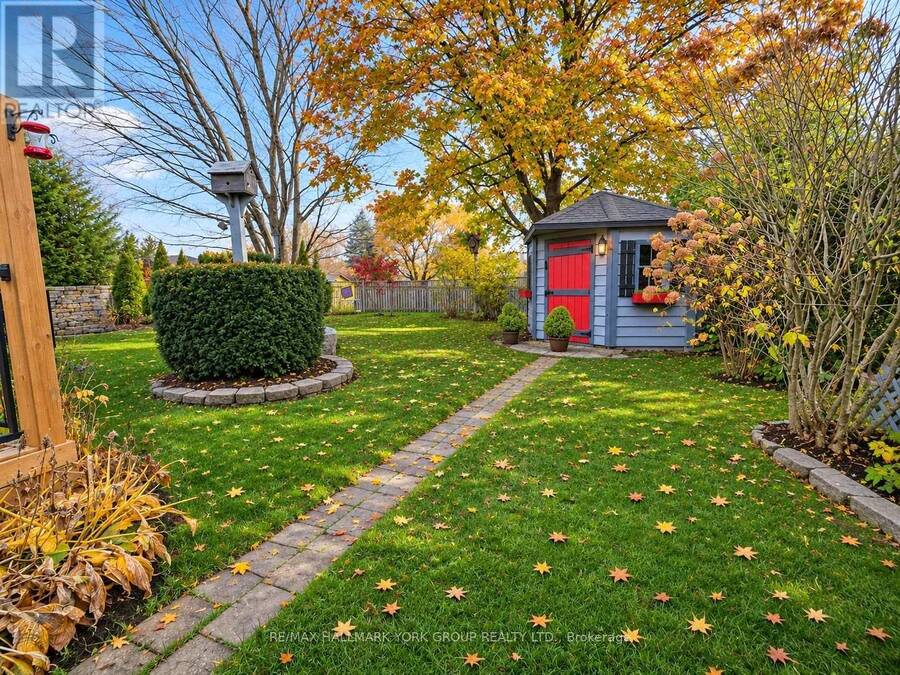
Welcome to 34 Peachtree Crescent, nestled in the desirable St. Andrews neighbourhood of Cambridge! This charming Cape Cod-style home offers 4 spacious bedrooms, 2 full bathrooms and a fully finished basement, providing plenty of room for family living, working from home and entertaining.The main floor features beautiful hardwood flooring, a bright and inviting living room, and a spacious dining area that flows naturally into the kitchen. Upstairs, you'll find four generously sized bedrooms, offering flexibility for growing families, guests or a home office. The finished lower level provides additional living space, adding to the home's versatility and appeal.Step outside to enjoy a private backyard retreat featuring a finished deck, landscaped garden beds, a large tranquil pond and a convenient garden shed. It's a wonderful setting for summer gatherings, outdoor dining or simply unwinding at the end of the day.Additional features include a built-in garage with direct access to the home, two additional driveway parking spaces, central vacuum and several valuable updates, including a high-efficiency HVAC system (2025), a newer roof (2021) and fresh paint throughout.Ideally located just 10 minutes from Highway 401 and close to schools, parks, scenic walking trails, public transit, shopping, restaurants and theatre, this home offers the perfect balance of neighbourhood charm and everyday convenience.Come discover all that 34 Peachtree Crescent has to offer. Book your private showing today! (id:25417)
- Listing ID: X14175162
- Property Type: Single Family
| Property | |
|---|---|
| Ownership: | Freehold |
| Lot Size: | 47.8 by 99.7 FT Fully Fenced, Fenced Yard |
| Parking: | Attached Garage 3 Spaces |
| Building | |
|---|---|
| Type: | Single Family House |
| Appliances: | Central Vacuum, Dishwasher, Dryer, Garage Door Opener, Microwave, Refrigerator, Stove, Washer, Water Heater, Window Coverings and Garage Door Opener Remote(s) |
| HVAC: | Central Air Conditioning, Fireplace and Forced Air Natural Gas |
| Exterior: | Brick |
| Basement: | Full |
| Utilities: | Sanitary Sewer |
| Location | |
|---|---|
| City: | Cambridge |
| Province: | Ontario |
| Nearby Amenities: | Park and Schools |
| Community Features: | Community Centre and School Bus |
| Rooms | Level | Dimensions |
|---|---|---|
| Primary Bedroom | Second level | 6.61 m x 3.44 m |
| Bedroom 2 | Second level | 4.11 m x 2.8 m |
| Bedroom 3 | Second level | 3.77 m x 3.65 m |
| Bedroom 4 | Second level | 2.77 m x 2.8 m |
| Laundry room | Basement | 3.13 m x 3.29 m |
| Games room | Basement | 7.74 m x 6.91 m |
| Recreational, Games room | Basement | 3.53 m x 2.28 m |
| Foyer | Main level | 3.47 m x 2.28 m |
| Kitchen | Main level | 4.29 m x 3.47 m |
| Living room | Main level | 4.45 m x 3.47 m |
| Dining room | Main level | 3.68 m x 3.44 m |
Book a showing to see this Peachtree Crescent Home in Cambridge
This property has so much to offer. Book a private showing now, as you do not want to miss out on 34 PEACHTREE CRESCENT in Cambridge, Ontario!
Private Showing Request
Send a request to book a private showing for
.
Please Note: Information you supply in the contact form will be kept fully confidential.
Is this home the right property for you? Start a conversation to find out.
Get Directions to this Property
Not sure where this property is? Get directions to this Peachtree Crescent Home in Cambridge.


Provided by RE/MAX HALLMARK YORK GROUP REALTY LTD.. MLS®, REALTOR®, and the associated logos are trademarks of the Canadian Real Estate Association.

This REALTOR.ca listing content is owned and licensed by REALTOR® members of the Canadian Real Estate Association.
Have questions or need more information about this home? Don't know where to begin? Then, let us connect you with the best real estate agent to guide you.

Inquiries submitted through this website will be responded to by a local sales representative from Royal LePage®.
Start a Conversation by Text
Provide your full name, phone and email to start a conversation by text message.
Please Note: Information you supply in the contact form will be kept fully confidential.
Start a Conversation by Email
Provide your full name and email to start a conversation by email.
Please Note: Information you supply in the contact form will be kept fully confidential.