
34 CHALMERS STREET N, Cambridge, Ontario N1R 5B7


$489,000.00
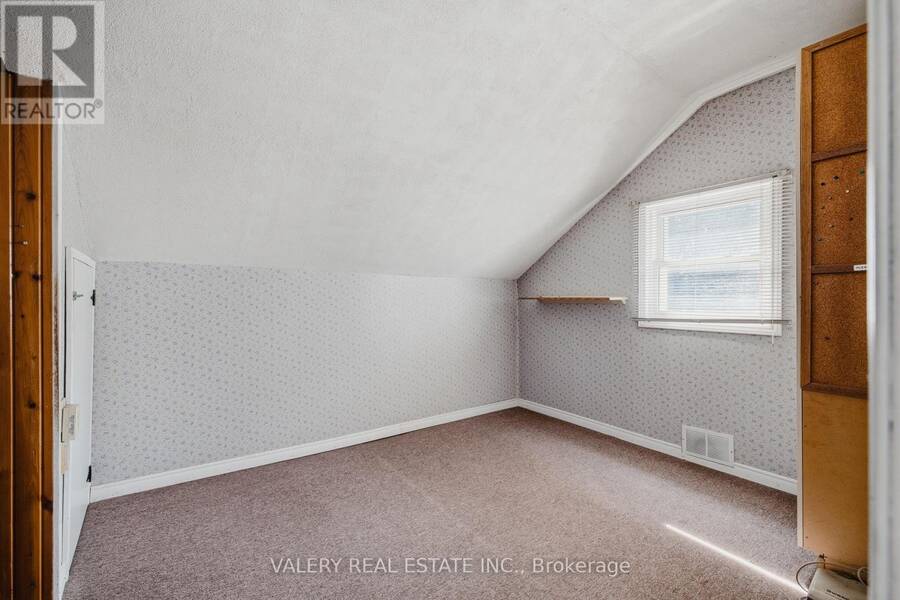
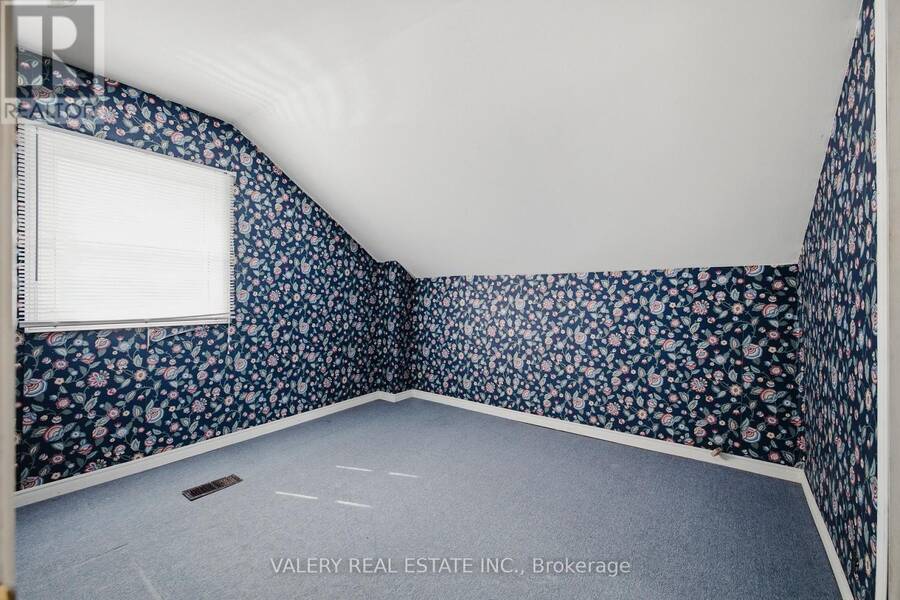
- 2 bedrooms
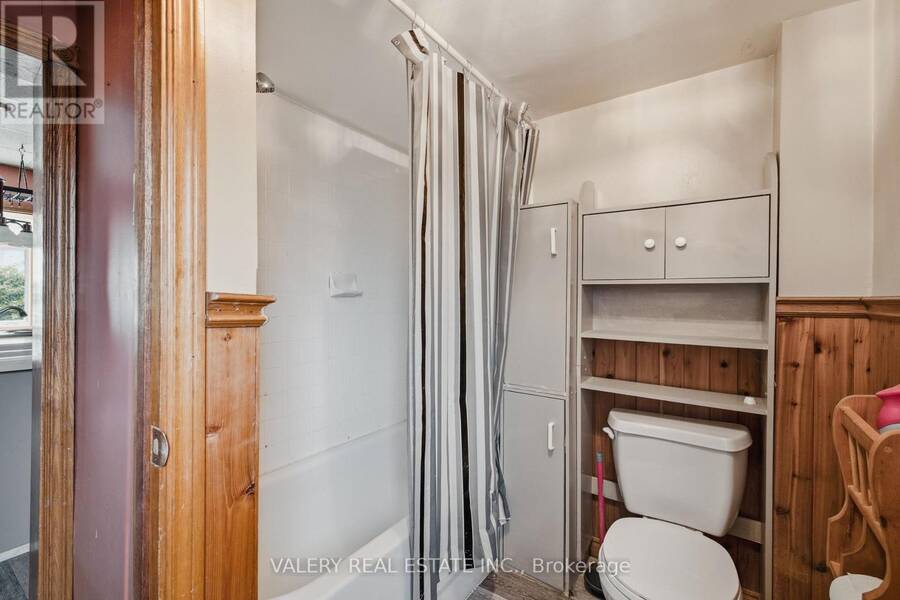
- 1 bathrooms
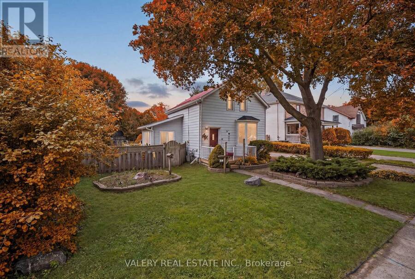
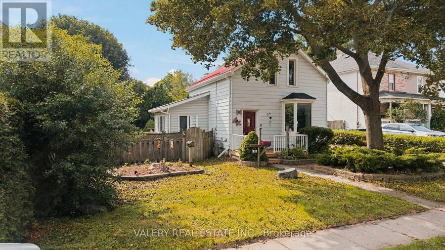
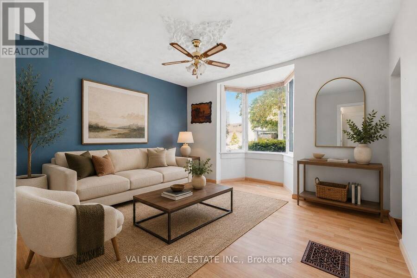
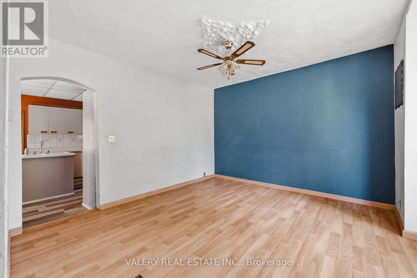
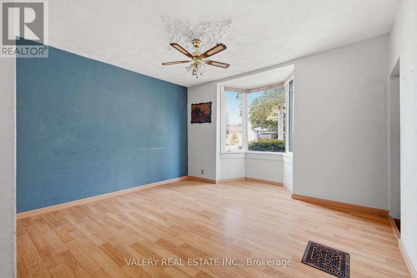
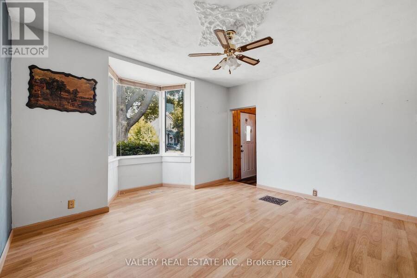
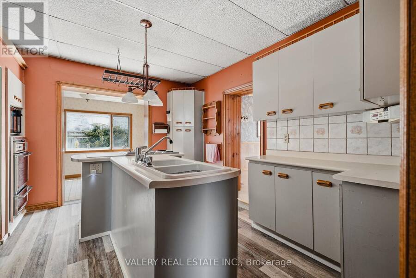
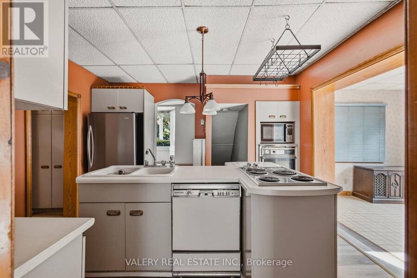
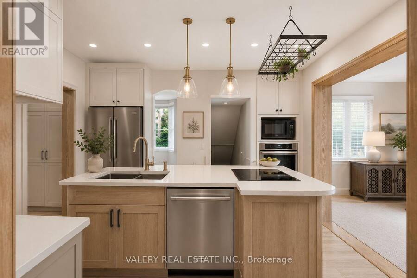
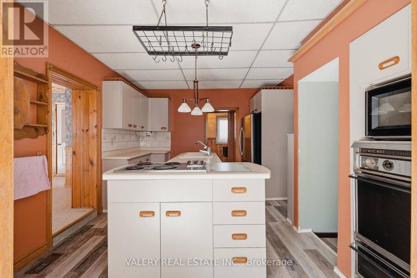
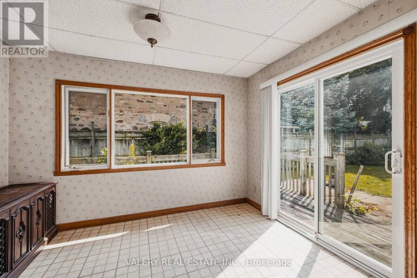
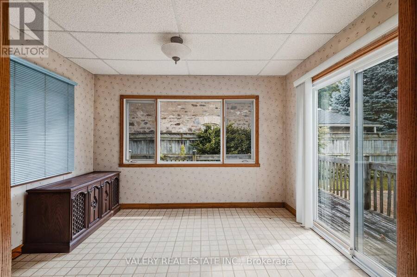
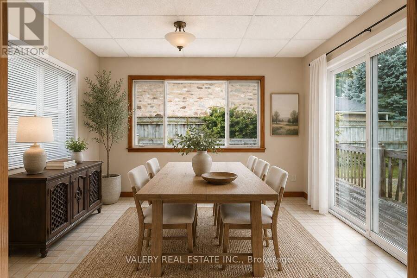
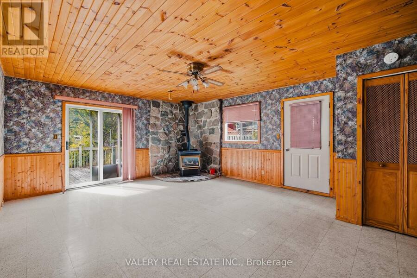
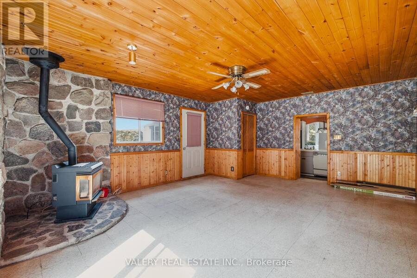
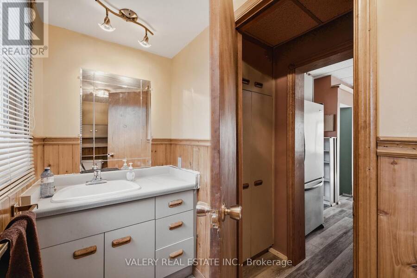
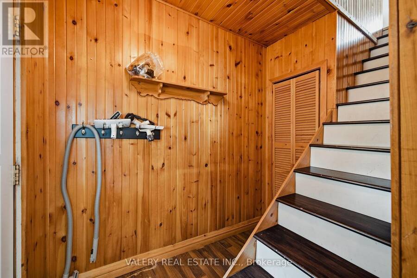
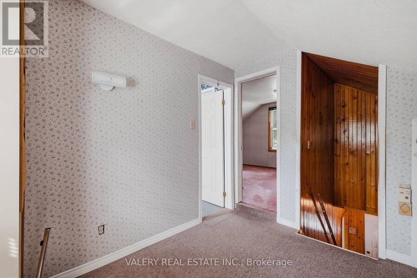
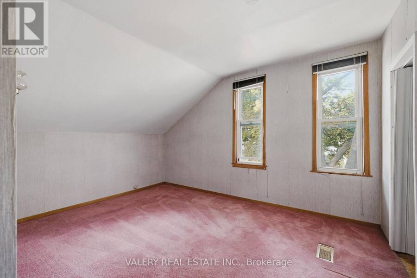
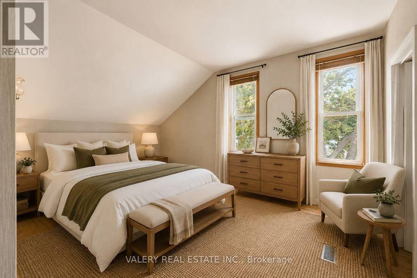
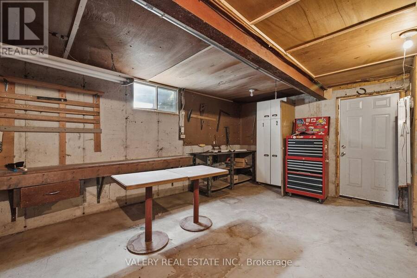
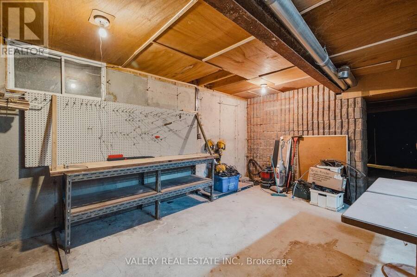
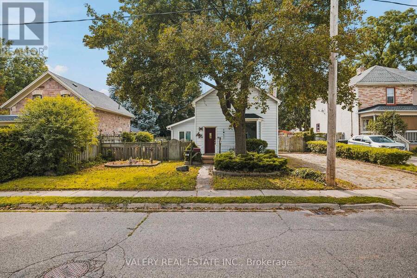
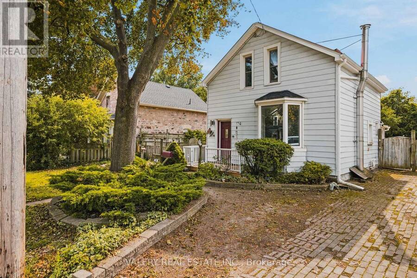
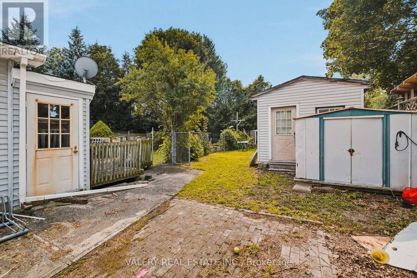
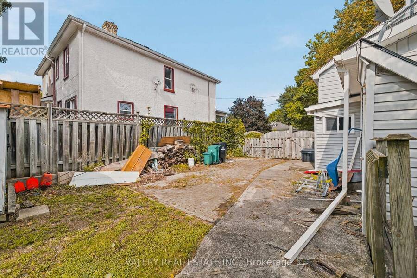
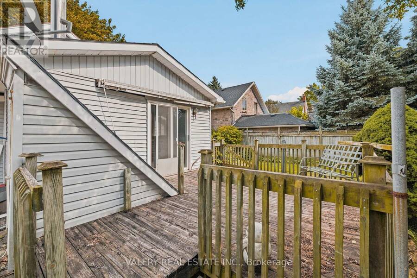
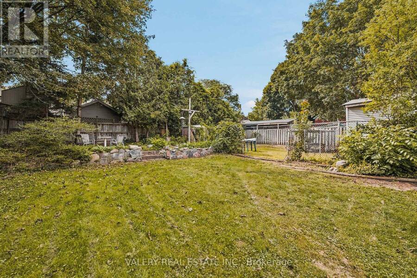
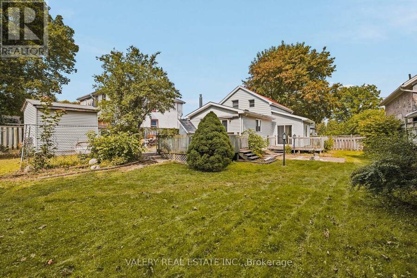
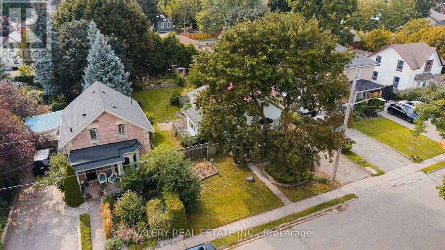
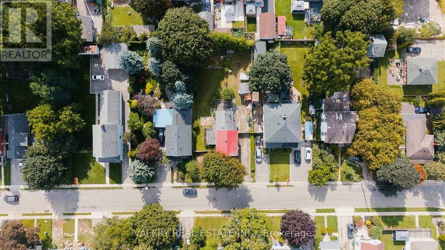
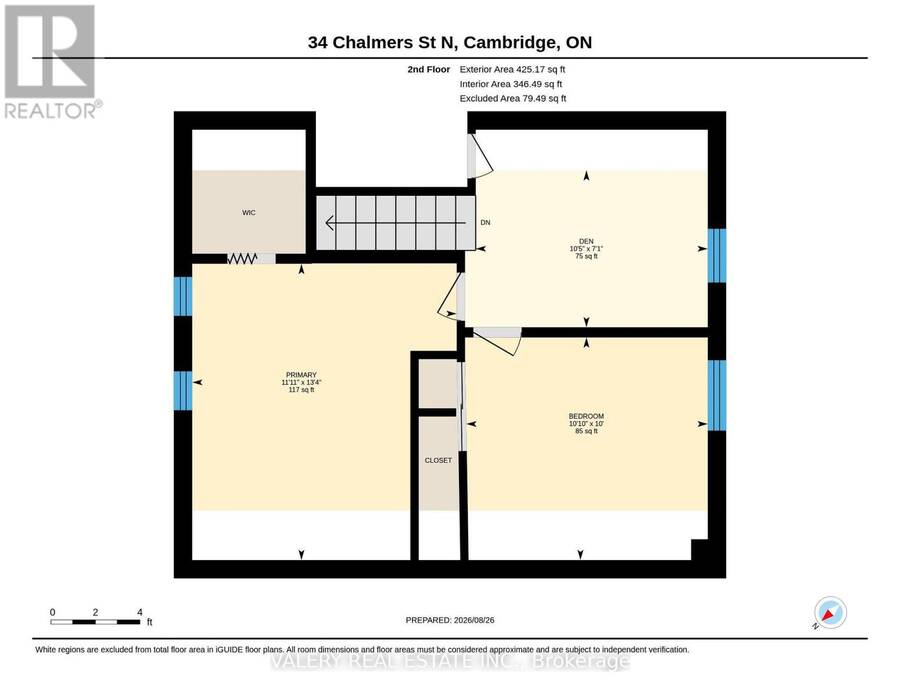
Welcome to 34 Chalmers Street North, a longtime family home being offered for sale for the first time in over 40 years! Set on an impressive 66 x 138 ft lot, this is a property with space, character and plenty of potential for its next owner. Inside, the home offers a surprisingly spacious layout, including a bright dining room, a large family room off the kitchen, two bedrooms plus a den upstairs, and additional space in the basement with a walk up to the backyard. Outside, the expansive lot provides a backyard with room to enjoy now and plenty of possibilities for the future.The home has been well loved over the years and is ready for someone to ... read more
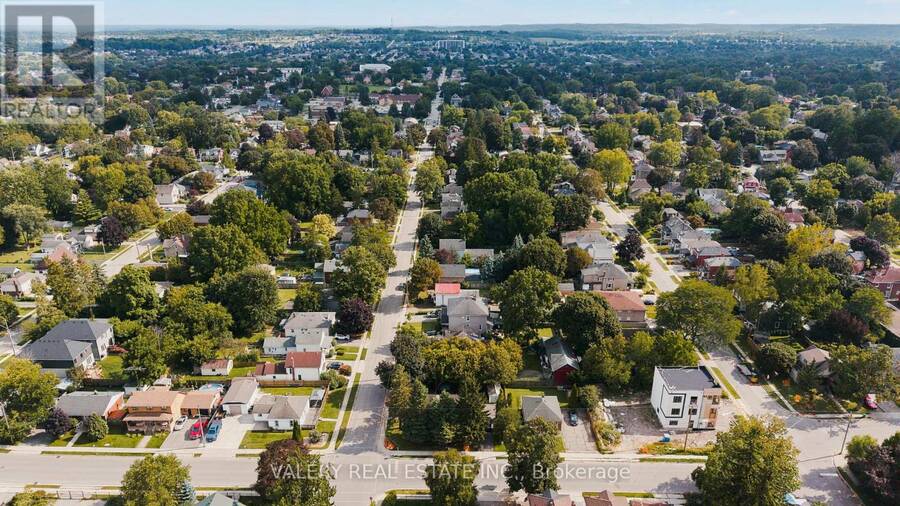
Welcome to 34 Chalmers Street North, a longtime family home being offered for sale for the first time in over 40 years! Set on an impressive 66 x 138 ft lot, this is a property with space, character and plenty of potential for its next owner. Inside, the home offers a surprisingly spacious layout, including a bright dining room, a large family room off the kitchen, two bedrooms plus a den upstairs, and additional space in the basement with a walk up to the backyard. Outside, the expansive lot provides a backyard with room to enjoy now and plenty of possibilities for the future.The home has been well loved over the years and is ready for someone to bring their own vision to it. Update what is here, restore some of its original character, and make it your own.Furnace replaced in 2019. Property is being sold as is, where is. (id:25417)
- Listing ID: X13726462
- Property Type: Single Family
| Property | |
|---|---|
| Ownership: | Freehold |
| Lot Size: | 66 by 138.6 FT |
| Parking: | No Garage 3 Spaces |
| Building | |
|---|---|
| Type: | Single Family House |
| Appliances: | Cooktop, Dishwasher, Dryer, Oven, Oven - Built-In, Refrigerator, Washer, Water Heater and Central Vacuum |
| HVAC: | Fireplace and Forced Air Natural Gas |
| Exterior: | Shingles |
| Basement: | Partial, N/A, N/A (Unfinished) |
| Utilities: | Cable and Sanitary Sewer |
| Location | |
|---|---|
| City: | Cambridge |
| Province: | Ontario |
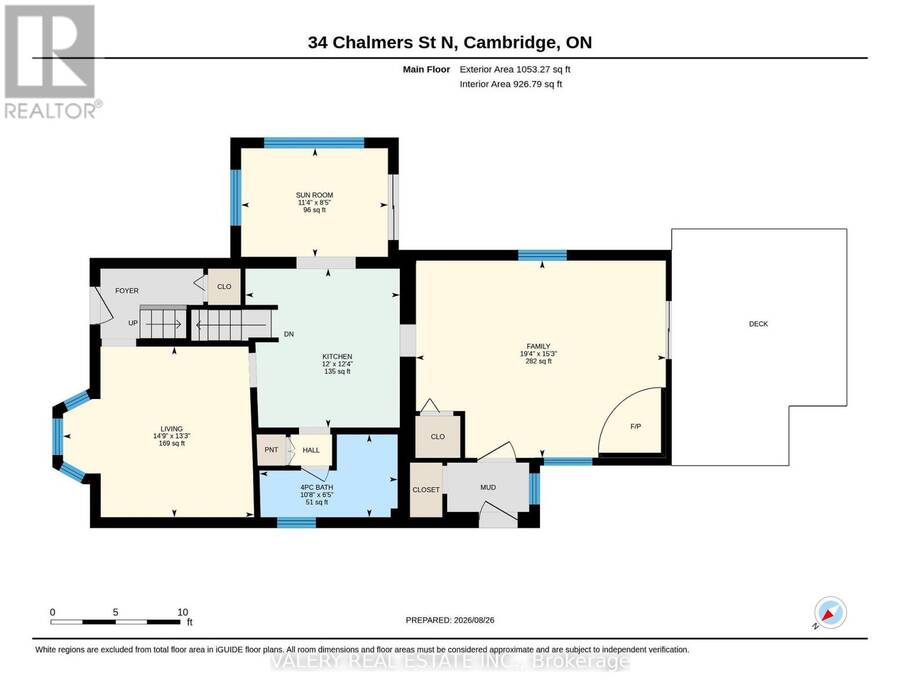
| Rooms | Level | Dimensions |
|---|---|---|
| Bedroom 2 | Second level | 3.05 m x 3.08 m |
| Bedroom | Second level | 13.3 m x 3.63 m |
| Den | Second level | 7.1 m x 3.17 m |
| Family room | Ground level | 4.66 m x 5.91 m |
| Kitchen | Ground level | 3.75 m x 3.66 m |
| Bathroom | Ground level | 1.98 m x 3.29 m |
| Sunroom | Ground level | 2.59 m x 3.48 m |
Book a showing to see this Chalmers Street North Home in Cambridge
This property has so much to offer. Book a private showing now, as you do not want to miss out on 34 CHALMERS STREET N in Cambridge, Ontario!
Private Showing Request
Send a request to book a private showing for
.
Please Note: Information you supply in the contact form will be kept fully confidential.
Is this home the right property for you? Start a conversation to find out.
Get Directions to this Property
Not sure where this property is? Get directions to this Chalmers Street North Home in Cambridge.


Provided by VALERY REAL ESTATE INC.. MLS®, REALTOR®, and the associated logos are trademarks of the Canadian Real Estate Association.

This REALTOR.ca listing content is owned and licensed by REALTOR® members of the Canadian Real Estate Association.
Have questions or need more information about this home? Don't know where to begin? Then, let us connect you with the best real estate agent to guide you.

Inquiries submitted through this website will be responded to by a local sales representative from Royal LePage®.
Start a Conversation by Text
Provide your full name, phone and email to start a conversation by text message.
Please Note: Information you supply in the contact form will be kept fully confidential.
Start a Conversation by Email
Provide your full name and email to start a conversation by email.
Please Note: Information you supply in the contact form will be kept fully confidential.