
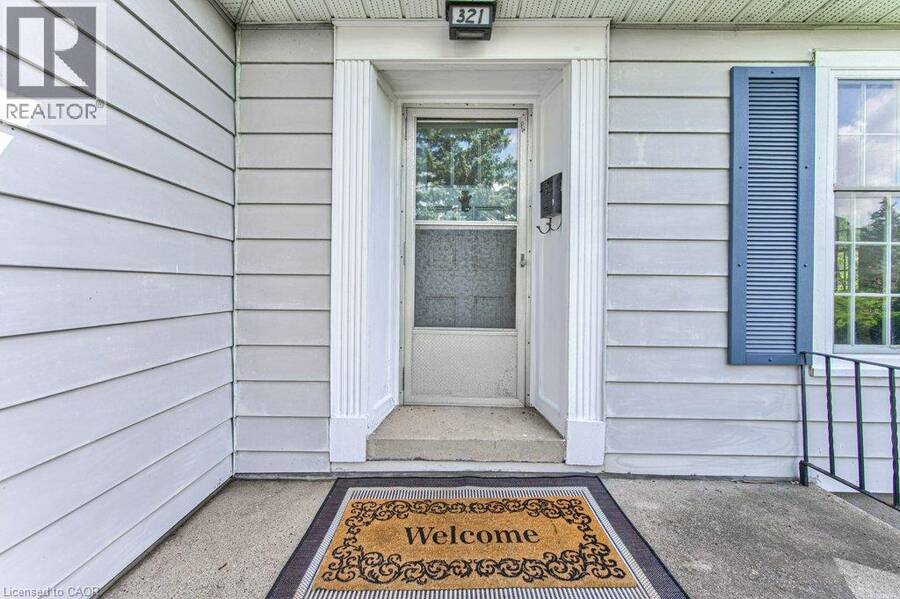
321 HIGHLAND Park, Cambridge, Ontario N3H 3H8

$620,000.00
- 2 bedrooms
- 2 bathrooms
- 1,162 Square Feet
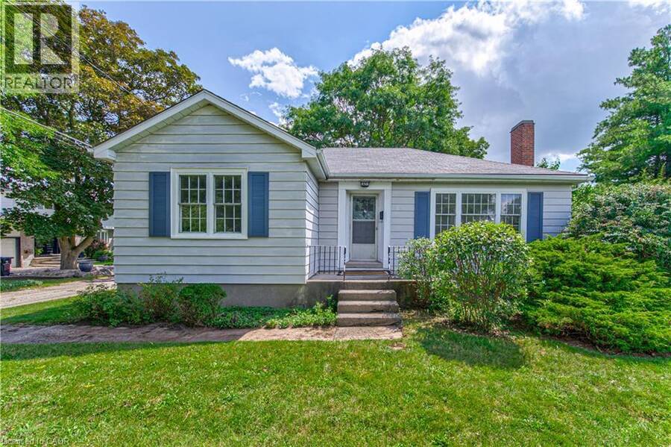
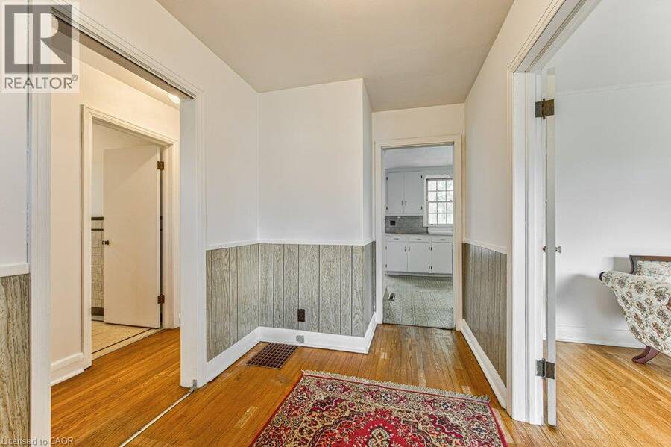
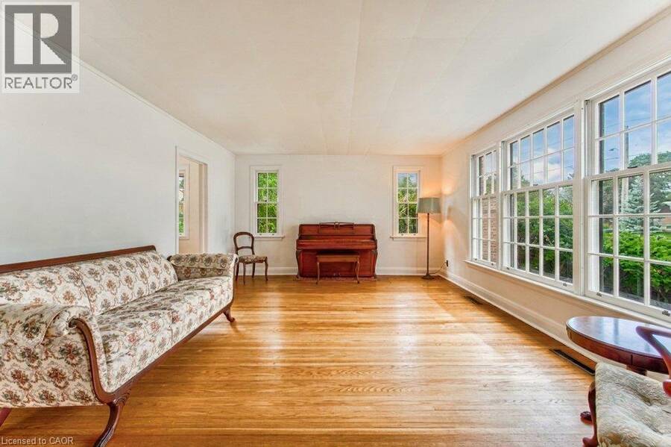
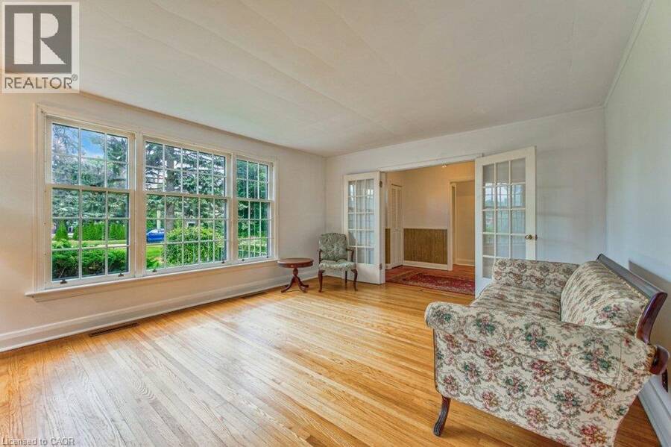
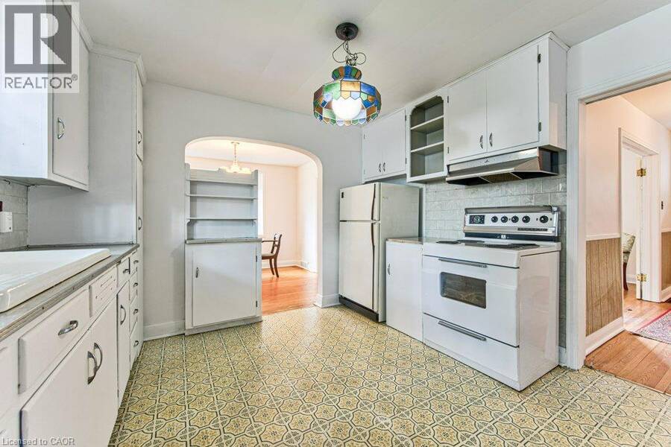
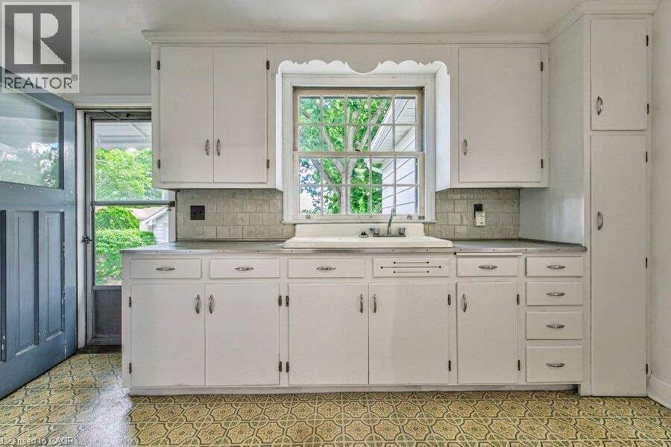
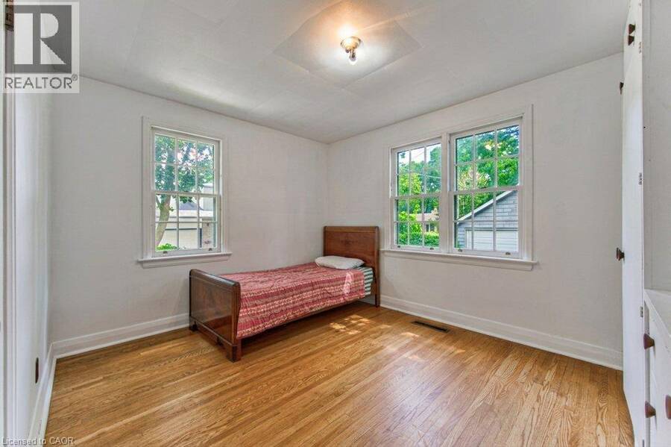
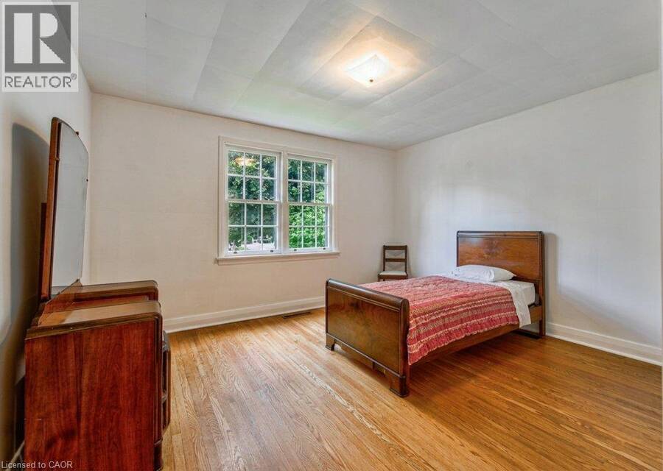
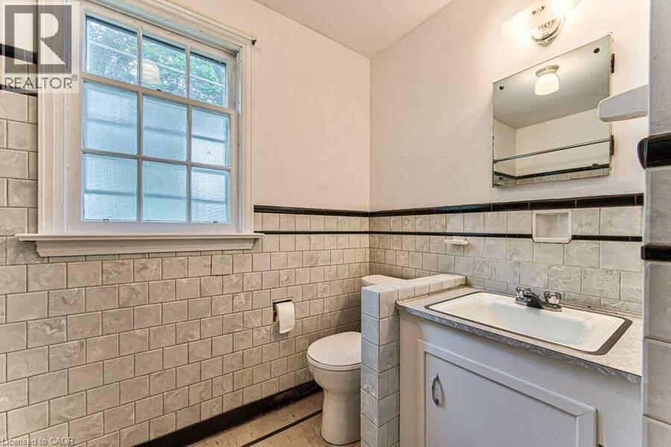
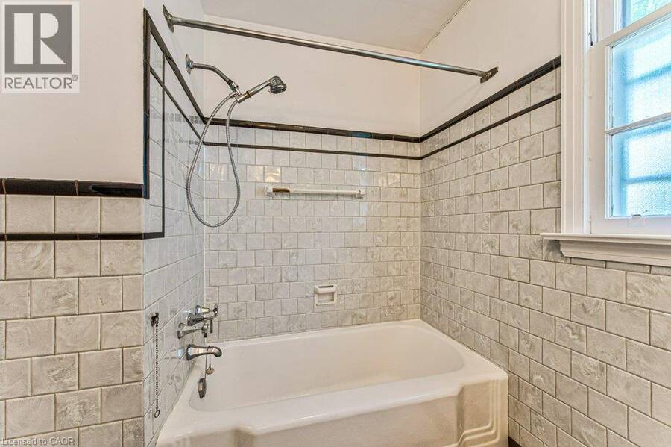
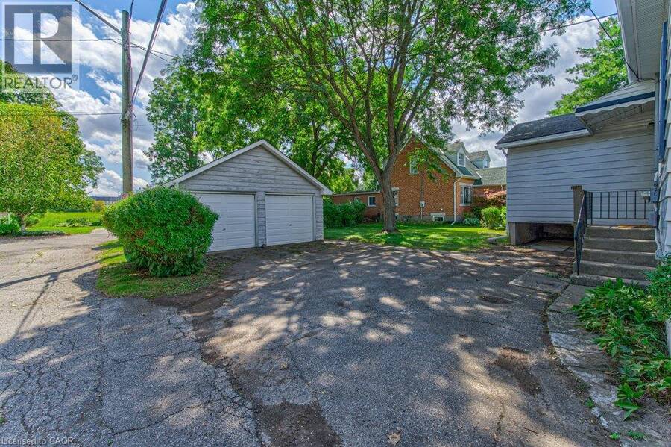
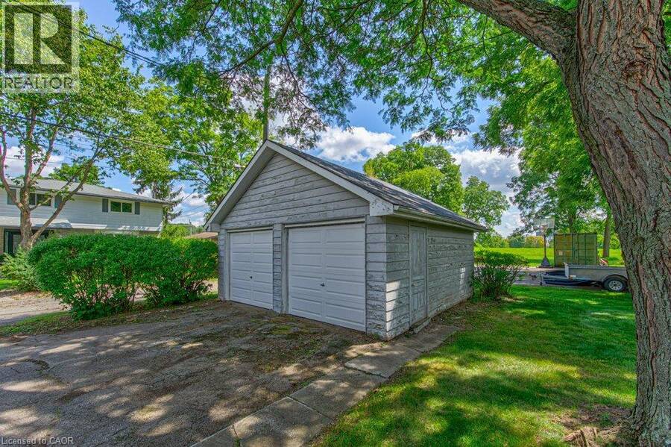
Welcome to 321 Highland Park! Located in a highly sought-after Cambridge neighborhood, this well-maintained 2-bedroom, 2-bathroom home offers approximately 1,200 sq. ft. of comfortable and functional living space. The inviting layout provides plenty of room to relax, entertain, and enjoy everyday living. A separate double-car garage is a rare and highly desirable feature, offering ample parking plus excellent storage space. With 2 bedrooms, 2 bathrooms, and a great-sized footprint, this home is ideal for first-time buyers, downsizers, or anyone looking for a fantastic opportunity in a desirable location. Move in and work at making it yours, included ... read more
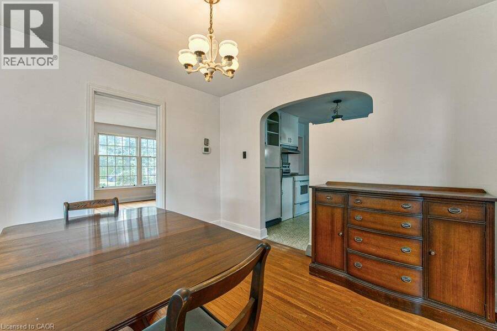
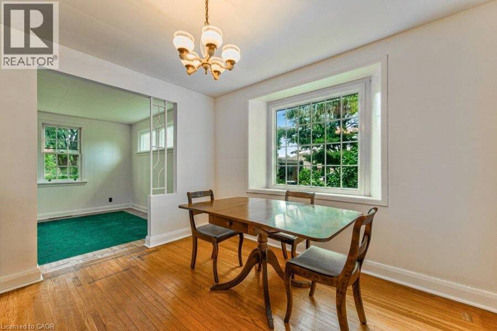
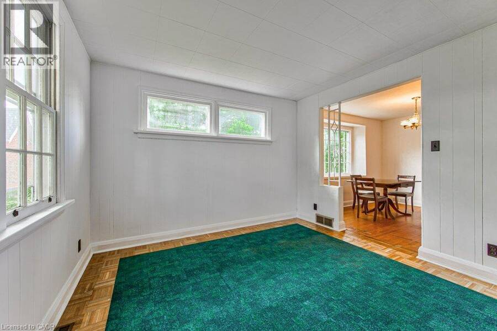
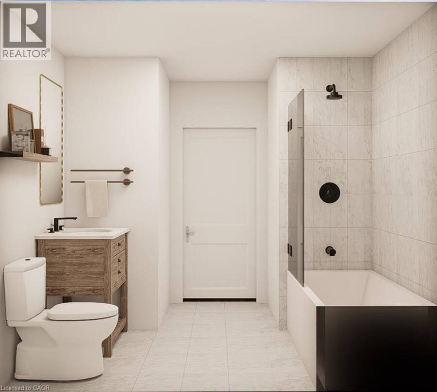
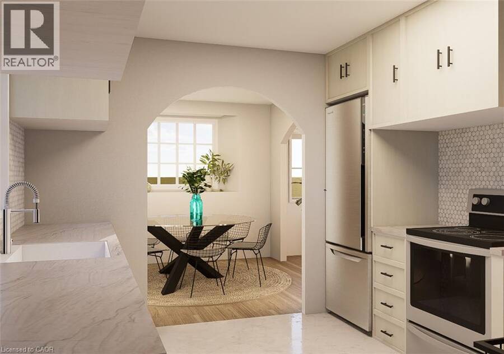
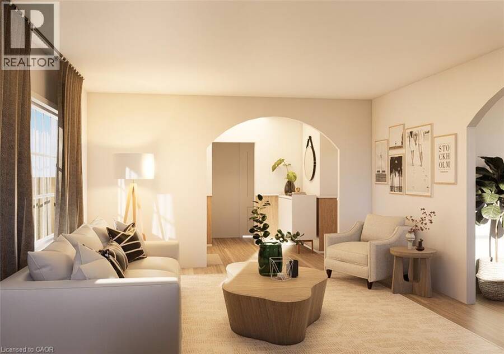
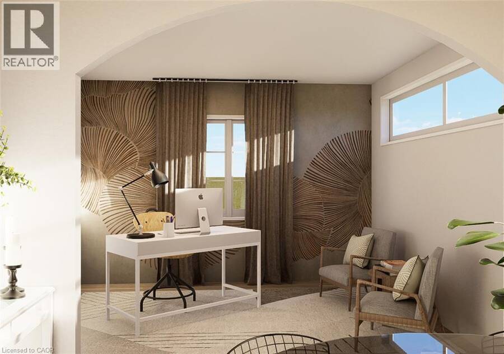
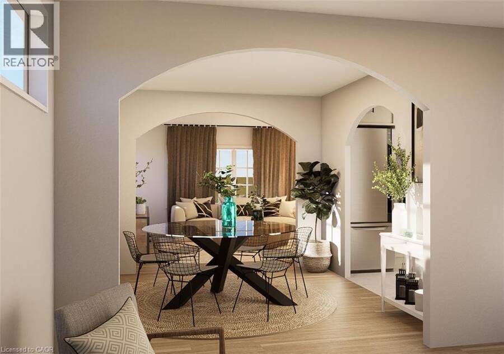
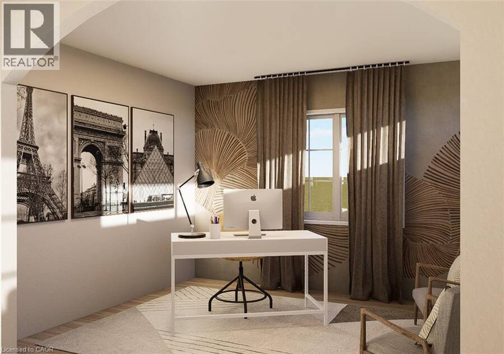
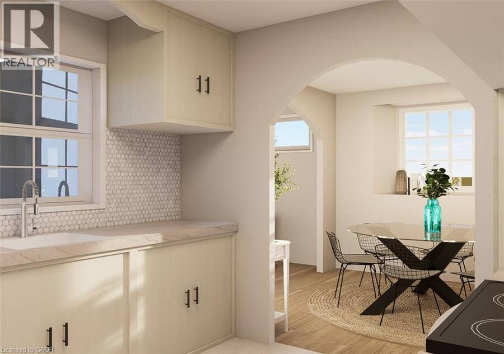
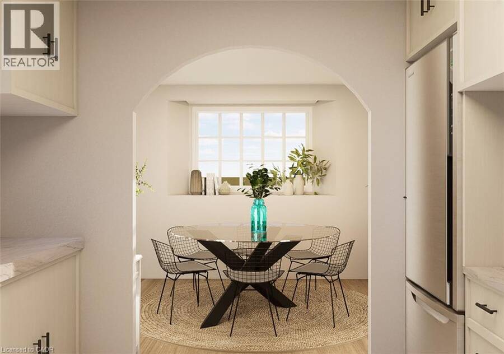
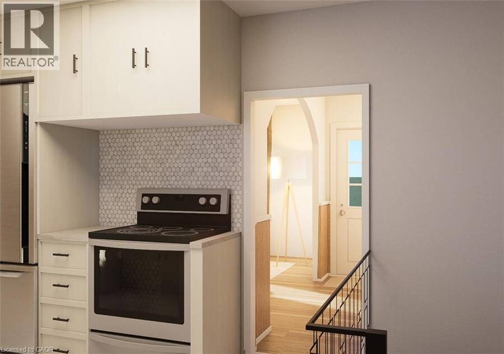
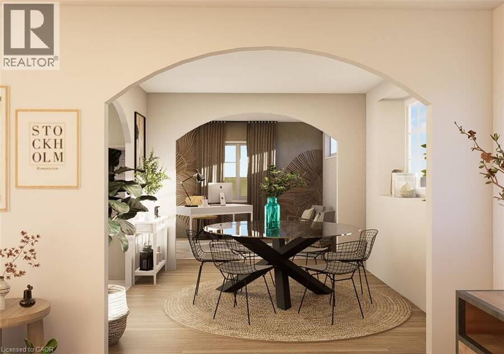
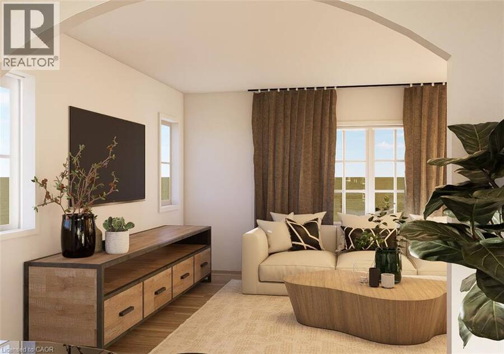
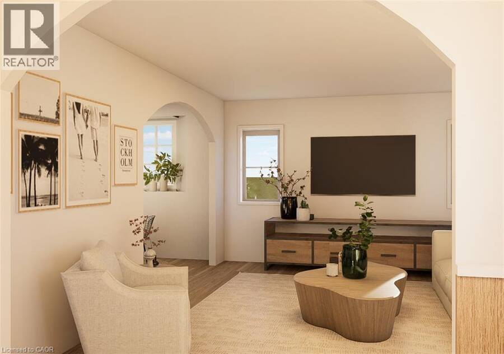
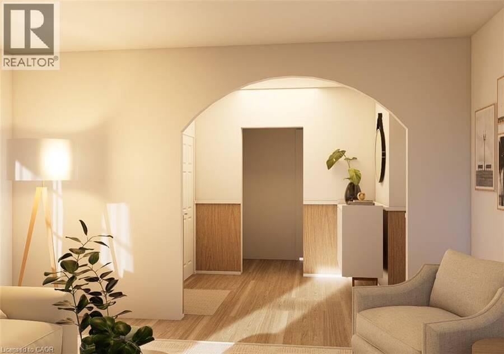
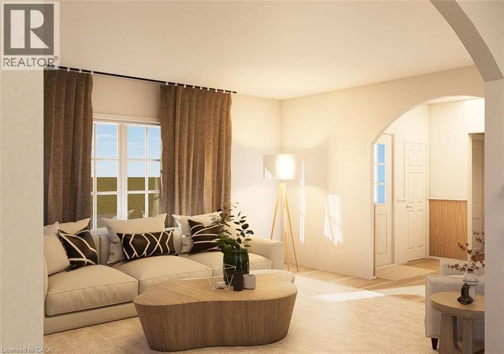
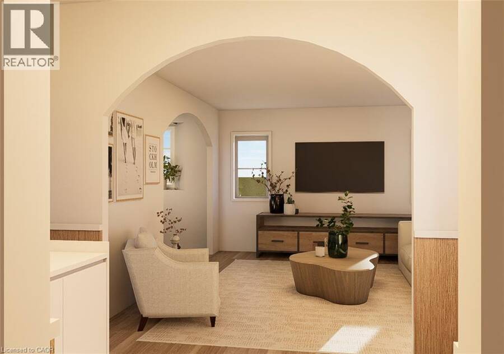
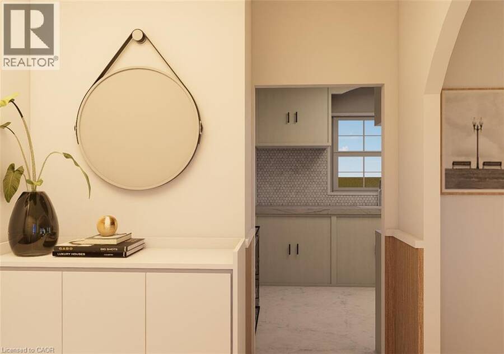
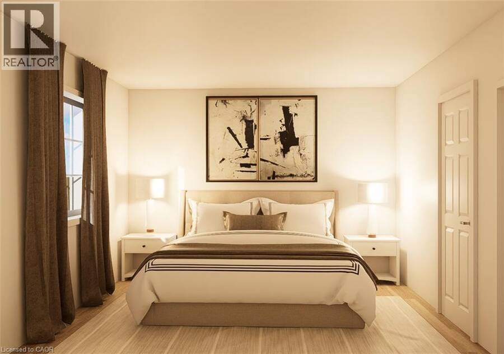
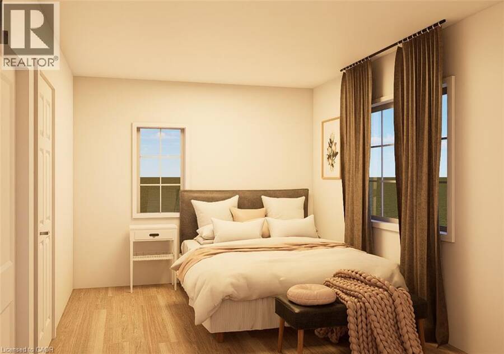
Welcome to 321 Highland Park! Located in a highly sought-after Cambridge neighborhood, this well-maintained 2-bedroom, 2-bathroom home offers approximately 1,200 sq. ft. of comfortable and functional living space. The inviting layout provides plenty of room to relax, entertain, and enjoy everyday living. A separate double-car garage is a rare and highly desirable feature, offering ample parking plus excellent storage space. With 2 bedrooms, 2 bathrooms, and a great-sized footprint, this home is ideal for first-time buyers, downsizers, or anyone looking for a fantastic opportunity in a desirable location. Move in and work at making it yours, included in photos are bonus designer renderings of the potential of this little gem. Enjoy the convenience of being close to parks, schools, shopping, dining, transit, and major roadways. Great space, great location, and an exceptional double-car garage—321 Highland Park is one you won’t want to miss! (id:25417)
- Listing ID: 40859703
- Property Type: Single Family
| Property | |
|---|---|
| Style: | Bungalow |
| Ownership: | Freehold |
| Lot Size: | 0.2 Ac (Under 1/2 Acre) |
| Parking: | Detached Garage 4 Spaces |
| Building | |
|---|---|
| Type: | Single Family House |
| Appliances: | Hood Fan, Refrigerator, Stove, Washer and Dryer |
| HVAC: | Central Air Conditioning, Fireplace and Forced Air |
| Exterior: | Aluminum Siding |
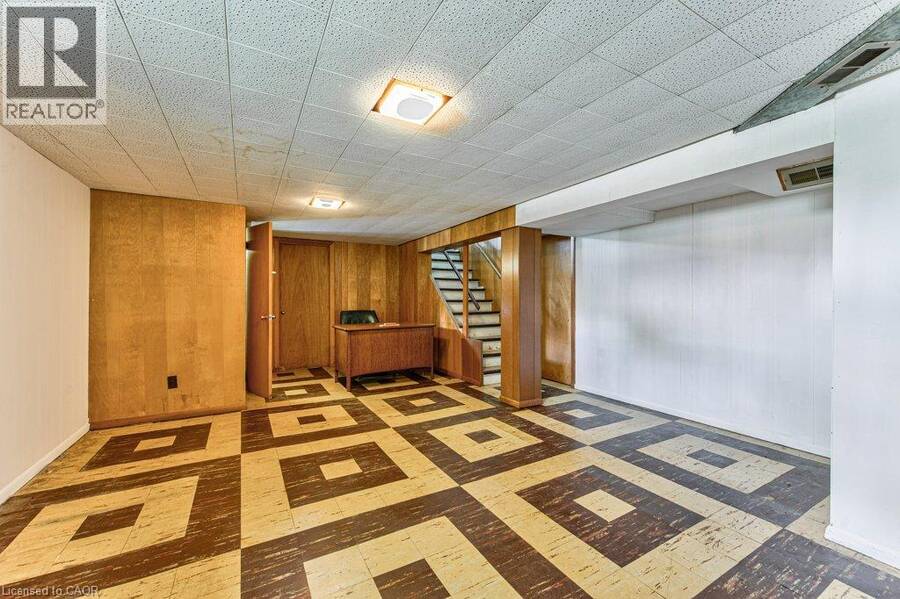
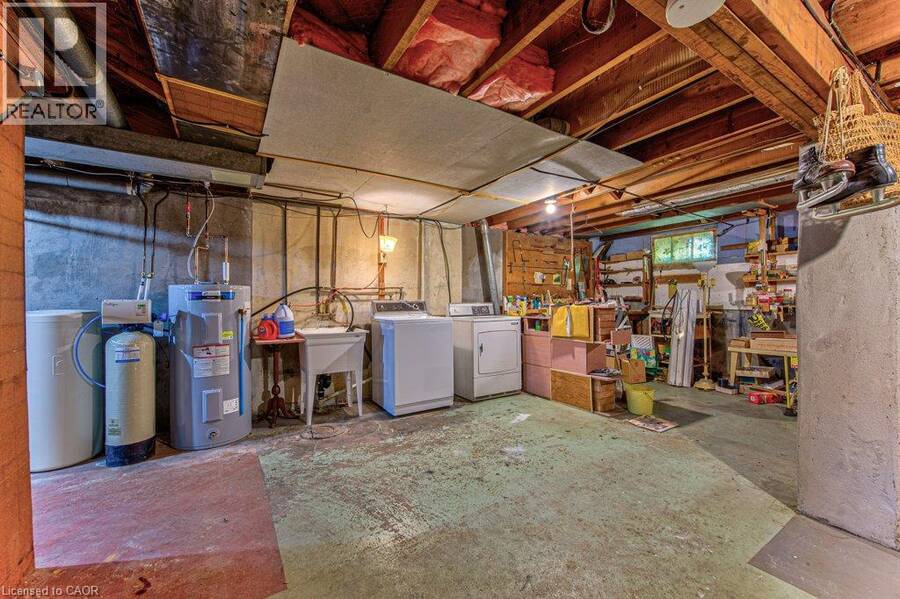
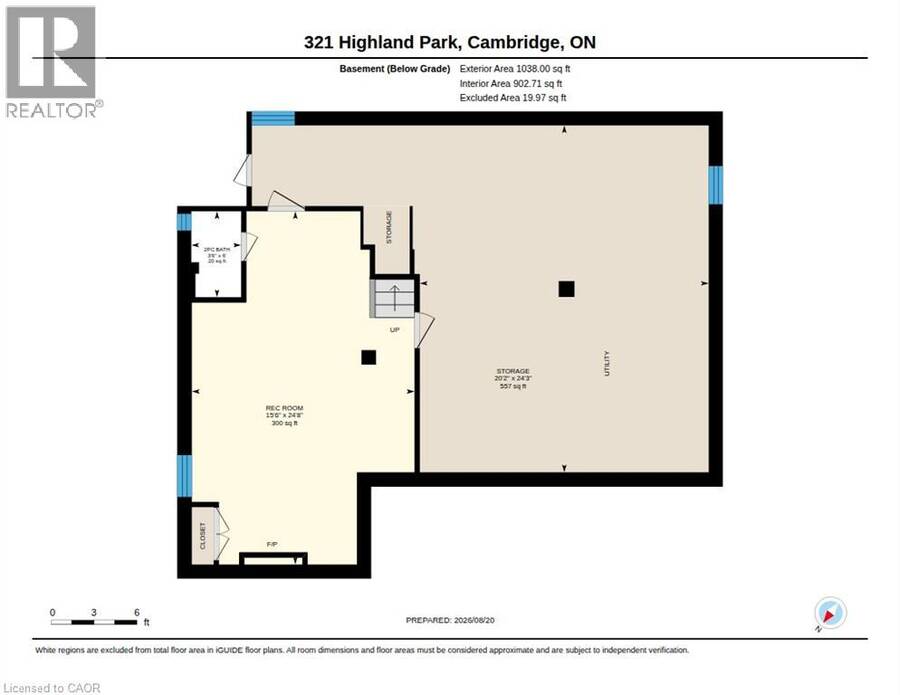
| Basement: | Full (Partially Finished) |
| Utilities: | Municipal Sewage System |
| Location | |
|---|---|
| City: | Cambridge |
| Province: | Ontario |
| Nearby Amenities: | Airport, Beach, Golf Nearby, Hospital, Park, Place Of Worship, Playground, Public Transit, Schools and Shopping |
| Community Features: | Community Centre and Quiet Area |
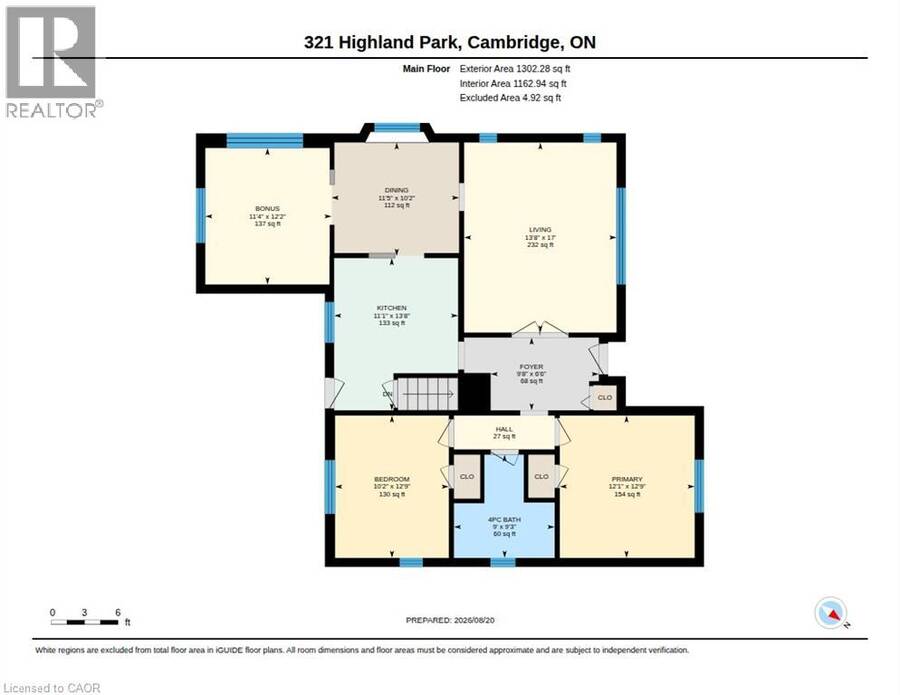
| Rooms | Level | Dimensions |
|---|---|---|
| Storage | Lower level | Measurements not available |
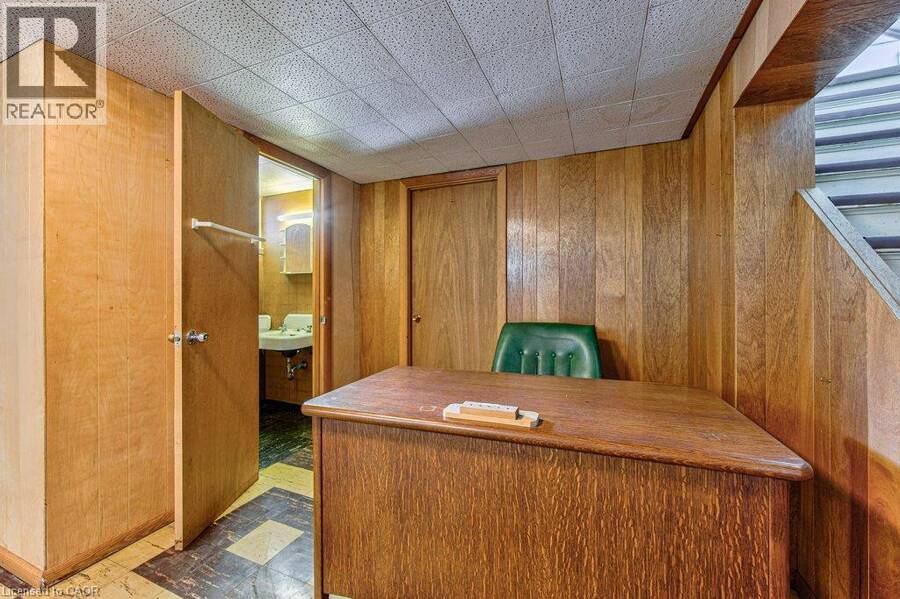
| Recreation room | Lower level | Measurements not available |
| 2pc Bathroom | Lower level | Measurements not available |
| Bedroom | Main level | 12'9'' x 12'1'' |
| Living room | Main level | 17'0'' x 13'8'' |
| Kitchen | Main level | 13'8'' x 11'1'' |
| Foyer | Main level | Measurements not available |
| Dining room | Main level | 11'5'' x 10'2'' |
| Bonus Room | Main level | Measurements not available |
| Bedroom | Main level | 12'9'' x 10'2'' |
| 4pc Bathroom | Main level | Measurements not available |
Book a showing to see this HIGHLAND Park Home in Cambridge
This property has so much to offer. Book a private showing now, as you do not want to miss out on 321 HIGHLAND Park in Cambridge, Ontario!
Private Showing Request
Send a request to book a private showing for
.
Please Note: Information you supply in the contact form will be kept fully confidential.
Is this home the right property for you? Start a conversation to find out.
Get Directions to this Property
Not sure where this property is? Get directions to this HIGHLAND Park Home in Cambridge.


Provided by Re/Max Icon Realty. MLS®, REALTOR®, and the associated logos are trademarks of the Canadian Real Estate Association.

This REALTOR.ca listing content is owned and licensed by REALTOR® members of the Canadian Real Estate Association.
Have questions or need more information about this home? Don't know where to begin? Then, let us connect you with the best real estate agent to guide you.

Inquiries submitted through this website will be responded to by a local sales representative from Royal LePage®.
Start a Conversation by Text
Provide your full name, phone and email to start a conversation by text message.
Please Note: Information you supply in the contact form will be kept fully confidential.
Start a Conversation by Email
Provide your full name and email to start a conversation by email.
Please Note: Information you supply in the contact form will be kept fully confidential.