
28 BORDEN Street, Cambridge, Ontario N1S 3N2


$609,900.00
- 2 bedrooms
- 2 bathrooms
- 1,219 Square Feet
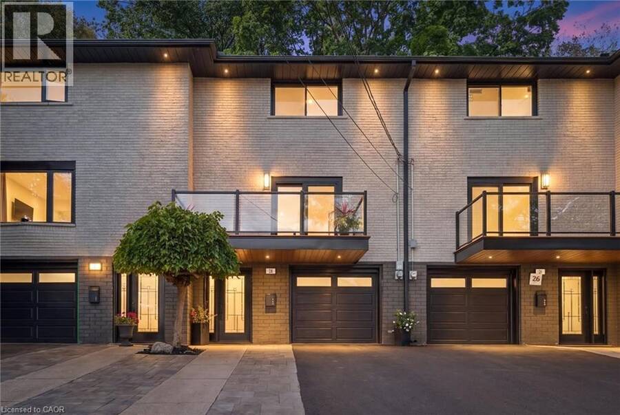
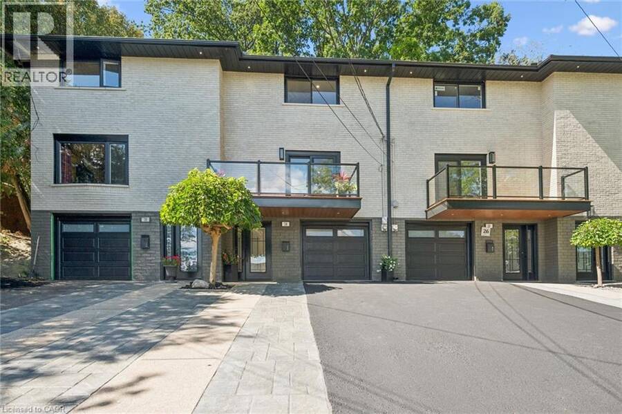
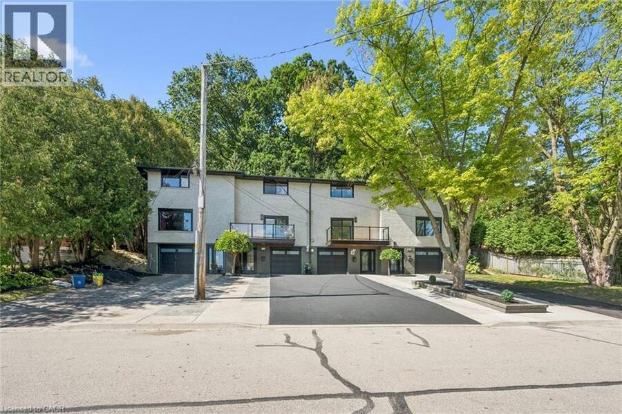
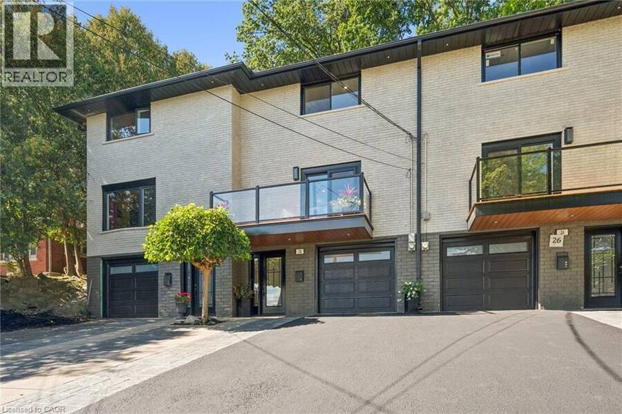
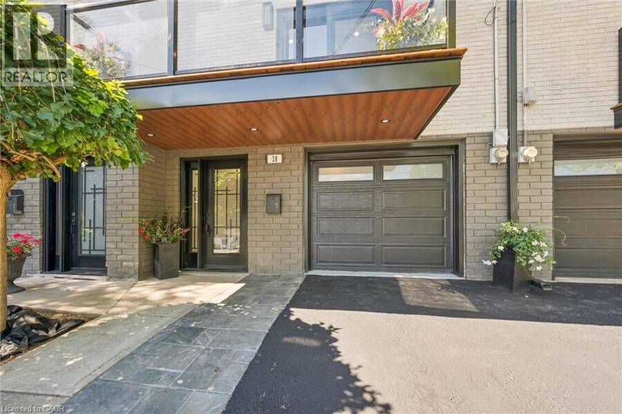
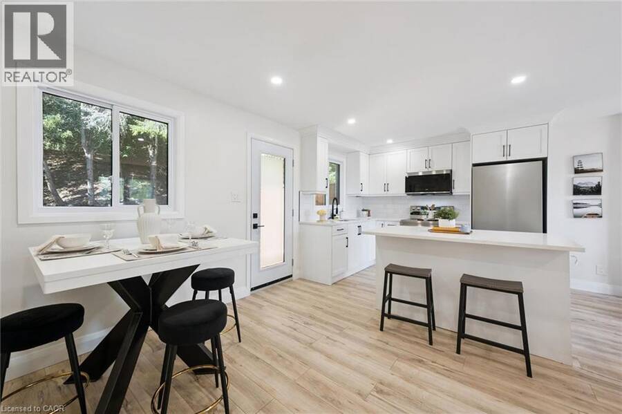
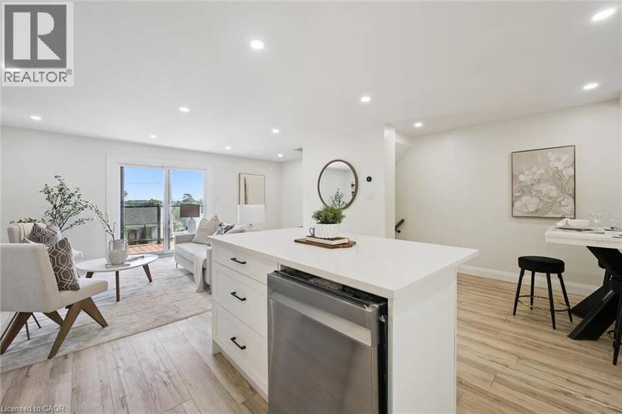
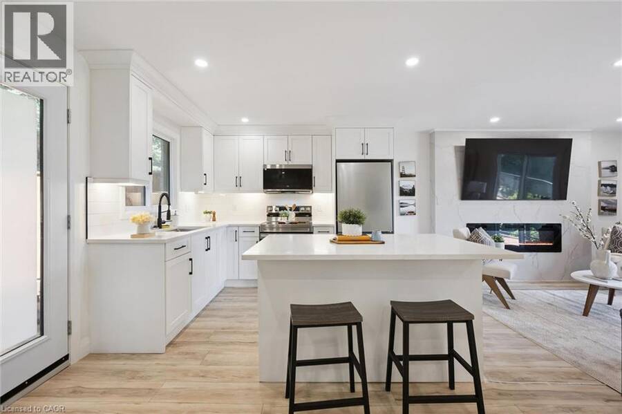
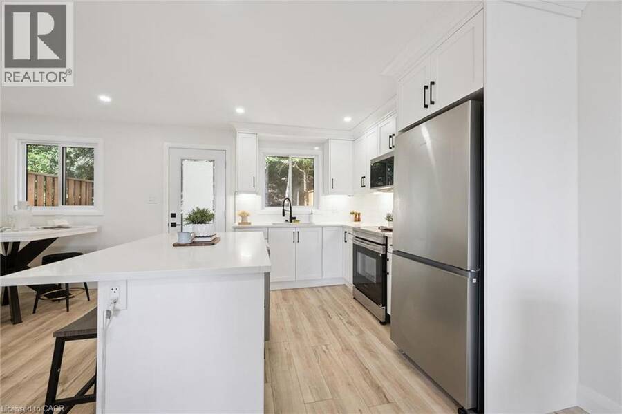
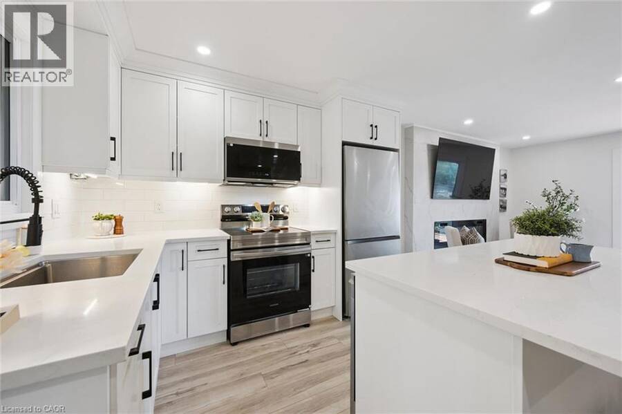
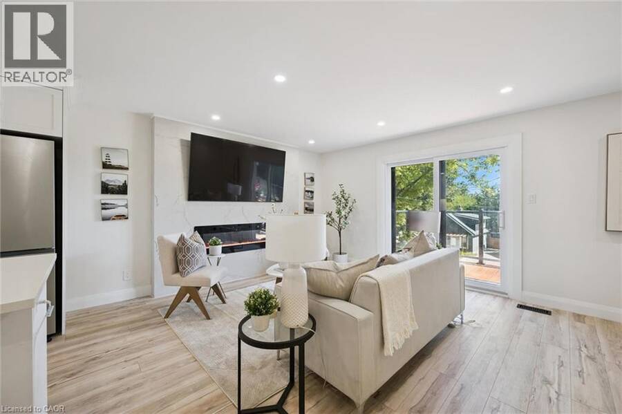
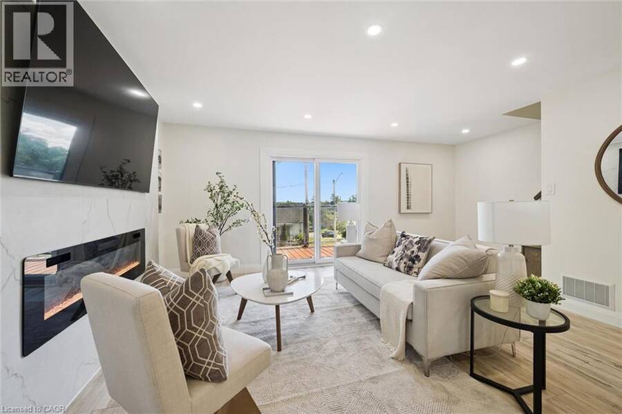
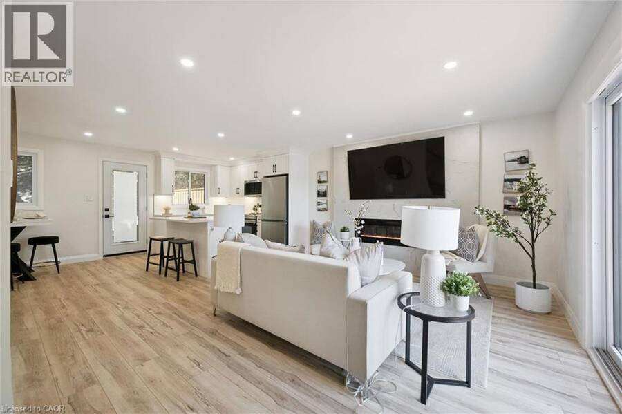
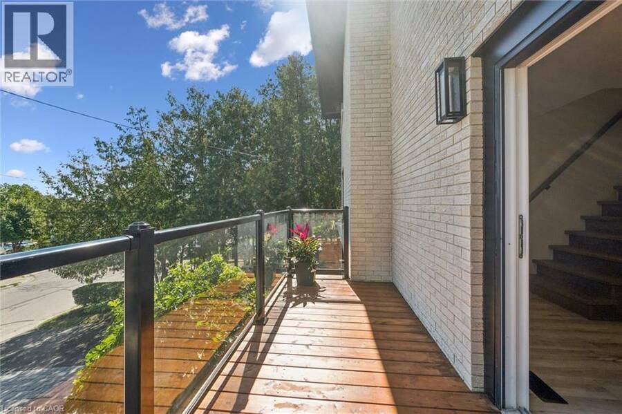
Welcome to 28 Borden Street—a refined, move-in-ready home showcasing designer-inspired finishes, contemporary style and a serene tree-lined setting. From the moment you arrive, the contemporary exterior, glass-railed balcony, attached garage and updated finishes set the tone. Inside, the bright open-concept main level features wide-plank flooring, recessed lighting and a stunning living room with a sleek linear fireplace and statement feature wall. The modern white kitchen offers extensive cabinetry, calacatta quartz countertops, stainless steel appliances, black hardware and a large centre island ideal for entertaining and everyday living. Sliding ... read more
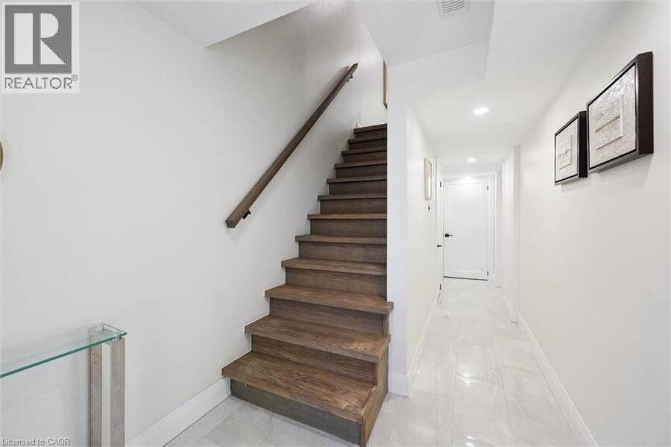
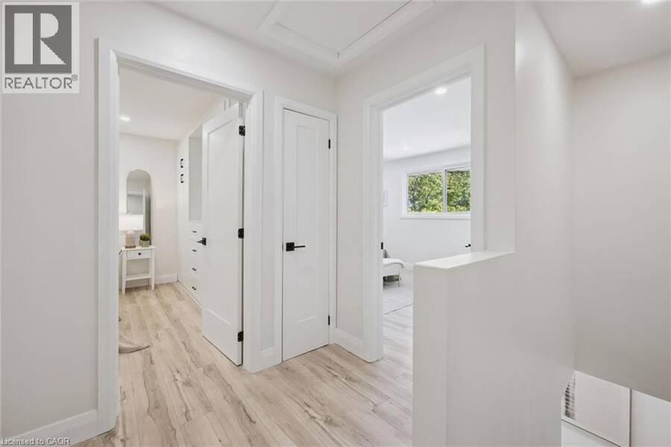
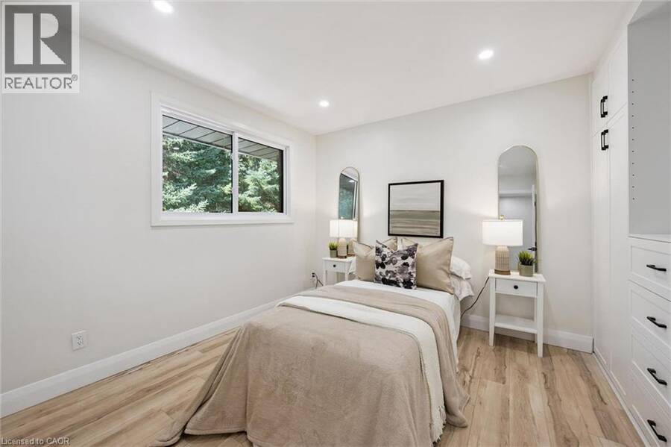
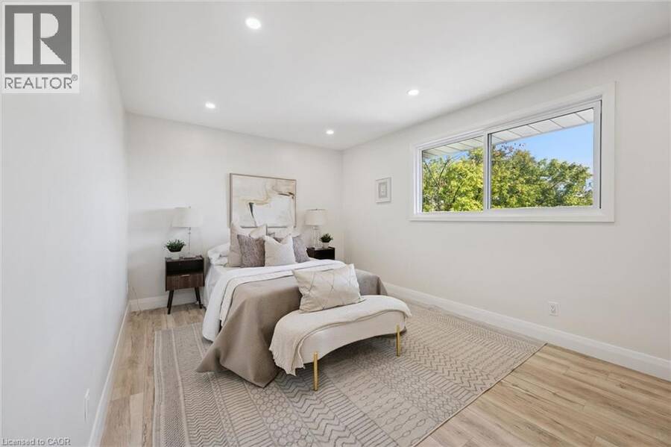
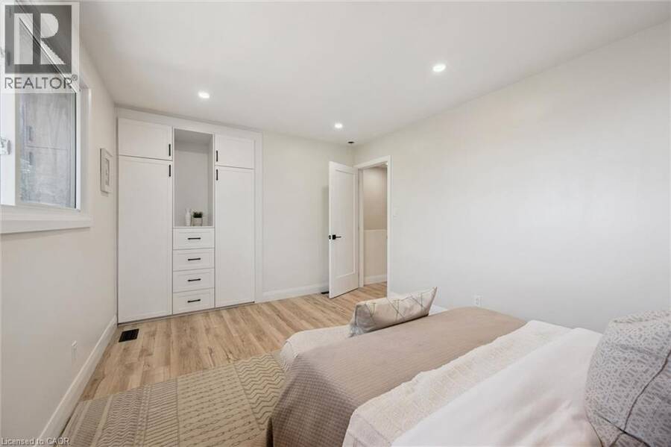
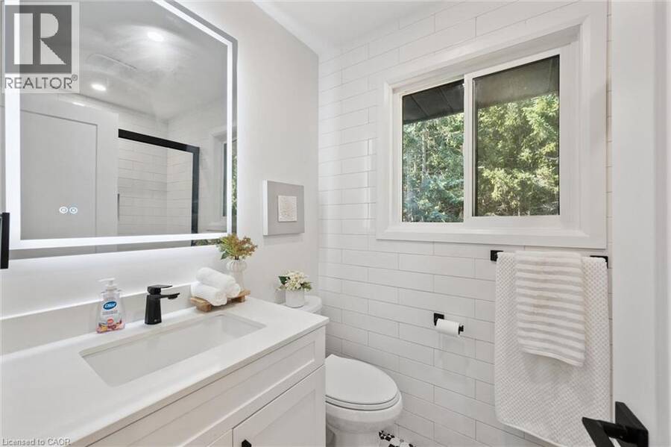
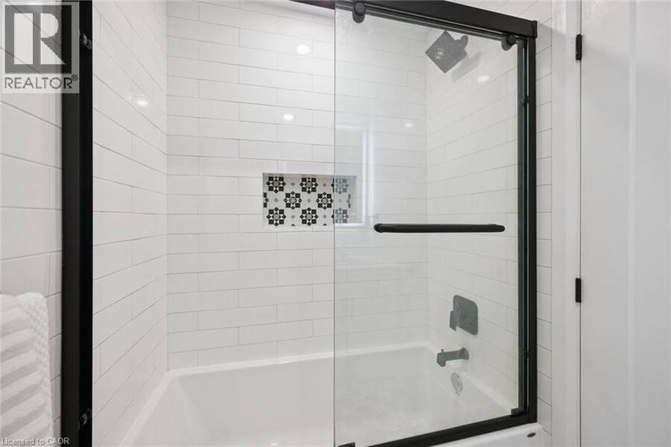
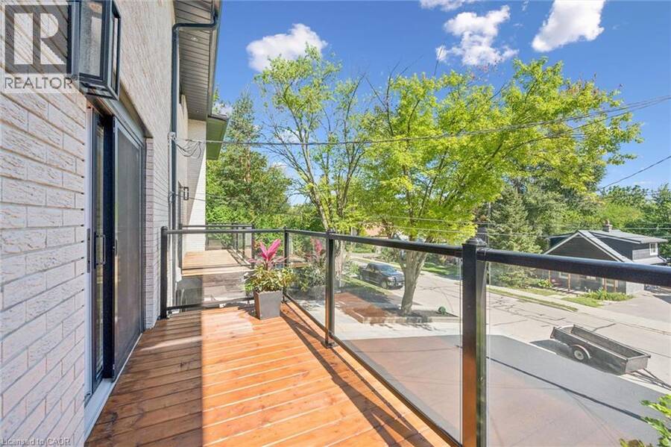
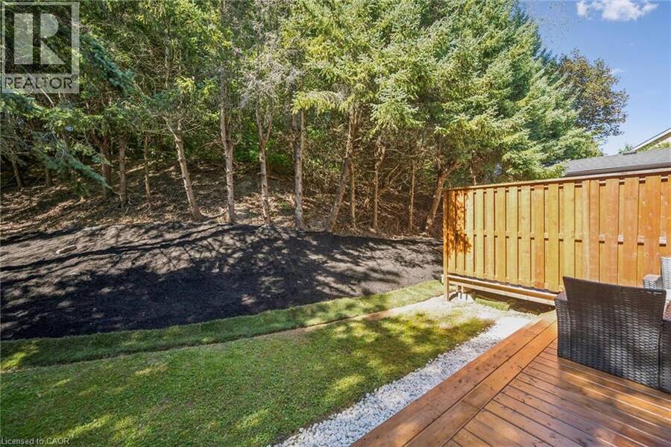
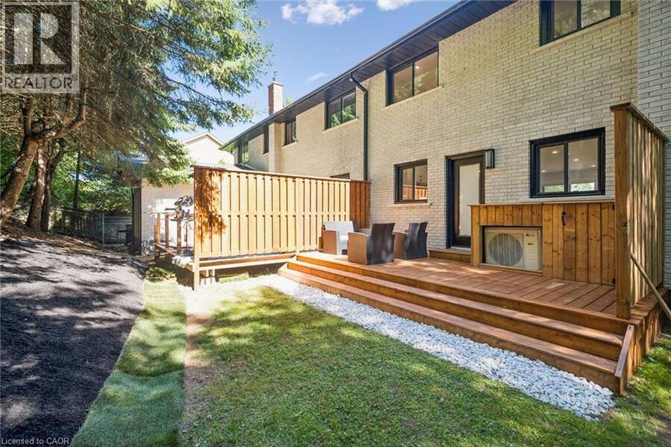
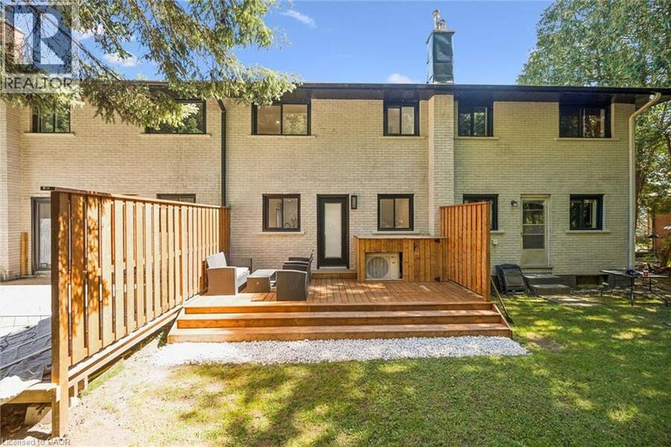
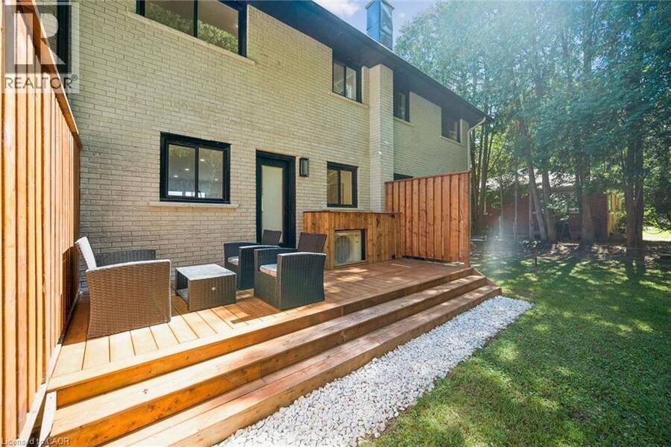
Welcome to 28 Borden Street—a refined, move-in-ready home showcasing designer-inspired finishes, contemporary style and a serene tree-lined setting. From the moment you arrive, the contemporary exterior, glass-railed balcony, attached garage and updated finishes set the tone. Inside, the bright open-concept main level features wide-plank flooring, recessed lighting and a stunning living room with a sleek linear fireplace and statement feature wall. The modern white kitchen offers extensive cabinetry, calacatta quartz countertops, stainless steel appliances, black hardware and a large centre island ideal for entertaining and everyday living. Sliding doors lead to a spacious front balcony, creating a seamless indoor-outdoor connection. Upstairs, the bedrooms are bright and well proportioned, with custom built-in storage adding both style and functionality. The renovated bathroom showcases floor-to-ceiling subway tile, black fixtures, an illuminated mirror, and a glass-enclosed tub shower. Outside, enjoy a private rear deck surrounded by mature trees and greenery — a quiet retreat perfect for relaxing and entertaining. Finished with modern trim, updated doors, contemporary lighting, stylish black accents and thoughtful upgrades throughout, this home offers a clean, sophisticated look from top to bottom. A turnkey opportunity in Cambridge that truly stands out — simply move in and enjoy. (id:25417)
- Listing ID: 40862599
- Property Type: Single Family
- Year Built: 1975
| Property | |
|---|---|
| Ownership: | Freehold |
| Lot Size: | Under 1/2 Acre |
| Parking: | Attached Garage 4 Spaces |
| Building | |
|---|---|
| Type: | Single Family Row / Townhouse |
| Appliances: | Dryer, Hood Fan, Microwave, Refrigerator, Stove, Washer, Window Coverings and Dishwasher |
| HVAC: | Fireplace and Forced Air Natural Gas |
| Exterior: | Brick |
| Basement: | None |
| Utilities: | Municipal Sewage System |
| Location | |
|---|---|
| City: | Cambridge |
| Province: | Ontario |
| Nearby Amenities: | Public Transit and Schools |
| Rooms | Level | Dimensions |
|---|---|---|
| Living room | Second level | 13'7'' x 15'4'' |
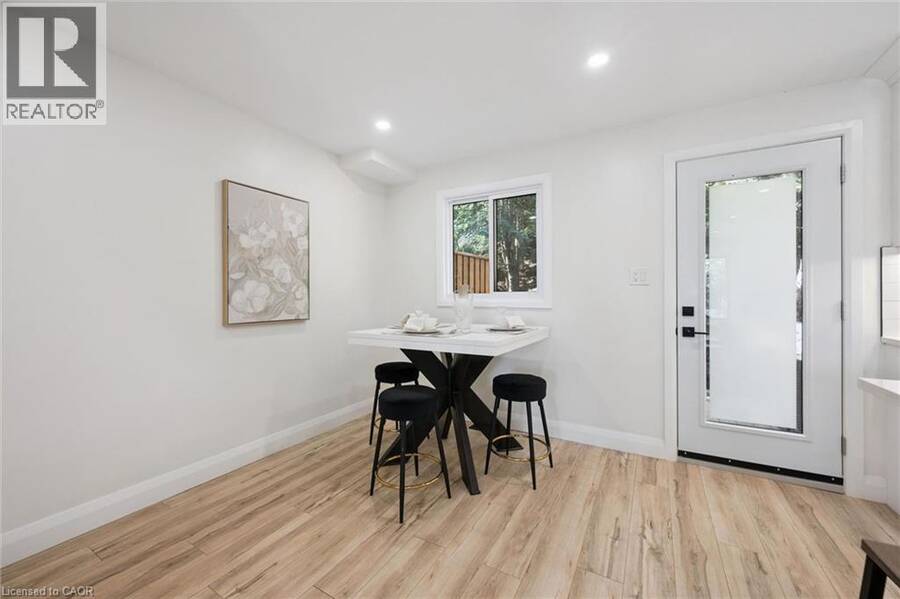
| Dining room | Second level | 9'11'' x 8'5'' |
| Kitchen | Second level | 9'11'' x 10'5'' |
| Bedroom | Third level | 11'10'' x 10'9'' |
| 4pc Bathroom | Third level | Measurements not available |
| Primary Bedroom | Third level | 10'7'' x 17'3'' |
| Utility room | Main level | 6'2'' x 6'6'' |
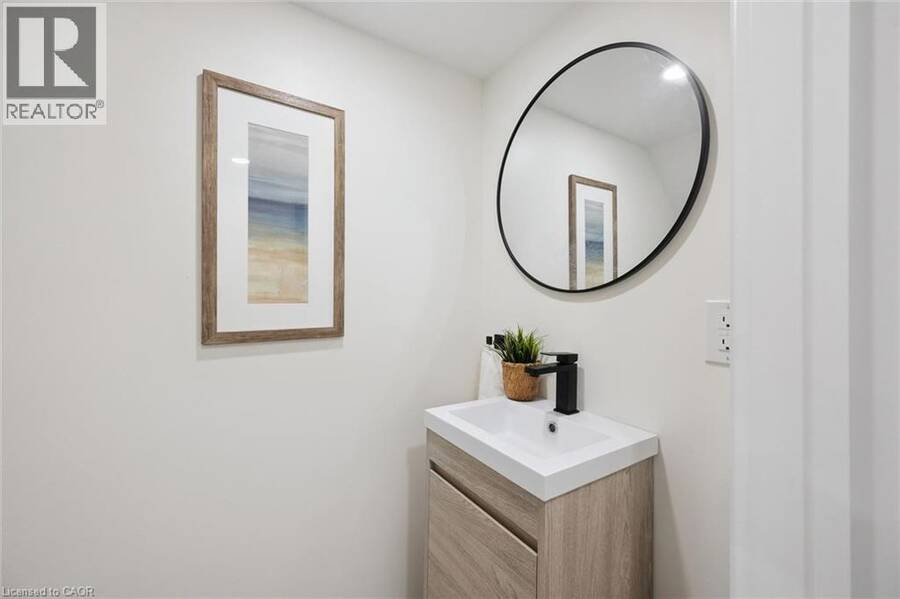
| 2pc Bathroom | Main level | Measurements not available |
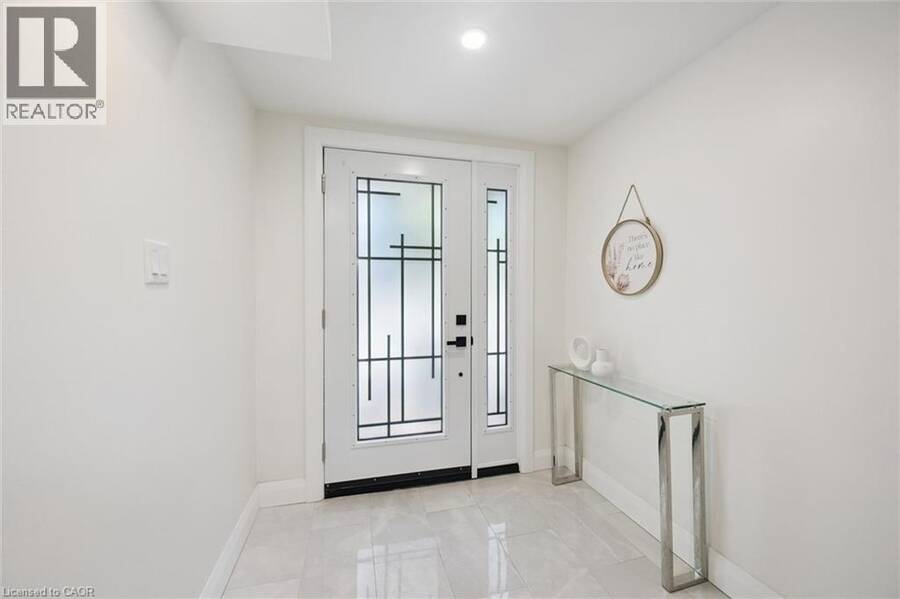
| Foyer | Main level | 7'8'' x 6'5'' |
Book a showing to see this BORDEN Street Home in Cambridge
This property has so much to offer. Book a private showing now, as you do not want to miss out on 28 BORDEN Street in Cambridge, Ontario!
Private Showing Request
Send a request to book a private showing for
.
Please Note: Information you supply in the contact form will be kept fully confidential.
Is this home the right property for you? Start a conversation to find out.
Get Directions to this Property
Not sure where this property is? Get directions to this BORDEN Street Home in Cambridge.


Provided by THE AGENCY. MLS®, REALTOR®, and the associated logos are trademarks of the Canadian Real Estate Association.

This REALTOR.ca listing content is owned and licensed by REALTOR® members of the Canadian Real Estate Association.
Have questions or need more information about this home? Don't know where to begin? Then, let us connect you with the best real estate agent to guide you.

Inquiries submitted through this website will be responded to by a local sales representative from Royal LePage®.
Start a Conversation by Text
Provide your full name, phone and email to start a conversation by text message.
Please Note: Information you supply in the contact form will be kept fully confidential.
Start a Conversation by Email
Provide your full name and email to start a conversation by email.
Please Note: Information you supply in the contact form will be kept fully confidential.