
27 NICKOLAS Crescent, Cambridge, Ontario N3C 3L7


$609,000.00
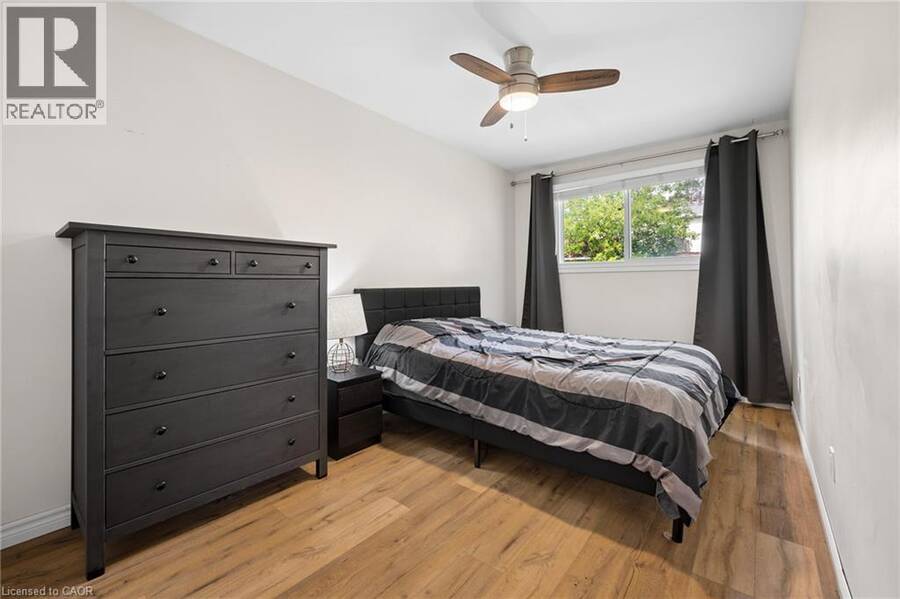
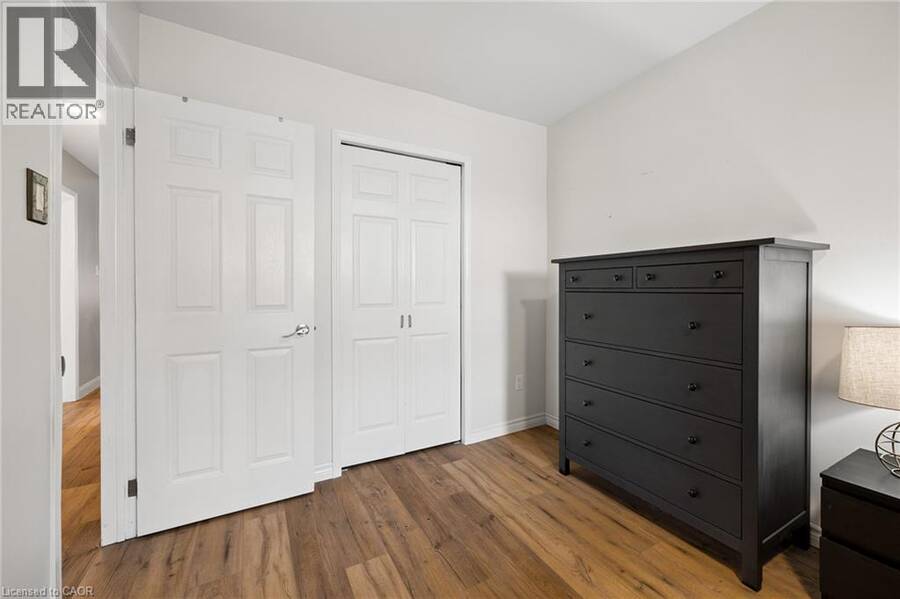
- 3 bedrooms
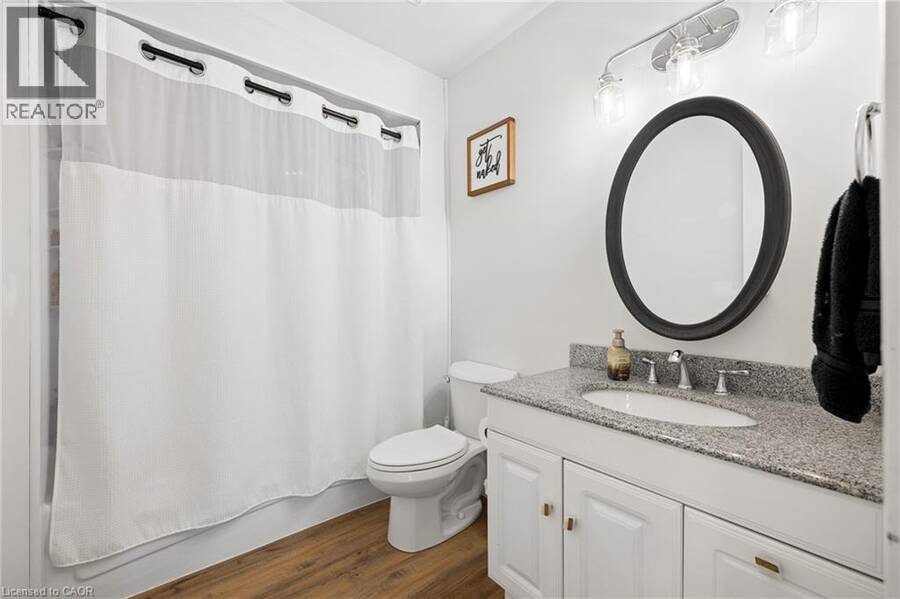
- 2 bathrooms
- 1,617 Square Feet
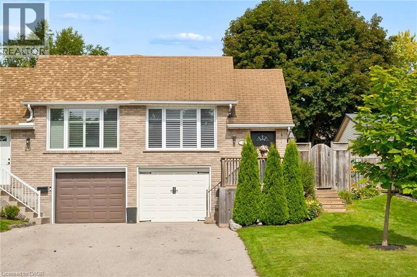
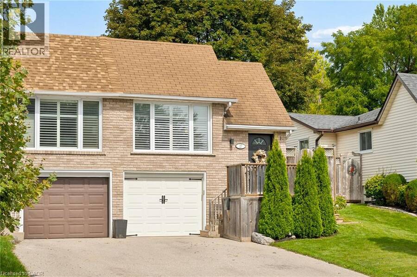
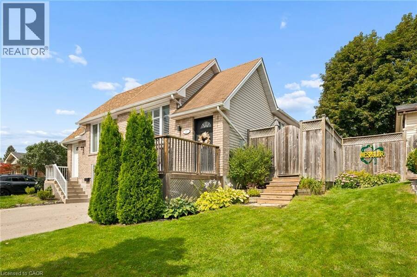
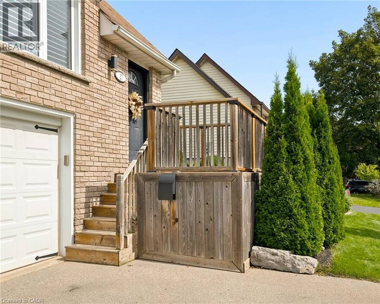
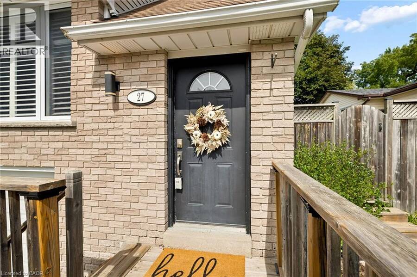
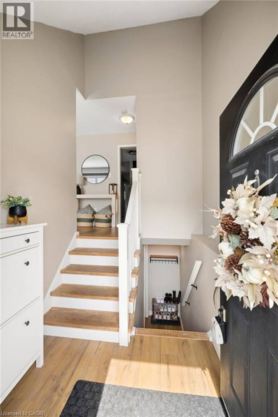
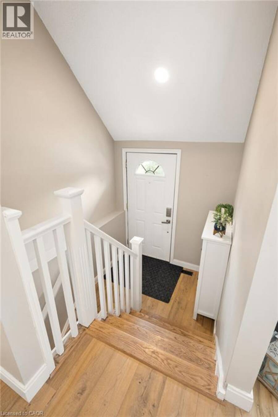
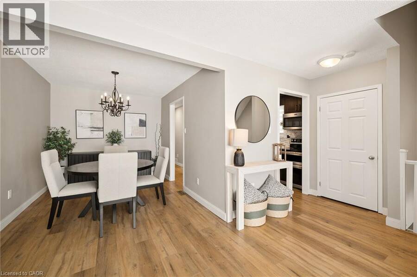
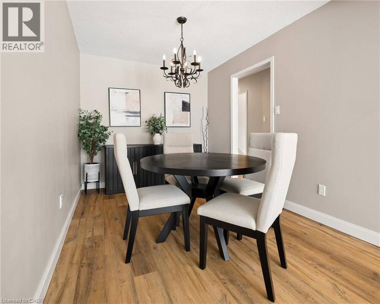
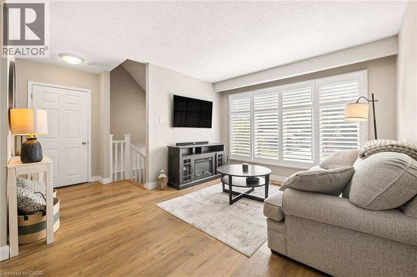
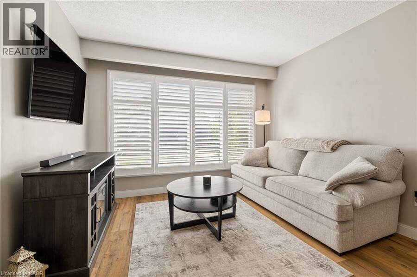
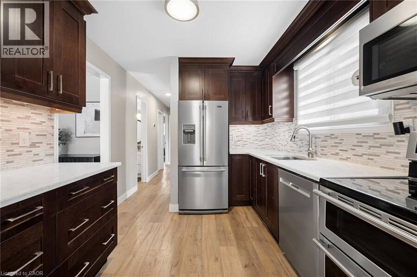
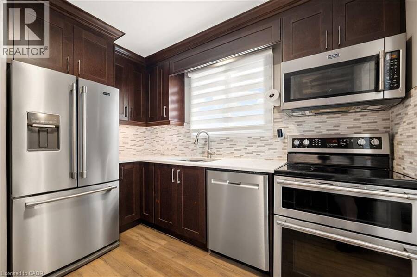
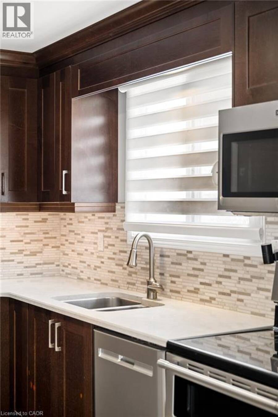
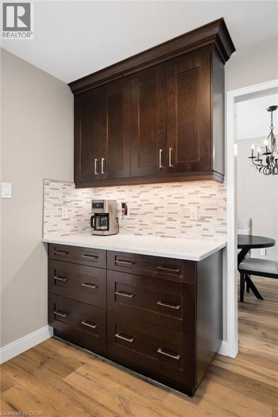
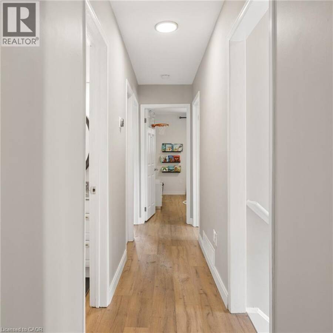
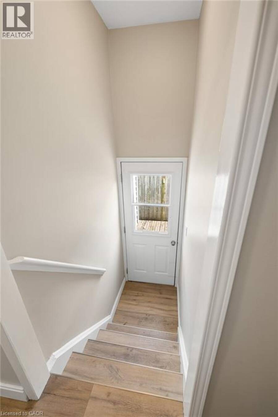
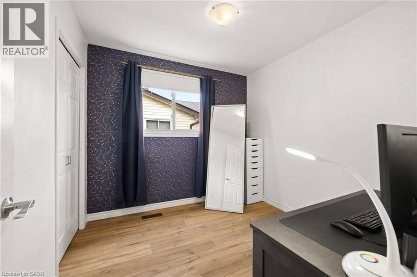
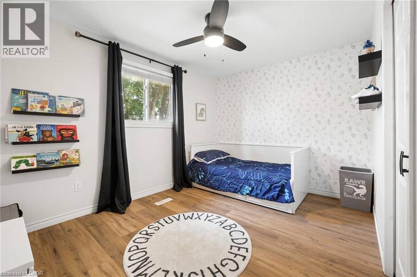
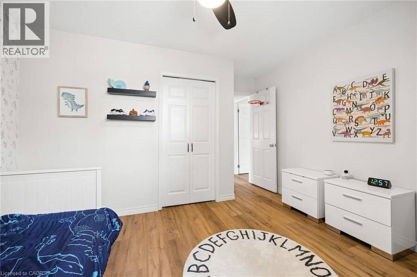
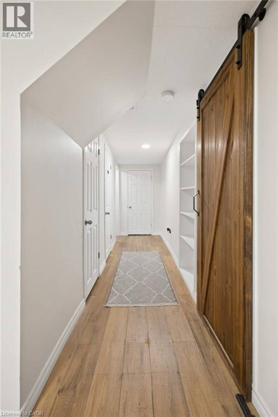
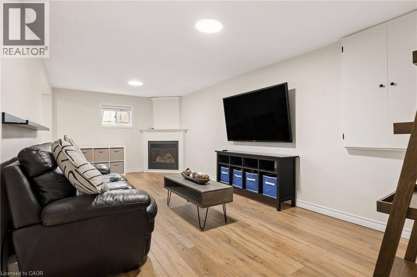
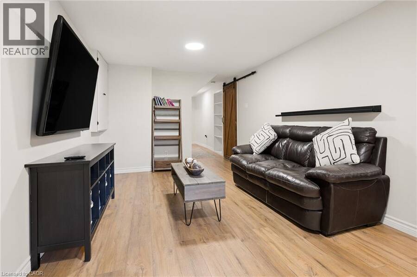
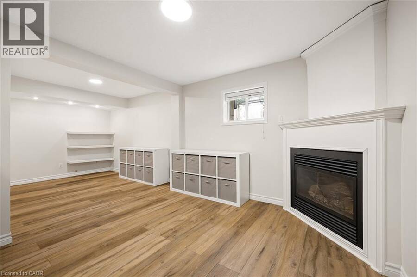
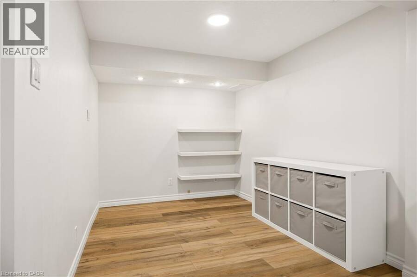
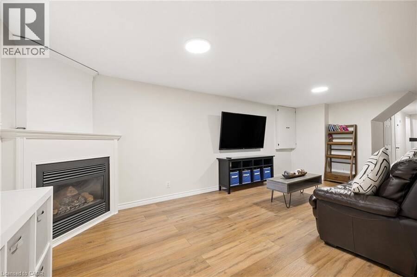
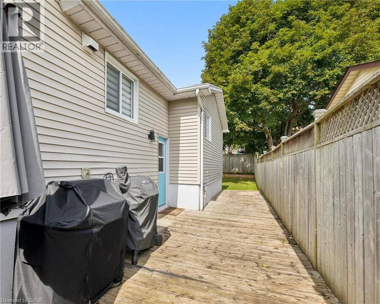
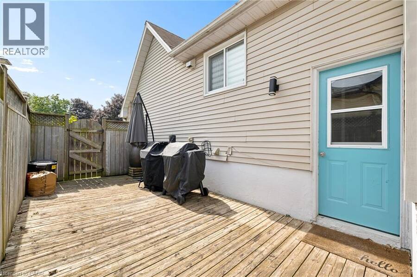
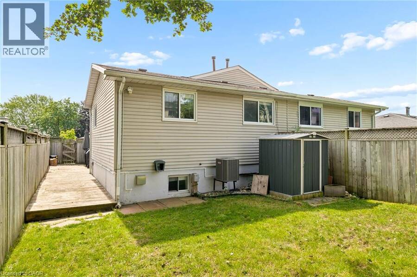
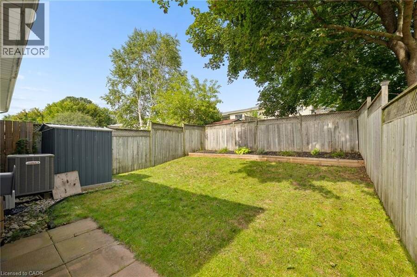
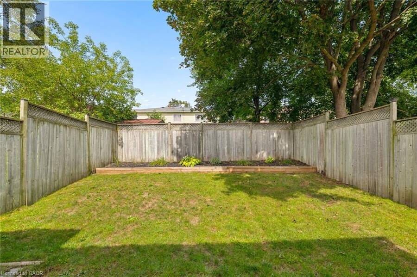
Some homes simply feel right and 27 Nickolas Crescent is one of them. Set on a quiet crescent in a highly desirable Cambridge neighbourhood, this beautifully finished 3-bedroom, 2-bathroom semi-detached home offers the kind of space, privacy, and convenience that’s easy to fall in love with. Inside, you’ll find a warm and inviting home with a fully finished basement, giving you the extra space you need for movie nights, a home office, guests, or simply spreading out. Step outside to your fully fenced backyard, where summer BBQs, kids playing, and quiet evenings become part of everyday life. The practical details are here too: garage access to the ... read more
Some homes simply feel right and 27 Nickolas Crescent is one of them. Set on a quiet crescent in a highly desirable Cambridge neighbourhood, this beautifully finished 3-bedroom, 2-bathroom semi-detached home offers the kind of space, privacy, and convenience that’s easy to fall in love with. Inside, you’ll find a warm and inviting home with a fully finished basement, giving you the extra space you need for movie nights, a home office, guests, or simply spreading out. Step outside to your fully fenced backyard, where summer BBQs, kids playing, and quiet evenings become part of everyday life. The practical details are here too: garage access to the basement, parking for 3 cars, and a location that puts great schools, playgrounds, public transit, shopping, and everyday conveniences close at hand. And when it’s time to head out of town, quick access to the 401 makes commuting remarkably easy. This is more than a place to live. It’s a place to settle in, make memories, and feel at home. Come see why 27 Nickolas Crescent could be the one you’ve been waiting for. (id:25417)
Open House this Saturday, September 12th, from 2:00 PM to 4:00 PM and Sunday, September 13th, from 2:00 PM to 4:00 PM.
- Listing ID: 40861632
- Property Type: Single Family
| Property | |
|---|---|
| Style: | Raised Bungalow |
| Ownership: | Freehold |
| Lot Size: | Under 1/2 Acre Fence |
| Parking: | Attached Garage 3 Spaces |
| Building | |
|---|---|
| Type: | Single Family House |
| Appliances: | Dryer, Microwave, Refrigerator, Stove, Washer, Water Softener and Dishwasher |
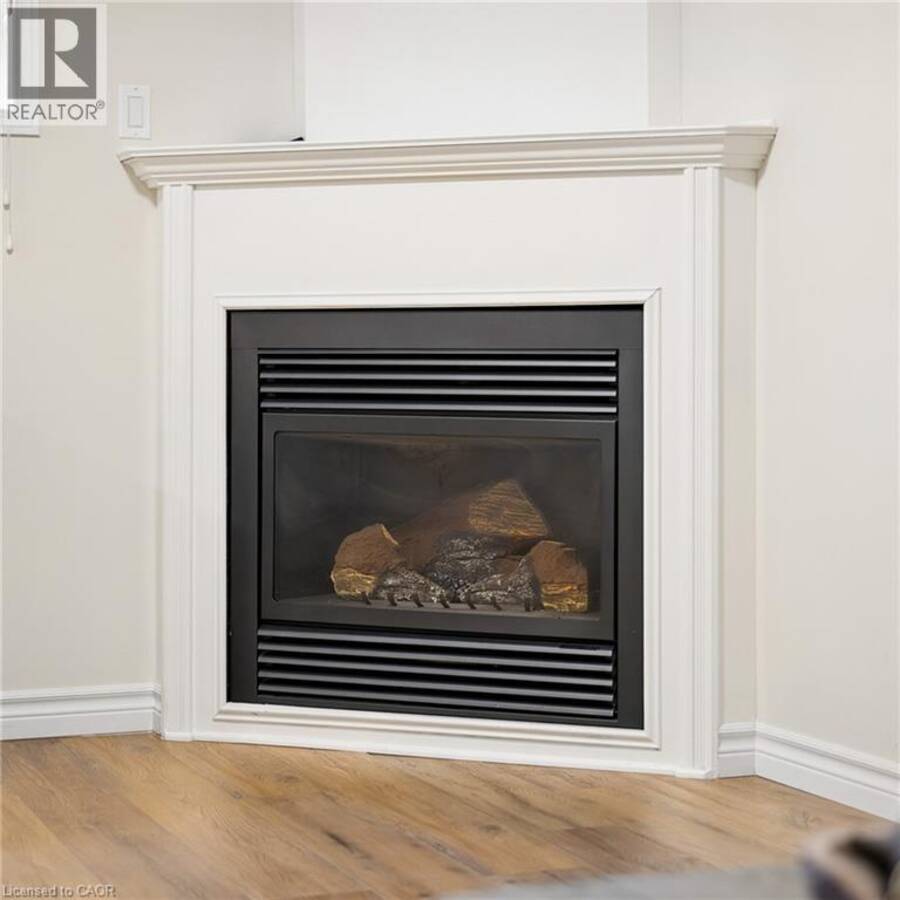
| HVAC: | Central Air Conditioning, Fireplace and Forced Air Natural Gas |
| Exterior: | Brick Veneer and Vinyl Siding |
| Basement: | Full (Finished) |
| Utilities: | Municipal Sewage System |
| Location | |
|---|---|
| City: | Cambridge |
| Province: | Ontario |
| Nearby Amenities: | Playground, Public Transit, Schools and Shopping |
| Community Features: | School Bus |
| Rooms | Level | Dimensions |
|---|---|---|
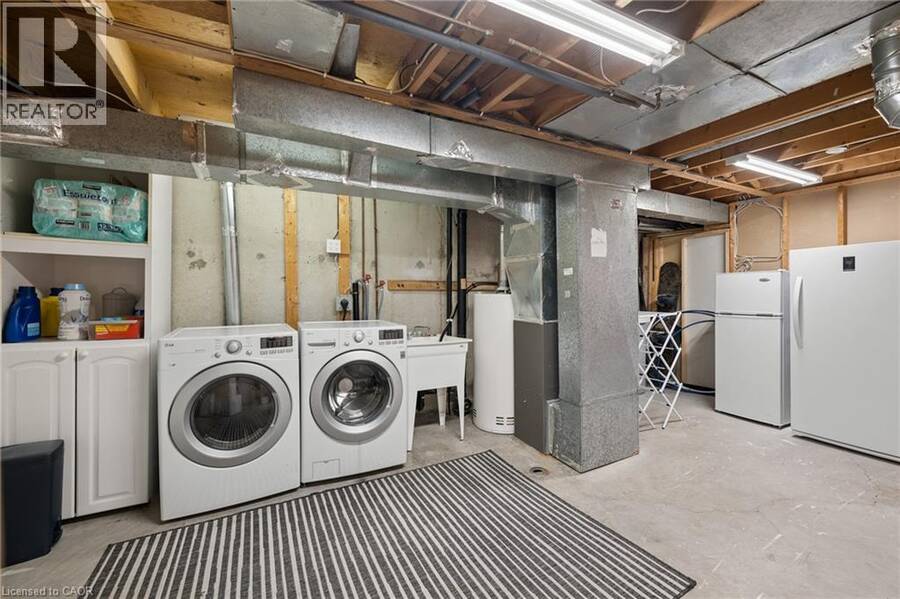
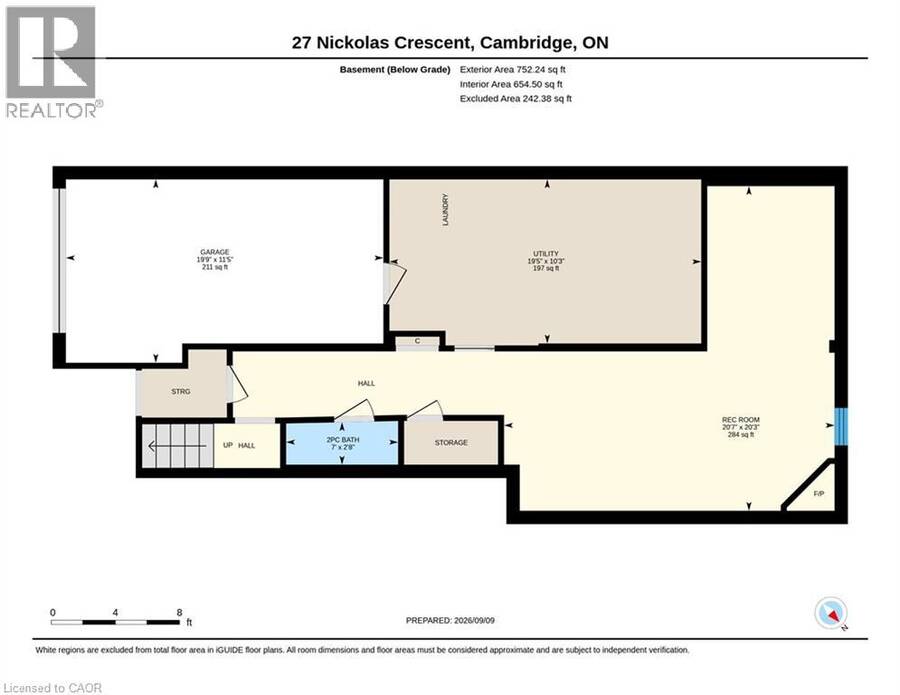
| Utility room | Basement | 10'3'' x 19'5'' |
| Recreation room | Basement | 20'3'' x 20'7'' |
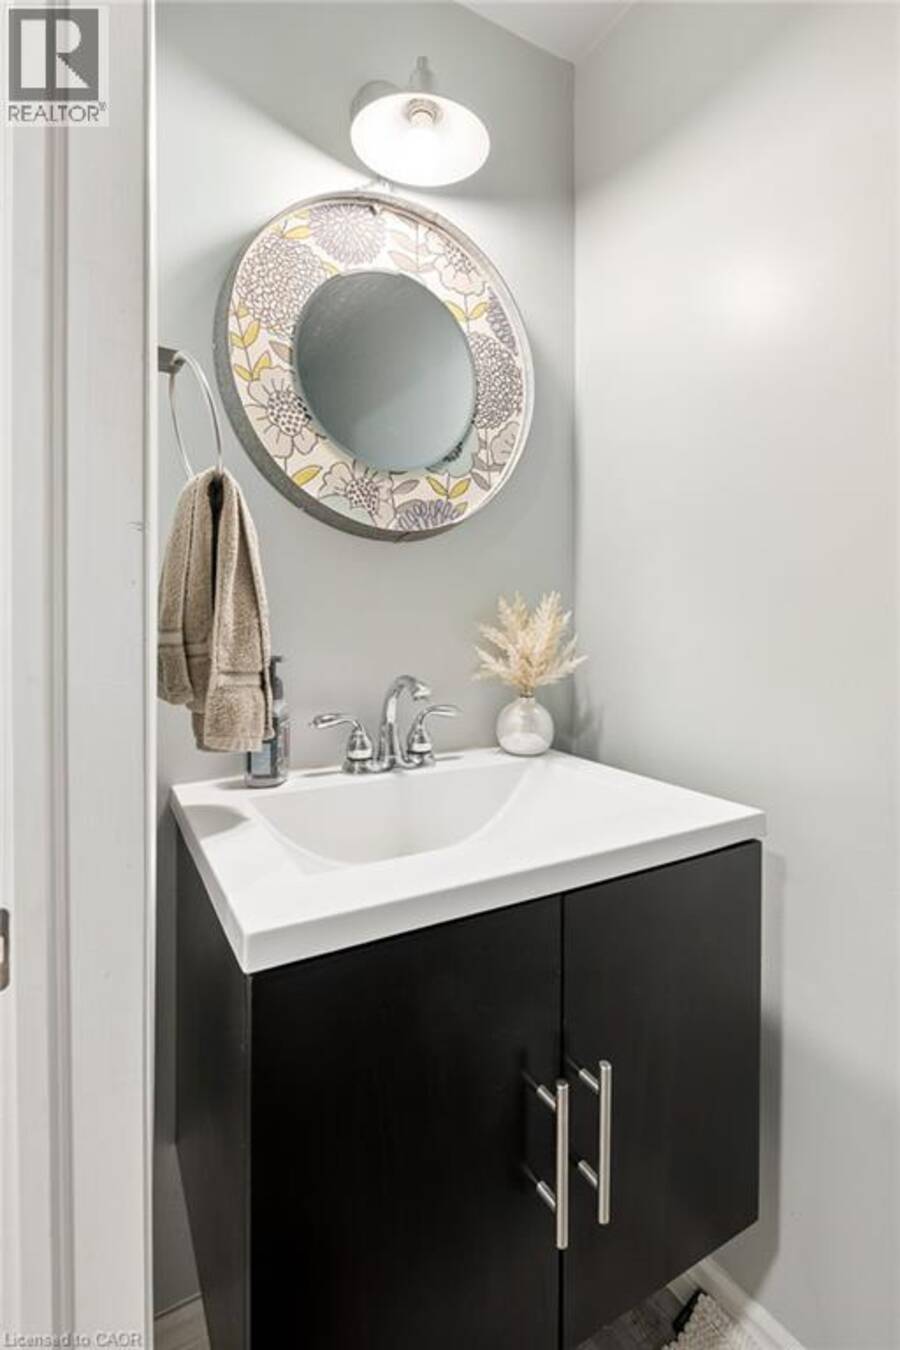
| 2pc Bathroom | Basement | Measurements not available |
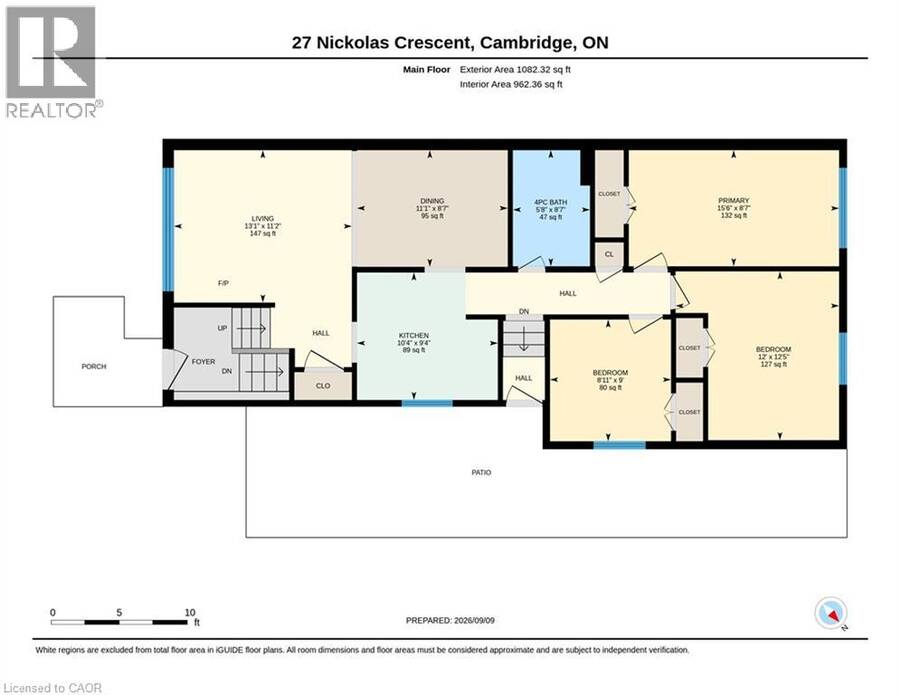
| Primary Bedroom | Main level | 8'7'' x 15'6'' |
| Living room | Main level | 11'2'' x 13'1'' |
| Kitchen | Main level | 9'4'' x 10'4'' |
| Dining room | Main level | 8'7'' x 11'1'' |
| Bedroom | Main level | 12'5'' x 12'0'' |
| Bedroom | Main level | 9'0'' x 8'11'' |
| 4pc Bathroom | Main level | Measurements not available |
Book a showing to see this NICKOLAS Crescent Home in Cambridge
This property has so much to offer. Book a private showing now, as you do not want to miss out on 27 NICKOLAS Crescent in Cambridge, Ontario!
Private Showing Request
Send a request to book a private showing for
.
Please Note: Information you supply in the contact form will be kept fully confidential.
Is this home the right property for you? Start a conversation to find out.
Get Directions to this Property
Not sure where this property is? Get directions to this NICKOLAS Crescent Home in Cambridge.


Provided by Real Broker Ontario Ltd.. MLS®, REALTOR®, and the associated logos are trademarks of the Canadian Real Estate Association.

This REALTOR.ca listing content is owned and licensed by REALTOR® members of the Canadian Real Estate Association.
Have questions or need more information about this home? Don't know where to begin? Then, let us connect you with the best real estate agent to guide you.

Inquiries submitted through this website will be responded to by a local sales representative from Royal LePage®.
Start a Conversation by Text
Provide your full name, phone and email to start a conversation by text message.
Please Note: Information you supply in the contact form will be kept fully confidential.
Start a Conversation by Email
Provide your full name and email to start a conversation by email.
Please Note: Information you supply in the contact form will be kept fully confidential.