
267 BAKERSFIELD DRIVE, Cambridge, Ontario N1R 6X9

$640,000.00
- 5 bedrooms
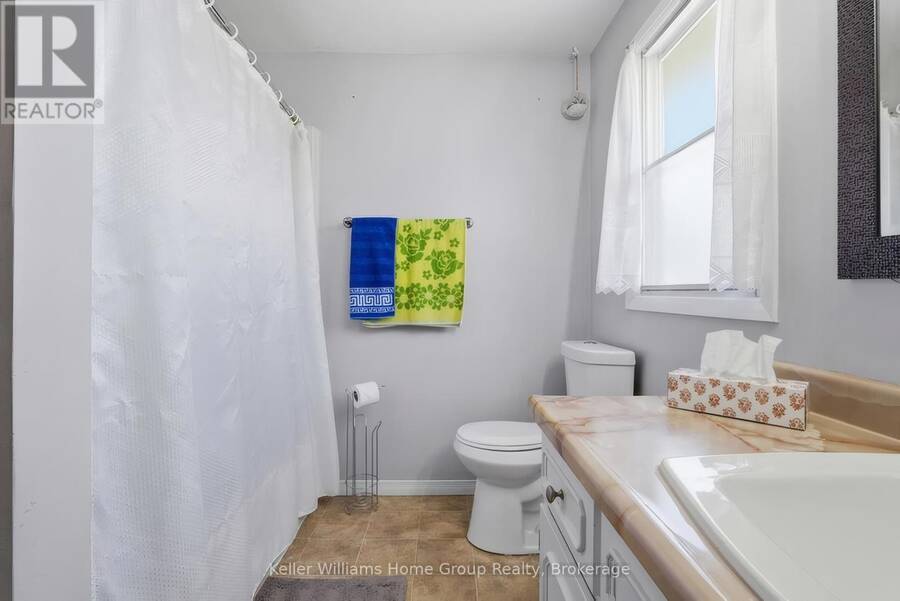
- 2 bathrooms
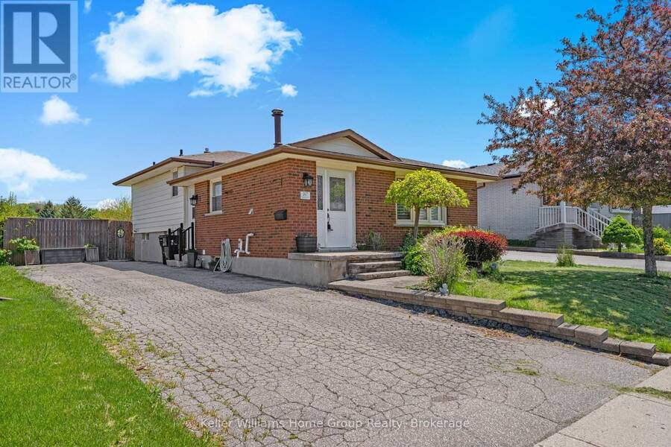
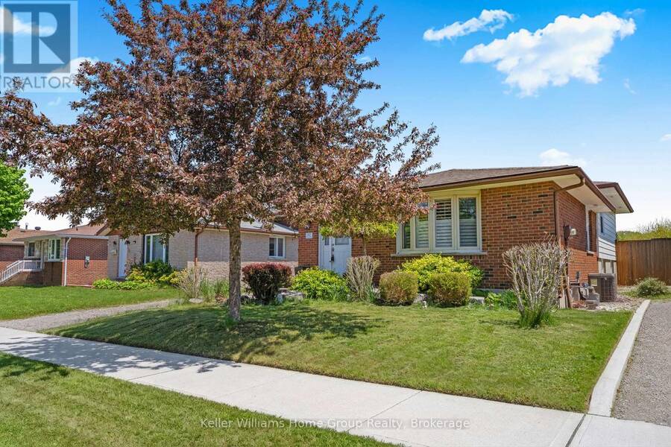
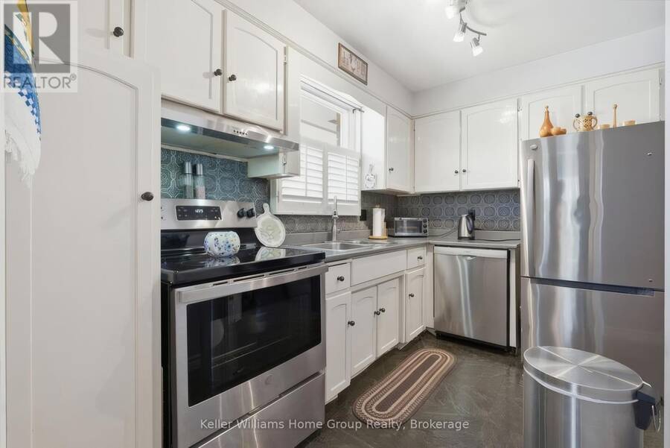
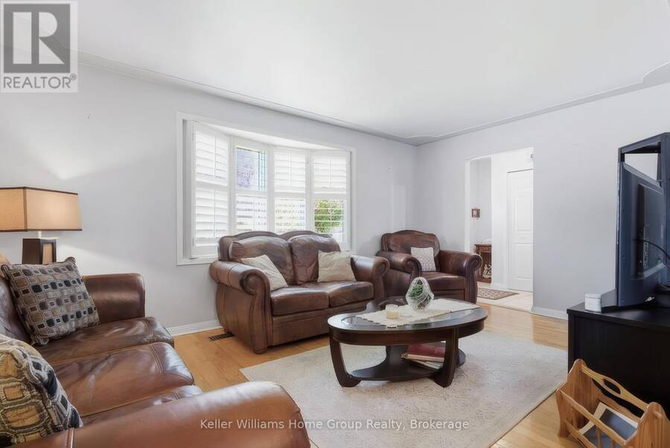
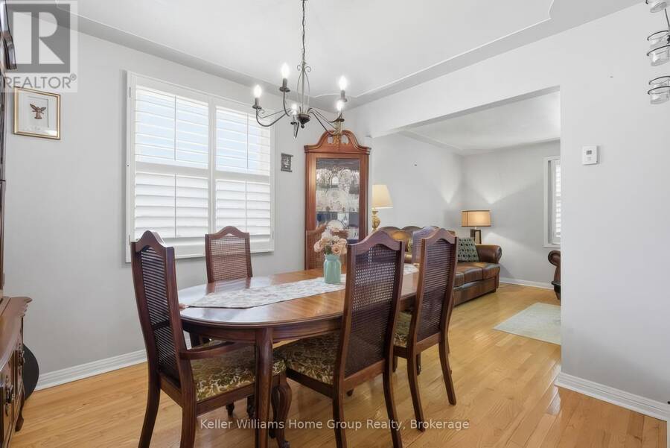
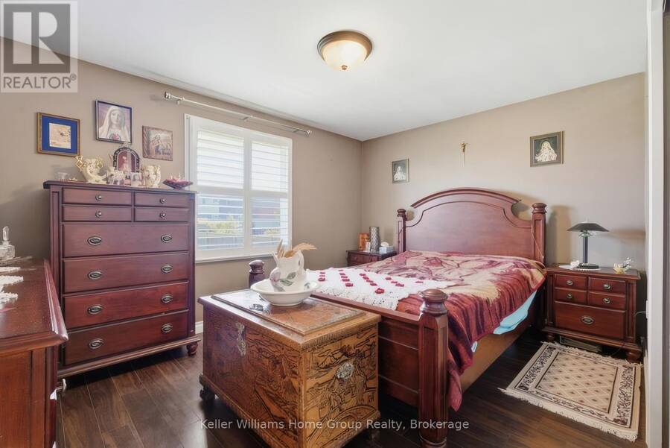
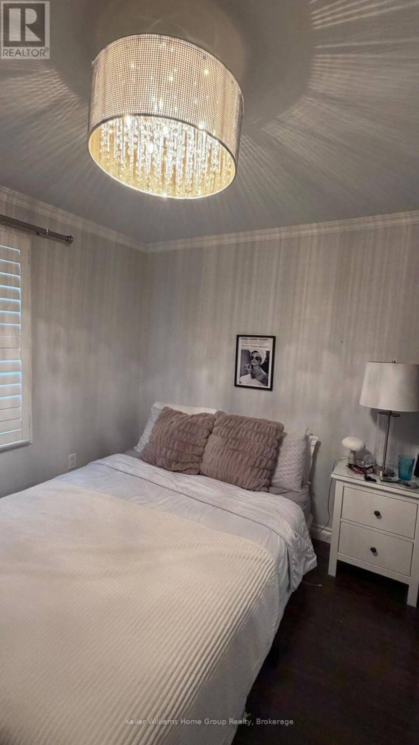
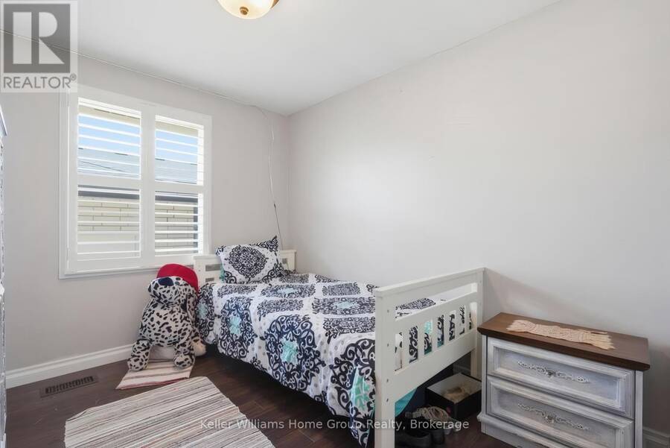
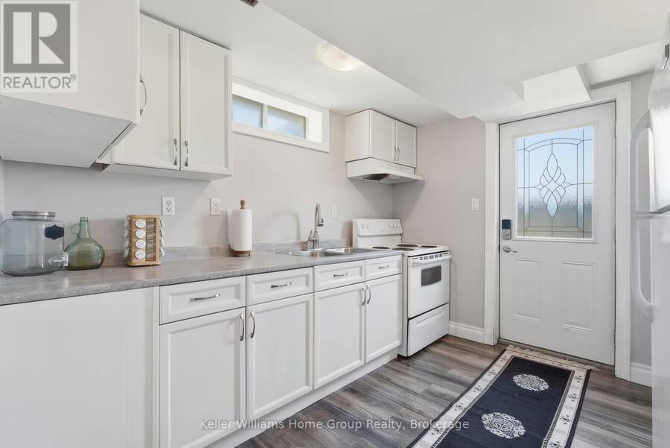
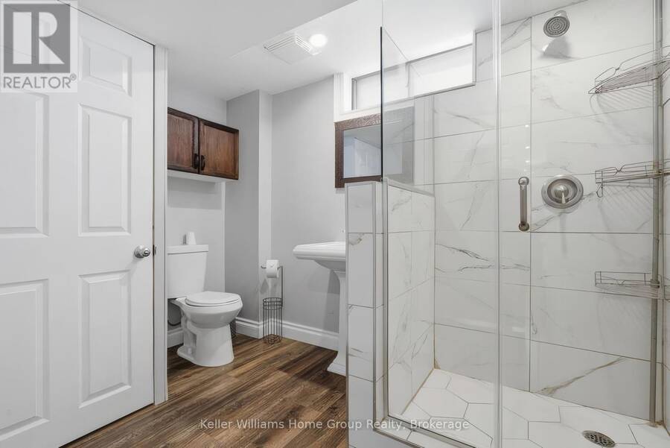
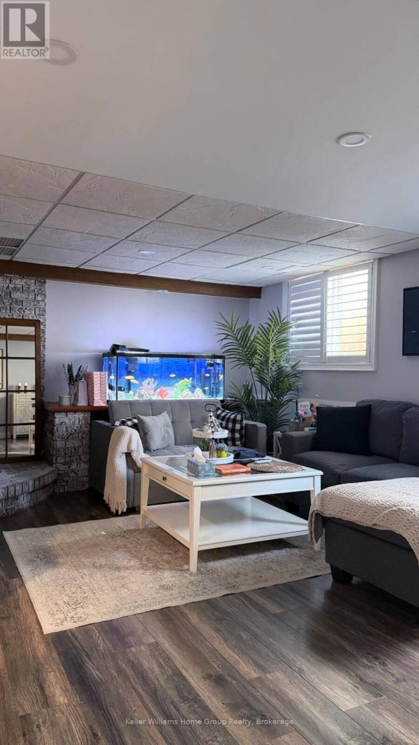
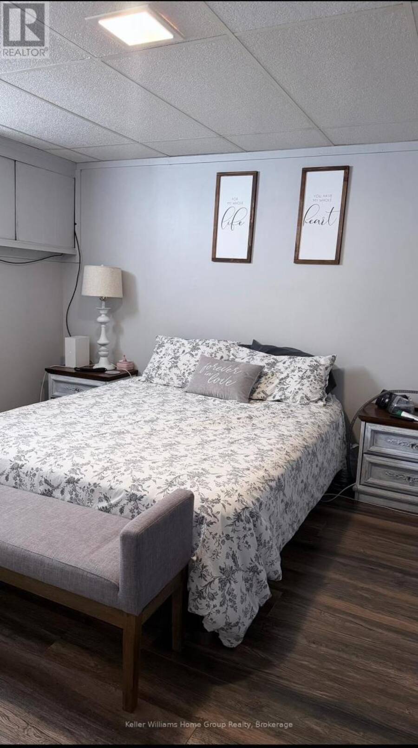
Spacious 4-level backsplit in desirable East Galt, perfect for growing or multigenerational families! The upper level features 3 generous bedrooms, while the lower levels offer 2 additional rooms with potential for home offices, games rooms, guest accommodations, or flexible family living space to suit your family's needs, along with a spacious family room for even more living space. This versatile home features 2 kitchens, 2 bathrooms, a side entrance into the main home, plus a separate entrance with direct access to the lower levels for added convenience and privacy. Laundry is conveniently located in the lower level, with an additional laundry ... read more
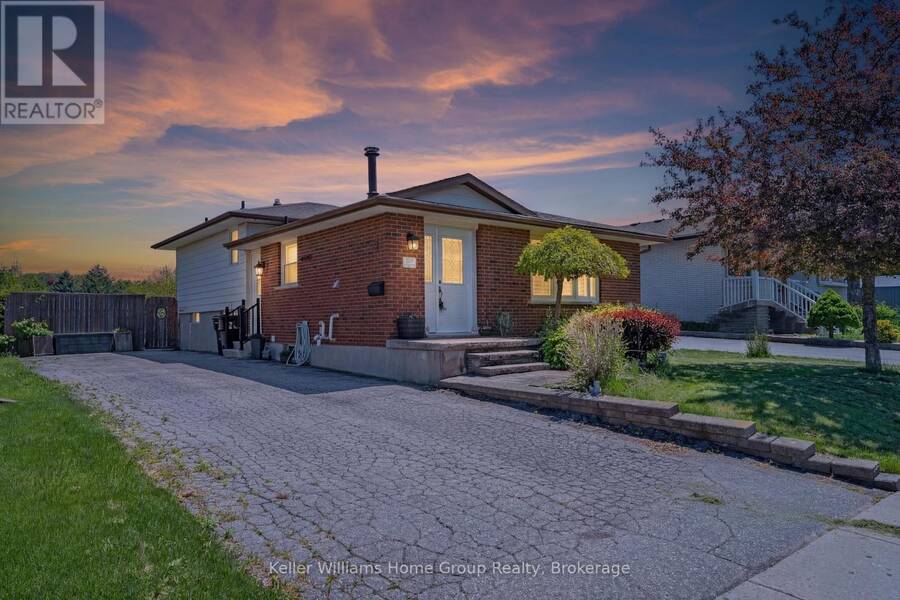
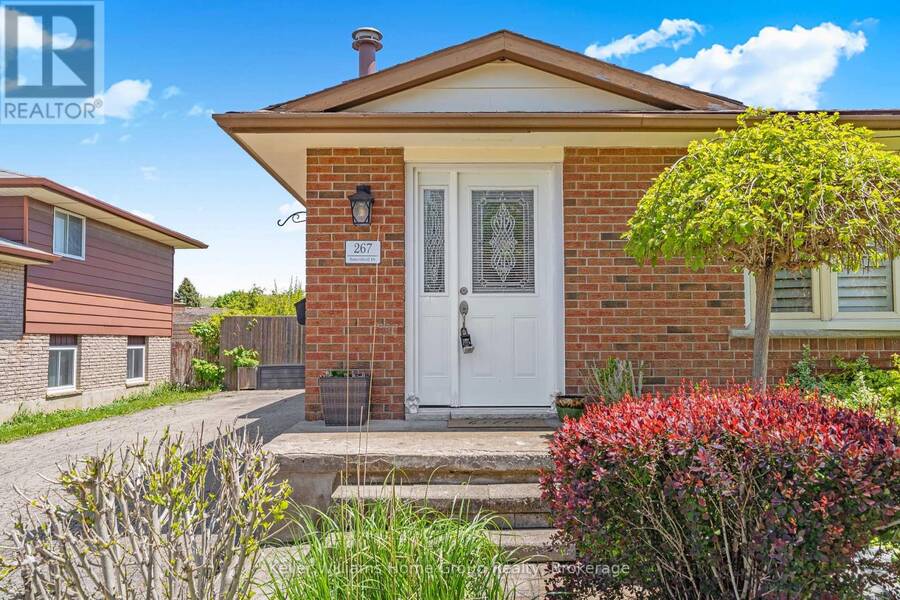
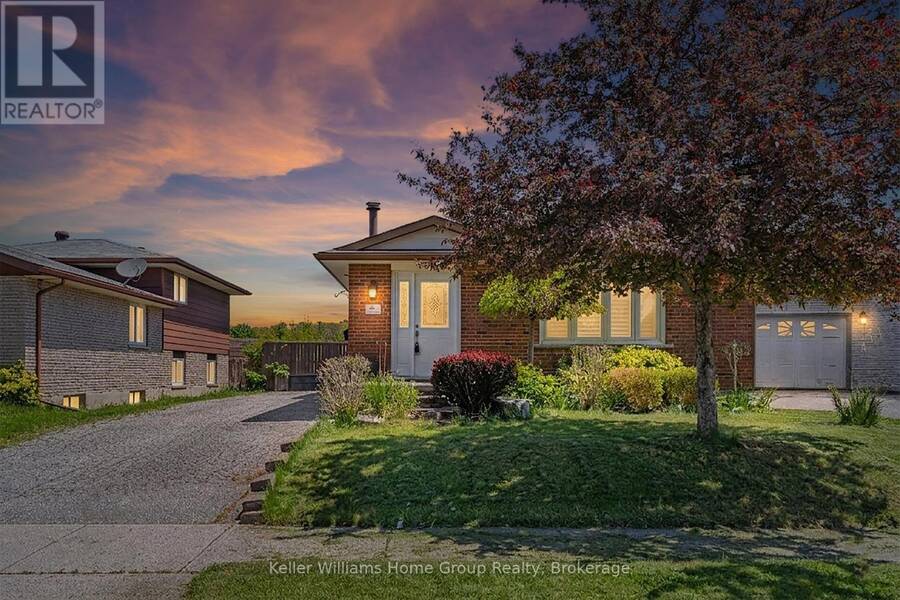
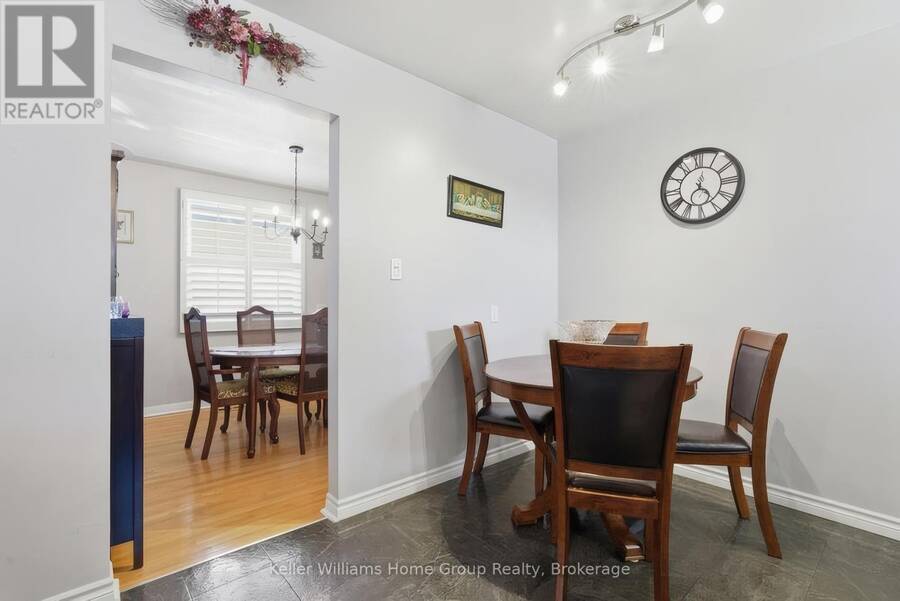
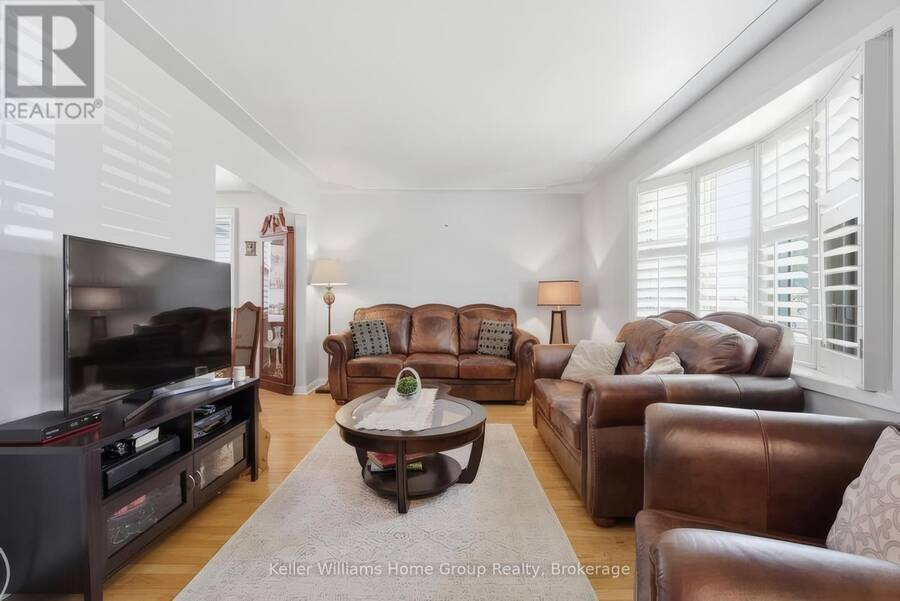
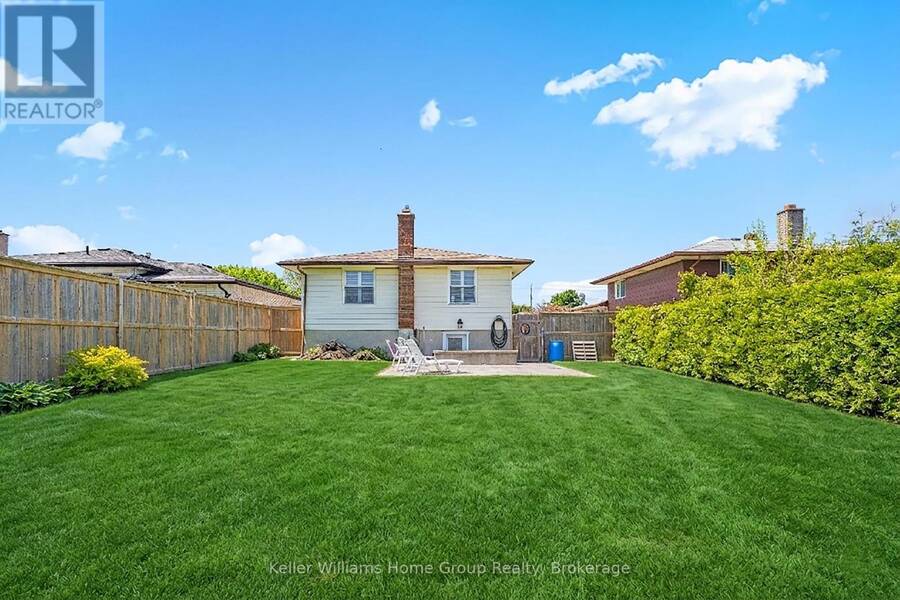
Spacious 4-level backsplit in desirable East Galt, perfect for growing or multigenerational families! The upper level features 3 generous bedrooms, while the lower levels offer 2 additional rooms with potential for home offices, games rooms, guest accommodations, or flexible family living space to suit your family's needs, along with a spacious family room for even more living space. This versatile home features 2 kitchens, 2 bathrooms, a side entrance into the main home, plus a separate entrance with direct access to the lower levels for added convenience and privacy. Laundry is conveniently located in the lower level, with an additional laundry hookup available on the main floor. Enjoy peace of mind with a new furnace and tankless water heater installed in 2020, plus updated air conditioning in 2024, offering added efficiency and comfort. Situated on an oversized lot with plenty of outdoor space to enjoy, this property is ideally located close to elementary and high schools, parks, shopping, and commuter routes. A fantastic opportunity to own a spacious home with incredible flexibility in a sought-after family-friendly neighbourhood! (id:25417)
Open House this Sunday, October 18th, from 2:00 PM to 4:00 PM.
- Listing ID: X14004324
- Property Type: Single Family
| Property | |
|---|---|
| Ownership: | Freehold |
| Lot Size: | 46 by 120 FT |
| Parking: | No Garage 4 Spaces |
| Building | |
|---|---|
| Type: | Single Family House |
| Appliances: | Dishwasher, Dryer, Hood Fan, Refrigerator, Stove, Washer, Window Coverings and Water Meter |
| HVAC: | Central Air Conditioning, Fireplace and Forced Air Natural Gas |
| Exterior: | Brick and Aluminum Siding |
| Basement: | N/A |
| Utilities: | Sanitary Sewer |
| Location | |
|---|---|
| City: | Cambridge |
| Province: | Ontario |
| Rooms | Level | Dimensions |
|---|---|---|
| Bedroom | Second level | 4.01 m x 3.02 m |
| Bedroom 2 | Second level | 2.95 m x 2.64 m |
| Bedroom 3 | Second level | 3.28 m x 3.02 m |
| Bathroom | Second level | 2.18 m x 2.64 m |
| Family room | Basement | 3.78 m x 6.27 m |
| Kitchen | Basement | 2.92 m x 3.12 m |
| Bathroom | Basement | 1.96 m x 2.97 m |
| Living room | Main level | 5.08 m x 3.66 m |
| Dining room | Main level | 2.79 m x 3.13 m |
| Kitchen | Main level | 4.19 m x 4.55 m |
| Games room | Sub-basement | 3.84 m x 3.78 m |
| Office | Sub-basement | 2.72 m x 2.69 m |
| Utility room | Sub-basement | 3.12 m x 3.45 m |
| Laundry room | Sub-basement | 3.12 m x 3.07 m |
Book a showing to see this Bakersfield Drive Home in Cambridge
This property has so much to offer. Book a private showing now, as you do not want to miss out on 267 BAKERSFIELD DRIVE in Cambridge, Ontario!
Private Showing Request
Send a request to book a private showing for
.
Please Note: Information you supply in the contact form will be kept fully confidential.
Is this home the right property for you? Start a conversation to find out.
Get Directions to this Property
Not sure where this property is? Get directions to this Bakersfield Drive Home in Cambridge.


Provided by Keller Williams Home Group Realty. MLS®, REALTOR®, and the associated logos are trademarks of the Canadian Real Estate Association.

This REALTOR.ca listing content is owned and licensed by REALTOR® members of the Canadian Real Estate Association.
Have questions or need more information about this home? Don't know where to begin? Then, let us connect you with the best real estate agent to guide you.

Inquiries submitted through this website will be responded to by a local sales representative from Royal LePage®.
Start a Conversation by Text
Provide your full name, phone and email to start a conversation by text message.
Please Note: Information you supply in the contact form will be kept fully confidential.
Start a Conversation by Email
Provide your full name and email to start a conversation by email.
Please Note: Information you supply in the contact form will be kept fully confidential.