
264 RIDGE Road, Cambridge, Ontario N3E 0C2

$929,000.00
- 4 bedrooms
- 4 bathrooms
- 2,844 Square Feet
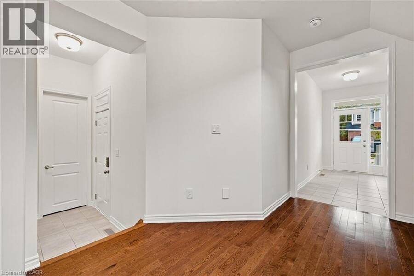
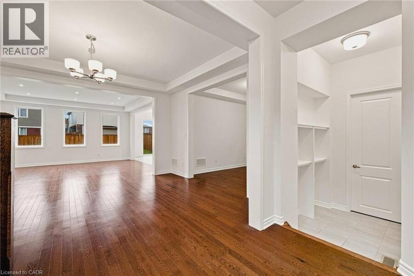
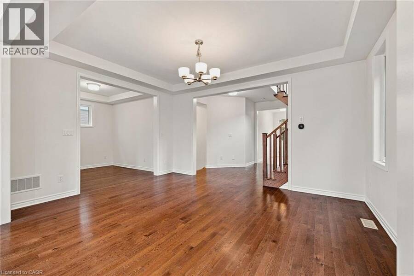
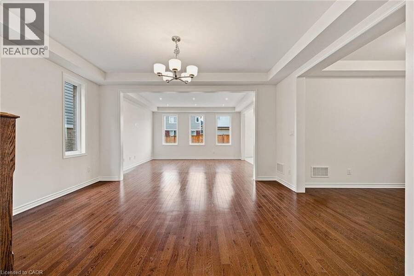
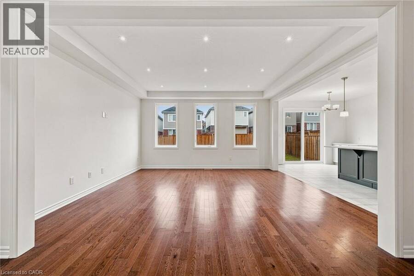
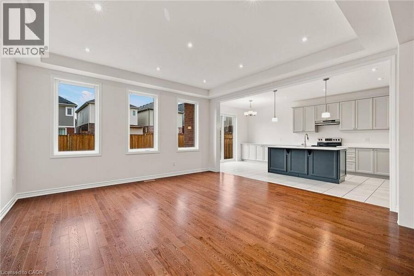
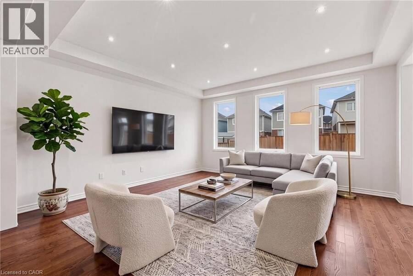
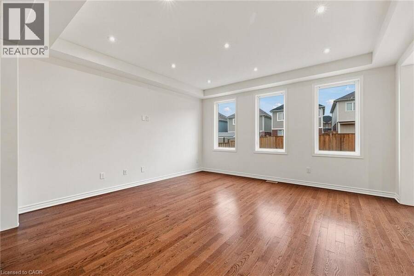
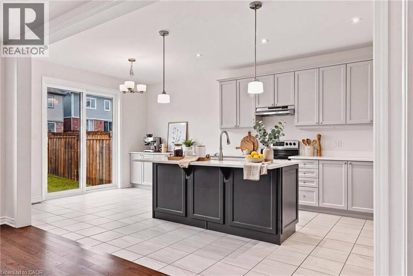
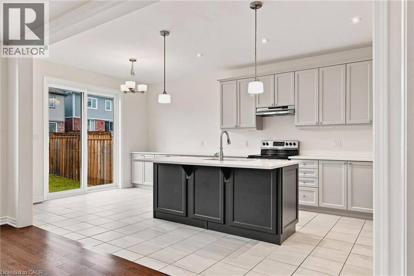
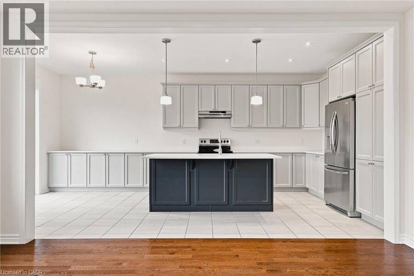
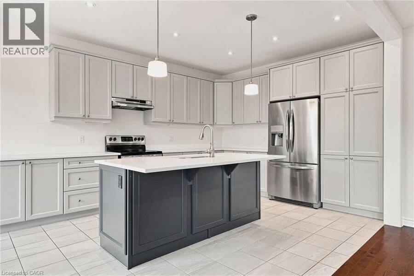
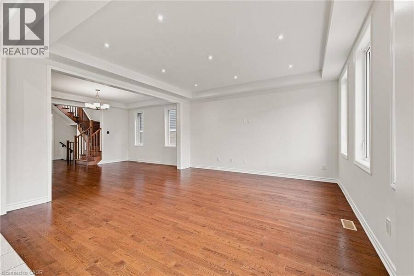
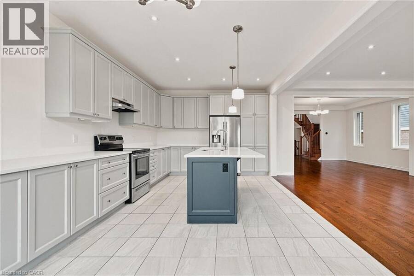
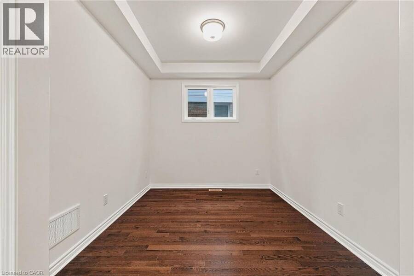
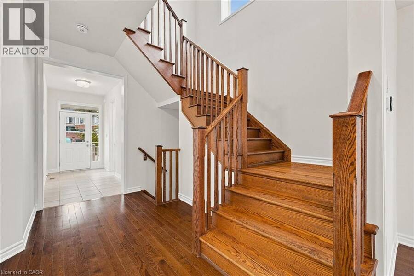
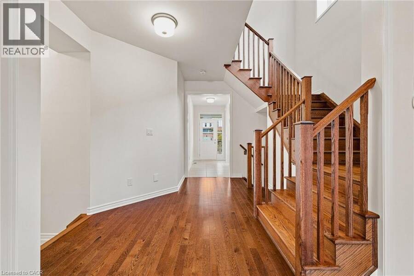
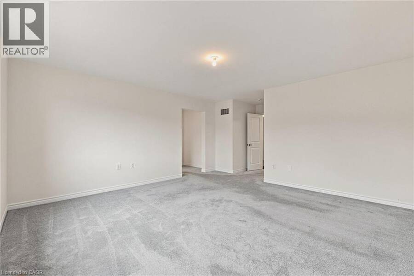
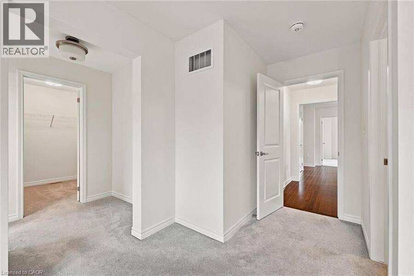
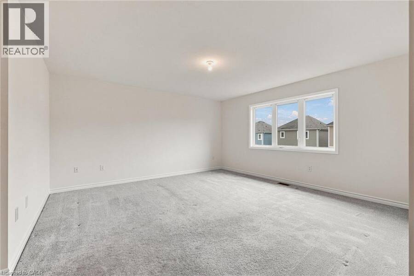
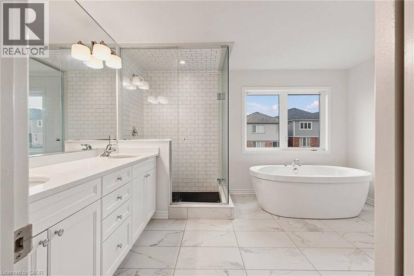
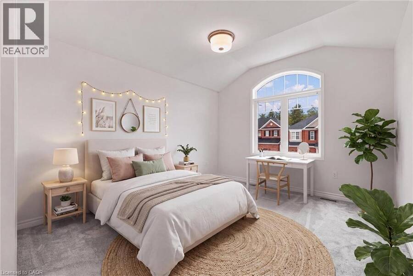
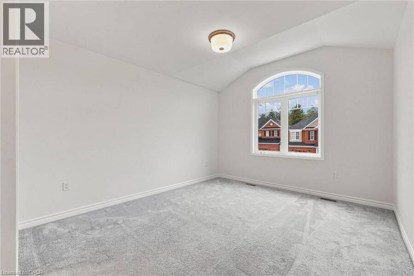
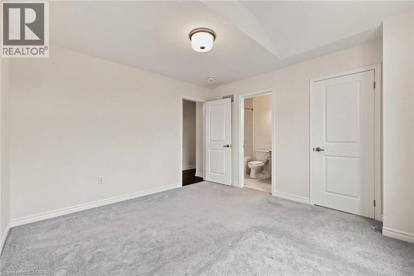
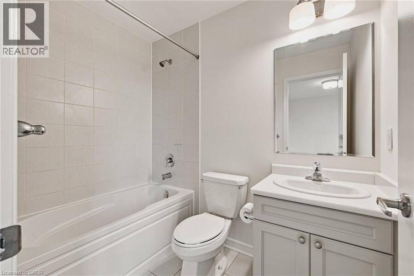
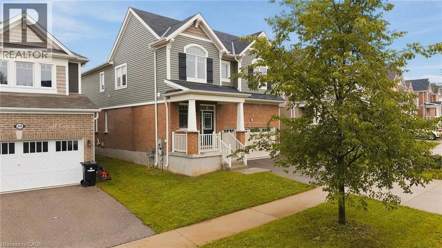
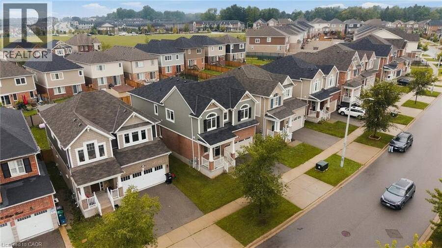
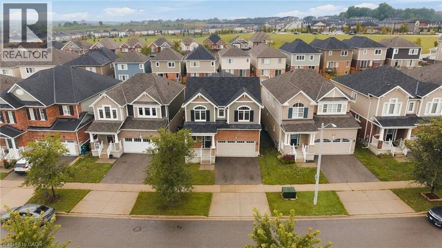
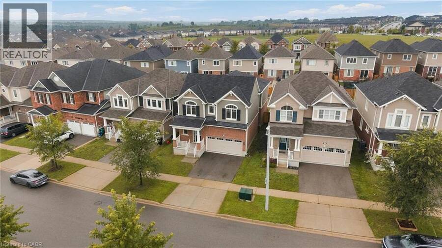
Thoughtful design, quality finishes, and an exceptionally functional layout set this home apart from the moment you step inside. Hardwood flooring extends throughout the main level and staircase, while a dedicated office or bonus room adds valuable flexibility. The kitchen features extended cabinetry, providing the storage and workspace needed for everyday living and entertaining. The main floor has a natural flow that feels considered rather than builder-standard, but it’s the bedroom layout that truly distinguishes this home. All four bedrooms feature ensuite access. Two secondary bedrooms are connected by a thoughtfully designed shared bathroom, ... read more
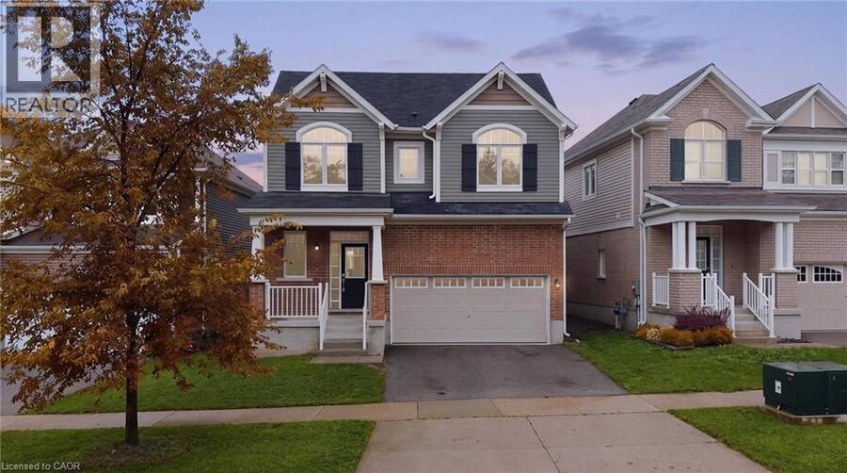
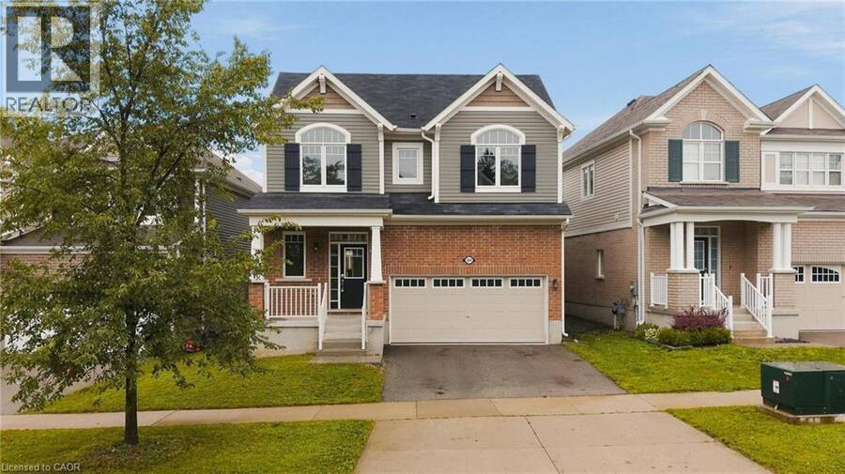
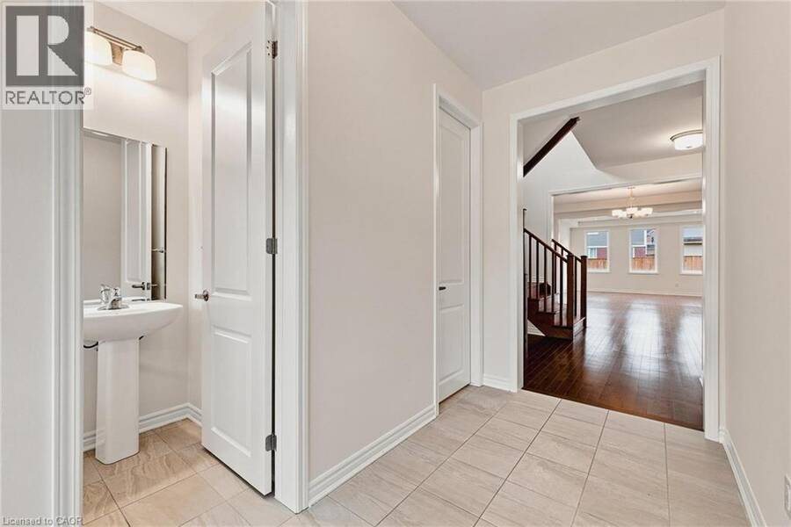
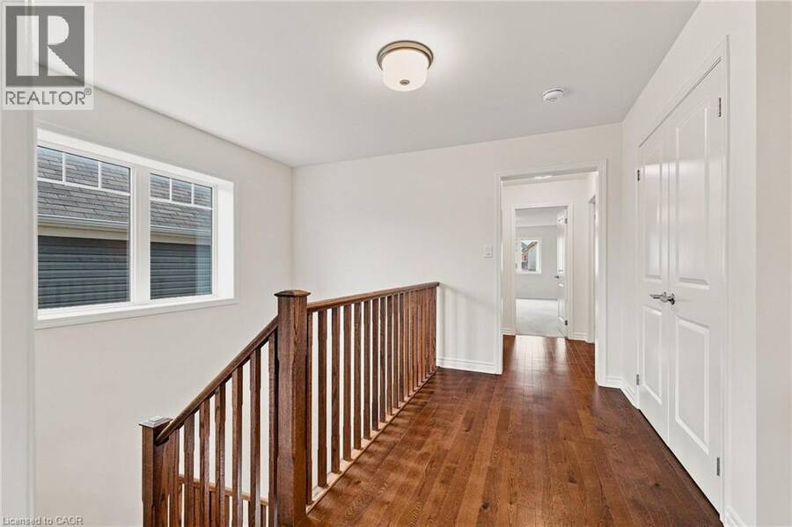
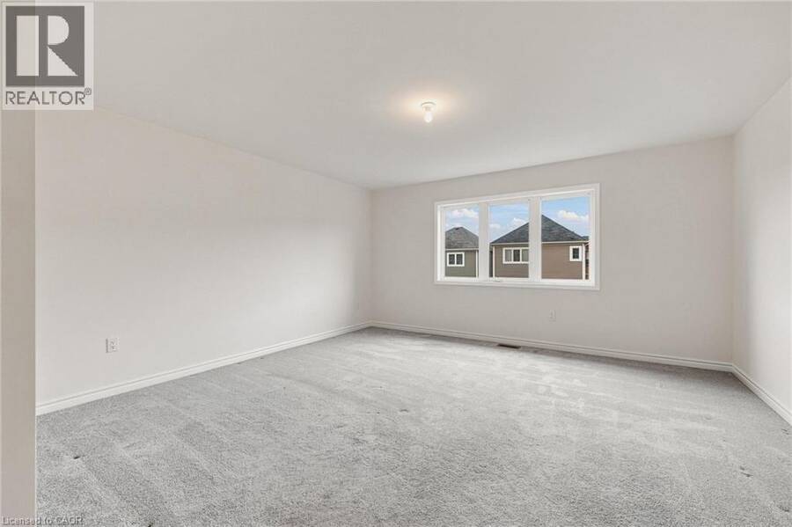
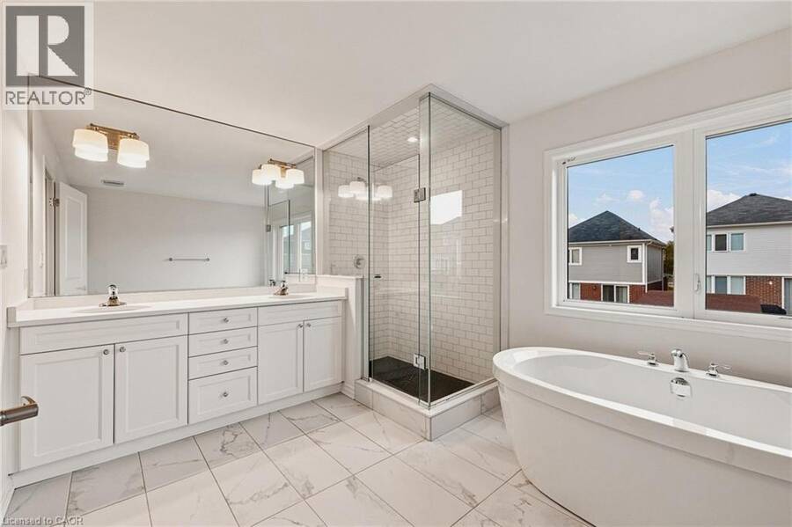
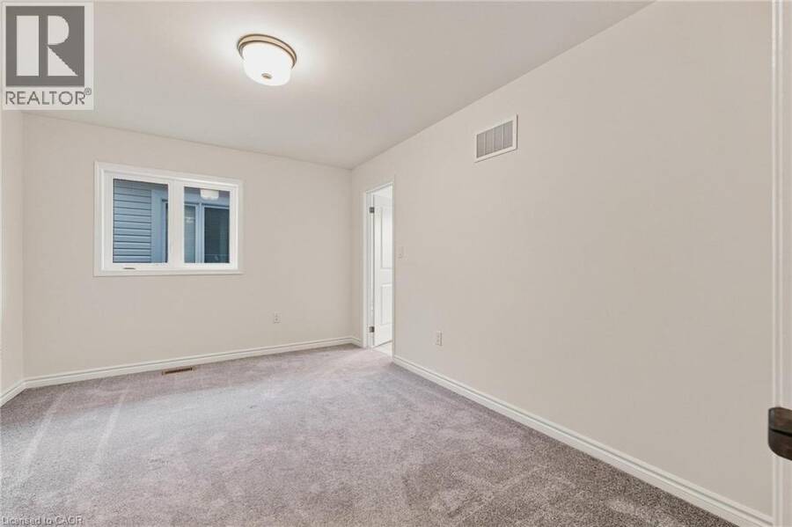
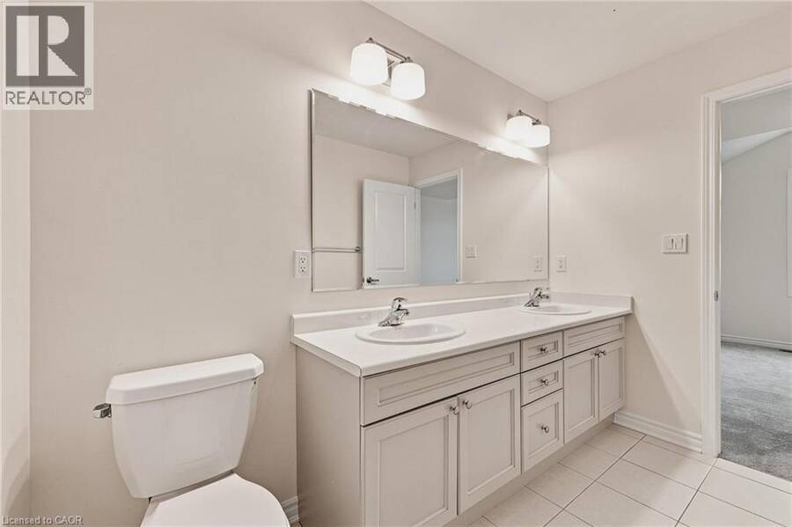
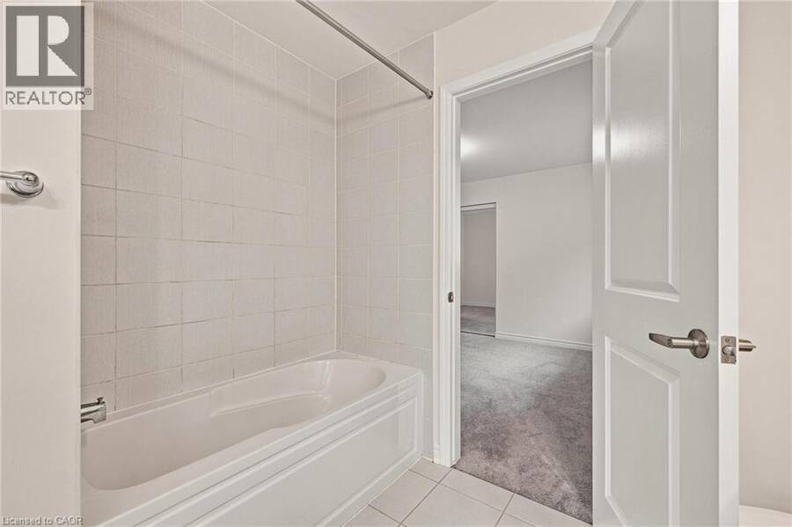
Thoughtful design, quality finishes, and an exceptionally functional layout set this home apart from the moment you step inside. Hardwood flooring extends throughout the main level and staircase, while a dedicated office or bonus room adds valuable flexibility. The kitchen features extended cabinetry, providing the storage and workspace needed for everyday living and entertaining. The main floor has a natural flow that feels considered rather than builder-standard, but it’s the bedroom layout that truly distinguishes this home. All four bedrooms feature ensuite access. Two secondary bedrooms are connected by a thoughtfully designed shared bathroom, while the third enjoys its own private ensuite. The primary suite is in a category of its own, with a generous footprint, two walk-in closets and a spa-inspired ensuite complete with a freestanding tub and double vanity. This is a home designed for a full household—multiple people getting ready at once, a dedicated space to work, and a kitchen thoughtfully designed for both everyday living and effortless entertaining. Built in 2019, it combines a smart, highly functional layout with thoughtful upgrades in all the right places. It’s the kind of floor plan you might draw on paper when imagining the ideal family home, but rarely find already built and ready to enjoy. (id:25417)
- Listing ID: 40860238
- Property Type: Single Family
- Year Built: 2019
| Property | |
|---|---|
| Style: | Other |
| Ownership: | Freehold |
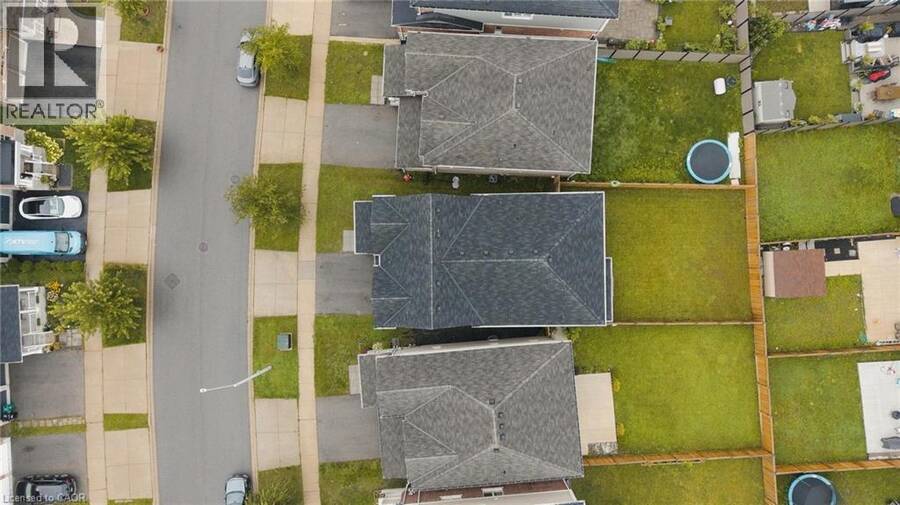
| Lot Size: | Under 1/2 Acre |
| Parking: | Attached Garage 4 Spaces |
| Building | |
|---|---|
| Type: | Single Family House |
| Appliances: | Dryer, Refrigerator, Stove, Washer, Water Softener and Dishwasher |
| HVAC: | Central Air Conditioning, Fireplace and Forced Air Natural Gas |
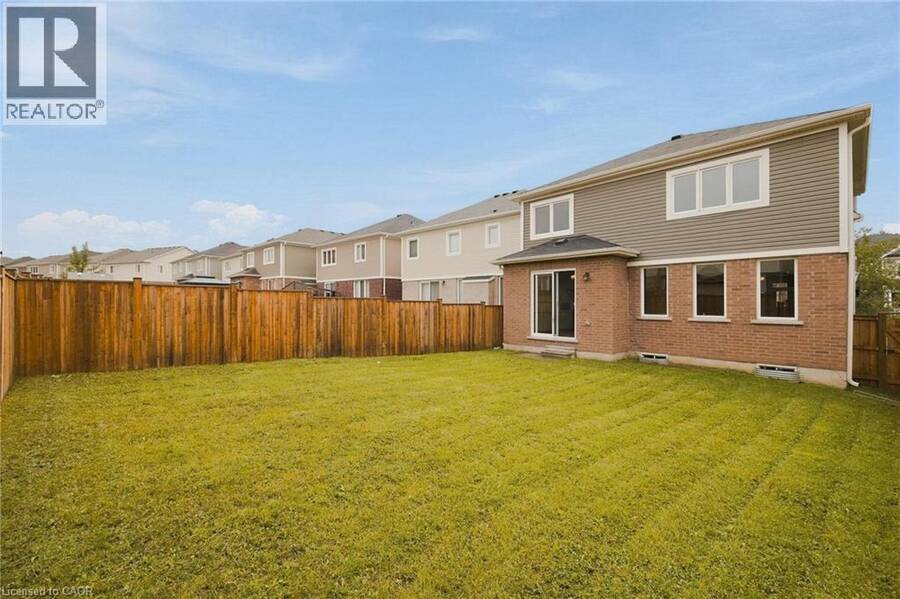
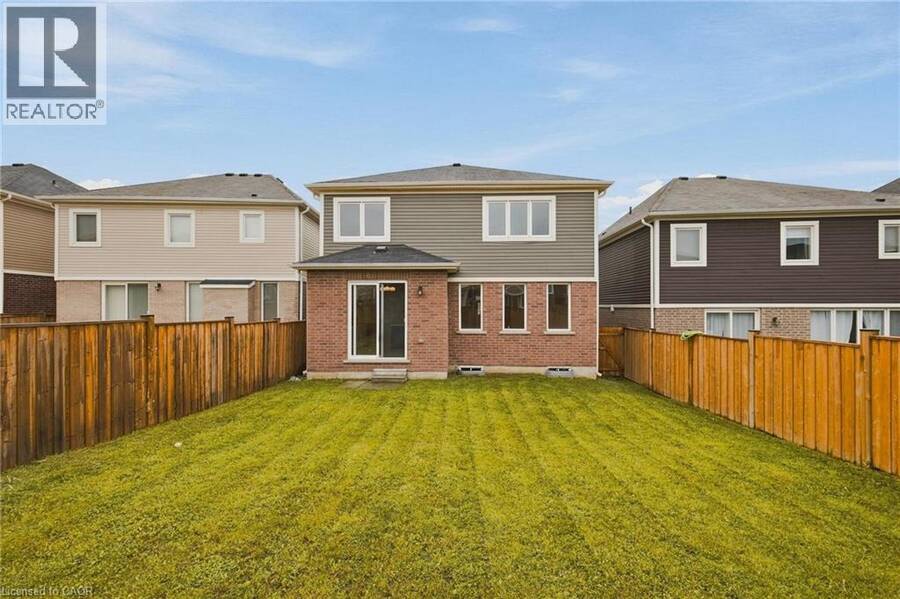
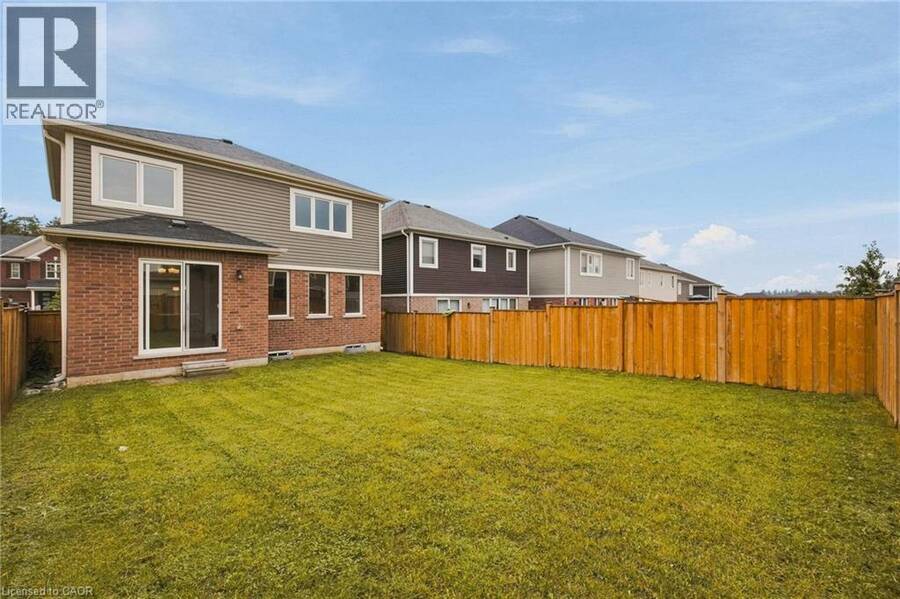
| Exterior: | Brick Veneer and Vinyl Siding |
| Basement: | Full (Unfinished) |
| Utilities: | Municipal Sewage System |
| Location | |
|---|---|
| City: | Cambridge |
| Province: | Ontario |
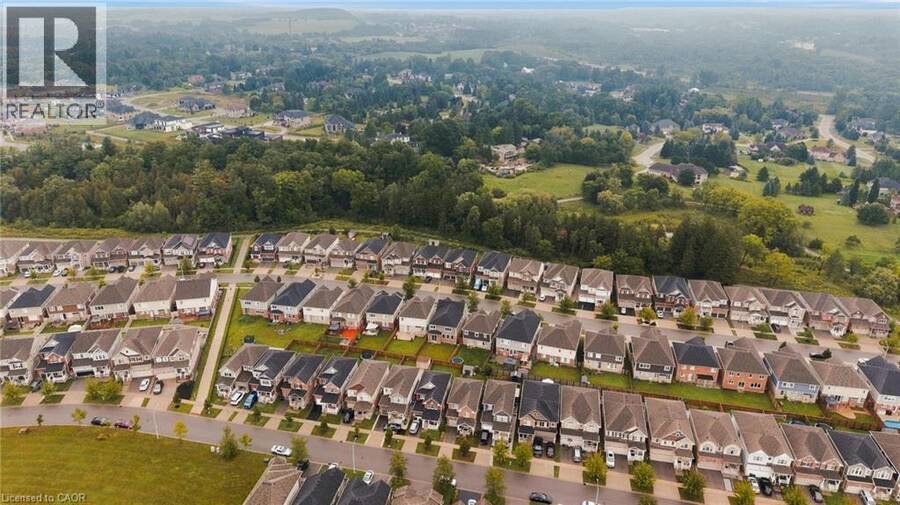
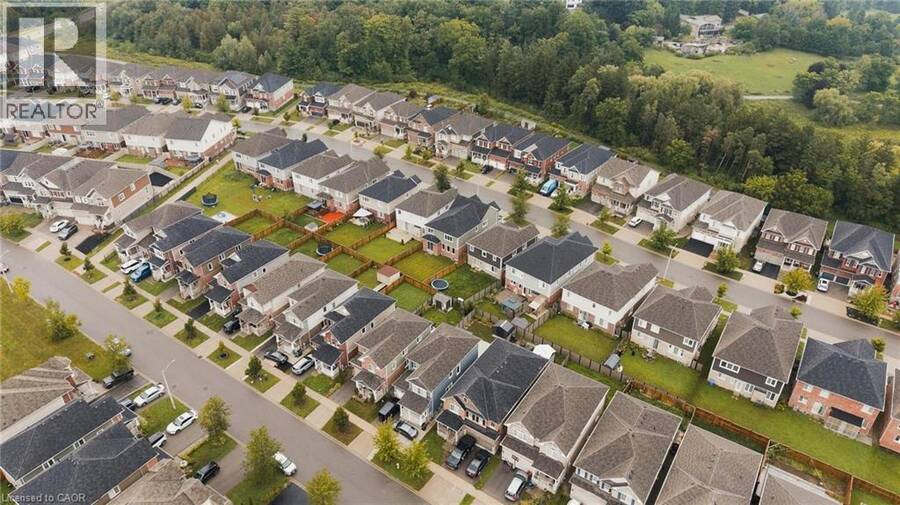
| Nearby Amenities: | Airport, Park, Place Of Worship, Playground, Public Transit, Schools and Shopping |
| Rooms | Level | Dimensions |
|---|---|---|
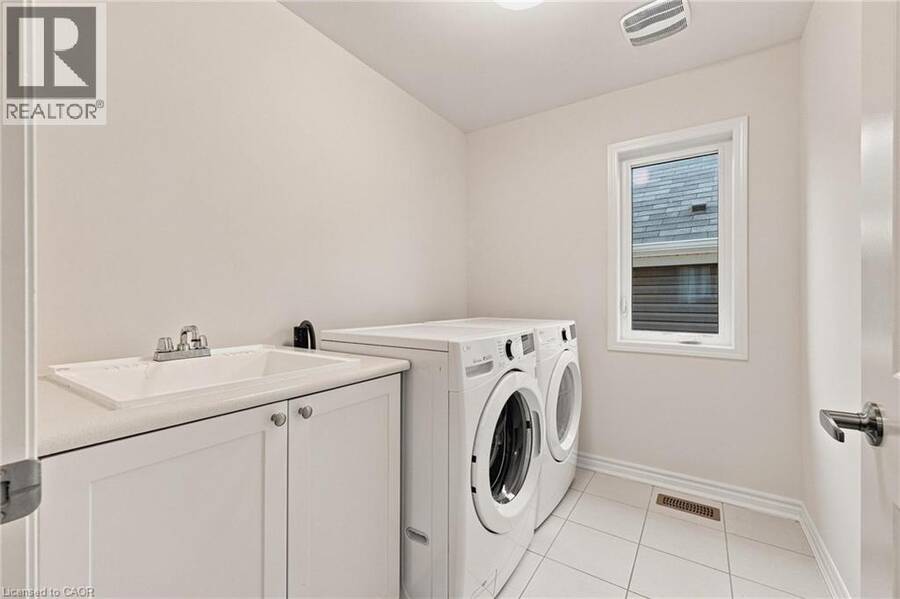
| Laundry room | Second level | 8'4'' x 6'6'' |
| Primary Bedroom | Second level | 15'3'' x 21'1'' |
| Bedroom | Second level | 11'9'' x 12'4'' |
| Bedroom | Second level | 12'11'' x 17'9'' |
| Bedroom | Second level | 13'8'' x 10'7'' |
| 5pc Bathroom | Second level | 13'2'' x 10'1'' |
| 5pc Bathroom | Second level | 8'6'' x 9'7'' |
| 4pc Bathroom | Second level | 5'1'' x 7'6'' |
| Living room | Main level | 15'6'' x 14'11'' |
| Kitchen | Main level | 11'11'' x 12'6'' |
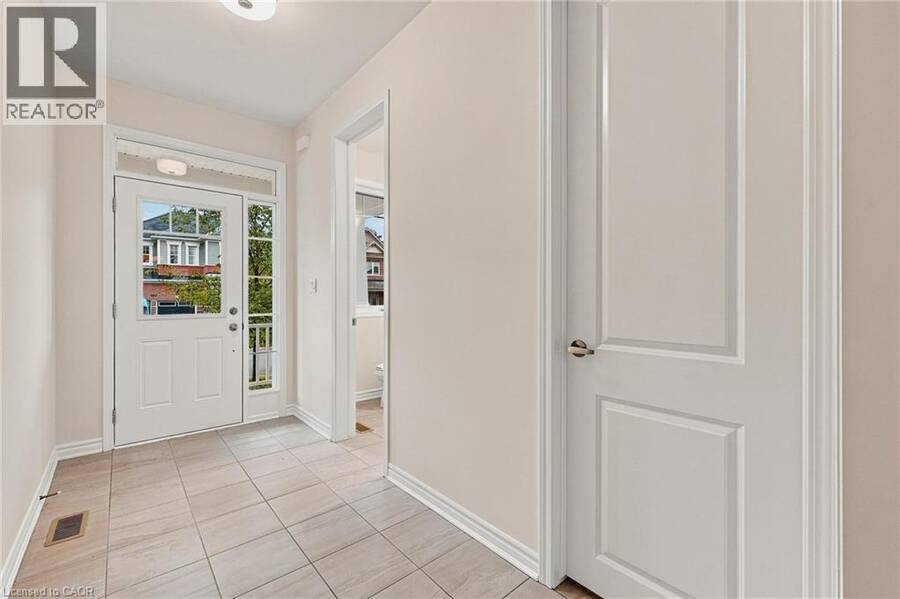
| Foyer | Main level | 5'4'' x 12'2'' |
| Dining room | Main level | 15'6'' x 12'2'' |
| Den | Main level | 9'11'' x 9'1'' |
| Breakfast | Main level | 11'11'' x 8'6'' |
| 2pc Bathroom | Main level | 4'2'' x 5'8'' |
Book a showing to see this RIDGE Road Home in Cambridge
This property has so much to offer. Book a private showing now, as you do not want to miss out on 264 RIDGE Road in Cambridge, Ontario!
Private Showing Request
Send a request to book a private showing for
.
Please Note: Information you supply in the contact form will be kept fully confidential.
Is this home the right property for you? Start a conversation to find out.
Get Directions to this Property
Not sure where this property is? Get directions to this RIDGE Road Home in Cambridge.


Provided by EXP REALTY. MLS®, REALTOR®, and the associated logos are trademarks of the Canadian Real Estate Association.

This REALTOR.ca listing content is owned and licensed by REALTOR® members of the Canadian Real Estate Association.
Have questions or need more information about this home? Don't know where to begin? Then, let us connect you with the best real estate agent to guide you.

Inquiries submitted through this website will be responded to by a local sales representative from Royal LePage®.
Start a Conversation by Text
Provide your full name, phone and email to start a conversation by text message.
Please Note: Information you supply in the contact form will be kept fully confidential.
Start a Conversation by Email
Provide your full name and email to start a conversation by email.
Please Note: Information you supply in the contact form will be kept fully confidential.