
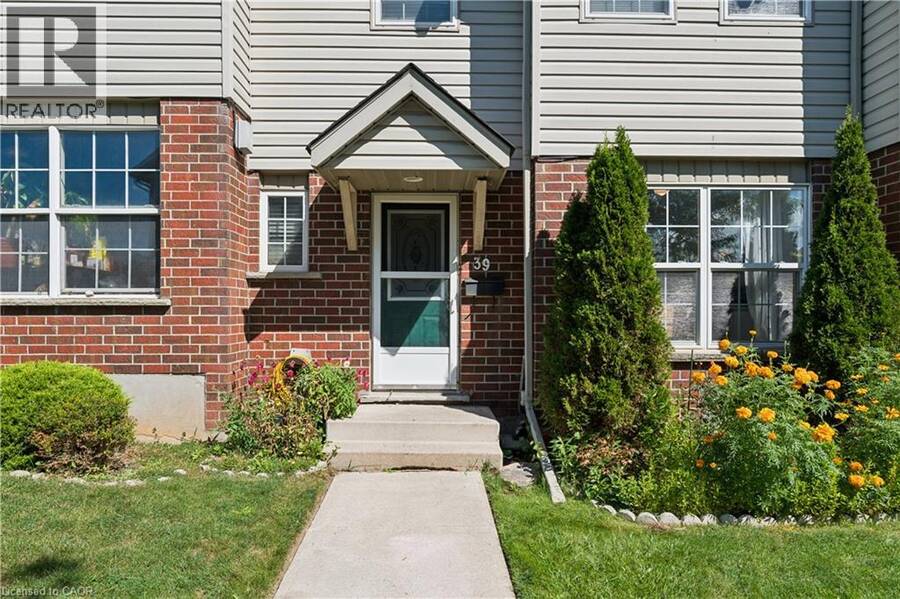
26 POPLAR Drive Unit# 39, Cambridge, Ontario N3C 4A4

$485,000.00
- 3 bedrooms
- 2 bathrooms
- 1,817 Square Feet
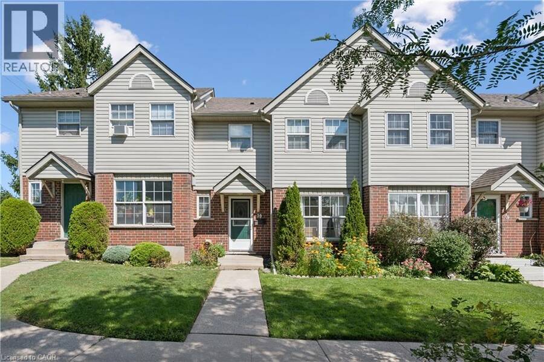
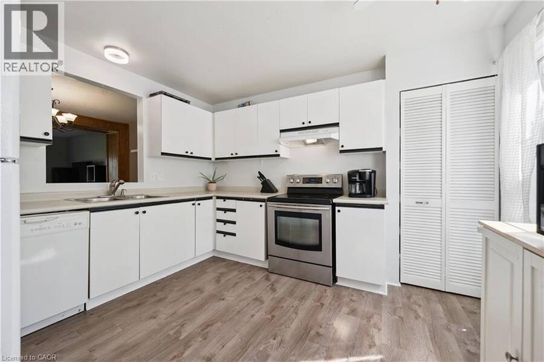
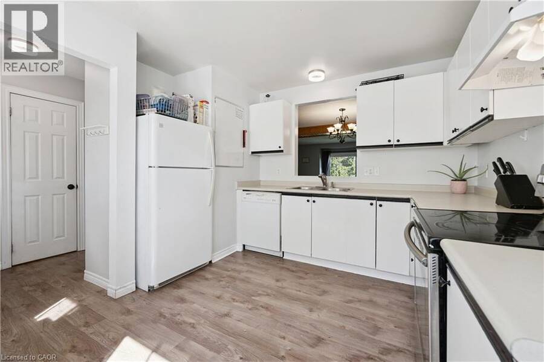
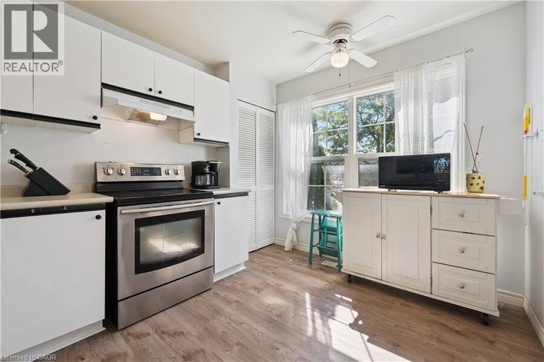
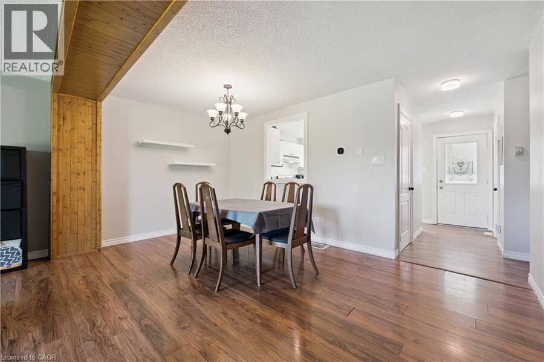
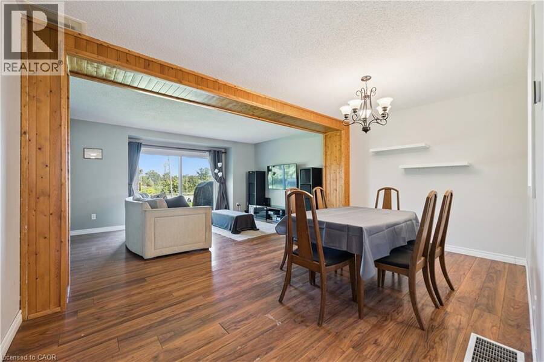
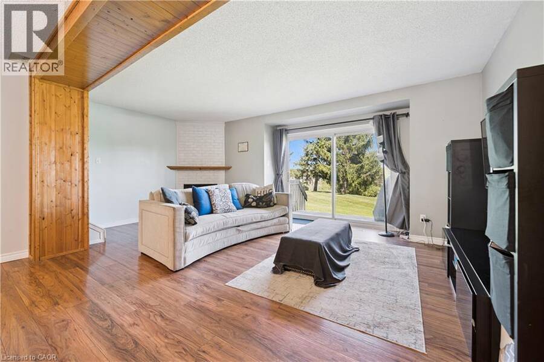
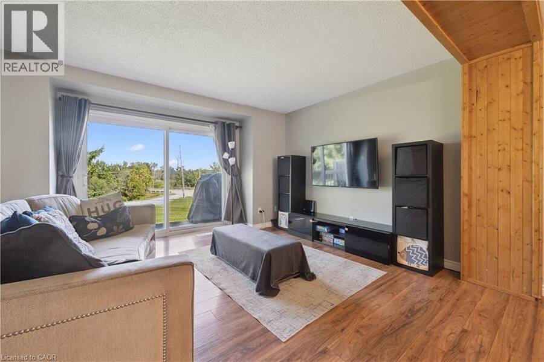
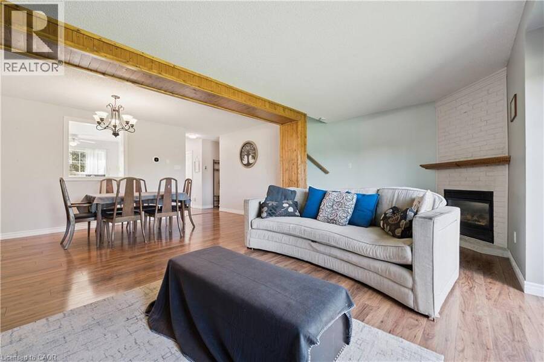
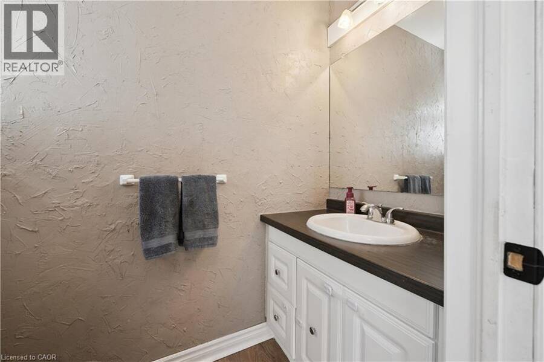
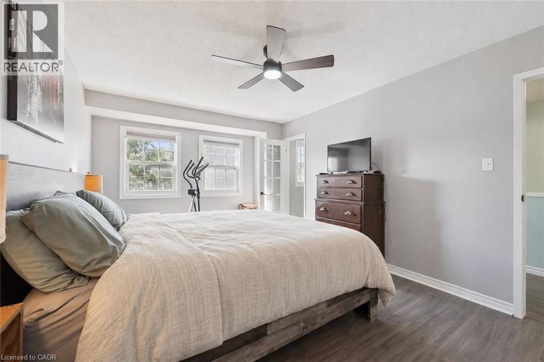
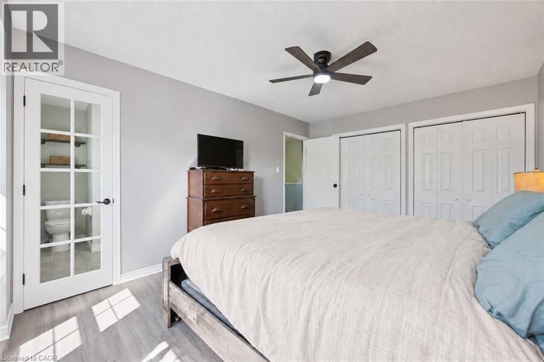
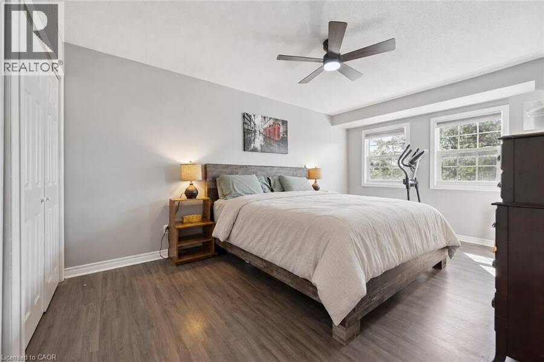
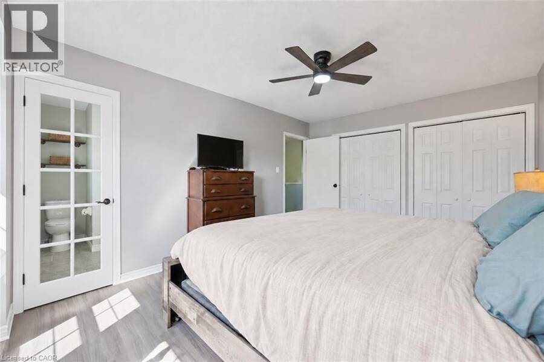
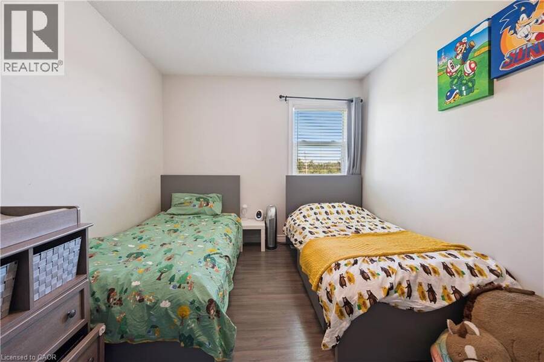
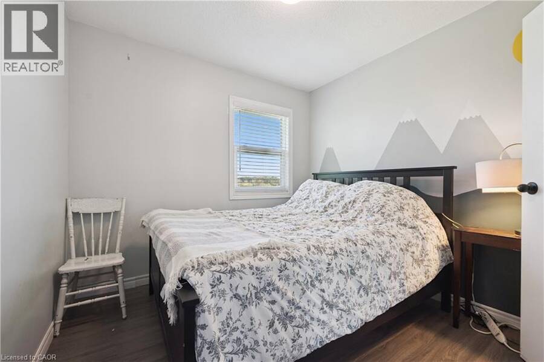
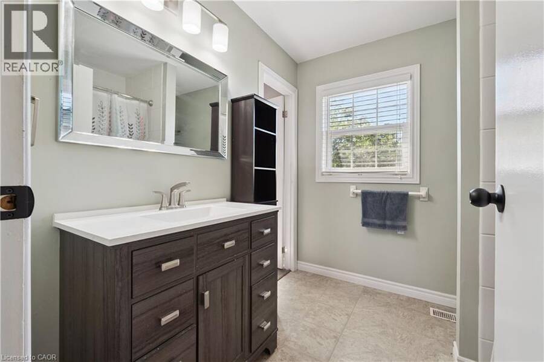
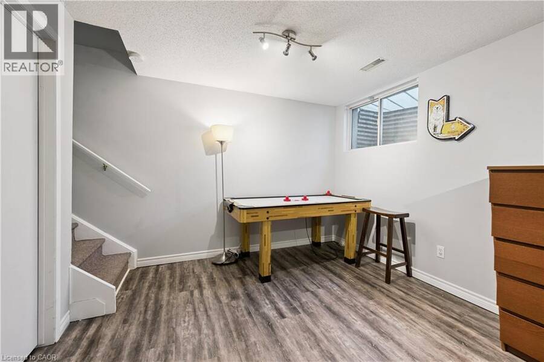
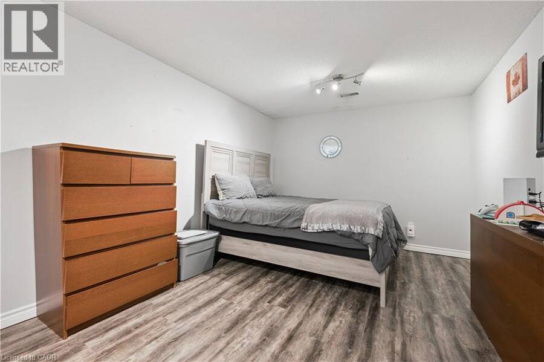
There’s something nice about having a home that gives you room to live without giving you more than you want to look after. At 26 Poplar Drive, Unit 39, this three bedroom condo townhome offers that balance in a welcoming Hespeler neighbourhood. The main floor has a comfortable flow, with a kitchen that opens to the dining and living areas so conversation can carry on whether you’re making dinner or settling in for the evening. A powder room completes the main level. Upstairs, three bedrooms give you options for family, guests or a home office, along with a full bathroom. Downstairs, the finished basement adds a rec room where you can spread out, ... read more
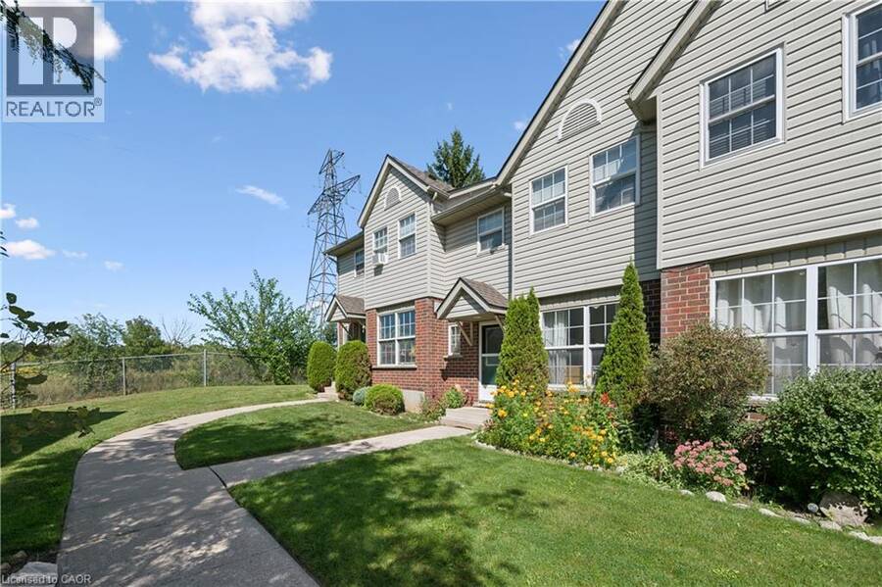
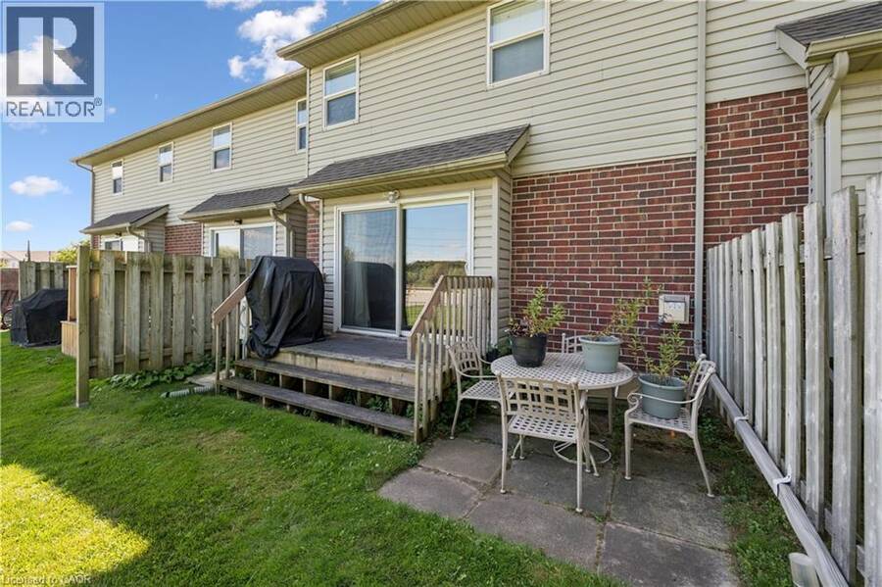
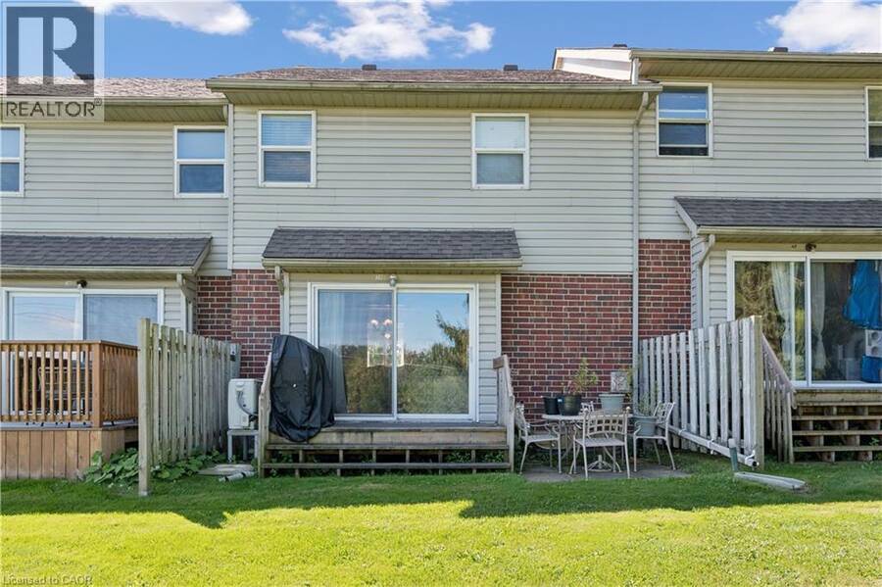
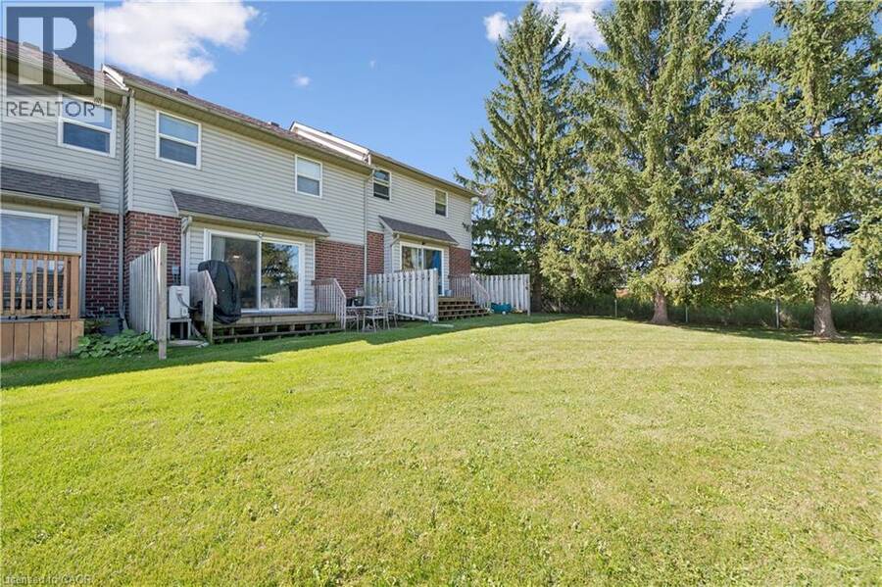
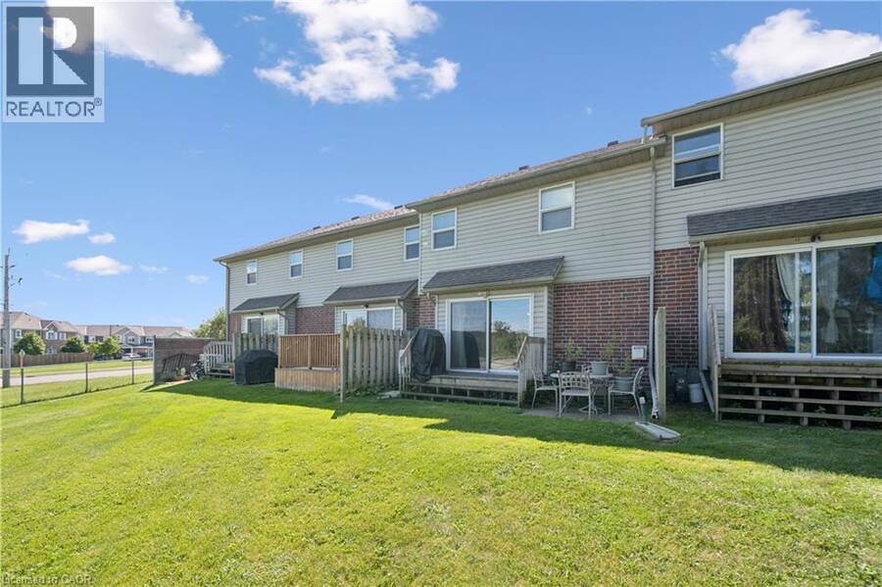
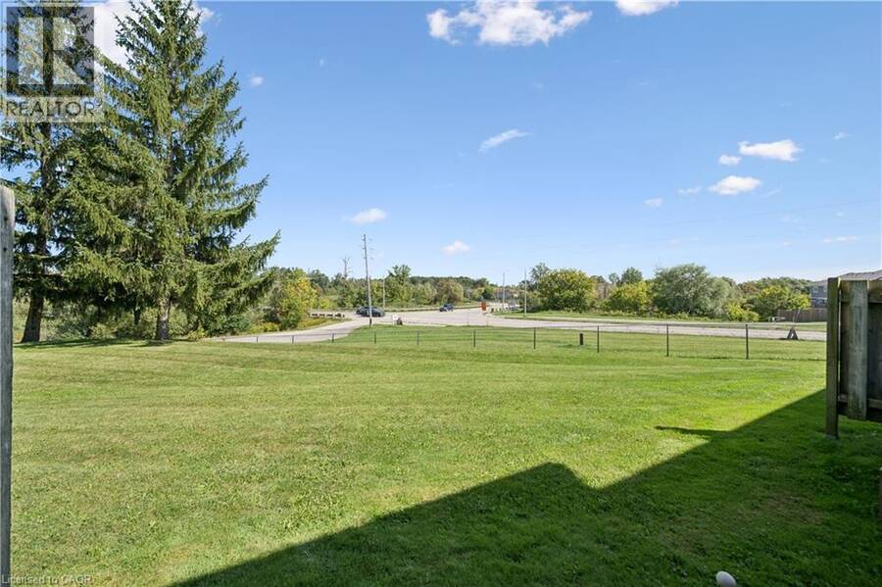
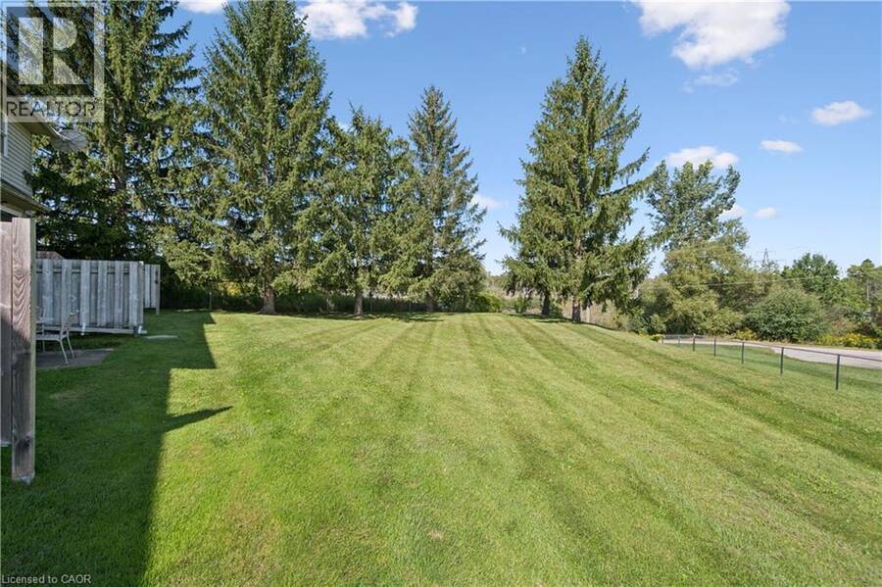
There’s something nice about having a home that gives you room to live without giving you more than you want to look after. At 26 Poplar Drive, Unit 39, this three bedroom condo townhome offers that balance in a welcoming Hespeler neighbourhood. The main floor has a comfortable flow, with a kitchen that opens to the dining and living areas so conversation can carry on whether you’re making dinner or settling in for the evening. A powder room completes the main level. Upstairs, three bedrooms give you options for family, guests or a home office, along with a full bathroom. Downstairs, the finished basement adds a rec room where you can spread out, plus useful storage for the things you’d rather keep tucked away. Step outside to a backyard with **no rear neighbours**, a lovely spot to enjoy some fresh air or gather with friends. And with **two parking spots**, there’s space for a second vehicle or for guests to park when they visit. Schools, parks, trails, shopping and everyday essentials are all close by, and Highway 401 is easy to reach. Whether you’re purchasing your first home, making a move for more space or looking to simplify, Unit 39 offers a place to feel at home and make it your own. (id:25417)
Open House this Saturday, October 3rd, from 2:00 PM to 4:00 PM.
- Listing ID: 40866385
- Property Type: Single Family
- Year Built: 1989
| Property | |
|---|---|
| Ownership: | Condo Corporation $505.81 / Monthly |
| Lot Size: | 0 (Under 1/2 Acre) |
| Parking: | Open 2 Spaces |
| Building | |
|---|---|
| Type: | Single Family Row / Townhouse |
| Appliances: | Dryer, Garburator, Water Softener, Window Coverings and Dishwasher |
| HVAC: | Central Air Conditioning, Fireplace, Forced Air and Heat Pump |
| Exterior: | Brick and Vinyl Siding |
| Basement: | Full (Partially Finished) |
| Utilities: | Cable, Electricity, Telephone and Municipal Sewage System |
| Location | |
|---|---|
| City: | Cambridge |
| Province: | Ontario |
| Nearby Amenities: | Park, Place Of Worship, Playground, Public Transit, Schools and Shopping |
| Community Features: | Community Centre and School Bus |
| Rooms | Level | Dimensions |
|---|---|---|
| 4pc Bathroom | Second level | 7'10'' x 7'7'' |
| Bedroom | Second level | 10'9'' x 14'3'' |
| Bedroom | Second level | 9'0'' x 9'1'' |
| Primary Bedroom | Second level | 16'4'' x 10'10'' |
| Storage | Basement | 19'3'' x 21'1'' |
| Recreation room | Basement | 18'8'' x 10'4'' |
| Dining room | Main level | 15'9'' x 8'4'' |
| Living room | Main level | 19'1'' x 13'2'' |
| 2pc Bathroom | Main level | 6'4'' x 3'4'' |
| Kitchen | Main level | 15'4'' x 11'0'' |
Book a showing to see this POPLAR Drive Condo in Cambridge
This property has so much to offer. Book a private showing now, as you do not want to miss out on 26 POPLAR Drive Unit# 39 in Cambridge, Ontario!
Private Showing Request
Send a request to book a private showing for
.
Please Note: Information you supply in the contact form will be kept fully confidential.
Is this condo the right property for you? Start a conversation to find out.
Get Directions to this Property
Not sure where this property is? Get directions to this POPLAR Drive Condo in Cambridge.


Provided by Exit Integrity Realty. MLS®, REALTOR®, and the associated logos are trademarks of the Canadian Real Estate Association.

This REALTOR.ca listing content is owned and licensed by REALTOR® members of the Canadian Real Estate Association.
Have questions or need more information about this condo? Don't know where to begin? Then, let us connect you with the best real estate agent to guide you.

Inquiries submitted through this website will be responded to by a local sales representative from Royal LePage®.
Start a Conversation by Text
Provide your full name, phone and email to start a conversation by text message.
Please Note: Information you supply in the contact form will be kept fully confidential.
Start a Conversation by Email
Provide your full name and email to start a conversation by email.
Please Note: Information you supply in the contact form will be kept fully confidential.