
24 KNACK LANE, Cambridge, Ontario N1R 8P7

$749,900.00
- 4 bedrooms
- 3 bathrooms
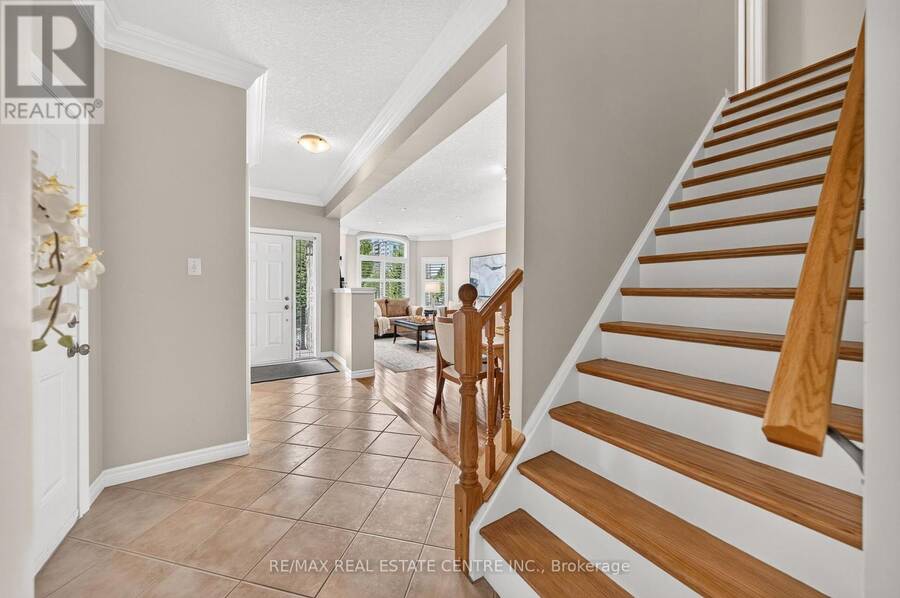
Offered for the very 1st time,this rarely available freehold end/unit bung/lft is located in one of Cambridge's most desirable communities fordownsizers and empty nesters.Enjoy the convenience of nearby shopping or mall walking & everyday amenities, all just mins from your doorstep.Lovingly maintained by the original owner,this home showcases 9ft ceilings/ main flr, that has flawless hard/flr & ceramic, a beautifulhard/wd stair/cs leading up to the upp/ lev wth the same & lam/flr in the fin/base/mt,making this home completely carp/free.Unlike manydwn/sizing options,this home allows you to maintain the lifestyle you've grown accustomed to,with a ... read more
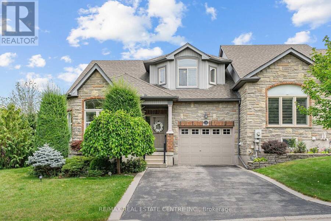
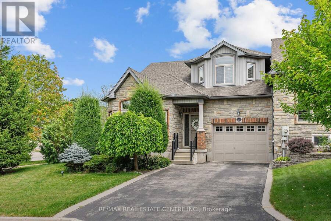
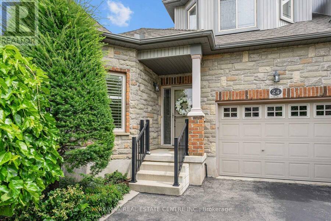
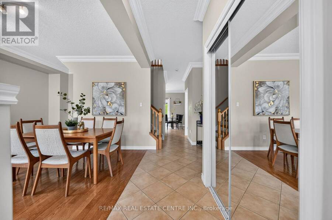
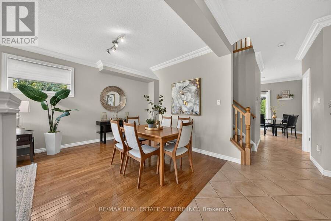
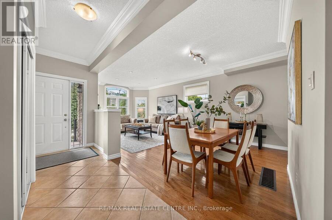
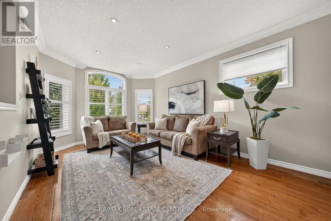
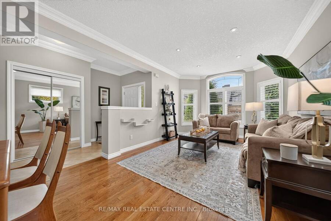
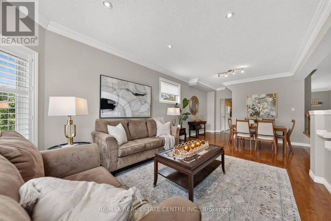
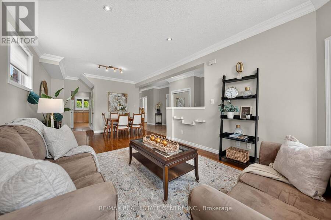
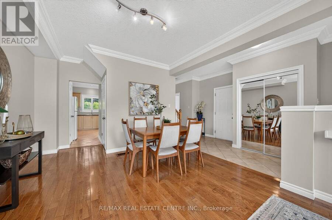
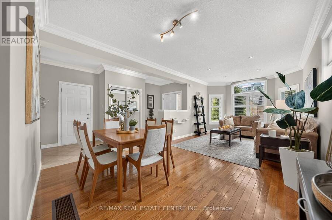
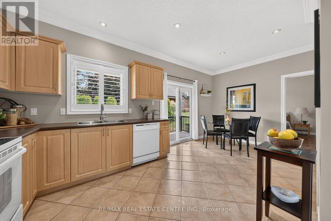
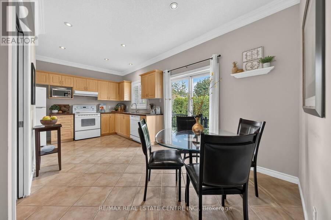
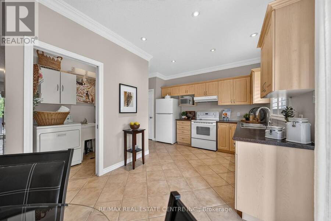
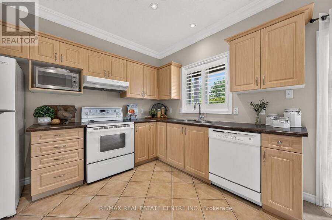
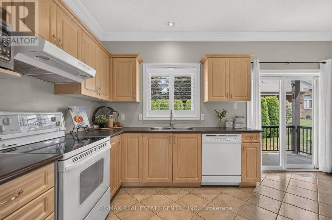
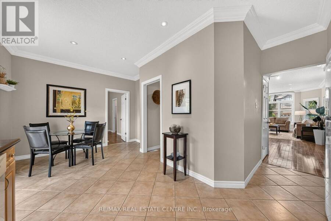
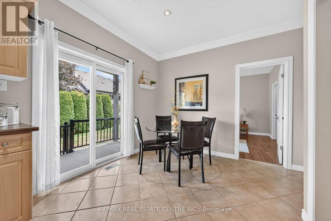
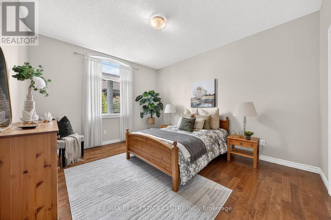
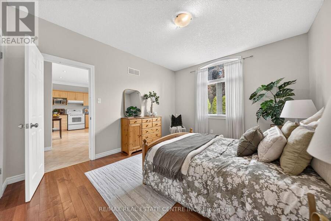
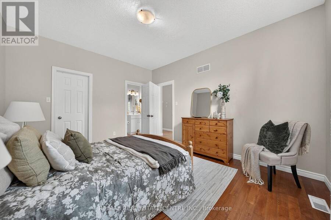
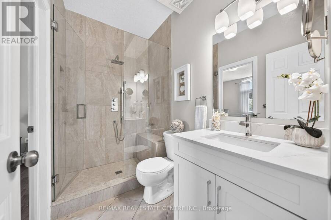
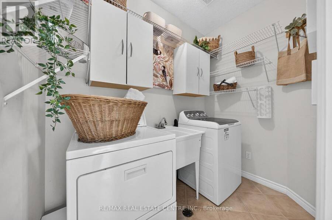
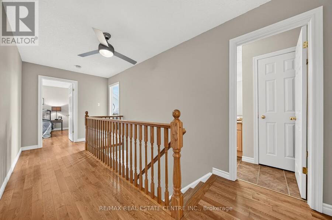
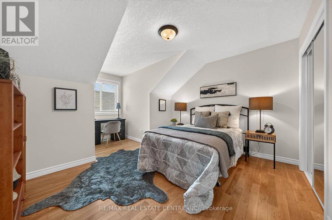
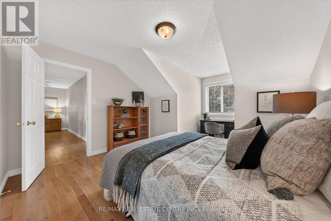
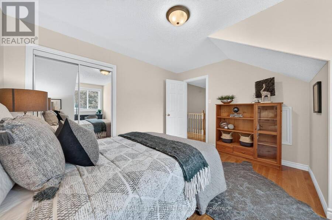
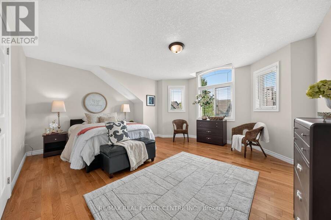
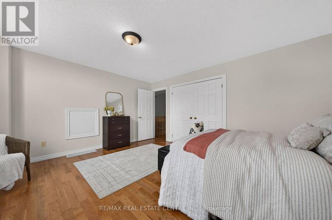
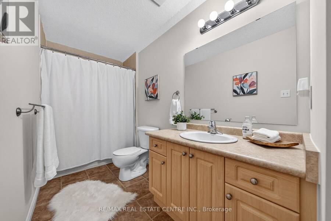
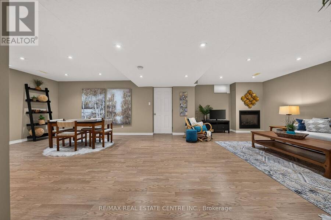
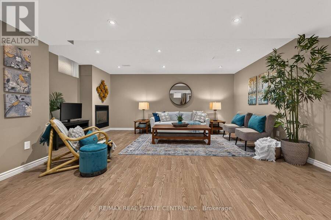
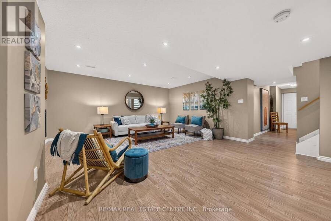
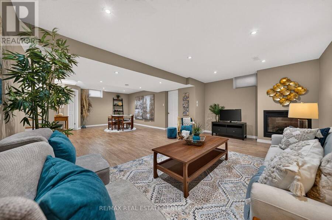
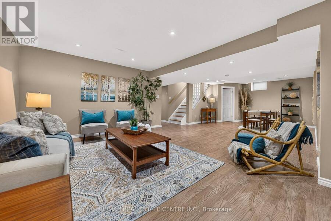
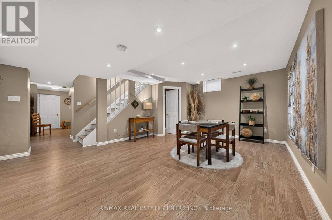
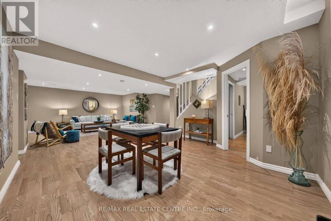
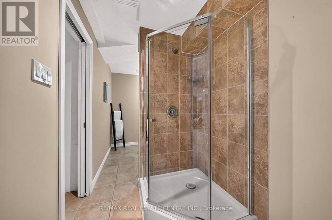
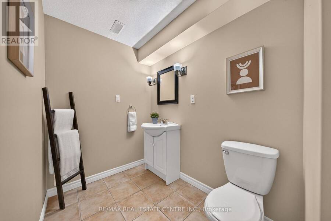
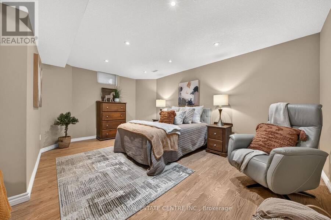
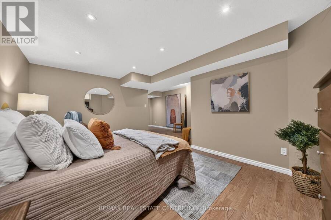
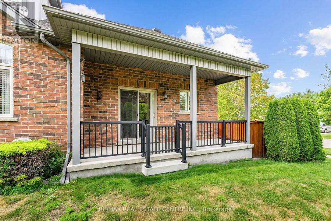
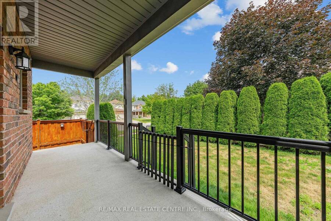
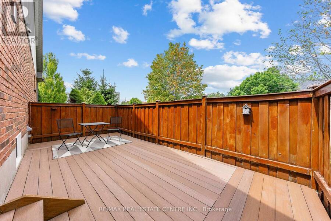
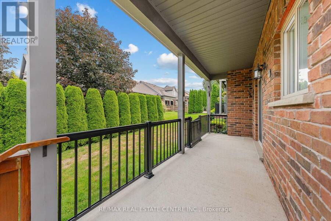
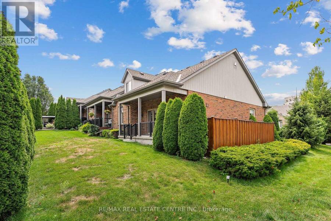
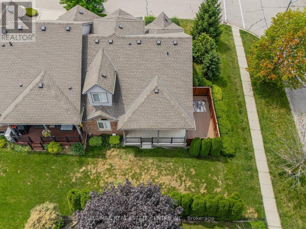
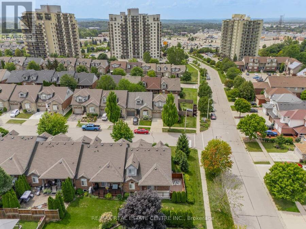
Offered for the very 1st time,this rarely available freehold end/unit bung/lft is located in one of Cambridge's most desirable communities fordownsizers and empty nesters.Enjoy the convenience of nearby shopping or mall walking & everyday amenities, all just mins from your doorstep.Lovingly maintained by the original owner,this home showcases 9ft ceilings/ main flr, that has flawless hard/flr & ceramic, a beautifulhard/wd stair/cs leading up to the upp/ lev wth the same & lam/flr in the fin/base/mt,making this home completely carp/free.Unlike manydwn/sizing options,this home allows you to maintain the lifestyle you've grown accustomed to,with a spac/lv/dn rm,that can easily accommodatefamily gatherings and holiday dinners. The main flr, features the primary bdrm,a w-in/clst & a ch/3pcs/ens w/a, shower & gls/encl.A spac/eat-inkitch offers abundant cabinetry & direct patio door access to the cov/composite deck,while the convenient mn/flr laundry/rm adds to the ease ofeveryday liv/ng.Upstairs,you will find, 2 gener/sized bdrms & a 4pc/bth,that provides plenty of room for fam/members & guests.The fullyfin/basemnt,offers flexibility,featuring a lrg rec/rm & gas fr/pl, a 3pcs bth & the potential for a an enclosed 4th bed/rm. As an end unit,theproperty also presents exciting possibilities for a sep walk/dwn/ent,creating excellent in-law or multigen/livg potential.The garage offersconvenient inside access & additional overhead storage space,perfect for seasonal decor.The storage is ample,with 2 cold/rms, in thebasement.The backyard is surrounded by mature cedar hedging, creating a private setting.Enjoy your morning coffee on the compo/deck orretreat to the add/side deck,where.These highly sought-after freehold bungalofts rarely become available. Combining the convenience of main/flrliving with the space and versatility of a much larger home, this is truly a rare opportunity. (id:25417)
- Listing ID: X13797714
- Property Type: Single Family
| Property | |
|---|---|
| Ownership: | Freehold |
| Lot Size: | 59.2 by 85 FT |
| Parking: | Attached Garage 3 Spaces |
| Building | |
|---|---|
| Type: | Single Family Row / Townhouse |
| Appliances: | Blinds, Dishwasher, Dryer, Garage Door Opener, Refrigerator, Stove, Washer, Water Heater, Water Softener and Garage Door Opener Remote(s) |
| HVAC: | Central Air Conditioning, Fireplace and Forced Air Natural Gas |
| Exterior: | Brick and Stone |
| Basement: | Full (Finished) |
| Utilities: | Sanitary Sewer |
| Location | |
|---|---|
| City: | Cambridge |
| Province: | Ontario |
| Nearby Amenities: | Park, Place Of Worship, Public Transit and Schools |
| Rooms | Level | Dimensions |
|---|---|---|
| Bathroom | Second level | 4.34 m x 1.54 m |
| Bedroom | Second level | 3.76 m x 4.85 m |
| Primary Bedroom | Second level | 4.93 m x 4.44 m |
| Bathroom | Basement | 1.55 m x 4.1 m |
| Bedroom | Basement | 3.49 m x 4.99 m |
| Cold room | Basement | 5.51 m x 1.58 m |
| Recreational, Games room | Basement | 9.14 m x 5.46 m |
| Utility room | Basement | 2.37 m x 1.91 m |
| Bathroom | Main level | 2.44 m x 1.51 m |
| Bedroom | Main level | 3.59 m x 4.19 m |
| Eating area | Main level | 2.78 m x 3.31 m |
| Dining room | Main level | 3.66 m x 4.07 m |
| Kitchen | Main level | 2.85 m x 4.38 m |
| Laundry room | Main level | 2.43 m x 1.47 m |
| Living room | Main level | 3.68 m x 4.16 m |
Book a showing to see this Knack Lane Home in Cambridge
This property has so much to offer. Book a private showing now, as you do not want to miss out on 24 KNACK LANE in Cambridge, Ontario!
Private Showing Request
Send a request to book a private showing for
.
Please Note: Information you supply in the contact form will be kept fully confidential.
Is this home the right property for you? Start a conversation to find out.
Get Directions to this Property
Not sure where this property is? Get directions to this Knack Lane Home in Cambridge.


Provided by RE/MAX REAL ESTATE CENTRE INC.. MLS®, REALTOR®, and the associated logos are trademarks of the Canadian Real Estate Association.

This REALTOR.ca listing content is owned and licensed by REALTOR® members of the Canadian Real Estate Association.
Have questions or need more information about this home? Don't know where to begin? Then, let us connect you with the best real estate agent to guide you.

Inquiries submitted through this website will be responded to by a local sales representative from Royal LePage®.
Start a Conversation by Text
Provide your full name, phone and email to start a conversation by text message.
Please Note: Information you supply in the contact form will be kept fully confidential.
Start a Conversation by Email
Provide your full name and email to start a conversation by email.
Please Note: Information you supply in the contact form will be kept fully confidential.