
23 SACHA ROAD, Cambridge, Ontario N3C 4A1

$599,900.00
- 3 bedrooms
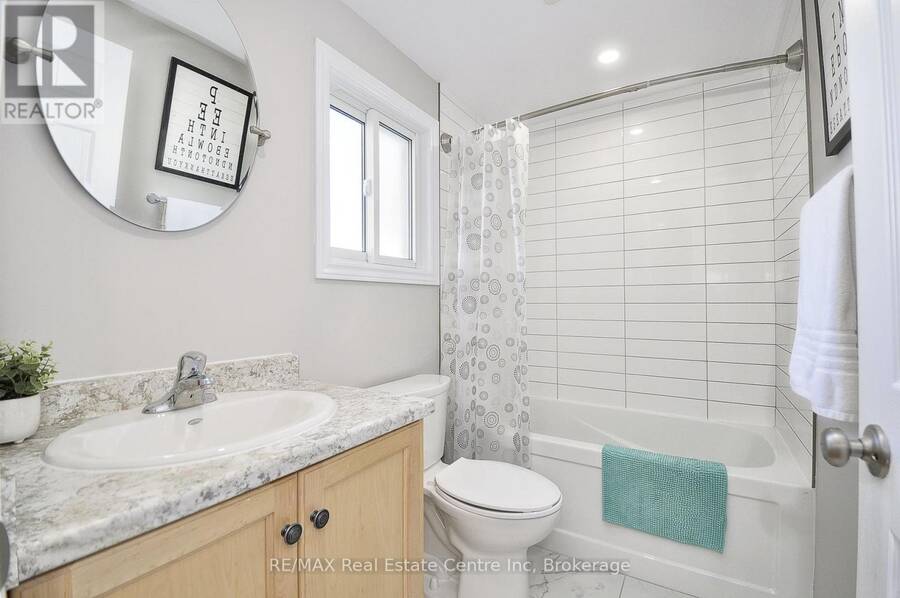
- 1 bathrooms
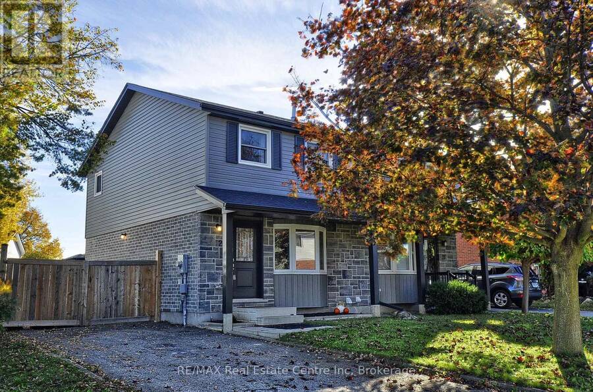
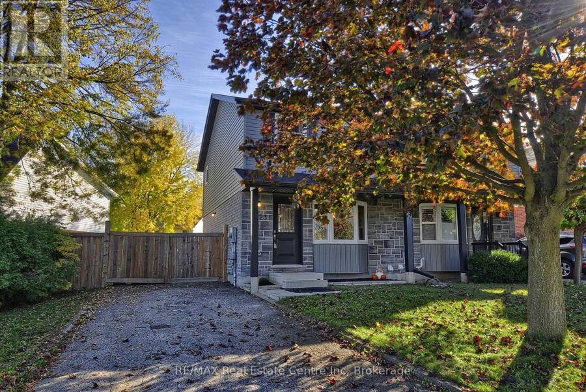
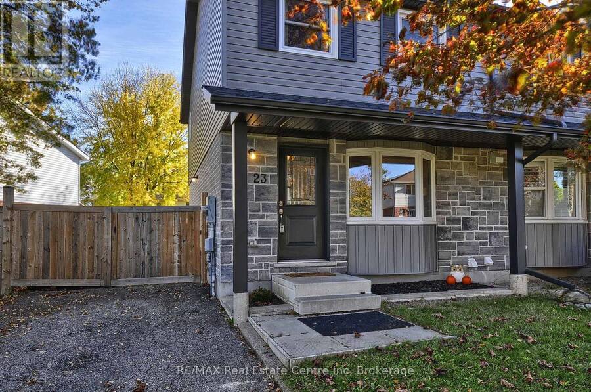
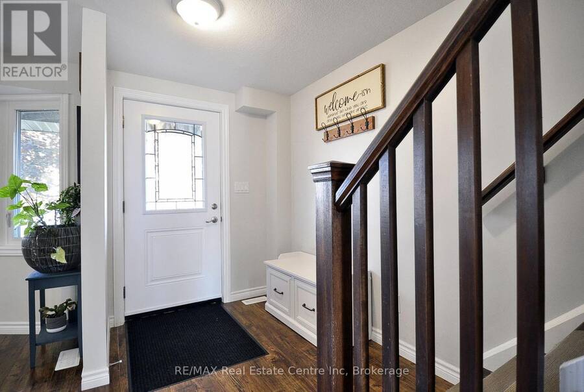
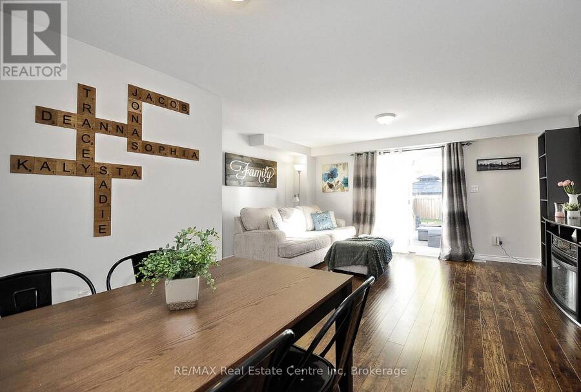
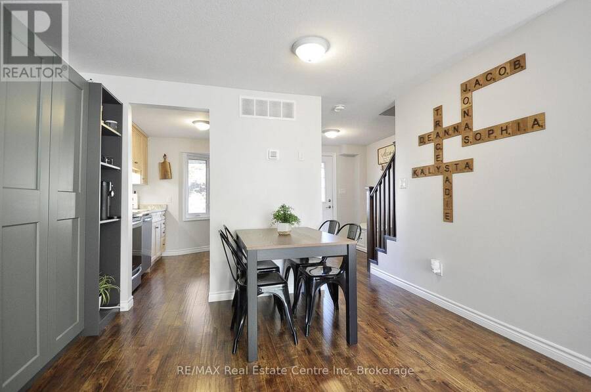
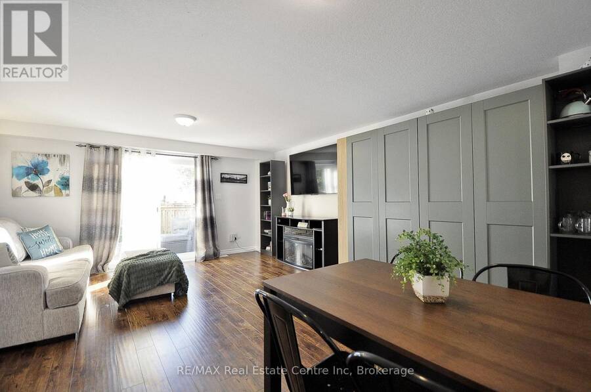
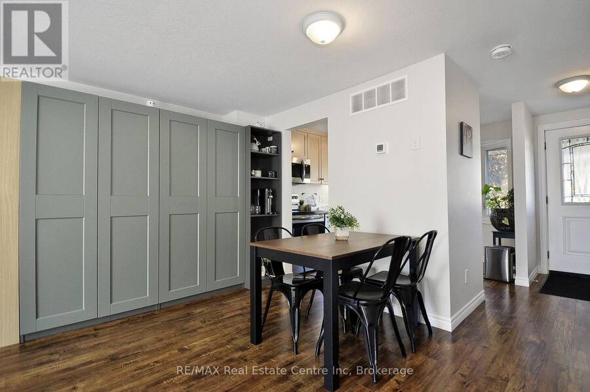
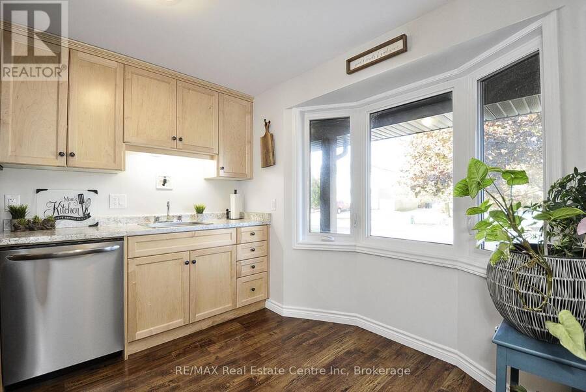
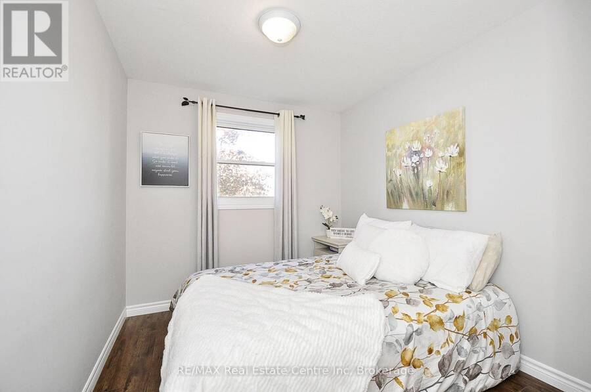
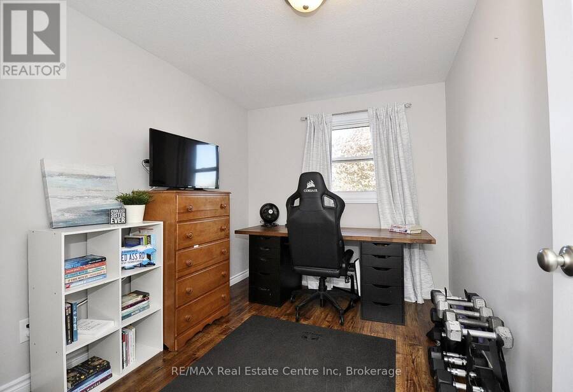
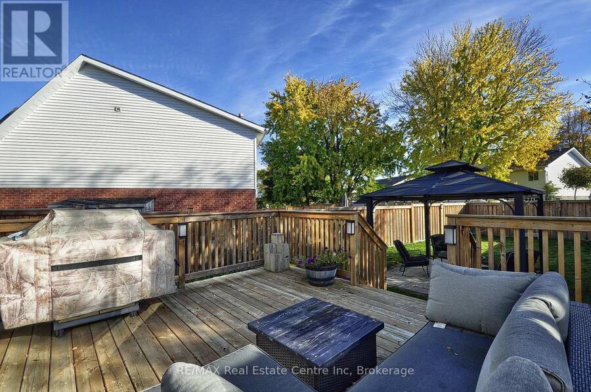
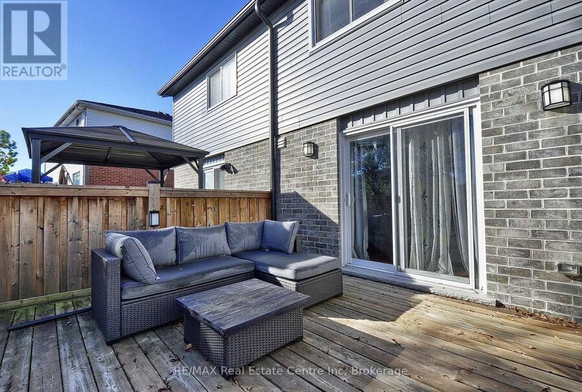
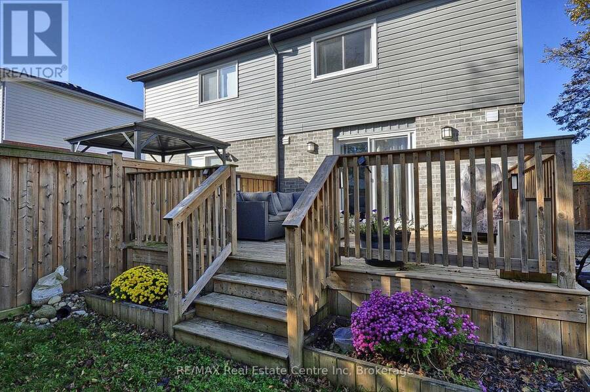
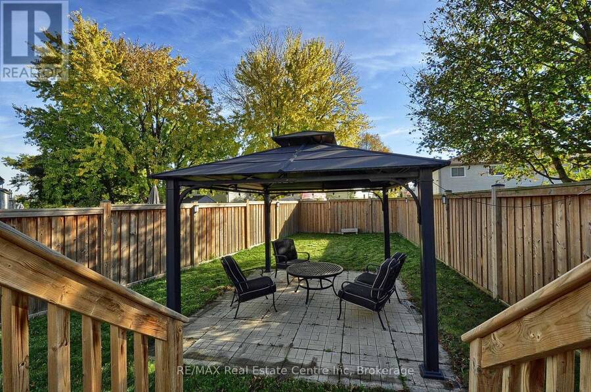
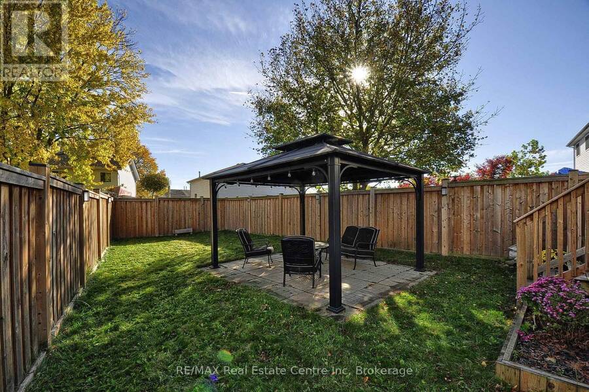
Attention First-Time Home Buyers and Investors! Move-in ready and beautifully updated in 2022, this semi-detached home was completely rebuilt from the studs and is nestled in a highly sought-after, quiet, family-friendly neighbourhood. Featuring a modern exterior, this 3-bedroom home offers style, comfort and value! Step inside to a bright kitchen featuring a charming bay window, real wood cabinetry and trim, and stainless steel appliances. The open-concept living and dining area creates a welcoming space for everyday living and entertaining, with sliding doors leading to a spacious deck and patio complete with a gazebo. The fully fenced backyard ... read more
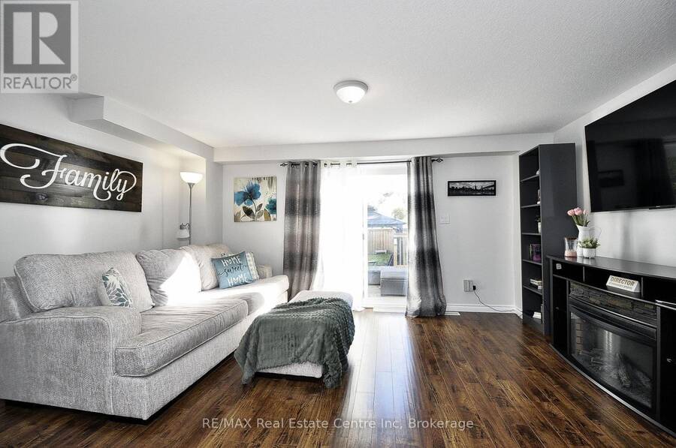
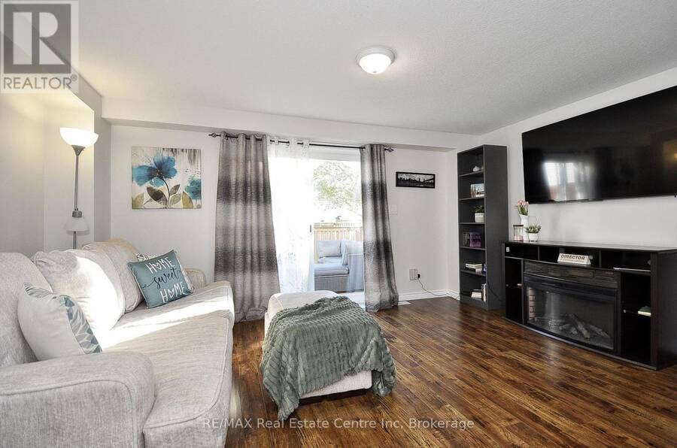
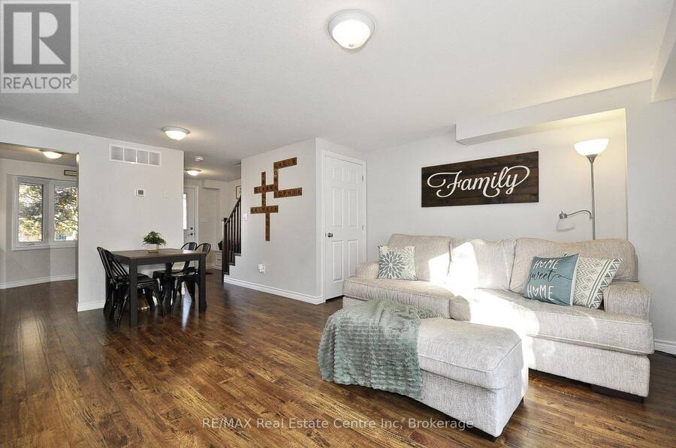
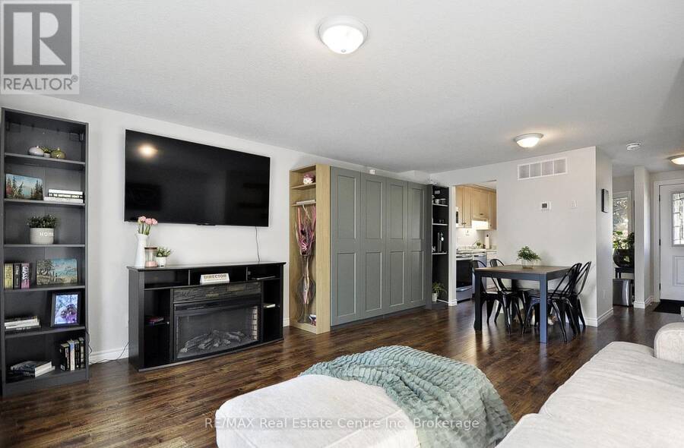
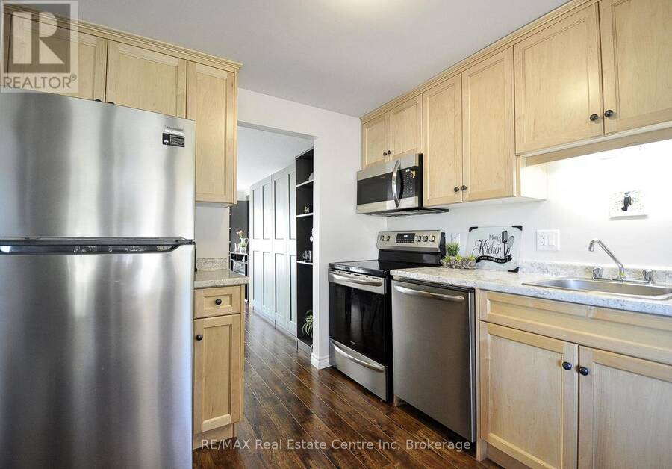
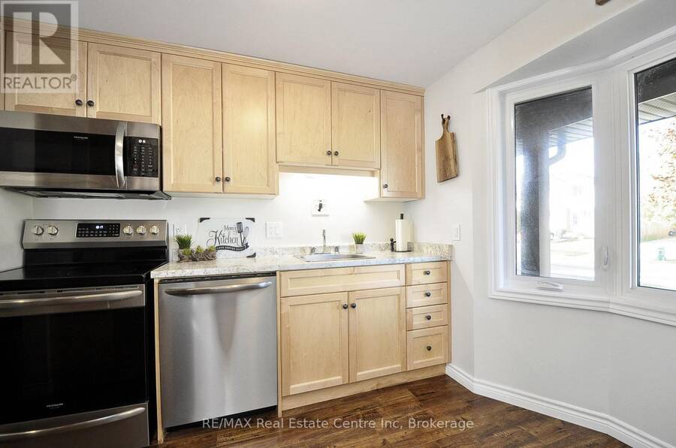
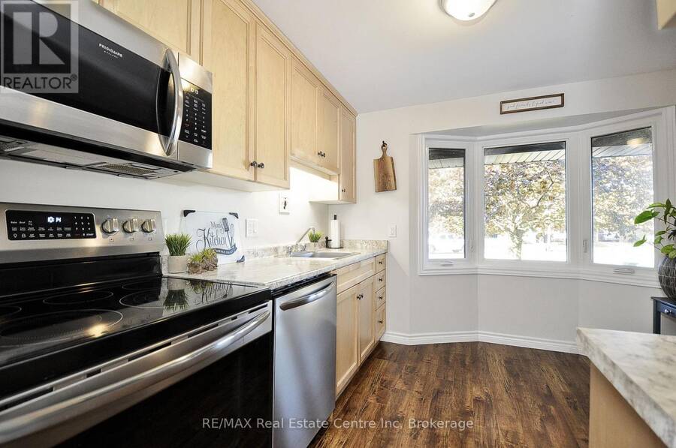
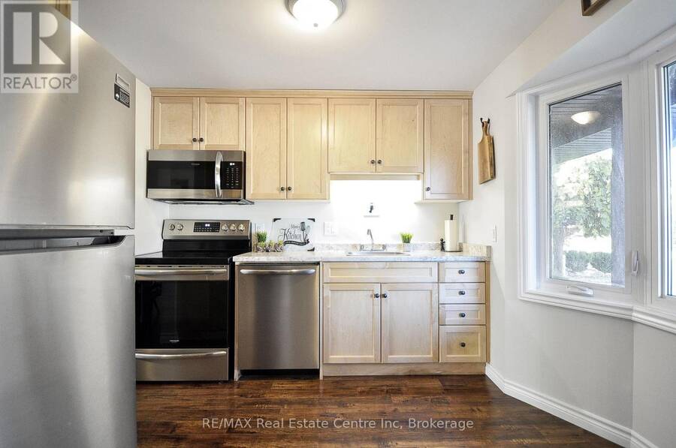
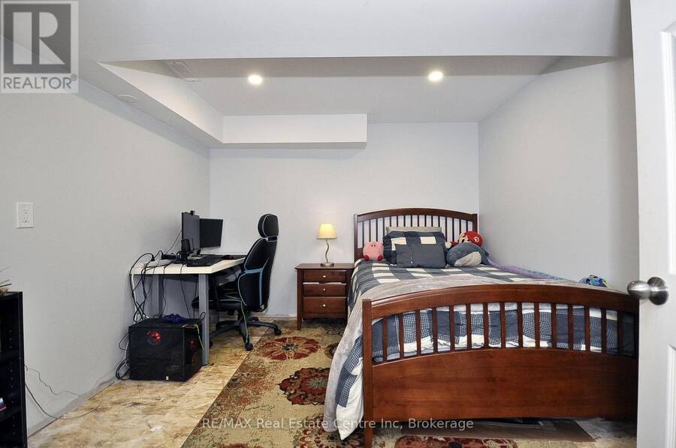
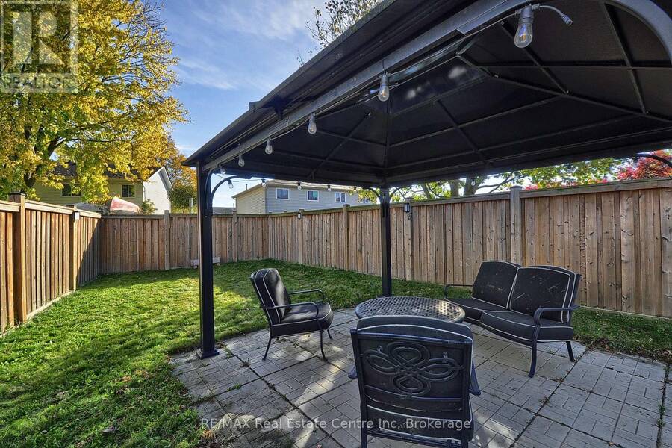
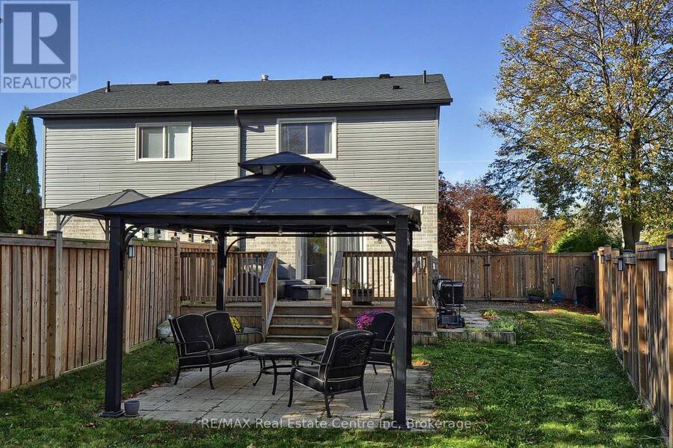
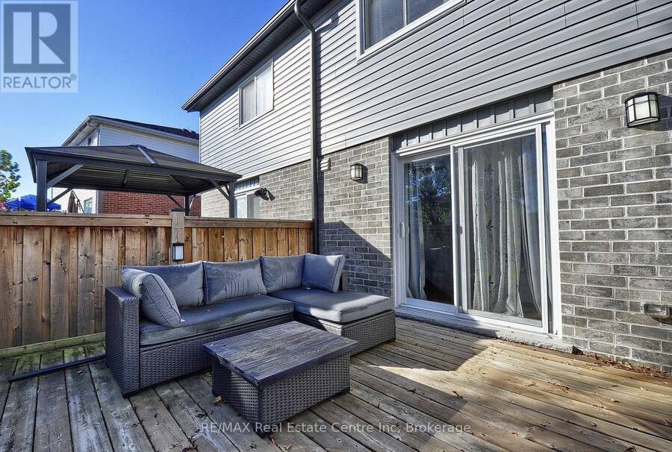
Attention First-Time Home Buyers and Investors! Move-in ready and beautifully updated in 2022, this semi-detached home was completely rebuilt from the studs and is nestled in a highly sought-after, quiet, family-friendly neighbourhood. Featuring a modern exterior, this 3-bedroom home offers style, comfort and value! Step inside to a bright kitchen featuring a charming bay window, real wood cabinetry and trim, and stainless steel appliances. The open-concept living and dining area creates a welcoming space for everyday living and entertaining, with sliding doors leading to a spacious deck and patio complete with a gazebo. The fully fenced backyard offers the perfect setting to relax, entertain family and friends, and enjoy indoor-outdoor living.The partially finished basement, updated in 2026, offers additional versatile living space ideal for a recreation room, home office or hobby area, along with a 3-piece bathroom rough-in and plenty of storage.Enjoy an unbeatable location close to schools, the library, shopping, parks and public transit, with easy access to Highway 401 just five minutes away.Whether you're a first-time buyer, growing family or investor, this home is worth a closer look! Book your private viewing today! (id:25417)
- Listing ID: X14116382
- Property Type: Single Family
| Property | |
|---|---|
| Ownership: | Freehold |
| Lot Size: | 45.3 FT ; 119.13 Irregular Fully Fenced, Fenced Yard |
| Parking: | No Garage 3 Spaces |
| Building | |
|---|---|
| Type: | Single Family House |
| Appliances: | Dryer, Microwave, Refrigerator, Stove, Washer, Water Heater and Dishwasher |
| HVAC: | Central Air Conditioning, Fireplace and Forced Air Natural Gas |
| Exterior: | Brick and Vinyl Siding |
| Basement: | Partial (Partially Finished) |
| Utilities: | Sanitary Sewer |
| Location | |
|---|---|
| City: | Cambridge |
| Province: | Ontario |
| Nearby Amenities: | Park, Public Transit and Schools |
| Rooms | Level | Dimensions |
|---|---|---|
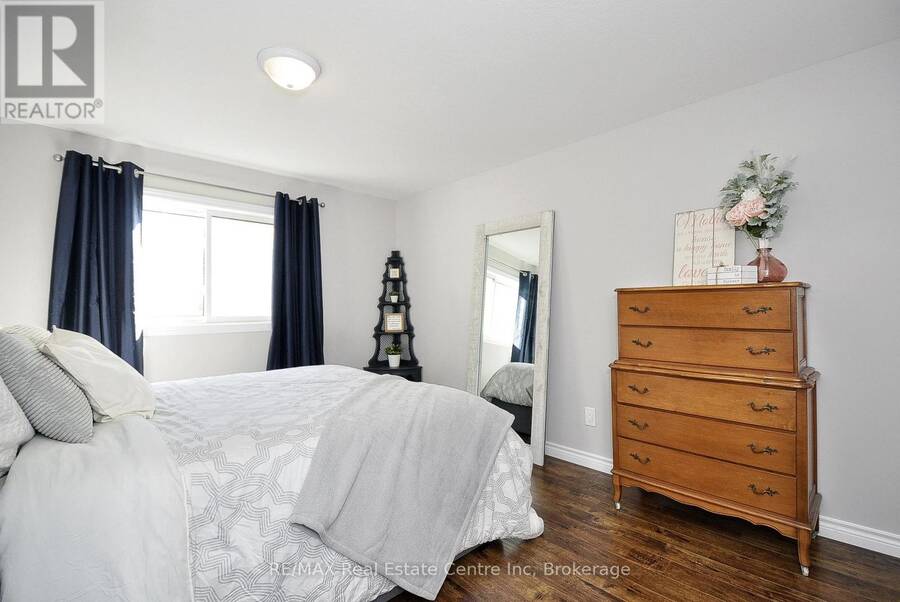
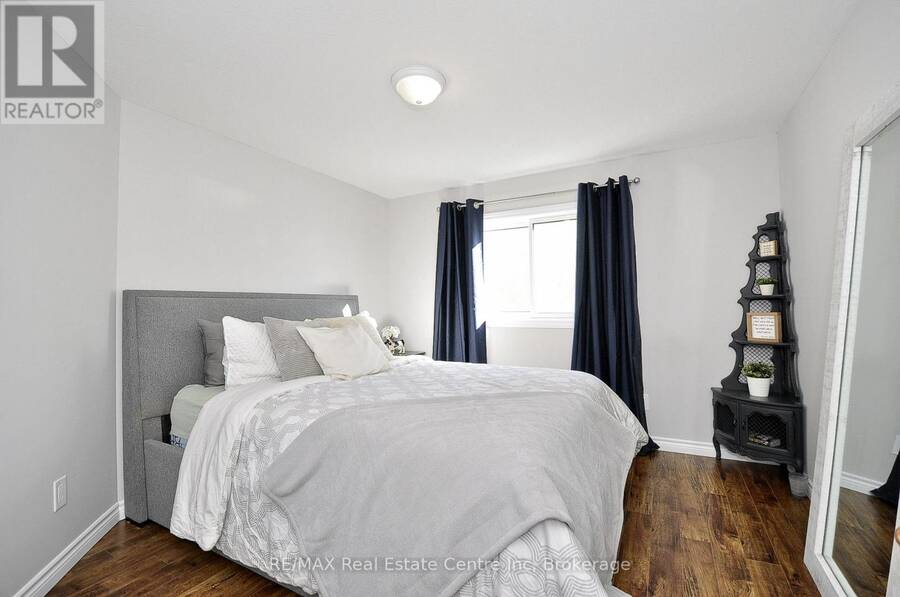
| Primary Bedroom | Second level | 3.94 m x 3.43 m |
| Bedroom | Second level | 3.33 m x 2.26 m |
| Bedroom | Second level | 3.58 m x 2.41 m |
| Bathroom | Second level | 2.31 m x 1.24 m |
| Office | Basement | 3.51 m x 3.28 m |
| Kitchen | Main level | 3.12 m x 2.95 m |
| Dining room | Main level | 3.76 m x 1.98 m |
| Living room | Main level | 4.79 m x 3.51 m |
Book a showing to see this Sacha Road Home in Cambridge
This property has so much to offer. Book a private showing now, as you do not want to miss out on 23 SACHA ROAD in Cambridge, Ontario!
Private Showing Request
Send a request to book a private showing for
.
Please Note: Information you supply in the contact form will be kept fully confidential.
Is this home the right property for you? Start a conversation to find out.
Get Directions to this Property
Not sure where this property is? Get directions to this Sacha Road Home in Cambridge.


Provided by RE/MAX Real Estate Centre Inc. MLS®, REALTOR®, and the associated logos are trademarks of the Canadian Real Estate Association.

This REALTOR.ca listing content is owned and licensed by REALTOR® members of the Canadian Real Estate Association.
Have questions or need more information about this home? Don't know where to begin? Then, let us connect you with the best real estate agent to guide you.

Inquiries submitted through this website will be responded to by a local sales representative from Royal LePage®.
Start a Conversation by Text
Provide your full name, phone and email to start a conversation by text message.
Please Note: Information you supply in the contact form will be kept fully confidential.
Start a Conversation by Email
Provide your full name and email to start a conversation by email.
Please Note: Information you supply in the contact form will be kept fully confidential.