
23 CALLANDER Court, Cambridge, Ontario N1S 4V9

$1,275,000.00
- 3 bedrooms
- 3 bathrooms
- 3,564 Square Feet
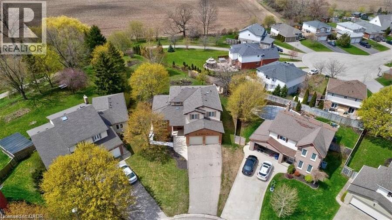
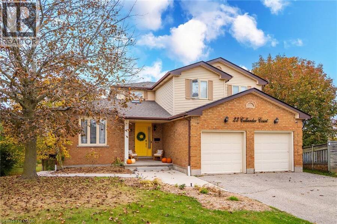
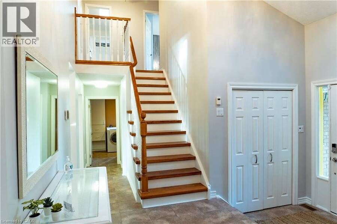
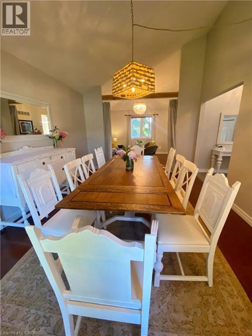
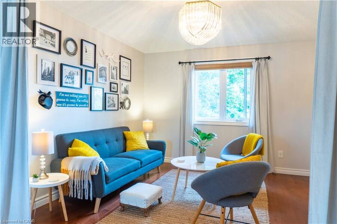
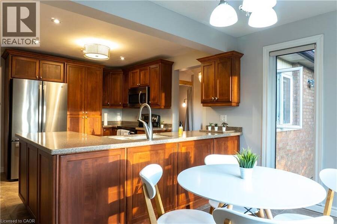
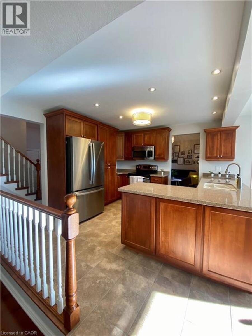
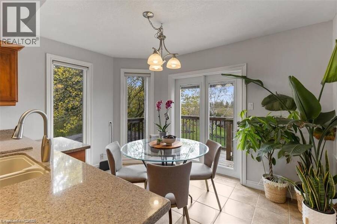
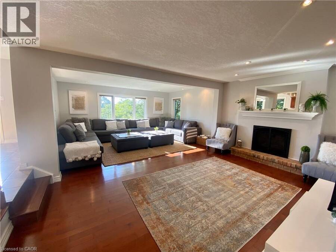
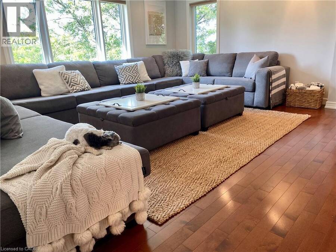
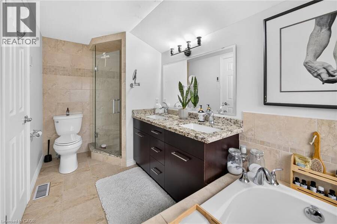
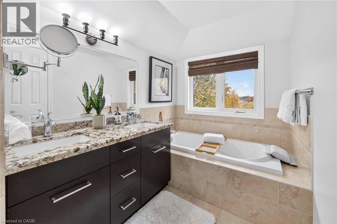
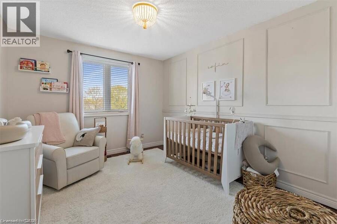
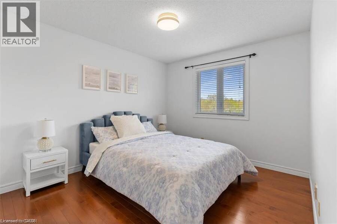
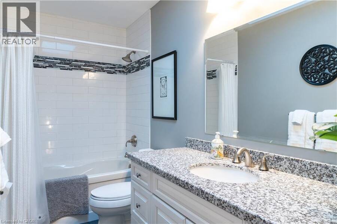
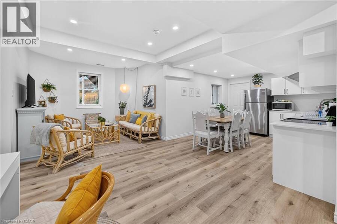
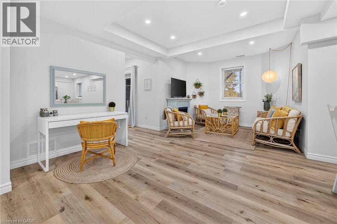
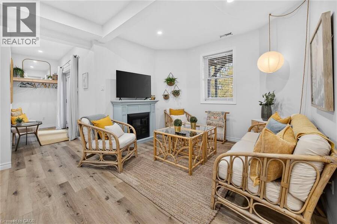
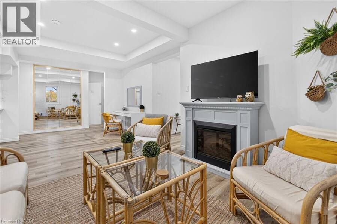
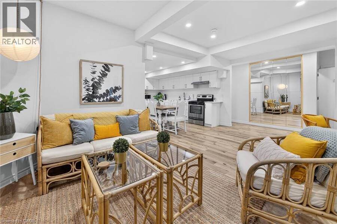
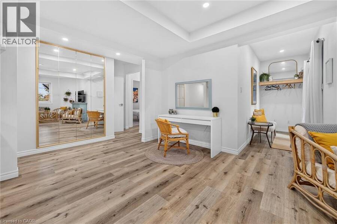
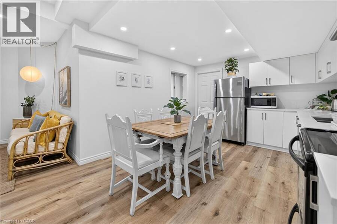
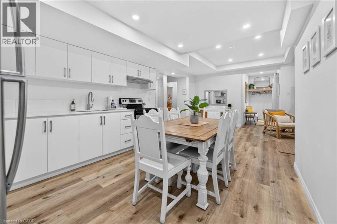
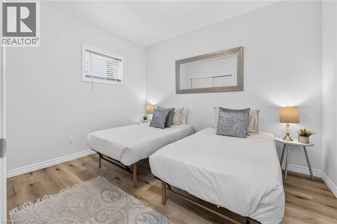
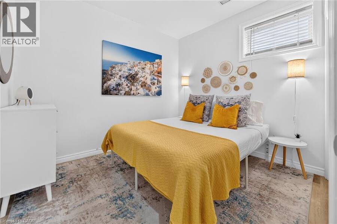
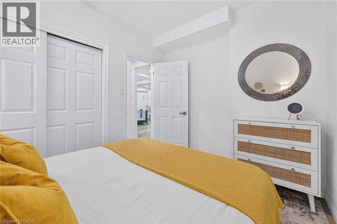
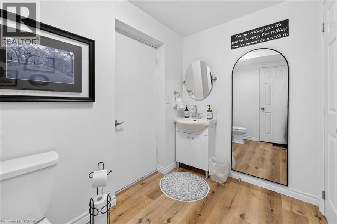
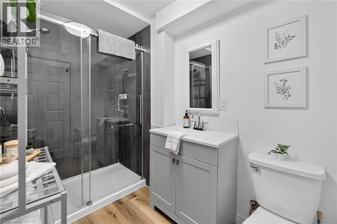
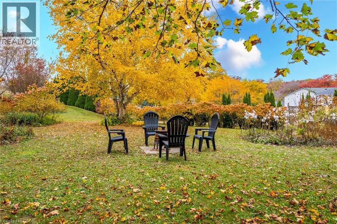
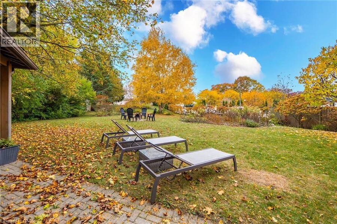
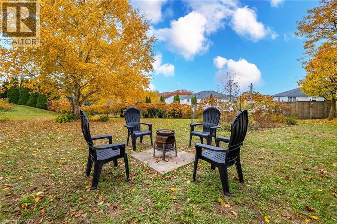
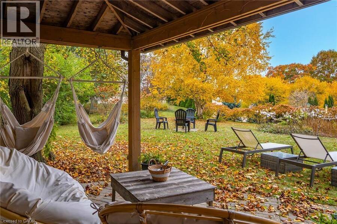
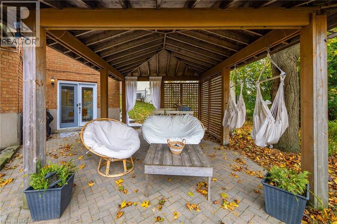
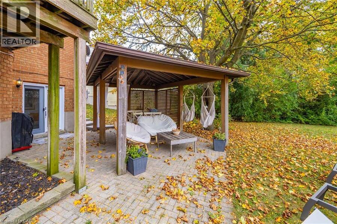
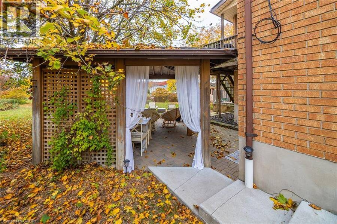
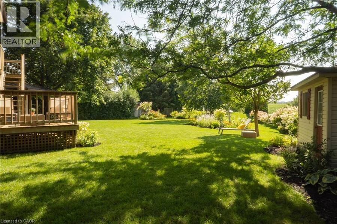
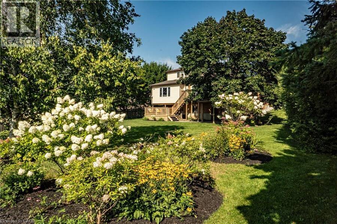
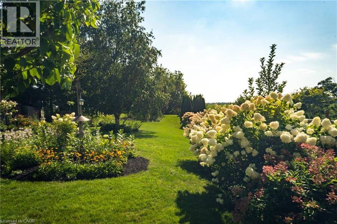
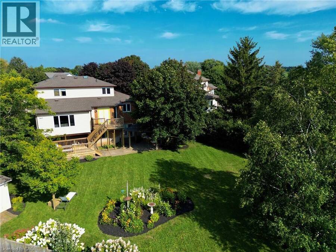
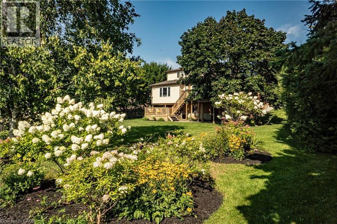
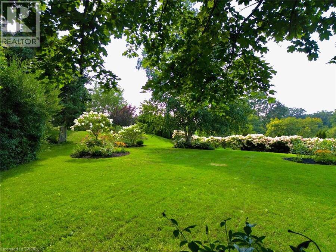
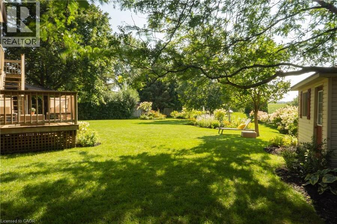
Legal duplex on a rare 0.304-acre pie-shaped lot backing onto greenspace at 23 Callander Court. The main and upper levels offer 3 bedrooms and 3 bathrooms, ideal for a family or an owner-occupier who wants help with the mortgage. The walk-out lower level is a self-contained 2-bedroom, 2-bathroom unit with its own kitchen and private entrance. It currently operates as a short-term rental earning $3,000 to $5,000 per month, so you can live upstairs and let the lower unit cover a large share of your costs. It also works as an in-law suite, a multigenerational setup or a straight investment. The oversized lot gives you outdoor space that’s hard to find ... read more
Legal duplex on a rare 0.304-acre pie-shaped lot backing onto greenspace at 23 Callander Court. The main and upper levels offer 3 bedrooms and 3 bathrooms, ideal for a family or an owner-occupier who wants help with the mortgage. The walk-out lower level is a self-contained 2-bedroom, 2-bathroom unit with its own kitchen and private entrance. It currently operates as a short-term rental earning $3,000 to $5,000 per month, so you can live upstairs and let the lower unit cover a large share of your costs. It also works as an in-law suite, a multigenerational setup or a straight investment. The oversized lot gives you outdoor space that’s hard to find in the city, with no rear neighbours and green views. Book your showing today. (id:25417)
Open House this Sunday, November 15th, from 2:00 PM to 4:00 PM and Sunday, November 22nd, from 1:00 PM to 3:00 PM.
- Listing ID: 40877215
- Property Type: Single Family
- Year Built: 1987
| Property | |
|---|---|
| Style: | Other |
| Ownership: | Freehold |
| Lot Size: | Under 1/2 Acre Lawn sprinkler |
| Parking: | Attached Garage 6 Spaces |
| Pool: | Pool |
| Building | |
|---|---|
| Type: | Single Family House |
| Appliances: | Dishwasher, Dryer, Garage Door Opener, Microwave Built-in, Refrigerator, Stove, Washer and Central Vacuum |
| HVAC: | Central Air Conditioning, Fireplace, Forced Air and In Floor Heating Natural Gas |
| Exterior: | Brick and Vinyl Siding |
| Basement: | None |
| Utilities: | Cable, Electricity, Natural Gas, Municipal Water and Municipal Sewage System |
| Location | |
|---|---|
| City: | Cambridge |
| Province: | Ontario |
| Nearby Amenities: | Hospital, Park, Place Of Worship, Playground, Public Transit, Schools and Shopping |
| Community Features: | Community Centre, Quiet Area and School Bus |
| Rooms | Level | Dimensions |
|---|---|---|
| Bedroom | Second level | 10'0'' x 13'10'' |
| Bedroom | Second level | 10'3'' x 12'0'' |
| 4pc Bathroom | Second level | 10'0'' x 4'11'' |
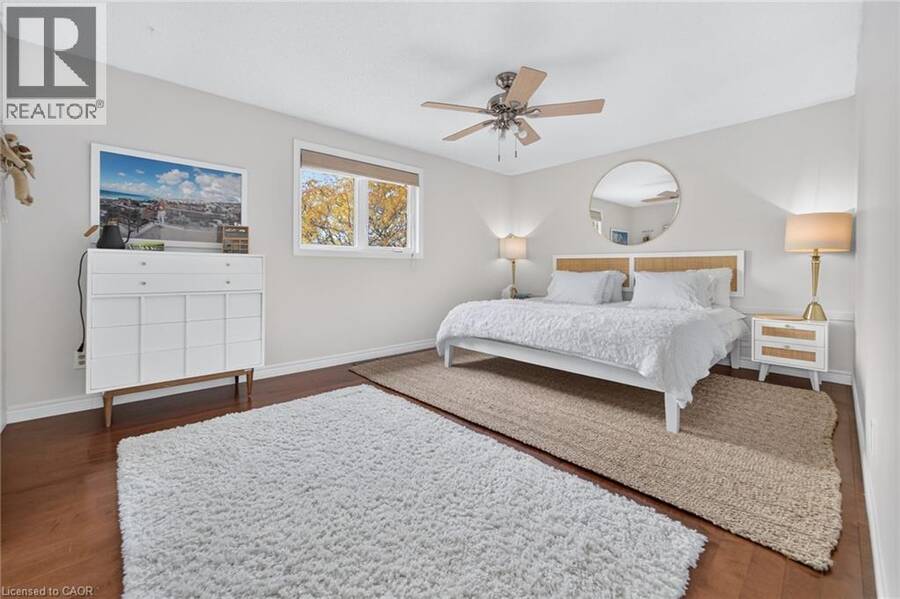
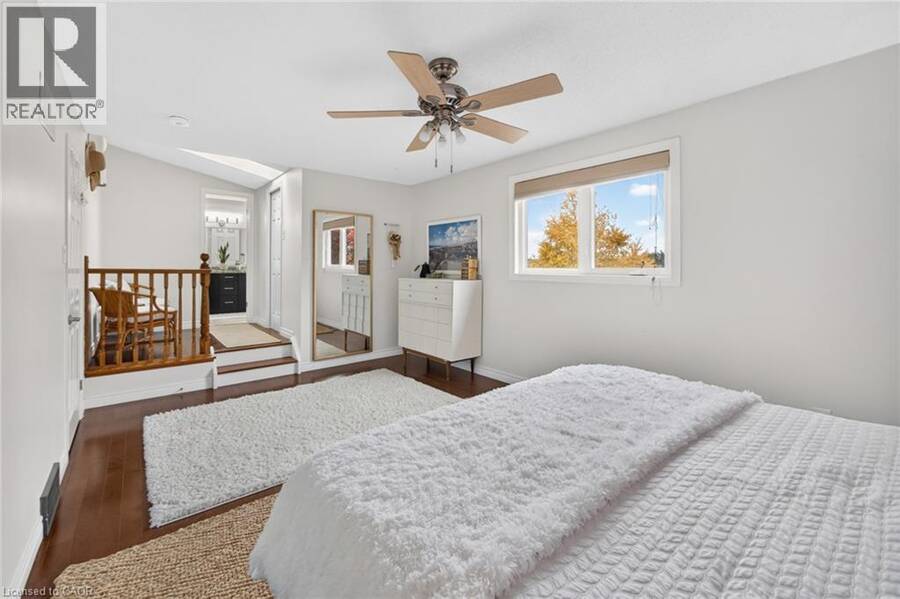
| Primary Bedroom | Second level | 23'11'' x 11'7'' |
| 5pc Ensuite bath | Second level | 6' x 11'7'' |
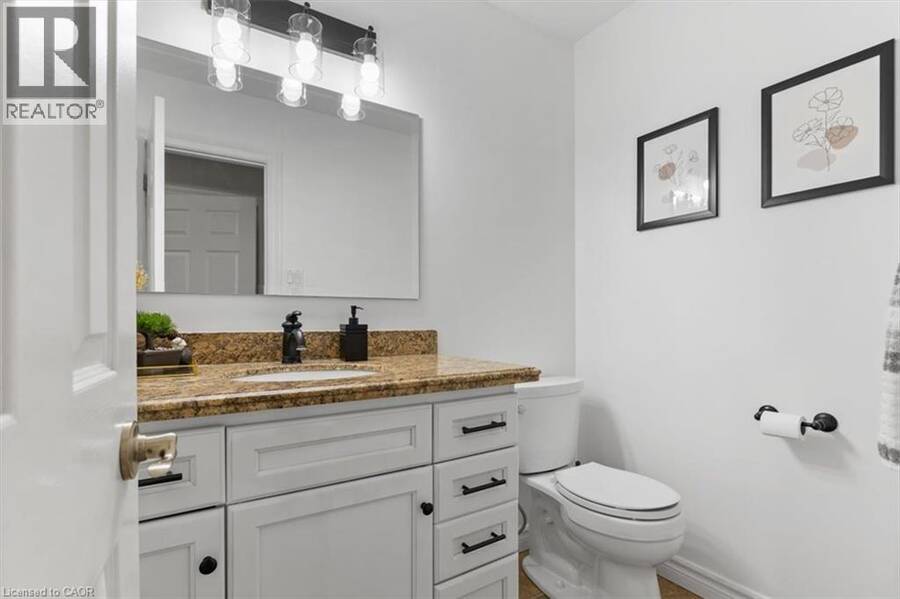
| 2pc Bathroom | Main level | 4'11'' x 6'5'' |
| Laundry room | Main level | 10'8'' x 10'1'' |
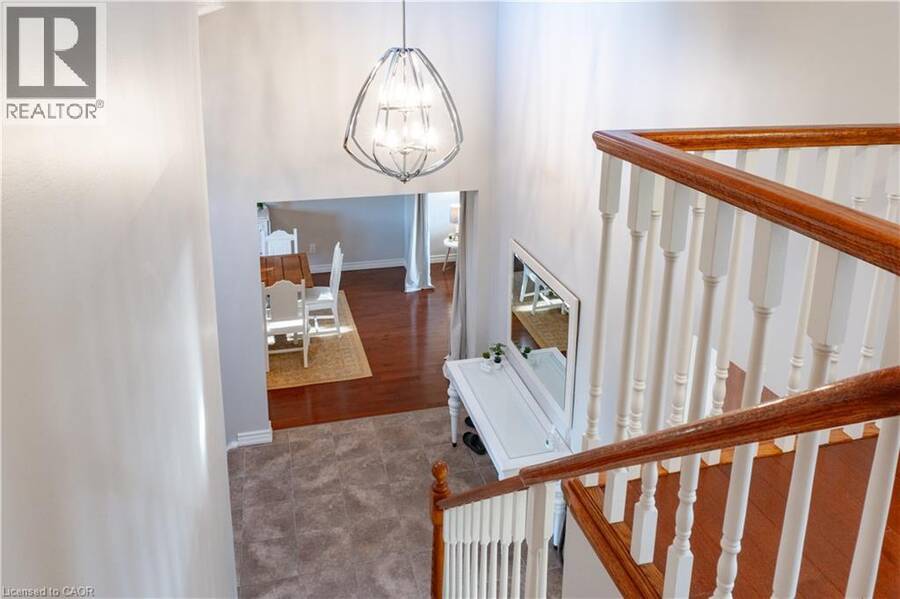
| Foyer | Main level | 12'3'' x 12'9'' |
| Living room | Main level | 11'4'' x 16'2'' |
| Dining room | Main level | 11'4'' x 11'3'' |
| Kitchen | Main level | 11'11'' x 12'3'' |
| Family room | Main level | 16'11'' x 22'2'' |
| Breakfast | Main level | 11'11'' x 7'8'' |
Book a showing to see this CALLANDER Court Home in Cambridge
This property has so much to offer. Book a private showing now, as you do not want to miss out on 23 CALLANDER Court in Cambridge, Ontario!
Private Showing Request
Send a request to book a private showing for
.
Please Note: Information you supply in the contact form will be kept fully confidential.
Is this home the right property for you? Start a conversation to find out.
Get Directions to this Property
Not sure where this property is? Get directions to this CALLANDER Court Home in Cambridge.


Provided by Real Broker Ontario Ltd.. MLS®, REALTOR®, and the associated logos are trademarks of the Canadian Real Estate Association.

This REALTOR.ca listing content is owned and licensed by REALTOR® members of the Canadian Real Estate Association.
Have questions or need more information about this home? Don't know where to begin? Then, let us connect you with the best real estate agent to guide you.

Inquiries submitted through this website will be responded to by a local sales representative from Royal LePage®.
Start a Conversation by Text
Provide your full name, phone and email to start a conversation by text message.
Please Note: Information you supply in the contact form will be kept fully confidential.
Start a Conversation by Email
Provide your full name and email to start a conversation by email.
Please Note: Information you supply in the contact form will be kept fully confidential.