
2023 CORONATION Boulevard, Cambridge, Ontario N3H 3S1


$949,900.00
- 3 bedrooms
- 3 bathrooms
- 3,109 Square Feet
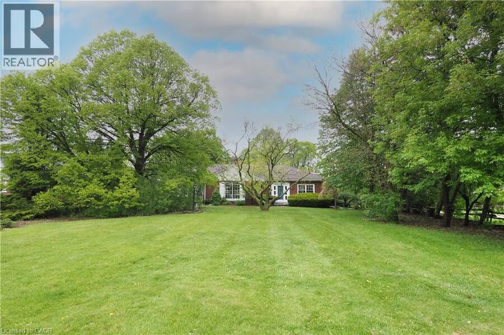
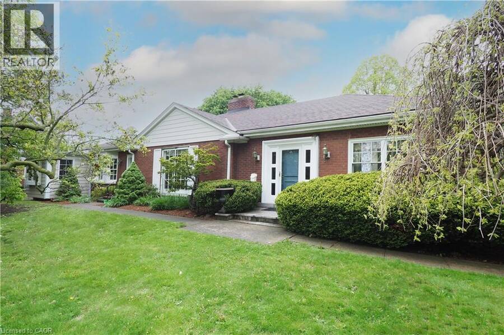
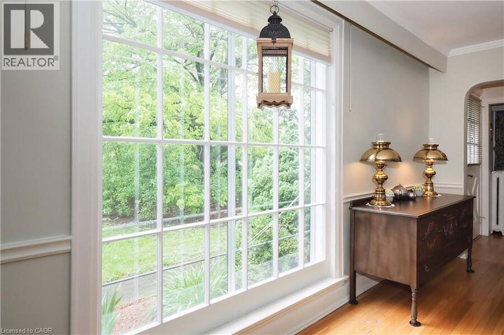
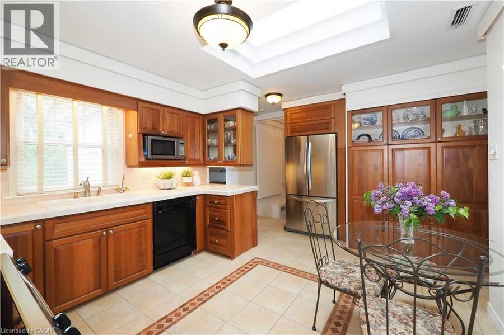
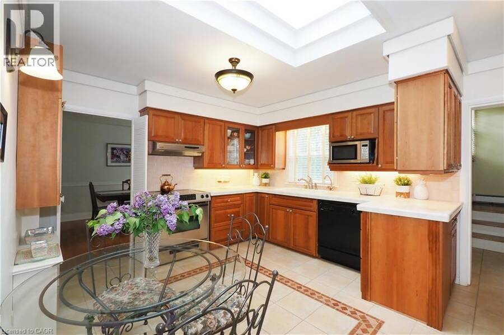
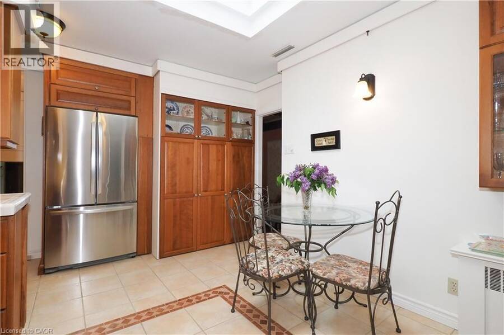
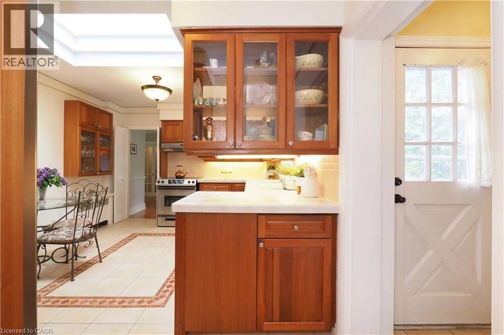
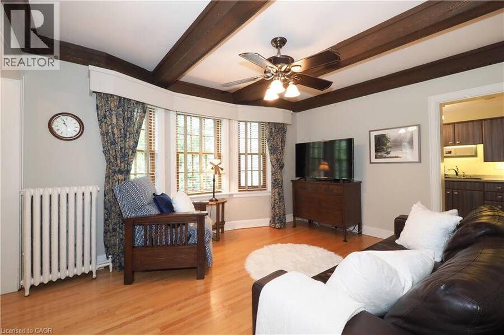
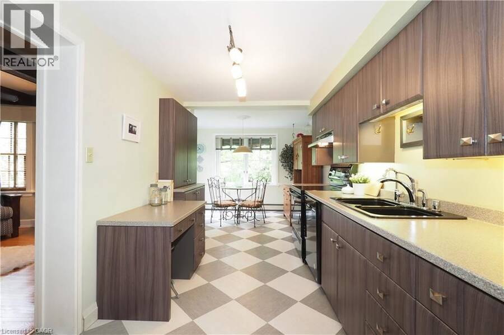
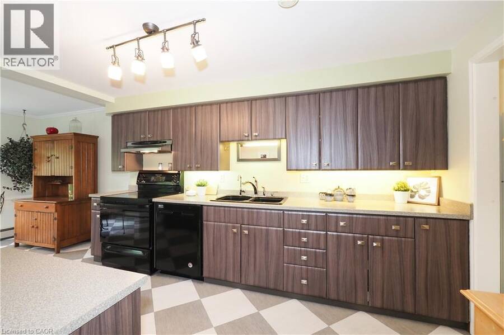
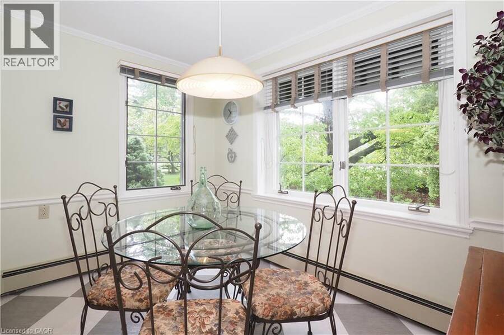
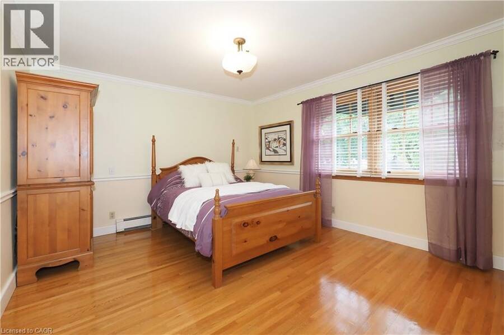
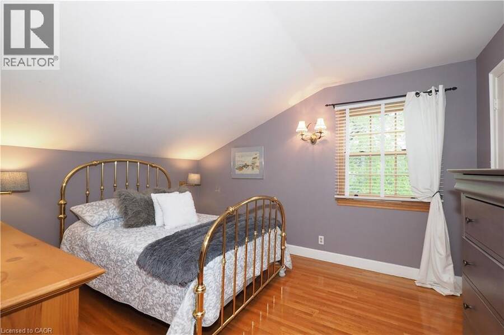
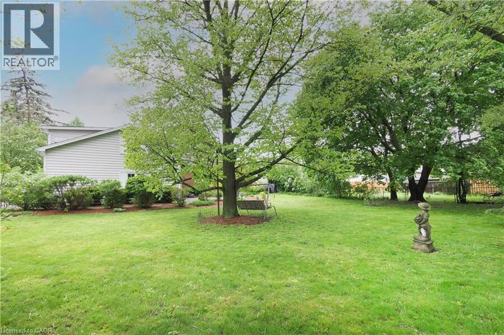
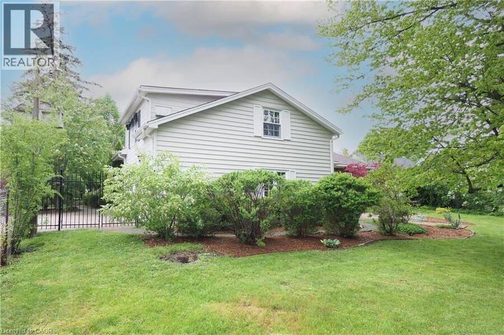
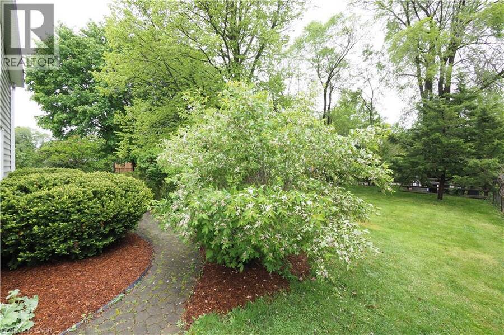
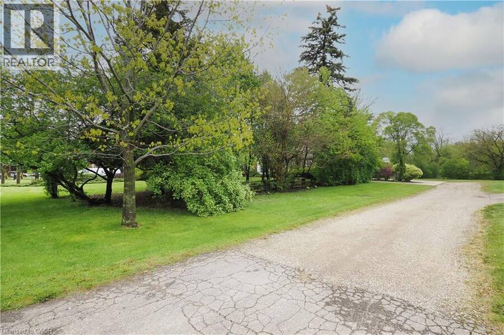
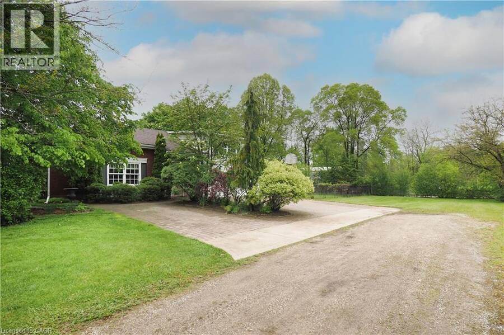
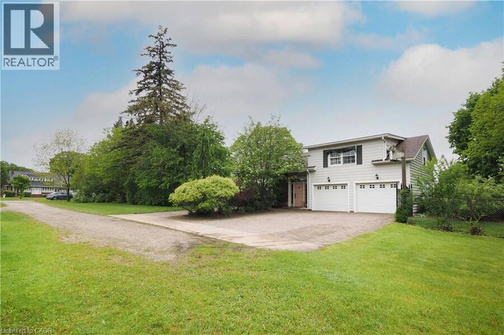
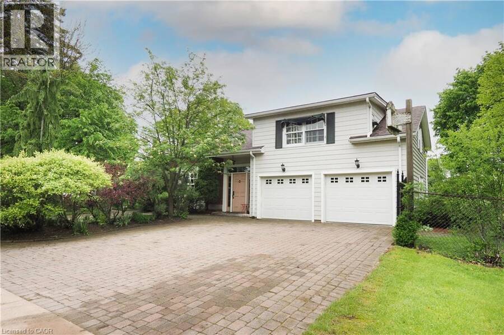
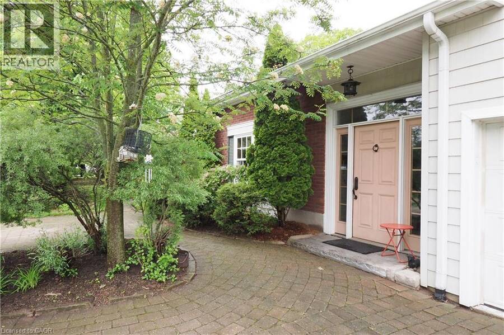
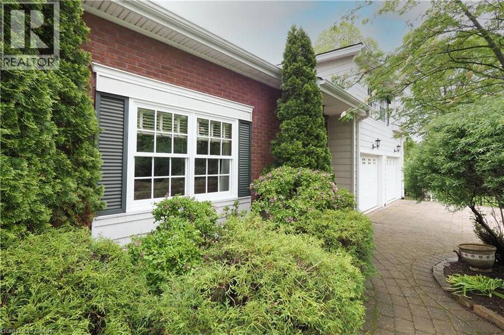
The search is over! Absolutely stunning 2600+ sqft Bungaloft with a COMPLETE one bedroom main floor accessory unit! Situated on .63 of an acre property with 2 separate lots! (currently on 2 deeds) From the moment you walk-in ,pride of ownership is obvious with the gleaming hardwood floors throughout! Large bridge windows to enjoy the views of a treed park like setting front & rear! Renovations have always been respectful of the charm in this vintage of home! Accessory unit features an updated kitchen, 3 pc bath with walk-in shower & heated floors! The main unit features beautiful cherry cabinets, stainless appliances & built-ins! Along with the formal ... read more
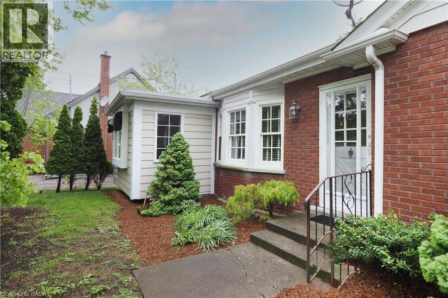
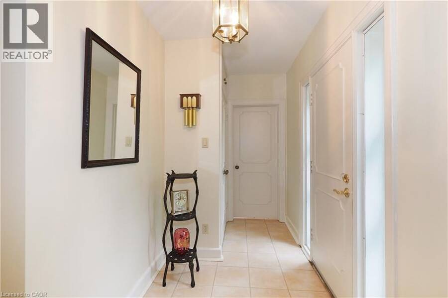
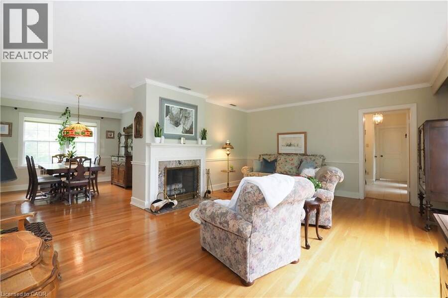
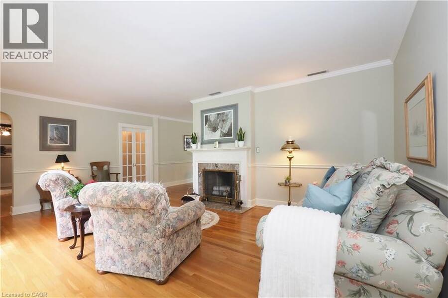
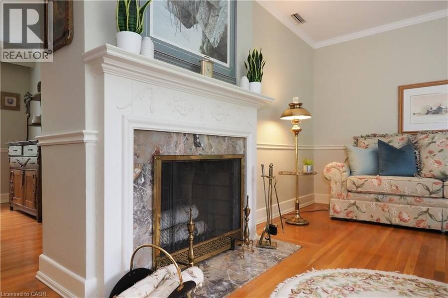
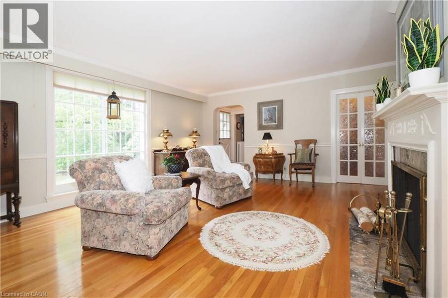
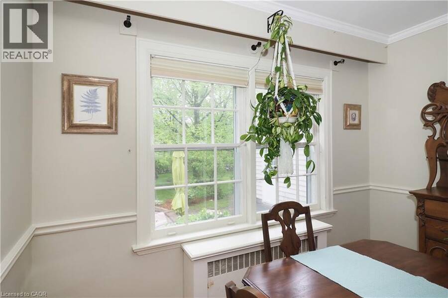
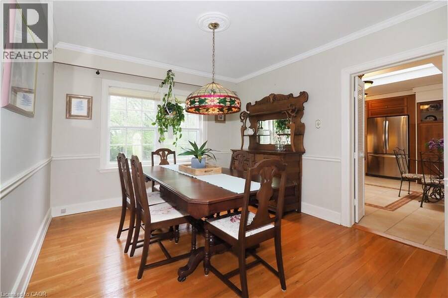
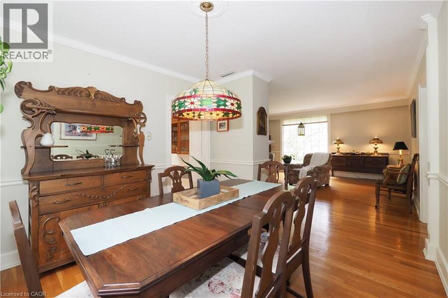
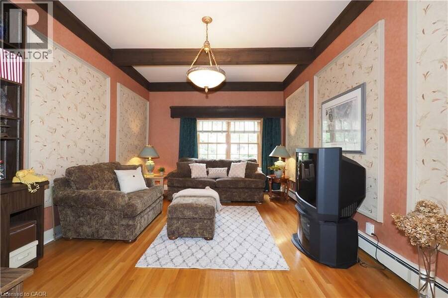
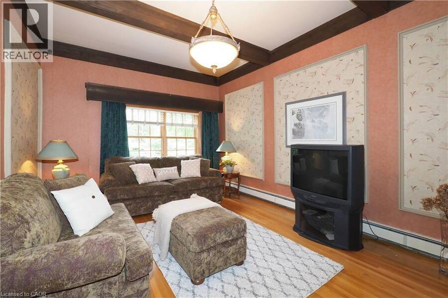
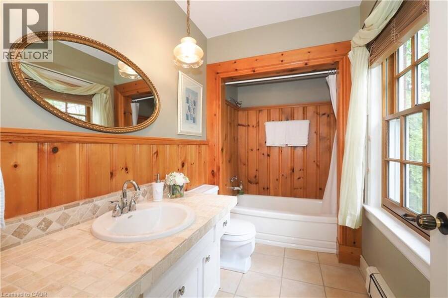
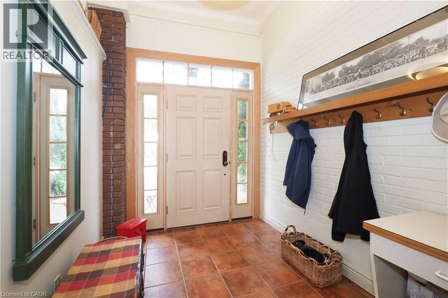
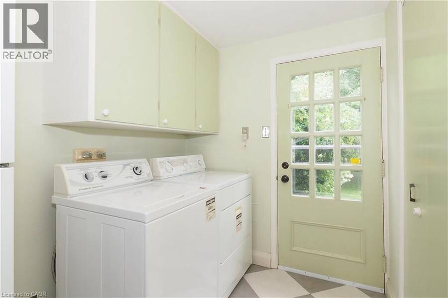
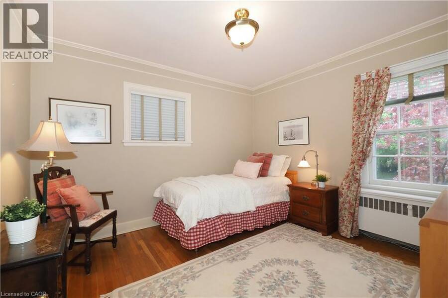
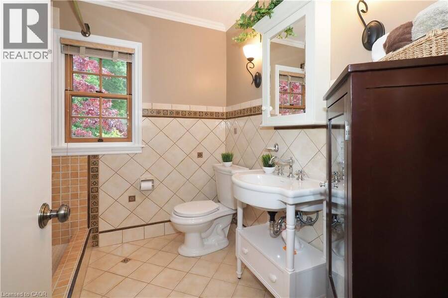
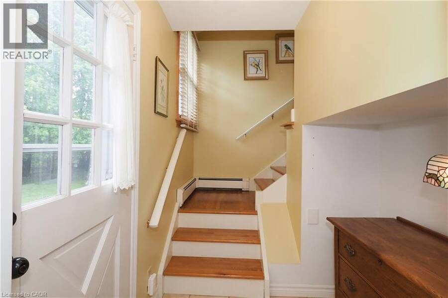
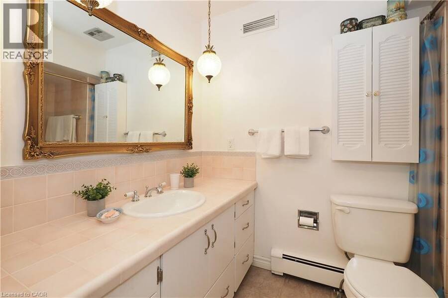
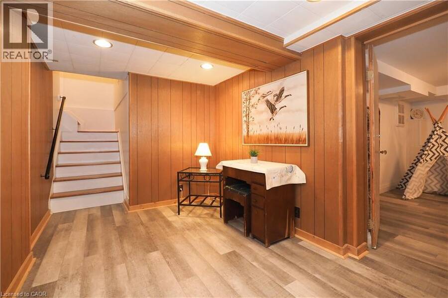
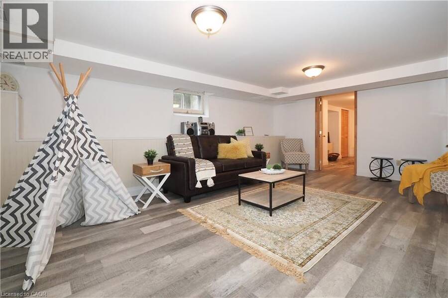
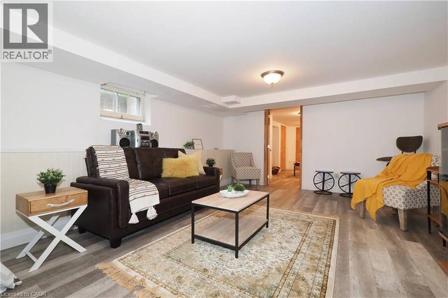
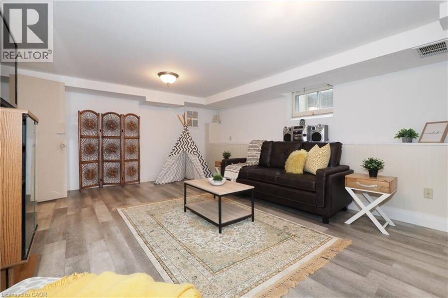
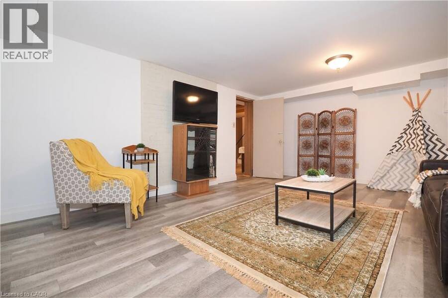
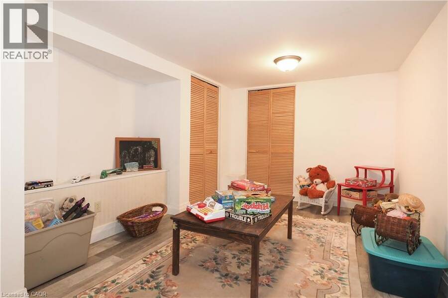
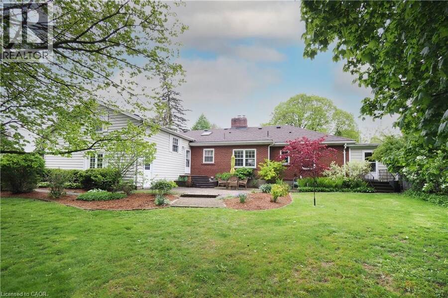
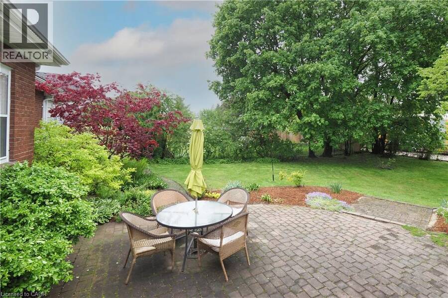
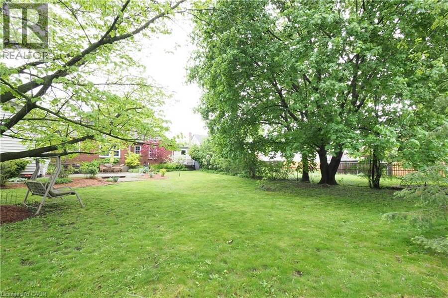
The search is over! Absolutely stunning 2600+ sqft Bungaloft with a COMPLETE one bedroom main floor accessory unit! Situated on .63 of an acre property with 2 separate lots! (currently on 2 deeds) From the moment you walk-in ,pride of ownership is obvious with the gleaming hardwood floors throughout! Large bridge windows to enjoy the views of a treed park like setting front & rear! Renovations have always been respectful of the charm in this vintage of home! Accessory unit features an updated kitchen, 3 pc bath with walk-in shower & heated floors! The main unit features beautiful cherry cabinets, stainless appliances & built-ins! Along with the formal Living room & Dining room there is a cozy sunken Family room with beamed ceiling, 2 additional bedrooms & 2 4pc baths! The lower level is finished with a rec room, games room & plenty of storage! The double attached garage w/ workshop area round out this complete family home! Easily converted to a duplex with separate front and rear entrances, separate laundry area! You've been looking for a multi generational home without one family being stuck in the basement! Here it is. Note: Gas Boiler heating with C/air (services the main unit, not apartment) (id:25417)
- Listing ID: 40876282
- Property Type: Single Family
- Year Built: 1948
| Property | |
|---|---|
| Style: | Bungalow |
| Ownership: | Freehold |
| Lot Size: | 0.63 Ac (1/2 - 1.99 Acres) Fence and Landscaped |
| Parking: | Attached Garage 6 Spaces |
| Building | |
|---|---|
| Type: | Single Family House |
| Appliances: | Dishwasher, Dryer, Garage Door Opener, Hood Fan, Microwave, Refrigerator, Stove, Washer, Water Softener and Central Vacuum |
| HVAC: | Central Air Conditioning, Fireplace, Hot Water Radiator Heat and In Floor Heating |
| Exterior: | Brick Veneer and Vinyl Siding |
| Basement: | Full (Partially Finished) |
| Utilities: | Municipal Sewage System |
| Location | |
|---|---|
| City: | Cambridge |
| Province: | Ontario |
| Nearby Amenities: | Airport, Golf Nearby, Hospital, Park, Public Transit and Shopping |
| Rooms | Level | Dimensions |
|---|---|---|
| 4pc Bathroom | Second level | Measurements not available |
| Bedroom | Second level | 12'10'' x 10'7'' |
| Primary Bedroom | Second level | 12'6'' x 12'0'' |
| Office | Basement | 10'2'' x 7'7'' |
| Games room | Basement | 16'3'' x 10'4'' |
| Recreation room | Basement | 19'7'' x 13'10'' |
| Laundry room | Main level | 9'4'' x 9'1'' |
| 3pc Bathroom | Main level | Measurements not available |
| Bedroom | Main level | 11'6'' x 10'6'' |
| Kitchen/Dining room | Main level | 20'11'' x 8'1'' |
| Living room | Main level | 13'10'' x 11'4'' |
| Laundry room | Main level | 6'0'' x 5'0'' |
| 4pc Bathroom | Main level | Measurements not available |
| Family room | Main level | 17'10'' x 12'4'' |
| Kitchen | Main level | 13'7'' x 11'6'' |
| Dining room | Main level | 11'4'' x 10'5'' |
| Living room | Main level | 19'7'' x 14'10'' |
Book a showing to see this CORONATION Boulevard Home in Cambridge
This property has so much to offer. Book a private showing now, as you do not want to miss out on 2023 CORONATION Boulevard in Cambridge, Ontario!
Private Showing Request
Send a request to book a private showing for
.
Please Note: Information you supply in the contact form will be kept fully confidential.
Is this home the right property for you? Start a conversation to find out.
Get Directions to this Property
Not sure where this property is? Get directions to this CORONATION Boulevard Home in Cambridge.


Provided by Howie Schmidt Realty Inc.. MLS®, REALTOR®, and the associated logos are trademarks of the Canadian Real Estate Association.

This REALTOR.ca listing content is owned and licensed by REALTOR® members of the Canadian Real Estate Association.
Have questions or need more information about this home? Don't know where to begin? Then, let us connect you with the best real estate agent to guide you.

Inquiries submitted through this website will be responded to by a local sales representative from Royal LePage®.
Start a Conversation by Text
Provide your full name, phone and email to start a conversation by text message.
Please Note: Information you supply in the contact form will be kept fully confidential.
Start a Conversation by Email
Provide your full name and email to start a conversation by email.
Please Note: Information you supply in the contact form will be kept fully confidential.