
19 GUELPH Avenue Unit# 308, Cambridge, Ontario N3C 1A2

$1,259,000.00
- 2 bedrooms
- 3 bathrooms
- 1,470 Square Feet
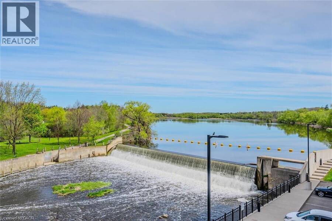
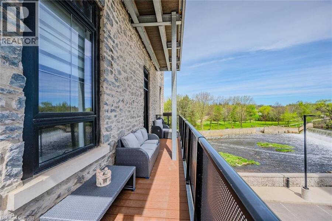
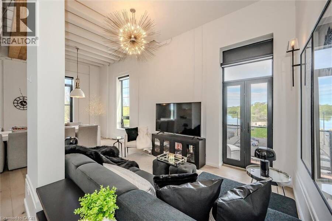
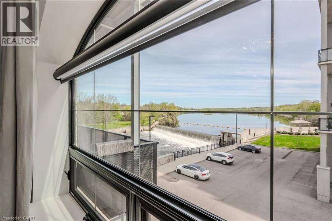
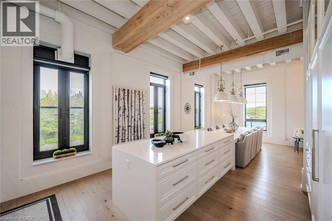
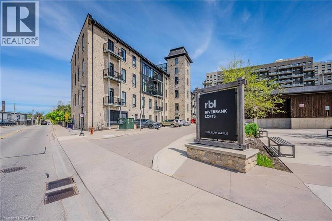
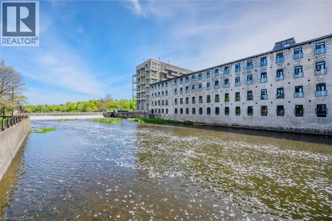
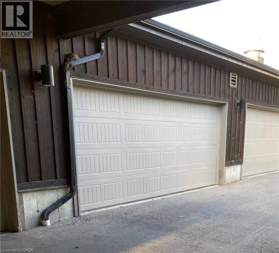
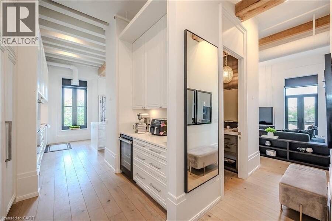
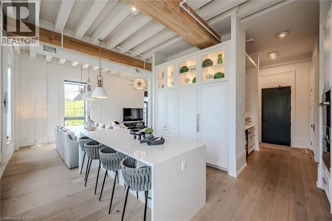
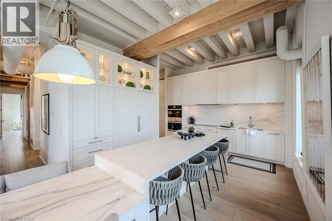
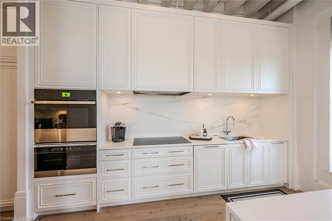
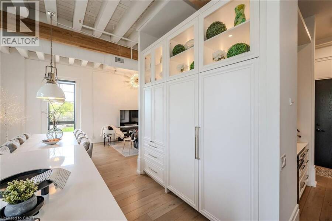
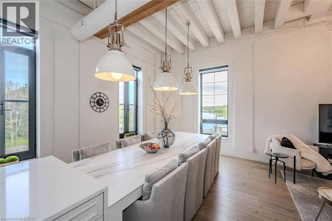
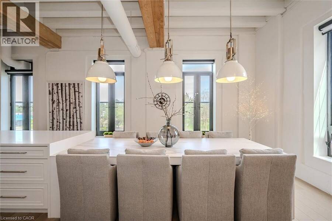
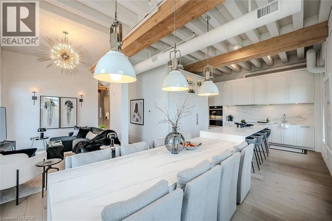
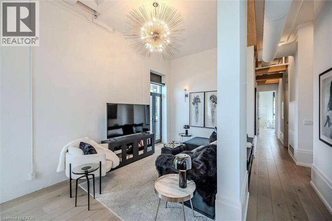
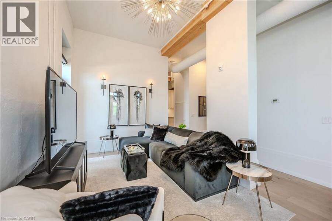
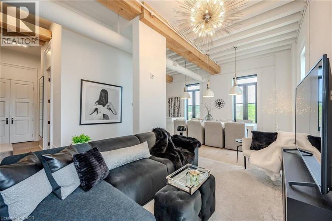
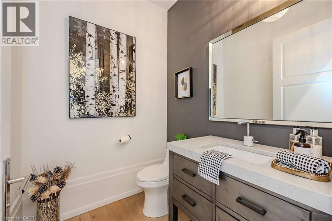
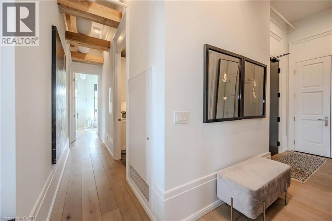
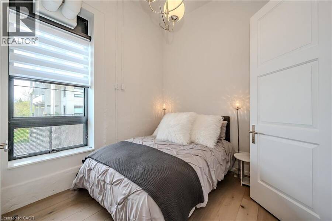
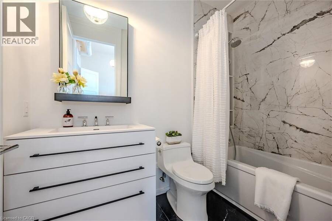
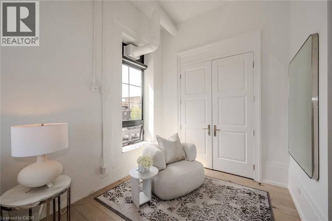
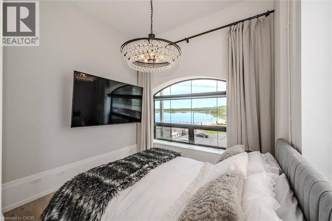
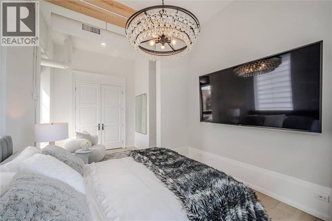
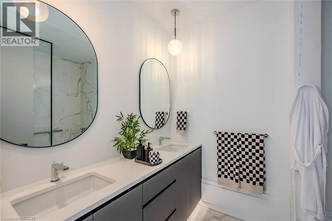
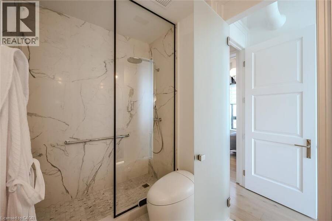
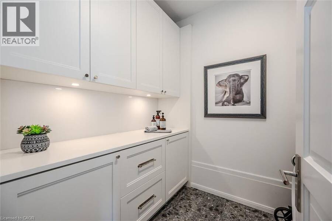
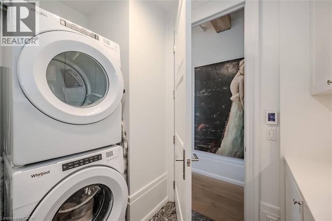
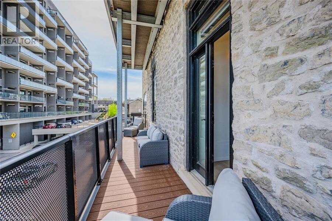
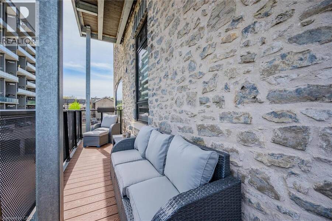
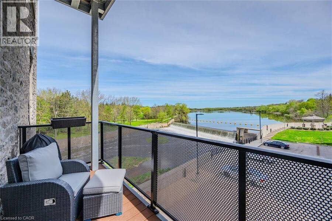
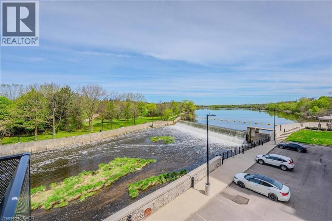
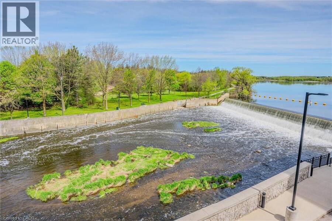
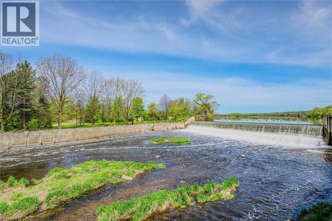
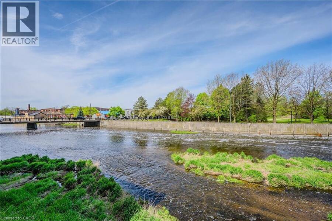
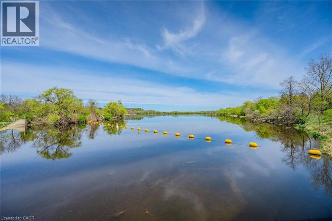
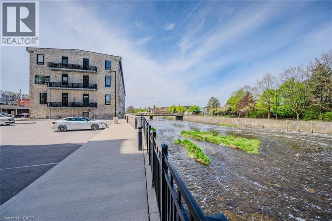
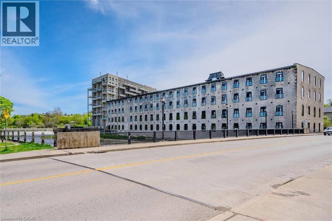
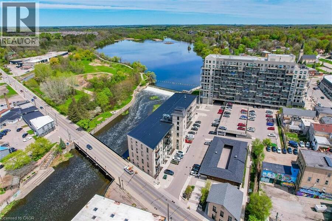
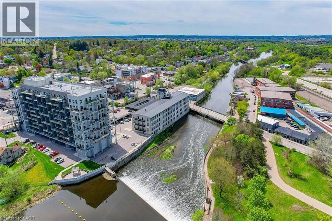
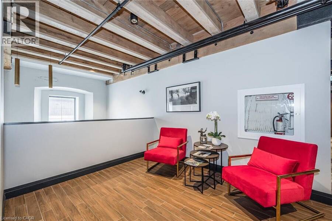
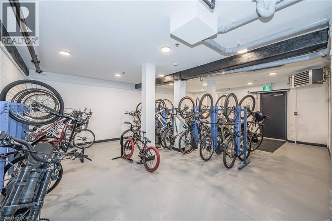
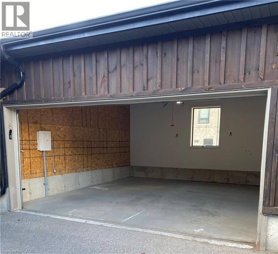
Welcome to Riverbank Lofts, a boutique historic stone conversion on the Speed River in the heart of Hespeler Village. This rare corner unit offers luxury with 12’ ceilings, exposed beams, and oversized windows showcasing river and waterfall views. Featuring 2 bedrooms with private ensuites, a powder room, and a show-stopping 18’ island kitchen with built-in appliances, servery, and pantry. High-end finishes include European white oak flooring, heated floors in baths and laundry, custom built-ins, automatic blinds, and designer lighting. One of only three units with a private river-view balcony and a 2-car garage. Enjoy amenities like a fitness ... read more
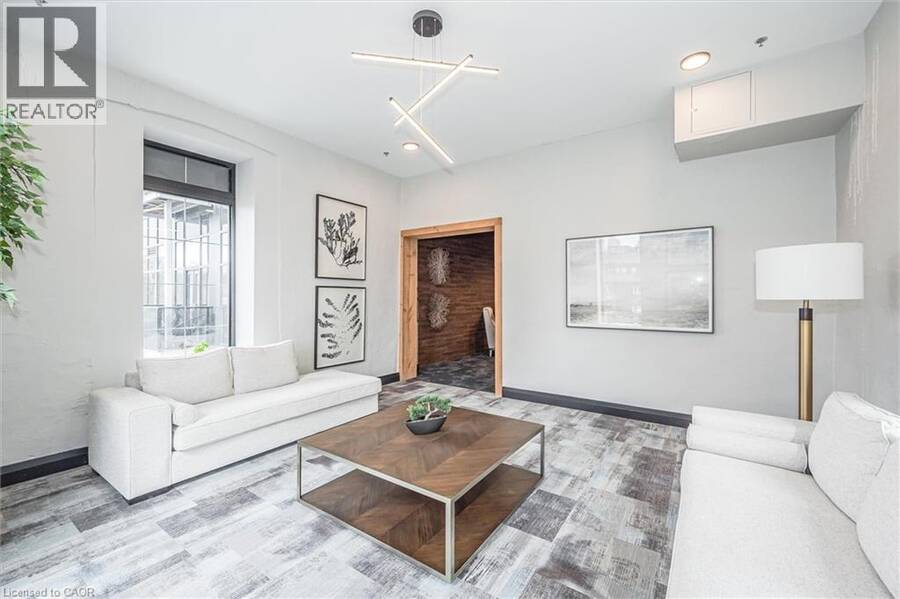
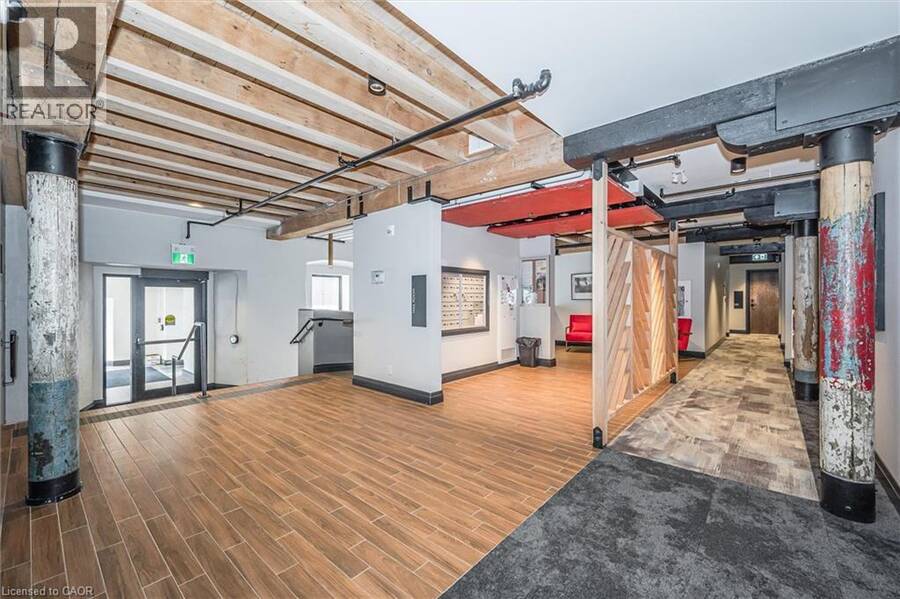
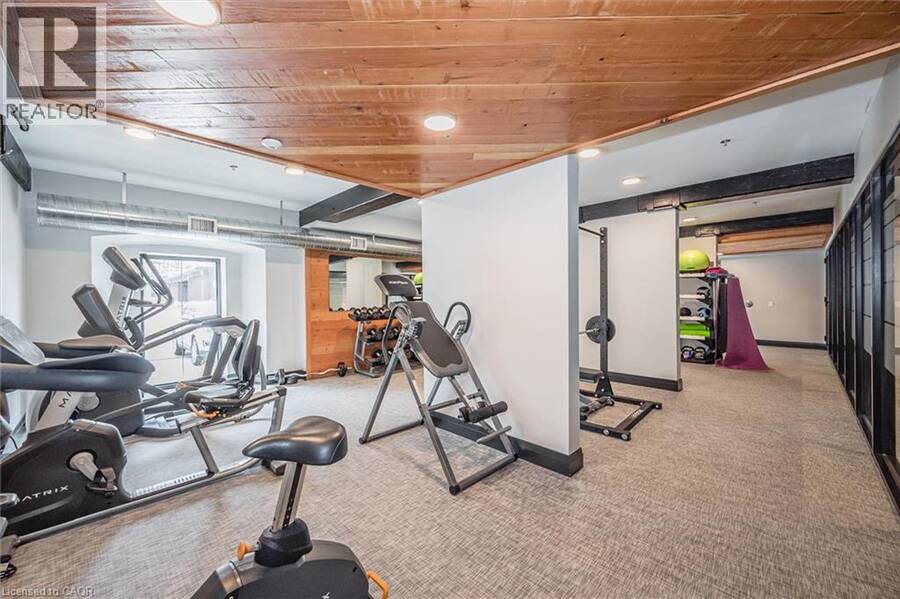
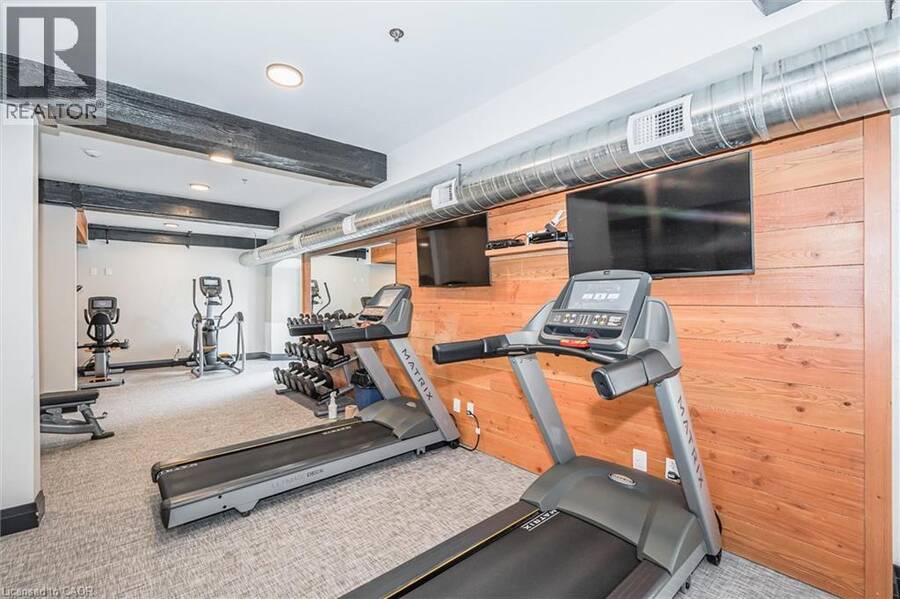
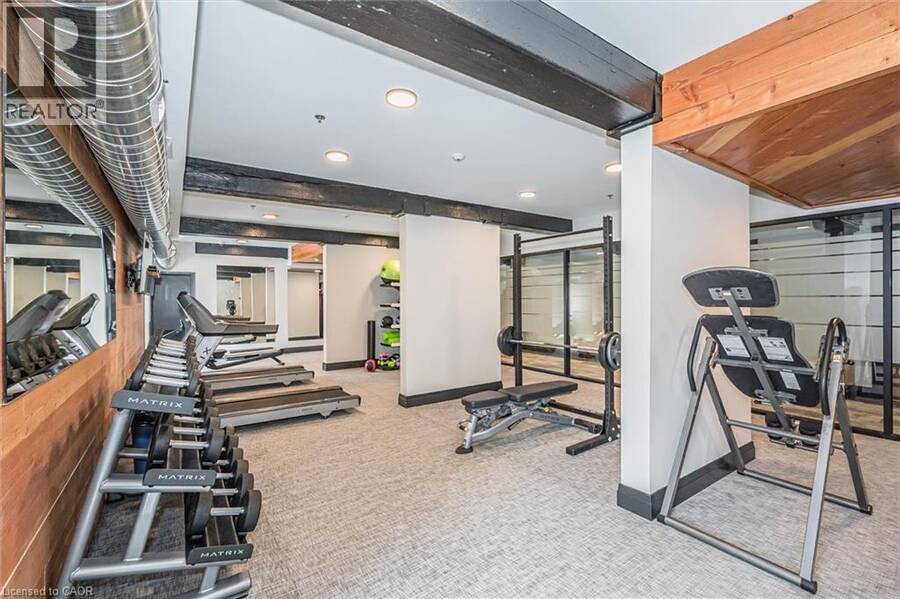
Welcome to Riverbank Lofts, a boutique historic stone conversion on the Speed River in the heart of Hespeler Village. This rare corner unit offers luxury with 12’ ceilings, exposed beams, and oversized windows showcasing river and waterfall views. Featuring 2 bedrooms with private ensuites, a powder room, and a show-stopping 18’ island kitchen with built-in appliances, servery, and pantry. High-end finishes include European white oak flooring, heated floors in baths and laundry, custom built-ins, automatic blinds, and designer lighting. One of only three units with a private river-view balcony and a 2-car garage. Enjoy amenities like a fitness centre, common lounges, bike storage, and direct access to trails and the river. Steps to shops, restaurants, and cafes, with easy access to Hwy 401—this is elevated loft living in one of Cambridge’s most desirable locations. (id:25417)
- Listing ID: 40816669
- Property Type: Single Family
- Year Built: 2020
| Property | |
|---|---|
| Style: | Other |
| Ownership: | Condo Corporation $649.88 / Monthly |
| Lot Size: | Under 1/2 Acre |
| Parking: | Detached Garage 2 Spaces |
| Waterfront: | Yes |
| Building | |
|---|---|
| Type: | Single Family Apartment |
| Appliances: | Dryer, Freezer, Garage Door Opener, Microwave, Microwave Built-in, Oven - Built-In, Refrigerator, Stove, Washer, Window Coverings, Wine Fridge and Dishwasher |
| HVAC: | Central Air Conditioning, Fireplace and Forced Air |
| Exterior: | Stone |
| Basement: | None |
| Utilities: | Electricity, Telephone, Municipal Water and Municipal Sewage System |
| Location | |
|---|---|
| City: | Cambridge |
| Province: | Ontario |
| Nearby Amenities: | Airport, Park, Place Of Worship, Playground, Public Transit, Schools and Shopping |
| Community Features: | Community Centre |
| Rooms | Level | Dimensions |
|---|---|---|
| Foyer | Main level | Measurements not available |
| 2pc Bathroom | Main level | 6'0'' x 5'7'' |
| Laundry room | Main level | 9'5'' x 6'5'' |
| 4pc Bathroom | Main level | 8'8'' x 5'1'' |
| Bedroom | Main level | 11'7'' x 9'5'' |
| 4pc Ensuite bath | Main level | 10'4'' x 6'6'' |
| Primary Bedroom | Main level | 17'5'' x 14'5'' |
| Other | Main level | Measurements not available |
| Kitchen | Main level | 15'6'' x 14'1'' |
| Dining room | Main level | 13'0'' x 11'9'' |
| Living room | Main level | 13'0'' x 12'8'' |
Book a showing to see this GUELPH Avenue Condo in Cambridge
This property has so much to offer. Book a private showing now, as you do not want to miss out on 19 GUELPH Avenue Unit# 308 in Cambridge, Ontario!
Private Showing Request
Send a request to book a private showing for
.
Please Note: Information you supply in the contact form will be kept fully confidential.
Is this waterfront condo the right property for you? Start a conversation to find out.
Get Directions to this Property
Not sure where this property is? Get directions to this GUELPH Avenue Condo in Cambridge.


Provided by RED AND WHITE REALTY INC.. MLS®, REALTOR®, and the associated logos are trademarks of the Canadian Real Estate Association.

This REALTOR.ca listing content is owned and licensed by REALTOR® members of the Canadian Real Estate Association.
Have questions or need more information about this condo? Don't know where to begin? Then, let us connect you with the best real estate agent to guide you.

Inquiries submitted through this website will be responded to by a local sales representative from Royal LePage®.
Start a Conversation by Text
Provide your full name, phone and email to start a conversation by text message.
Please Note: Information you supply in the contact form will be kept fully confidential.
Start a Conversation by Email
Provide your full name and email to start a conversation by email.
Please Note: Information you supply in the contact form will be kept fully confidential.