
1853 HIGHWAY 24 S, Cambridge, Ontario N1R 5S6


$699,900.00
- 4 bedrooms
- 2 bathrooms
- 2,861 Square Feet
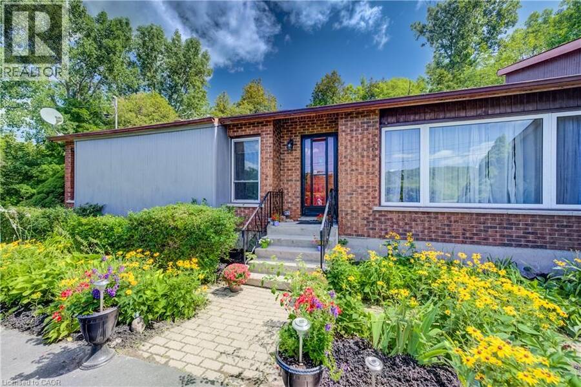
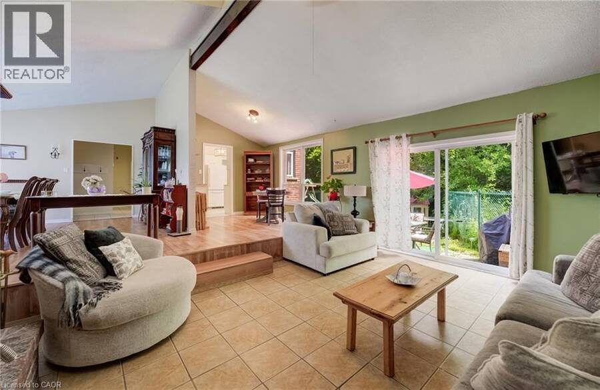
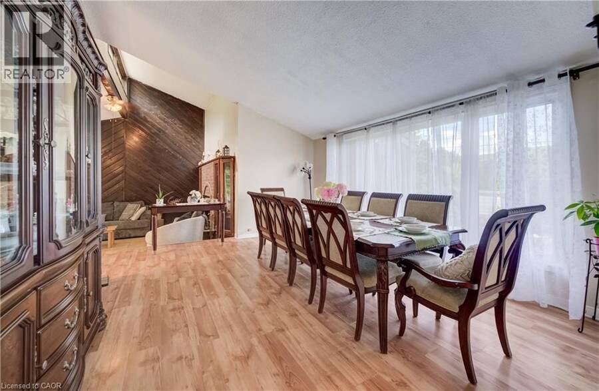
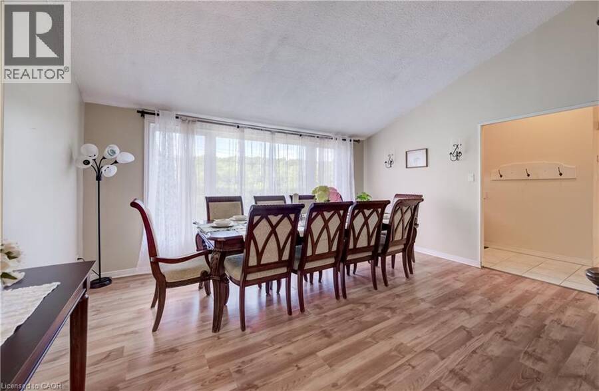
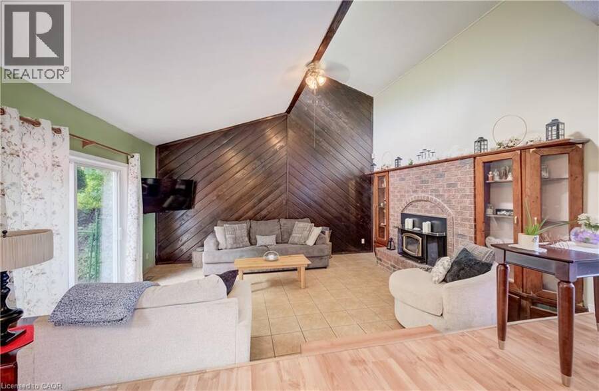
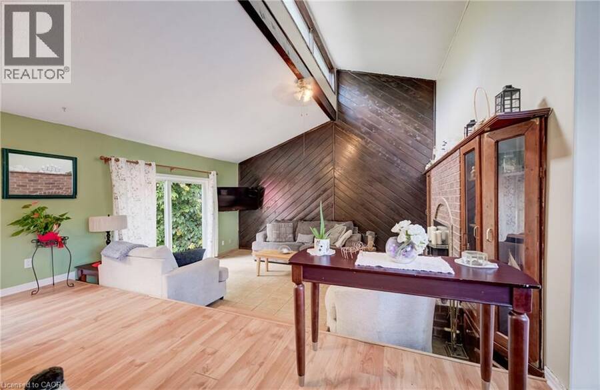
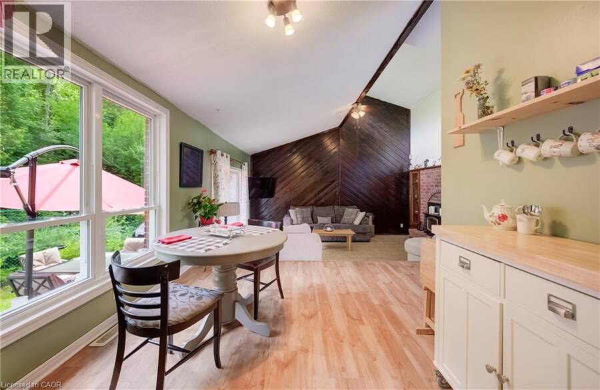
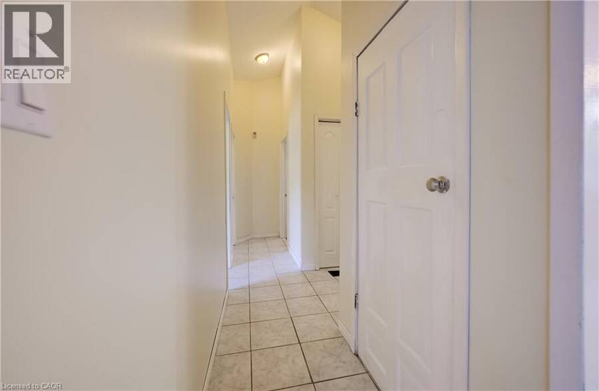
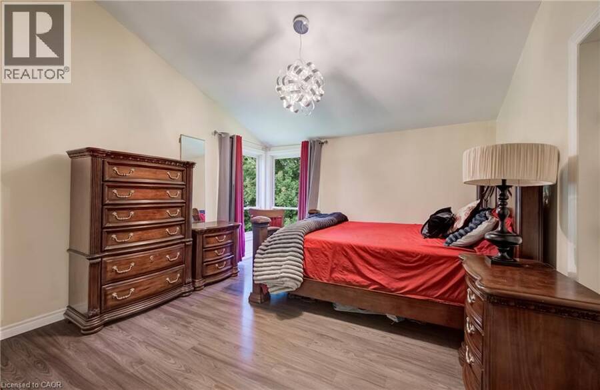
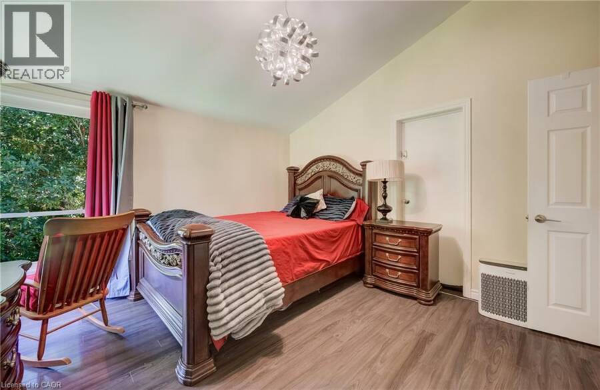
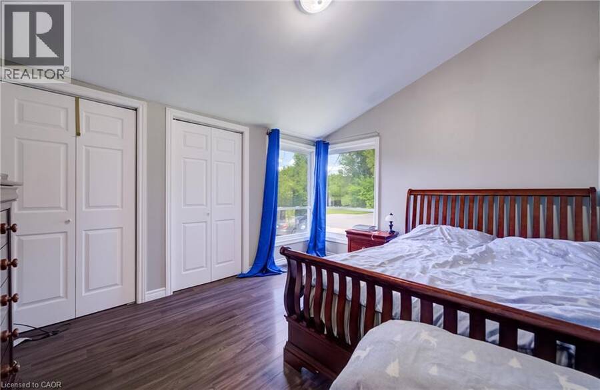
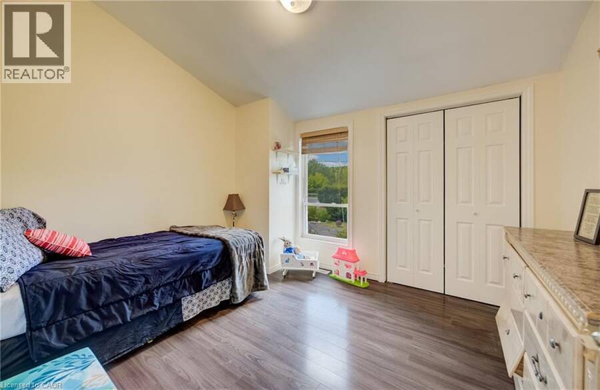
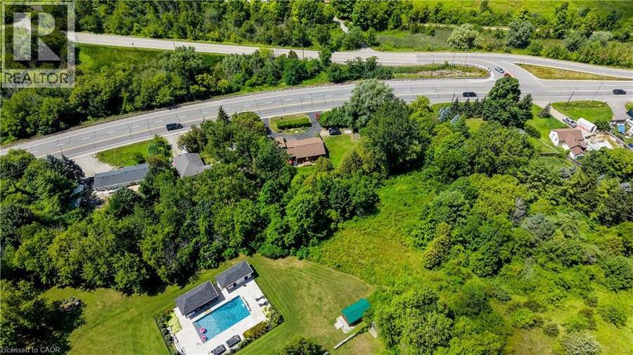
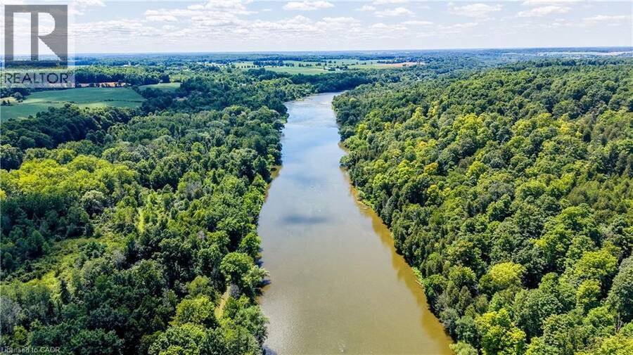
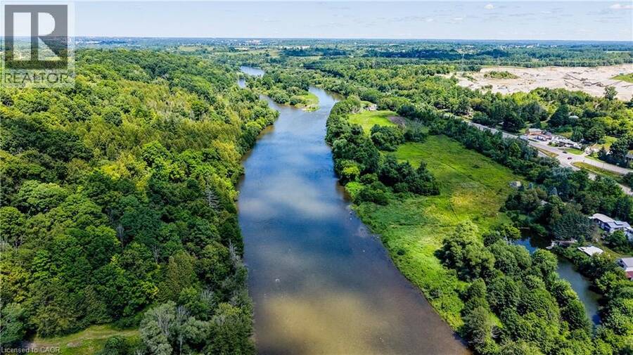
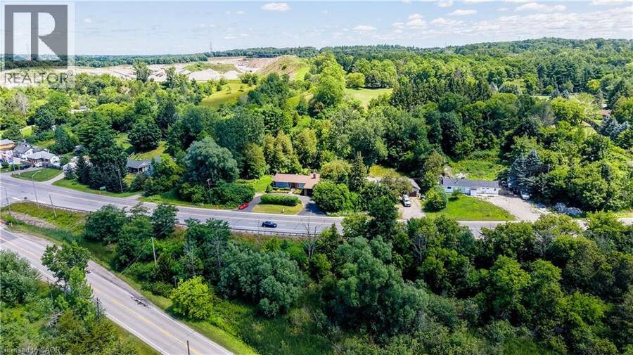
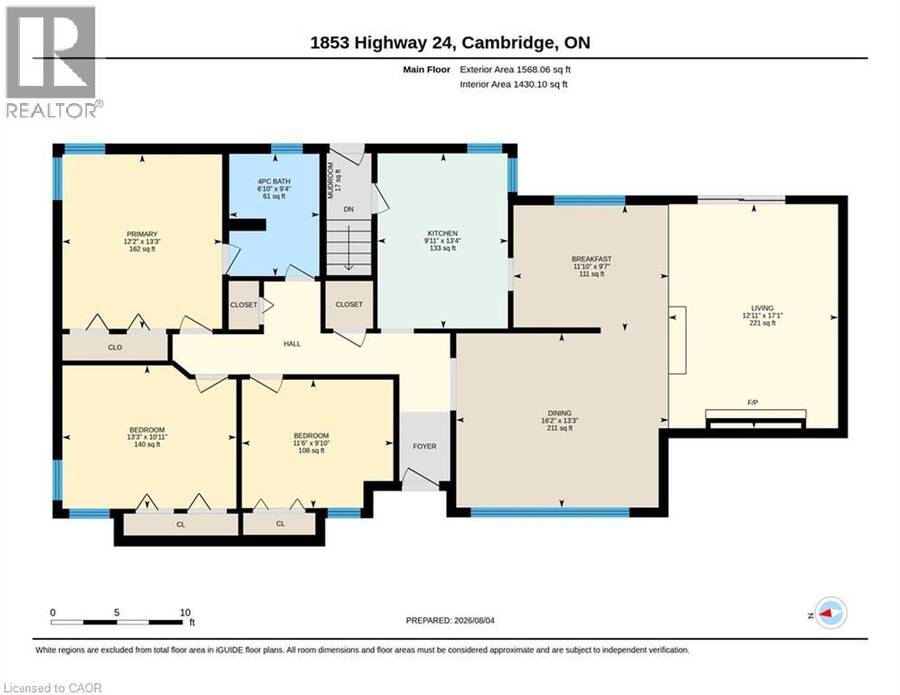
COUNTRY LIVING WITH A SEPARATE ENTRANCE IN-LAW SUITE. Welcome to 1853 Highway 24 S, Cambridge. (1853 BRANTFORD HIGHWAY CAMBRIDGE ON SOME ONLINE MAPS) Escape the busy city life without sacrificing convenience. Offering the best of both worlds, this spacious bungalow lets you enjoy the peace, privacy, and open space of country living while remaining just minutes from all the shopping, dining, schools, and amenities Cambridge has to offer. Designed with flexibility in mind, the bright main floor features an open concept living and dining area with vaulted ceilings, large windows, and an abundance of natural light, along with three large sized bedrooms. ... read more
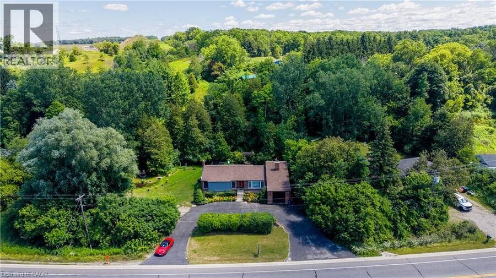
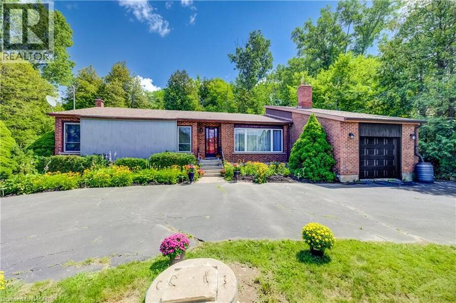
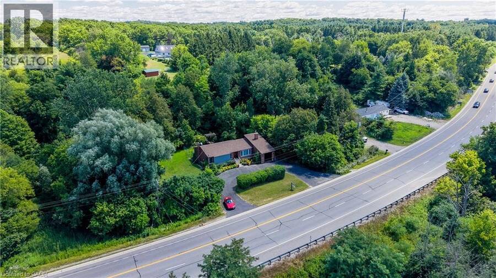
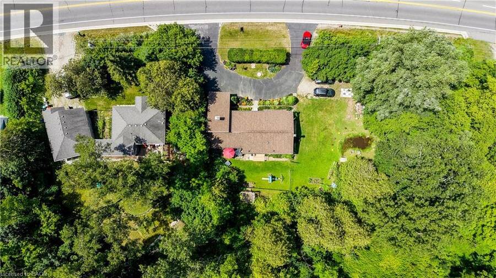
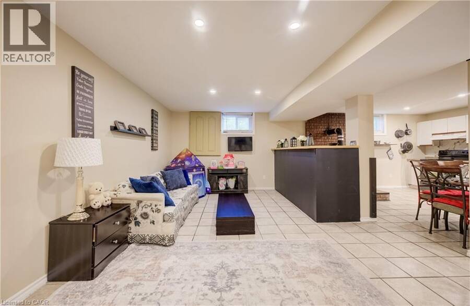
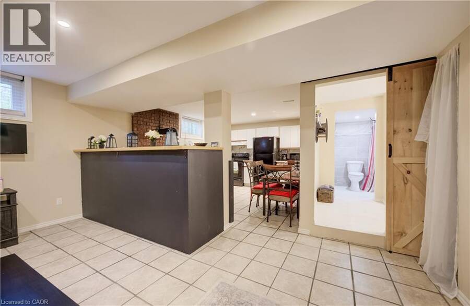
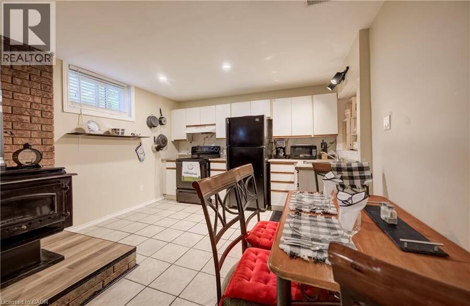
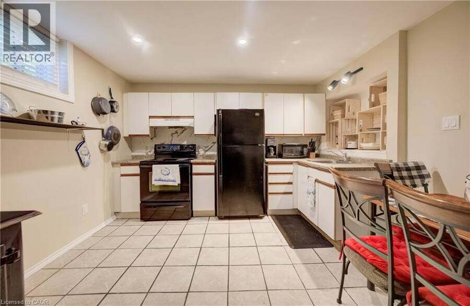
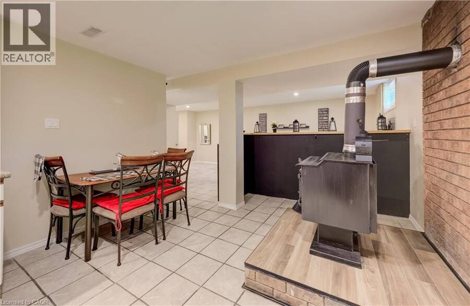
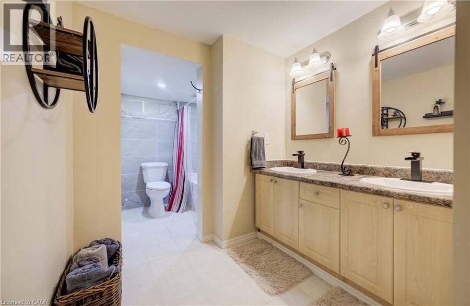
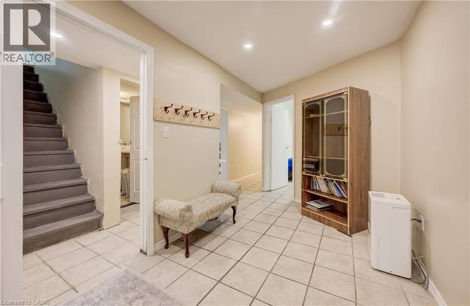
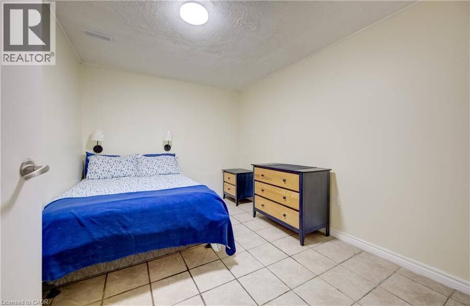
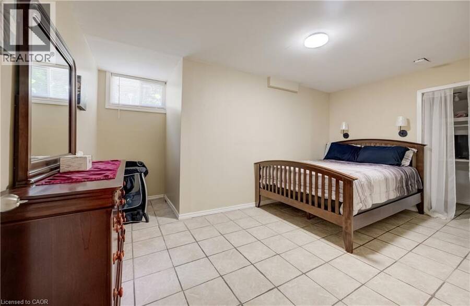
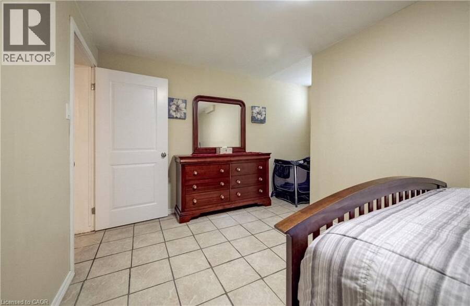
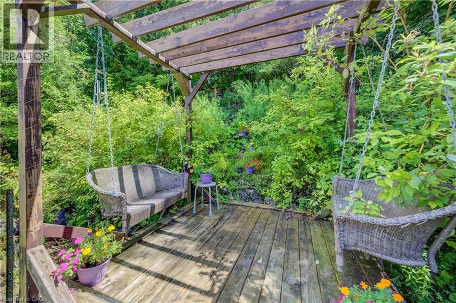
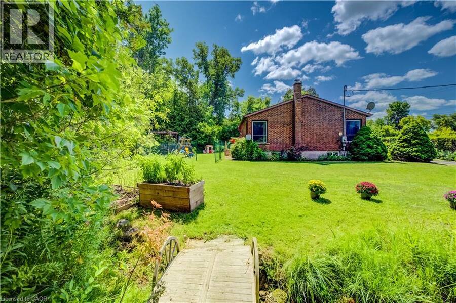
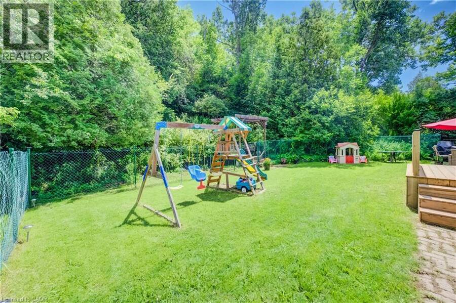
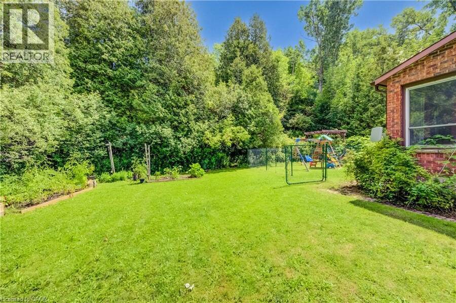
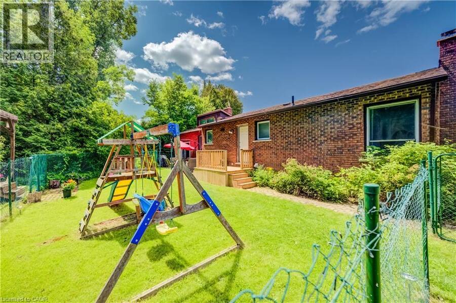
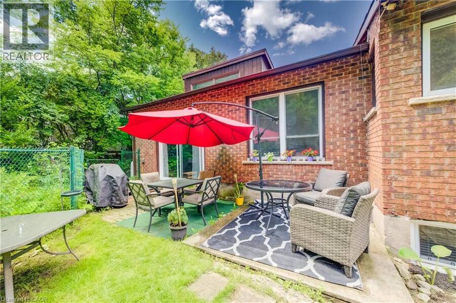
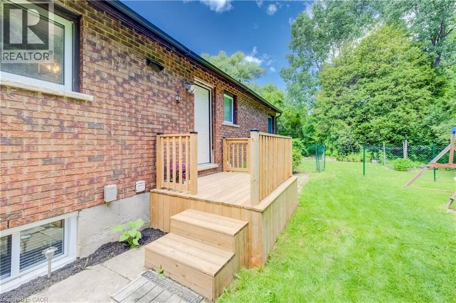
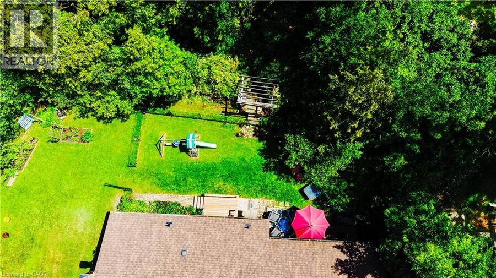
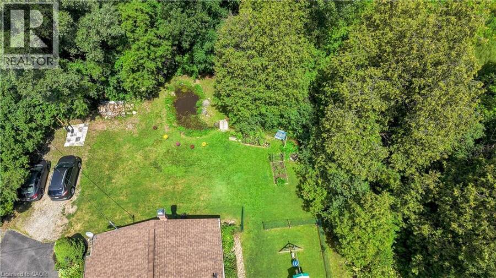
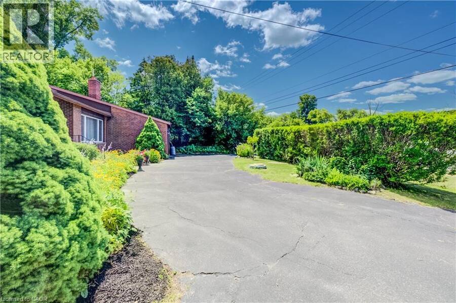
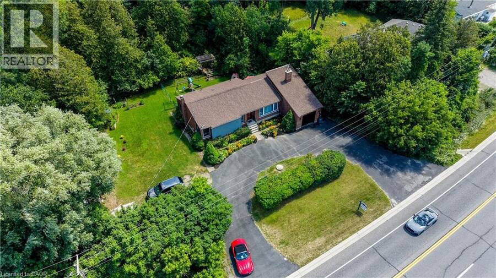
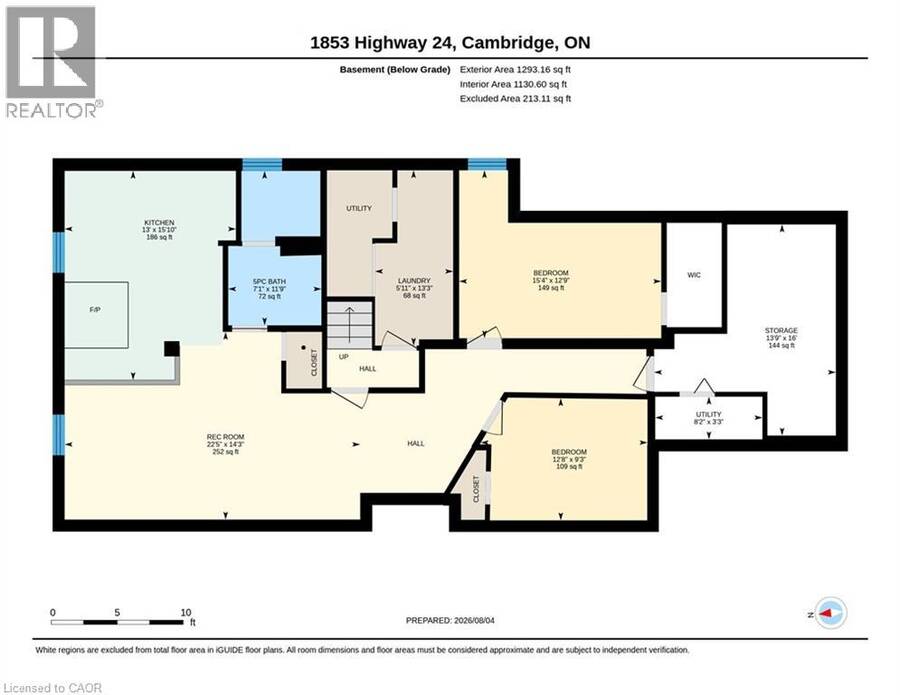
COUNTRY LIVING WITH A SEPARATE ENTRANCE in-law suite. Welcome to 1853 Highway 24 S, Cambridge. (1853 BRANTFORD HIGHWAY CAMBRIDGE ON SOME ONLINE MAPS) Escape the busy city life without sacrificing convenience. Offering the best of both worlds, this spacious bungalow lets you enjoy the peace, privacy, and open space of country living while remaining just minutes from all the shopping, dining, schools, and amenities Cambridge has to offer. Designed with flexibility in mind, the bright main floor features an open concept living and dining area with vaulted ceilings, large windows, and an abundance of natural light, along with three large sized bedrooms. The fully finished walk up basement offers a separate entrance and a complete in-law suite with its own kitchen, living room, bathroom, bedroom, and office. Perfect for multi-generational living, extended family, overnight guests, or anyone seeking additional living space with privacy and flexibility. Step outside and enjoy the freedom that comes with country living. The large lot and U-shaped driveway provide plenty of room for parking, entertaining, kids to play, gardening, outdoor projects, or simply unwinding while taking in the peaceful surroundings. Recent updates include a new seal around the holding tank (2024), updated 200 amp electrical panel (2020), furnace (2020), A/C (2018), hot water heater (2021), water softener (2018), shingles (2016), and basement windows (2025). If you've been dreaming of peaceful country living without giving up the convenience of the city, this is an opportunity you won't want to miss. (id:25417)
Price reduced $25,000 (3.45%) from the list price.
- Listing ID: 40853113
- Property Type: Single Family
- Year Built: 1984
| Property | |
|---|---|
| Style: | Bungalow |
| Ownership: | Freehold |
| Lot Size: | Under 1/2 Acre |
| Parking: | Attached Garage 7 Spaces |
| Building | |
|---|---|
| Type: | Single Family House |
| Appliances: | Dryer, Washer and Dishwasher |
| HVAC: | Central Air Conditioning, Fireplace and Forced Air Propane (Fireplace is Wood) |
| Exterior: | Brick and Wood Wood Frame (Construction Material) |
| Basement: | Full (Finished) |
| Utilities: | Holding Tank |
| Location | |
|---|---|
| City: | Cambridge |
| Province: | Ontario |
| Nearby Amenities: | Golf Nearby, Hospital, Schools and Shopping |
| Community Features: | Quiet Area and School Bus |
| Rooms | Level | Dimensions |
|---|---|---|
| Utility room | Basement | 3'3'' x 8'2'' |
| Storage | Basement | 16'0'' x 13'9'' |
| Recreation room | Basement | 14'3'' x 22'5'' |
| Laundry room | Basement | 13'3'' x 5'11'' |
| Kitchen | Basement | 15'10'' x 13'0'' |
| Den | Basement | 12'9'' x 15'4'' |
| Bedroom | Basement | 9'3'' x 12'8'' |
| 5pc Bathroom | Basement | Measurements not available |
| Primary Bedroom | Main level | 13'3'' x 12'2'' |
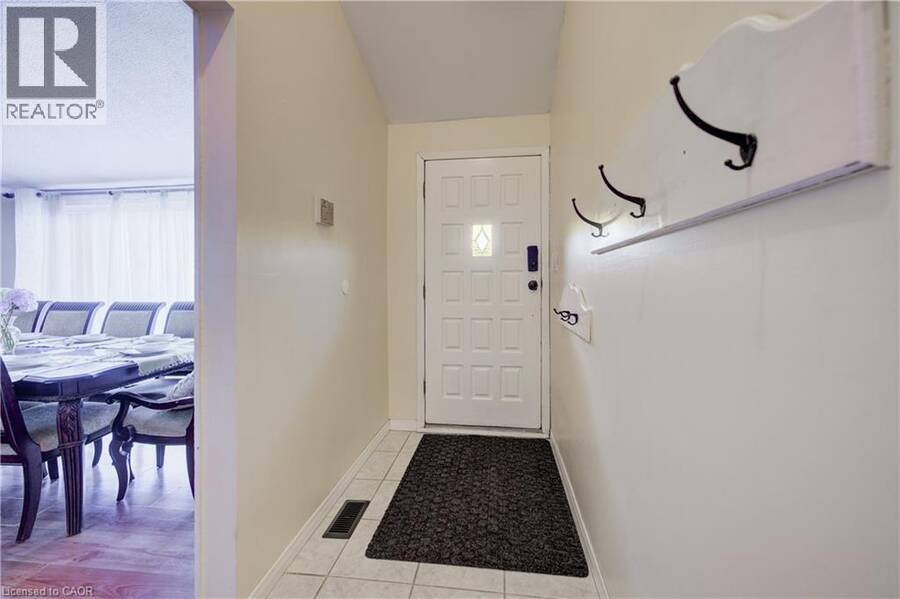
| Mud room | Main level | Measurements not available |
| Living room | Main level | 17'1'' x 12'11'' |
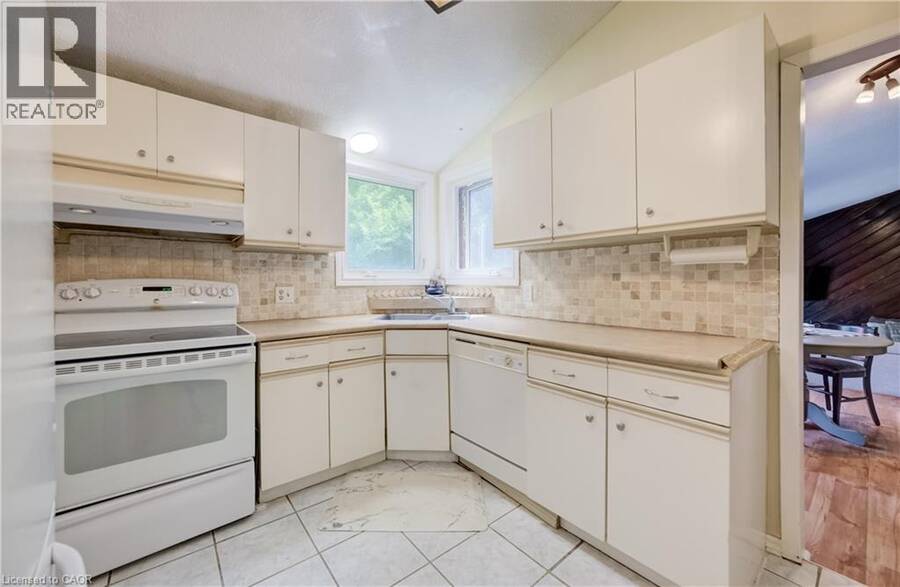
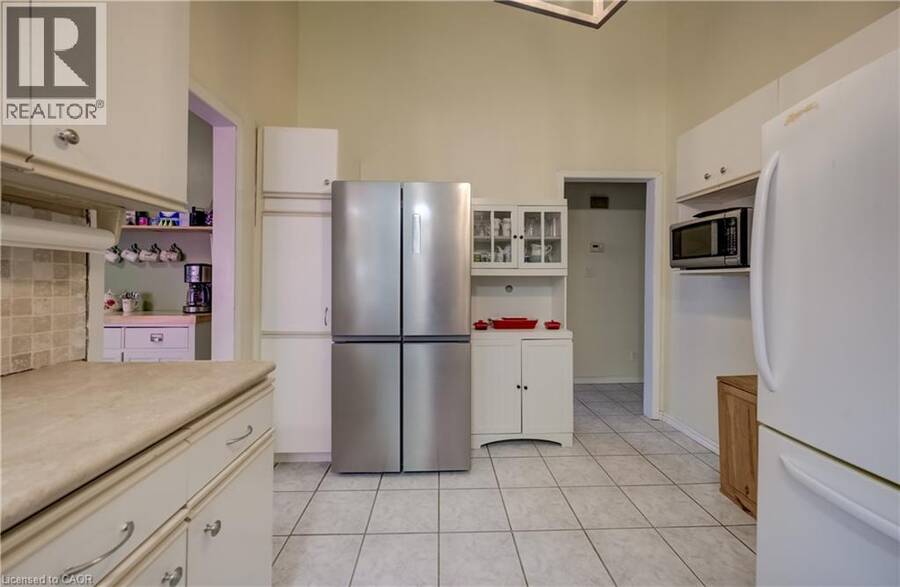
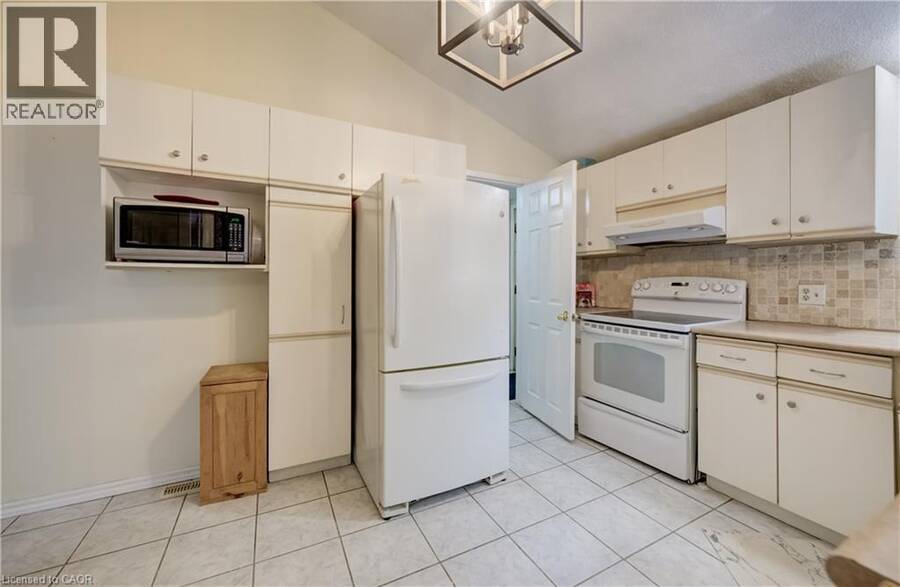
| Kitchen | Main level | 13'4'' x 9'11'' |
| Dining room | Main level | 13'3'' x 16'2'' |
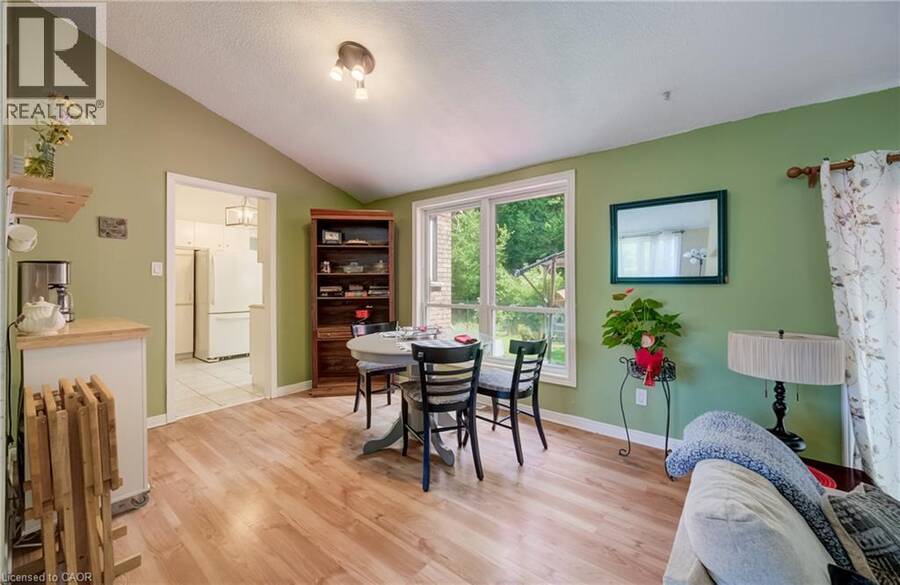
| Breakfast | Main level | 9'7'' x 11'10'' |
| Bedroom | Main level | 9'10'' x 11'6'' |
| Bedroom | Main level | 10'11'' x 13'3'' |
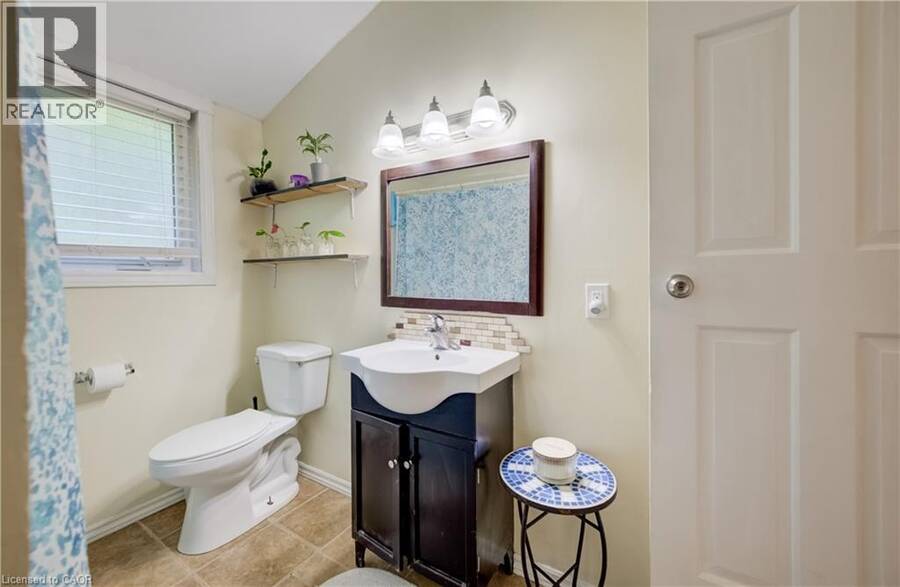
| 4pc Bathroom | Main level | 9'4'' x 6'10'' |
Book a showing to see this HIGHWAY 24 South Home in Cambridge
This property has so much to offer. Book a private showing now, as you do not want to miss out on 1853 HIGHWAY 24 S in Cambridge, Ontario!
Private Showing Request
Send a request to book a private showing for
.
Please Note: Information you supply in the contact form will be kept fully confidential.
Is this home the right property for you? Start a conversation to find out.
Get Directions to this Property
Not sure where this property is? Get directions to this HIGHWAY 24 South Home in Cambridge.


Provided by RE/MAX TWIN CITY REALTY INC.. MLS®, REALTOR®, and the associated logos are trademarks of the Canadian Real Estate Association.

This REALTOR.ca listing content is owned and licensed by REALTOR® members of the Canadian Real Estate Association.
Have questions or need more information about this home? Don't know where to begin? Then, let us connect you with the best real estate agent to guide you.

Inquiries submitted through this website will be responded to by a local sales representative from Royal LePage®.
Start a Conversation by Text
Provide your full name, phone and email to start a conversation by text message.
Please Note: Information you supply in the contact form will be kept fully confidential.
Start a Conversation by Email
Provide your full name and email to start a conversation by email.
Please Note: Information you supply in the contact form will be kept fully confidential.