
180 HEWAT STREET, Cambridge, Ontario N3H 4H1


$600,000.00
- 3 bedrooms
- 2 bathrooms
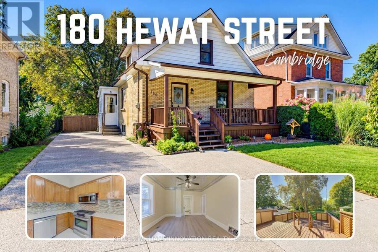
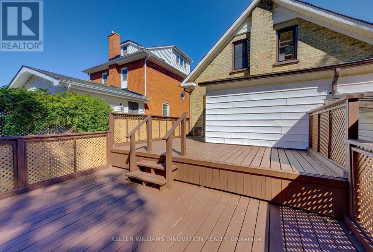
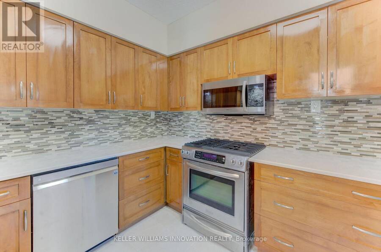
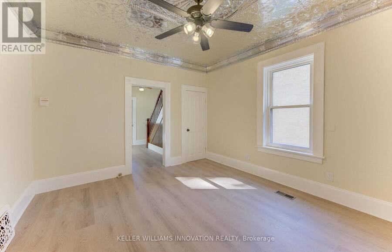
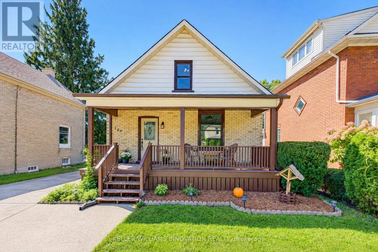
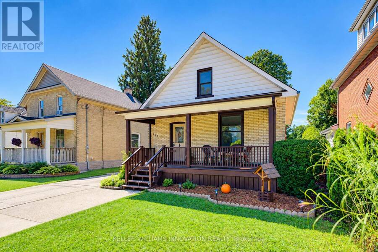
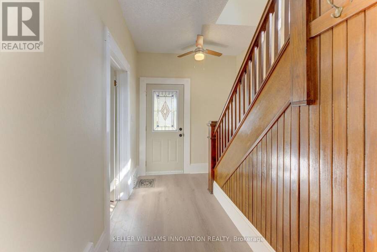
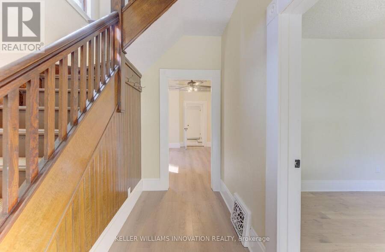
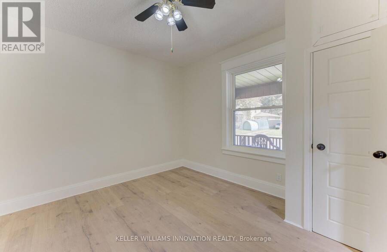
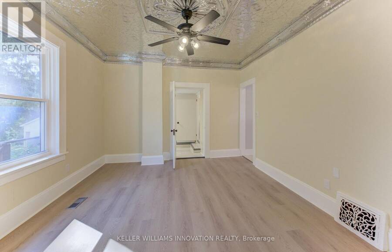
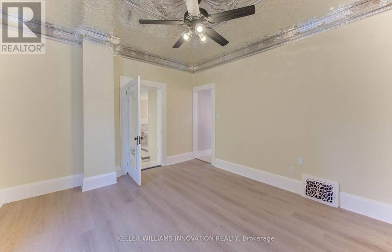
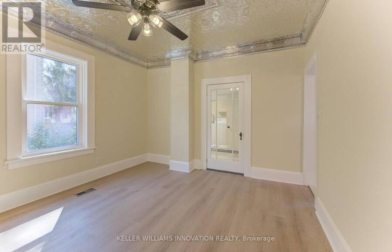
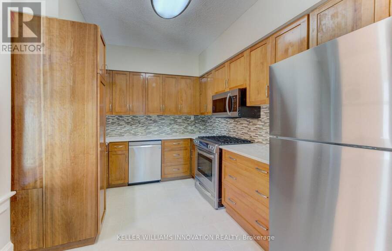
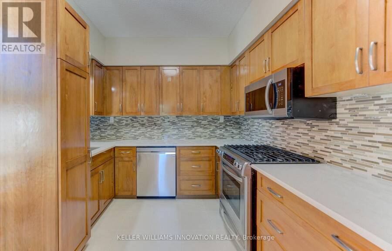
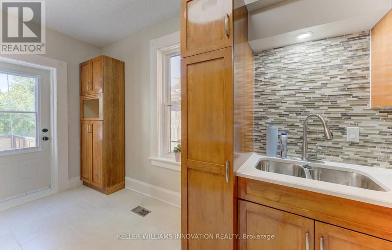
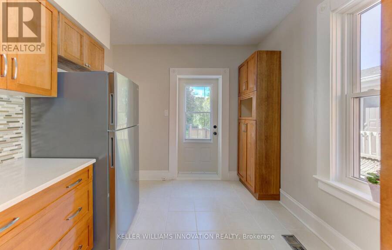
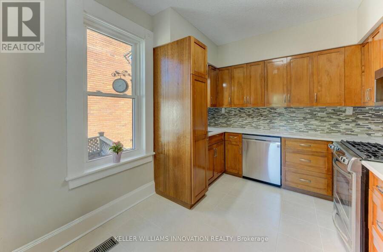
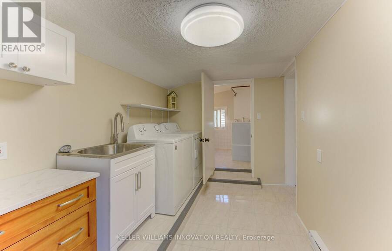
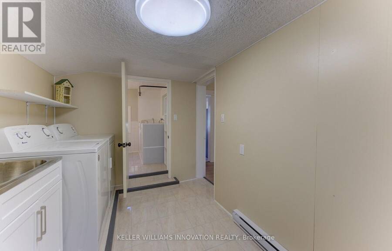
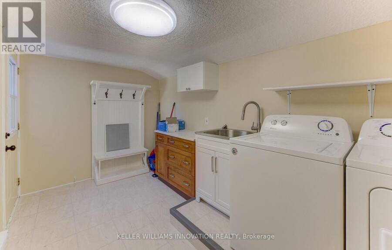
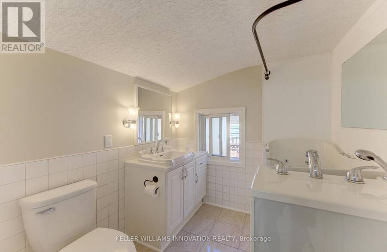
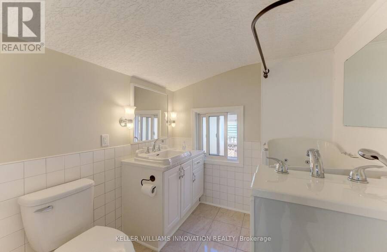
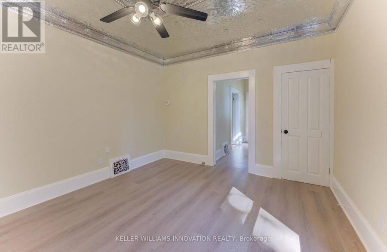
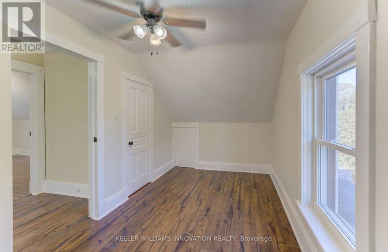
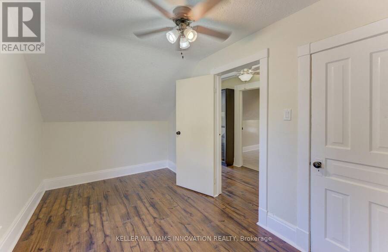
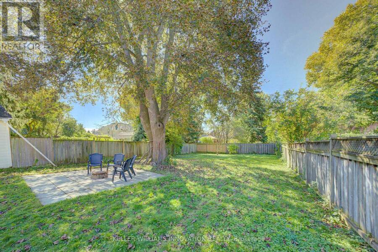
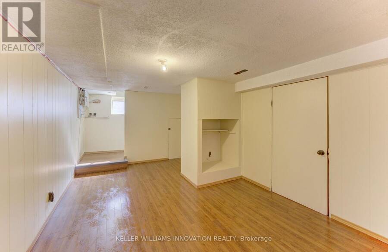
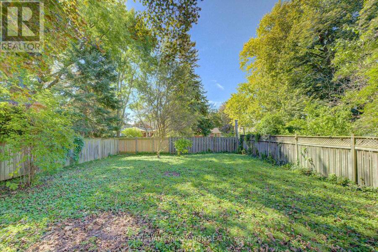
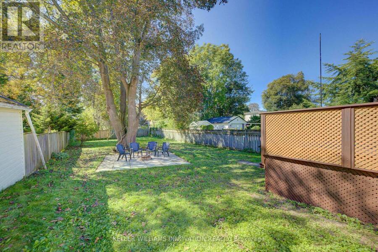
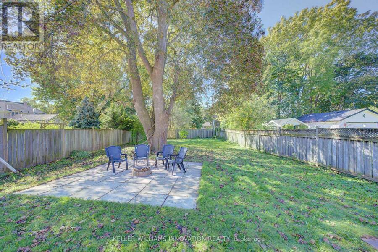
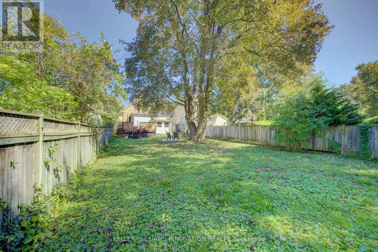
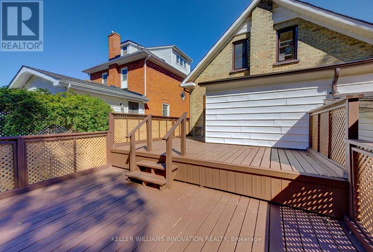
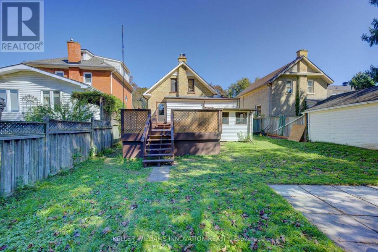
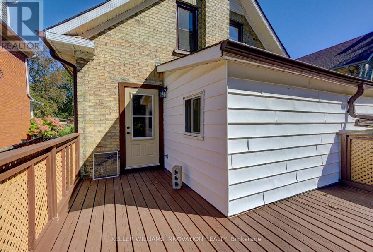
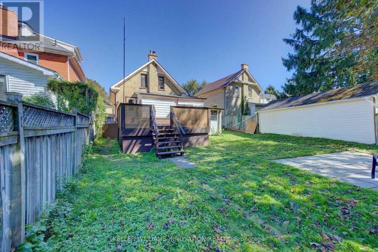
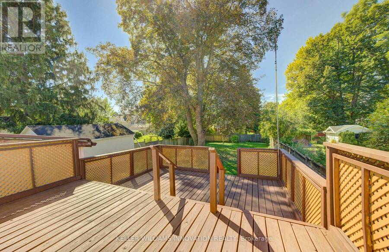
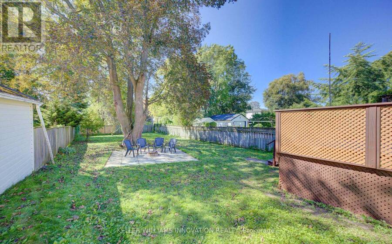
A 165-foot-deep fenced backyard, 1,751 sq. ft. of updated living space and the convenience of a main-floor bedroom, full bathroom and laundry! This 3-bedroom, 2-bathroom Preston home offers a flexible layout, plenty of outdoor space and quick access to Highway 401. Inside, you'll find new flooring, updated stairs and stair treads, fresh paint inside and out, along with updated electrical, plumbing and lighting. The refreshed kitchen features new cabinetry, quartz countertops, a stainless steel fridge, over-the-range microwave, dishwasher and gas stove. The main-floor bathroom includes a walk-in Jacuzzi tub with shower, while upstairs offers two ... read more
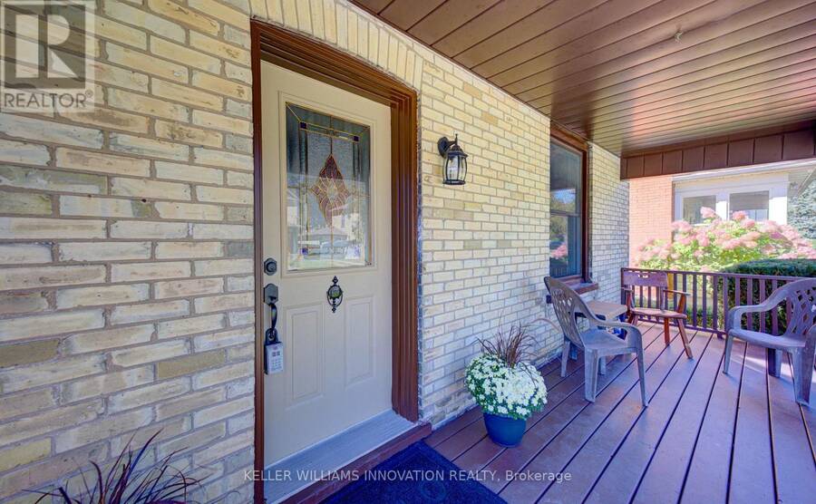
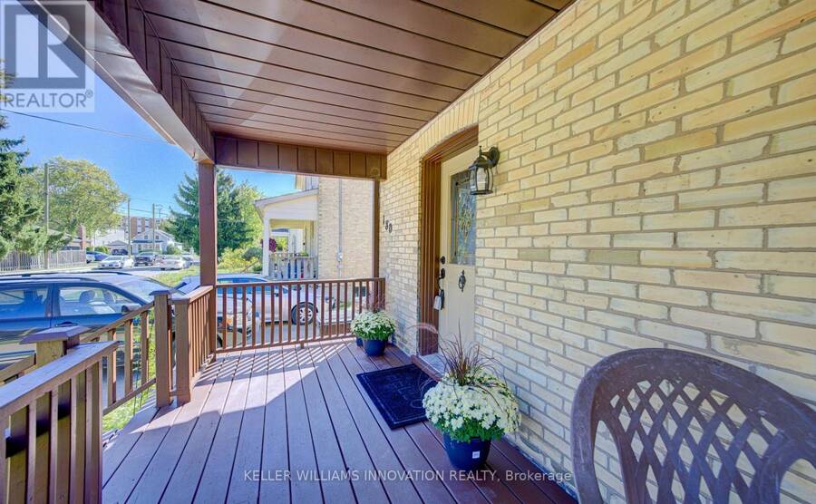
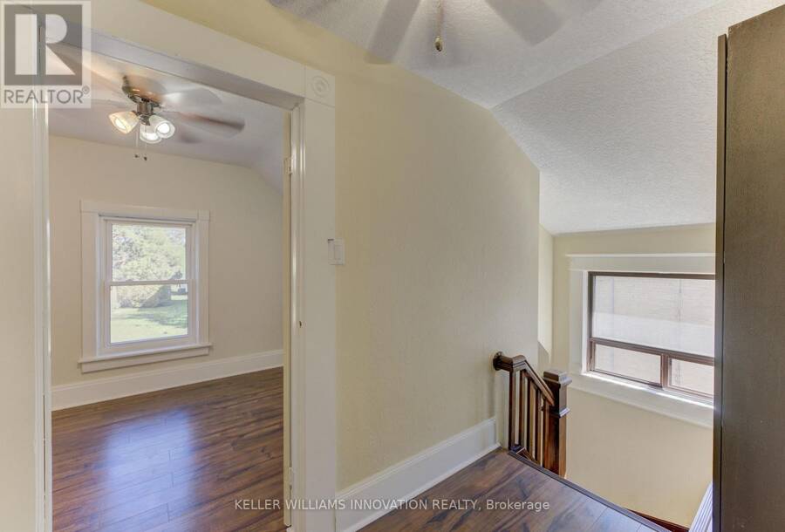
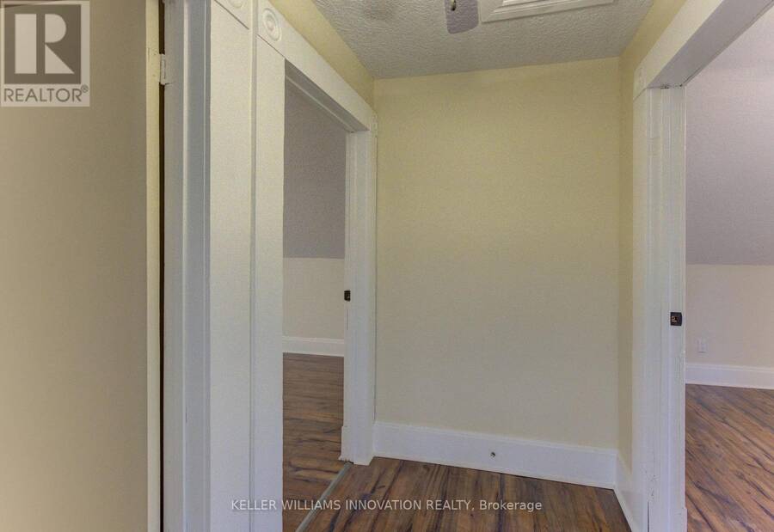
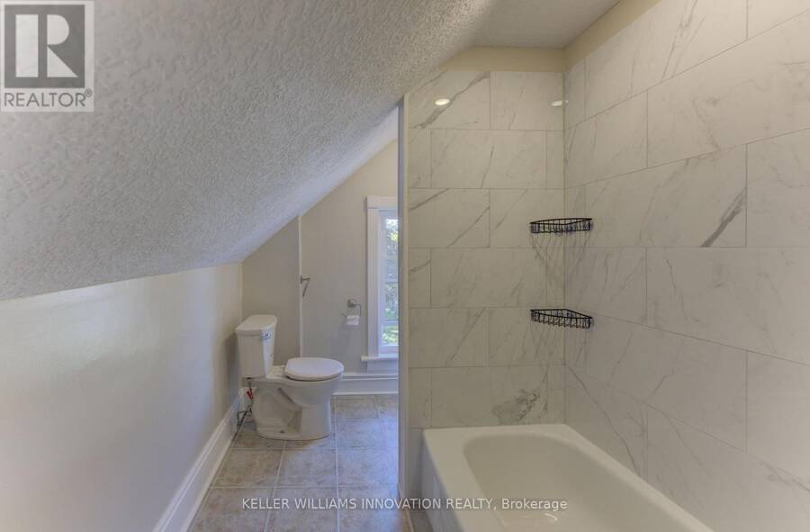
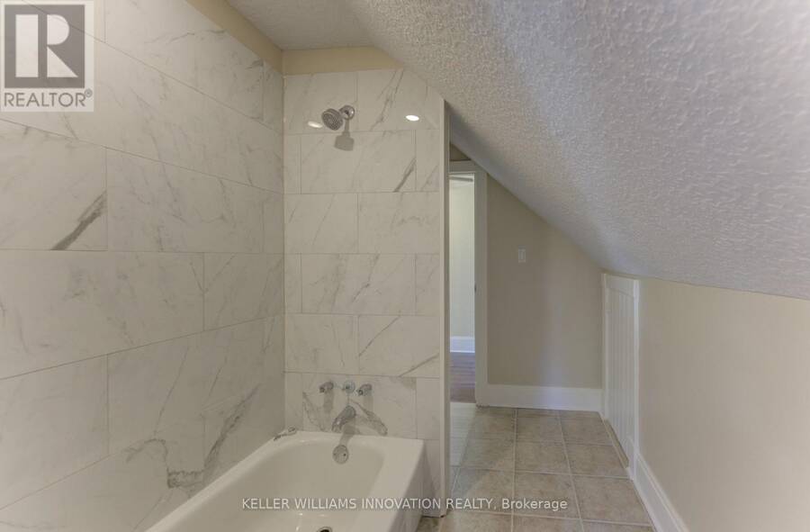
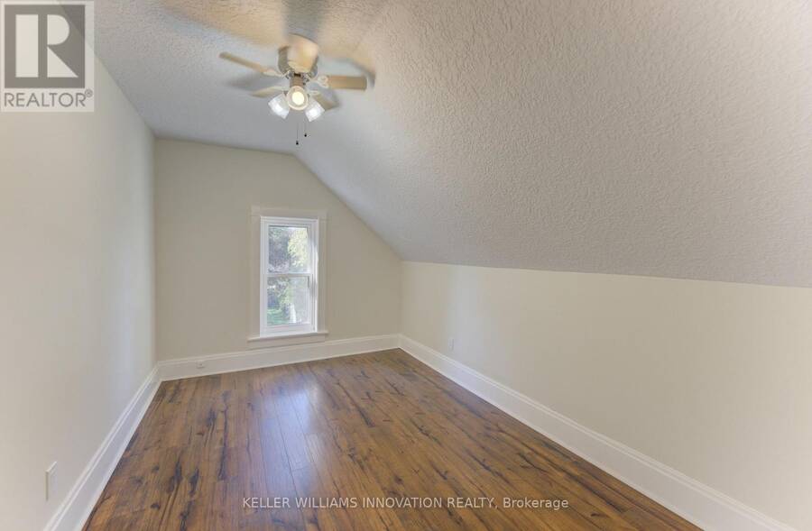
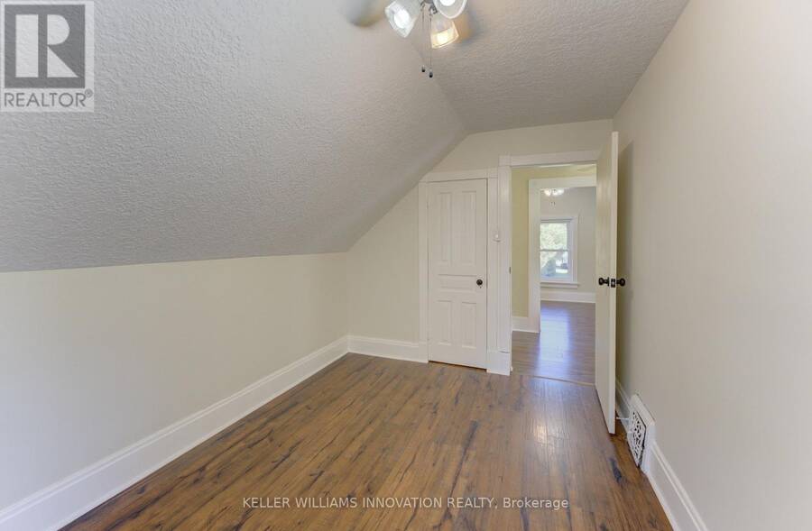
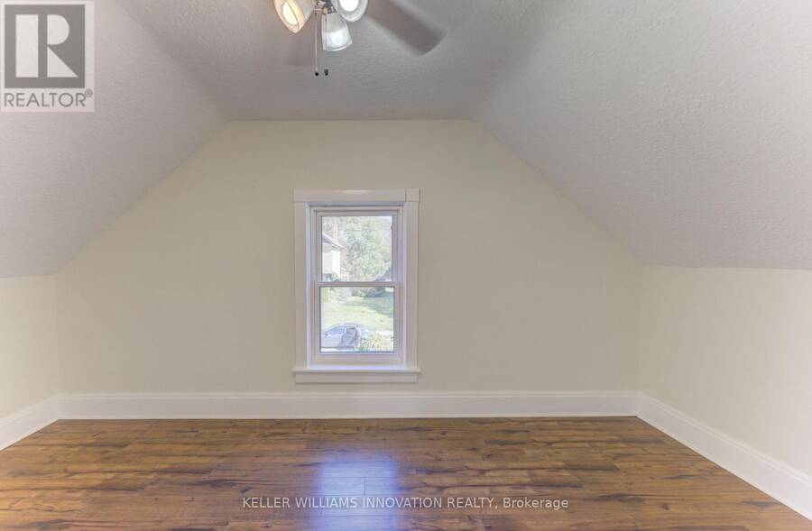
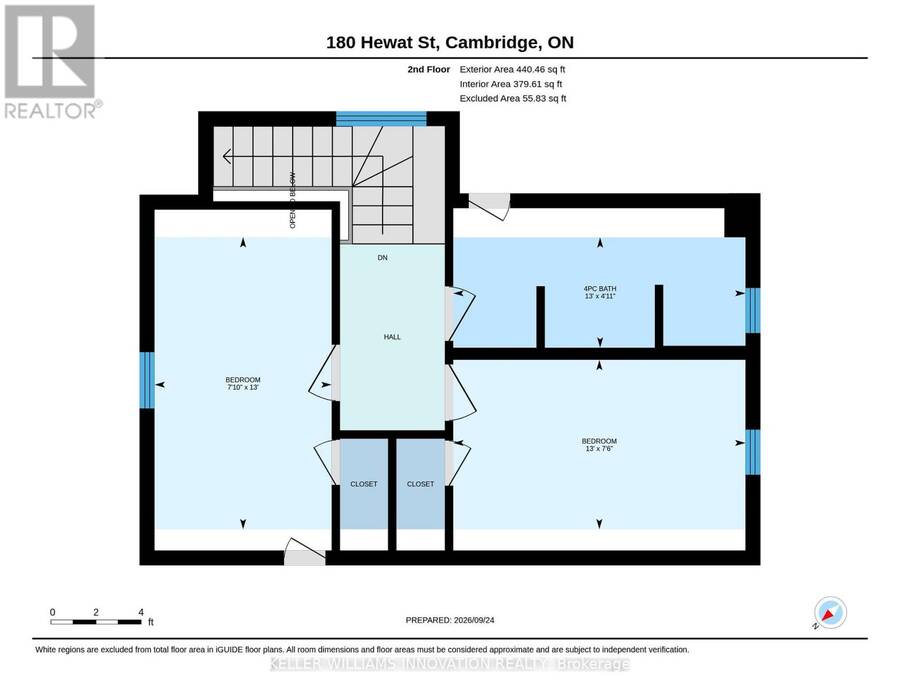
A 165-foot-deep fenced backyard, 1,751 sq. ft. of updated living space and the convenience of a main-floor bedroom, full bathroom and laundry! This 3-bedroom, 2-bathroom Preston home offers a flexible layout, plenty of outdoor space and quick access to Highway 401. Inside, you'll find new flooring, updated stairs and stair treads, fresh paint inside and out, along with updated electrical, plumbing and lighting. The refreshed kitchen features new cabinetry, quartz countertops, a stainless steel fridge, over-the-range microwave, dishwasher and gas stove. The main-floor bathroom includes a walk-in Jacuzzi tub with shower, while upstairs offers two additional bedrooms, a 4-piece bathroom and hallway linen storage. Step outside to enjoy the covered front porch, restored two-tier deck, patio and generous fenced backyard with a shed, perfect for entertaining, gardening or simply enjoying the outdoors. Additional features include a gas furnace (2022), central A/C and water softener. Located near Eagle Street and Concession Road in Cambridge's established Preston neighbourhood, you'll enjoy easy access to Highway 401, Preston Towne Centre's shops and restaurants, Riverside Park and scenic trails along the Speed River. A combination of indoor comfort, outdoor space and everyday convenience that's worth a closer look! (id:25417)
- Listing ID: X13827556
- Property Type: Single Family
| Property | |
|---|---|
| Ownership: | Freehold |
| Lot Size: | 39.6 by 165 FT|under 1/2 Acre Fully Fenced, Fenced Yard |
| Parking: | No Garage 3 Spaces |
| Building | |
|---|---|
| Type: | Single Family House |
| Appliances: | Dishwasher, Dryer, Microwave, Refrigerator, Stove, Washer, Water Softener and Water Heater |
| HVAC: | Central Air Conditioning, Fireplace and Forced Air Natural Gas |
| Exterior: | Brick |
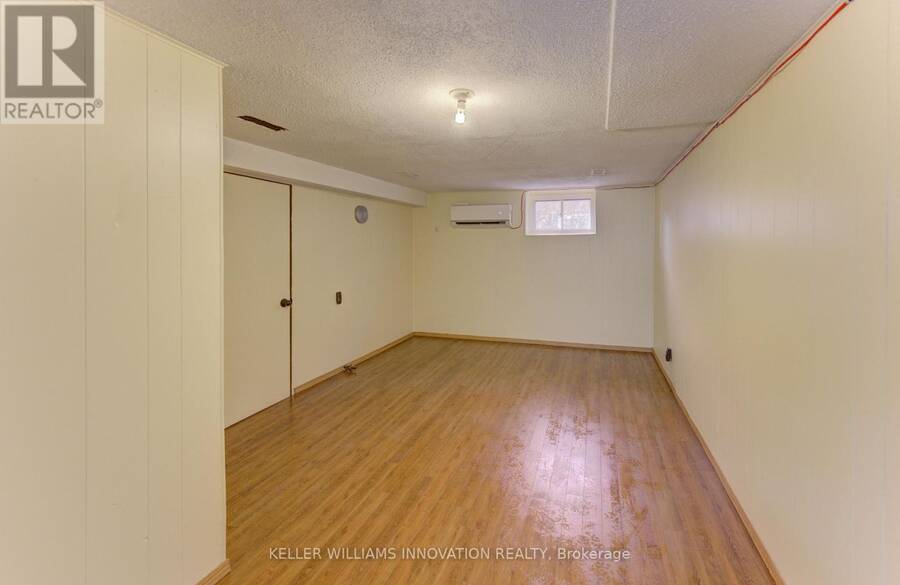
| Basement: | N/A (Finished) |
| Utilities: | Sanitary Sewer |
| Location | |
|---|---|
| City: | Cambridge |
| Province: | Ontario |
| Nearby Amenities: | Place Of Worship, Public Transit and Schools |
| Community Features: | Community Centre |
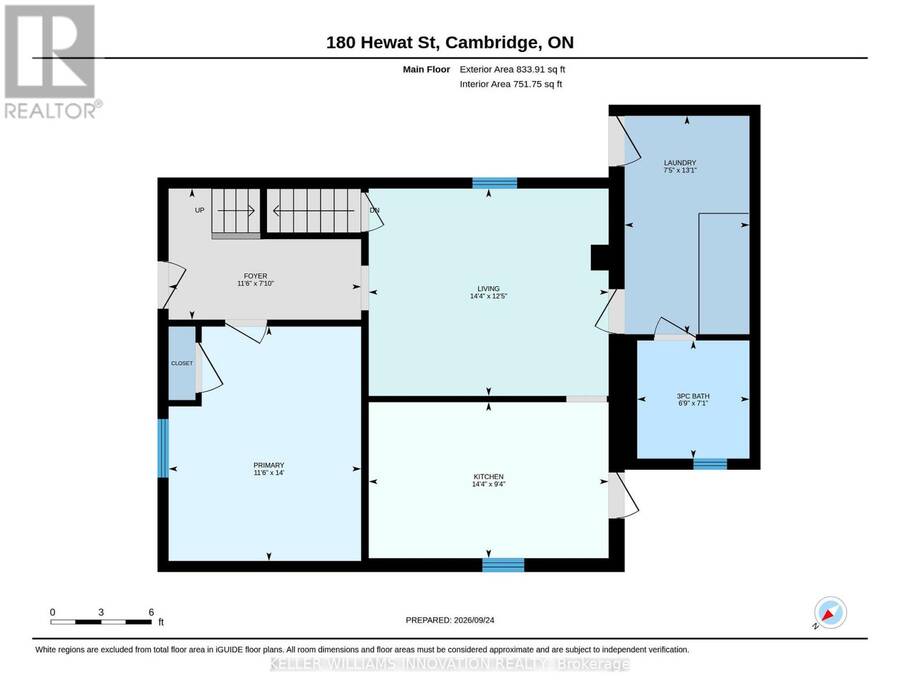
| Rooms | Level | Dimensions |
|---|---|---|
| Bedroom 2 | Second level | 3.96 m x 2.39 m |
| Bedroom 3 | Second level | 3.96 m x 2.29 m |
| Bathroom | Second level | 1.5 m x 3.96 m |
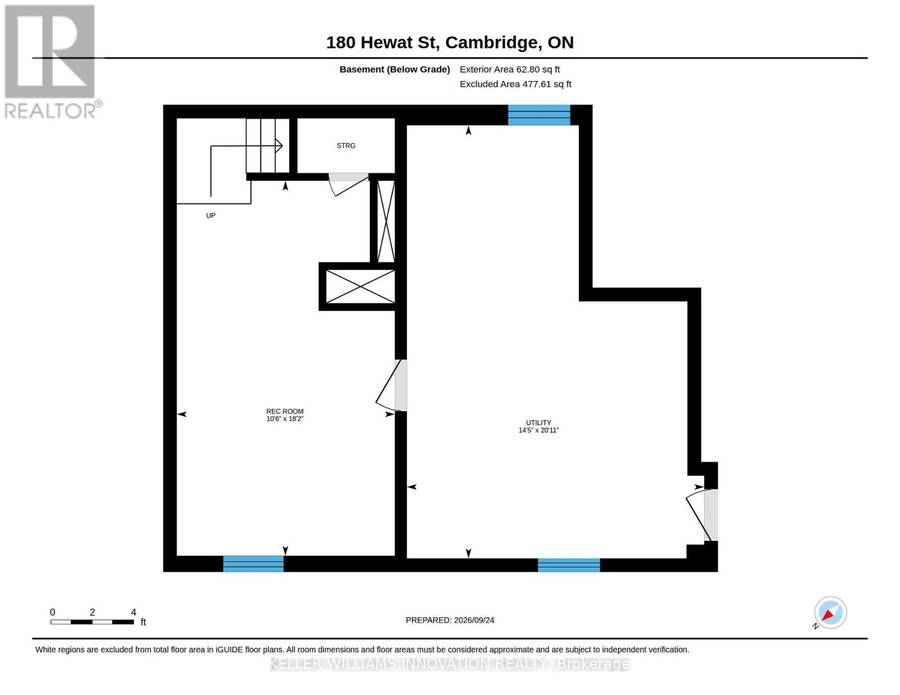
| Recreational, Games room | Basement | 5.54 m x 3.2 m |
| Utility room | Basement | 3.33 m x 4.39 m |
| Living room | Main level | 3.78 m x 4.37 m |
| Kitchen | Main level | 2.84 m x 4.37 m |
| Primary Bedroom | Main level | 4.27 m x 3.51 m |
| Bathroom | Main level | 2.16 m x 2.06 m |
| Laundry room | Main level | 3.99 m x 2.26 m |
Book a showing to see this Hewat Street Home in Cambridge
This property has so much to offer. Book a private showing now, as you do not want to miss out on 180 HEWAT STREET in Cambridge, Ontario!
Private Showing Request
Send a request to book a private showing for
.
Please Note: Information you supply in the contact form will be kept fully confidential.
Is this home the right property for you? Start a conversation to find out.
Get Directions to this Property
Not sure where this property is? Get directions to this Hewat Street Home in Cambridge.


Provided by KELLER WILLIAMS INNOVATION REALTY. MLS®, REALTOR®, and the associated logos are trademarks of the Canadian Real Estate Association.

This REALTOR.ca listing content is owned and licensed by REALTOR® members of the Canadian Real Estate Association.
Have questions or need more information about this home? Don't know where to begin? Then, let us connect you with the best real estate agent to guide you.

Inquiries submitted through this website will be responded to by a local sales representative from Royal LePage®.
Start a Conversation by Text
Provide your full name, phone and email to start a conversation by text message.
Please Note: Information you supply in the contact form will be kept fully confidential.
Start a Conversation by Email
Provide your full name and email to start a conversation by email.
Please Note: Information you supply in the contact form will be kept fully confidential.