
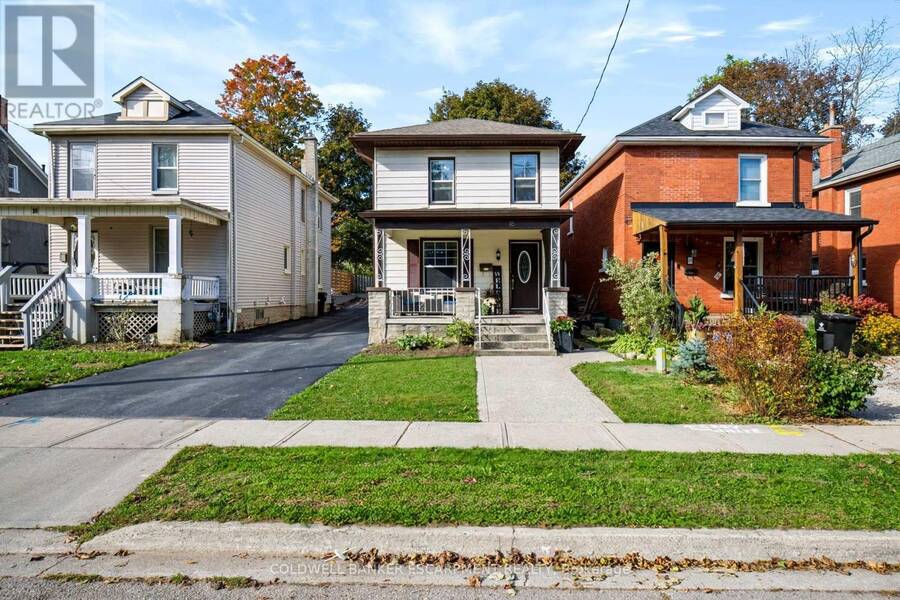
18 LOWREY AVENUE N, Cambridge, Ontario N1R 5A2

$625,000.00
- 3 bedrooms
- 2 bathrooms
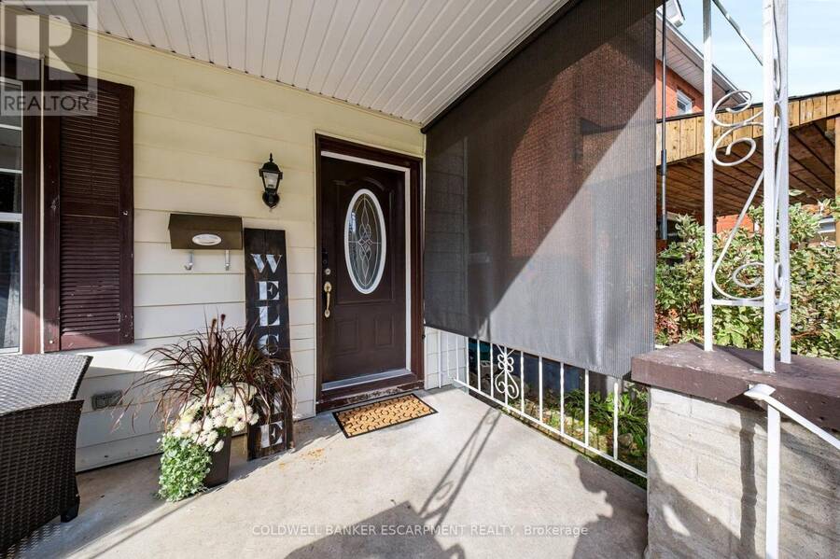
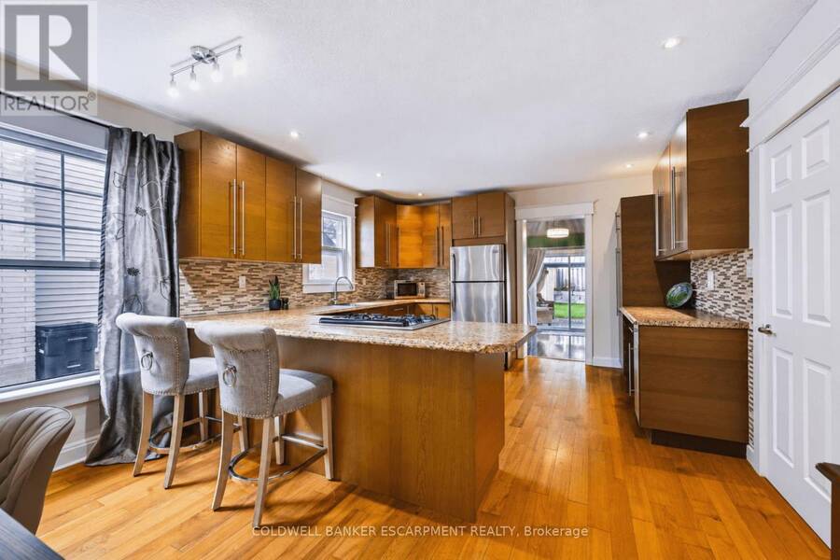
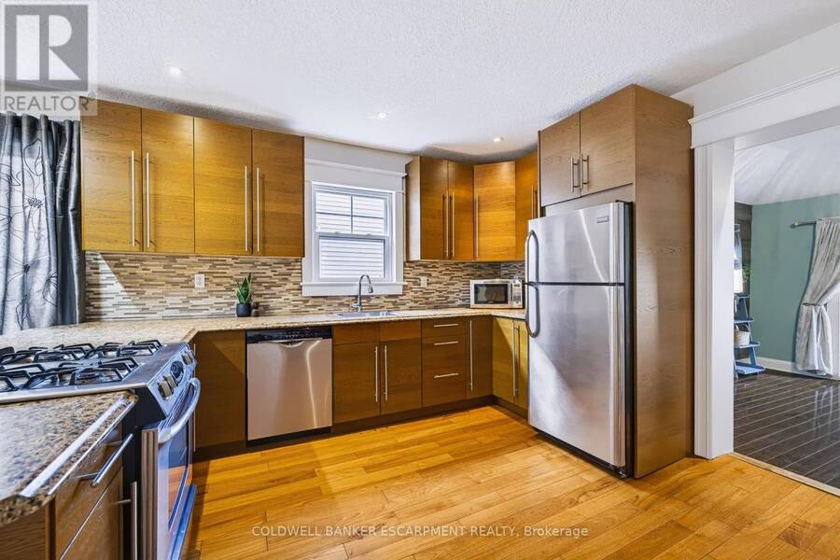
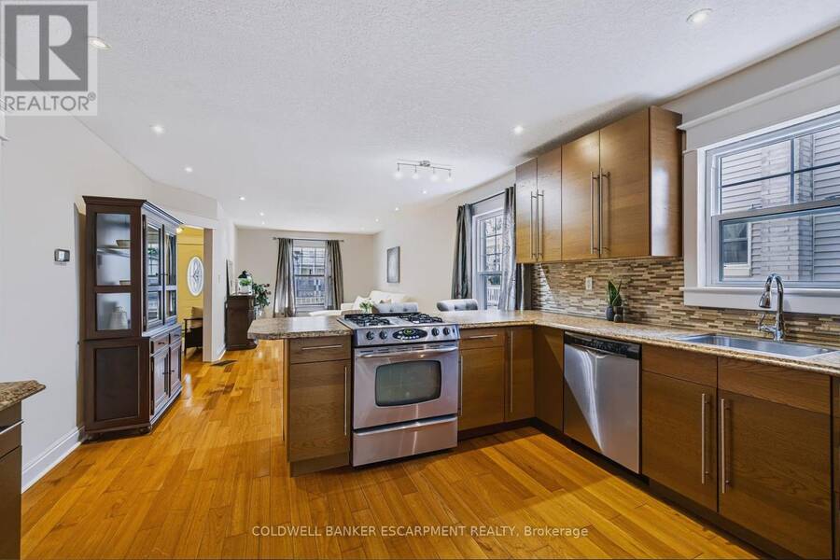
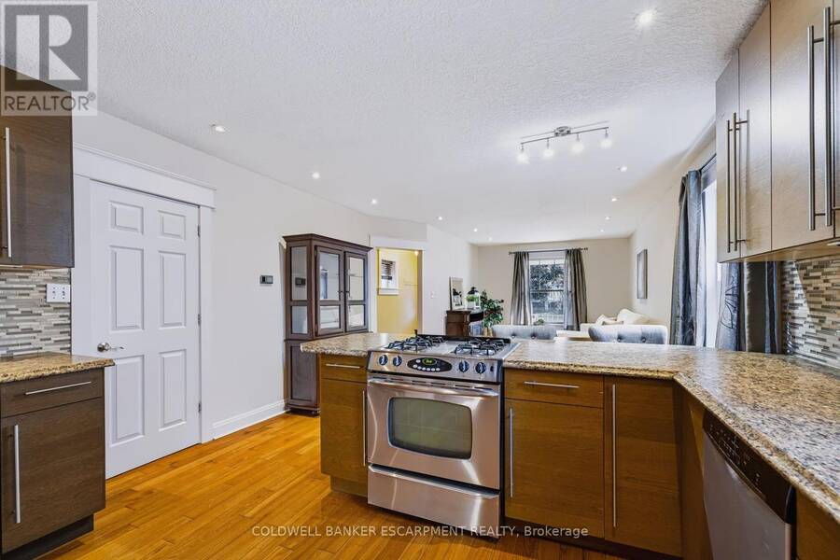
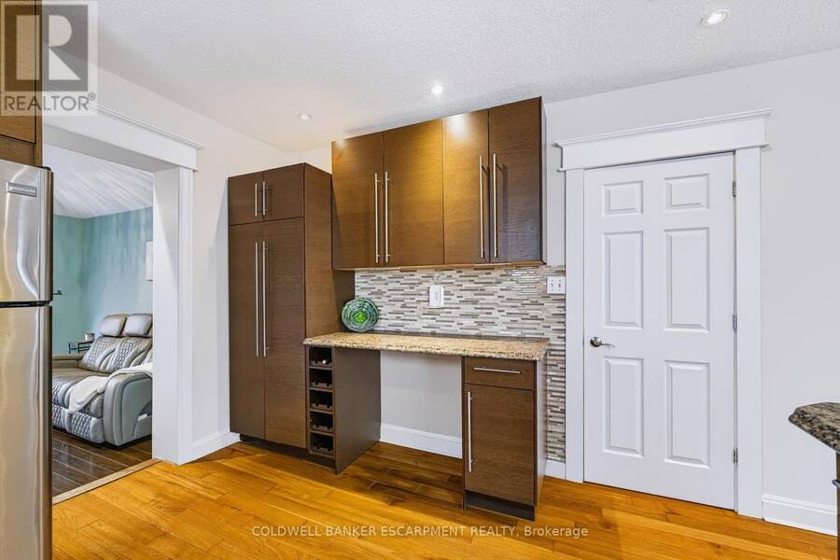
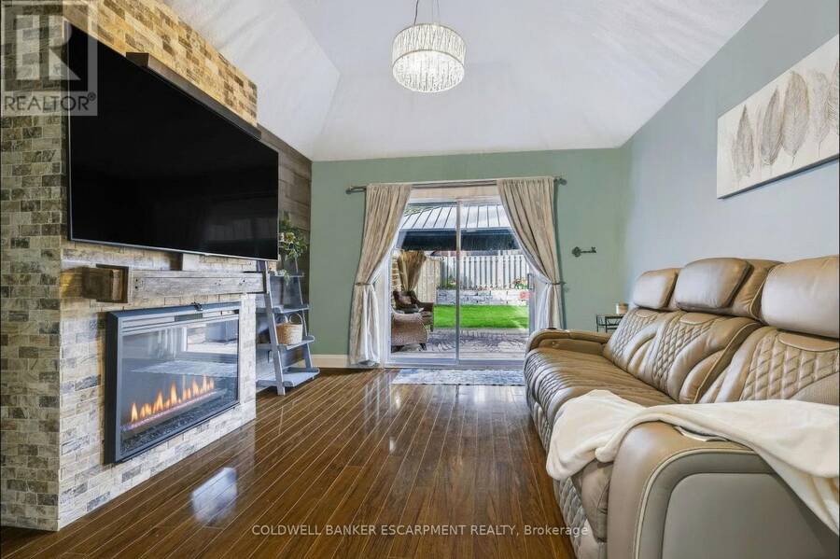
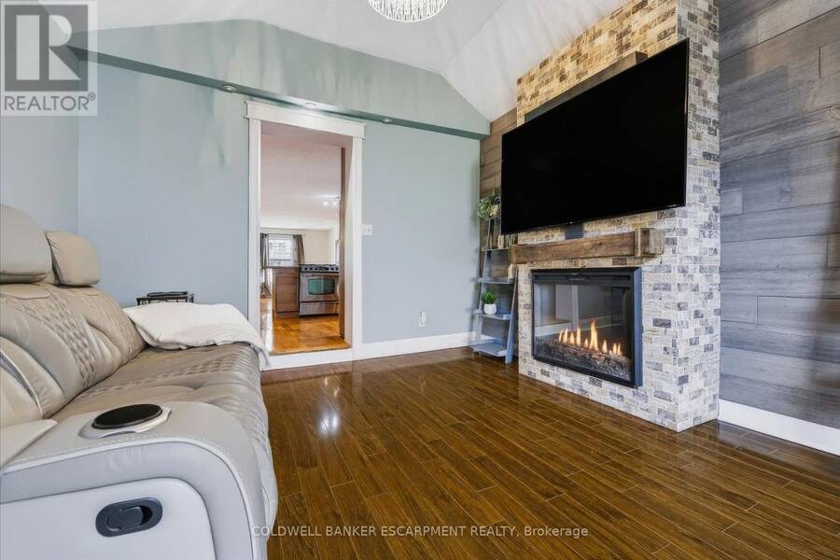
Welcome to 18 LOWREY AVENUE NORTH, A Beautifully Appointed 3 Bedroom, 2 Bathroom Detached Gem In An East Galt Neighbourhood Known For Stately Homes And Stunning Streetscapes Where Each Season Brings A Showcase Of Vibrant Colour Draped Across Tree Lined Corridors. This Quiet Area Is Bordered By The Grand River & The Historic Downtown, Major Amenities And Commuter Roadways. Inside The Home Tasteful Neutral Tones Highlight Hardwood Floors That Warm The Open Concept Main Level. The Elegant Modern Kitchen Offers Ample Cupboard And Counter Space For Your Culinary Adventures, Entertaining And Family Get Togethers. An Unobstructed Front To Back View Is ... read more
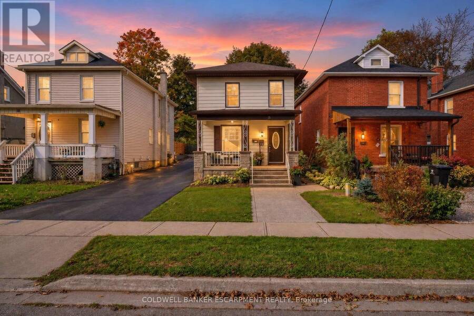
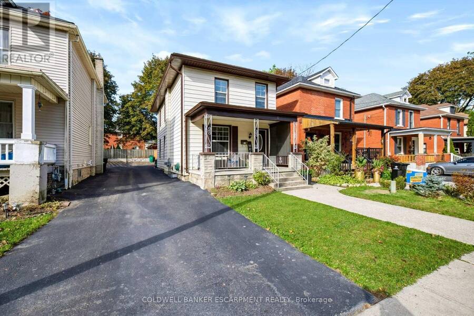
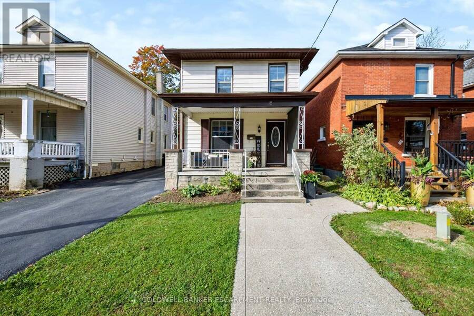
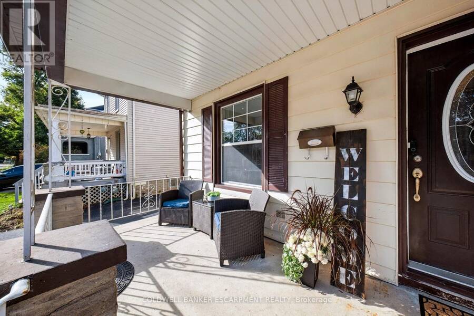
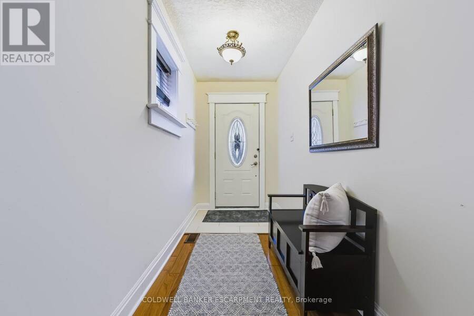
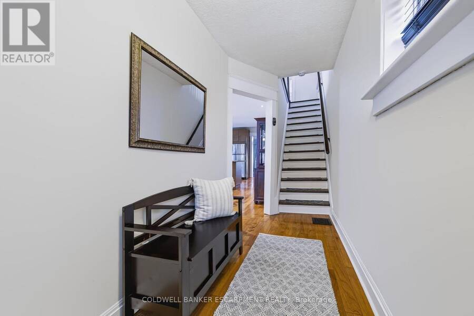
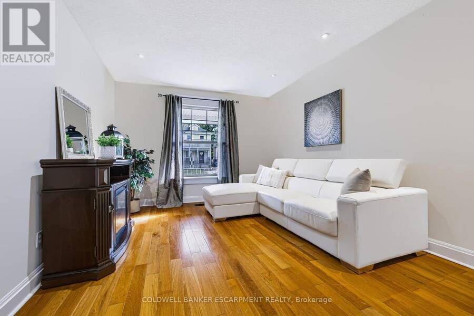
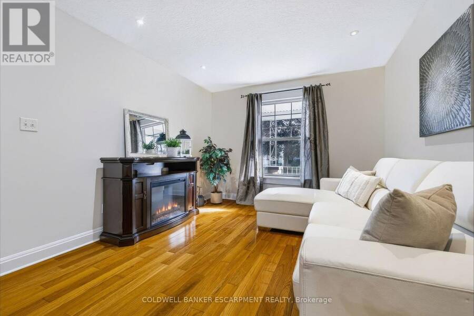
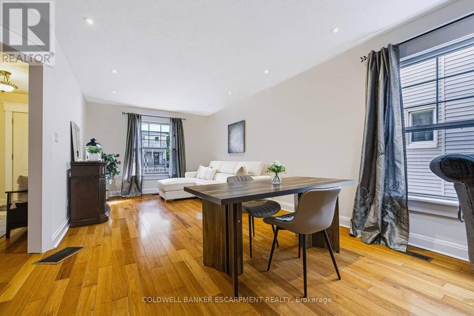
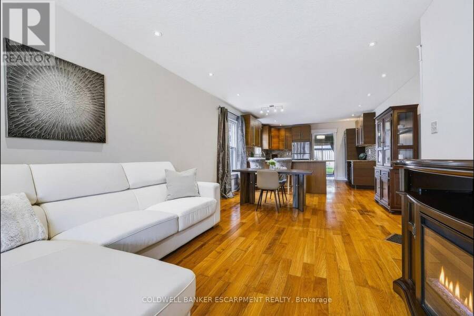
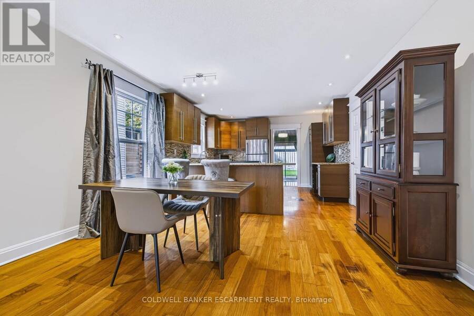
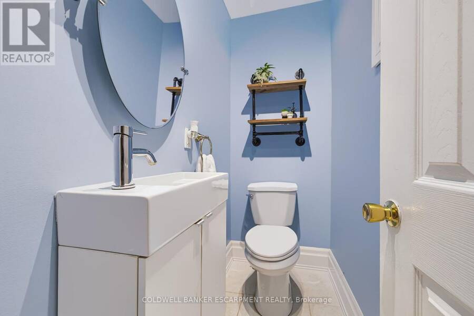
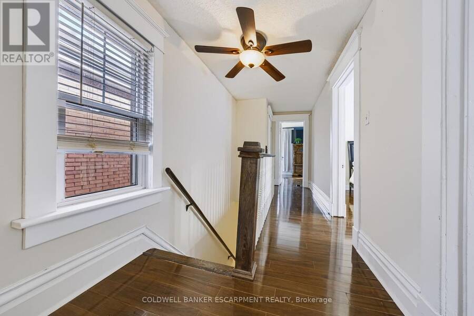
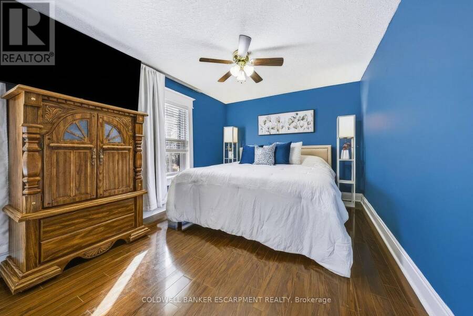
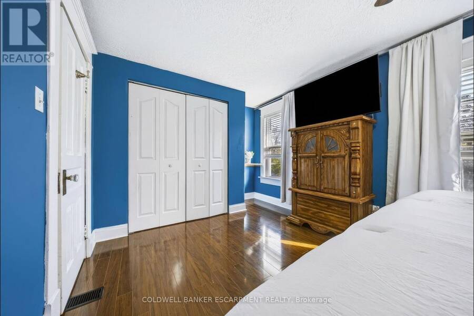
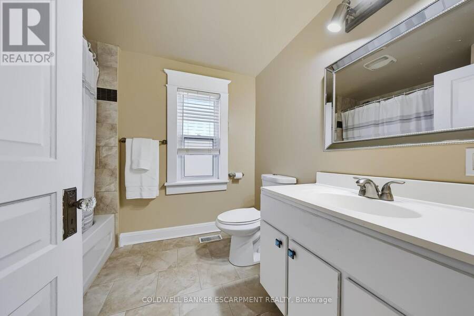
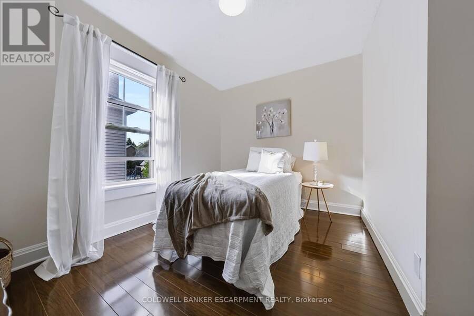
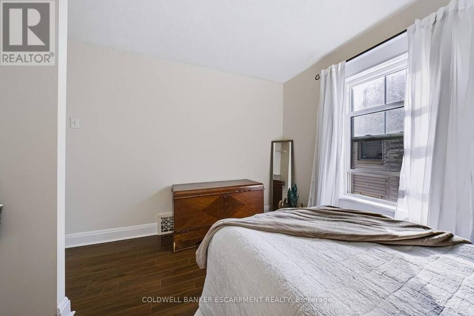
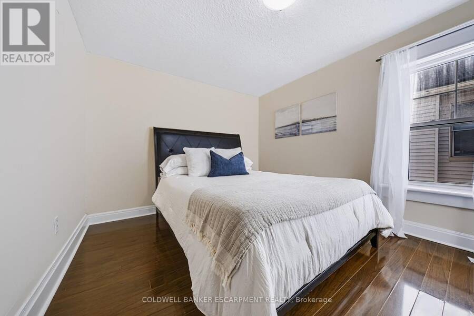
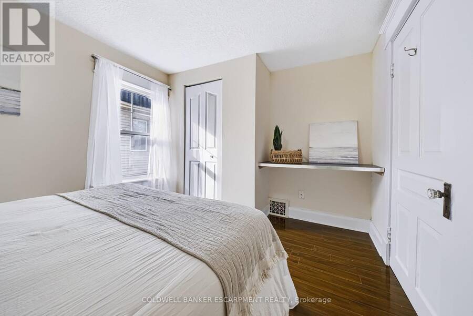
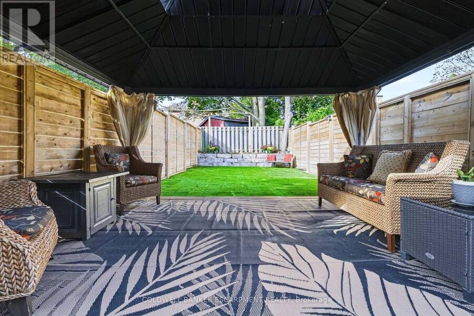
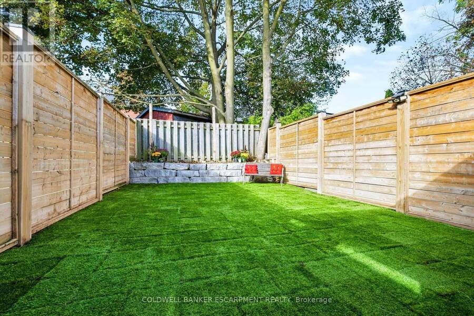
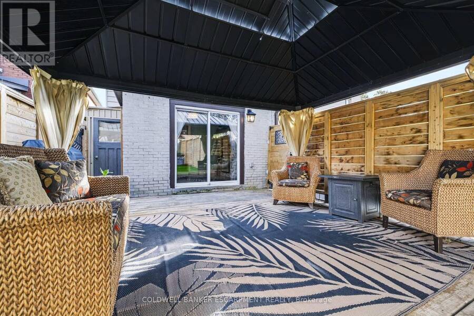
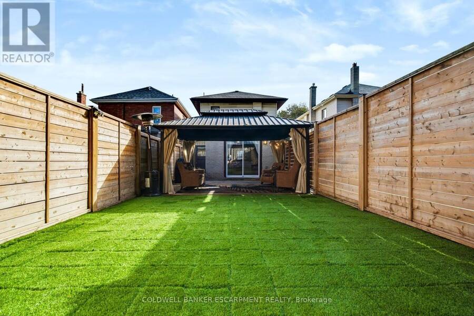
Welcome to 18 LOWREY AVENUE NORTH, A Beautifully Appointed 3 Bedroom, 2 Bathroom Detached Gem In An East Galt Neighbourhood Known For Stately Homes And Stunning Streetscapes Where Each Season Brings A Showcase Of Vibrant Colour Draped Across Tree Lined Corridors. This Quiet Area Is Bordered By The Grand River & The Historic Downtown, Major Amenities And Commuter Roadways. Inside The Home Tasteful Neutral Tones Highlight Hardwood Floors That Warm The Open Concept Main Level. The Elegant Modern Kitchen Offers Ample Cupboard And Counter Space For Your Culinary Adventures, Entertaining And Family Get Togethers. An Unobstructed Front To Back View Is Perfect For Keeping Eyes On Little Ones. The Family Room Is A Calming Getaway With A Walk-Out To An Oversized Gazebo And Fenced Low Maintenance Rear Yard, A Great Extension To The Living Space. If Remote Working Is An Option, Convert The Family Room Into A Sequestered Home Office, Or Take Advantage Of The Stone Fireplace/TV Wall For The Ultimate Gaming Set-Up. A Powder Room Is Conveniently Tucked Around A Corner Along With The Lower Level And Tons Of Storage Space. A Generous Primary (Fits A King Size) And Two Additional Bedrooms Are On The Second Level Of The Home, Each Welcoming Natural Light And Subtle Breezes Through Large Windows. A Spacious 4 Piece Bathroom Finishes The Upper Level. Whether You Are Looking For Your First Home, More Home, Or More Free Time, This Amazing Location Is For You! (id:25417)
- Listing ID: X13878094
- Property Type: Single Family
| Property | |
|---|---|
| Ownership: | Freehold |
| Lot Size: | 30 by 108 FT Fenced Yard |
| Parking: | No Garage 2 Spaces |
| Building | |
|---|---|
| Type: | Single Family House |
| Appliances: | Dishwasher, Dryer, Refrigerator, Stove, Washer and Blinds |
| HVAC: | Central Air Conditioning, Fireplace and Forced Air Natural Gas |
| Exterior: | Aluminum Siding and Brick |
| Basement: | N/A (Unfinished) |
| Utilities: | Sanitary Sewer |
| Location | |
|---|---|
| City: | Cambridge |
| Province: | Ontario |
| Nearby Amenities: | Park, Place Of Worship, Public Transit and Schools |
| Rooms | Level | Dimensions |
|---|---|---|
| Primary Bedroom | Second level | 3 m x 5.164 m |
| Bedroom 2 | Second level | 3.97 m x 3.08 m |
| Bedroom 3 | Second level | 3.34 m x 3.08 m |
| Bathroom | Second level | 2.05 m x 2.63 m |
| Utility room | Basement | 10.46 m x 4.92 m |
| Living room | Main level | 3.21 m x 3.21 m |
| Dining room | Main level | 3.07 m x 3.83 m |
| Kitchen | Main level | 3.77 m x 3.83 m |
| Family room | Main level | 3.5 m x 3.83 m |
| Partial bathroom | Main level | 1.92 m x 1 m |
Book a showing to see this Lowrey Avenue North Home in Cambridge
This property has so much to offer. Book a private showing now, as you do not want to miss out on 18 LOWREY AVENUE N in Cambridge, Ontario!
Private Showing Request
Send a request to book a private showing for
.
Please Note: Information you supply in the contact form will be kept fully confidential.
Is this home the right property for you? Start a conversation to find out.
Get Directions to this Property
Not sure where this property is? Get directions to this Lowrey Avenue North Home in Cambridge.


Provided by COLDWELL BANKER ESCARPMENT REALTY. MLS®, REALTOR®, and the associated logos are trademarks of the Canadian Real Estate Association.

This REALTOR.ca listing content is owned and licensed by REALTOR® members of the Canadian Real Estate Association.
Have questions or need more information about this home? Don't know where to begin? Then, let us connect you with the best real estate agent to guide you.

Inquiries submitted through this website will be responded to by a local sales representative from Royal LePage®.
Start a Conversation by Text
Provide your full name, phone and email to start a conversation by text message.
Please Note: Information you supply in the contact form will be kept fully confidential.
Start a Conversation by Email
Provide your full name and email to start a conversation by email.
Please Note: Information you supply in the contact form will be kept fully confidential.