
172 TAYLOR AVENUE, Cambridge, Ontario N1R 8H9


$699,900.00
- 5 bedrooms
- 2 bathrooms
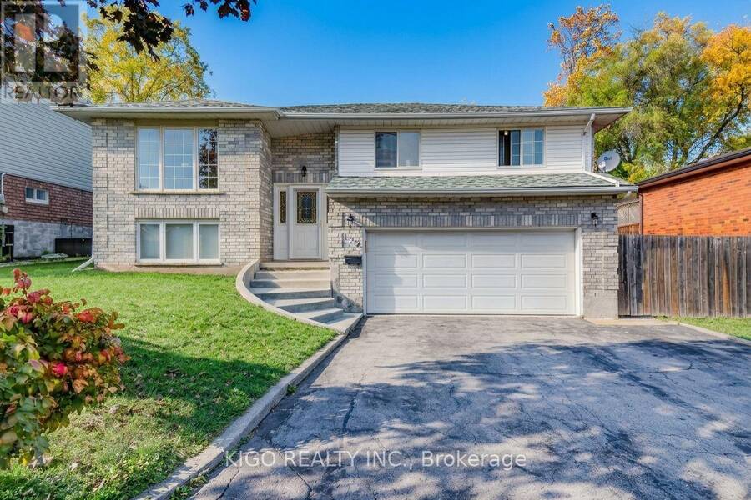
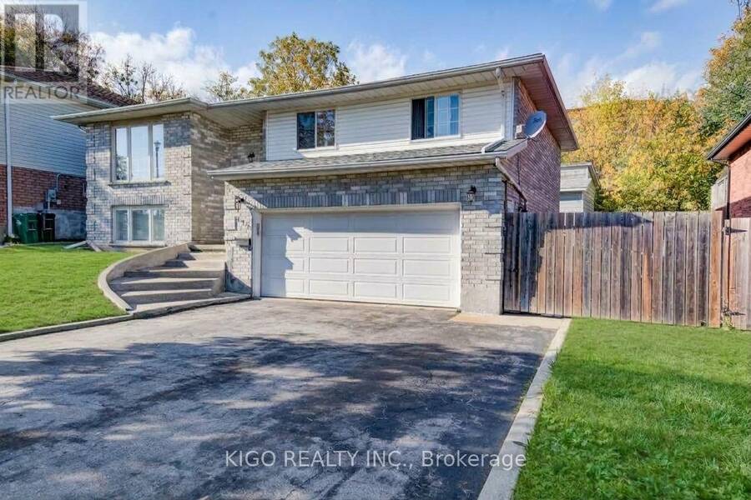
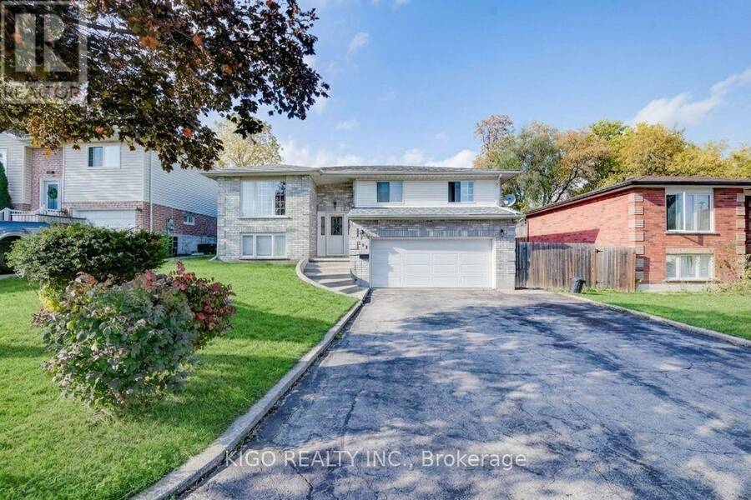
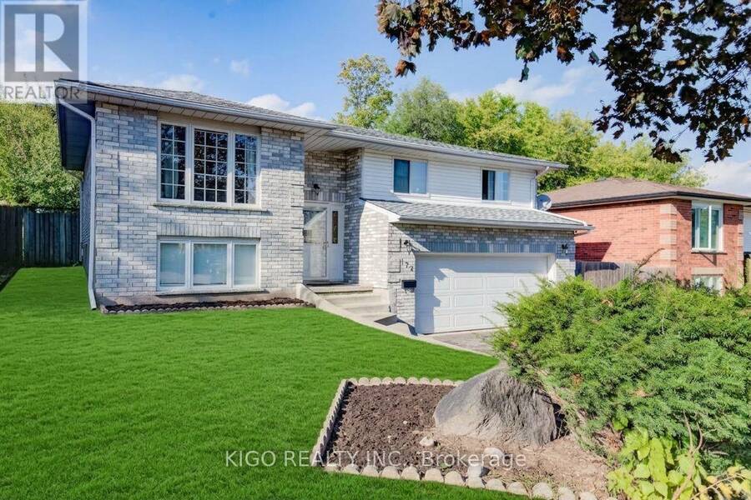
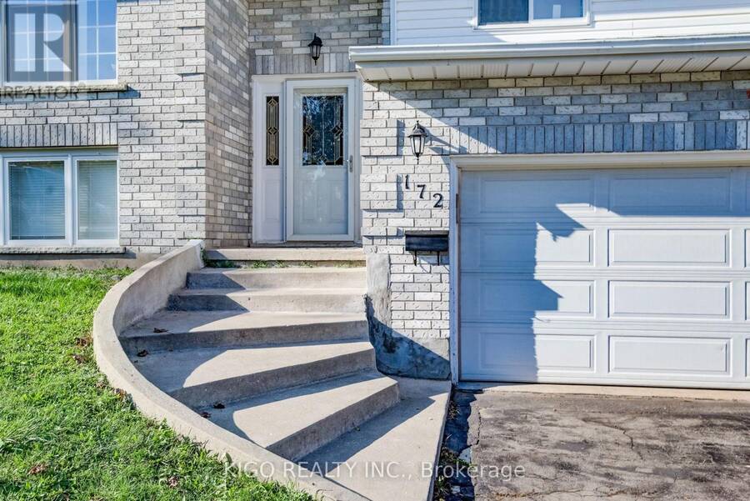
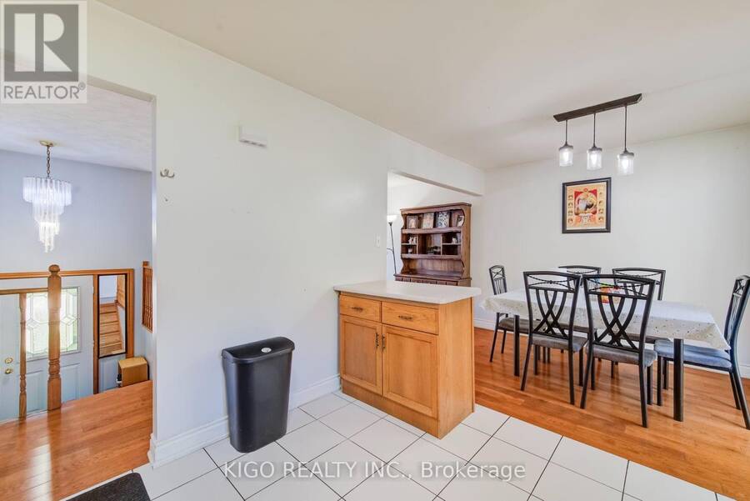
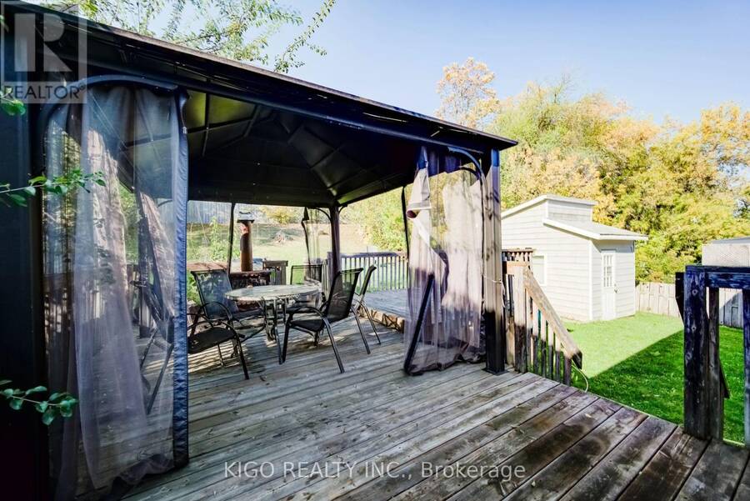
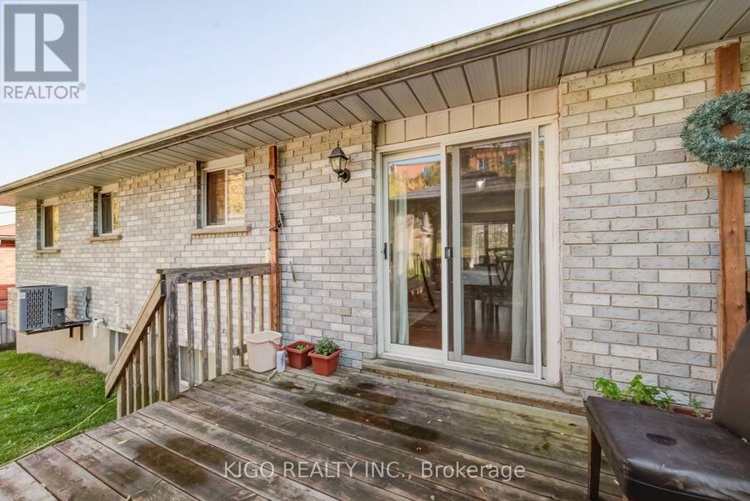
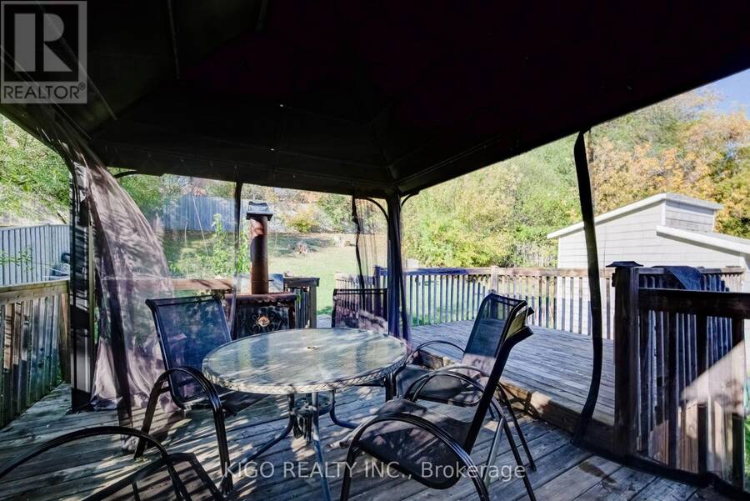
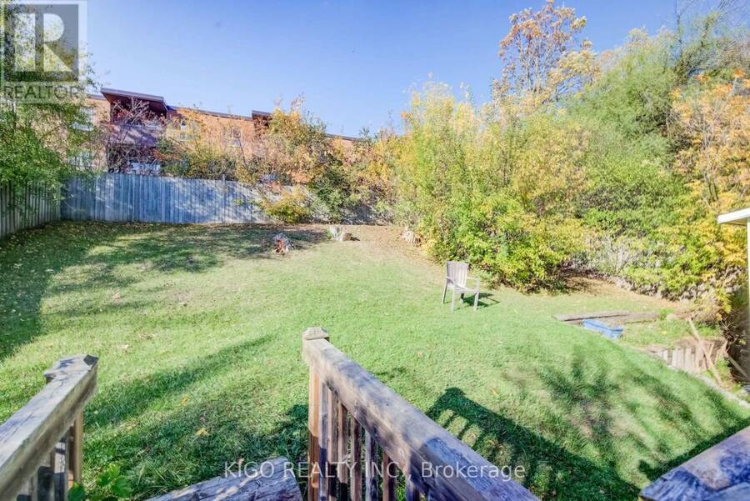
Welcome to 172 Taylor Avenue, a well-kept detached raised bungalow tucked away on a quiet cul-de-sac in the established East Galt neighbourhood of Cambridge. It sits on a generous 55 x 120 ft lot and offers 3+2 bedrooms, 2 full bathrooms and parking for 8 vehicles: an attached double car garage plus a private double driveway that fits up to 6 cars. The bright main level features gleaming hardwood floors and an open concept living and dining area anchored by a large bay window. The dining area walks out to the expansive rear yard, ideal for entertaining or relaxing outdoors, and a storage shed keeps the garage free for vehicles. Three well-proportioned ... read more
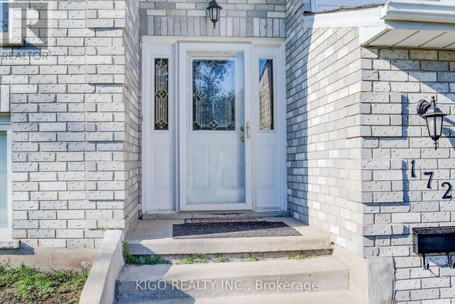
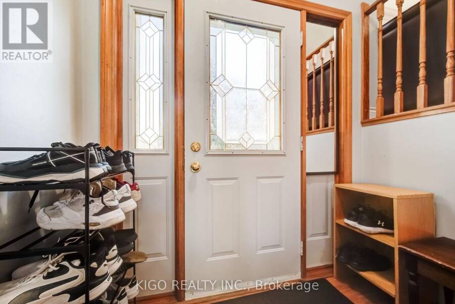
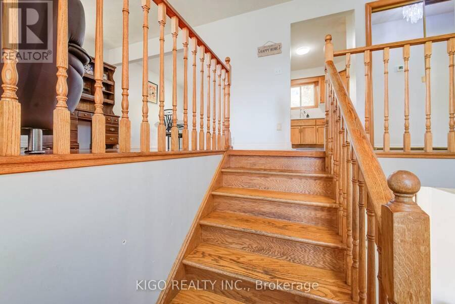
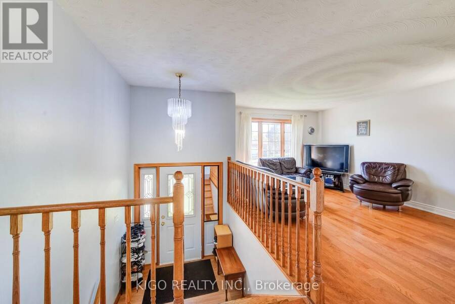
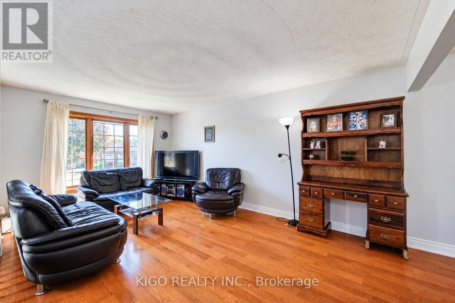
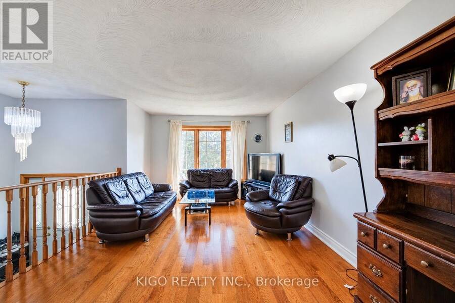
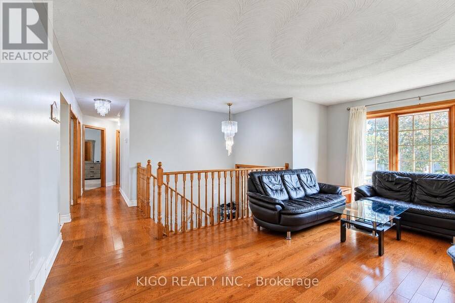
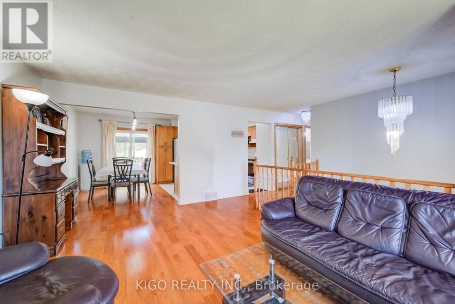
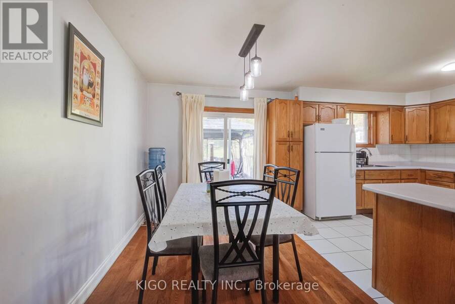
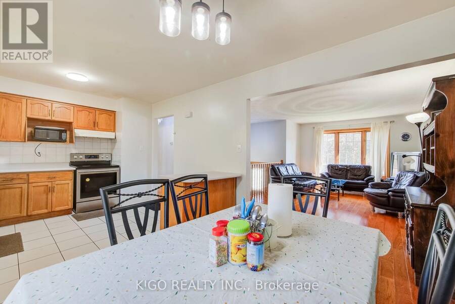
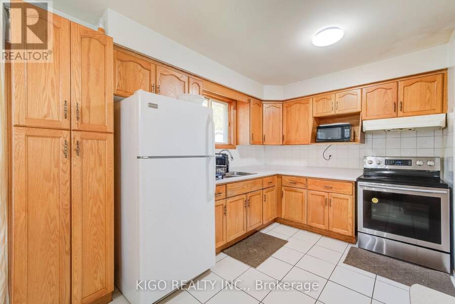
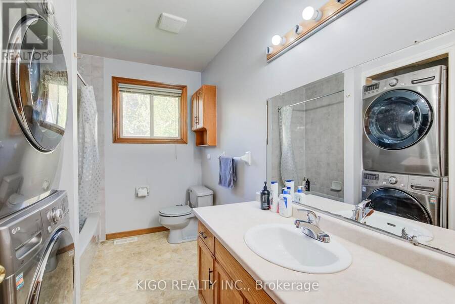
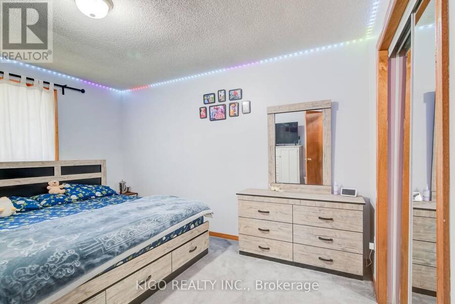
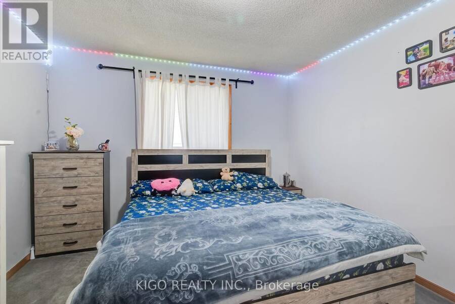
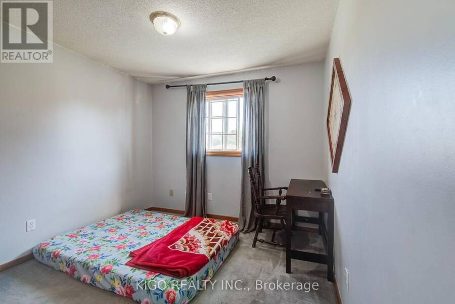
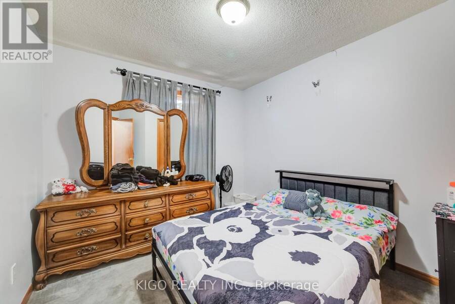
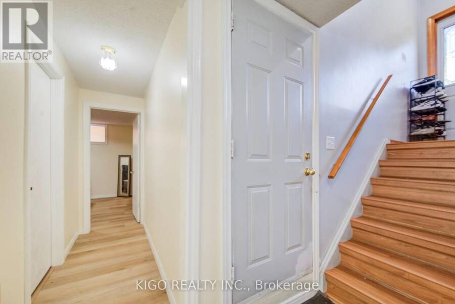
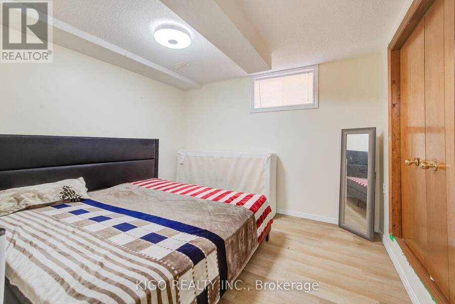
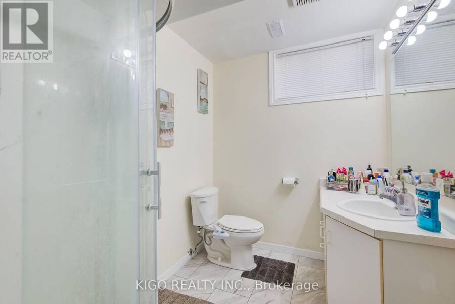
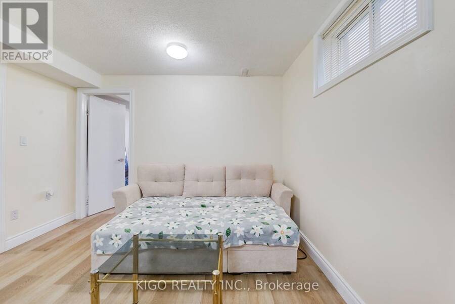
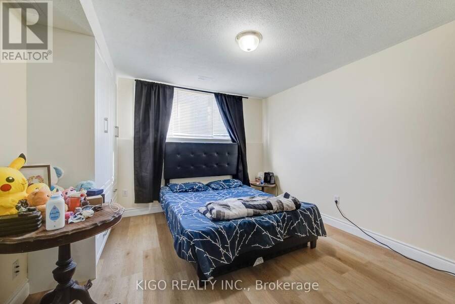
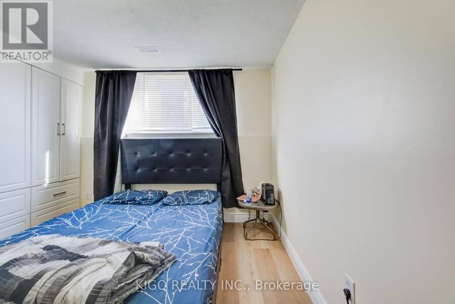
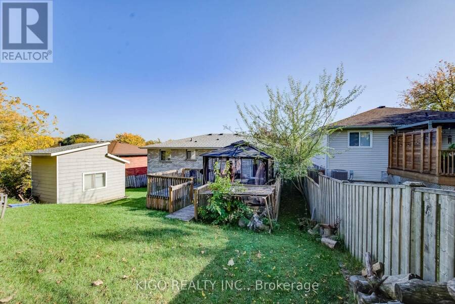
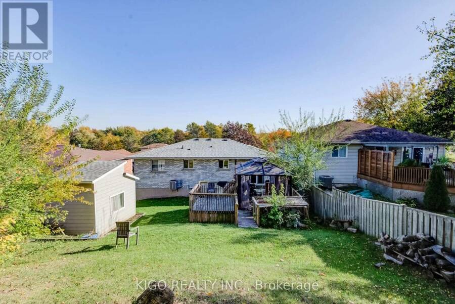
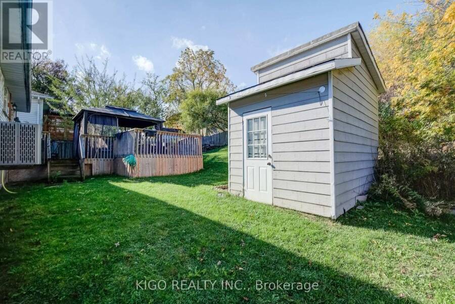
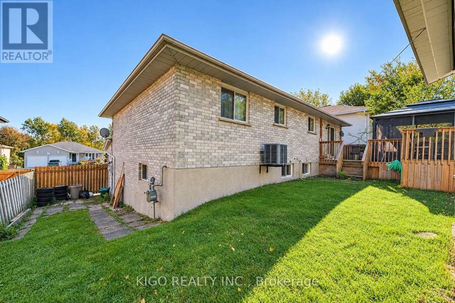
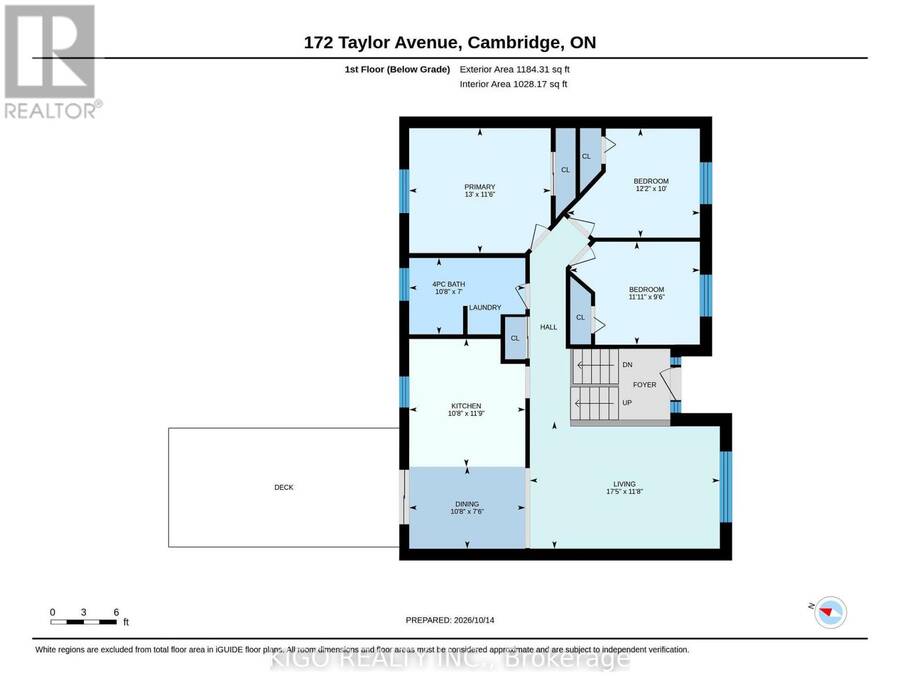
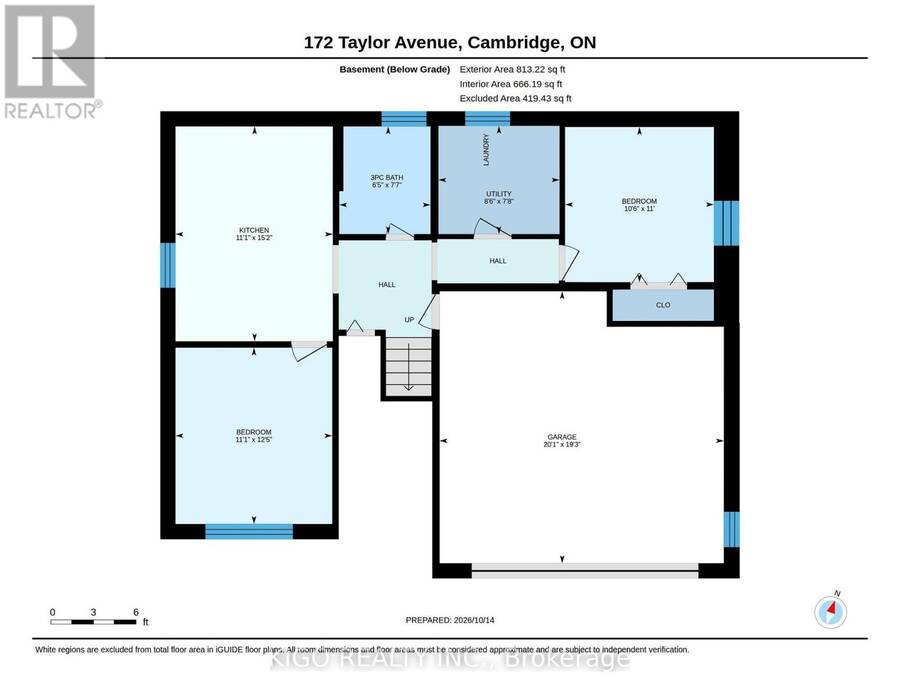
Welcome to 172 Taylor Avenue, a well-kept detached raised bungalow tucked away on a quiet cul-de-sac in the established East Galt neighbourhood of Cambridge. It sits on a generous 55 x 120 ft lot and offers 3+2 bedrooms, 2 full bathrooms and parking for 8 vehicles: an attached double car garage plus a private double driveway that fits up to 6 cars. The bright main level features gleaming hardwood floors and an open concept living and dining area anchored by a large bay window. The dining area walks out to the expansive rear yard, ideal for entertaining or relaxing outdoors, and a storage shed keeps the garage free for vehicles. Three well-proportioned bedrooms and a 3-piece bathroom complete the main floor. The lower level was renovated in 2025 and now offers a recreation room, two bedrooms, a full washroom and laundry. This versatile layout offers excellent potential for an in-law suite, a home office or extra space for guests. Additional features include central air, central vacuum, forced air gas heating and a roof replaced between 2020 and 2022. Enjoy a low-traffic court setting close to schools, parks, shopping, public transit and the Moffatt Creek trail, with downtown Galt, the Grand River and Highway 8 and Highway 401 just minutes away. A wonderful opportunity to own a detached home with space, parking and a large lot in a well-established pocket of Cambridge. Book your showing today. (id:25417)
Open House this Saturday, October 17th, from 2:00 PM to 4:00 PM and Sunday, October 18th, from 2:00 PM to 4:00 PM.
- Listing ID: X14034742
- Property Type: Single Family
| Property | |
|---|---|
| Style: | Raised Bungalow |
| Ownership: | Freehold |
| Lot Size: | 55.8 by 120.7 FT Fenced Yard |
| Parking: | Attached Garage 8 Spaces |
| Building | |
|---|---|
| Type: | Single Family House |
| Appliances: | Dryer, Hood Fan, Refrigerator, Stove, Washer, Water Heater, Water Meter and Garage Door Opener Remote(s) |
| HVAC: | Central Air Conditioning, Fireplace and Forced Air Natural Gas |
| Exterior: | Brick and Vinyl Siding |
| Basement: | Full (Finished) |
| Utilities: | Sanitary Sewer |
| Location | |
|---|---|
| City: | Cambridge |
| Province: | Ontario |
| Community Features: | School Bus |
| Rooms | Level | Dimensions |
|---|---|---|
| Bathroom | Basement | 2.32 m x 1.96 m |
| Utility room | Basement | 2.33 m x 2.6 m |
| Living room | Basement | 4.63 m x 3.38 m |
| Bedroom | Basement | 3.34 m x 3.2 m |
| Bedroom 2 | Basement | 3.8 m x 3.37 m |
| Living room | Main level | 5.31 m x 3.55 m |
| Dining room | Main level | 3.24 m x 2.29 m |
| Kitchen | Main level | 3.25 m x 3.58 m |
| Primary Bedroom | Main level | 3.96 m x 3.49 m |
| Bedroom 2 | Main level | 3.71 m x 3.05 m |
| Bedroom 3 | Main level | 3.64 m x 2.88 m |
| Bathroom | Main level | 3.25 m x 2.13 m |
Book a showing to see this Taylor Avenue Home in Cambridge
This property has so much to offer. Book a private showing now, as you do not want to miss out on 172 TAYLOR AVENUE in Cambridge, Ontario!
Private Showing Request
Send a request to book a private showing for
.
Please Note: Information you supply in the contact form will be kept fully confidential.
Is this home the right property for you? Start a conversation to find out.
Get Directions to this Property
Not sure where this property is? Get directions to this Taylor Avenue Home in Cambridge.


Provided by KIGO REALTY INC.. MLS®, REALTOR®, and the associated logos are trademarks of the Canadian Real Estate Association.

This REALTOR.ca listing content is owned and licensed by REALTOR® members of the Canadian Real Estate Association.
Have questions or need more information about this home? Don't know where to begin? Then, let us connect you with the best real estate agent to guide you.

Inquiries submitted through this website will be responded to by a local sales representative from Royal LePage®.
Start a Conversation by Text
Provide your full name, phone and email to start a conversation by text message.
Please Note: Information you supply in the contact form will be kept fully confidential.
Start a Conversation by Email
Provide your full name and email to start a conversation by email.
Please Note: Information you supply in the contact form will be kept fully confidential.