
1708 FRANKLIN Boulevard, Cambridge, Ontario N3C 1P1


$499,900.00
- 3 bedrooms
- 2 bathrooms
- 1,300 Square Feet
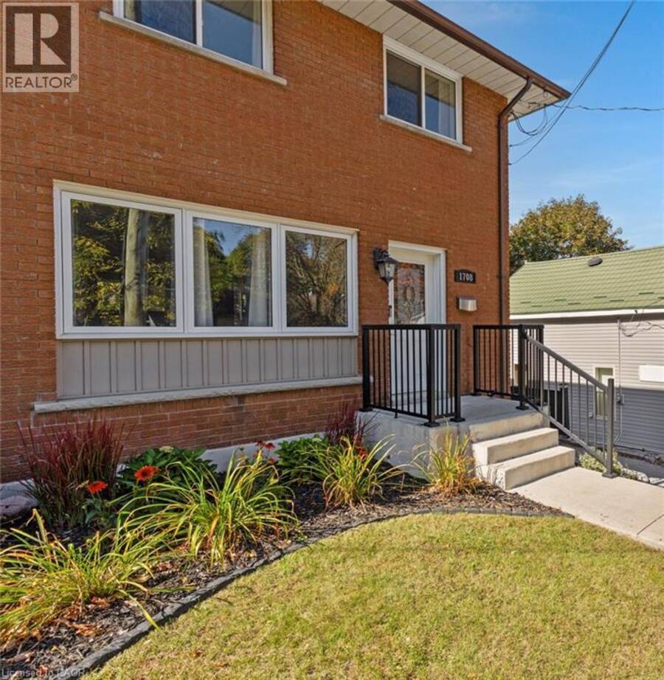
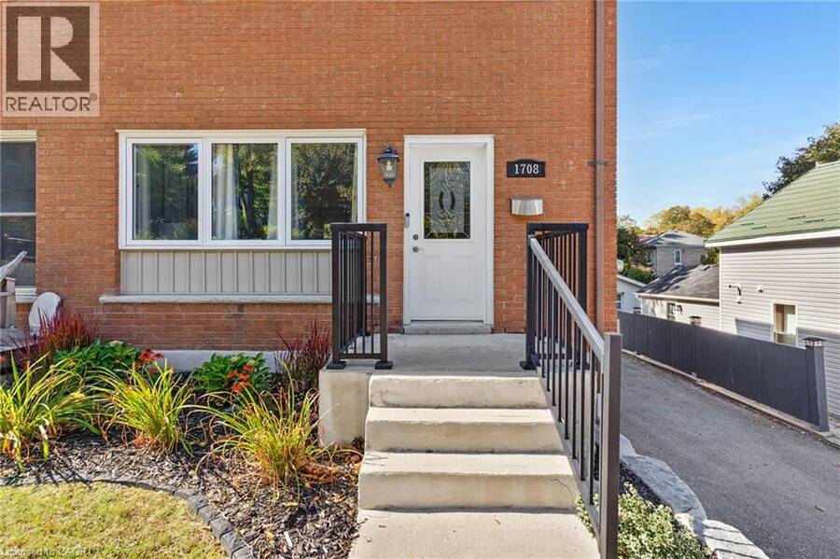
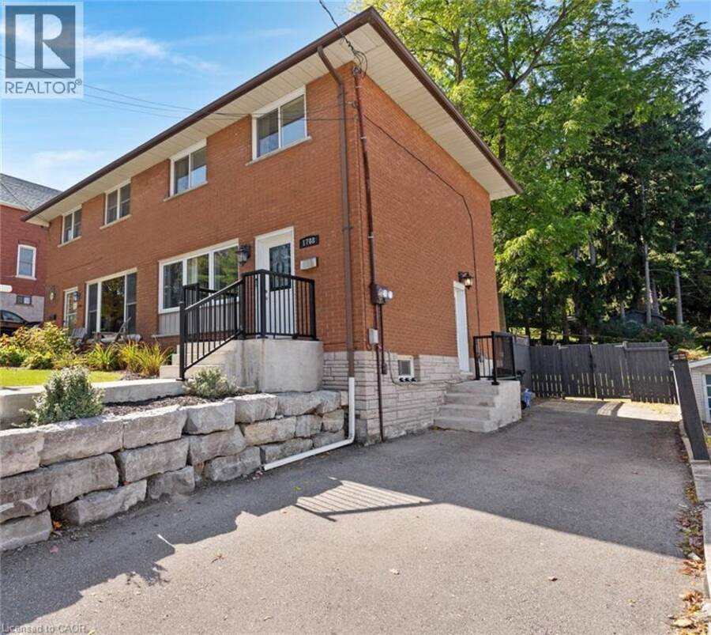
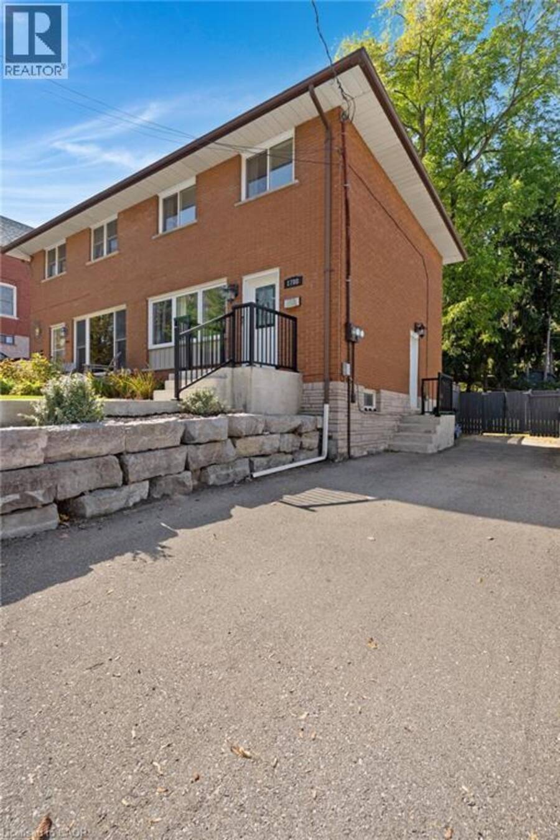
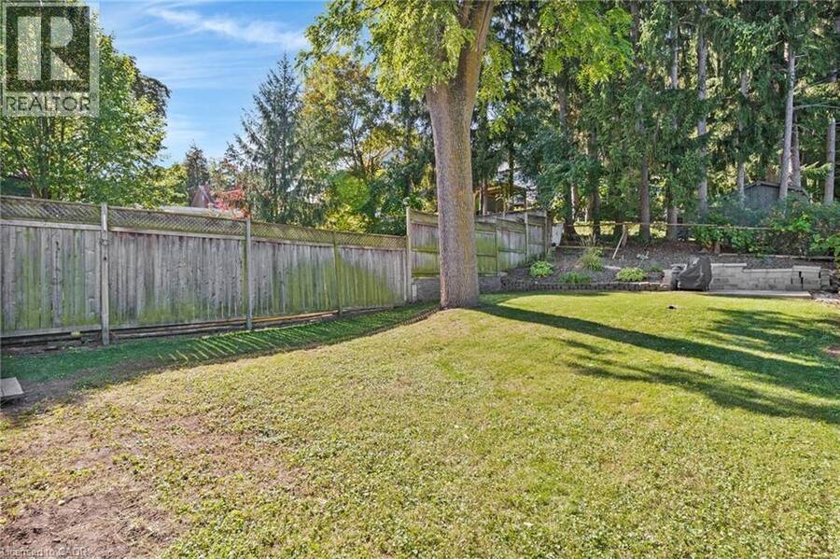
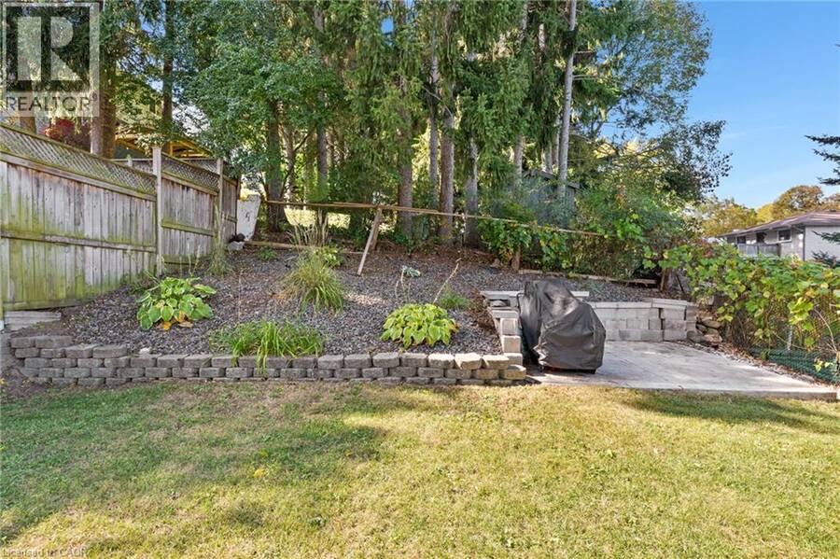
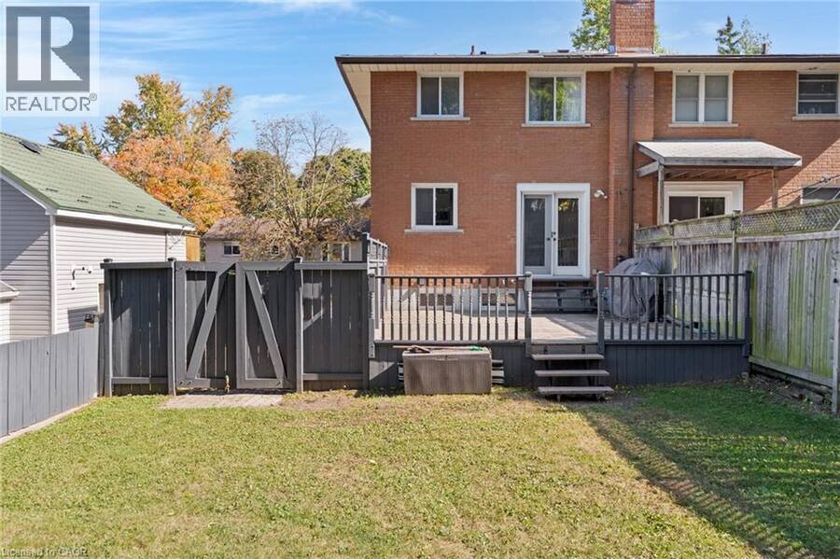
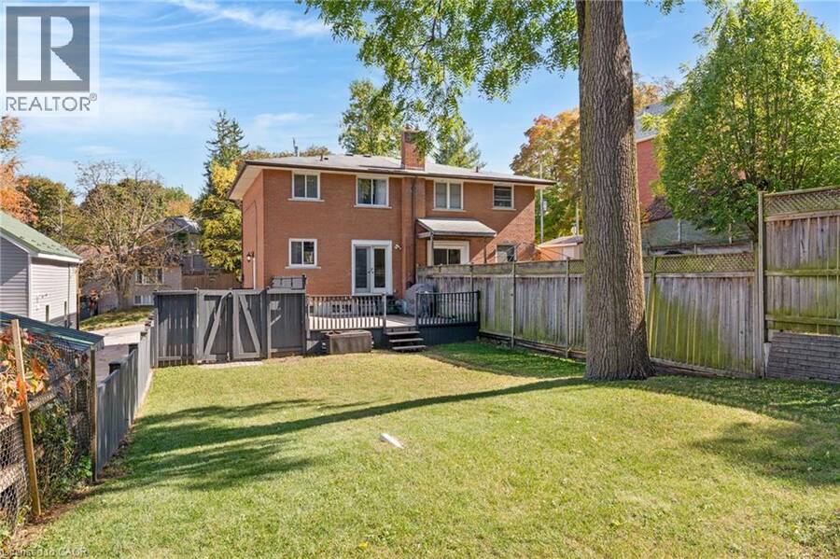
Welcome home to Hespeler, where small-town charm meets easy, comfortable living. Just a short stroll from downtown’s quaint shops, local restaurants, and a favourite ice cream parlour, this lovely all-brick semi-detached home is move-in ready. A sweet perennial garden greets you out front, framed by a newer, beautifully crafted armour stone retaining wall. There is plenty of space for family and guests, with a driveway that comfortably fits three cars. The spacious living room features a massive triple window that floods the entire space with natural light. It leads to the warm eat-in kitchen, which offers more than enough room for a large family ... read more
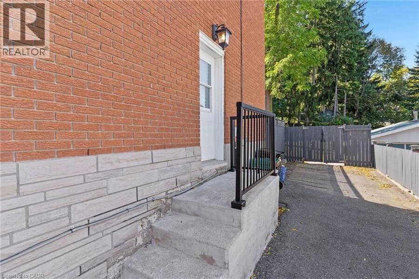
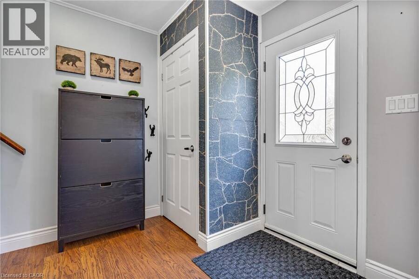
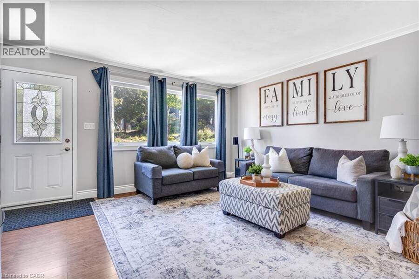
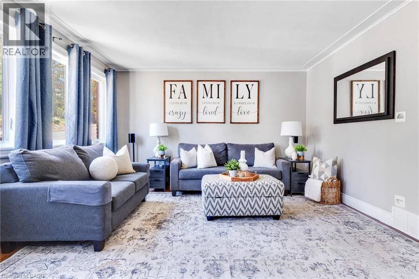
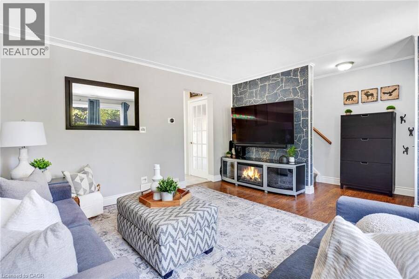
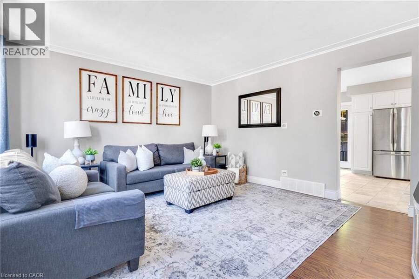
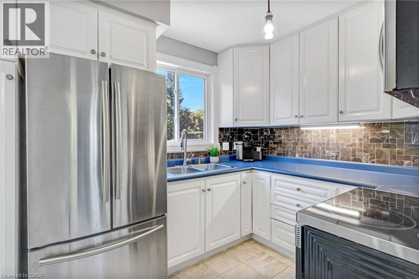
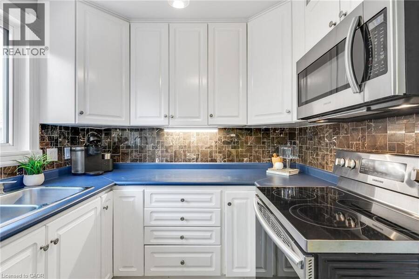
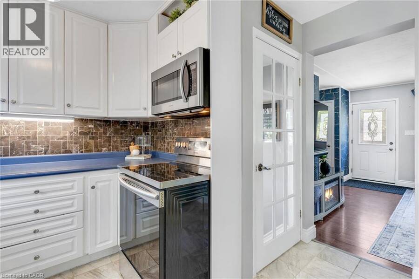
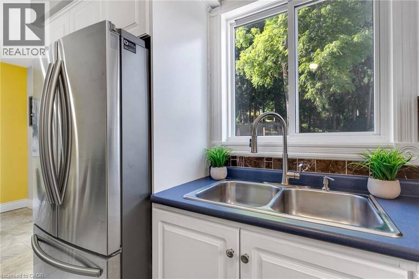
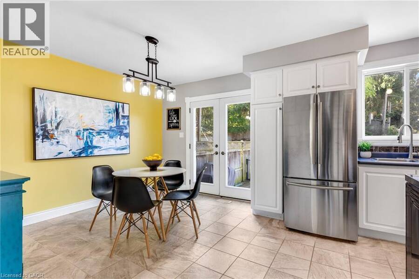
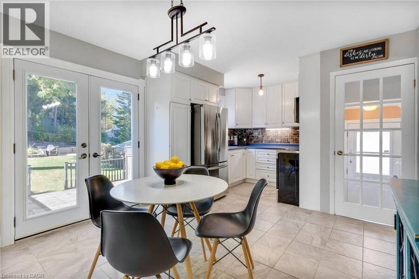
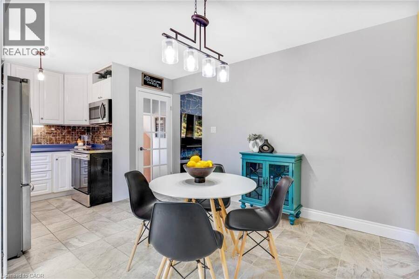
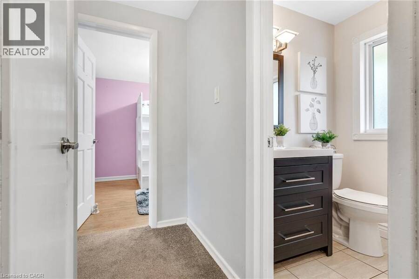
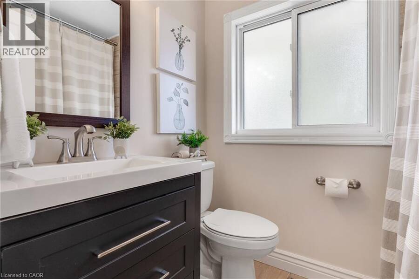
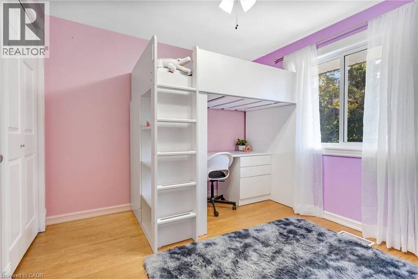
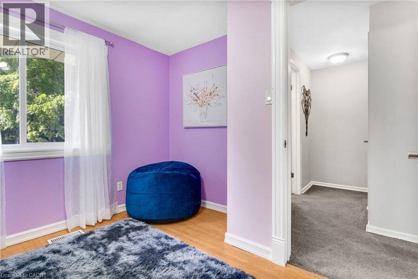
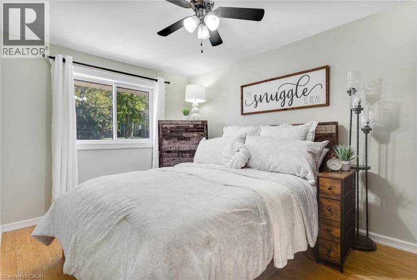
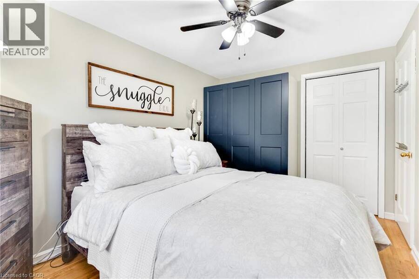
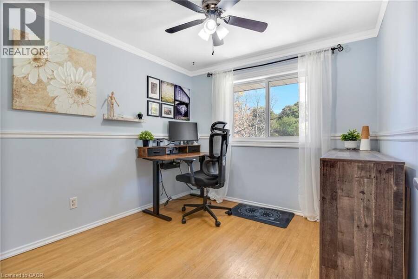
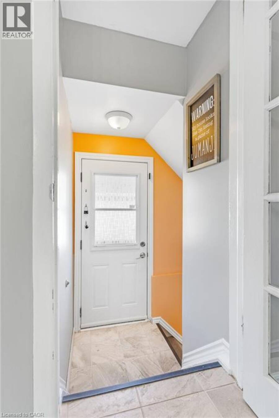
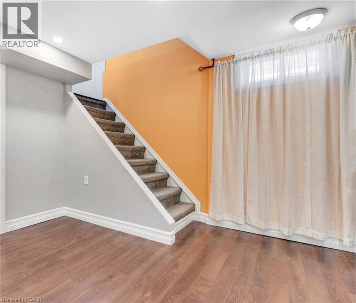
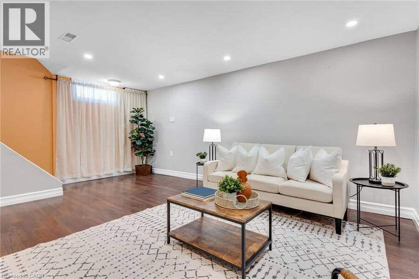
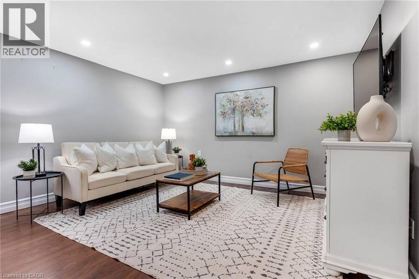
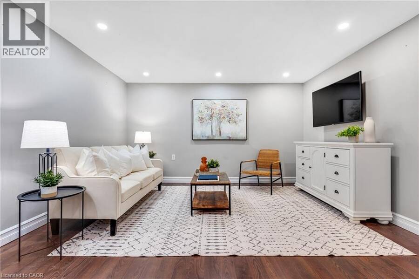
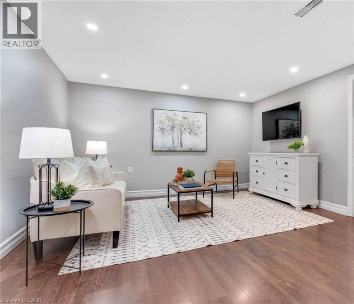
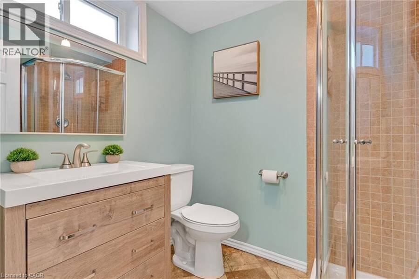
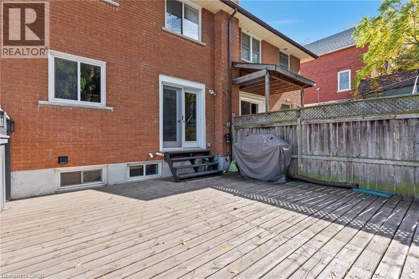
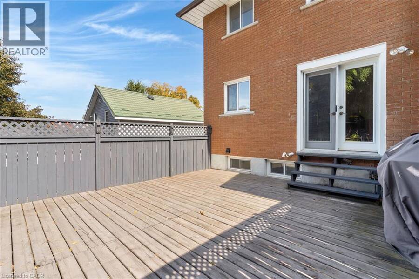
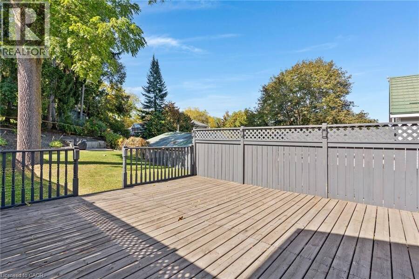
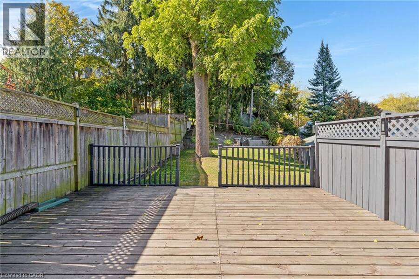
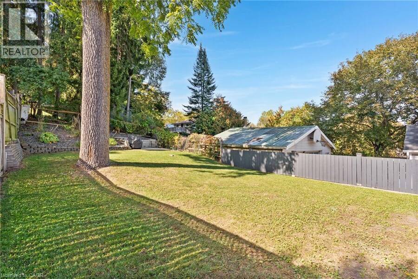
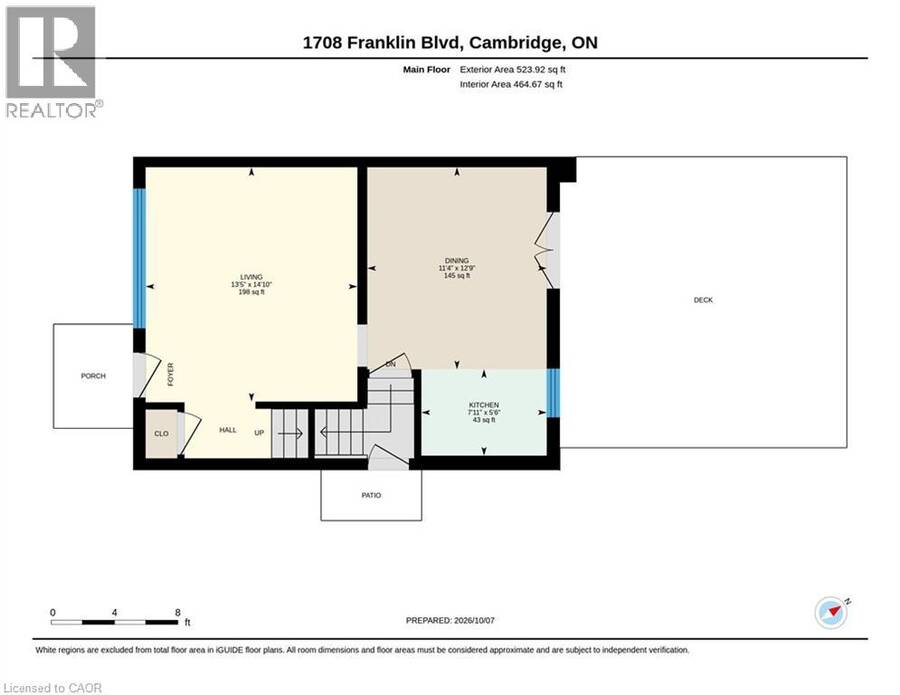
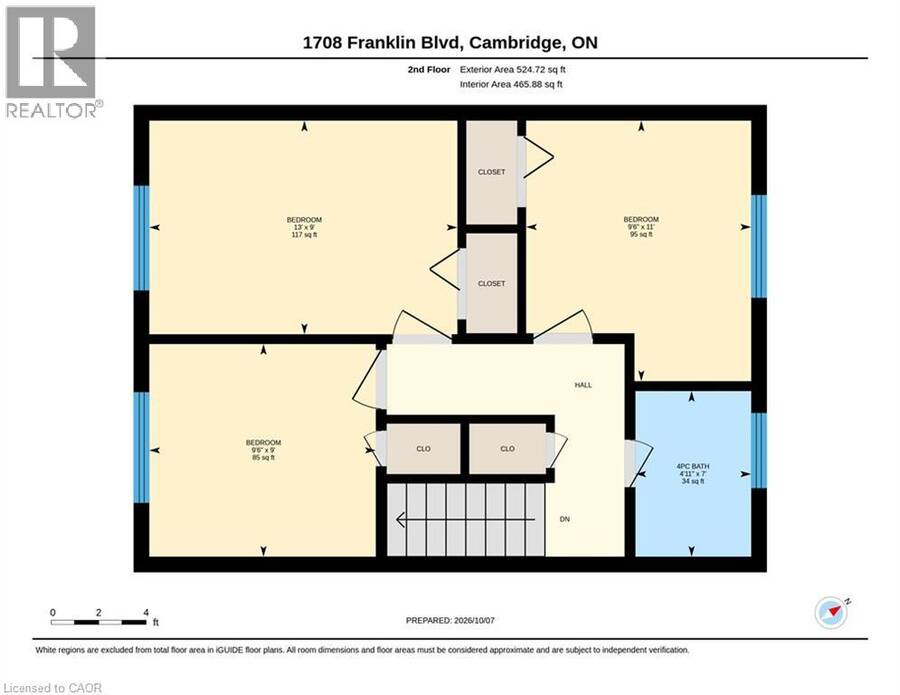
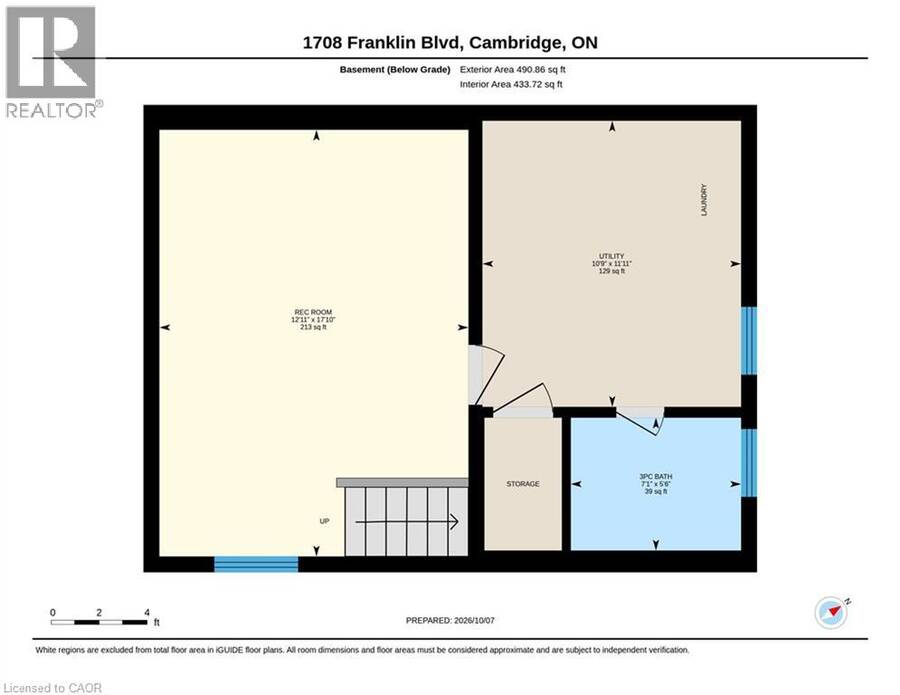
Welcome home to Hespeler, where small-town charm meets easy, comfortable living. Just a short stroll from downtown’s quaint shops, local restaurants, and a favourite ice cream parlour, this lovely all-brick semi-detached home is move-in ready. A sweet perennial garden greets you out front, framed by a newer, beautifully crafted armour stone retaining wall. There is plenty of space for family and guests, with a driveway that comfortably fits three cars. The spacious living room features a massive triple window that floods the entire space with natural light. It leads to the warm eat-in kitchen, which offers more than enough room for a large family table. Step through the patio doors onto your oversized back deck—complete with a gas BBQ hookup—and enjoy a fully fenced, private backyard that feels like your own peaceful retreat. The thoughtful layout continues upstairs with three bright, comfortable bedrooms and a full main bath. For added convenience, a separate side entrance opens directly to both the kitchen and the lower level. Downstairs, you will find a fantastic basement setup with a great-sized rec room perfect for movie nights or a dedicated kids' hangout space, along with a three-piece bathroom and a tidy laundry/utility room. Home maintenance is remarkably low stress here. The solid brick exterior offers lasting durability, and while the gorgeous mature trees around the perimeter provide a beautiful backdrop, you won’t have to worry about cleaning the gutters—a built-in leaf filter system takes care of it for you. Beyond the front door lies an incredible lifestyle. This home sits in a truly connected neighbourhood, just steps from the award-winning public library, the WG Johnson Recreation Centre with pool and programming, and minutes from scenic trails along the Speed River. In the summer, walk down to Queen Street to enjoy vibrant street dancing, family activities and dining. This is more than just a house; it is a place to truly feel at home. (id:25417)
Open House this Saturday, October 10th, from 2:00 PM to 4:00 PM and Sunday, October 11th, from 2:00 PM to 4:00 PM.
- Listing ID: 40868710
- Property Type: Single Family
- Year Built: 1968
| Property | |
|---|---|
| Style: | Other |
| Ownership: | Freehold |
| Lot Size: | 0 (Under 1/2 Acre) |
| Parking: | 3 Spaces |
| Building | |
|---|---|
| Type: | Single Family House |
| Appliances: | Microwave Built-in, Refrigerator, Stove, Washer, Water Softener and Dryer |
| HVAC: | Central Air Conditioning, Fireplace and Forced Air Natural Gas |
| Exterior: | Brick |
| Basement: | Full (Finished) |
| Utilities: | Cable and Municipal Sewage System |
| Location | |
|---|---|
| City: | Cambridge |
| Province: | Ontario |
| Nearby Amenities: | Park, Place Of Worship, Playground, Public Transit and Shopping |
| Community Features: | Community Centre |
| Rooms | Level | Dimensions |
|---|---|---|
| Bedroom | Second level | 9'0'' x 9'6'' |
| Bedroom | Second level | 11'0'' x 9'6'' |
| Primary Bedroom | Second level | 13'0'' x 9'0'' |
| 4pc Bathroom | Second level | Measurements not available |
| Utility room | Basement | 11'11'' x 10'9'' |
| 3pc Bathroom | Basement | 7'1'' x 5'6'' |
| Recreation room | Basement | 17'10'' x 12'11'' |
| Dining room | Main level | 12'9'' x 11'4'' |
| Kitchen | Main level | 7'11'' x 5'6'' |
| Living room | Main level | 14'10'' x 13'5'' |
Book a showing to see this FRANKLIN Boulevard Home in Cambridge
This property has so much to offer. Book a private showing now, as you do not want to miss out on 1708 FRANKLIN Boulevard in Cambridge, Ontario!
Private Showing Request
Send a request to book a private showing for
.
Please Note: Information you supply in the contact form will be kept fully confidential.
Is this home the right property for you? Start a conversation to find out.
Get Directions to this Property
Not sure where this property is? Get directions to this FRANKLIN Boulevard Home in Cambridge.


Provided by ROYAL LEPAGE CROWN REALTY SERVICES. MLS®, REALTOR®, and the associated logos are trademarks of the Canadian Real Estate Association.

This REALTOR.ca listing content is owned and licensed by REALTOR® members of the Canadian Real Estate Association.
Have questions or need more information about this home? Don't know where to begin? Then, let us connect you with the best real estate agent to guide you.

Inquiries submitted through this website will be responded to by a local sales representative from Royal LePage®.
Start a Conversation by Text
Provide your full name, phone and email to start a conversation by text message.
Please Note: Information you supply in the contact form will be kept fully confidential.
Start a Conversation by Email
Provide your full name and email to start a conversation by email.
Please Note: Information you supply in the contact form will be kept fully confidential.