
17 HIGHLAND Crescent, Cambridge, Ontario N1S 1L5

$1,070,000.00
- 6 bedrooms
- 4 bathrooms
- 1,904 Square Feet
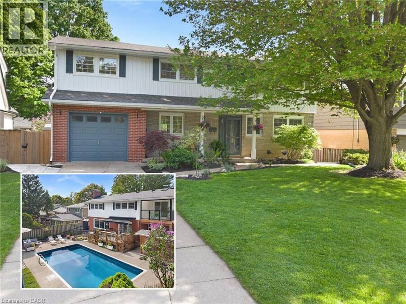
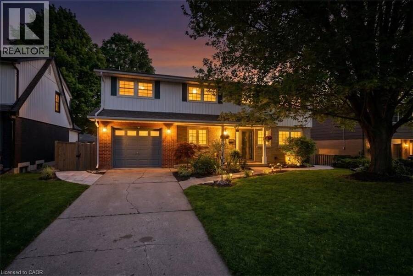
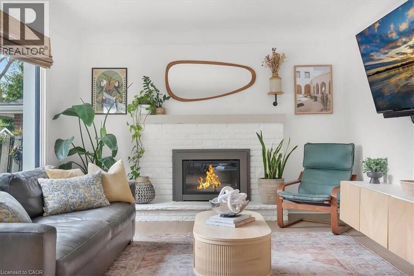
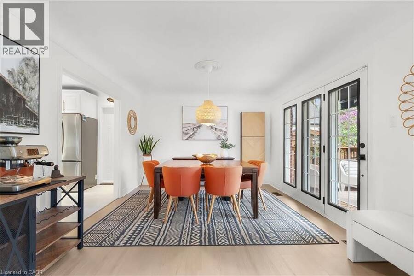
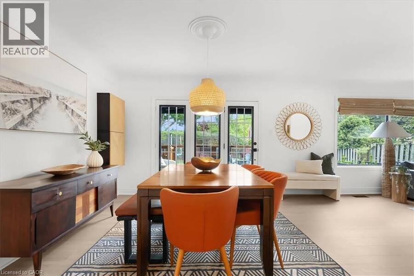
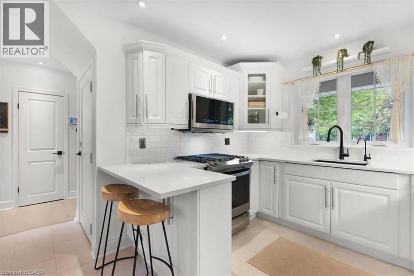
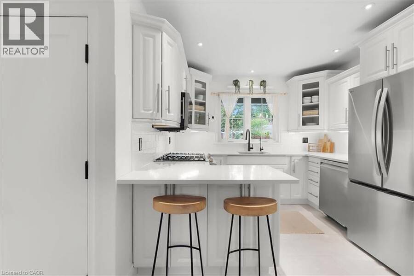
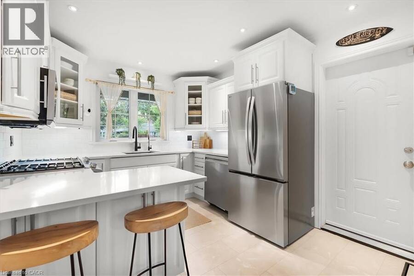
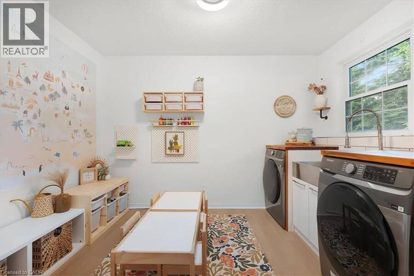
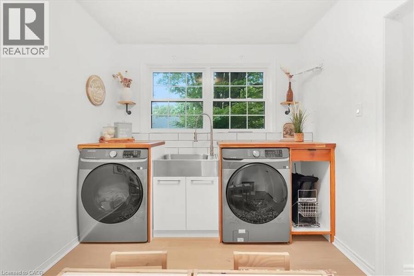
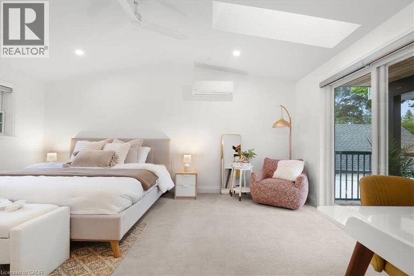
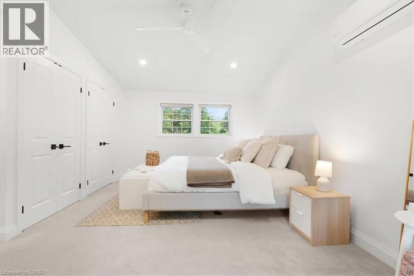
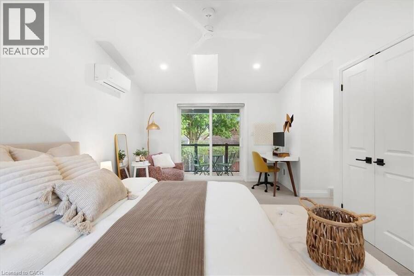
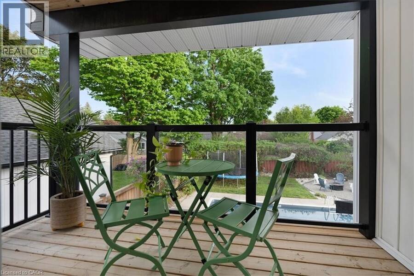
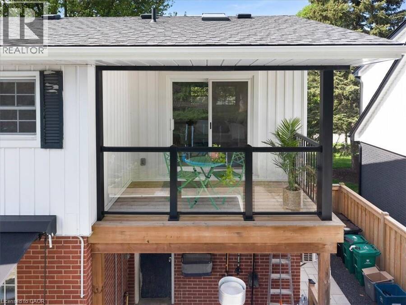
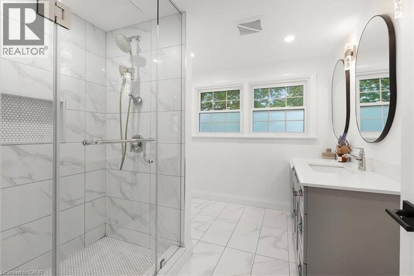
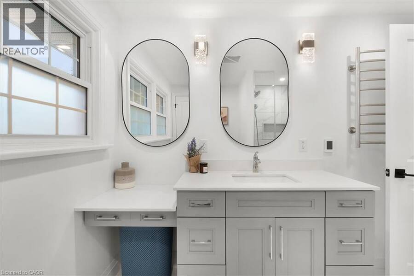
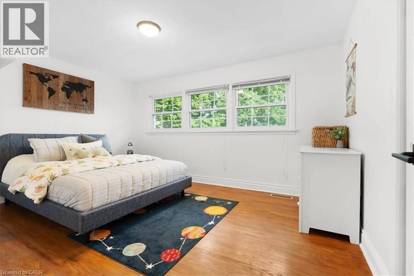
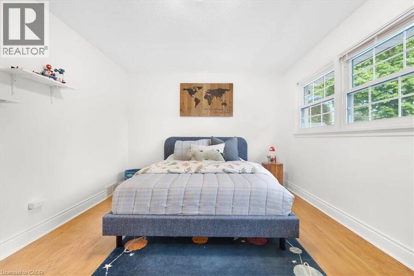
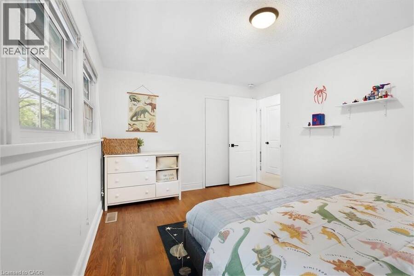
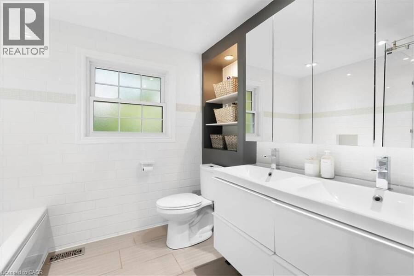
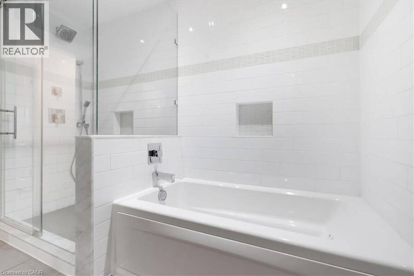
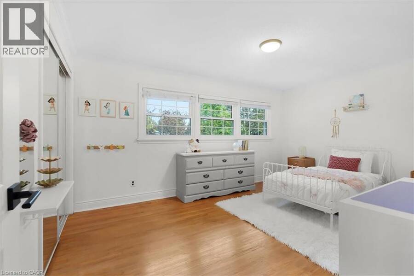
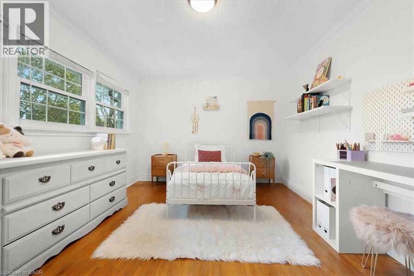
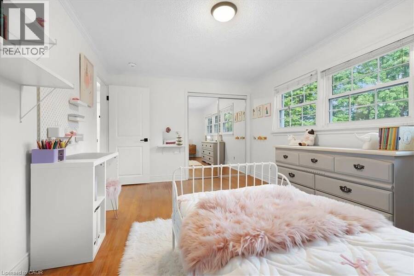
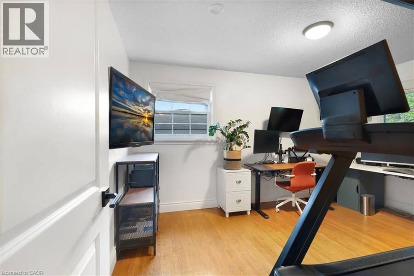
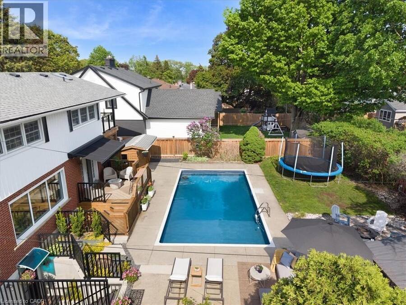
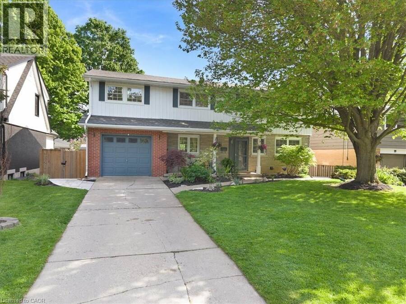
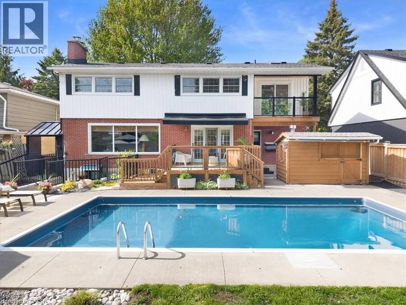
Welcome to 17 Highland Cres in West Galt, one of Cambridge's most loved family neighbourhoods, known for tree-lined streets, great schools, parks & community living. Set on a premium 60 x 126 ft lot, this beautifully renovated detached home offers over 2,500 sq ft of living space, 5+1 bedrooms & 4 bathrooms, ideal for growing families, entertaining, multigenerational living or income potential. Upstairs, the spacious primary suite features a sitting area, private balcony overlooking the backyard & 4-pc ensuite. Three additional bedrooms feature hardwood floors & share an updated 5-pc bath. The 5th bedroom is currently a bright oversized ... read more
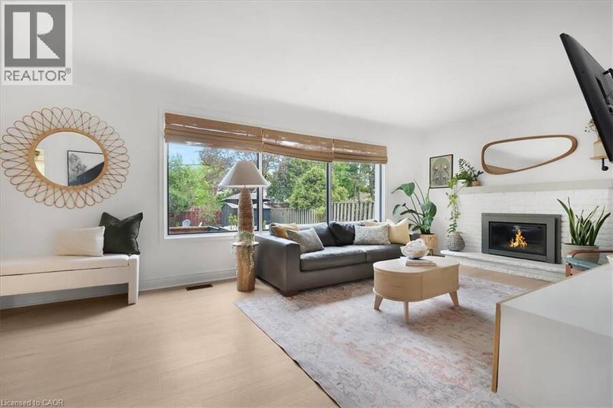
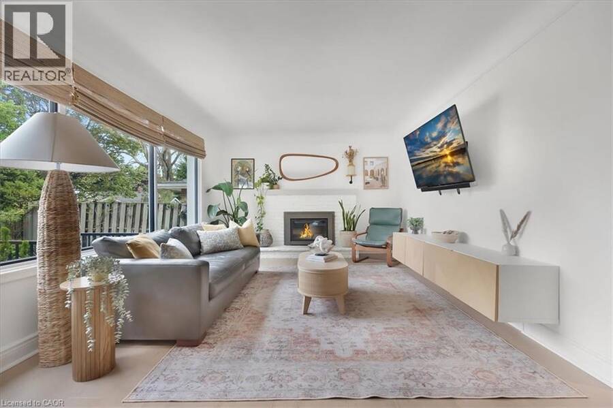
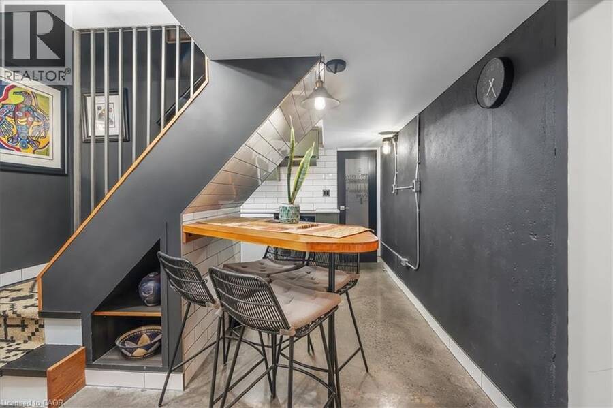
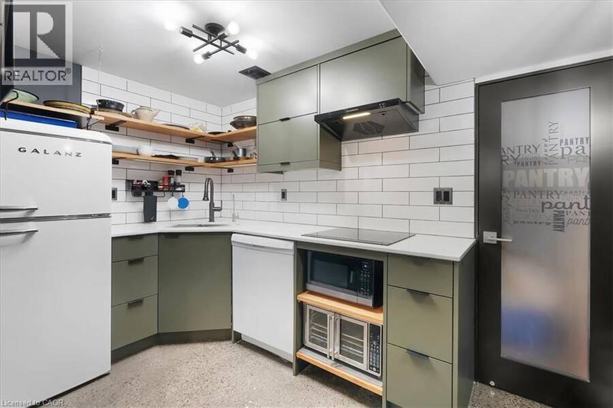
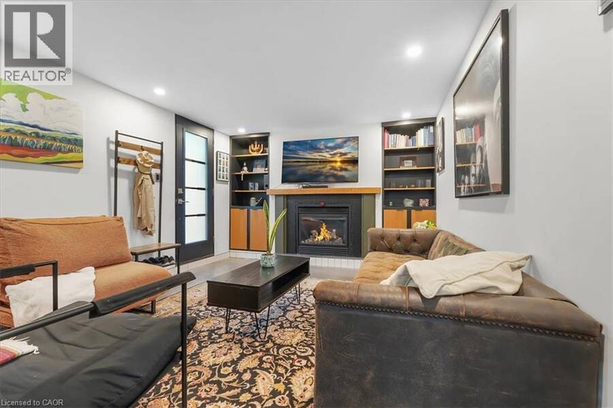
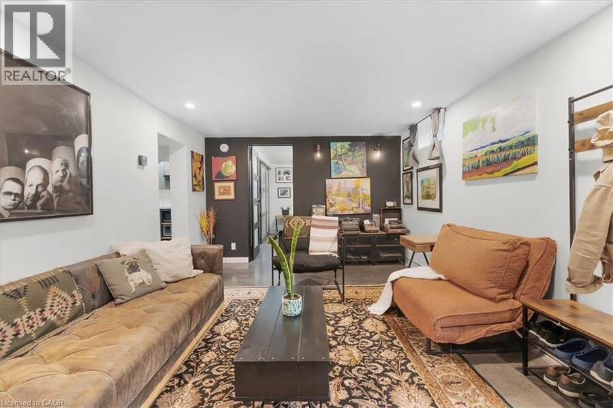
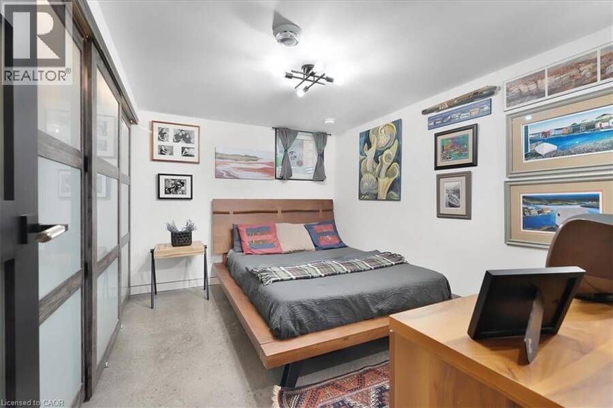
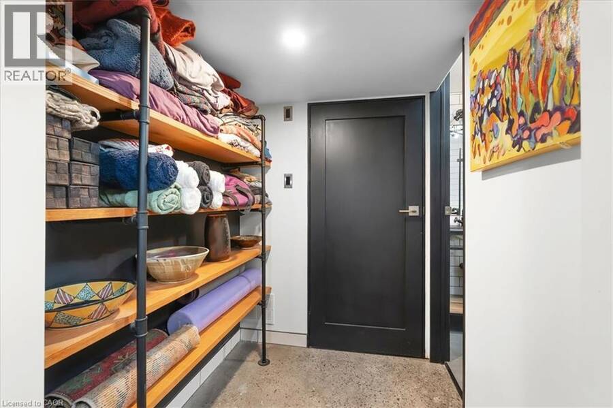
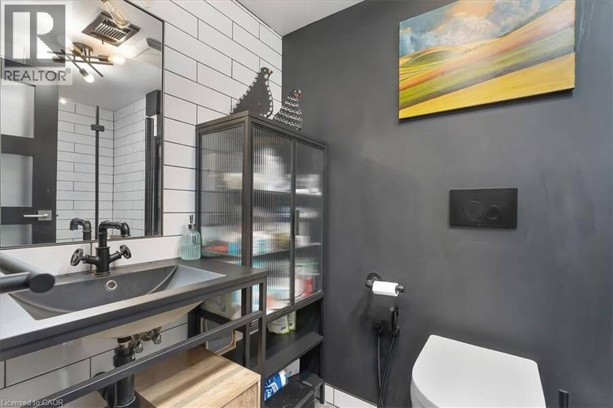
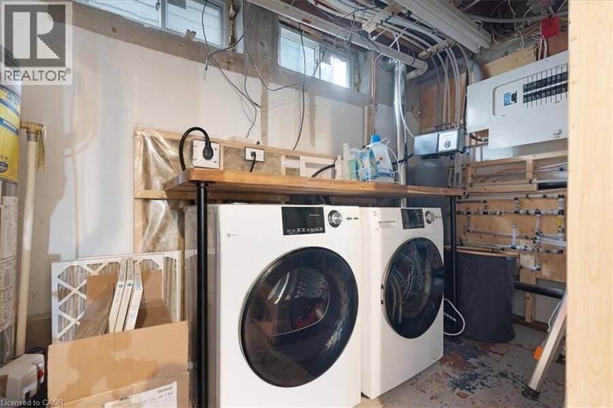
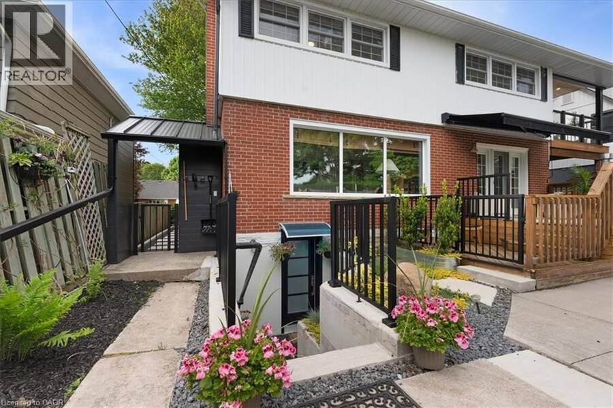
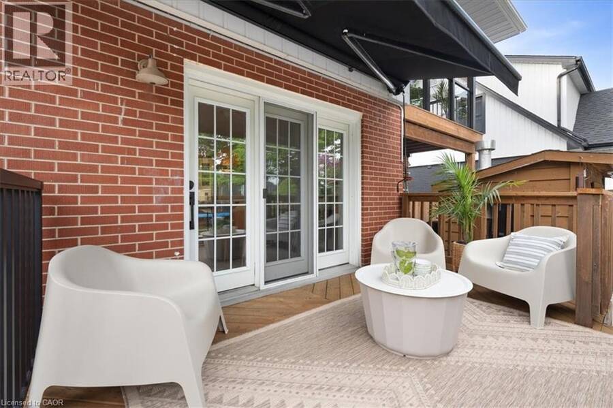
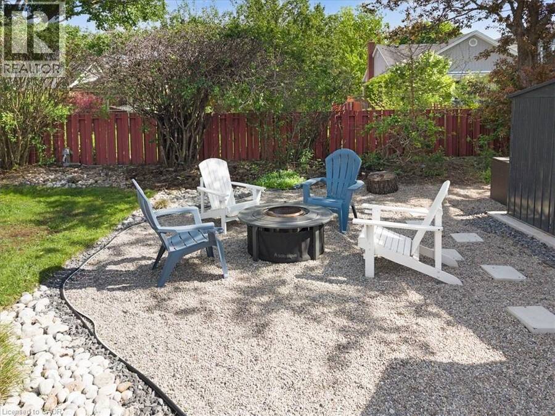
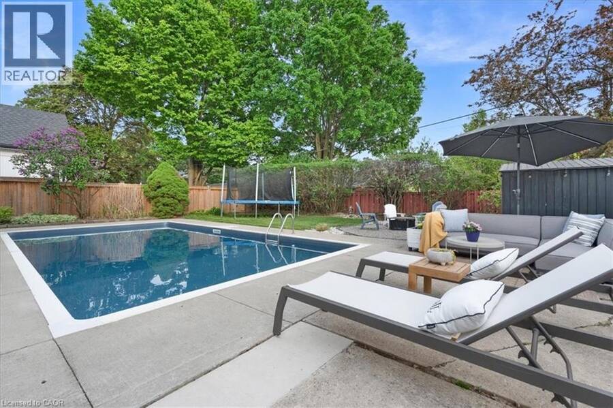
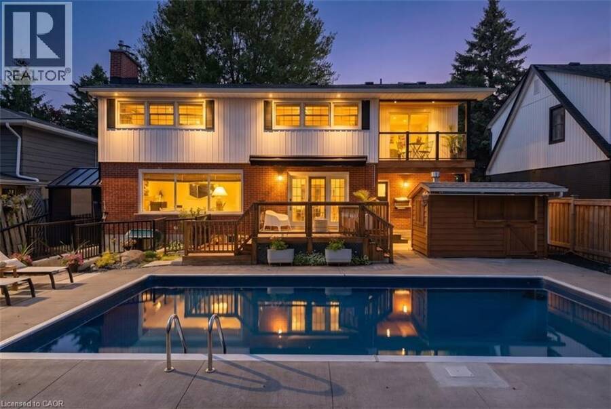
Welcome to 17 Highland Cres in West Galt, one of Cambridge's most loved family neighbourhoods, known for tree-lined streets, great schools, parks & community living. Set on a premium 60 x 126 ft lot, this beautifully renovated detached home offers over 2,500 sq ft of living space, 5+1 bedrooms & 4 bathrooms, ideal for growing families, entertaining, multigenerational living or income potential. Upstairs, the spacious primary suite features a sitting area, private balcony overlooking the backyard & 4-pc ensuite. Three additional bedrooms feature hardwood floors & share an updated 5-pc bath. The 5th bedroom is currently a bright oversized laundry/playroom with sink & wood countertop, easily converted back if desired. The sun-filled main floor features oversized windows & French doors connecting the open-concept living/dining areas to the backyard deck. The updated kitchen offers quartz counters, smart appliances, gas cooktop, reverse osmosis faucet & direct garage access. Outside, enjoy your private retreat with saltwater inground pool with new liner, coping & skimmer (2025), fire pit, lounge/BBQ areas, pool shed with bar potential, large storage shed & landscaped green space. The fully legal walkout basement apartment, completed with permits & built to code, features a private entrance, separate laundry, polished concrete floors, ample storage & an estimated rental income potential of approx. $1,750/month. Heated floors in all full bathrooms plus extensive upgrades throughout. A thoughtfully lupdated home that's ready for its next chapter. Too many upgrades to list - see feature sheet for full details. (id:25417)
- Listing ID: 40858768
- Property Type: Single Family
- Year Built: 1958
| Property | |
|---|---|
| Style: | Other |
| Ownership: | Freehold |
| Lot Size: | Under 1/2 Acre Lawn sprinkler |
| Parking: | Attached Garage 3 Spaces |
| Pool: | Inground Pool |
| Building | |
|---|---|
| Type: | Single Family House |
| Appliances: | Dryer, Garage Door Opener, Microwave Built-in, Refrigerator, Stove, Washer and Dishwasher |
| HVAC: | Central Air Conditioning, Fireplace and Forced Air Natural Gas |
| Basement: | Full (Finished) |
| Utilities: | Municipal Sewage System |
| Location | |
|---|---|
| City: | Cambridge |
| Province: | Ontario |
| Nearby Amenities: | Community Centre, Playground, Public Transit and School Bus |
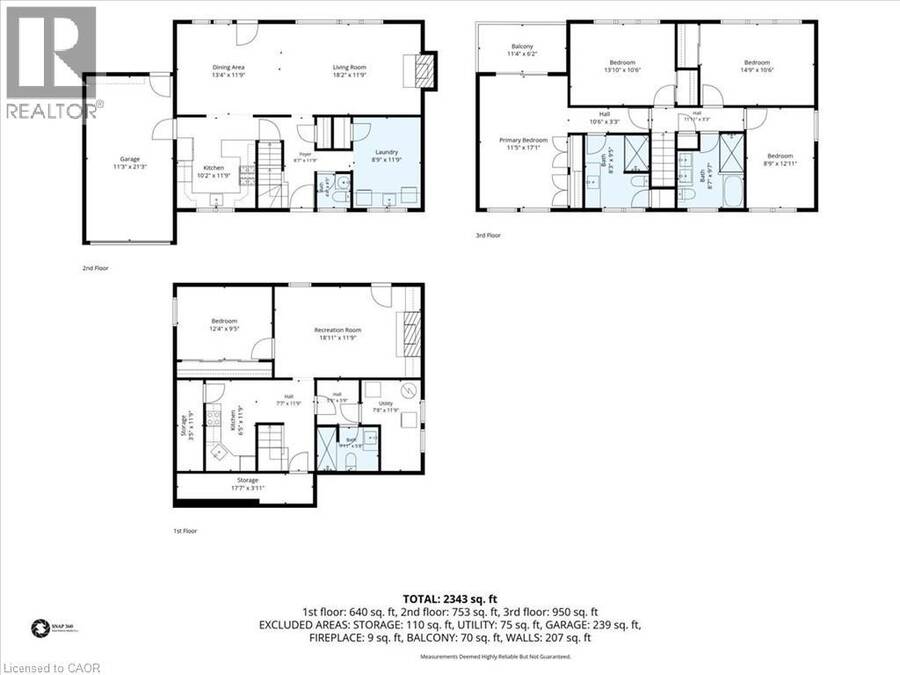
| Rooms | Level | Dimensions |
|---|---|---|
| 5pc Bathroom | Second level | 9'8'' x 8'0'' |
| 3pc Bathroom | Second level | 8'0'' x 9'8'' |
| Bedroom | Second level | 13'4'' x 8'9'' |
| Bedroom | Second level | 10'5'' x 14'9'' |
| Bedroom | Second level | 10'5'' x 13'8'' |
| Primary Bedroom | Second level | 17'4'' x 12'0'' |
| Laundry room | Lower level | Measurements not available |
| 3pc Bathroom | Lower level | 7'11'' x 5'8'' |
| Kitchen | Lower level | 6'5'' x 11'9'' |
| Living room | Lower level | 18'1'' x 11'9'' |
| Bedroom | Lower level | 12'4'' x 9'5'' |
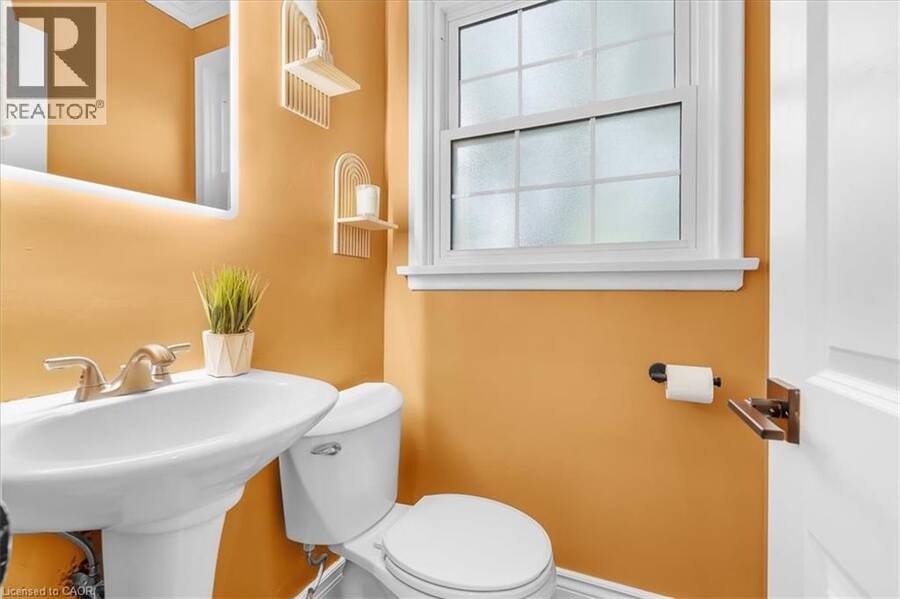
| 2pc Bathroom | Main level | 2'9'' x 4'0'' |
| Kitchen | Main level | 11'4'' x 10'5'' |
| Dining room | Main level | 11'4'' x 14'0'' |
| Living room | Main level | 11'4'' x 17'4'' |
| Bedroom | Main level | 11'4'' x 8'9'' |
Book a showing to see this HIGHLAND Crescent Home in Cambridge
This property has so much to offer. Book a private showing now, as you do not want to miss out on 17 HIGHLAND Crescent in Cambridge, Ontario!
Private Showing Request
Send a request to book a private showing for
.
Please Note: Information you supply in the contact form will be kept fully confidential.
Is this home the right property for you? Start a conversation to find out.
Get Directions to this Property
Not sure where this property is? Get directions to this HIGHLAND Crescent Home in Cambridge.


Provided by ROYAL LEPAGE SIGNATURE REALTY. MLS®, REALTOR®, and the associated logos are trademarks of the Canadian Real Estate Association.

This REALTOR.ca listing content is owned and licensed by REALTOR® members of the Canadian Real Estate Association.
Have questions or need more information about this home? Don't know where to begin? Then, let us connect you with the best real estate agent to guide you.

Inquiries submitted through this website will be responded to by a local sales representative from Royal LePage®.
Start a Conversation by Text
Provide your full name, phone and email to start a conversation by text message.
Please Note: Information you supply in the contact form will be kept fully confidential.
Start a Conversation by Email
Provide your full name and email to start a conversation by email.
Please Note: Information you supply in the contact form will be kept fully confidential.