
17 ATHLONE Road, Cambridge, Ontario N1R 1J1


$1,399,900.00
- 6 bedrooms
- 4 bathrooms
- 3,141 Square Feet
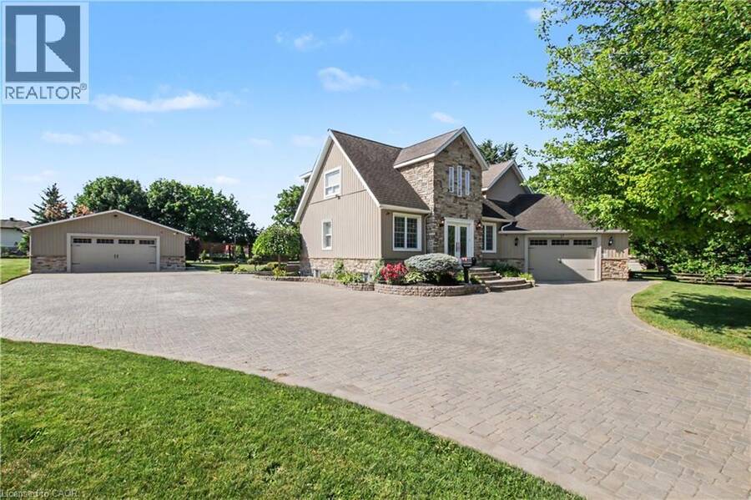
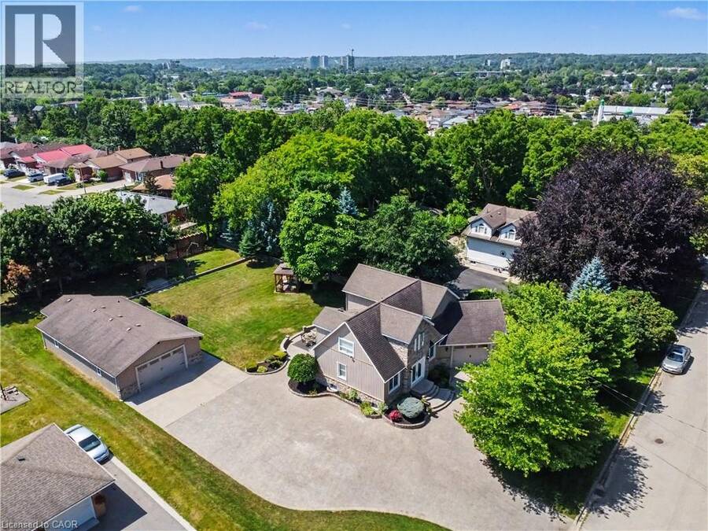
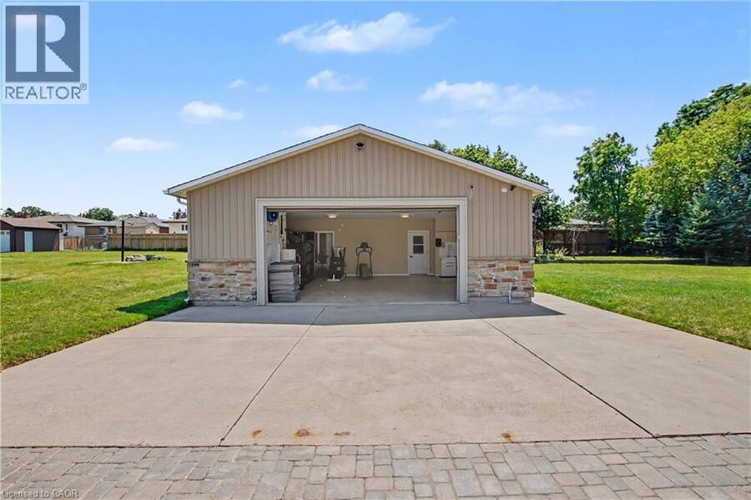
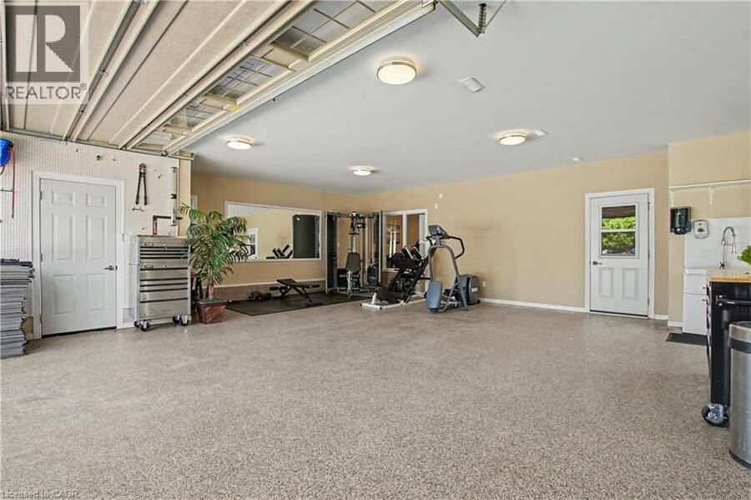
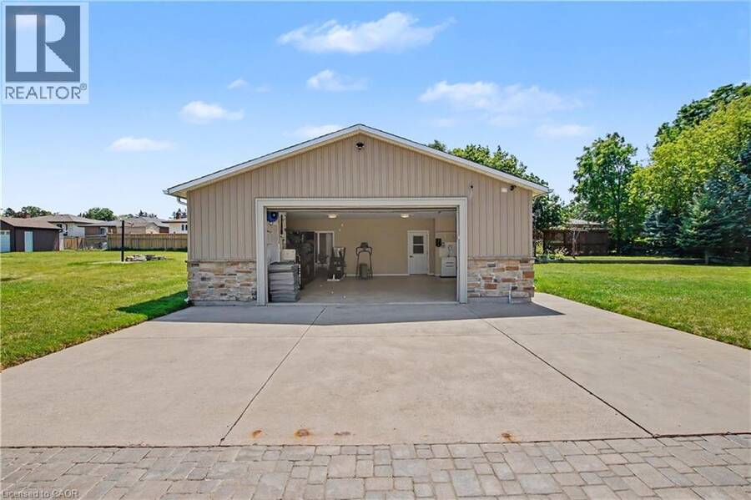
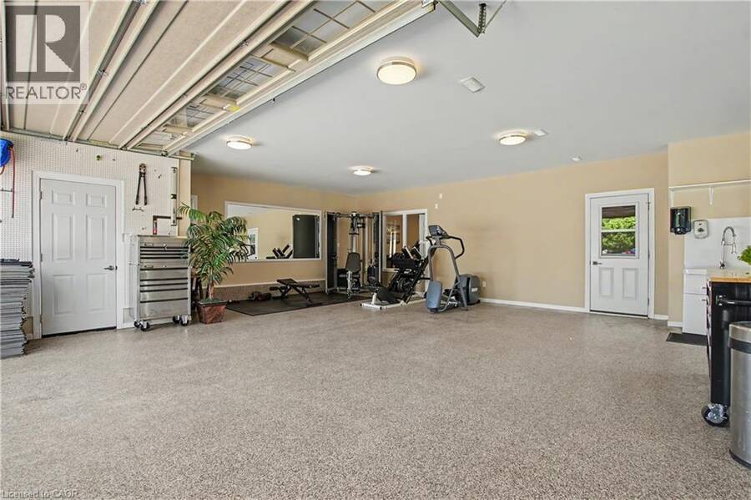
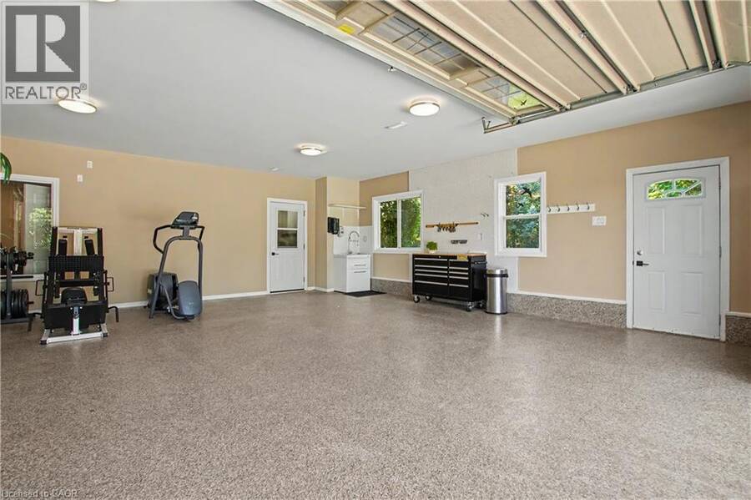
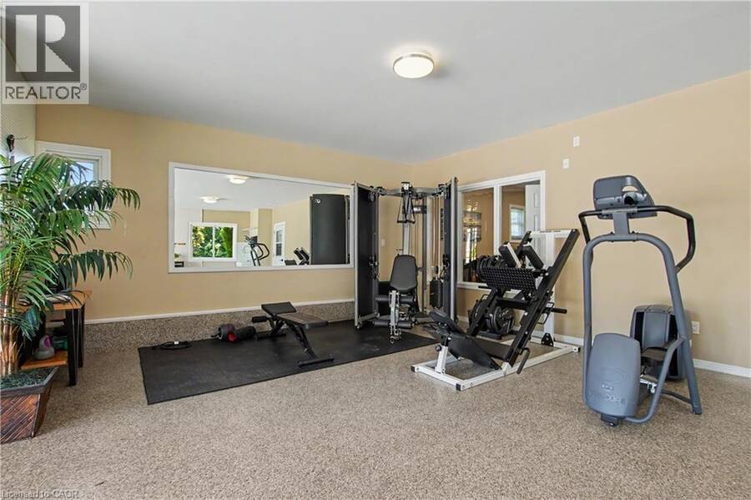
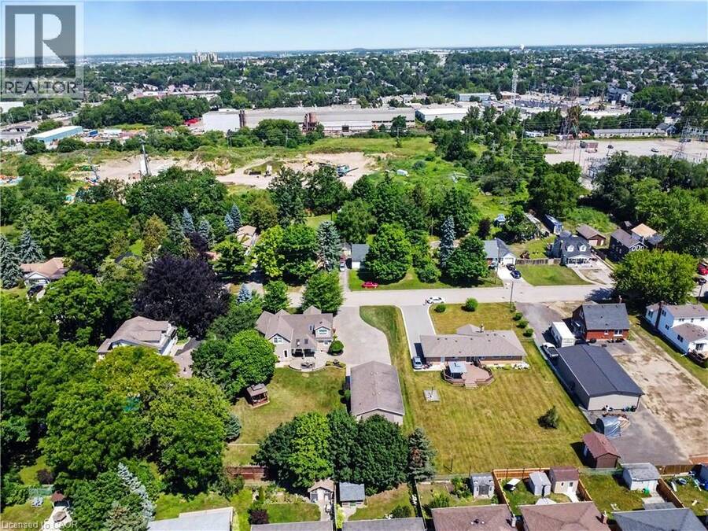
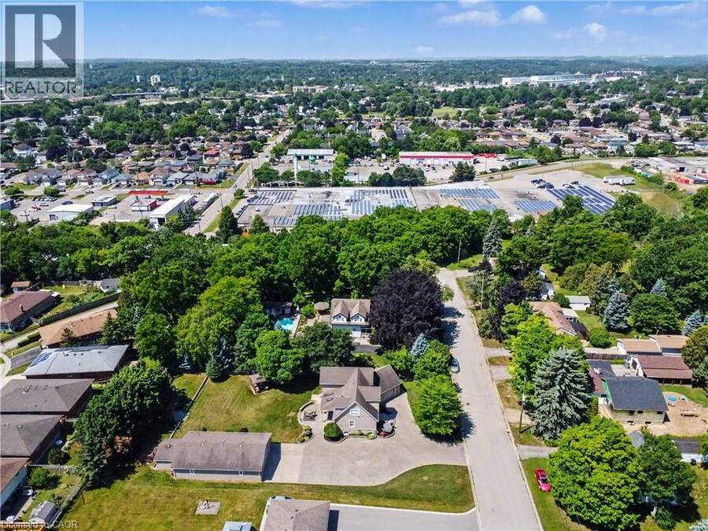
A rare opportunity where luxury, privacy, versatility and convenience meet! Set on a private half-acre lot on one of Cambridge’s most desirable quiet dead-end streets, just 5 minutes from Hwy 401. The true showpiece is the impressive approximately 1,400 sq. ft. fully serviced detached building—a rare find ideal for car enthusiasts, collectors, hobbyists, contractors, tradespeople, entrepreneurs or home-based businesses. Complete with its own gas furnace, central air, air exchanger, water, sewer, powder room and kitchenette, this exceptional space offers outstanding flexibility as a workshop, showroom, studio or premium storage facility. Whether ... read more
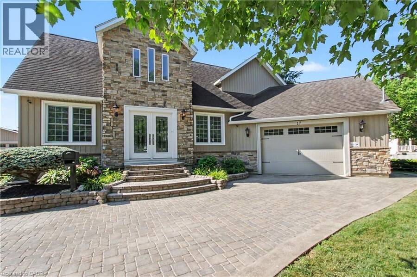
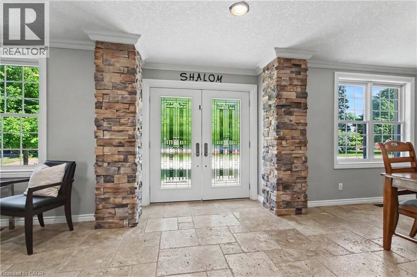
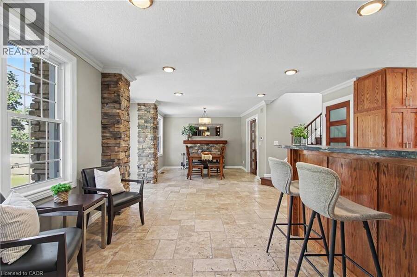
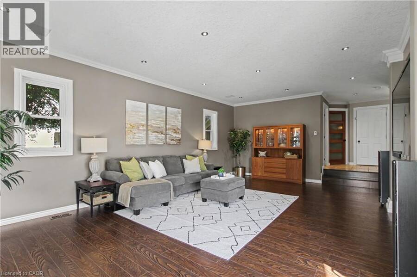
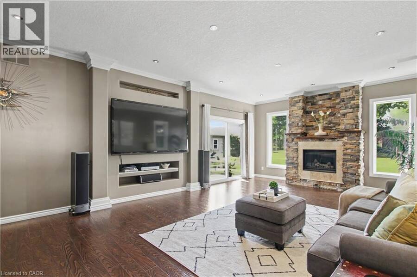
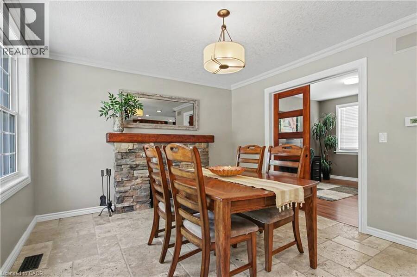
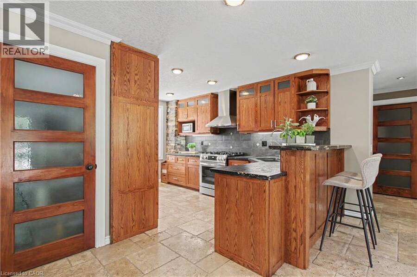
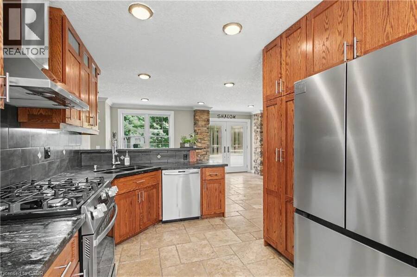
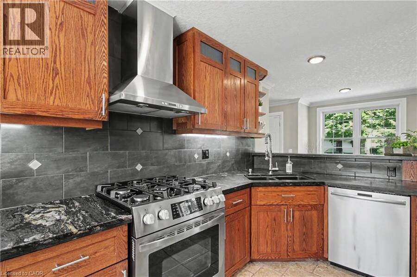
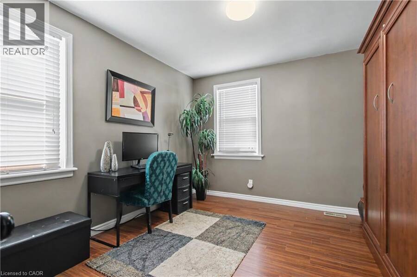
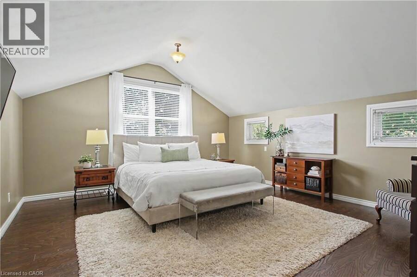
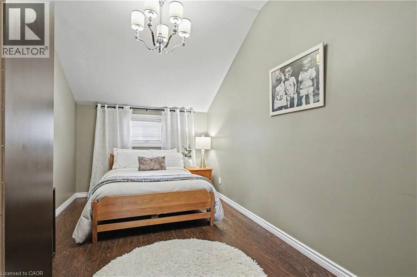
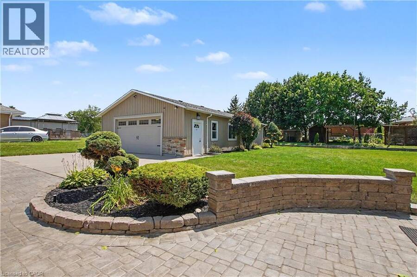
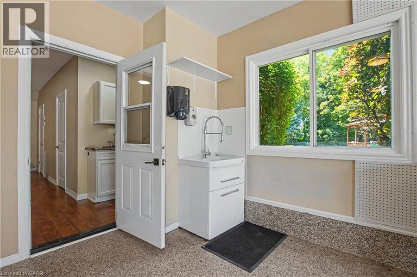
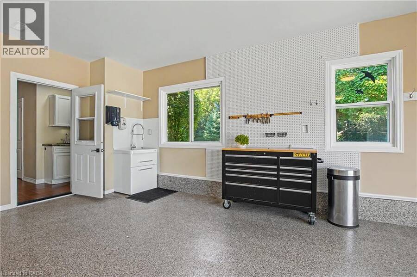
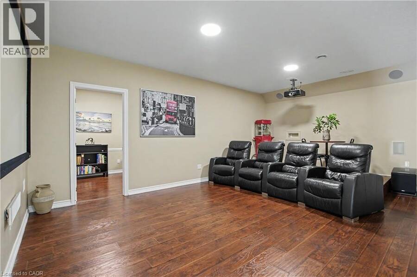
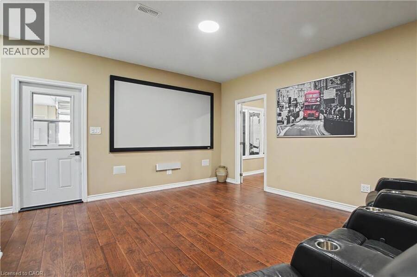
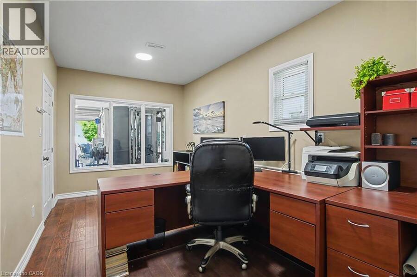
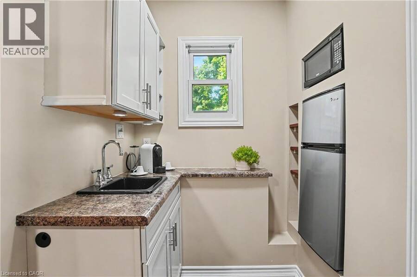
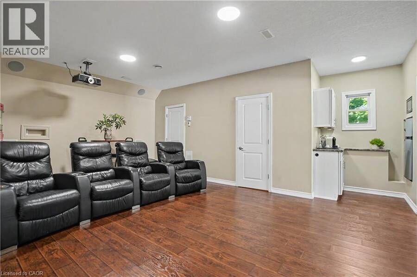
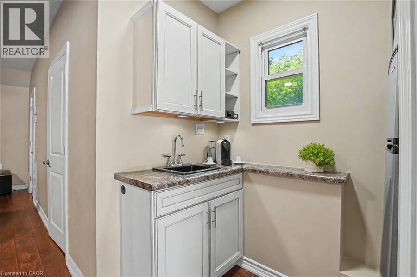
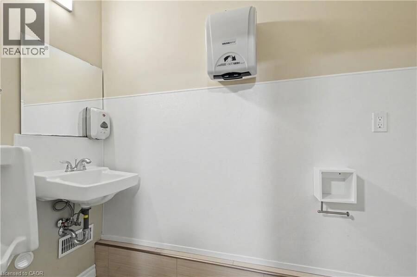
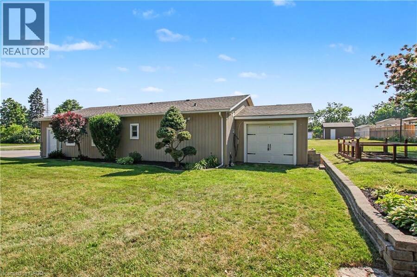
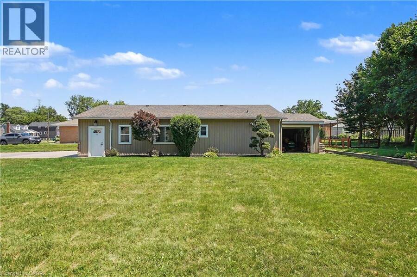
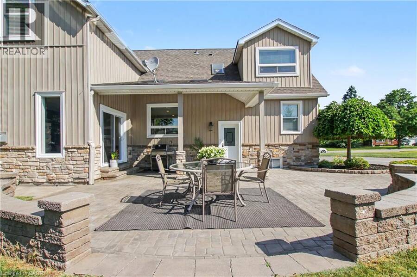
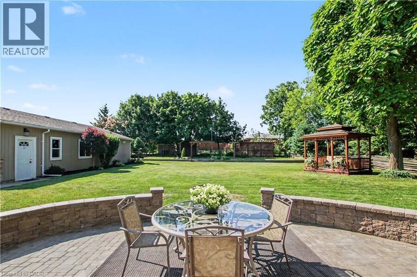
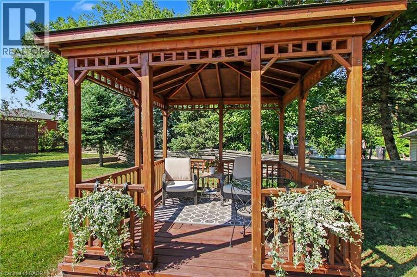
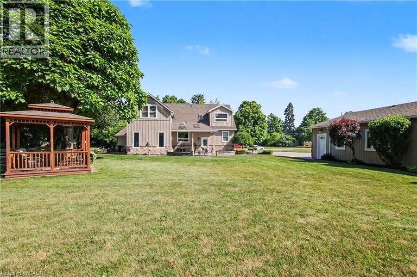
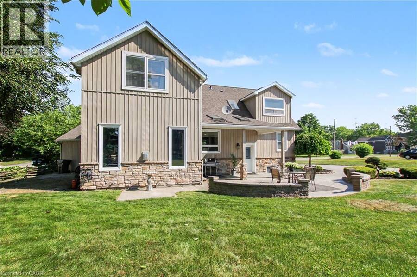
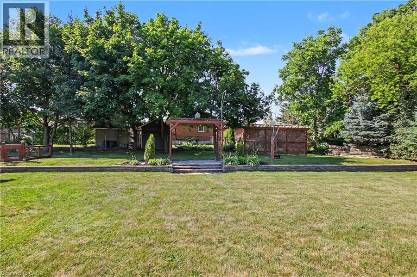
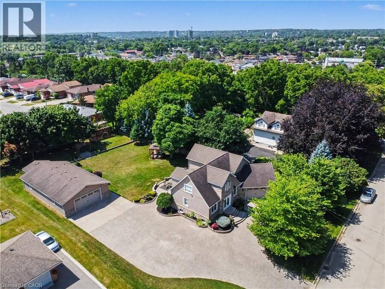
A rare opportunity where luxury, privacy, versatility and convenience meet! Set on a private half-acre lot on one of Cambridge’s most desirable quiet dead-end streets, just 5 minutes from Hwy 401. The true showpiece is the impressive approximately 1,400 sq. ft. fully serviced detached building—a rare find ideal for car enthusiasts, collectors, hobbyists, contractors, tradespeople, entrepreneurs or home-based businesses. Complete with its own gas furnace, central air, air exchanger, water, sewer, powder room and kitchenette, this exceptional space offers outstanding flexibility as a workshop, showroom, studio or premium storage facility. Whether you’re restoring classic cars, detailing vehicles, woodworking, fabricating, operating a business or simply looking for the ultimate hobby space, this climate-controlled building is designed for year-round comfort and functionality. Currently configured with a large gym featuring epoxy flooring and a dedicated theatre room with theatre seating, it can easily be adapted to suit a wide variety of needs. Buyers may also explore the potential to convert it into a residential living space, subject to City of Cambridge approval. The meticulously maintained approximately 2,500 sq. ft. home offers six bedrooms and showcases extensive 2011 renovations with quality craftsmanship throughout, including travertine tile, engineered hardwood throughout the main floor, a spacious sunken living room, marble countertops, new stainless steel refrigerator and gas stove, plus a newer furnace (2022). Pride of ownership is evident throughout the beautifully landscaped grounds featuring a full sprinkler system, an expansive driveway accommodating 12–14 vehicles, a utility garage at the back of the detached building and a private backyard with a charming gazebo surrounded by mature landscaping. A truly one-of-a-kind property offering luxury, exceptional workspace, endless versatility and remarkable future potential. (id:25417)
- Listing ID: 40847410
- Property Type: Single Family
- Year Built: 1951
| Property | |
|---|---|
| Style: | Other |
| Ownership: | Freehold |
| Lot Size: | 0.51 Ac (1/2 - 1.99 Acres) Lawn sprinkler, Landscaped |
| Parking: | Attached Garage 11 Spaces |
| Building | |
|---|---|
| Type: | Single Family House |
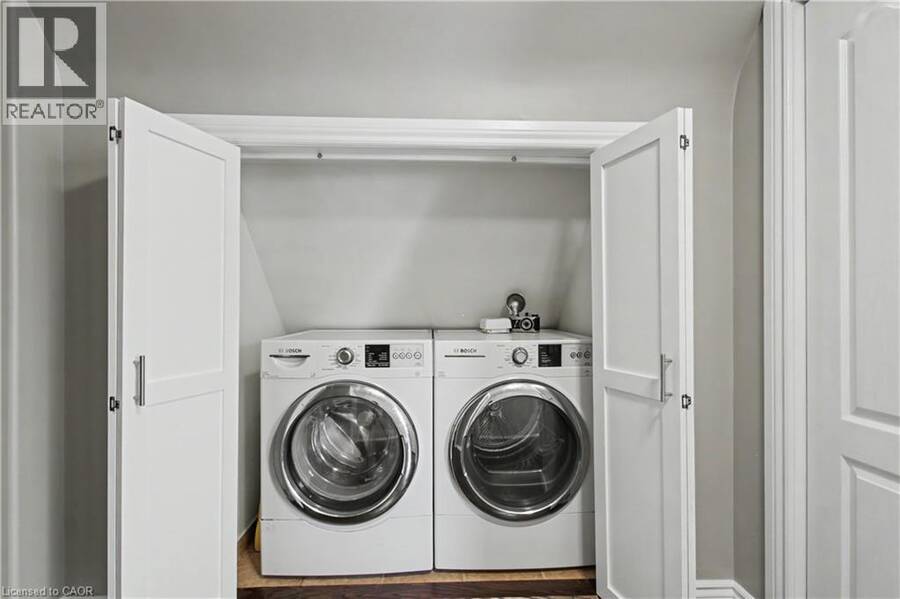
| Appliances: | Dishwasher, Dryer, Garage Door Opener, Gas Stove(s), Microwave, Refrigerator, Washer and Central Vacuum |
| HVAC: | Central Air Conditioning, Fireplace and Forced Air Natural Gas |
| Exterior: | Stone and Vinyl Siding |
| Basement: | Partial (Finished) |
| Utilities: | Natural Gas, Municipal Water and Municipal Sewage System |
| Location | |
|---|---|
| City: | Cambridge |
| Province: | Ontario |
| Rooms | Level | Dimensions |
|---|---|---|
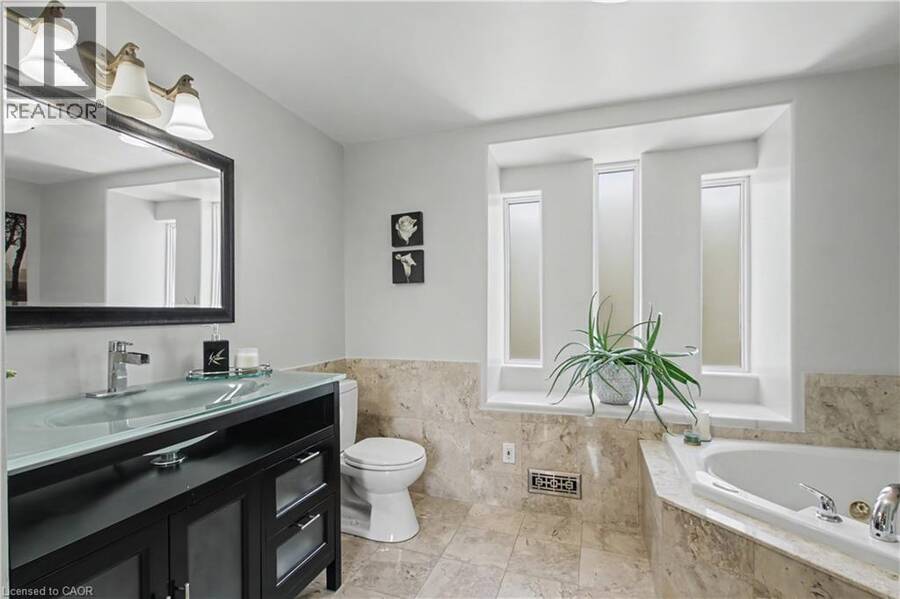
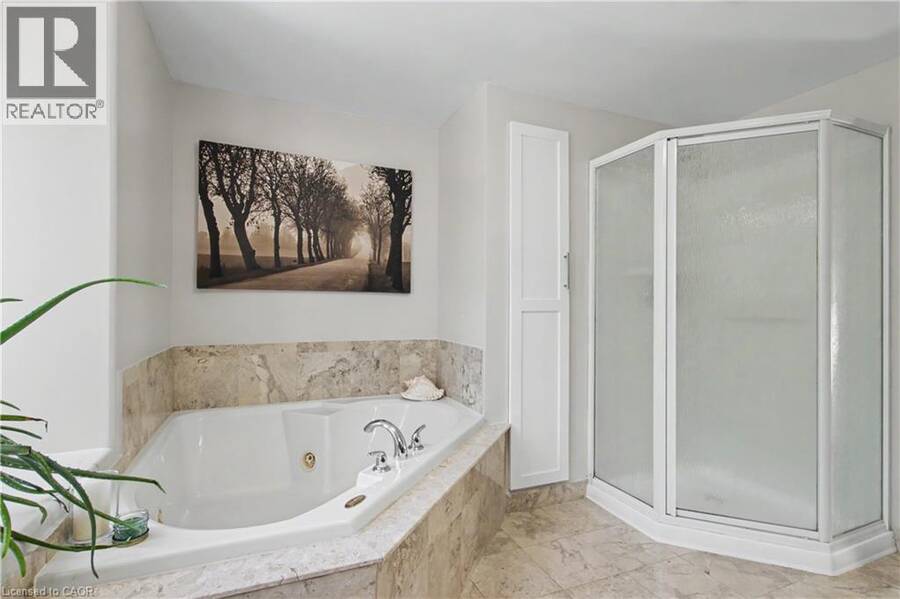
| 4pc Bathroom | Second level | 10'2'' x 11'0'' |
| 4pc Bathroom | Second level | 5'11'' x 11'3'' |
| Bedroom | Second level | 8'8'' x 15'5'' |
| Bedroom | Second level | 15'2'' x 11'2'' |
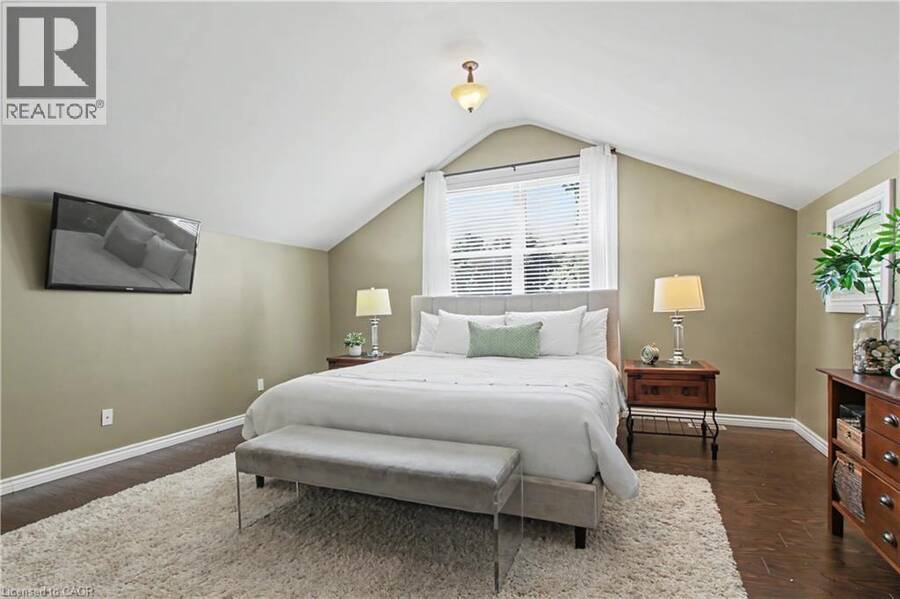
| Primary Bedroom | Second level | 24'4'' x 18'6'' |
| Utility room | Basement | 8'2'' x 8'11'' |
| Storage | Basement | 10'8'' x 8'11'' |
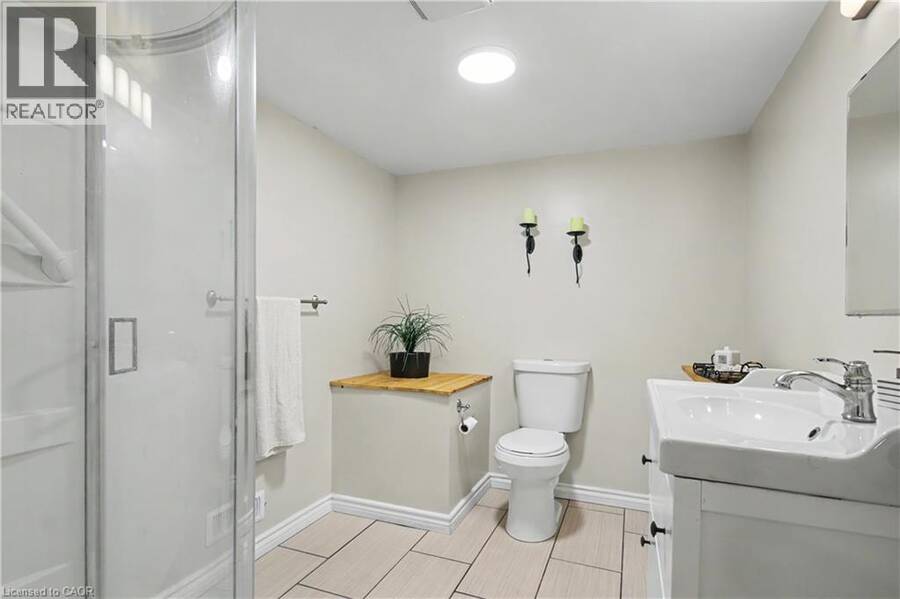
| 3pc Bathroom | Basement | 6'10'' x 8'11'' |
| Bedroom | Basement | 10'6'' x 12'9'' |
| Bedroom | Basement | 12'10'' x 3'0'' |
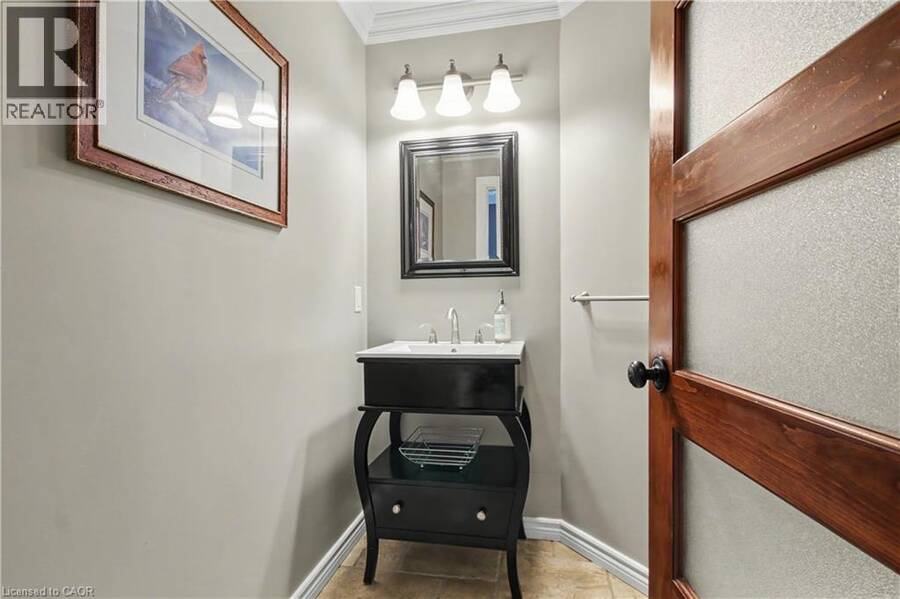
| 2pc Bathroom | Main level | 6'8'' x 5'9'' |
| Living room | Main level | 24'7'' x 15'7'' |
| Bedroom | Main level | 11'6'' x 10'6'' |
| Dining room | Main level | 11'5'' x 11'0'' |
| Dinette | Main level | 7'10'' x 11'1'' |
| Kitchen | Main level | 15'8'' x 9'11'' |
| Foyer | Main level | 16'10'' x 6'10'' |
Book a showing to see this ATHLONE Road Home in Cambridge
This property has so much to offer. Book a private showing now, as you do not want to miss out on 17 ATHLONE Road in Cambridge, Ontario!
Private Showing Request
Send a request to book a private showing for
.
Please Note: Information you supply in the contact form will be kept fully confidential.
Is this home the right property for you? Start a conversation to find out.
Get Directions to this Property
Not sure where this property is? Get directions to this ATHLONE Road Home in Cambridge.


Provided by RE/MAX REAL ESTATE CENTRE INC., BROKERAGE. MLS®, REALTOR®, and the associated logos are trademarks of the Canadian Real Estate Association.

This REALTOR.ca listing content is owned and licensed by REALTOR® members of the Canadian Real Estate Association.
Have questions or need more information about this home? Don't know where to begin? Then, let us connect you with the best real estate agent to guide you.

Inquiries submitted through this website will be responded to by a local sales representative from Royal LePage®.
Start a Conversation by Text
Provide your full name, phone and email to start a conversation by text message.
Please Note: Information you supply in the contact form will be kept fully confidential.
Start a Conversation by Email
Provide your full name and email to start a conversation by email.
Please Note: Information you supply in the contact form will be kept fully confidential.