
167 WESTCLIFF Way, Cambridge, Ontario N1S 0A1

$1,099,900.00
- 5 bedrooms
- 3 bathrooms
- 3,729 Square Feet
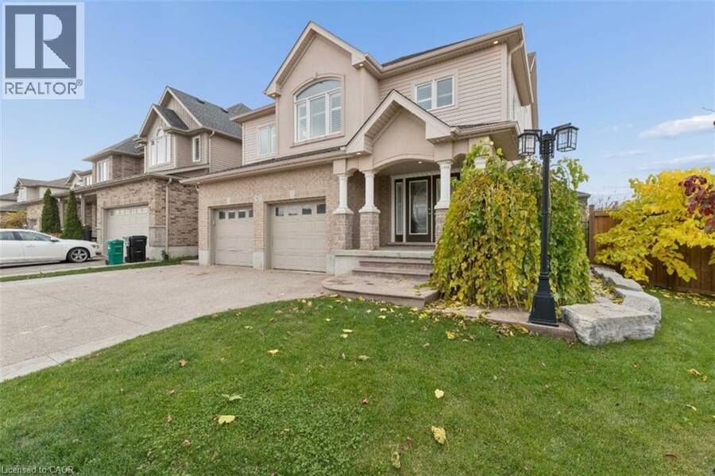
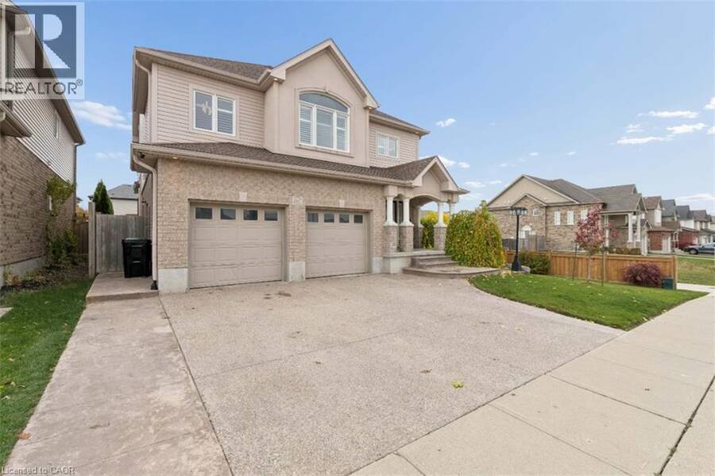
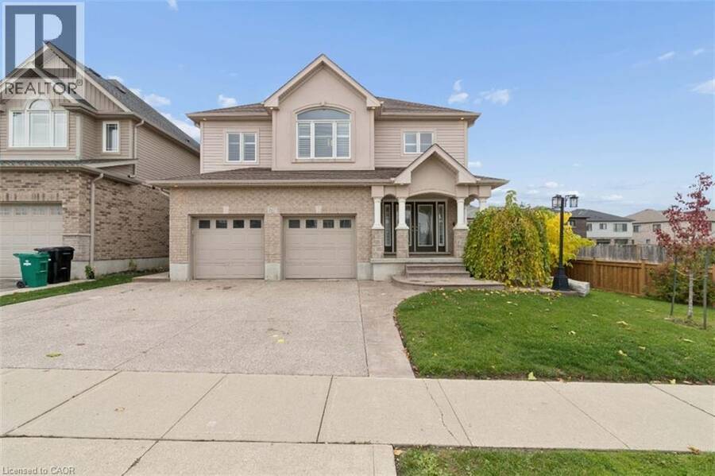
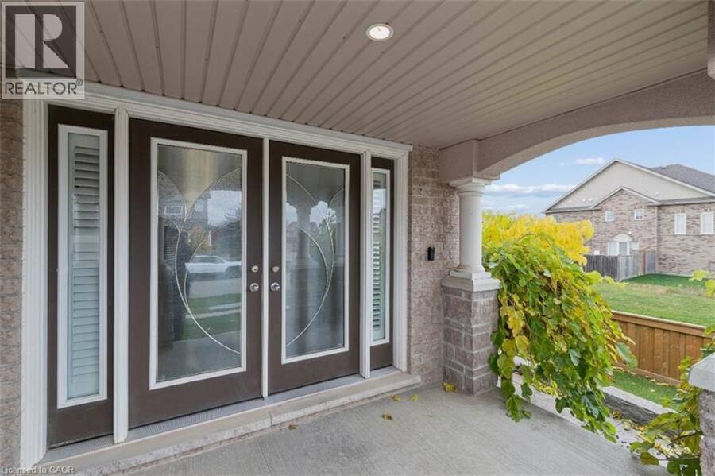
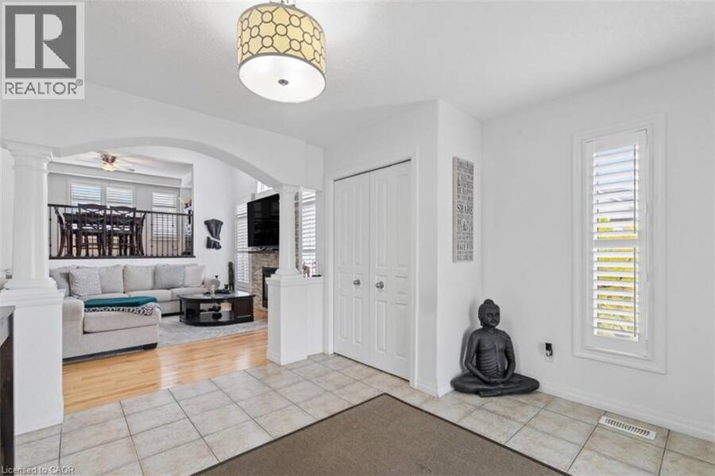
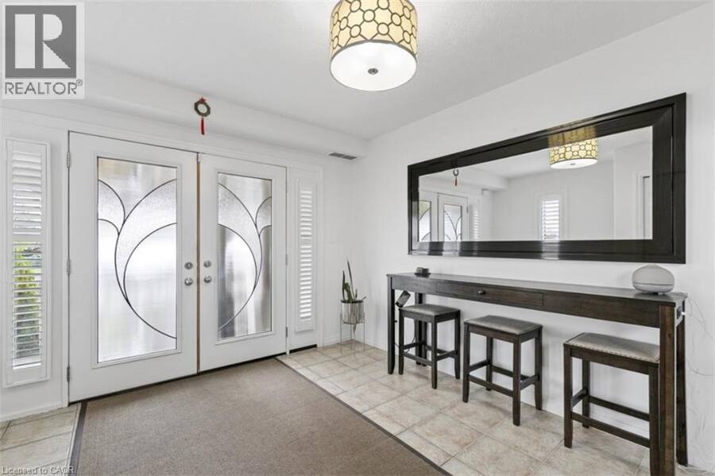
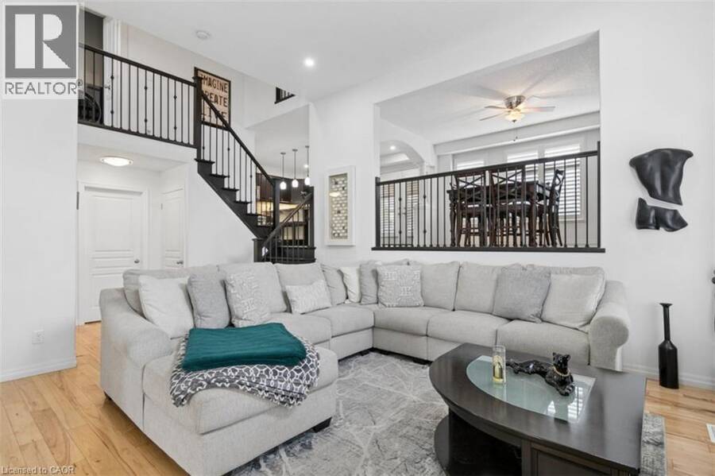
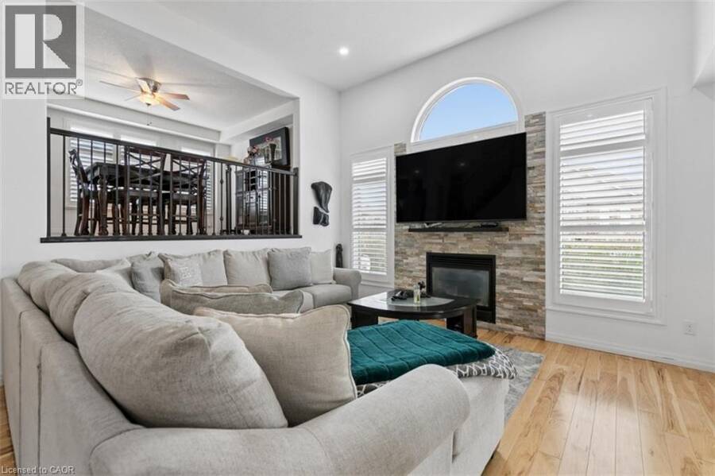
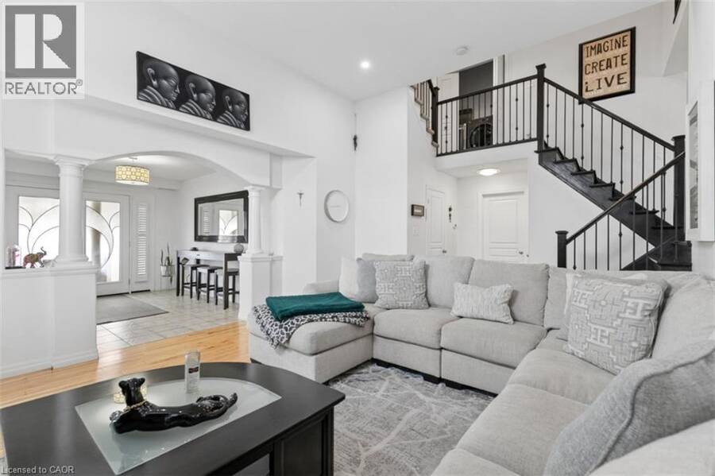
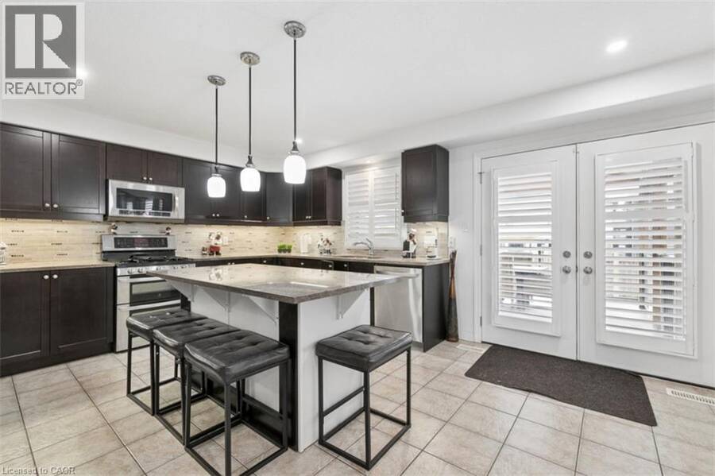
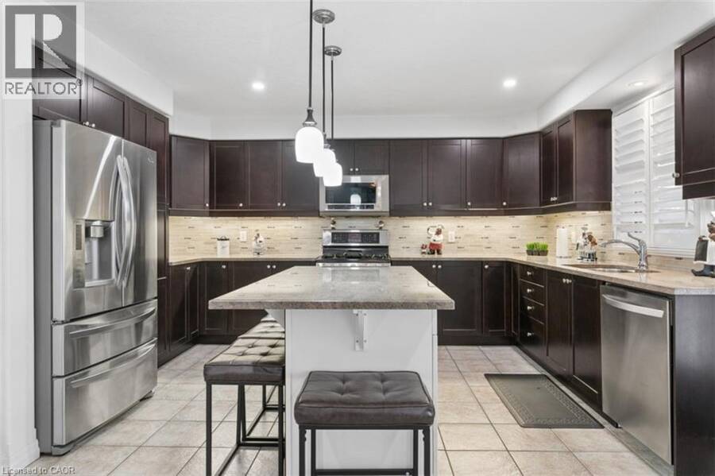
LUXURY LIVING AT ITS FINEST. Set on on an oversized lot, this stunning multi-level detached residence boasts over 3000 square feet of beautifully appointed living space. Featuring five bedrooms & extensive upgrades throughout, this exceptional home delivers an impressive combination of space, sophistication & resort-inspired living. Designed to complement today's discerning lifestyle, modern open concept zones characterize the home. A grand foyer flows seamlessly to a relaxing living room with luxury stone fireplace. A few steps up finds a stunning gourmet kitchen adorned in lavish finishes & formal dining room for elevated gatherings. A few steps ... read more
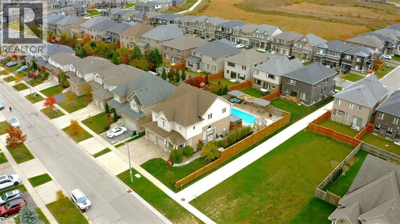
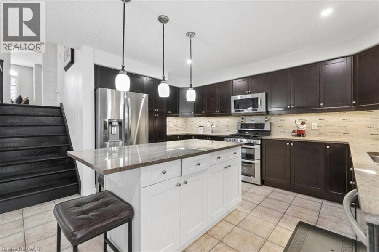
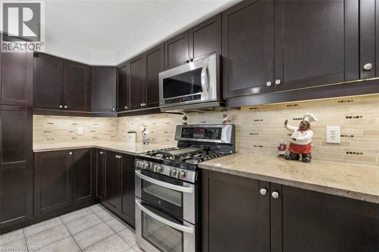
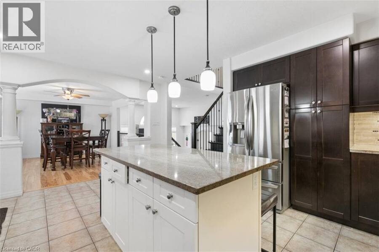
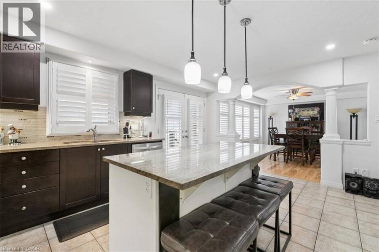
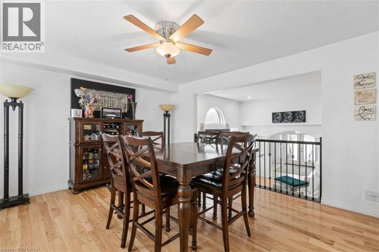
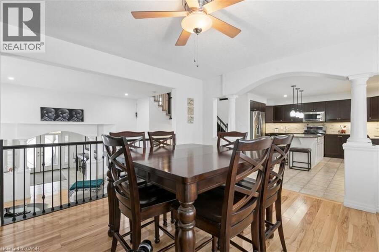
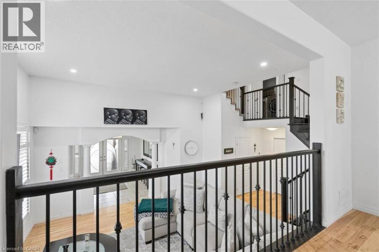
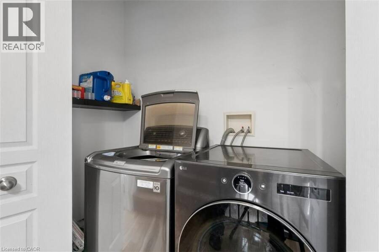
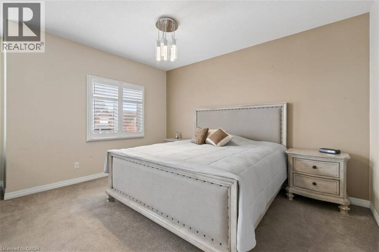
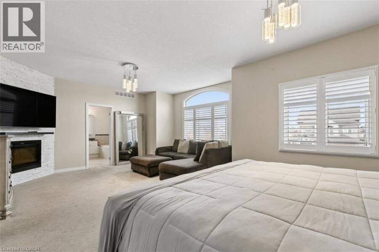
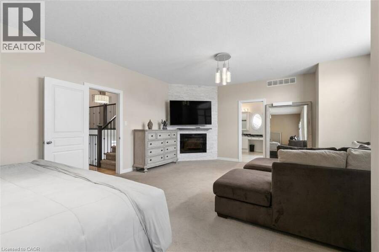
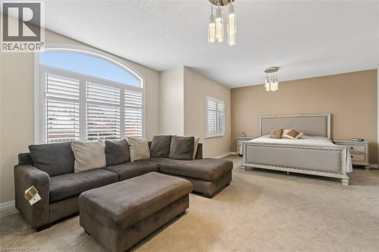
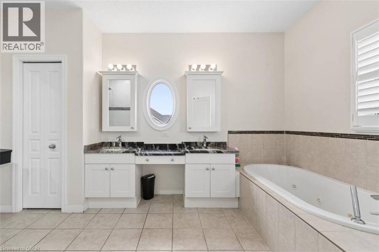
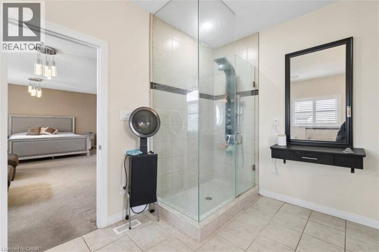
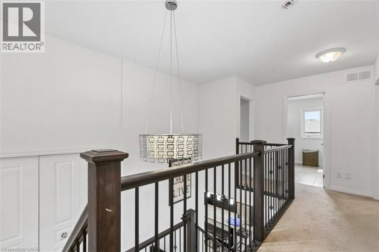
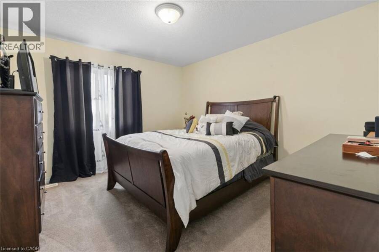
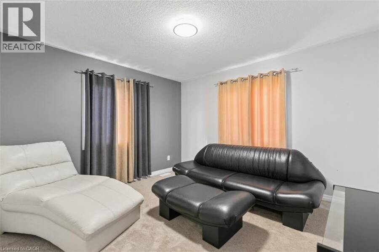
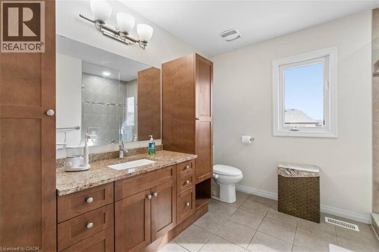
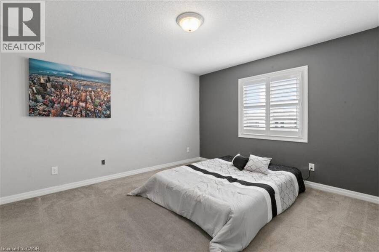
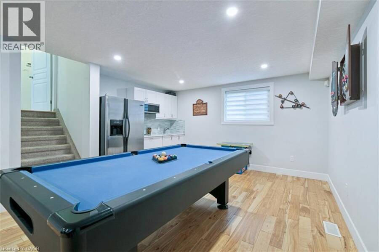
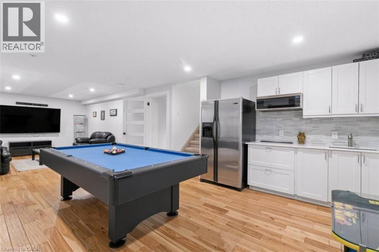
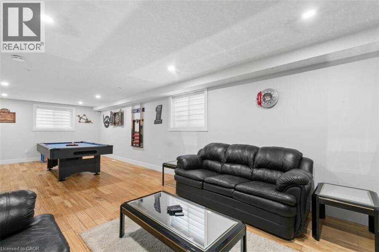
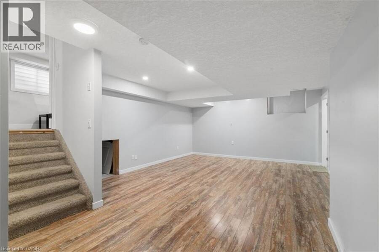
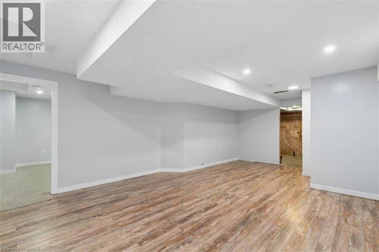
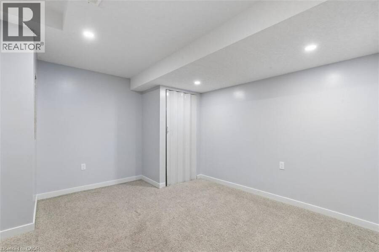
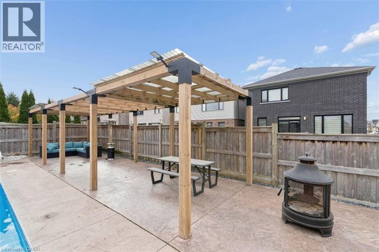
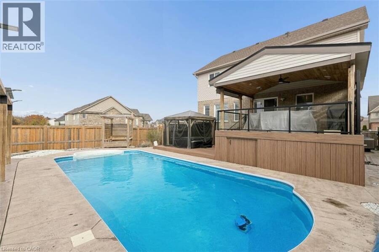
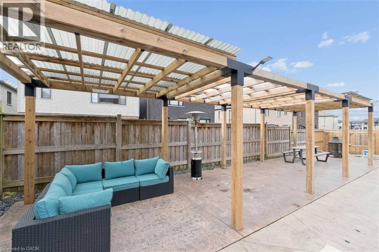
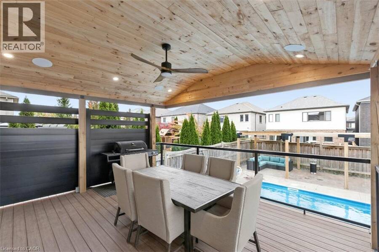
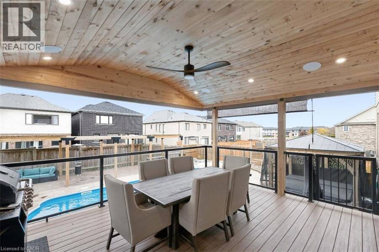
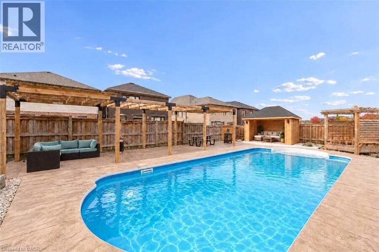
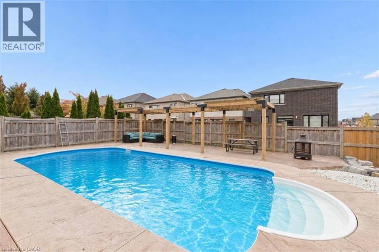
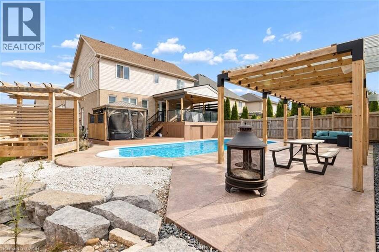
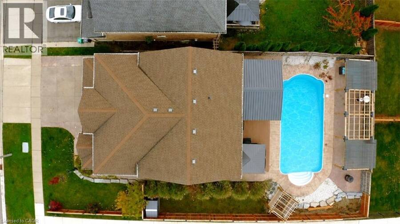
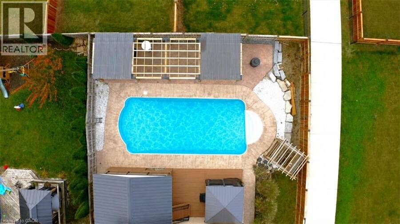
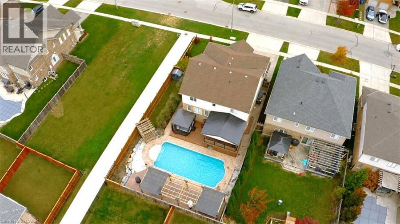
LUXURY LIVING AT ITS FINEST. Set on on an oversized lot, this stunning multi-level detached residence boasts over 3000 square feet of beautifully appointed living space. Featuring five bedrooms & extensive upgrades throughout, this exceptional home delivers an impressive combination of space, sophistication & resort-inspired living. Designed to complement today's discerning lifestyle, modern open concept zones characterize the home. A grand foyer flows seamlessly to a relaxing living room with luxury stone fireplace. A few steps up finds a stunning gourmet kitchen adorned in lavish finishes & formal dining room for elevated gatherings. A few steps down discovers a recreation lounge complete with wet-bar (the perfect setting for laid-back indulgence!). The top level is true to form, vaunting a massive primary (with gorgeous fireplace, executive walk-in & opulent 5pc ensuite) + convenient upper laundry. 3 more generous more bedrooms up, yet another bedroom & ample finished space down make this home exceptionally flexible for family, guests & working from home. But wait...there's more! The true showpiece awaits outdoors, where an extraordinary backyard oasis transforms everyday living into a luxurious escape. Featuring a stunning swimming pool & relaxing hot tub, this private outdoor retreat is designed to impress. Picture sun-drenched summer afternoons poolside, elegant outdoor entertaining & peaceful evenings unwinding in the hot tub inside your private canopy. Whether hosting memorable gatherings or enjoying a quiet moment of relaxation, this exceptional backyard delivers the feeling of an exclusive resort without ever leaving home. Set on quiet family-friendly street offering easy access to parks, schools, trails, shopping, and the 401, this is a dream home in the perfect location. Give your family the ultimate gift - a spectacular place to call home, a private backyard paradise, and a lifetime of memories waiting to unfold. Don't delay - make it yours today! (id:25417)
- Listing ID: 40877794
- Property Type: Single Family
- Year Built: 2012
| Property | |
|---|---|
| Style: | Multi-level |
| Ownership: | Freehold |
| Lot Size: | Under 1/2 Acre |
| Parking: | Attached Garage 5 Spaces |
| Pool: | On Ground Pool |
| Building | |
|---|---|
| Type: | Single Family House |
| Appliances: | Dryer, Garage Door Opener, Microwave Built-in, Refrigerator, Stove, Washer and Dishwasher |
| HVAC: | Central Air Conditioning, Fireplace and Forced Air Natural Gas |
| Exterior: | Brick and Vinyl Siding |
| Basement: | Full (Finished) |
| Utilities: | Municipal Sewage System |
| Location | |
|---|---|
| City: | Cambridge |
| Province: | Ontario |
| Nearby Amenities: | Golf Nearby, Hospital, Park, Place Of Worship and Schools |
| Community Features: | Quiet Area and School Bus |
| Rooms | Level | Dimensions |
|---|---|---|
| Dining room | Second level | 14'11'' x 12'7'' |
| Kitchen | Second level | 17'6'' x 14'6'' |
| 5pc Ensuite bath | Third level | 13'11'' x 9'9'' |
| Primary Bedroom | Third level | 23'8'' x 16'9'' |
| Utility room | Basement | 11'3'' x 9'6'' |
| Bedroom | Basement | 12'3'' x 10'11'' |
| Recreation room | Basement | 22'7'' x 14'9'' |
| Games room | Lower level | 32'5'' x 12'6'' |
| Mud room | Main level | 11'9'' x 9'8'' |
| 2pc Bathroom | Main level | 7'8'' x 3'1'' |
| Foyer | Main level | 12'4'' x 11'9'' |
| Living room | Main level | 22'10'' x 14'6'' |
| 3pc Bathroom | Upper Level | 9'9'' x 9'6'' |
| Bedroom | Upper Level | 12'5'' x 11'7'' |
| Bedroom | Upper Level | 13'0'' x 12'5'' |
| Bedroom | Upper Level | 13'6'' x 13'3'' |
Book a showing to see this WESTCLIFF Way Home in Cambridge
This property has so much to offer. Book a private showing now, as you do not want to miss out on 167 WESTCLIFF Way in Cambridge, Ontario!
Private Showing Request
Send a request to book a private showing for
.
Please Note: Information you supply in the contact form will be kept fully confidential.
Is this home the right property for you? Start a conversation to find out.
Get Directions to this Property
Not sure where this property is? Get directions to this WESTCLIFF Way Home in Cambridge.


Provided by Promove Realty Brokerage Inc.. MLS®, REALTOR®, and the associated logos are trademarks of the Canadian Real Estate Association.

This REALTOR.ca listing content is owned and licensed by REALTOR® members of the Canadian Real Estate Association.
Have questions or need more information about this home? Don't know where to begin? Then, let us connect you with the best real estate agent to guide you.

Inquiries submitted through this website will be responded to by a local sales representative from Royal LePage®.
Start a Conversation by Text
Provide your full name, phone and email to start a conversation by text message.
Please Note: Information you supply in the contact form will be kept fully confidential.
Start a Conversation by Email
Provide your full name and email to start a conversation by email.
Please Note: Information you supply in the contact form will be kept fully confidential.