
156 HICKORY Street, Cambridge, Ontario N3H 4E8

$599,000.00
- 3 bedrooms
- 2 bathrooms
- 1,808 Square Feet
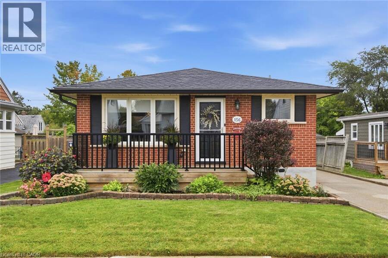
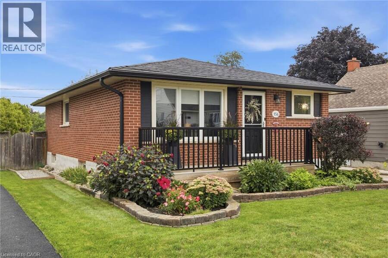
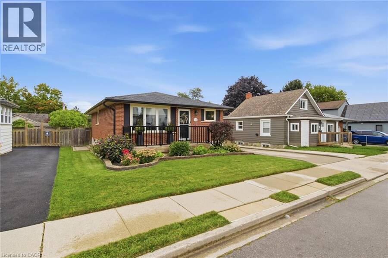
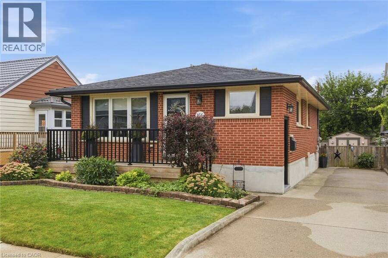
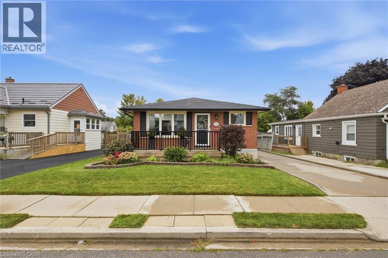
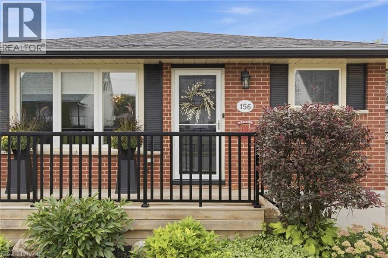
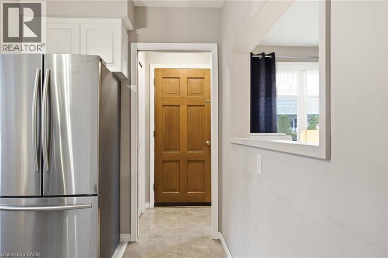
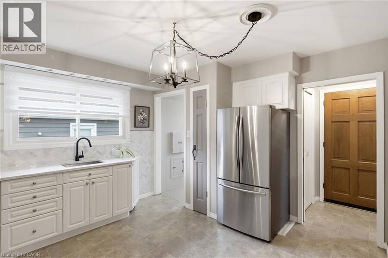
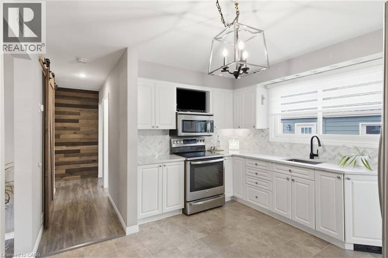
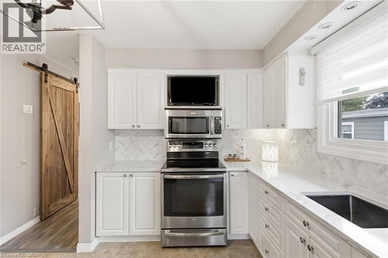
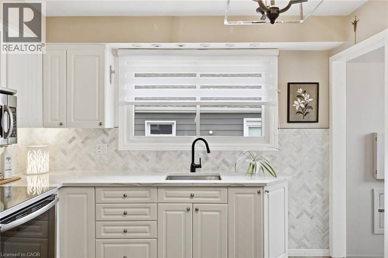
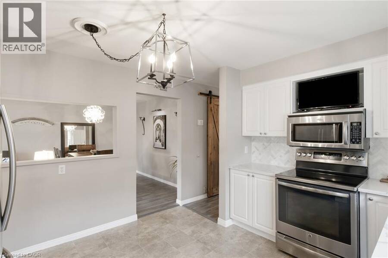
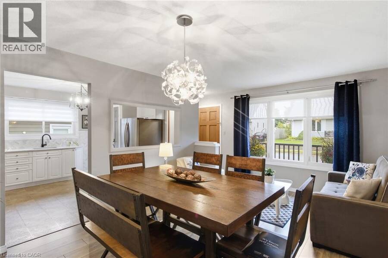
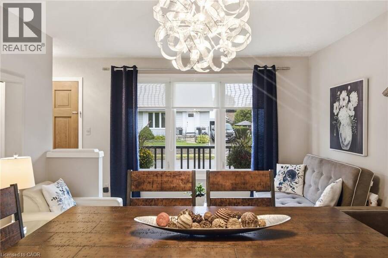
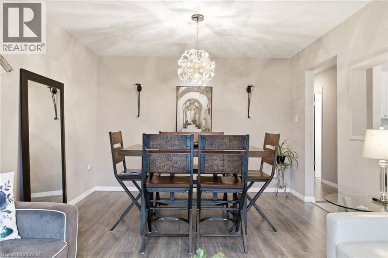
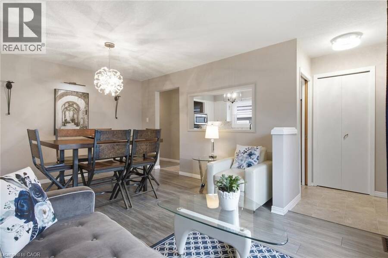
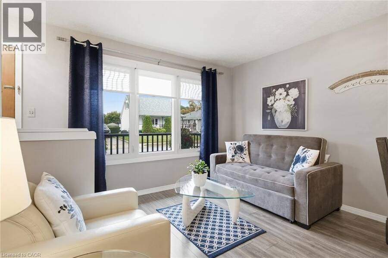
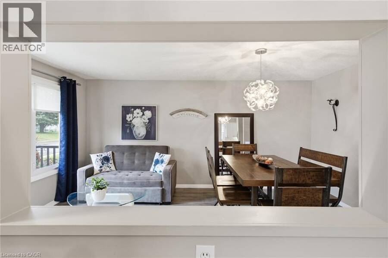
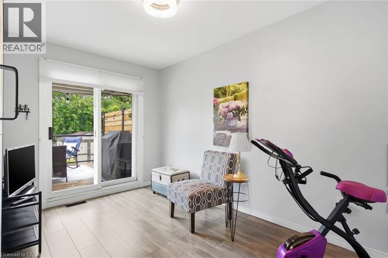
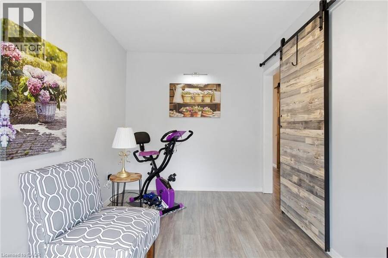
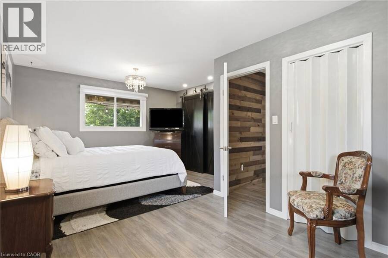
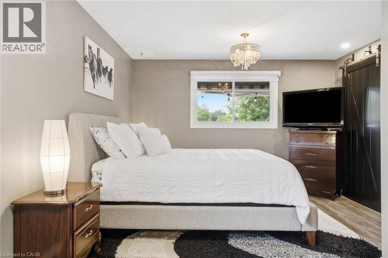
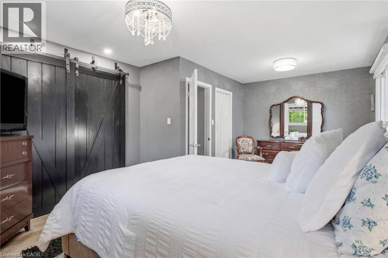
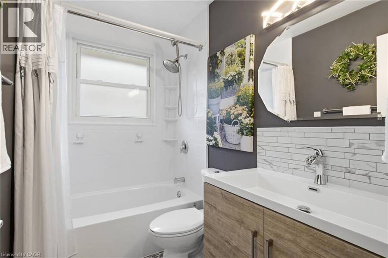
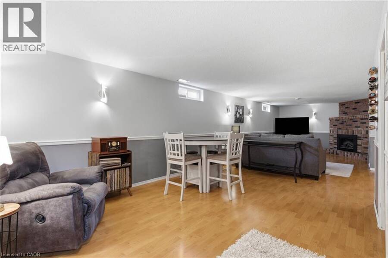
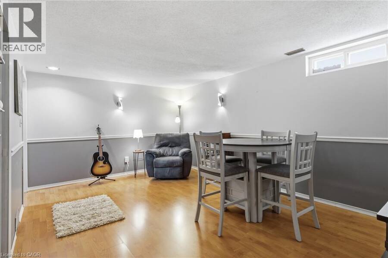
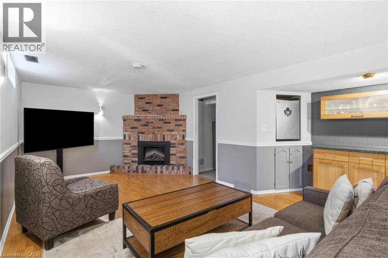
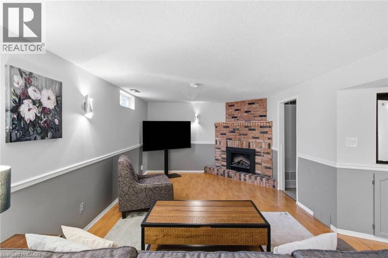
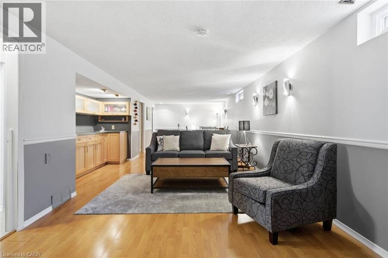
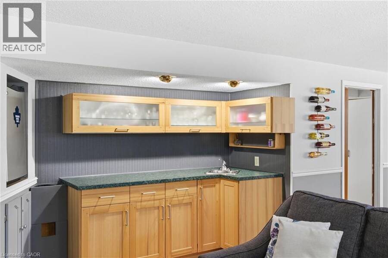
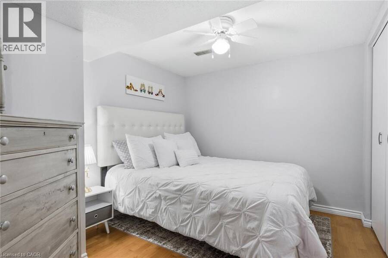
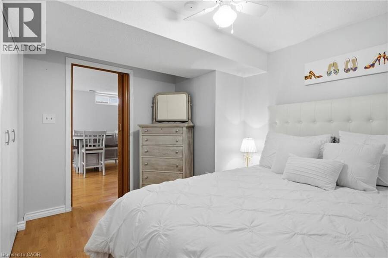
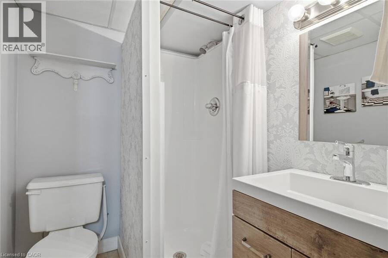
Welcome to 156 Hickory St, a charming, well-maintained fully finished 3-bedroom, 2-bathroom bungalow. This carpet-free home features updated lighting throughout and a newly renovated bathroom. The bright kitchen features quartz countertops, a herringbone backsplash, and stainless steel appliances. The spacious primary bedroom features two closets, including one with a stylish barn door. If a third bedroom is needed, the original layout can easily be restored by reinstalling a wall. The finished basement adds functional living space, featuring a bedroom with double closets, a 3-piece bathroom, and a comfortable living area complete with a wet ... read more
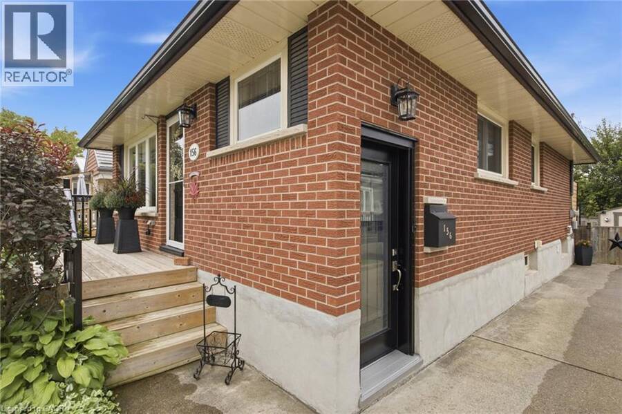
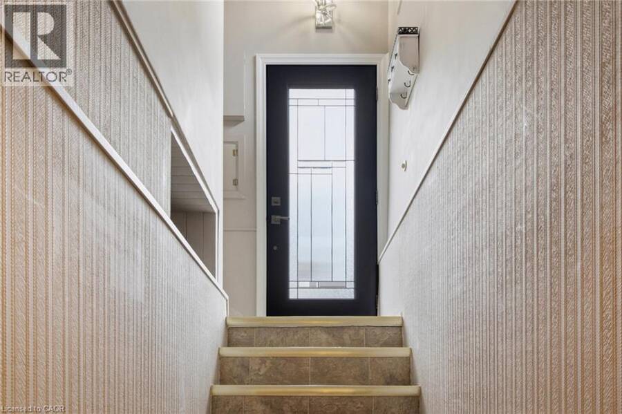
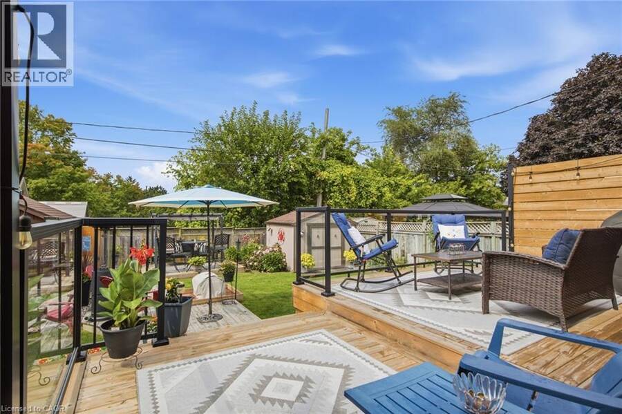
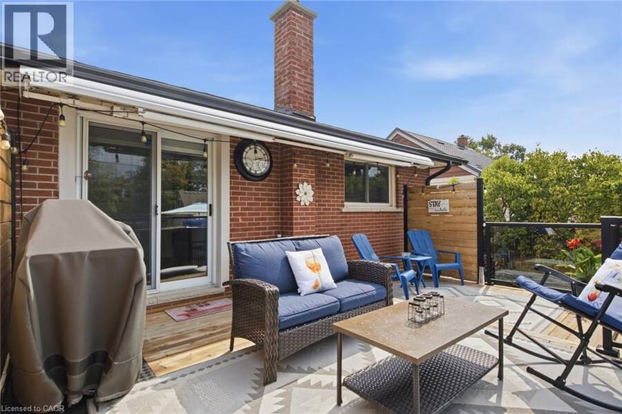
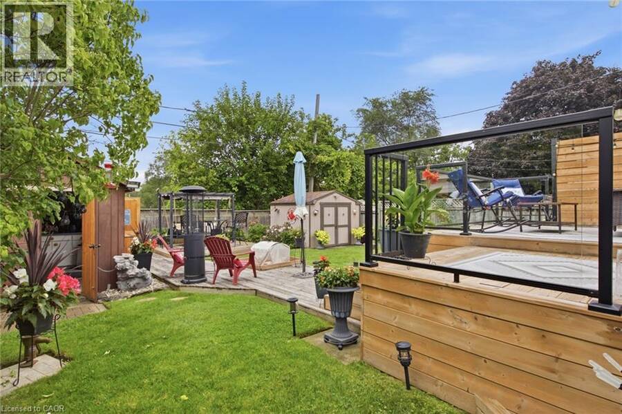
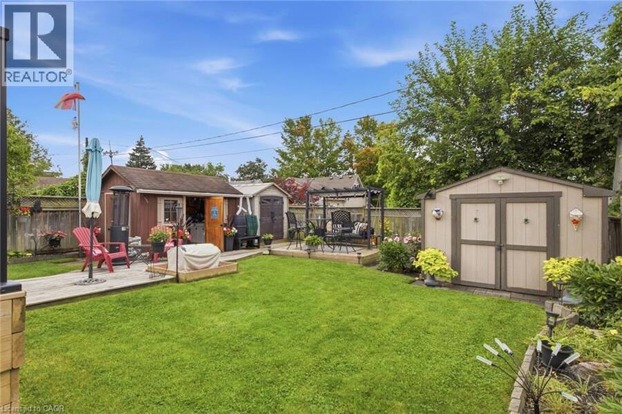
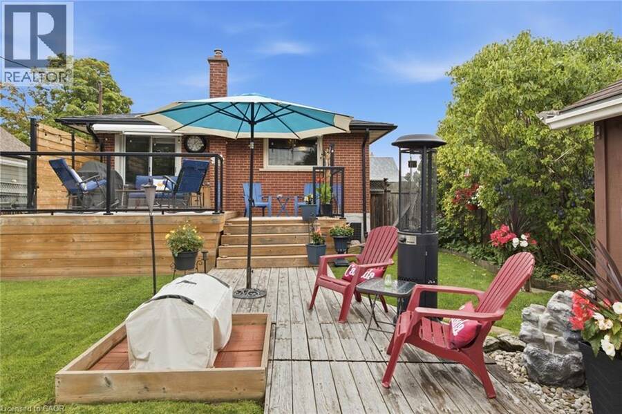
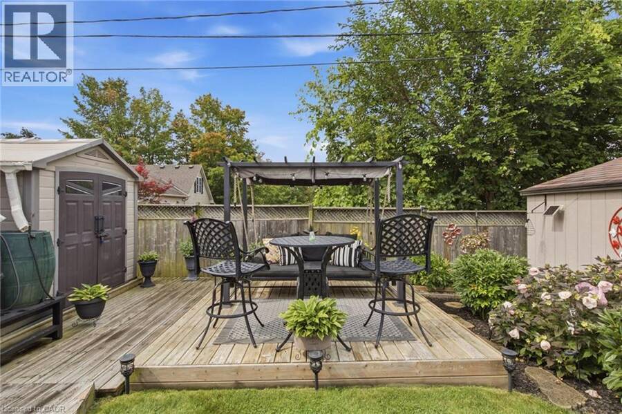
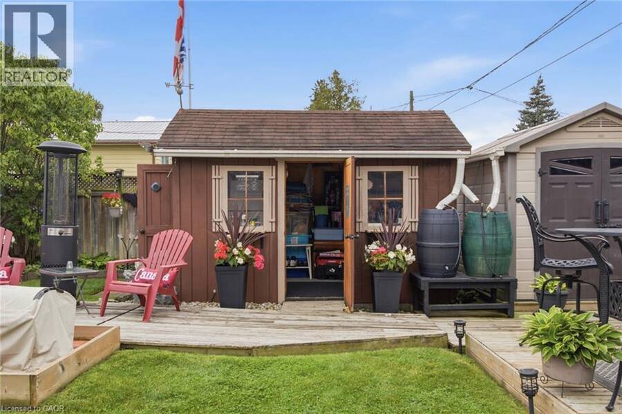
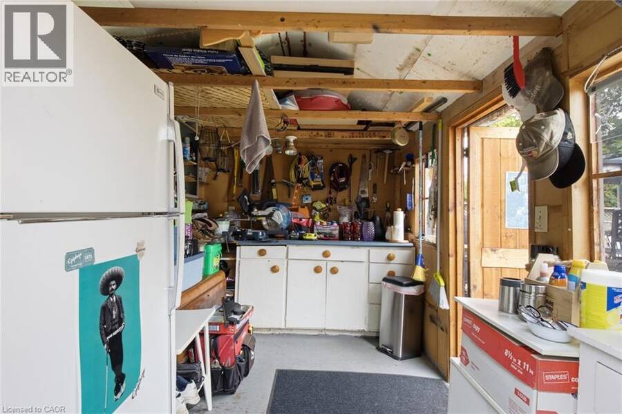
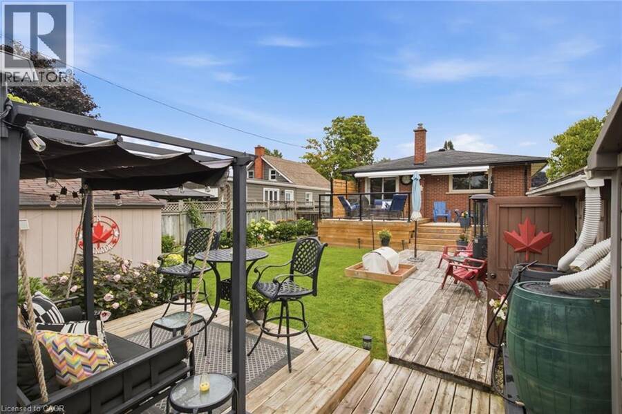
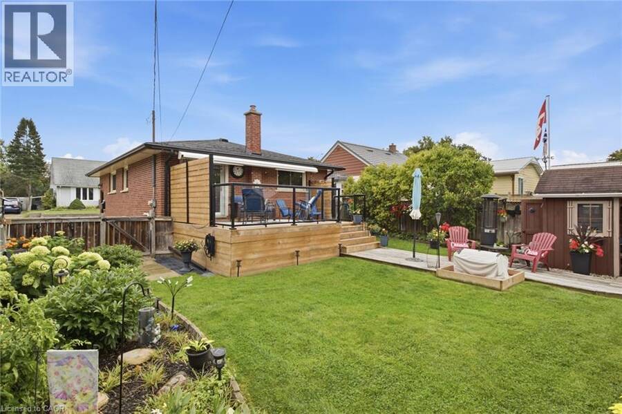
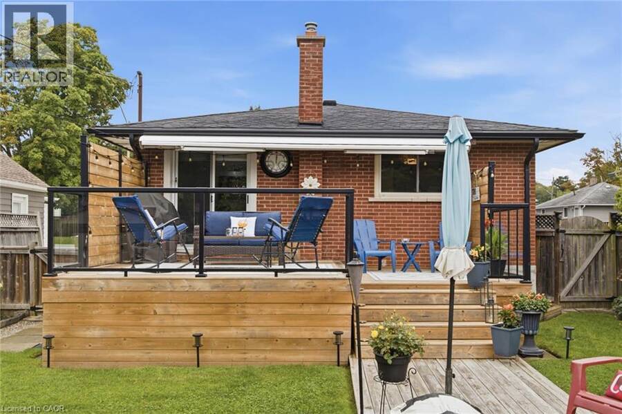
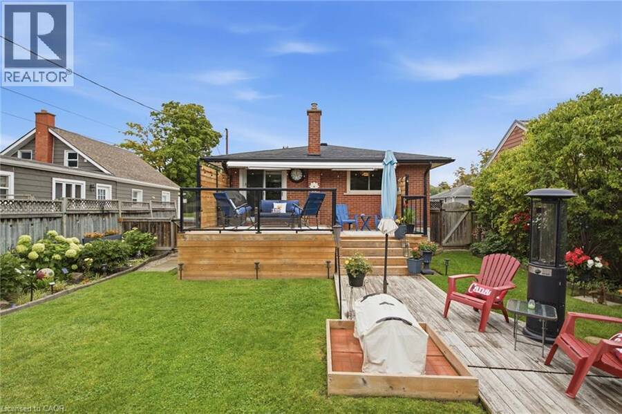
Welcome to 156 Hickory St, a charming, well-maintained fully finished 3-bedroom, 2-bathroom bungalow. This carpet-free home features updated lighting throughout and a newly renovated bathroom. The bright kitchen features quartz countertops, a herringbone backsplash, and stainless steel appliances. The spacious primary bedroom features two closets, including one with a stylish barn door. If a third bedroom is needed, the original layout can easily be restored by reinstalling a wall. The finished basement adds functional living space, featuring a bedroom with double closets, a 3-piece bathroom, and a comfortable living area complete with a wet bar—perfect for guests, extended family, or additional entertaining space. A convenient side entrance provides additional access to the home. Step outside to a beautiful backyard surrounded by mature gardens, creating a lush and inviting outdoor space for relaxation and enjoyment. The deck with glass railings provides the perfect spot for entertaining or unwinding, while three sheds offer plenty of additional space, including one currently used as a workshop with hydro, another for storage, and one as a garden shed. With its flexible layout, finished basement and beautiful outdoor space, 156 Hickory St is a wonderful place to call home. Don’t miss your opportunity to see all this property has to offer—book your private showing today! (id:25417)
- Listing ID: 40859029
- Property Type: Single Family
- Year Built: 1968
| Property | |
|---|---|
| Style: | Bungalow |
| Ownership: | Freehold |
| Lot Size: | 0.1 Ac (Under 1/2 Acre) |
| Parking: | 3 Spaces |
| Building | |
|---|---|
| Type: | Single Family House |
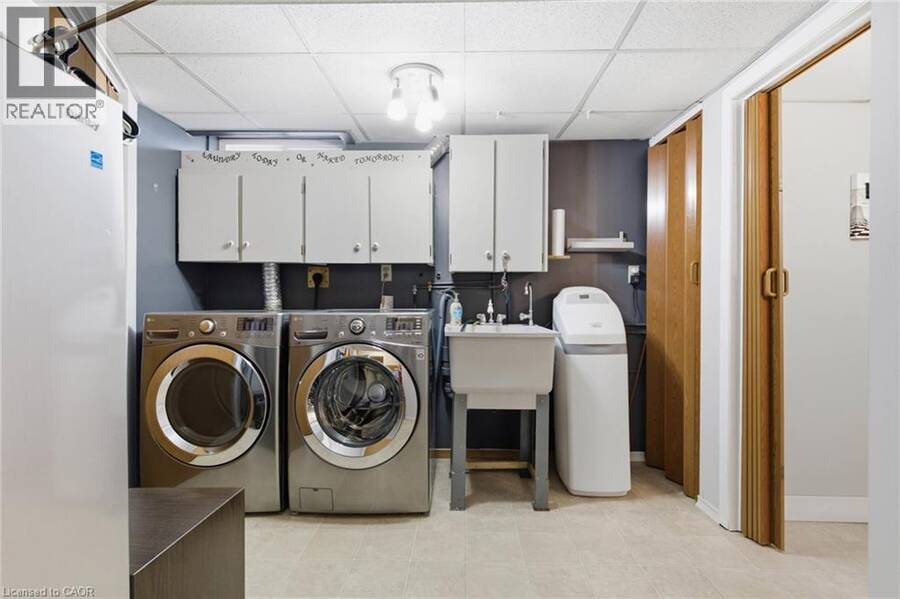
| Appliances: | Dryer, Freezer, Microwave Built-in, Refrigerator, Stove, Washer, Water Softener, Wet Bar, Window Coverings and Central Vacuum |
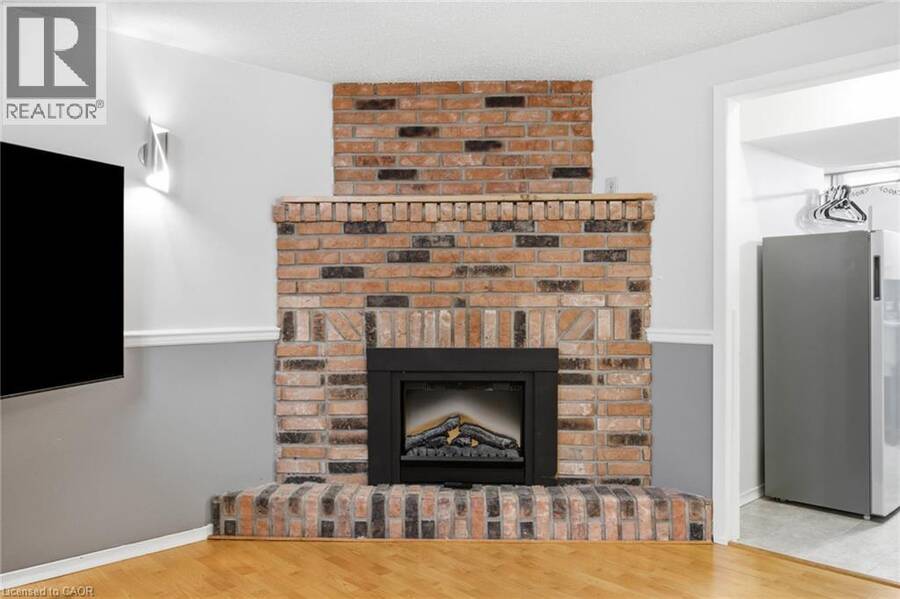
| HVAC: | Central Air Conditioning, Fireplace and Forced Air Natural Gas (Fireplace is Electric) |
| Exterior: | Brick |
| Basement: | Full (Finished) |
| Utilities: | Municipal Sewage System |
| Location | |
|---|---|
| City: | Cambridge |
| Province: | Ontario |
| Nearby Amenities: | Hospital, Place Of Worship, Playground, Public Transit and Schools |
| Community Features: | School Bus |
| Rooms | Level | Dimensions |
|---|---|---|
| Other | Basement | 3'7'' x 9'8'' |
| Storage | Basement | 3'2'' x 5'1'' |
| Utility room | Basement | 11'6'' x 4'8'' |
| Bedroom | Basement | 11'2'' x 8'9'' |
| Laundry room | Basement | 11'2'' x 9'7'' |
| Recreation room | Basement | 11'1'' x 34'7'' |
| 3pc Bathroom | Basement | Measurements not available |
| Living room | Main level | 11'5'' x 8'3'' |
| Kitchen | Main level | 11'7'' x 13'2'' |
| Dining room | Main level | 11'5'' x 8'5'' |
| Bedroom | Main level | 8'0'' x 12'7'' |
| Primary Bedroom | Main level | 12'7'' x 18'3'' |
| 4pc Bathroom | Main level | Measurements not available |
Book a showing to see this HICKORY Street Home in Cambridge
This property has so much to offer. Book a private showing now, as you do not want to miss out on 156 HICKORY Street in Cambridge, Ontario!
Private Showing Request
Send a request to book a private showing for
.
Please Note: Information you supply in the contact form will be kept fully confidential.
Is this home the right property for you? Start a conversation to find out.
Get Directions to this Property
Not sure where this property is? Get directions to this HICKORY Street Home in Cambridge.


Provided by Corcoran Horizon Realty. MLS®, REALTOR®, and the associated logos are trademarks of the Canadian Real Estate Association.

This REALTOR.ca listing content is owned and licensed by REALTOR® members of the Canadian Real Estate Association.
Have questions or need more information about this home? Don't know where to begin? Then, let us connect you with the best real estate agent to guide you.

Inquiries submitted through this website will be responded to by a local sales representative from Royal LePage®.
Start a Conversation by Text
Provide your full name, phone and email to start a conversation by text message.
Please Note: Information you supply in the contact form will be kept fully confidential.
Start a Conversation by Email
Provide your full name and email to start a conversation by email.
Please Note: Information you supply in the contact form will be kept fully confidential.