
145 RIVERBANK Drive, Cambridge, Ontario N3H 4R6


$1,249,999.00
- 4 bedrooms
- 3 bathrooms
- 4,068 Square Feet
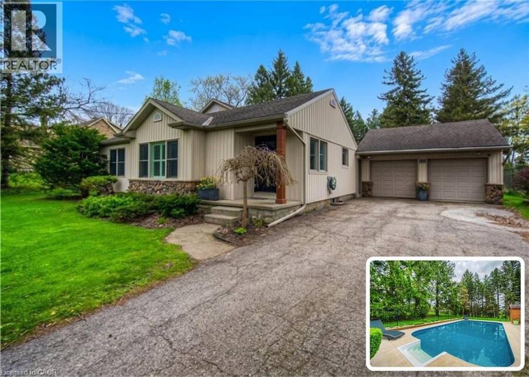
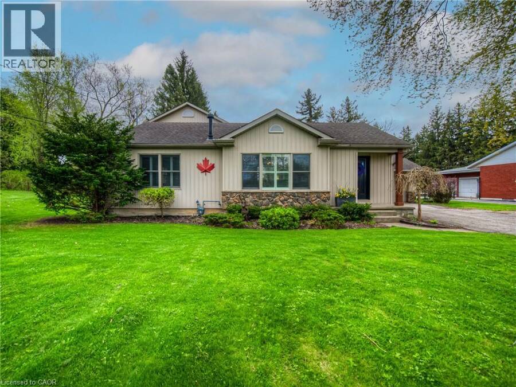
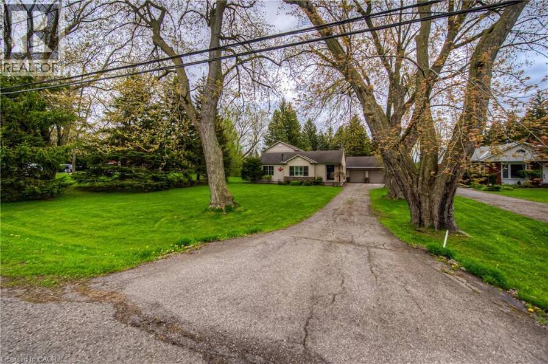
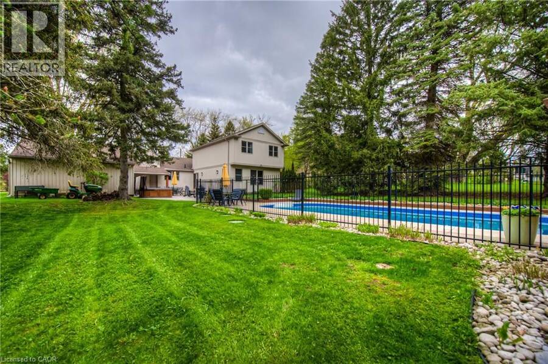
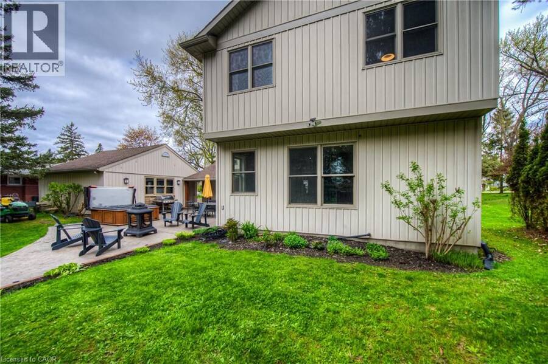
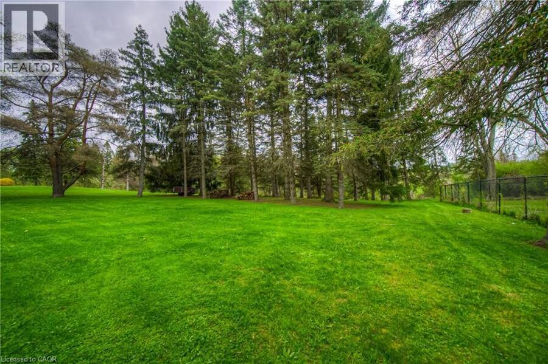
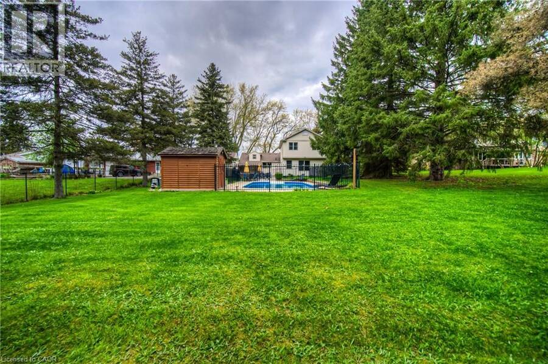
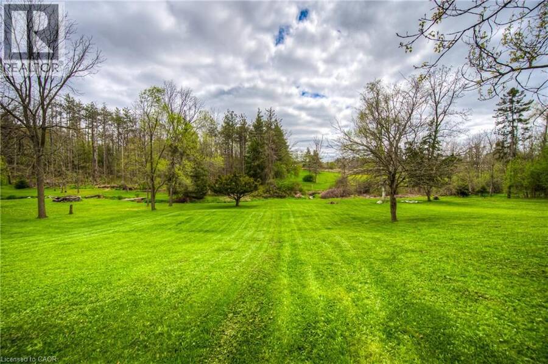
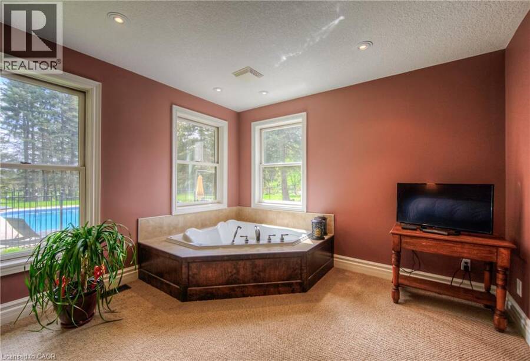
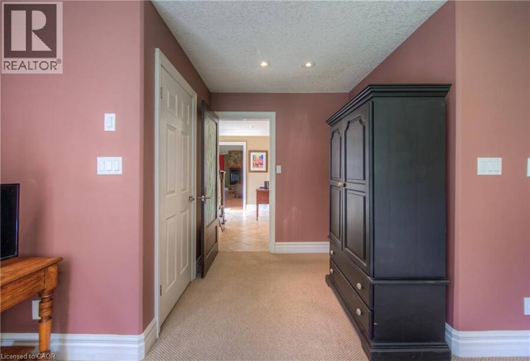
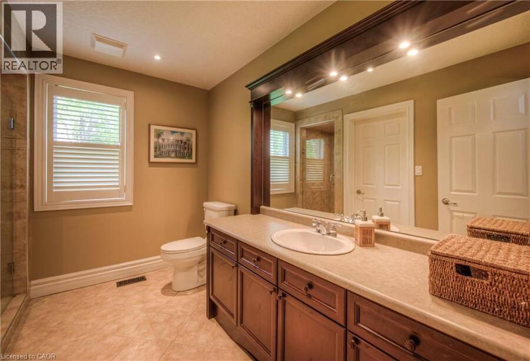
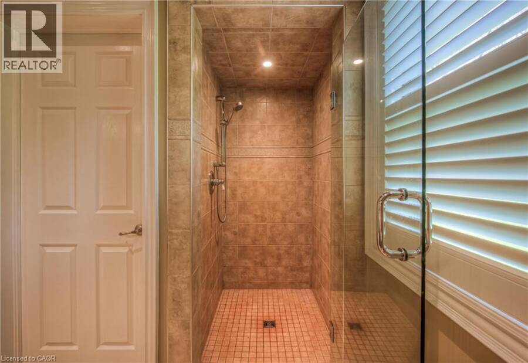
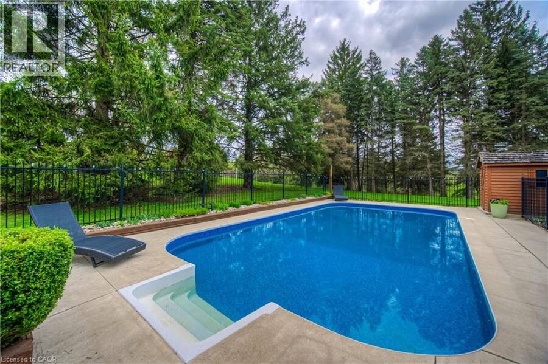
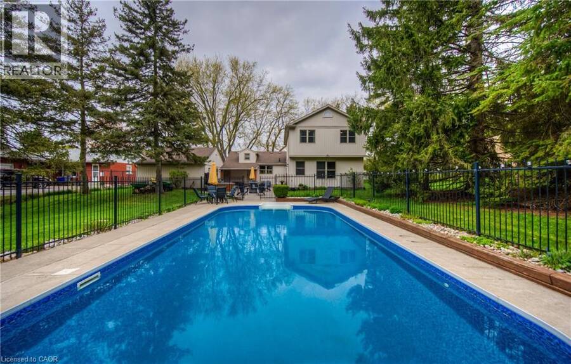
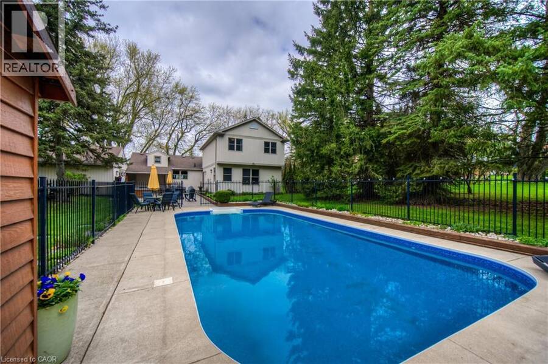
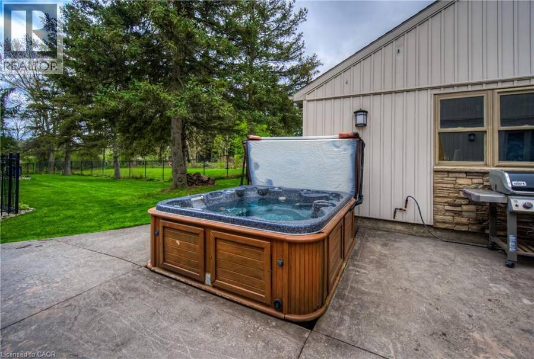
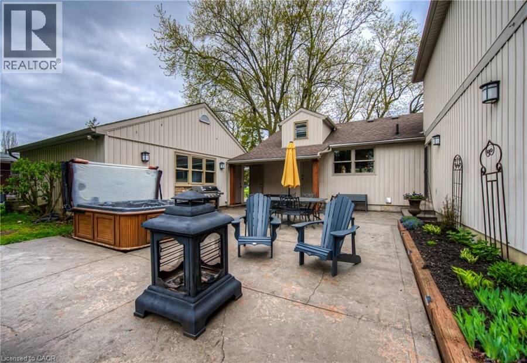
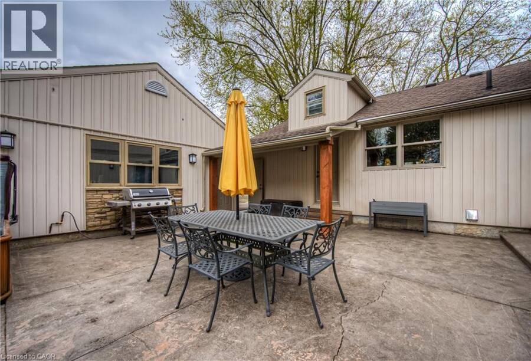
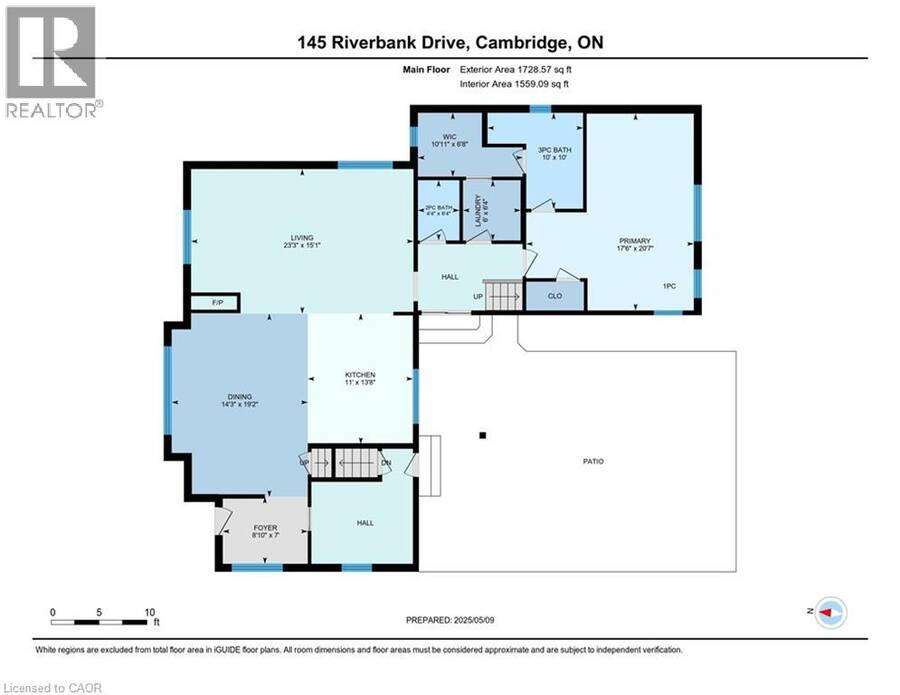
BUNGALOW SITTING ON 1 ACRE WITH INGROUND POOL. Welcome to 145 Riverbank Dr, located in Cambridge, ON. This well maintained, spacious 4-bedroom, 3-bathroom bungalow backs onto a serene greenbelt with no rear neighboUrs, offering peaceful views and direct access to nature. Nestled on a lush, oversized lot with mature greenery, this property features an inground pool, hot tub, and even a stream from the Grand River flowing through the backyard—perfect for outdoor relaxation or practicing your golf chipping game. The main-level primary suite is a true sanctuary, complete with its own jetted tub, a large walk-in closet, and a private ensuite bath. The ... read more
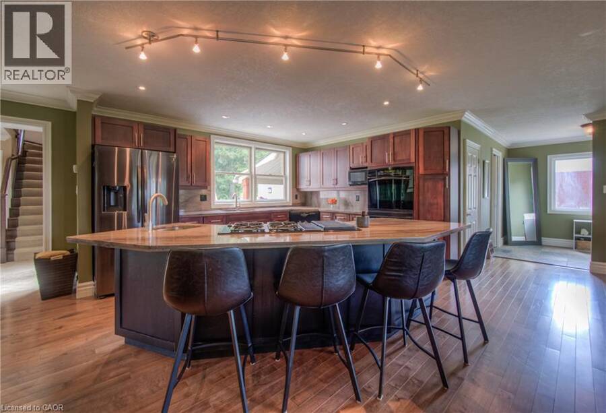
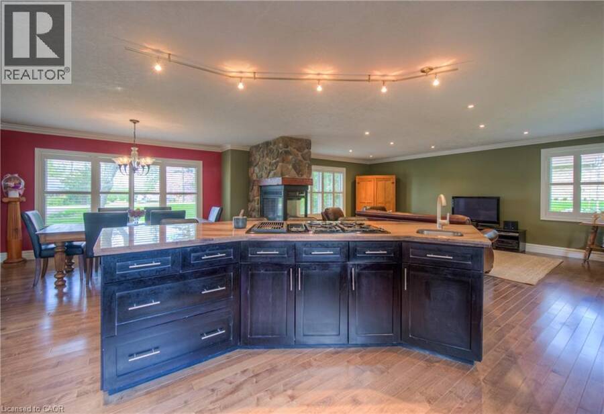
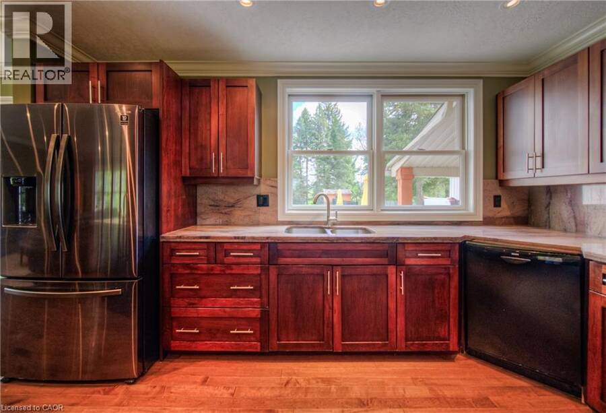
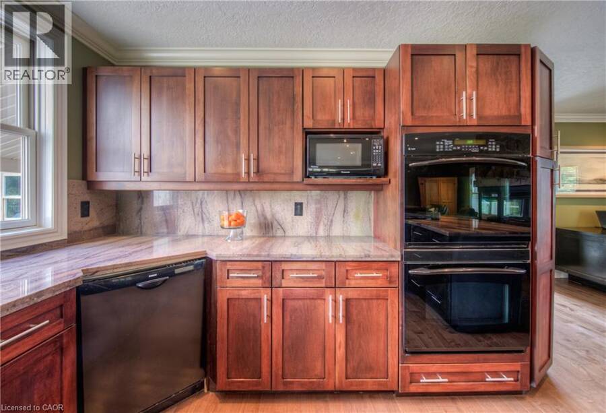
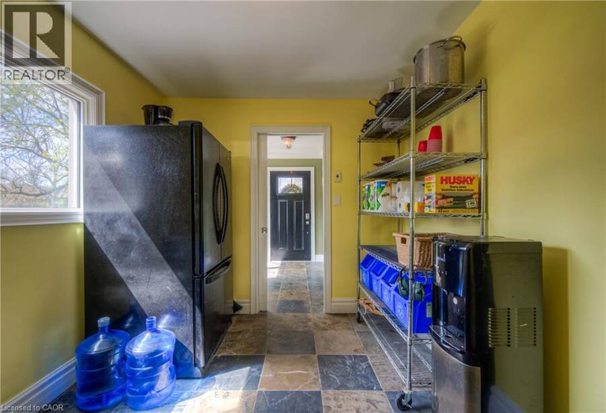
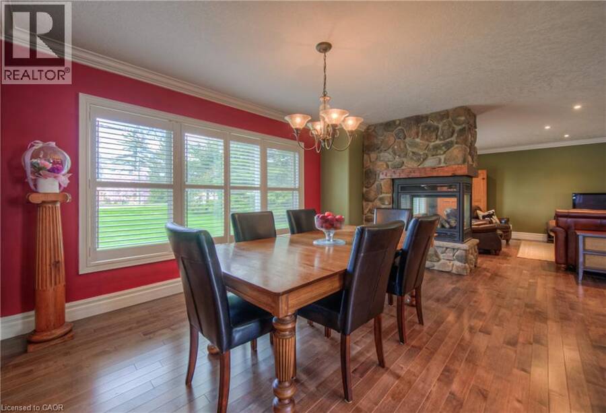
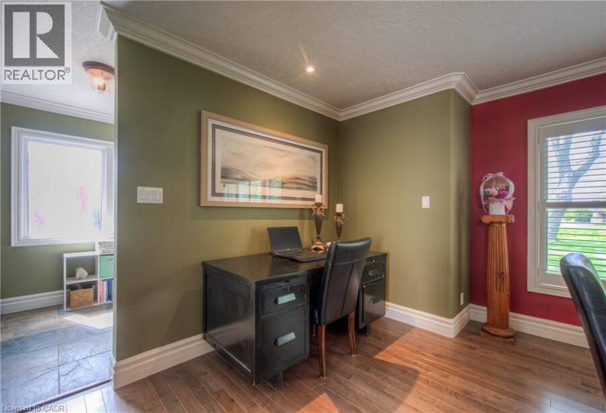
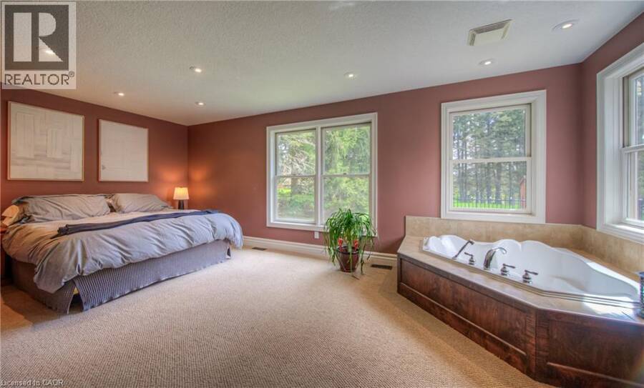
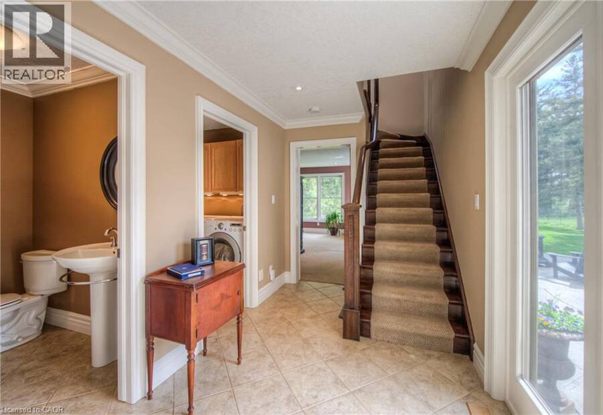
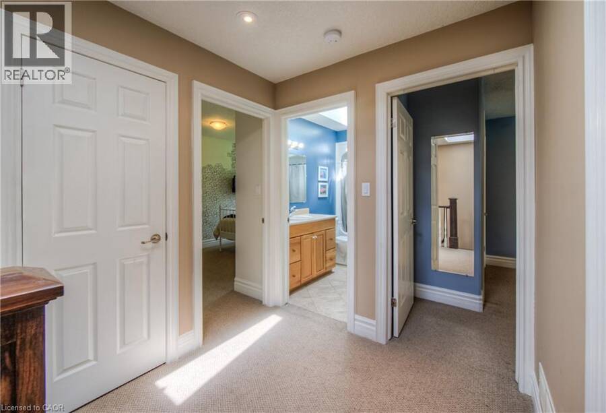
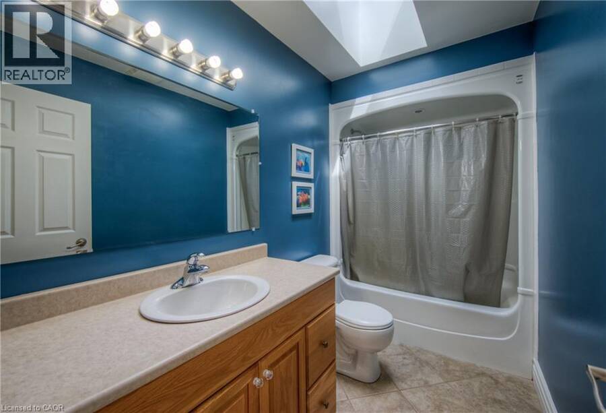
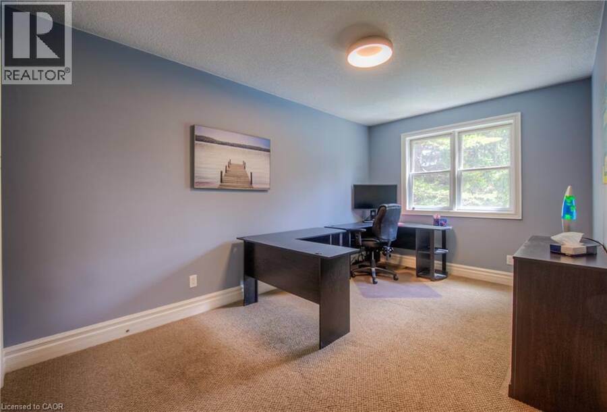
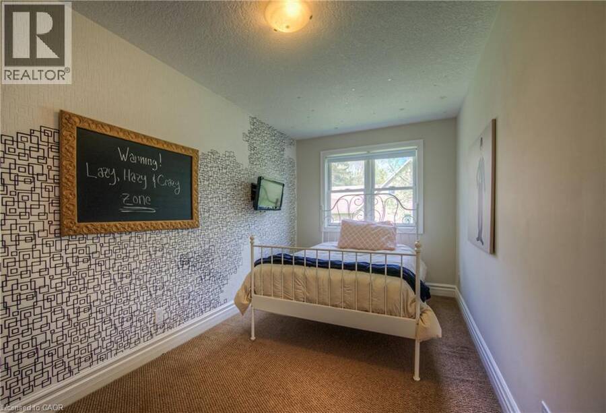
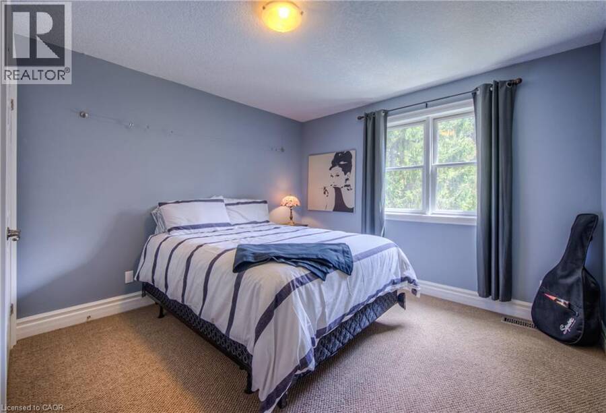
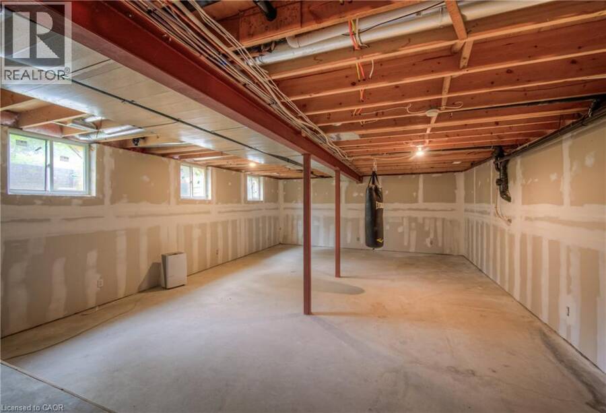
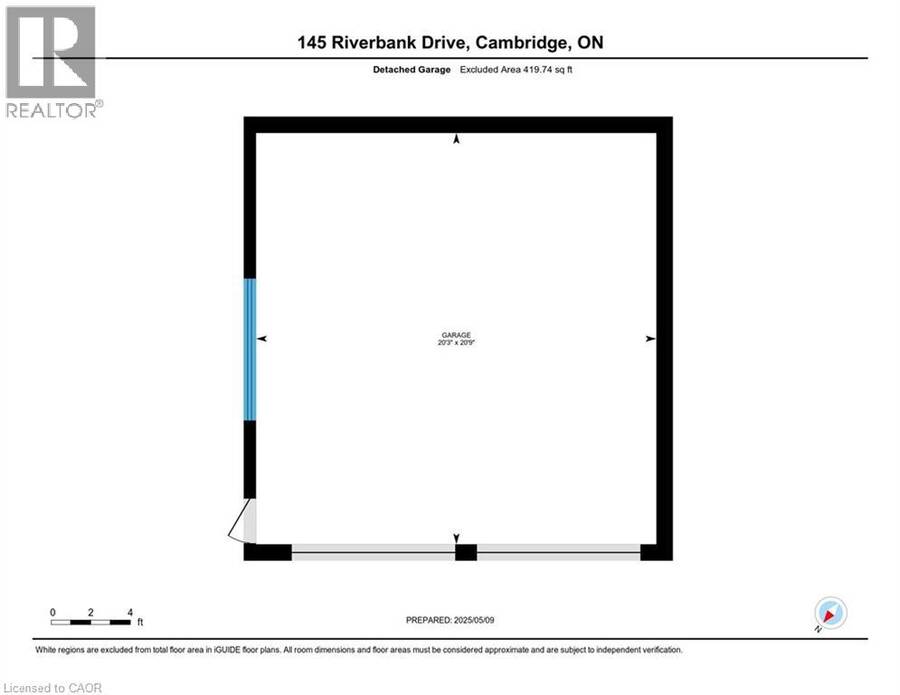
BUNGALOW SITTING ON 1 ACRE WITH inground pool. Welcome to 145 Riverbank Dr, located in Cambridge, ON. This well maintained, spacious 4-bedroom, 3-bathroom bungalow backs onto a serene greenbelt with no rear neighboUrs, offering peaceful views and direct access to nature. Nestled on a lush, oversized lot with mature greenery, this property features an inground pool, hot tub, and even a stream from the Grand River flowing through the backyard—perfect for outdoor relaxation or practicing your golf chipping game. The main-level primary suite is a true sanctuary, complete with its own jetted tub, a large walk-in closet, and a private ensuite bath. The bright and functional kitchen boasts ample cabinetry and counter space, with a picture-perfect window over the sink showcasing the tranquil backyard. Upstairs, you'll find three additional bedrooms and a full 4-piece bath—ideal for families or guests. The unfinished basement offers endless potential—create the rec room, gym, or home office of your dreams. With a 2-car garage, parking for 5 vehicles in the driveway, and a location close to golf, nature trails, shopping and local amenities, this one-of-a-kind property offers both lifestyle and opportunity. Don’t miss your chance to call this home! (id:25417)
- Listing ID: 40850886
- Property Type: Single Family
- Year Built: 1946
| Property | |
|---|---|
| Style: | Bungalow |
| Ownership: | Freehold |
| Lot Size: | 1/2 - 1.99 Acres |
| Parking: | Attached Garage 7 Spaces |
| Pool: | Inground Pool |
| Building | |
|---|---|
| Type: | Single Family House |
| Appliances: | Dishwasher, Gas Stove(s), Water Softener and Central Vacuum |
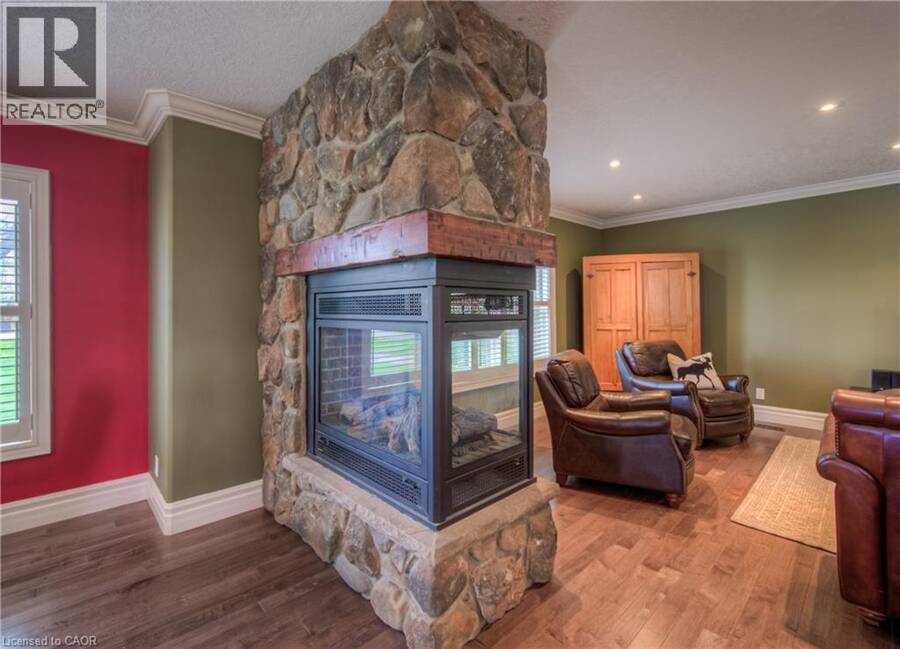
| HVAC: | Fireplace and Forced Air Natural Gas |
| Exterior: | Vinyl Siding |
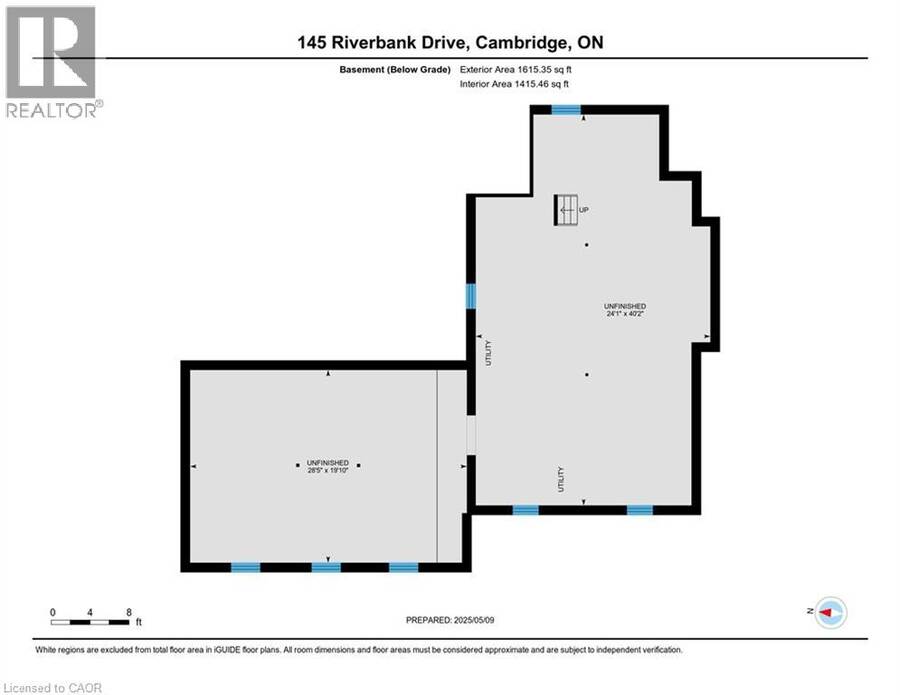
| Basement: | Full (Unfinished) |
| Utilities: | Septic System |
| Location | |
|---|---|
| City: | Cambridge |
| Province: | Ontario |
| Nearby Amenities: | Golf Nearby, Hospital, Place Of Worship, Schools and Shopping |
| Rooms | Level | Dimensions |
|---|---|---|
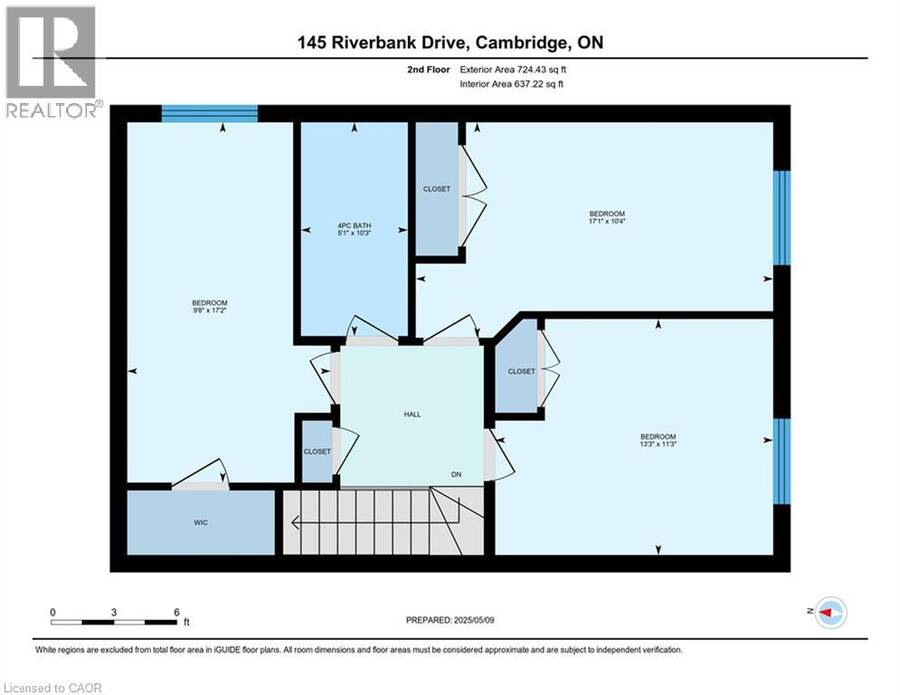
| Bedroom | Second level | 10'4'' x 17'1'' |
| Bedroom | Second level | 11'3'' x 13'3'' |
| Bedroom | Second level | 17'2'' x 9'8'' |
| 4pc Bathroom | Second level | Measurements not available |
| Other | Basement | 40'2'' x 24'1'' |
| Other | Basement | 19'10'' x 28'5'' |
| Other | Main level | 6'8'' x 10'11'' |
| Primary Bedroom | Main level | 20'7'' x 17'6'' |
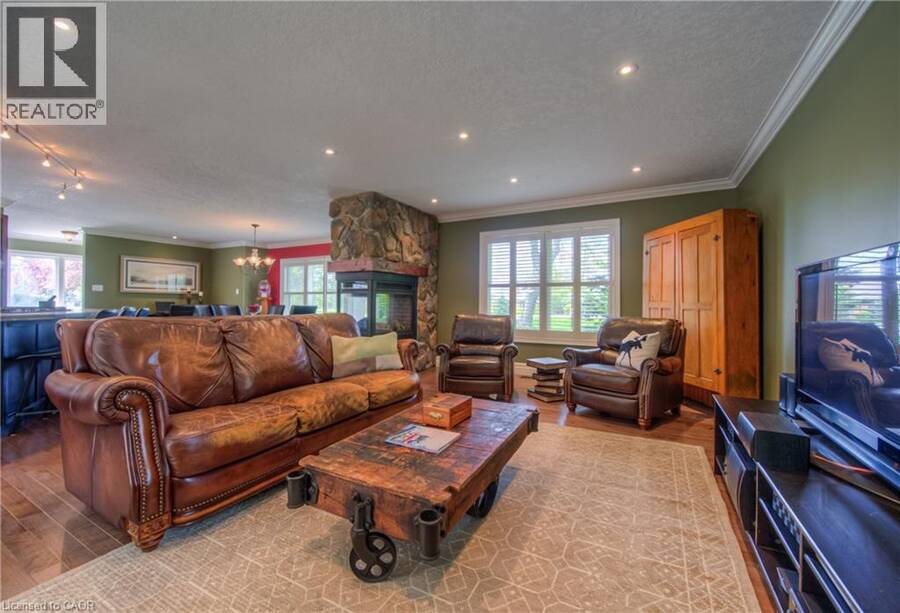
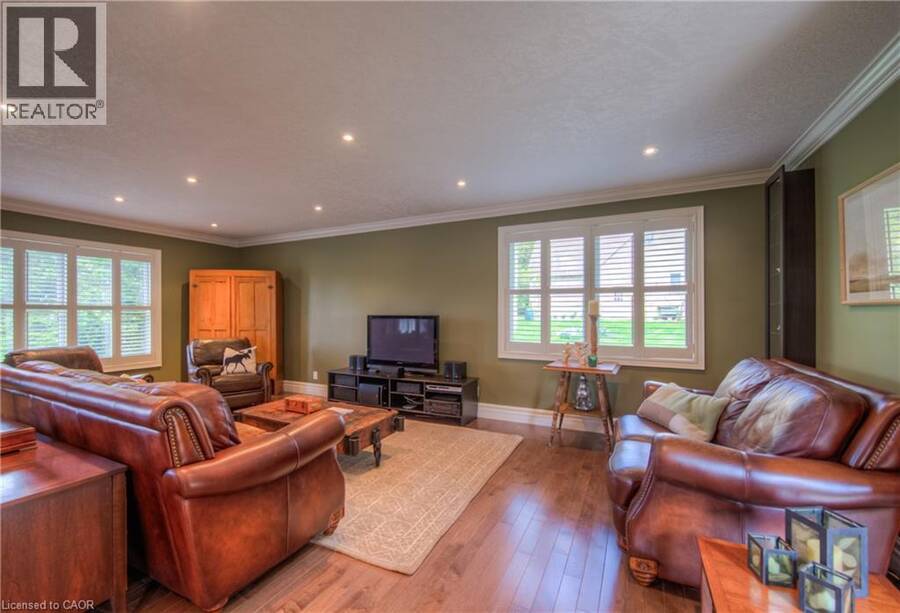
| Living room | Main level | 15'1'' x 23'3'' |
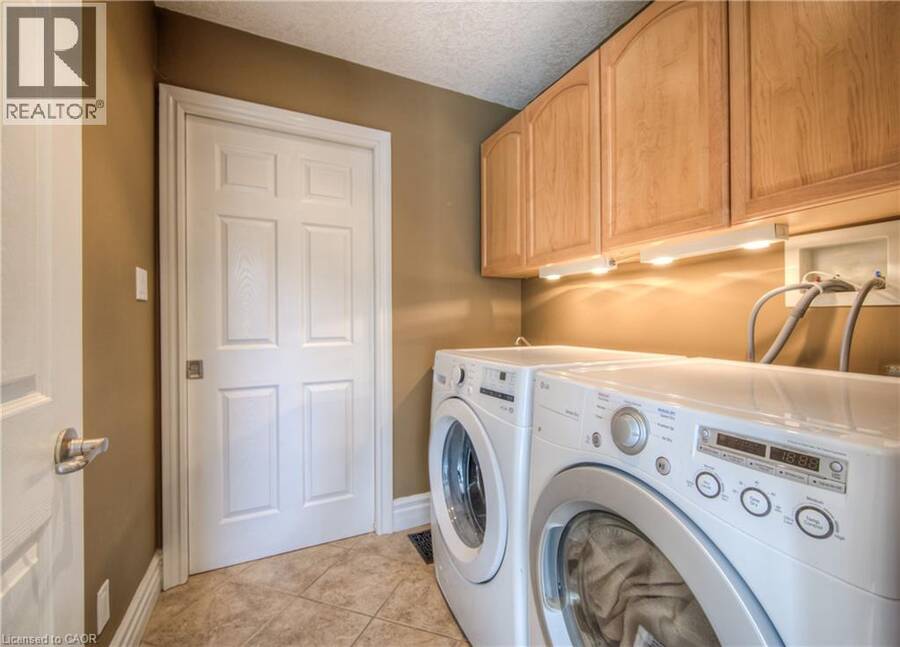
| Laundry room | Main level | 6'4'' x 6'0'' |
| Kitchen | Main level | 13'8'' x 11'0'' |
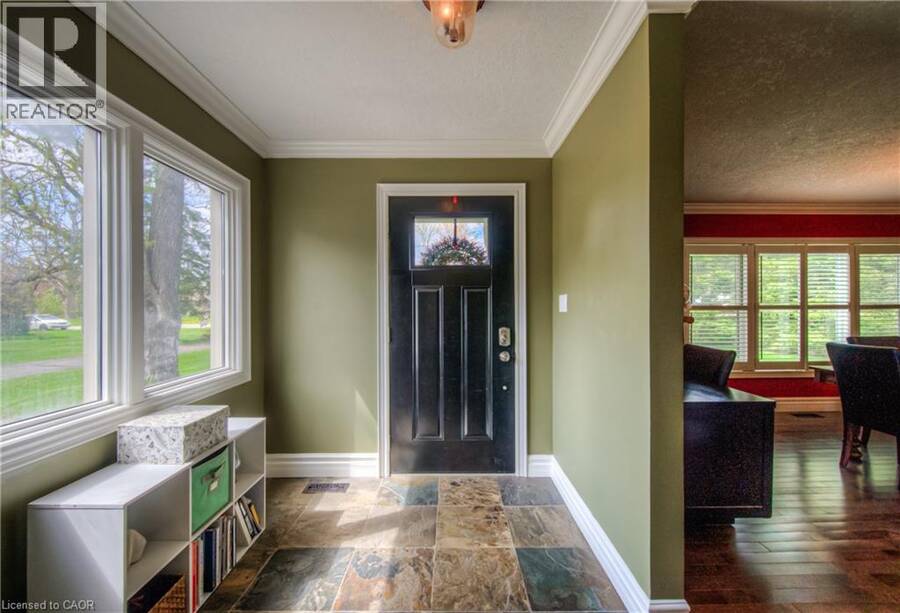
| Foyer | Main level | 7'0'' x 8'10'' |
| Dining room | Main level | 19'2'' x 14'3'' |
| 3pc Bathroom | Main level | Measurements not available |
| 2pc Bathroom | Main level | Measurements not available |
Book a showing to see this RIVERBANK Drive Home in Cambridge
This property has so much to offer. Book a private showing now, as you do not want to miss out on 145 RIVERBANK Drive in Cambridge, Ontario!
Private Showing Request
Send a request to book a private showing for
.
Please Note: Information you supply in the contact form will be kept fully confidential.
Is this home the right property for you? Start a conversation to find out.
Get Directions to this Property
Not sure where this property is? Get directions to this RIVERBANK Drive Home in Cambridge.


Provided by RE/MAX TWIN CITY REALTY INC.. MLS®, REALTOR®, and the associated logos are trademarks of the Canadian Real Estate Association.

This REALTOR.ca listing content is owned and licensed by REALTOR® members of the Canadian Real Estate Association.
Have questions or need more information about this home? Don't know where to begin? Then, let us connect you with the best real estate agent to guide you.

Inquiries submitted through this website will be responded to by a local sales representative from Royal LePage®.
Start a Conversation by Text
Provide your full name, phone and email to start a conversation by text message.
Please Note: Information you supply in the contact form will be kept fully confidential.
Start a Conversation by Email
Provide your full name and email to start a conversation by email.
Please Note: Information you supply in the contact form will be kept fully confidential.