
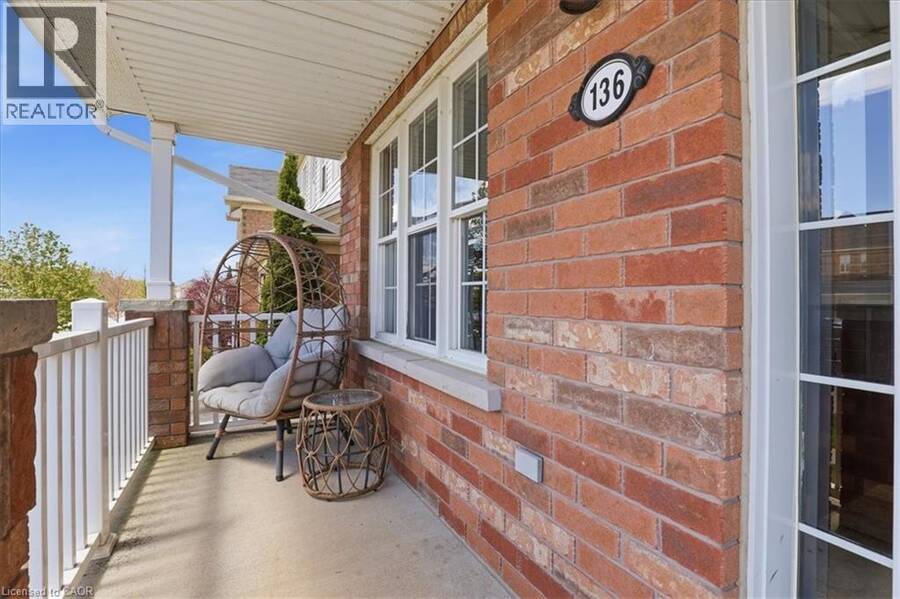
136 CARPENTER Road, Cambridge, Ontario N1P 1J4

$849,000.00
- 4 bedrooms
- 3 bathrooms
- 2,128 Square Feet
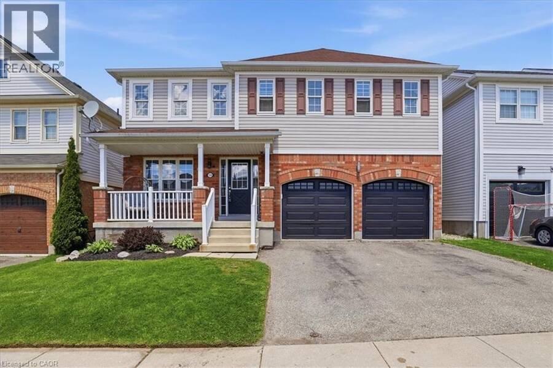
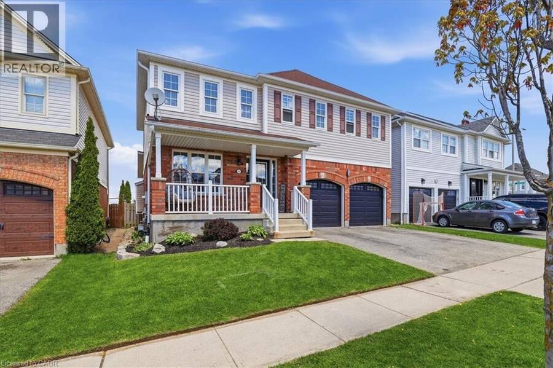
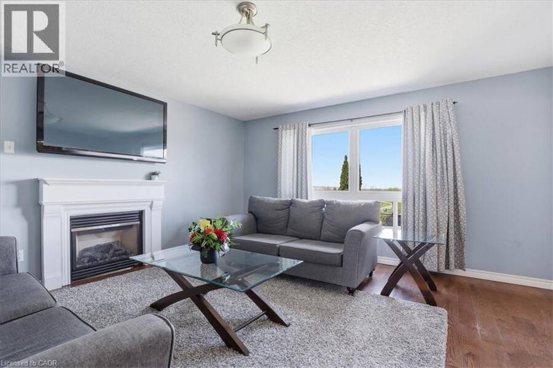
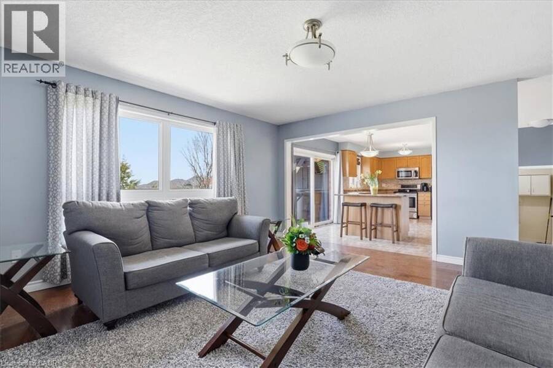
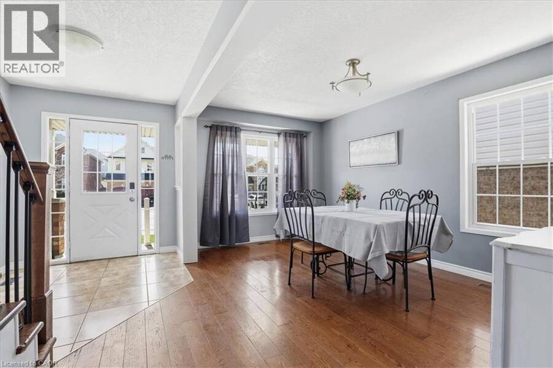
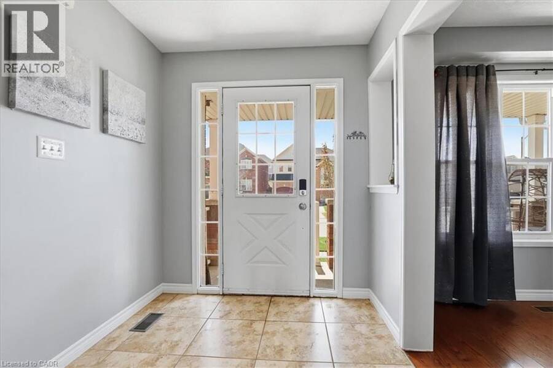
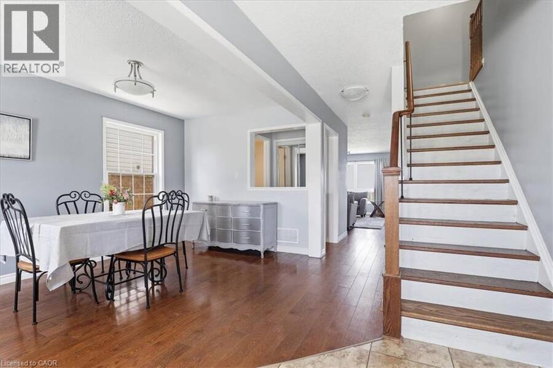
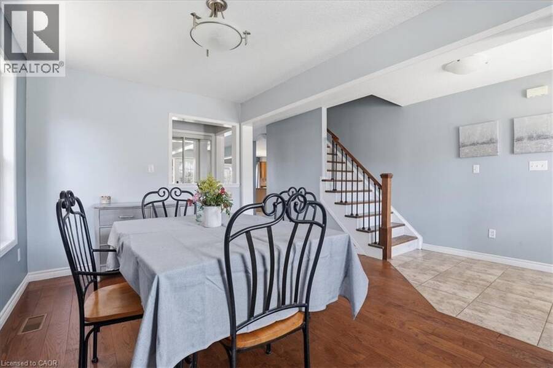
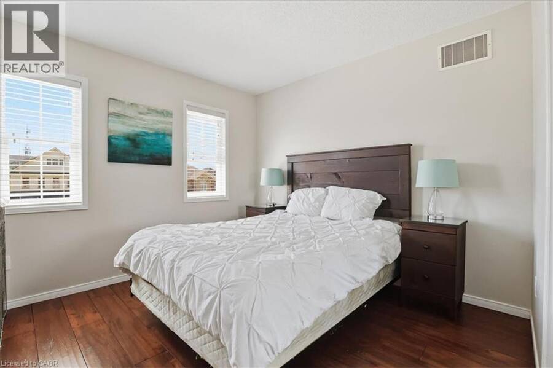
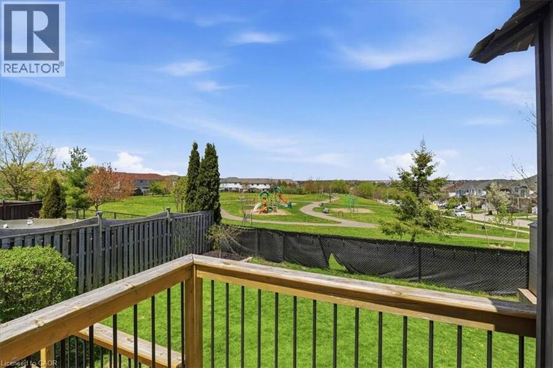
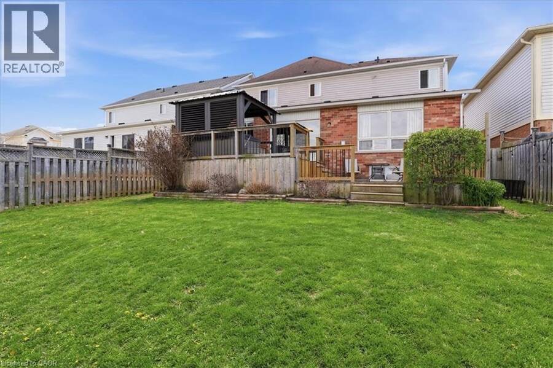
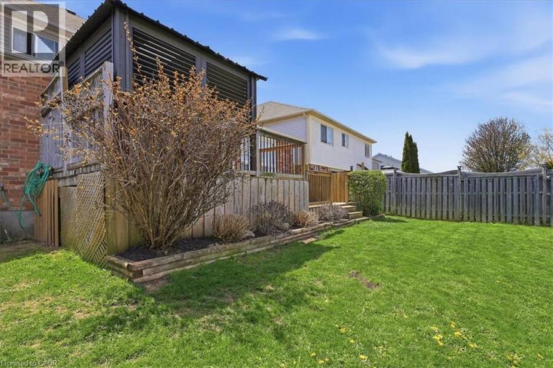
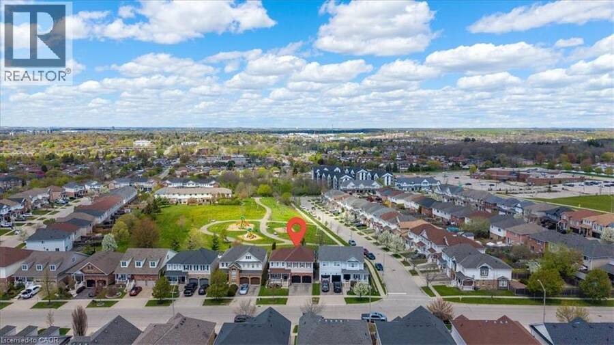
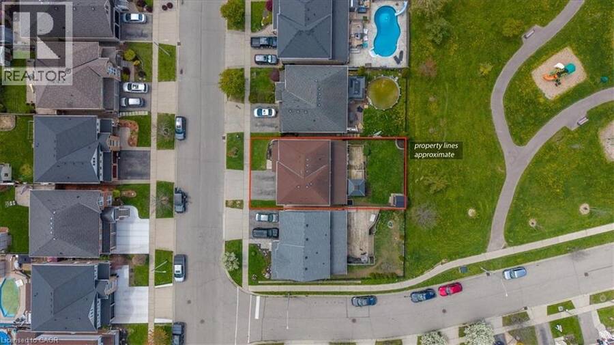
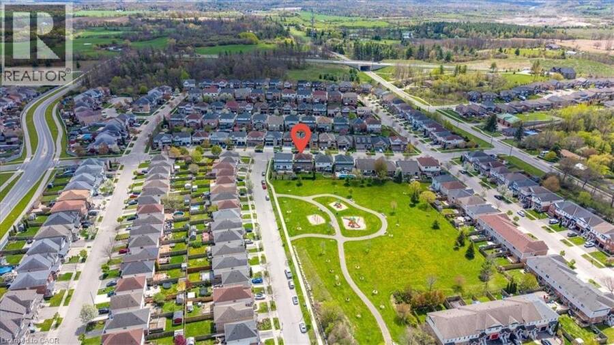
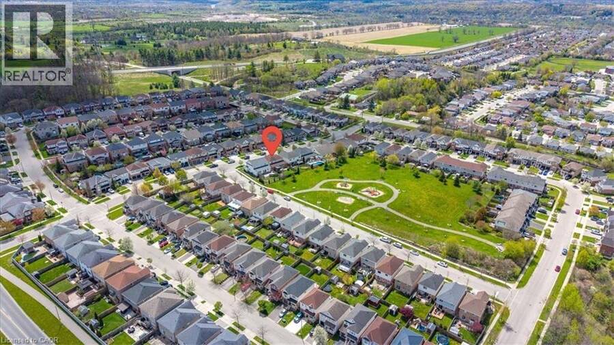
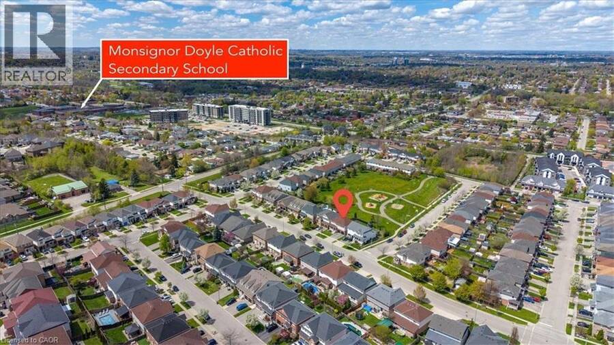
Welcome to 136 Carpenter Road, a spacious 4-bedroom family home nestled in a quiet, sought-after pocket of East/South Galt. Perfectly positioned for active families, this property is just a short stroll from the 72-acre Churchill Park, where you can enjoy summer afternoons at the splash pad, morning trail runs, or community events at the Duncan McIntosh Arena. Inside, the home offers a bright and functional layout with generous living spaces and a private, fully fenced backyard—ideal for weekend BBQs and safe play for kids and pets. Beyond the park, you’re minutes away from the historic charm of downtown Galt’s shops and cafes, as well as easy ... read more
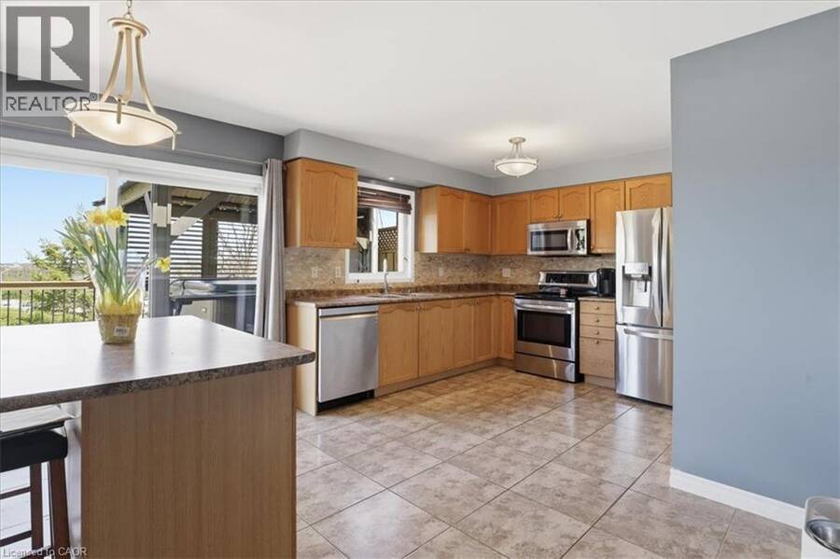
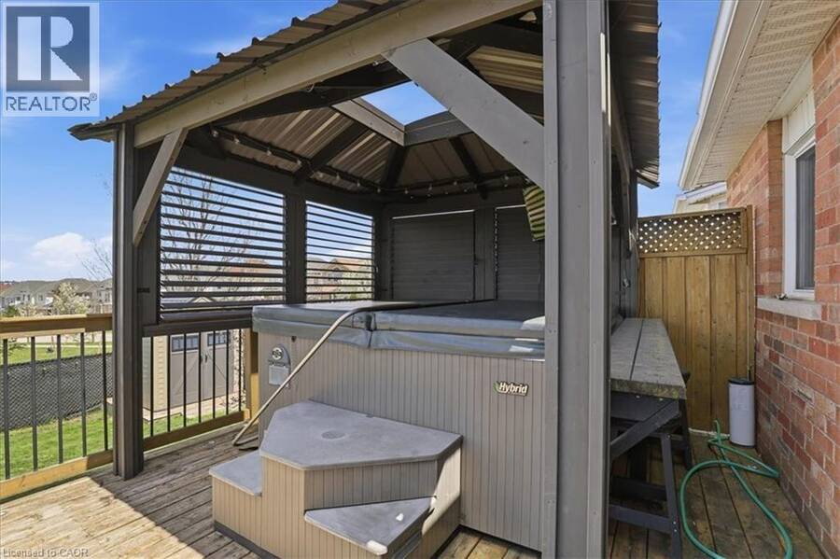
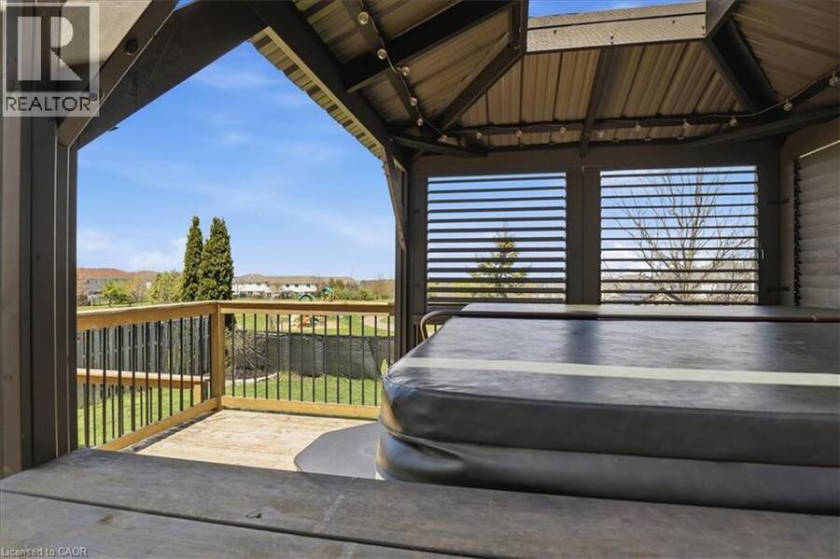
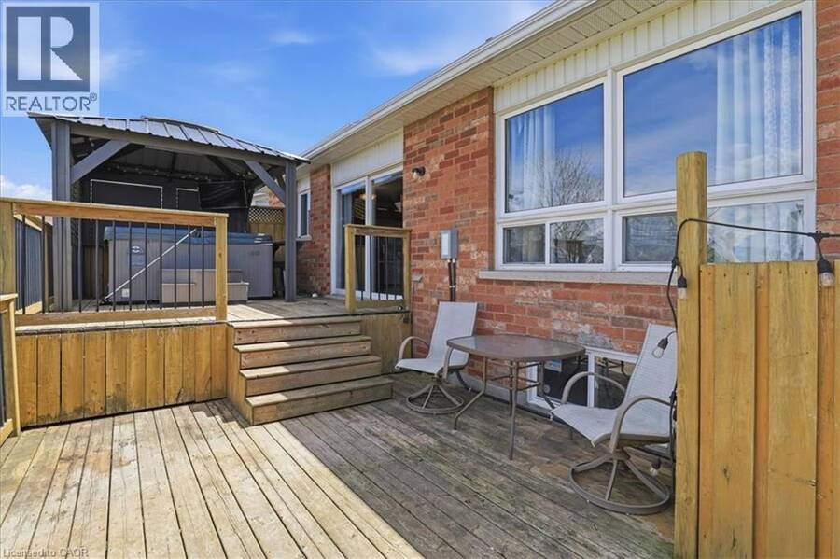
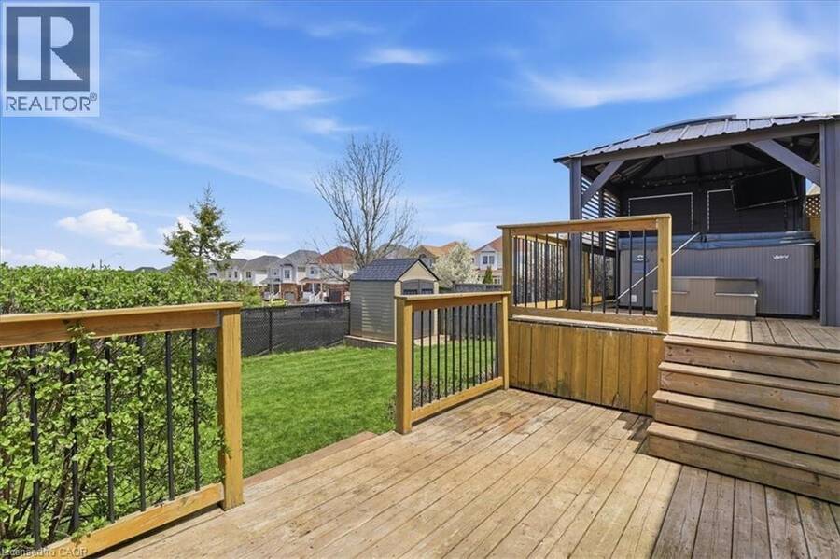
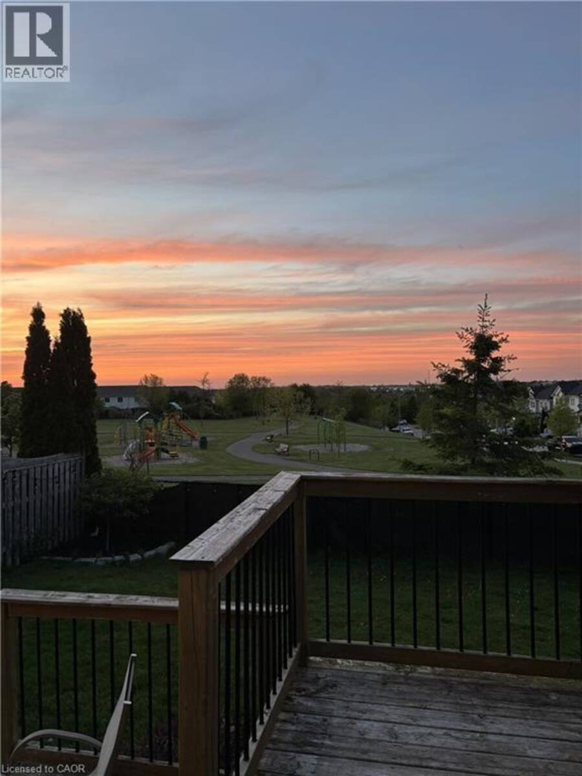
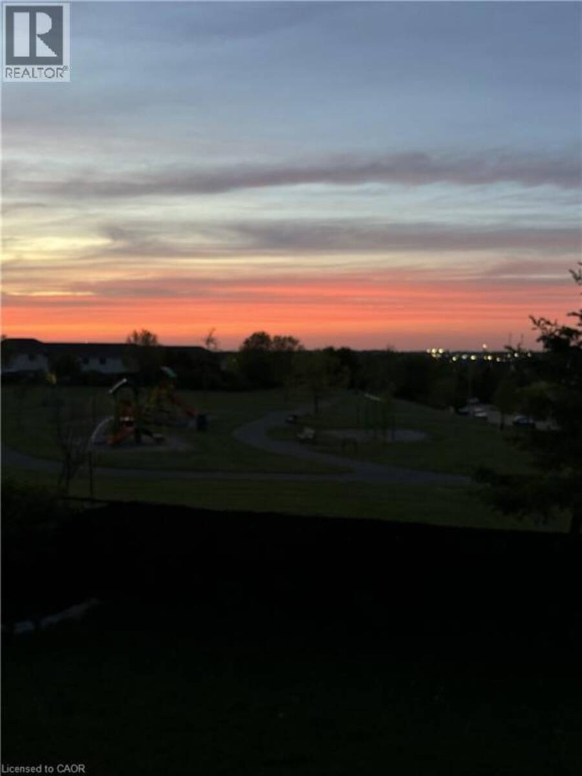
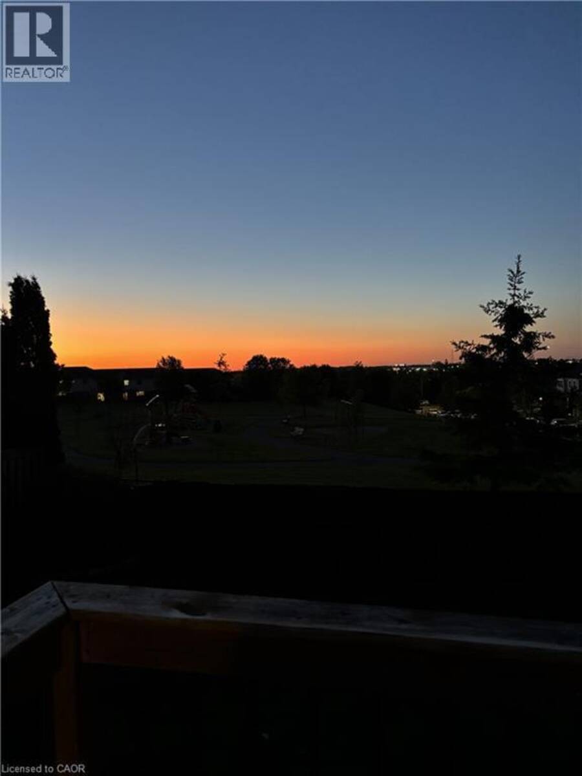
Welcome to 136 Carpenter Road, a spacious 4-bedroom family home nestled in a quiet, sought-after pocket of East/South Galt. Perfectly positioned for active families, this property is just a short stroll from the 72-acre Churchill Park, where you can enjoy summer afternoons at the splash pad, morning trail runs, or community events at the Duncan McIntosh Arena. Inside, the home offers a bright and functional layout with generous living spaces and a private, fully fenced backyard—ideal for weekend BBQs and safe play for kids and pets. Beyond the park, you’re minutes away from the historic charm of downtown Galt’s shops and cafes, as well as easy access to several primary and high schools. Comfort, convenience, and community all in one place! Almost forgot to mention the beautiful view of the city from the hot tub and the must see sunsets. (id:25417)
- Listing ID: 40835989
- Property Type: Single Family
- Year Built: 2006
| Property | |
|---|---|
| Style: | Other |
| Ownership: | Freehold |
| Lot Size: | Under 1/2 Acre |
| Parking: | Attached Garage 4 Spaces |
| Building | |
|---|---|
| Type: | Single Family House |
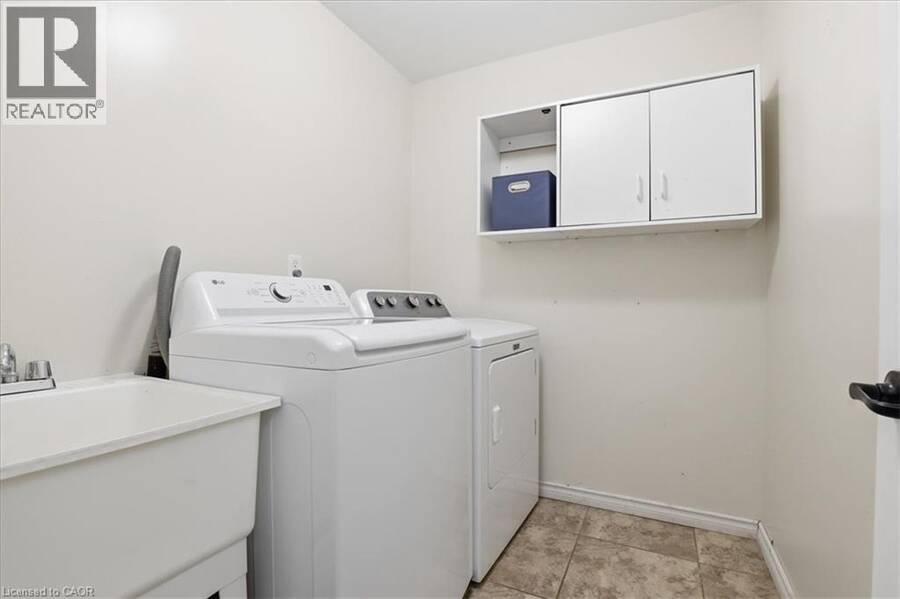
| Appliances: | Dryer, Hot Tub, Microwave Built-in, Refrigerator, Stove, Washer and Dishwasher |
| HVAC: | Central Air Conditioning, Fireplace, Forced Air and Hot Water Radiator Heat Natural Gas |
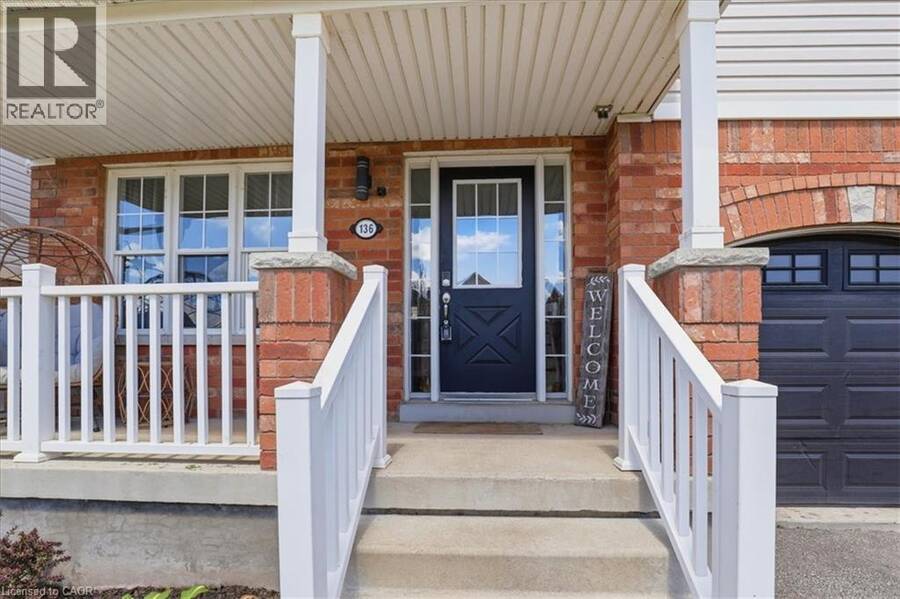
| Exterior: | Brick and Vinyl Siding |
| Basement: | Full (Unfinished) |
| Utilities: | Municipal Sewage System |
| Location | |
|---|---|
| City: | Cambridge |
| Province: | Ontario |
| Nearby Amenities: | Park |
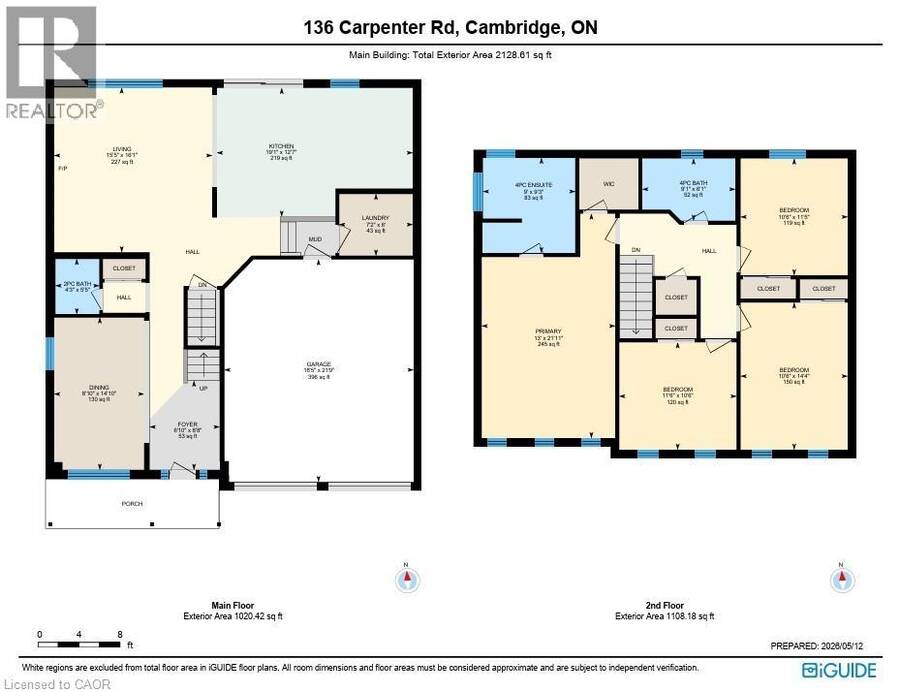
| Rooms | Level | Dimensions |
|---|---|---|
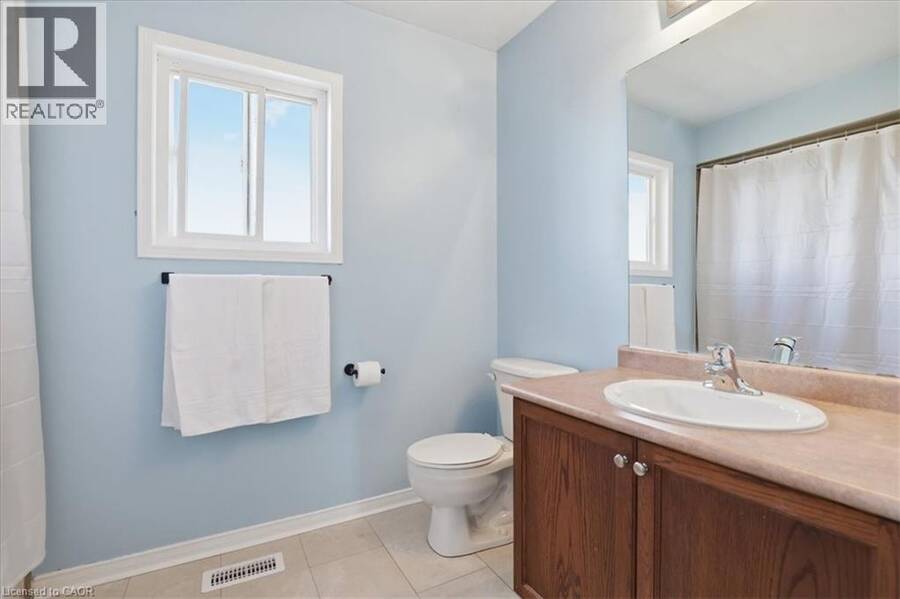
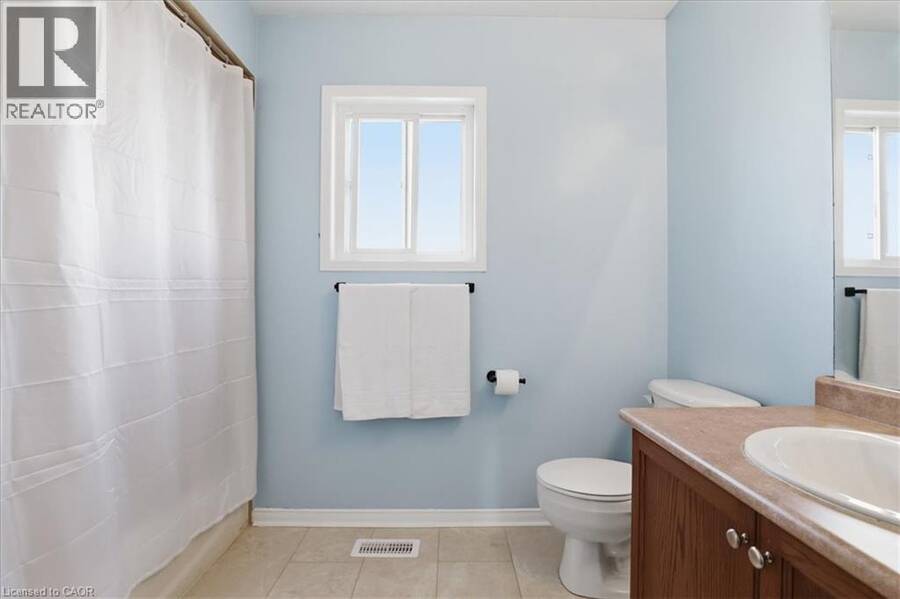
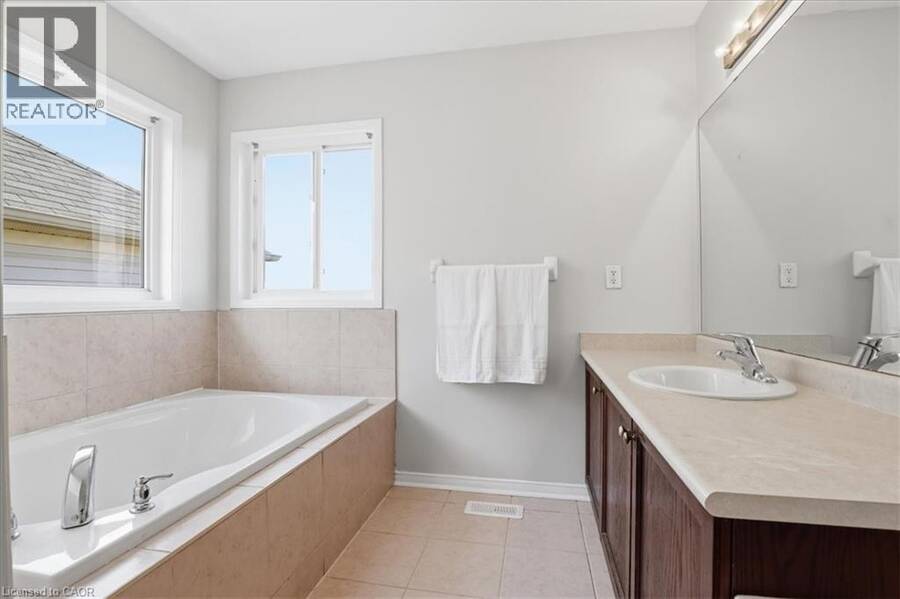
| 4pc Bathroom | Second level | 9'1'' x 6'1'' |
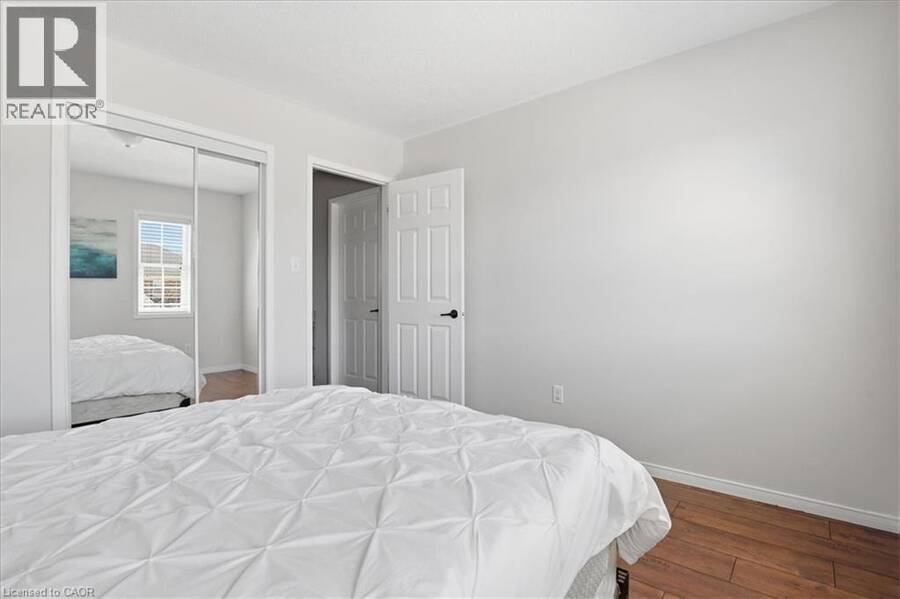
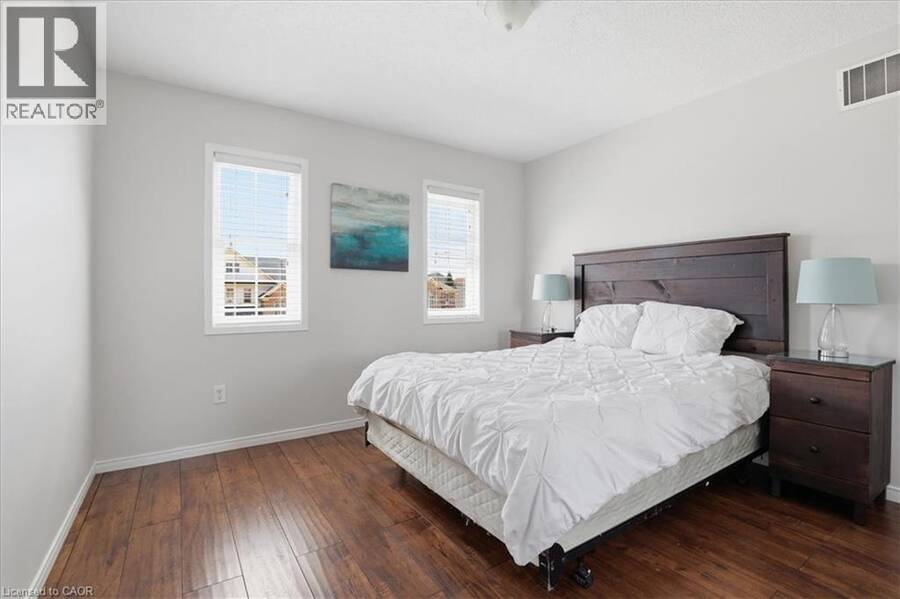
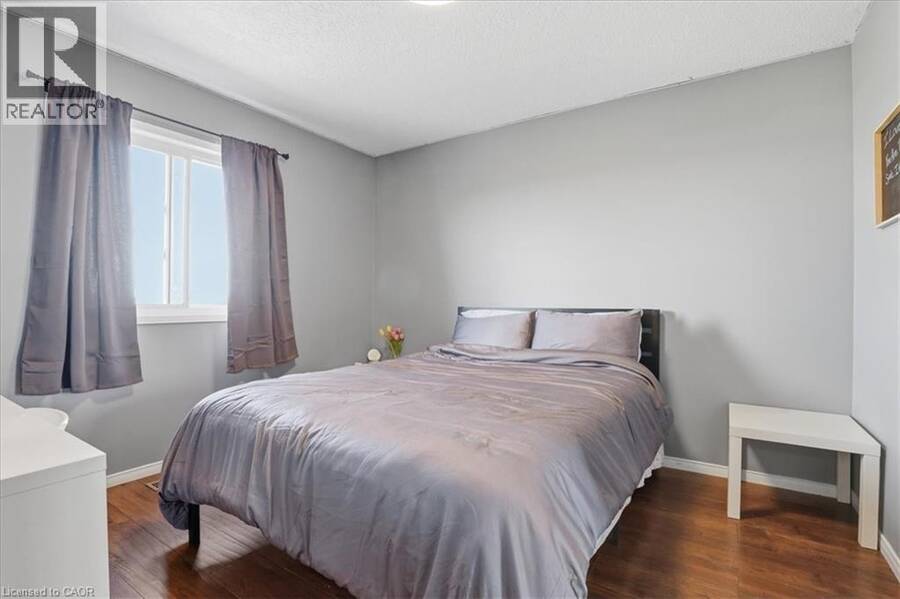
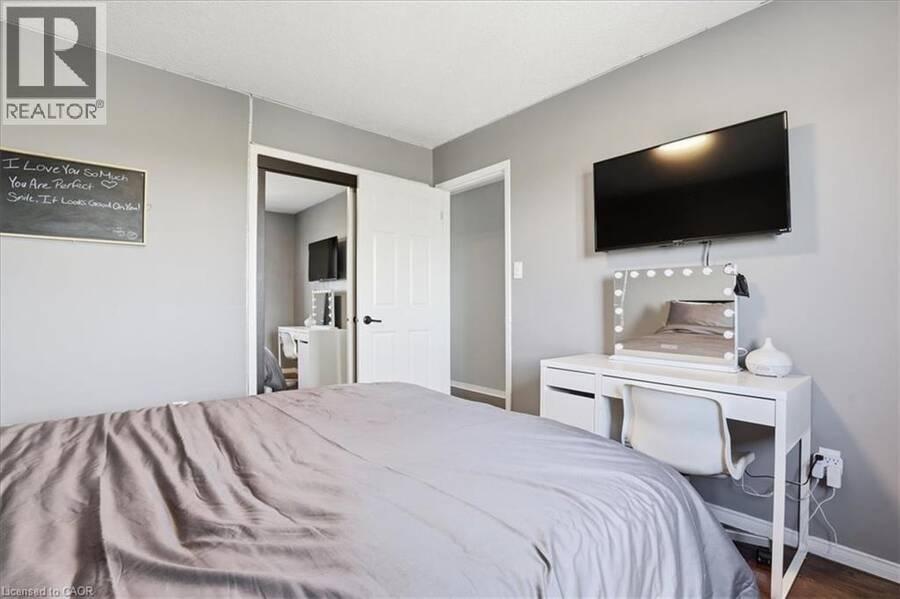
| Bedroom | Second level | 10'6'' x 11'5'' |
| Bedroom | Second level | 11'6'' x 10'6'' |
| Bedroom | Second level | 10'6'' x 14'4'' |
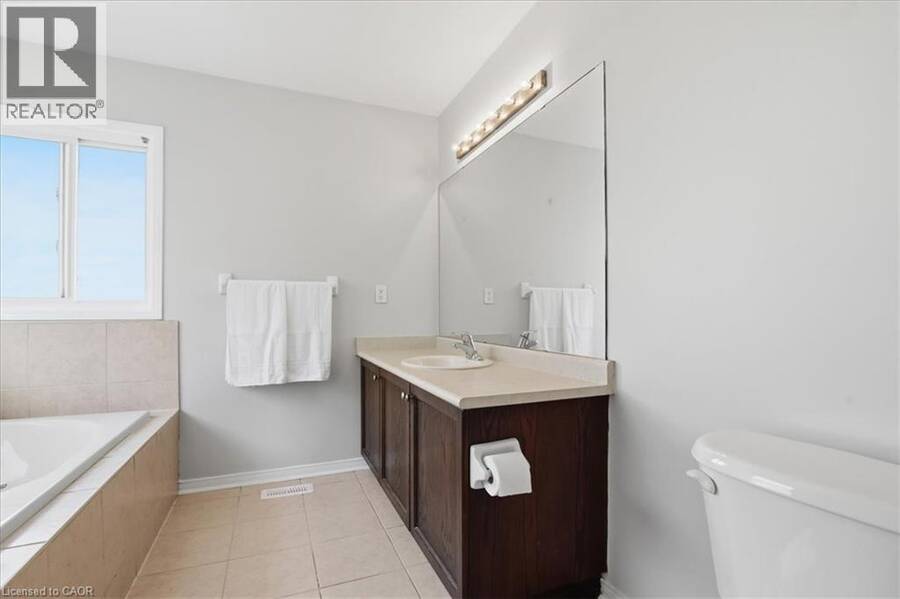
| 4pc Ensuite bath | Second level | 9' x 9'3'' |
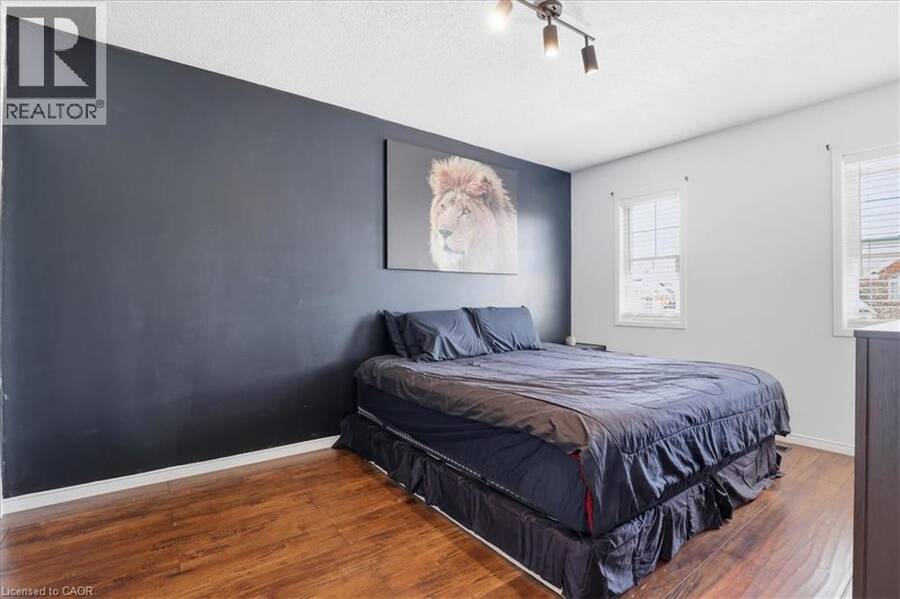
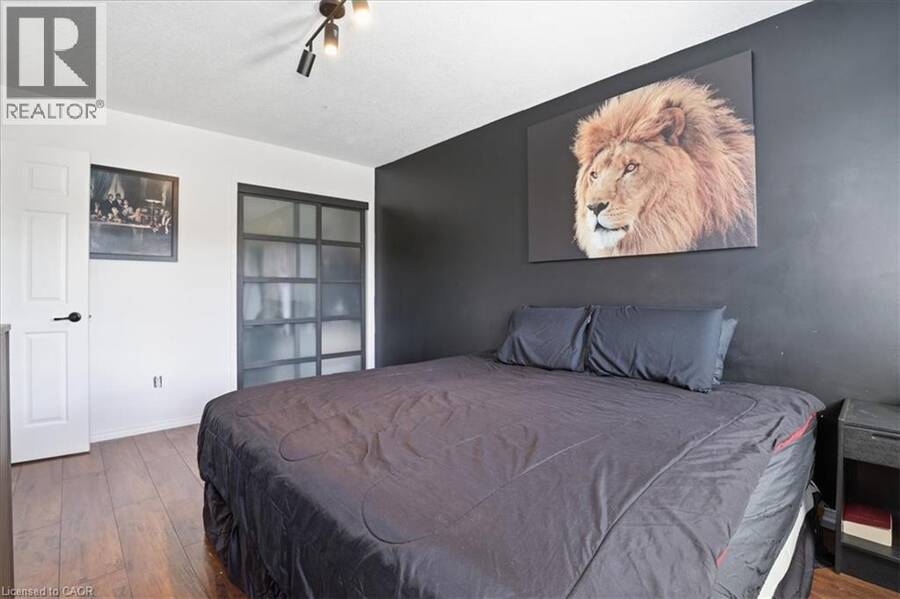
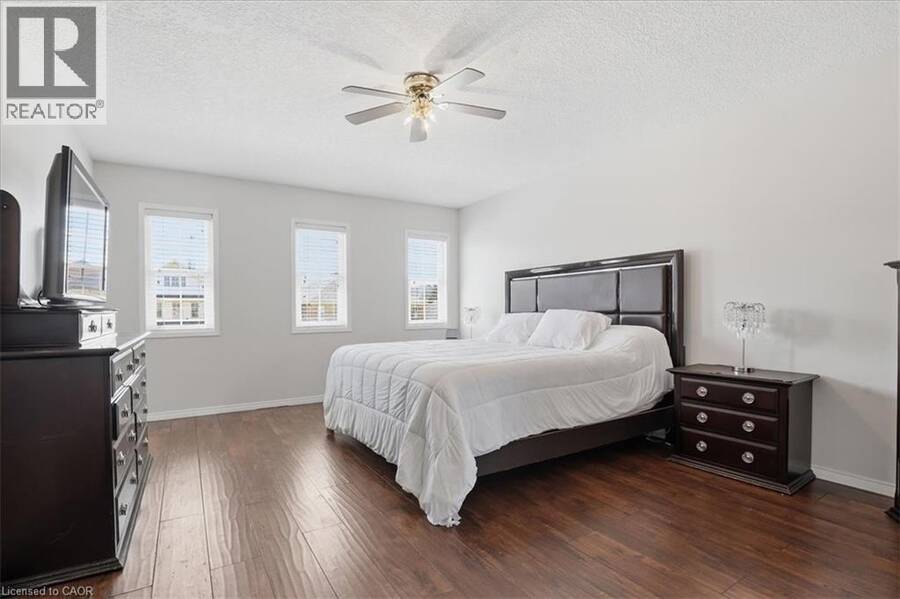
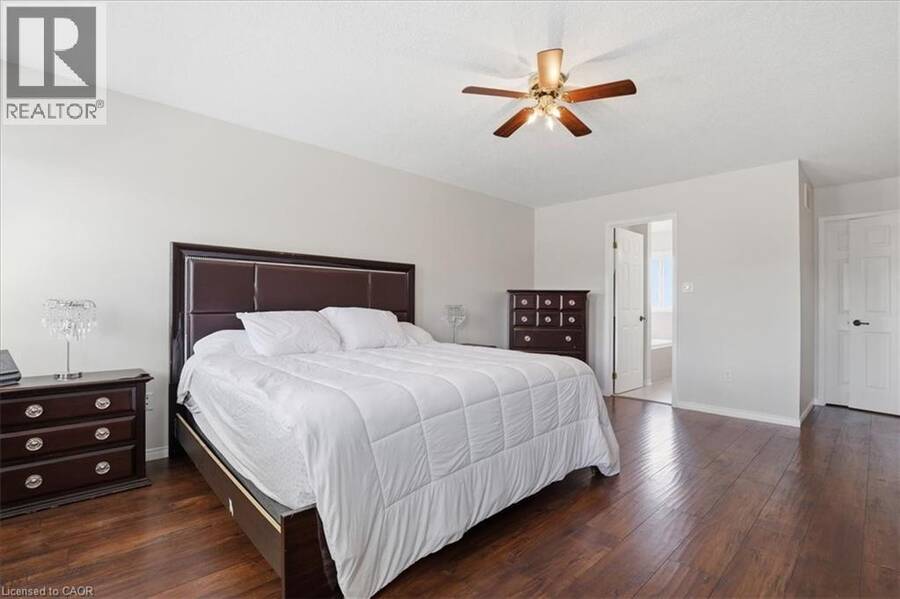
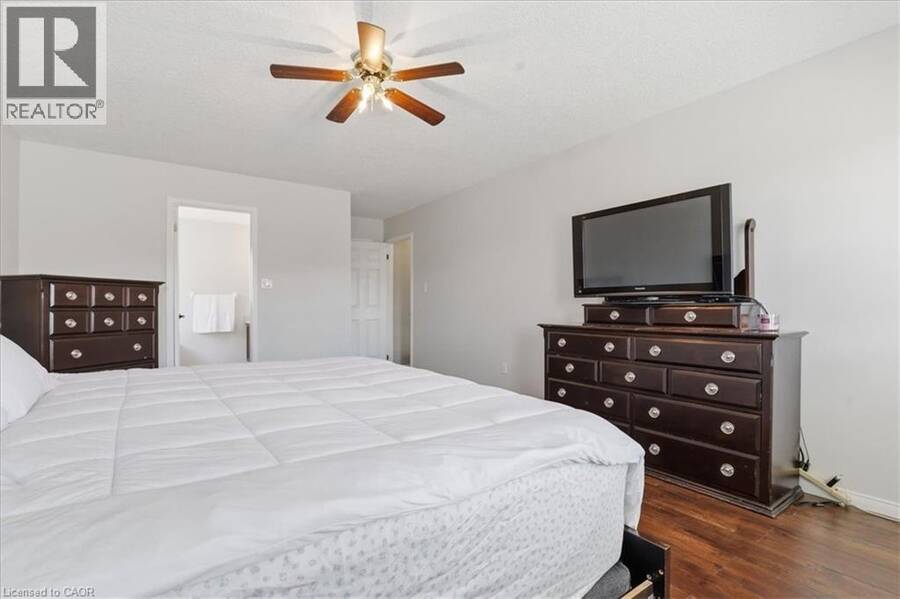
| Primary Bedroom | Second level | 13'11'' x 21'11'' |
| Foyer | Main level | 6'10'' x 8'8'' |
| Laundry room | Main level | 7'2'' x 6'0'' |
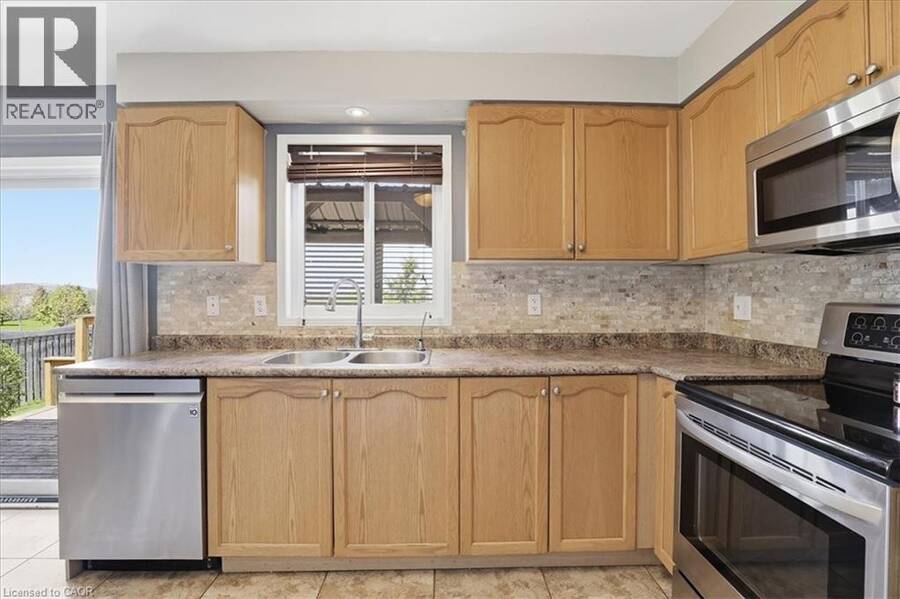
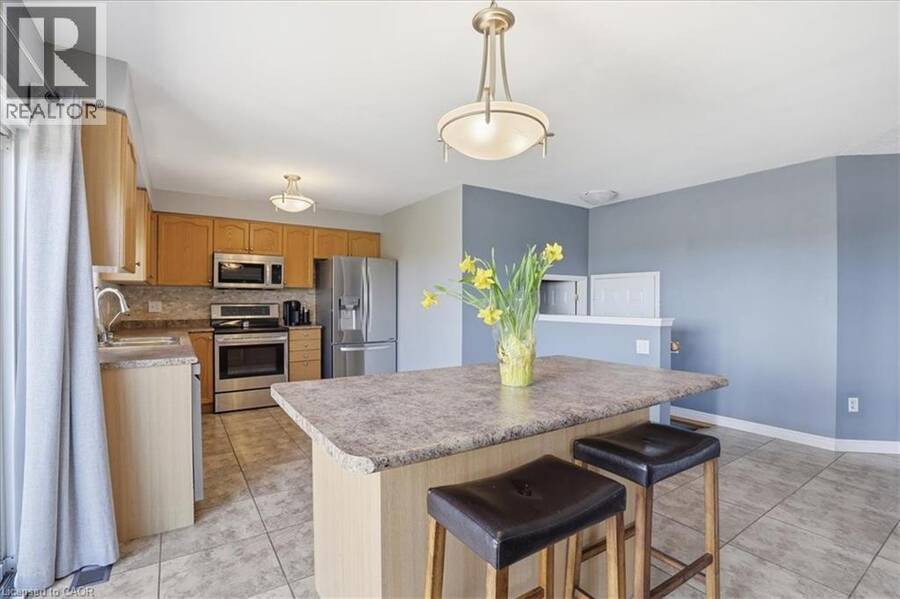
| Kitchen | Main level | 19'1'' x 12'7'' |
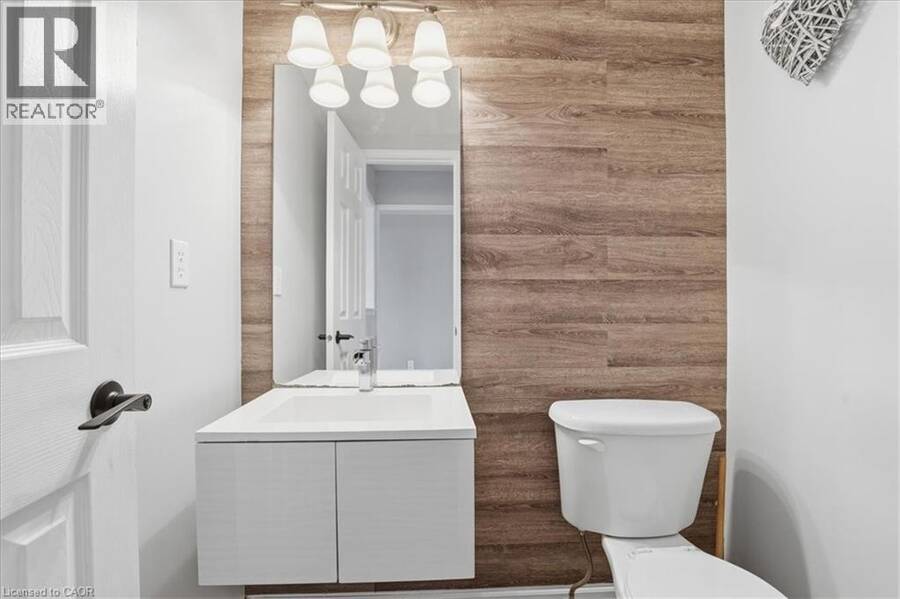
| 2pc Bathroom | Main level | 4'3'' x 5'5'' |
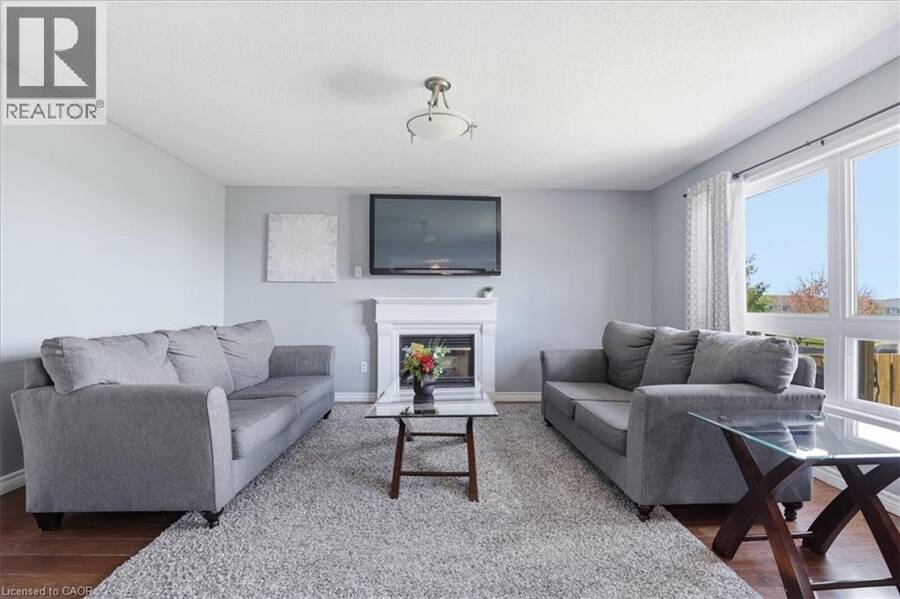
| Family room | Main level | 15'5'' x 16'1'' |
| Dining room | Main level | 8'10'' x 14'10'' |
Book a showing to see this CARPENTER Road Home in Cambridge
This property has so much to offer. Book a private showing now, as you do not want to miss out on 136 CARPENTER Road in Cambridge, Ontario!
Private Showing Request
Send a request to book a private showing for
.
Please Note: Information you supply in the contact form will be kept fully confidential.
Is this home the right property for you? Start a conversation to find out.
Get Directions to this Property
Not sure where this property is? Get directions to this CARPENTER Road Home in Cambridge.


Provided by RED AND WHITE REALTY INC.. MLS®, REALTOR®, and the associated logos are trademarks of the Canadian Real Estate Association.

This REALTOR.ca listing content is owned and licensed by REALTOR® members of the Canadian Real Estate Association.
Have questions or need more information about this home? Don't know where to begin? Then, let us connect you with the best real estate agent to guide you.

Inquiries submitted through this website will be responded to by a local sales representative from Royal LePage®.
Start a Conversation by Text
Provide your full name, phone and email to start a conversation by text message.
Please Note: Information you supply in the contact form will be kept fully confidential.
Start a Conversation by Email
Provide your full name and email to start a conversation by email.
Please Note: Information you supply in the contact form will be kept fully confidential.