
1285 KIRKWALL Road, Cambridge, Ontario N1R 5S2

$2,995,000.00
- 4 bedrooms
- 4 bathrooms
- 4,349 Square Feet
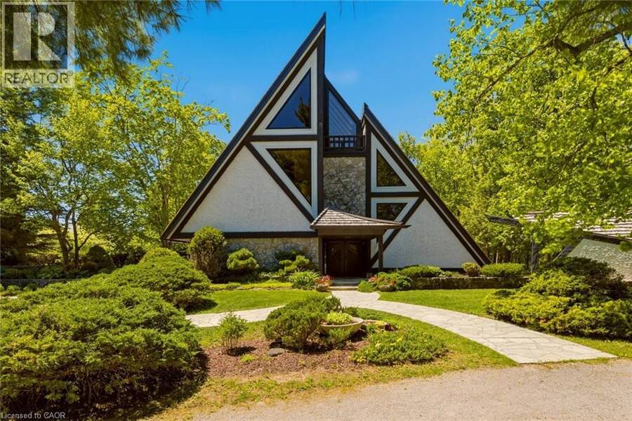
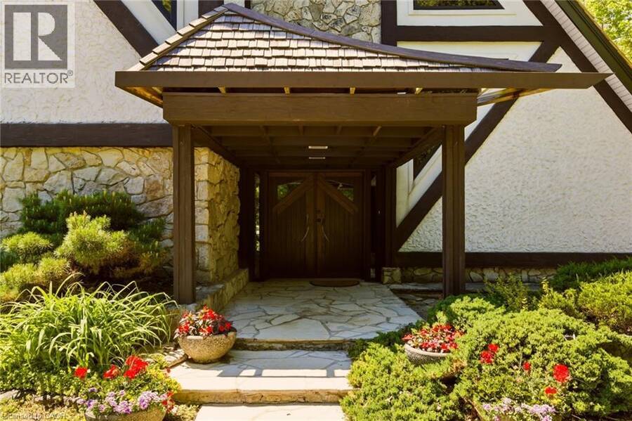
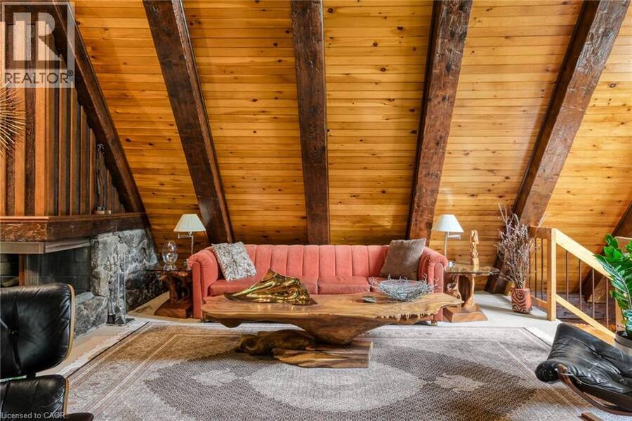
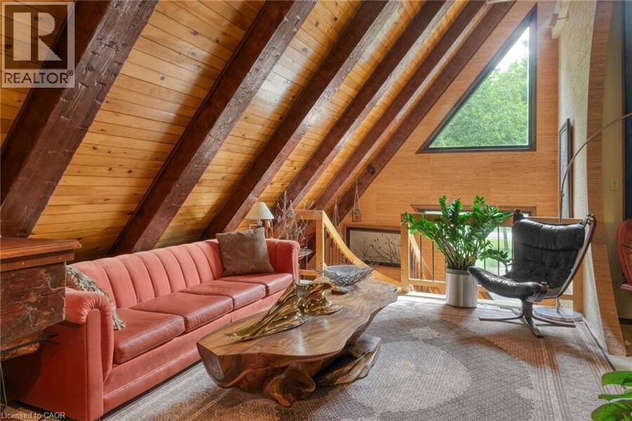
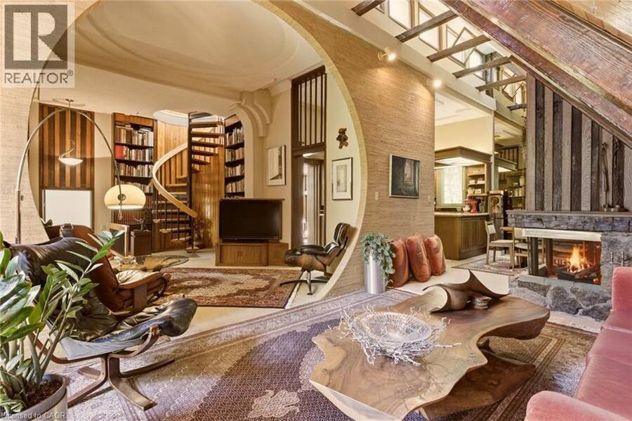
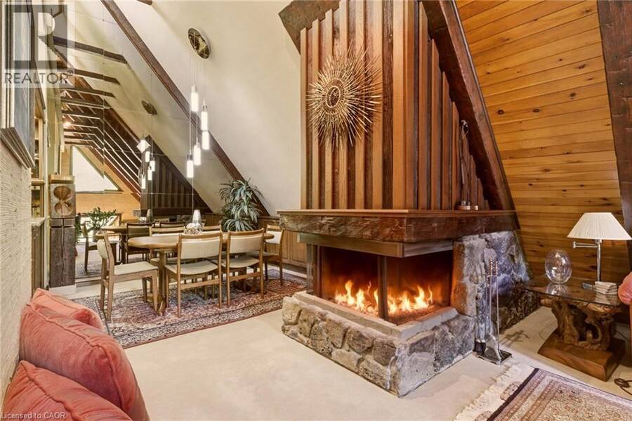
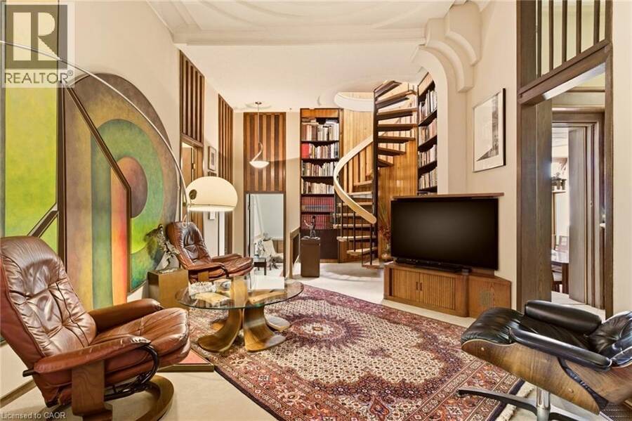
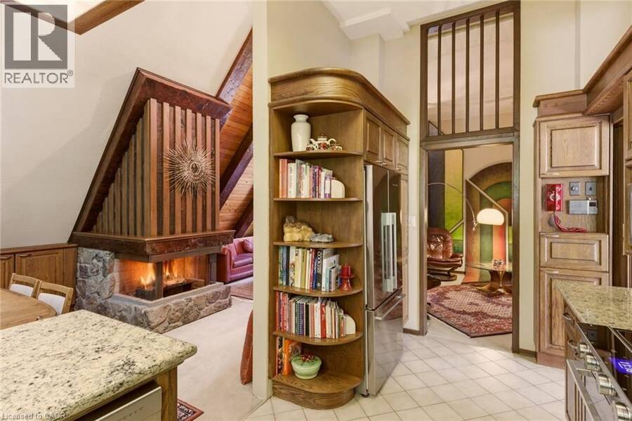
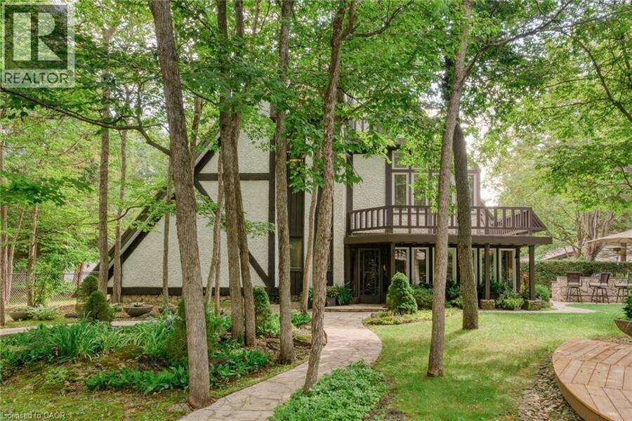
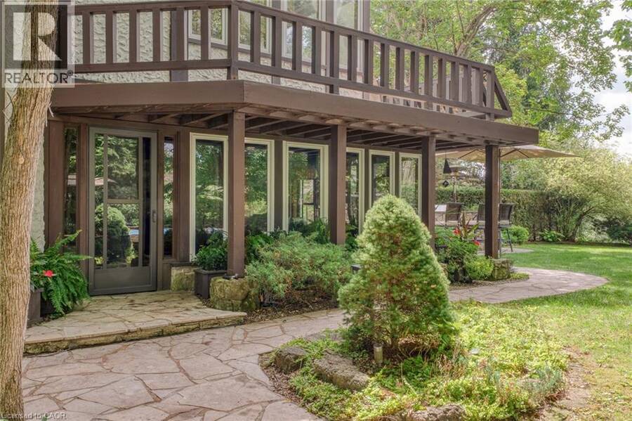
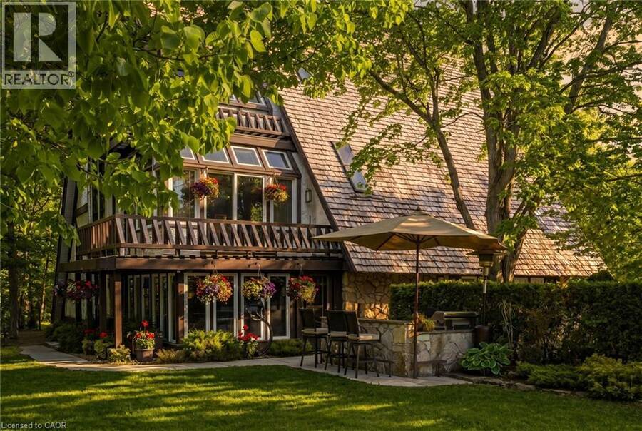
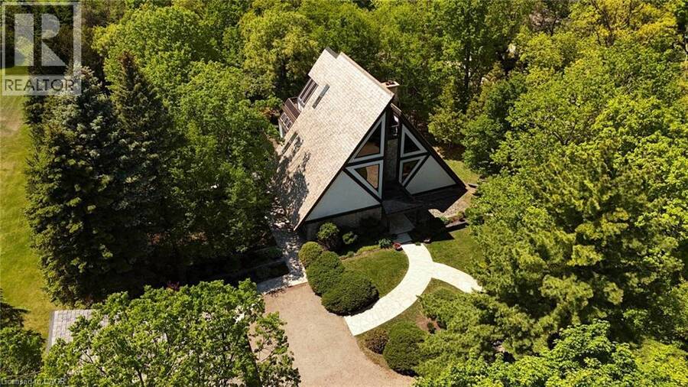
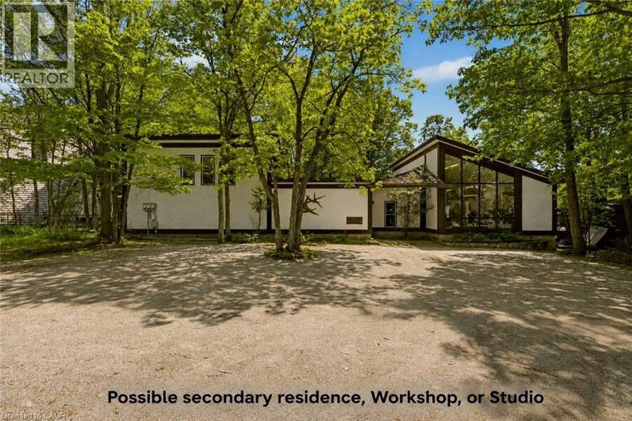
1285 Kirkwall Rd is a residence, designed by an internationally renowned architectural designer and sculptor. The main residence, established in 1973-74, anchors a private property with additional structures thoughtfully integrated over the decades. These structures embody a truly timeless design, crafted with the intention and longevity. This exceptional estate is set on a picturesque country property in highly sought-after rural Hamilton. Located near the county's most densely populated area, the property is enveloped by conservation lands and nature trails, with views to all fields. You own the view. This forested retreat offers absolute privacy ... read more
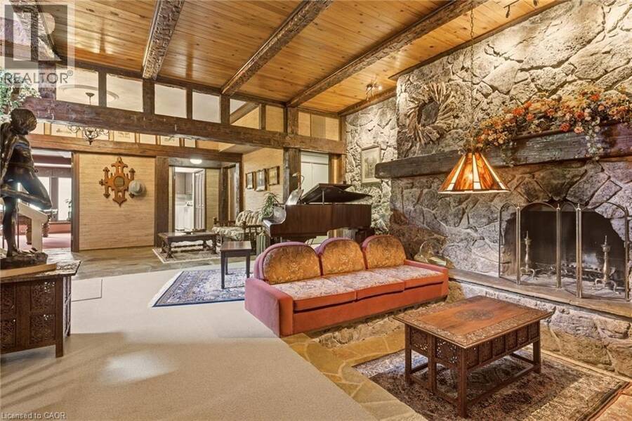
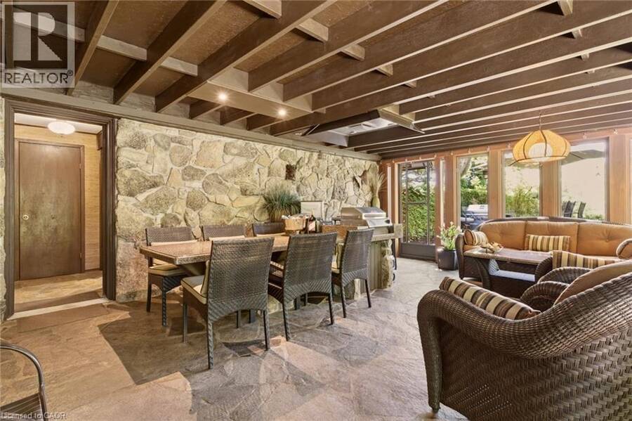
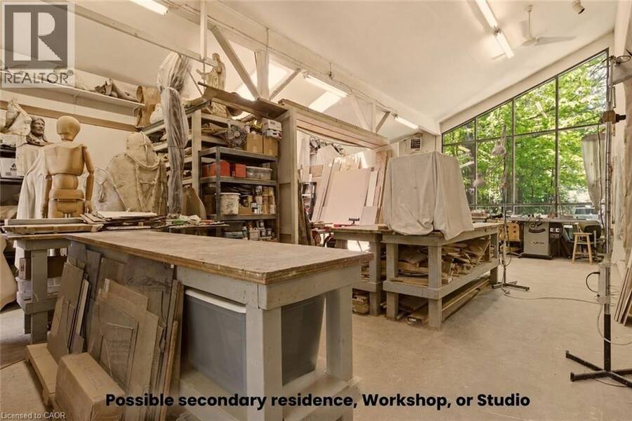
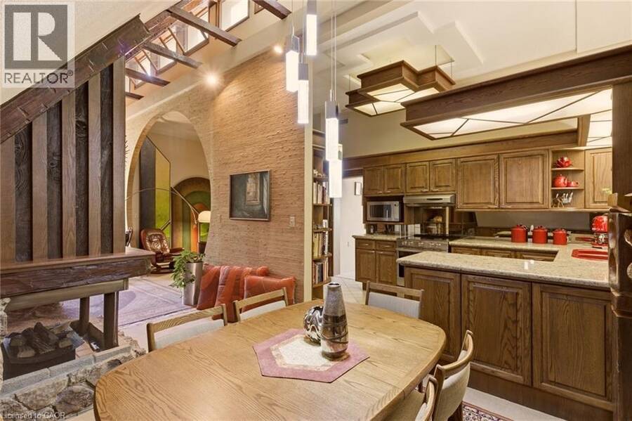
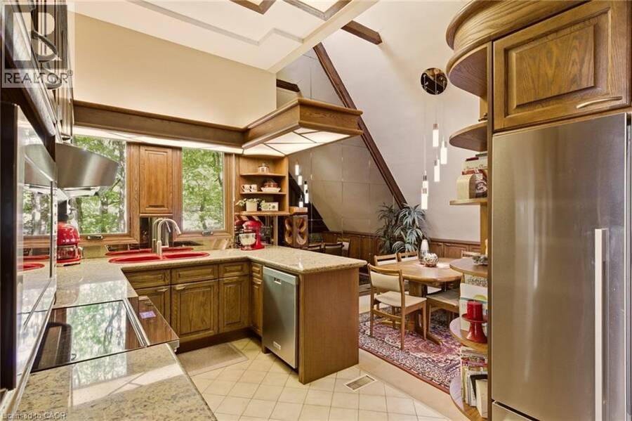
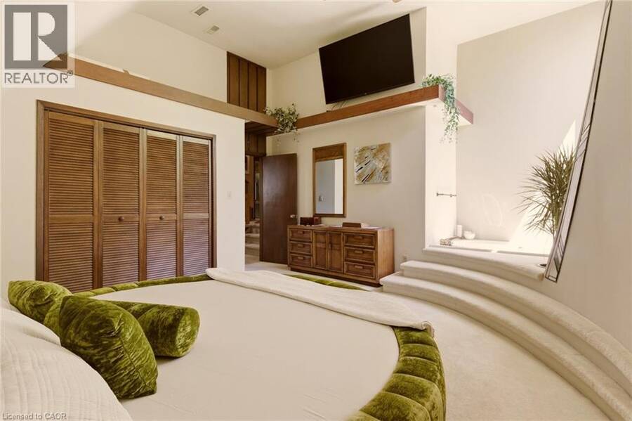
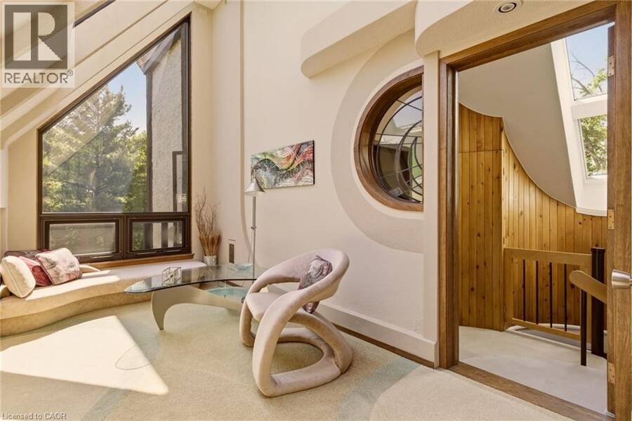
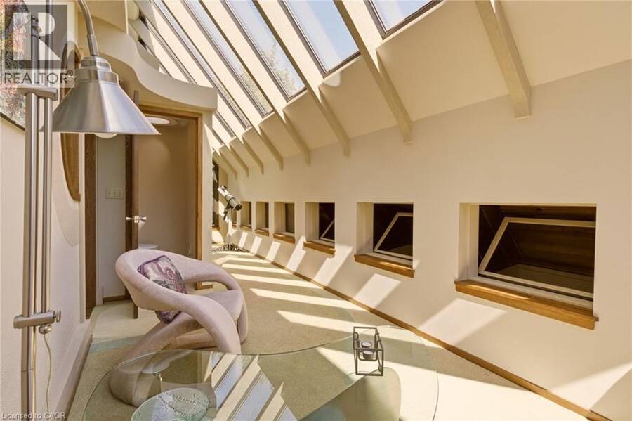
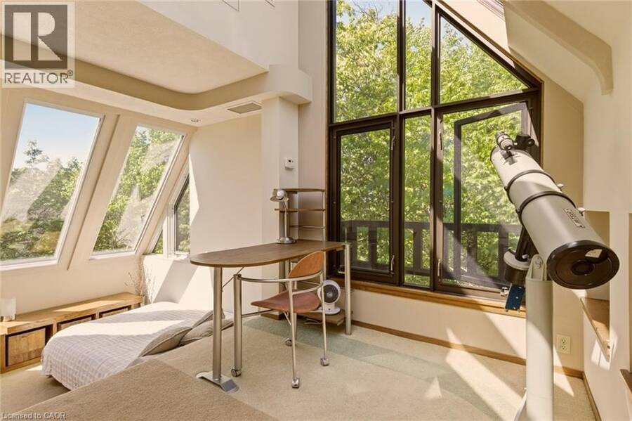
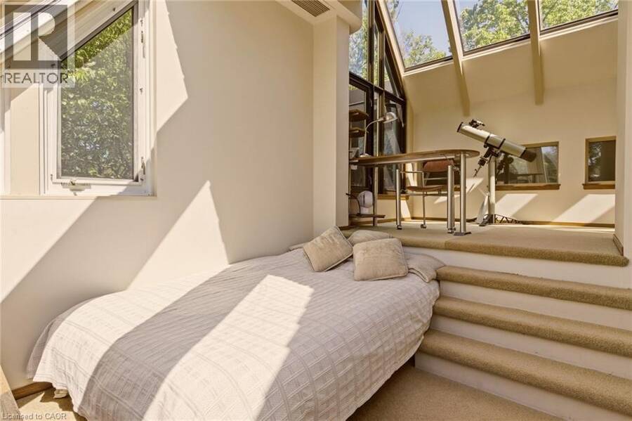
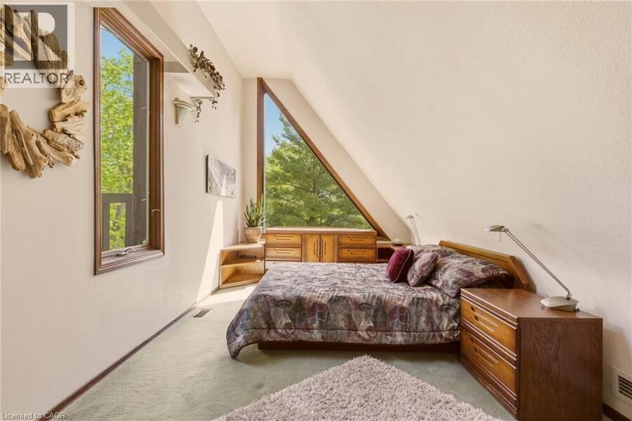
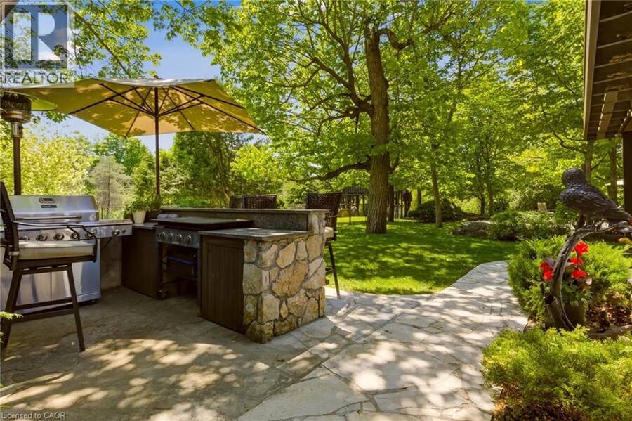
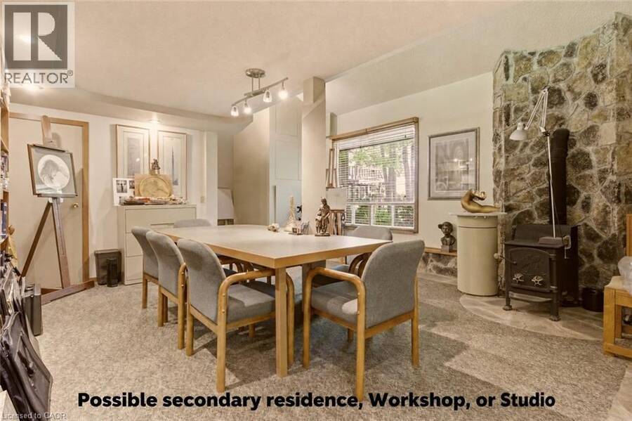
1285 Kirkwall Rd is a residence, designed by an internationally renowned architectural designer and sculptor. The main residence, established in 1973-74, anchors a private property with additional structures thoughtfully integrated over the decades. These structures embody a truly timeless design, crafted with the intention and longevity. This exceptional estate is set on a picturesque country property in highly sought-after rural Hamilton. Located near the county's most densely populated area, the property is enveloped by conservation lands and nature trails, with views to all fields. You own the view. This forested retreat offers absolute privacy and tranquility, yet remains just a short drive away. 45 minutes to Toronto International Airport and a short 20 minutes to Hamilton Airport. Nestled within an expansive 2 acre lot its scenic surroundings are further defined by spacious principal rooms and abundant natural light. It presents an exquisite blend of privacy, space, and timeless charm. Offering additional endless potential with over 2,000 sq. ft, for an office/workshop as well as options for a second residence. The space is great for creative hobbyists or business owners. This is truly a peaceful, luxurious retreat from urban life, offering a live work environment as well as generational living... This is a rare opportunity to acquire a truly special property where you can live, grow, and savor the tranquility of the outdoors while remaining effortless connected to major highways and essential amenities. (id:25417)
- Listing ID: 40834055
- Property Type: Single Family
- Year Built: 1974
| Property | |
|---|---|
| Ownership: | Freehold |
| Land Size: | 2 Ac (1/2 - 1.99 Acres) |
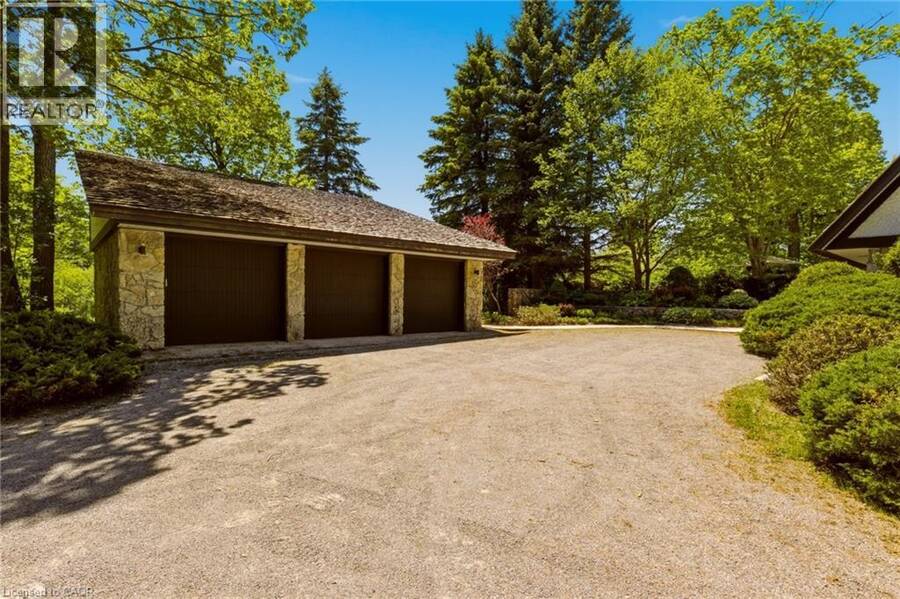
| Parking: | Detached Garage 20 Spaces |
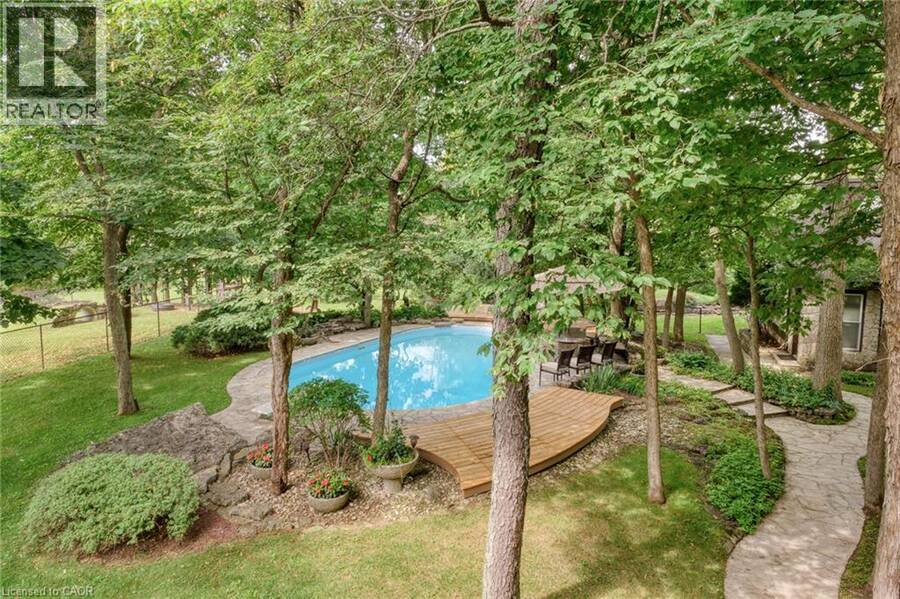
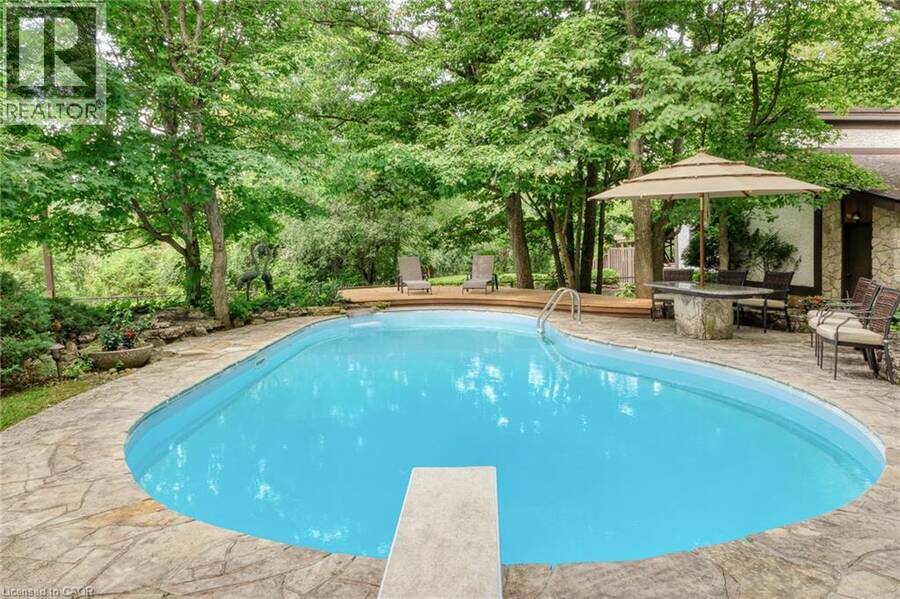
| Pool: | Inground Pool |
| Building | |
|---|---|
| Type: | Single Family House |
| Appliances: | Dryer, Freezer, Hood Fan, Microwave, Refrigerator, Stove, Washer, Window Coverings, Wine Fridge and Dishwasher |
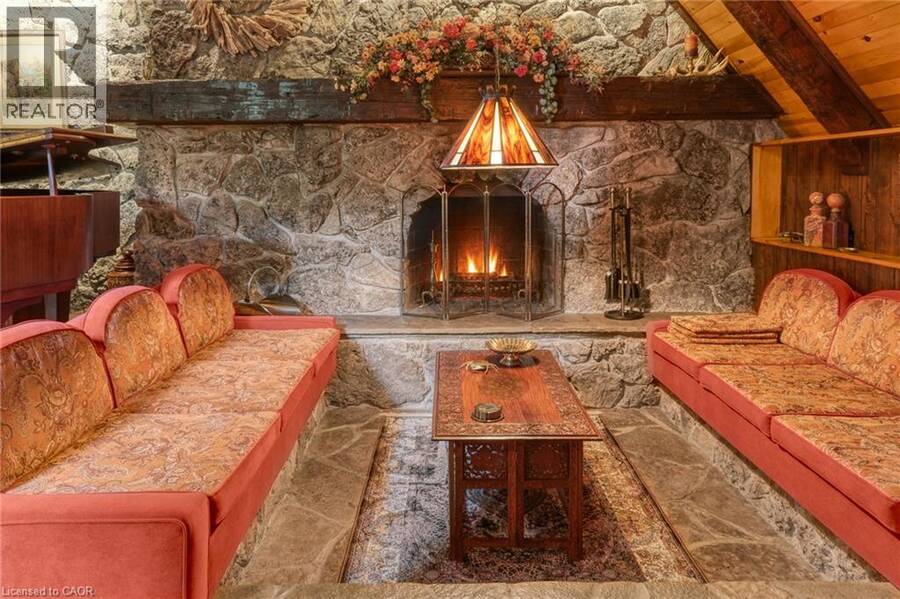
| HVAC: | Boiler, Central Air Conditioning, Fireplace and Forced Air Electric, Oil (Fireplace is Wood) |
| Exterior: | Concrete, Stone, Wood and See Remarks Wood Frame (Construction Material) |
| Basement: | None |
| Utilities: | Electricity, Telephone, Drilled Well and Septic System |
| Location | |
|---|---|
| City: | Cambridge |
| Province: | Ontario |
| Nearby Amenities: | Place Of Worship, Playground and Schools |
| Community Features: | Community Centre |
| Rooms | Level | Dimensions |
|---|---|---|
| Loft | Second level | 17'9'' x 9'5'' |
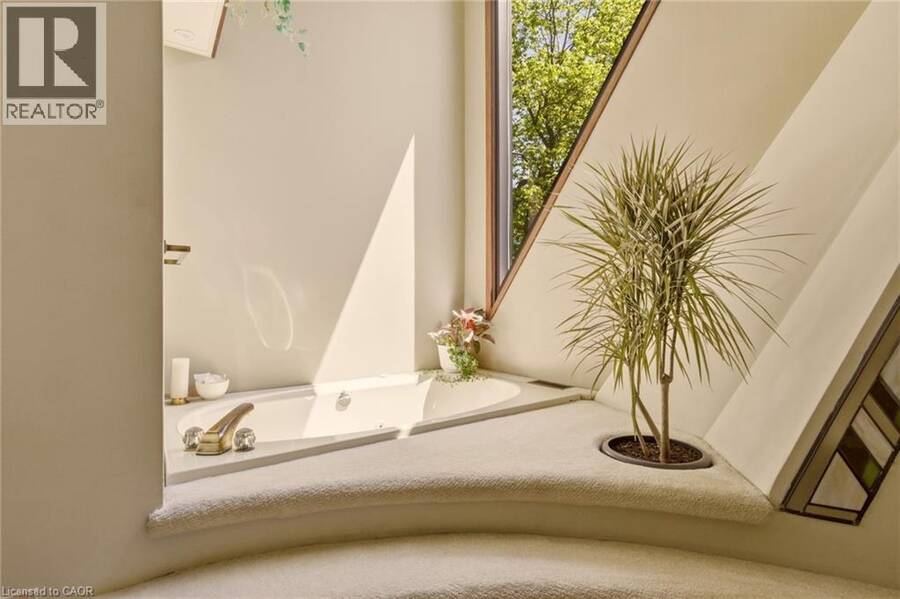
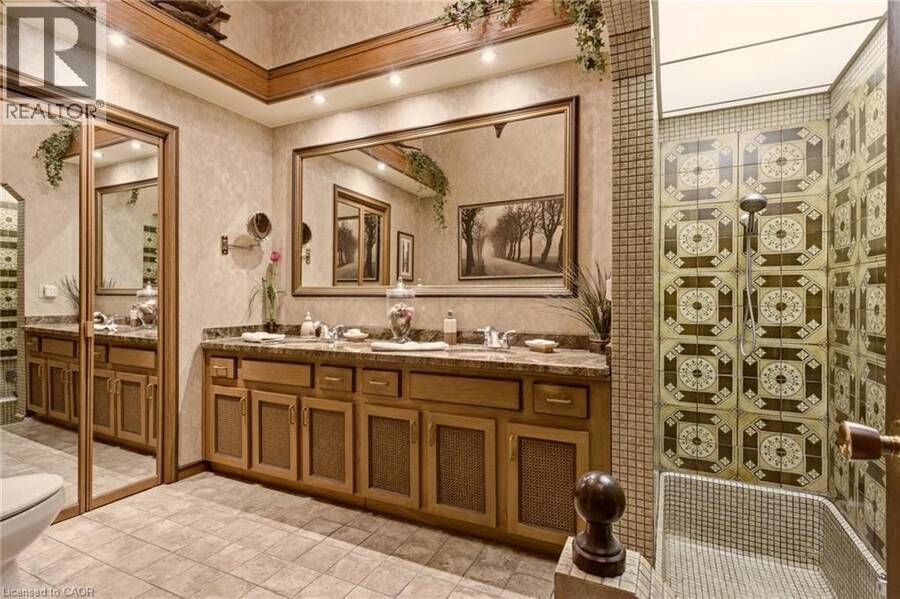
| 4pc Bathroom | Second level | Measurements not available |
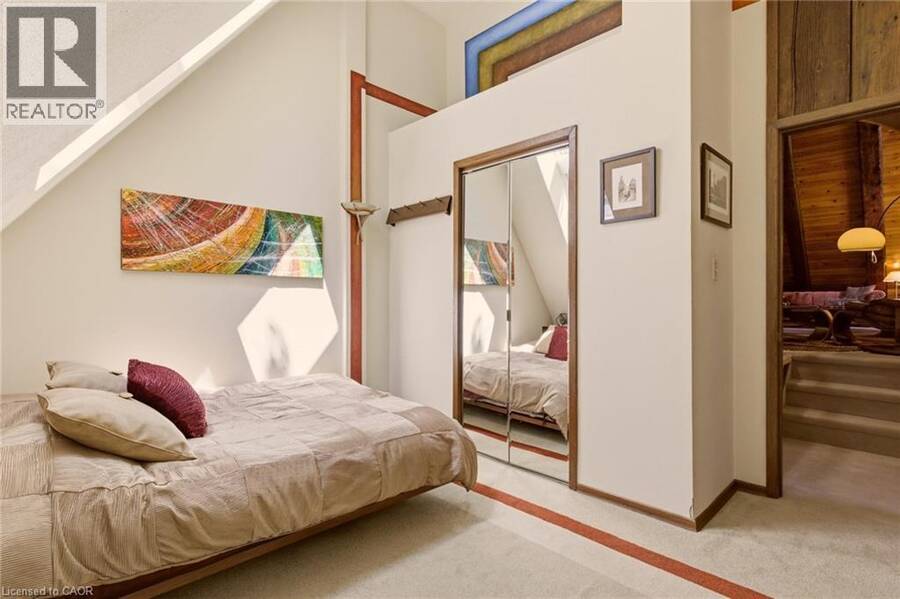
| Bedroom | Second level | 12'0'' x 9'0'' |
| 1pc Ensuite bath | Second level | Measurements not available |
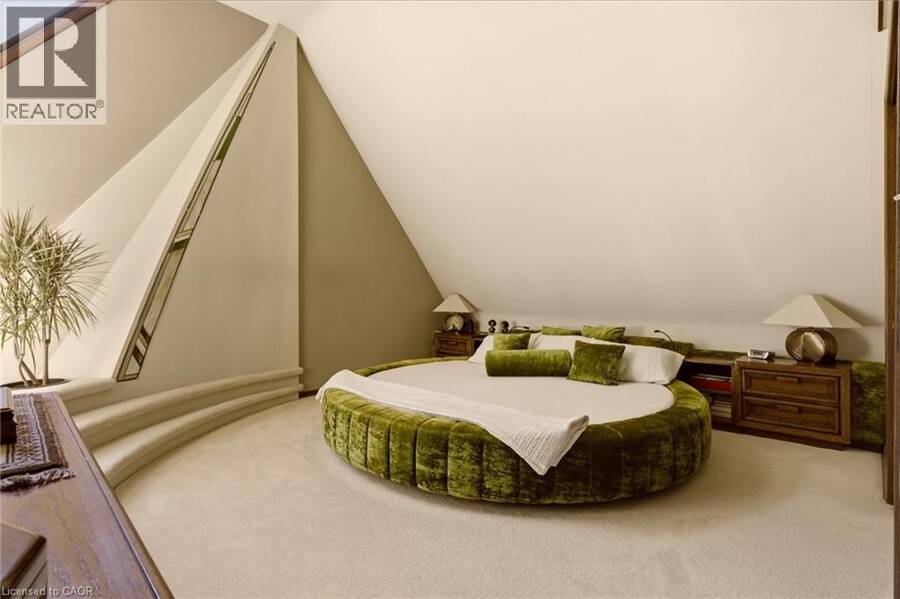
| Primary Bedroom | Second level | 16'7'' x 13'8'' |
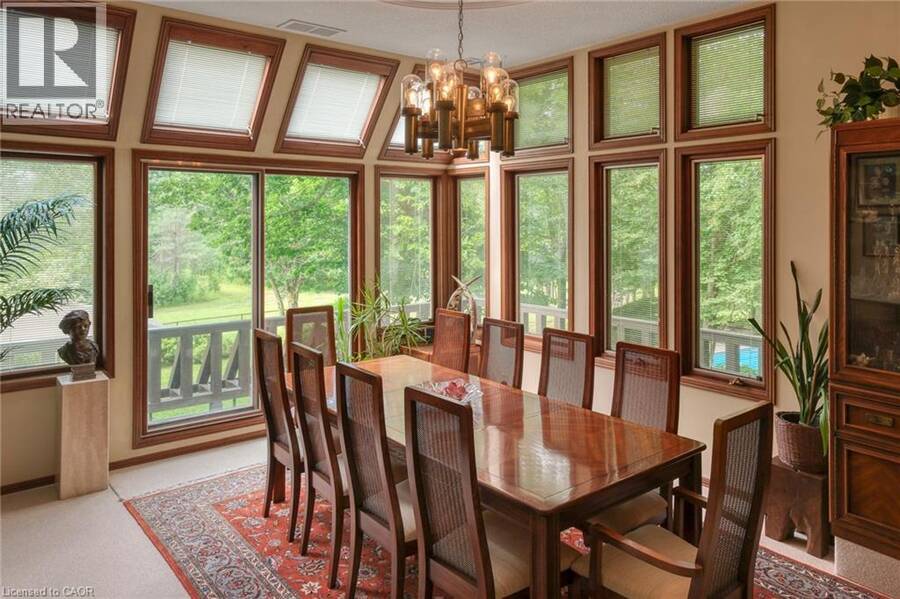
| Dining room | Second level | 13'9'' x 15'9'' |
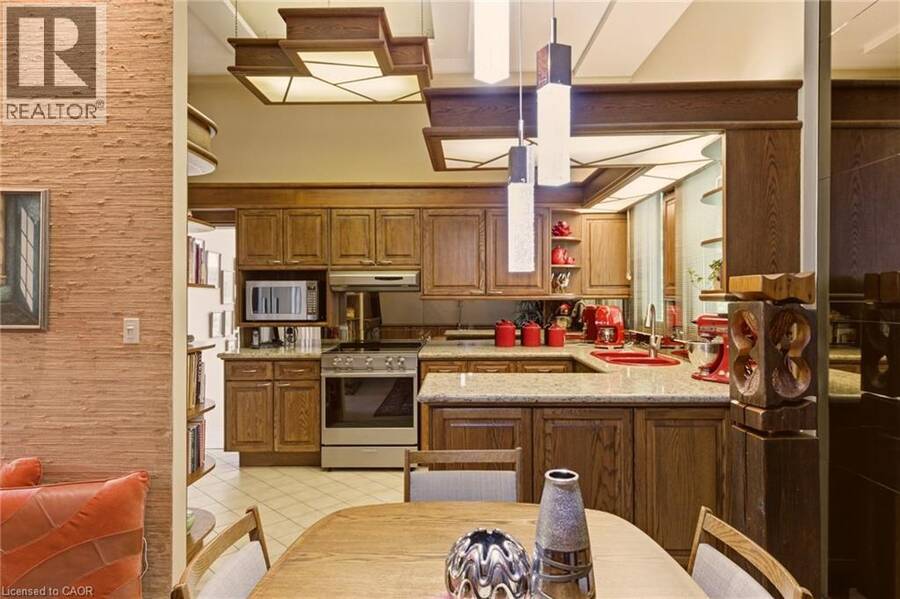
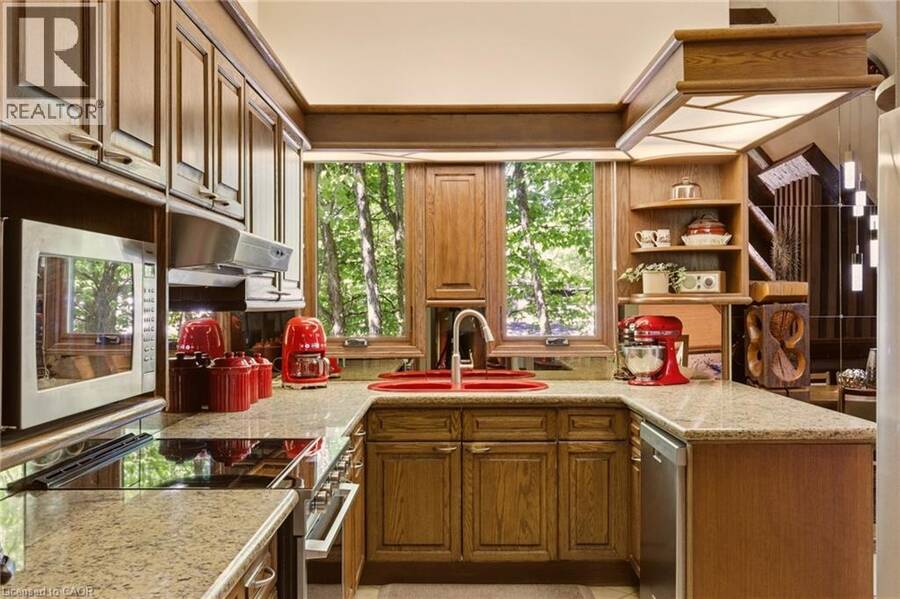
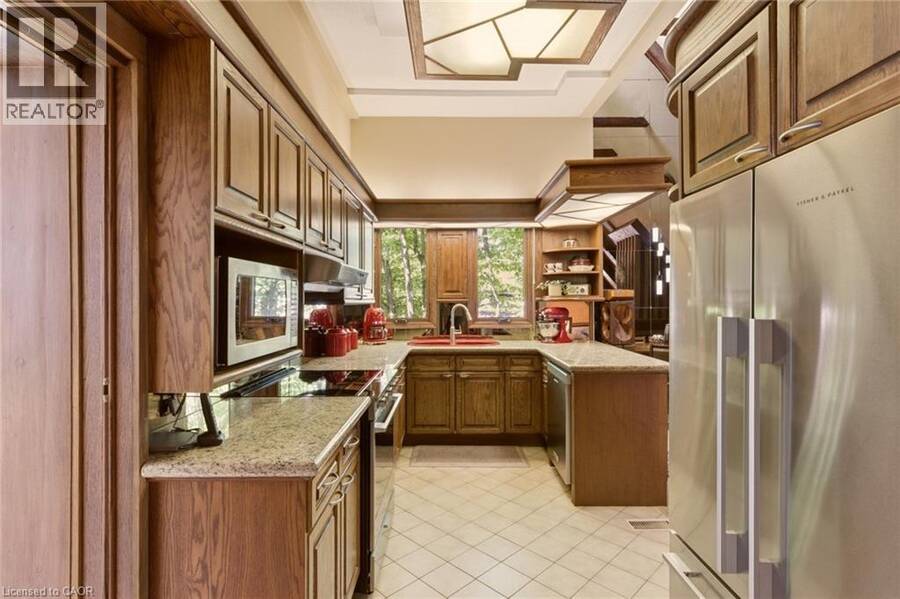
| Kitchen | Second level | 14'8'' x 17'10'' |
| 2pc Bathroom | Third level | Measurements not available |
| Bonus Room | Third level | 7'7'' x 28'0'' |
| Bedroom | Third level | 9'10'' x 21'0'' |
| Bedroom | Third level | 9'10'' x 8'11'' |
| Family room | Main level | 12'8'' x 17'5'' |
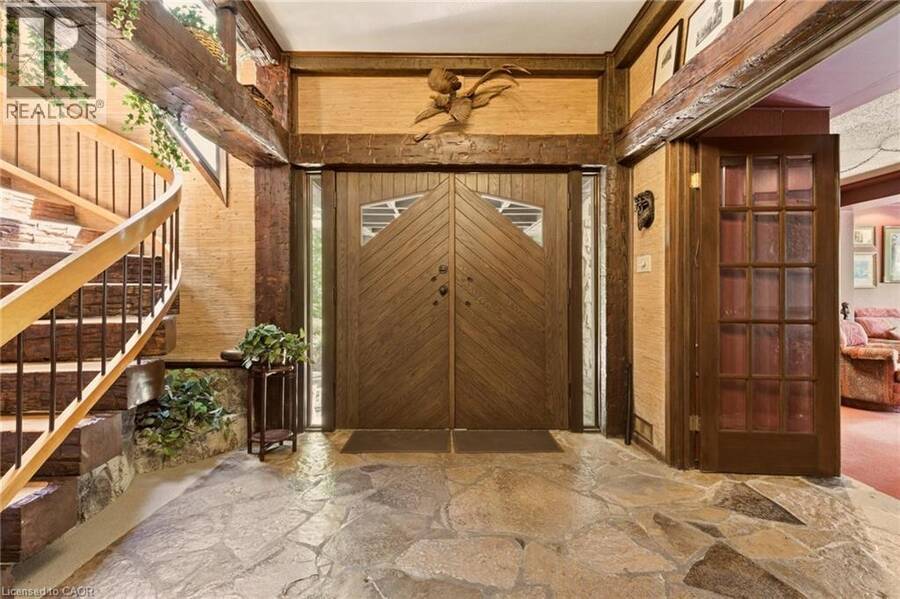
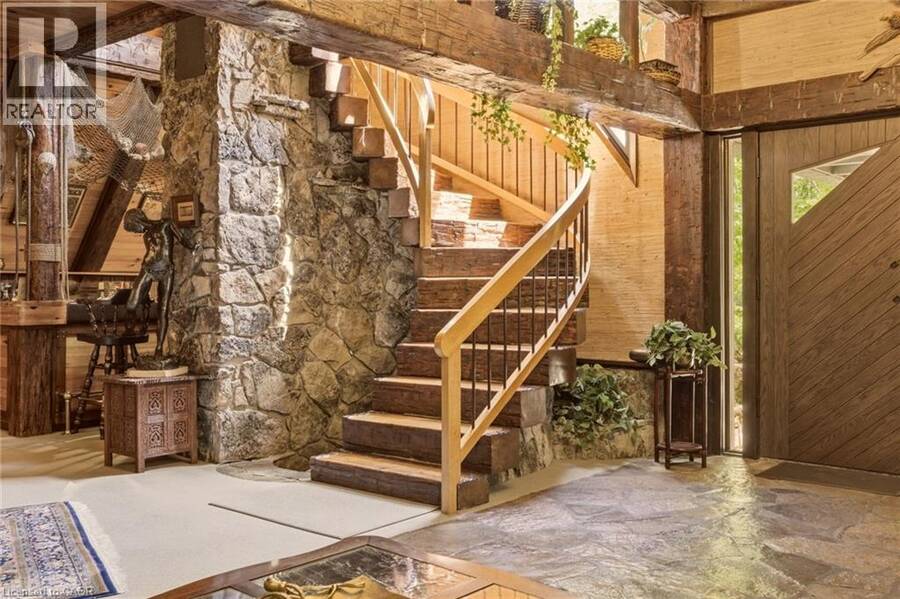
| Foyer | Main level | Measurements not available |
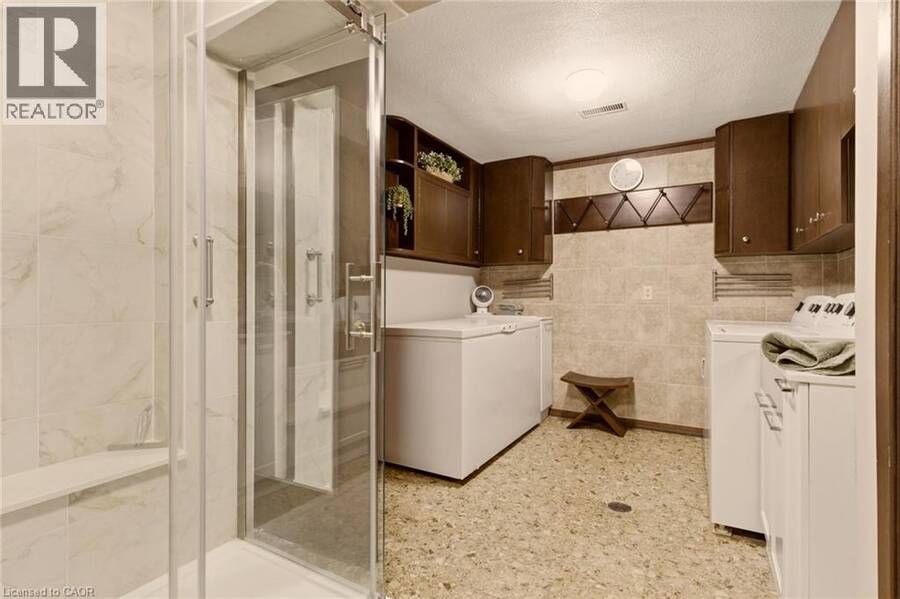
| Laundry room | Main level | Measurements not available |
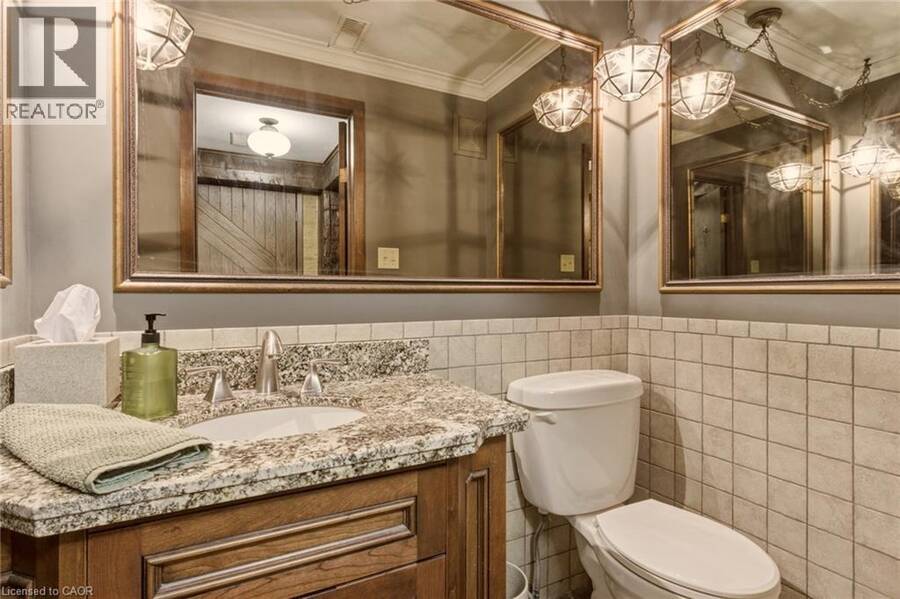
| 1pc Bathroom | Main level | Measurements not available |
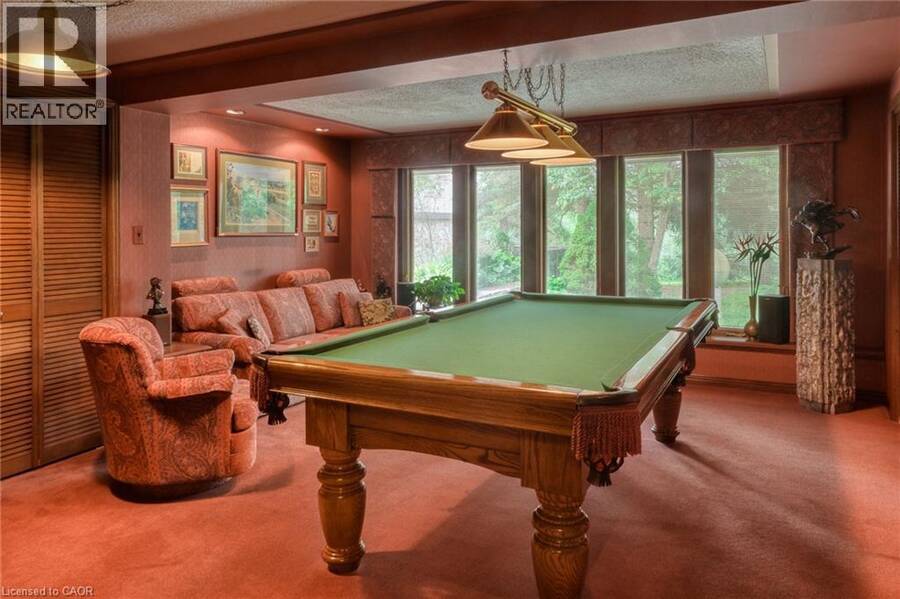
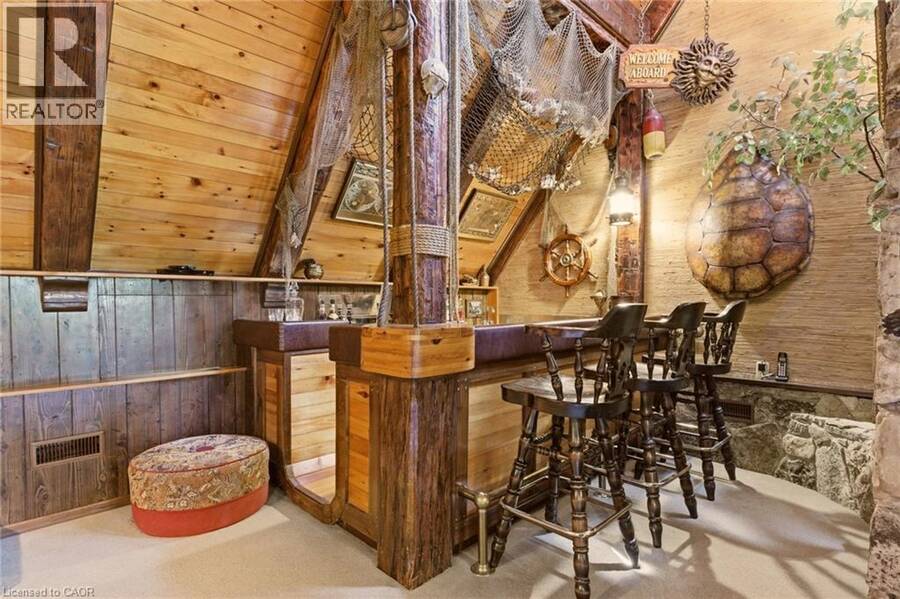
| Recreation room | Main level | 17'0'' x 18'3'' |
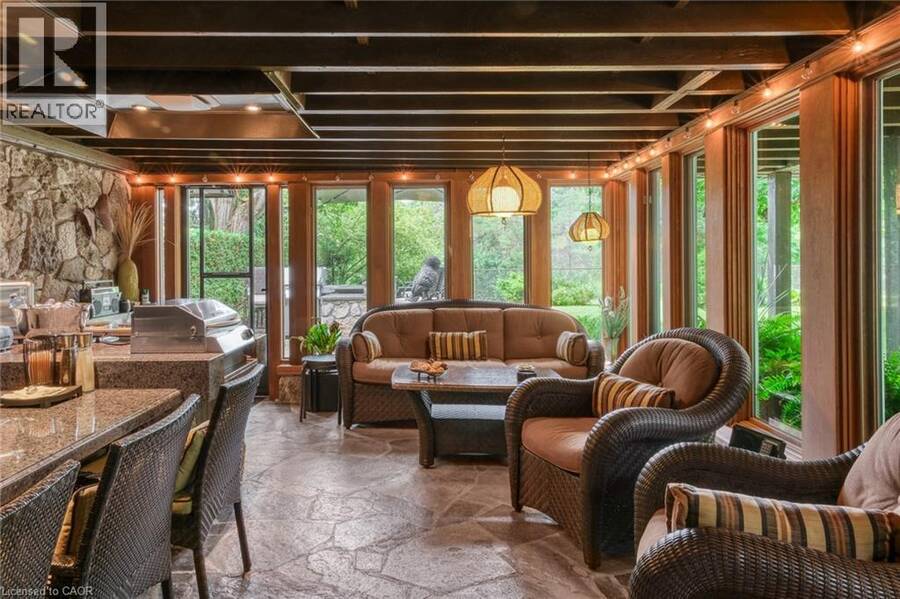
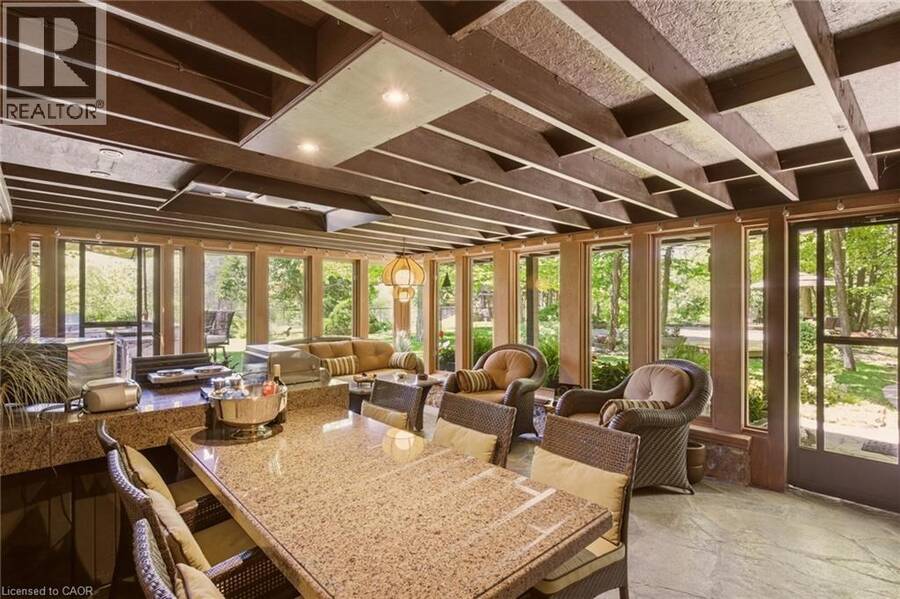
| Sunroom | Main level | 14'6'' x 20'10'' |
| Bonus Room | Main level | 7'4'' x 12'0'' |
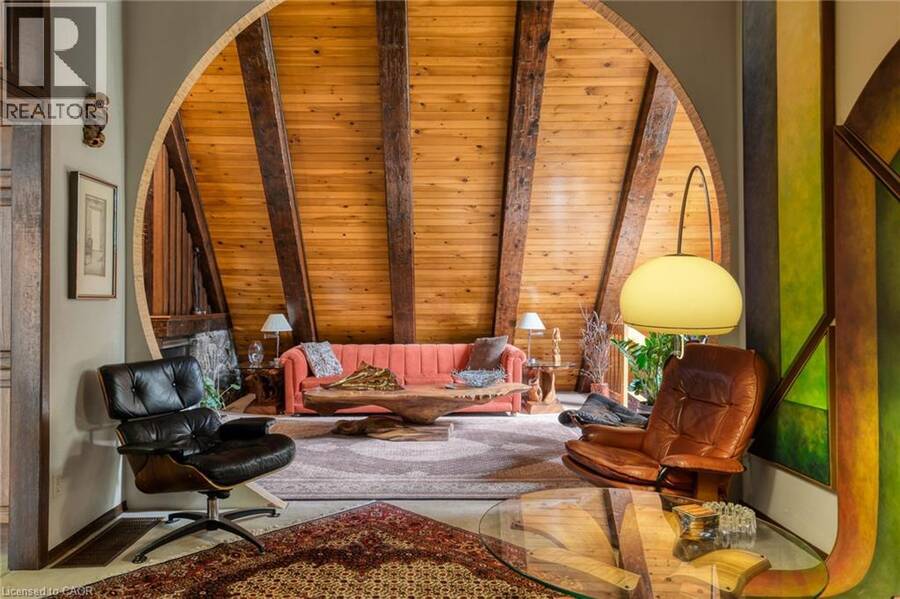
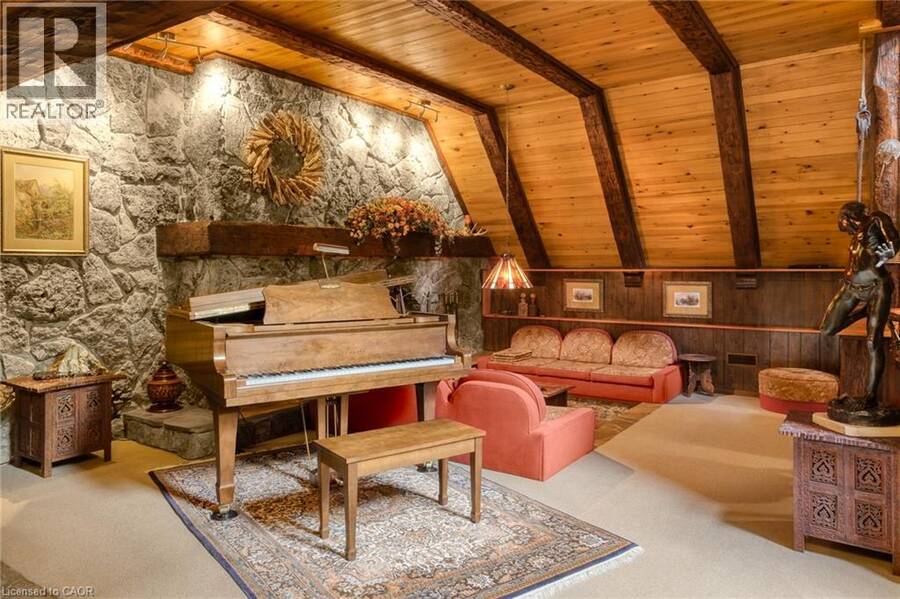
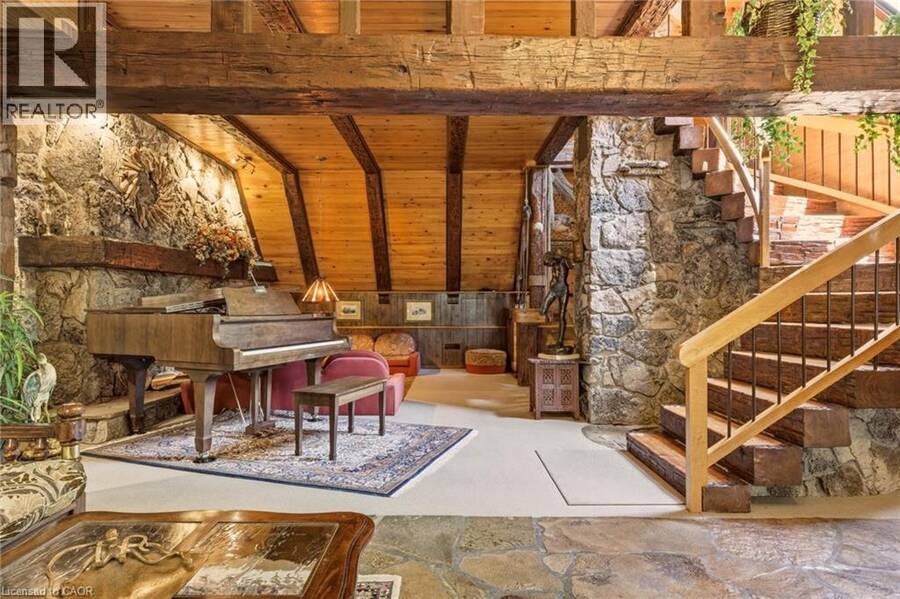
| Living room | Main level | 24'0'' x 28'3'' |
| Office | Main level | 15'6'' x 8'8'' |
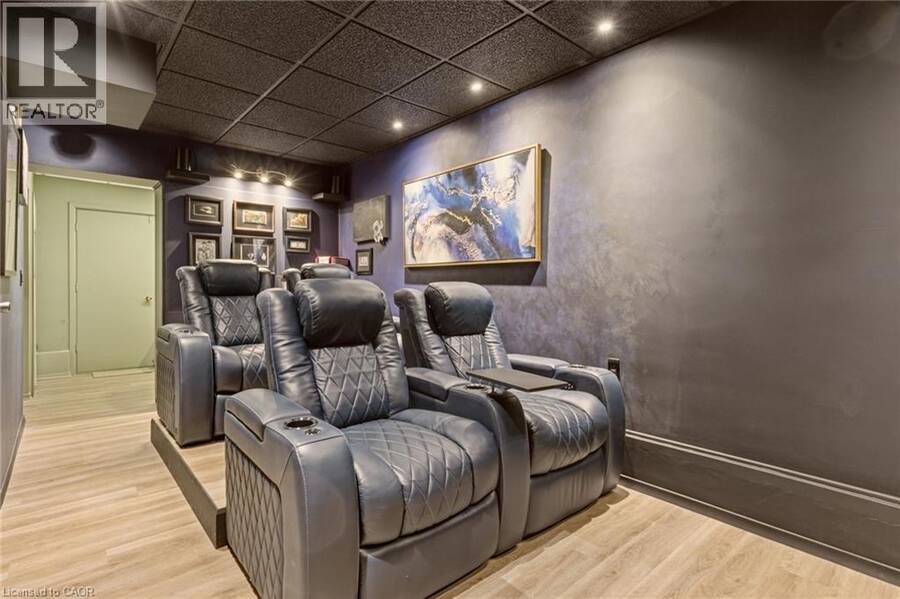
| Media | Main level | 8'5'' x 18'0'' |
Book a showing to see this KIRKWALL Road Home in Cambridge
This property has so much to offer. Book a private showing now, as you do not want to miss out on 1285 KIRKWALL Road in Cambridge, Ontario!
Private Showing Request
Send a request to book a private showing for
.
Please Note: Information you supply in the contact form will be kept fully confidential.
Is this home the right property for you? Start a conversation to find out.
Get Directions to this Property
Not sure where this property is? Get directions to this KIRKWALL Road Home in Cambridge.


Provided by Corcoran Horizon Realty. MLS®, REALTOR®, and the associated logos are trademarks of the Canadian Real Estate Association.

This REALTOR.ca listing content is owned and licensed by REALTOR® members of the Canadian Real Estate Association.
Have questions or need more information about this home? Don't know where to begin? Then, let us connect you with the best real estate agent to guide you.

Inquiries submitted through this website will be responded to by a local sales representative from Royal LePage®.
Start a Conversation by Text
Provide your full name, phone and email to start a conversation by text message.
Please Note: Information you supply in the contact form will be kept fully confidential.
Start a Conversation by Email
Provide your full name and email to start a conversation by email.
Please Note: Information you supply in the contact form will be kept fully confidential.