
127 HENDERSON Street, Cambridge, Ontario N3C 2G3


$465,000.00
- 1 bedroom
- 2 bathroom
- 1,296 Square Feet
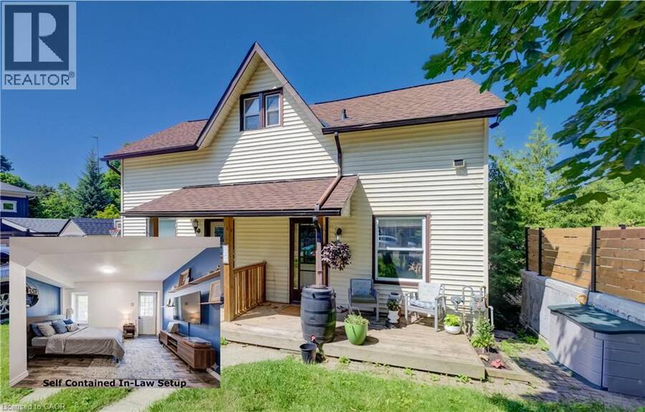
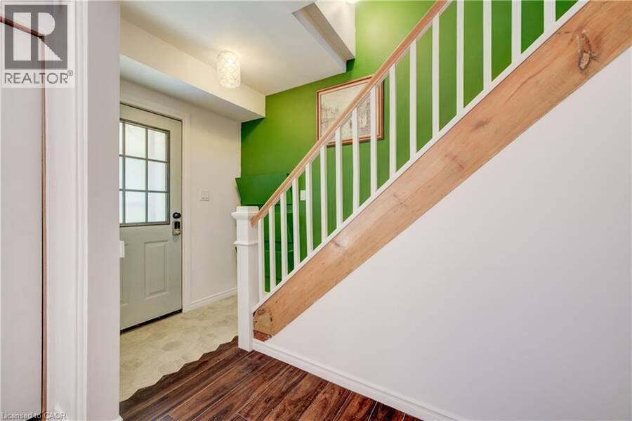
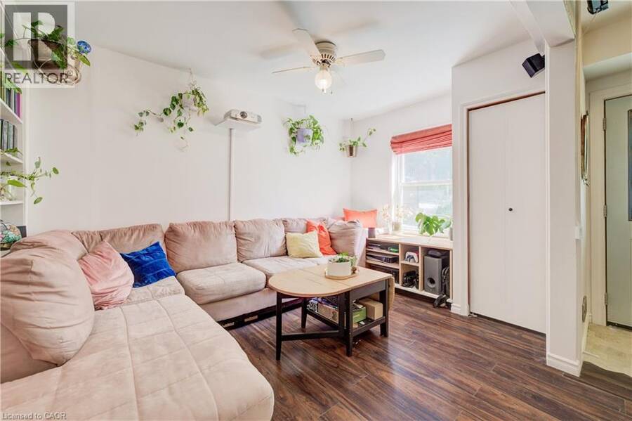
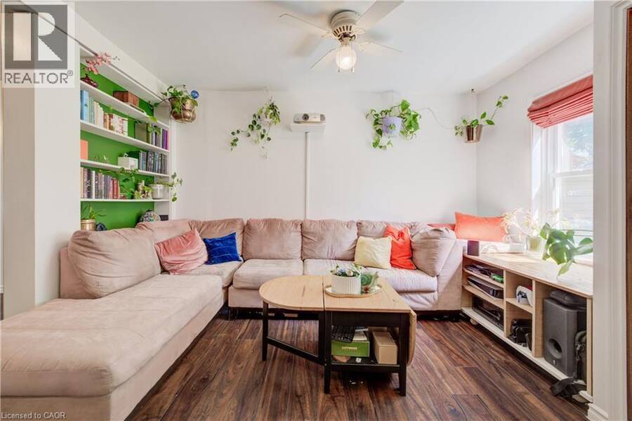
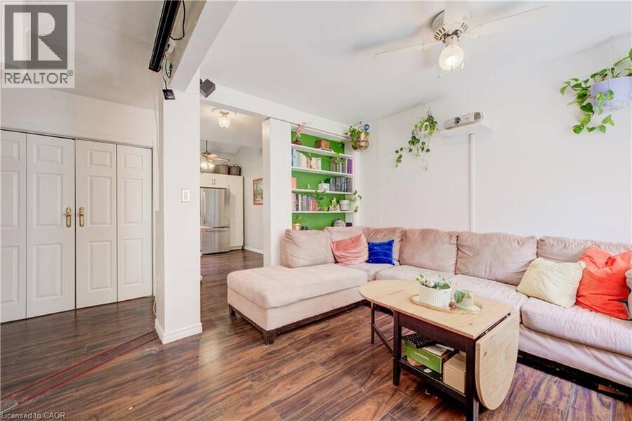
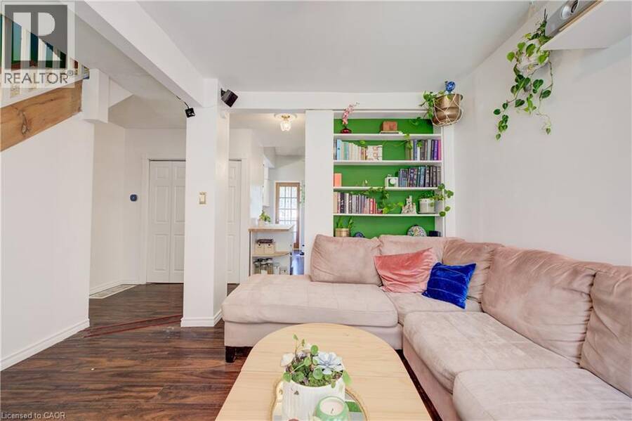
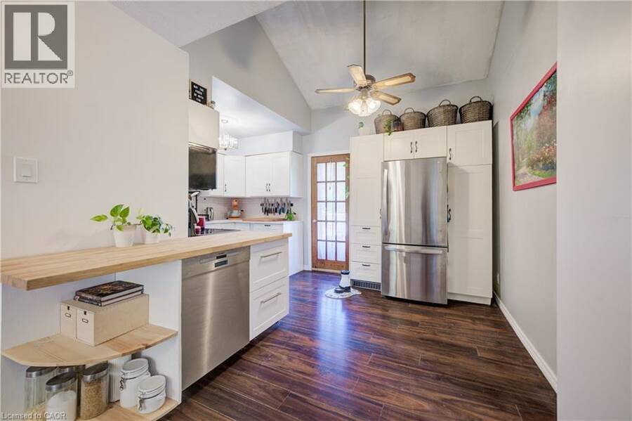
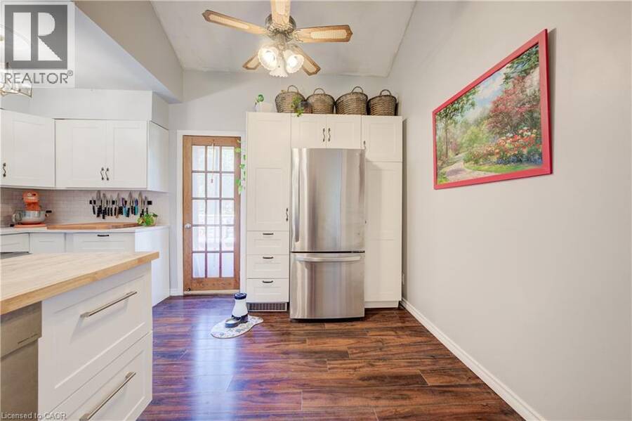
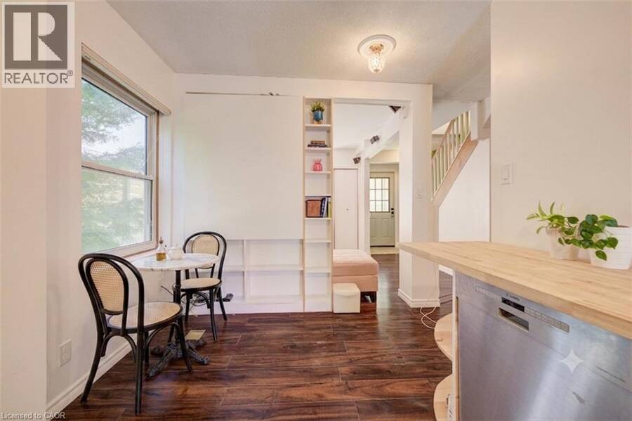
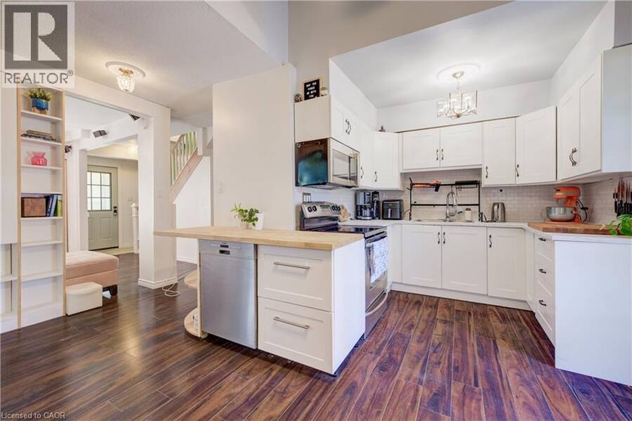
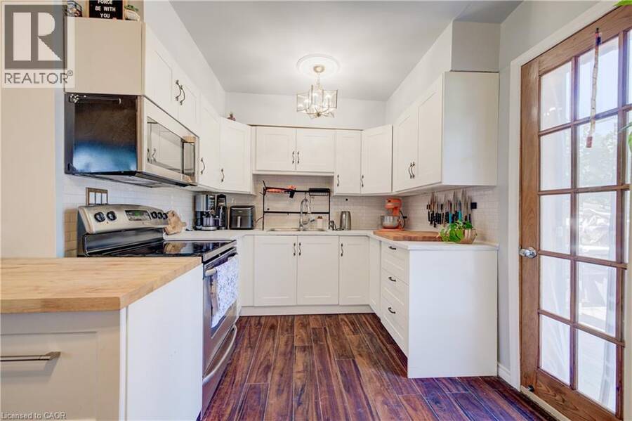
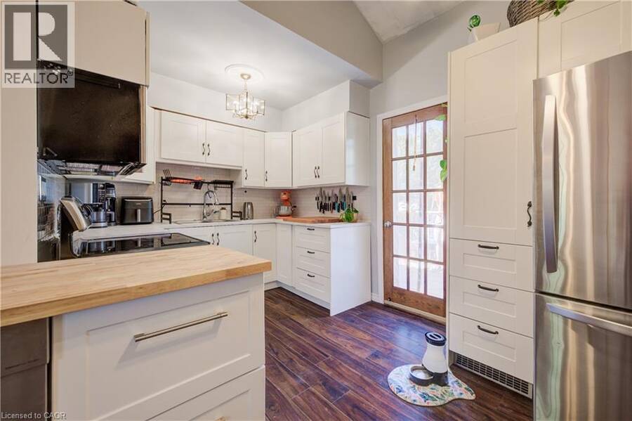
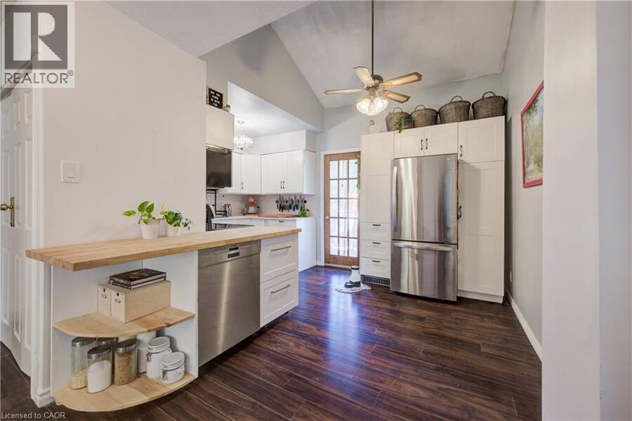
Located in the desirable and quaint Village of Hespeler, this semi-detached home at 127 Henderson St, with a full in-law set up, combines both affordability and location. Minutes from the 401, with a fully self-contained basement studio apartment, this is a genuine mortgage helper in a location that keeps getting more desirable. The main floor is bright and functional with laminate flooring, an updated kitchen (2021) with vaulted ceiling, stainless steel appliances and an eat-in area, plus the convenience of main floor laundry. Off the kitchen, an upper deck (2021) gives you a dedicated spot to BBQ and entertain through the warmer months. While a ... read more
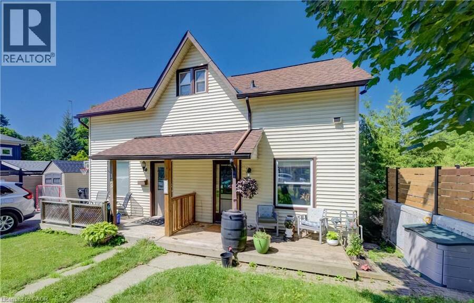
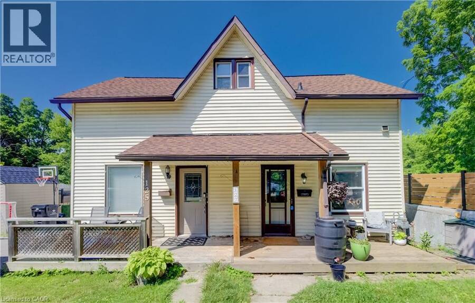
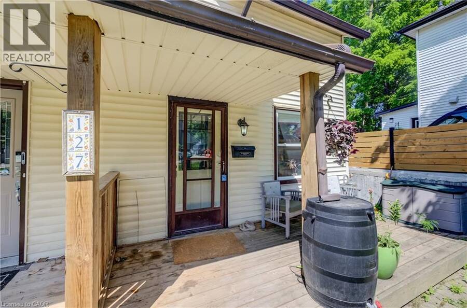
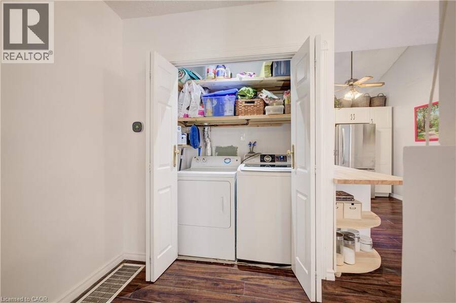
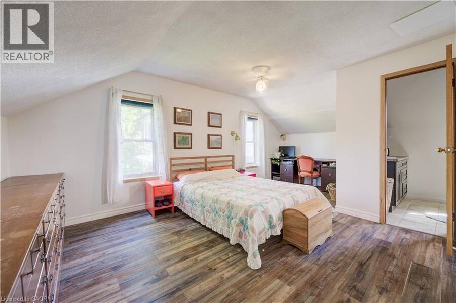
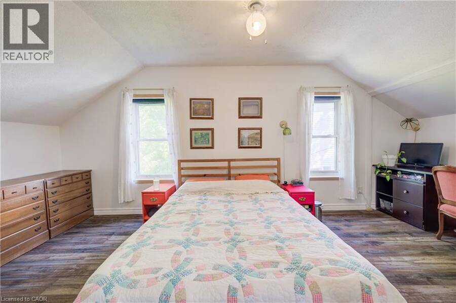
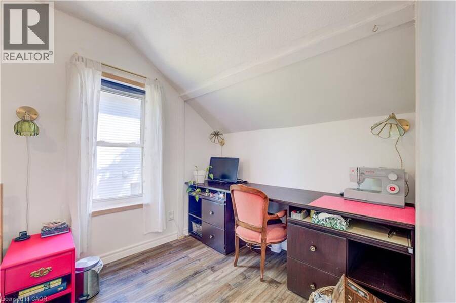
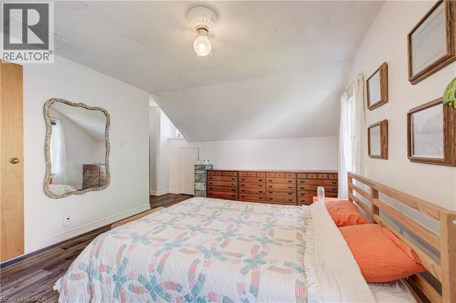
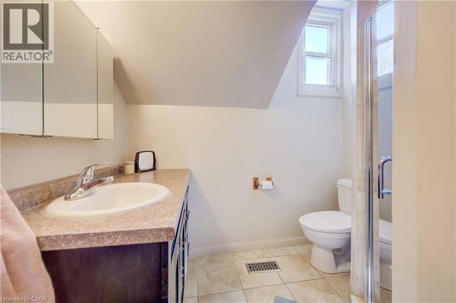
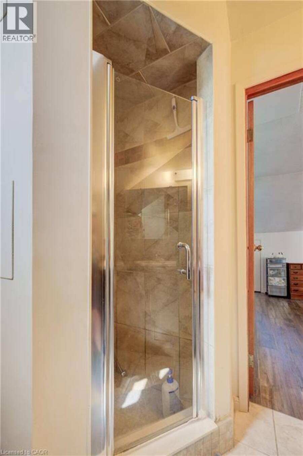
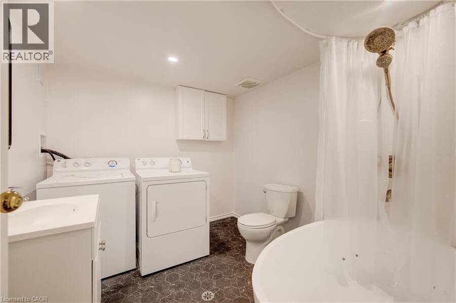
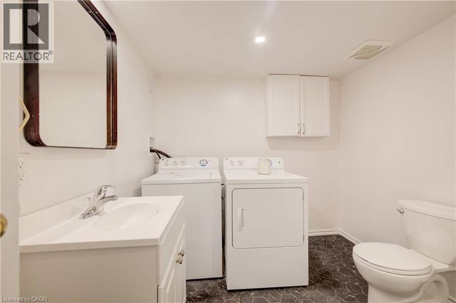
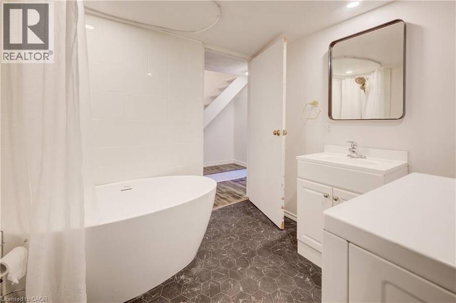
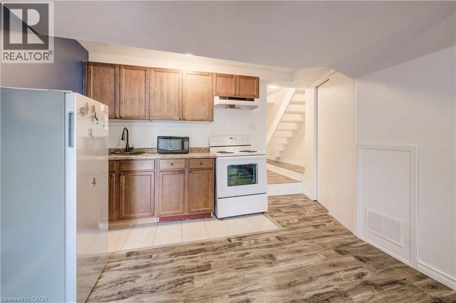
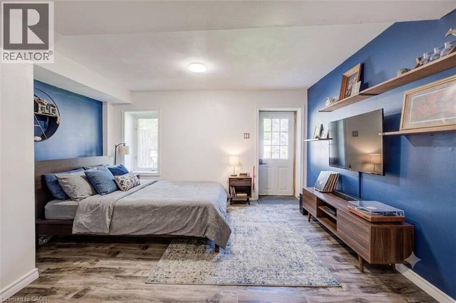
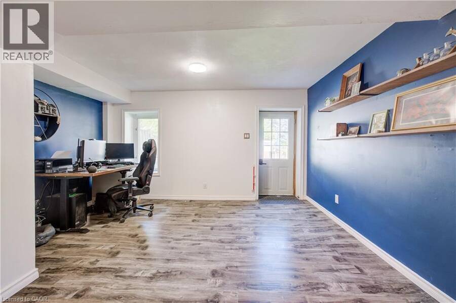
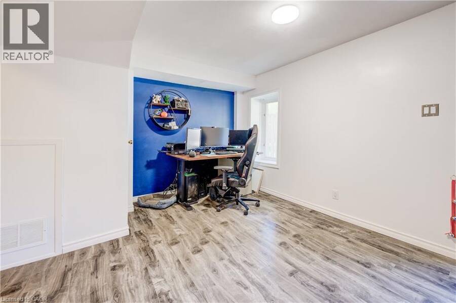
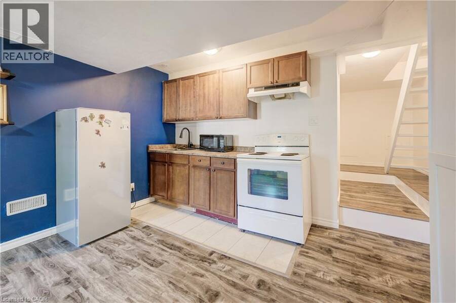
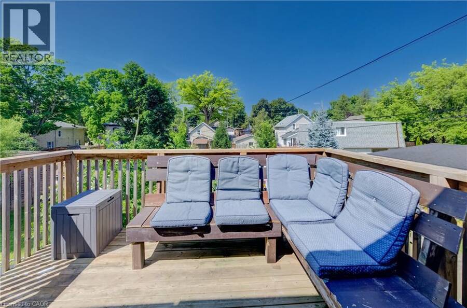
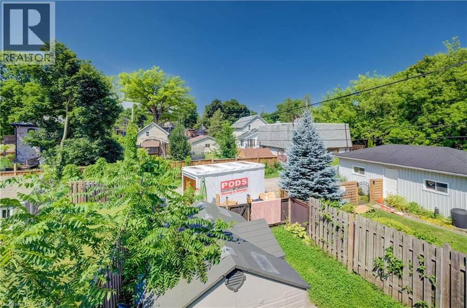
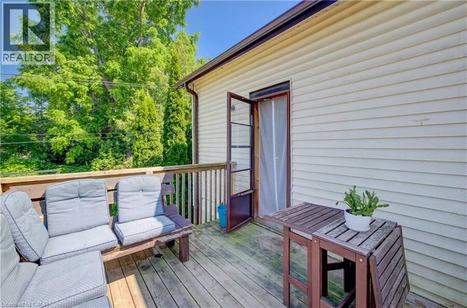
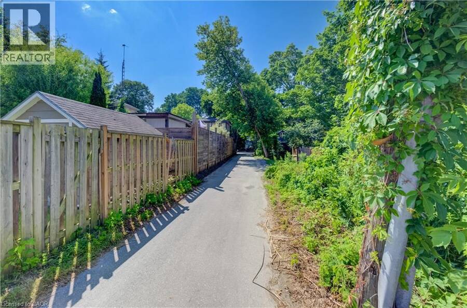
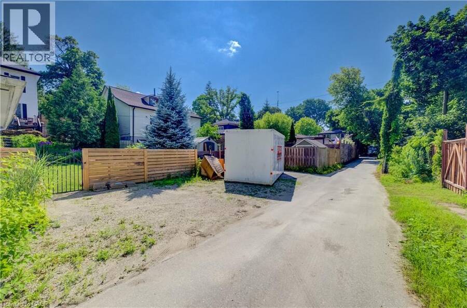
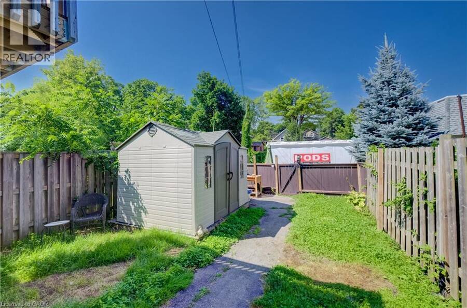
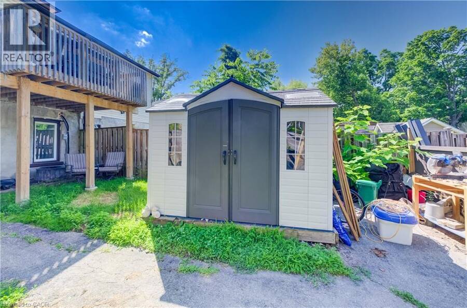
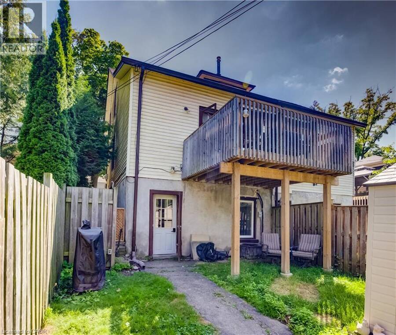
Located in the desirable and quaint Village of Hespeler, this semi-detached home at 127 Henderson St, with a full in-law set up, combines both affordability and location. Minutes from the 401, with a fully self-contained basement studio apartment, this is a genuine mortgage helper in a location that keeps getting more desirable. The main floor is bright and functional with laminate flooring, an updated kitchen (2021) with vaulted ceiling, stainless steel appliances and an eat-in area, plus the convenience of main floor laundry. Off the kitchen, an upper deck (2021) gives you a dedicated spot to BBQ and entertain through the warmer months. While a spacious covered front porch welcomes you home. Upstairs is a large primary bedroom and a clean 3-piece bath, a straightforward, comfortable layout for a single professional, couple, or downsizer. The basement apartment is fully self-contained with its own entrance, appliances, in-suite laundry, and an updated 4-piece bath. Rent it out immediately or convert it back to a rec room, the flexibility is built in. 3 car parking accessed via the laneway off Bella Street, plus a new storage shed (2021). An excellent opportunity for a first-time buyer looking to get into the market, an investor, or a downsizer ready to simplify without sacrificing location. (id:25417)
- Listing ID: 40849640
- Property Type: Single Family
| Property | |
|---|---|
| Style: | Other |
| Ownership: | Freehold |
| Lot Size: | Under 1/2 Acre Fence |
| Parking: | 3 Spaces |
| Building | |
|---|---|
| Type: | Single Family House |
| HVAC: | Central Air Conditioning, Fireplace and Forced Air Natural Gas |
| Exterior: | Vinyl Siding |
| Basement: | Full (Finished) |
| Utilities: | Municipal Sewage System |
| Location | |
|---|---|
| City: | Cambridge |
| Province: | Ontario |
| Nearby Amenities: | Hospital, Park, Place Of Worship, Public Transit and Schools |
| Community Features: | Community Centre |
| Rooms | Level | Dimensions |
|---|---|---|
| 3pc Ensuite bath | Second level | 7'5'' x 5'6'' |
| Bedroom | Second level | 18'7'' x 15'1'' |
| Living room | Basement | 17'6'' x 13'11'' |
| Kitchen | Basement | 8'1'' x 3'6'' |
| 4pc Bathroom | Basement | 8'9'' x 7'10'' |
| Laundry room | Main level | Measurements not available |
| Kitchen | Main level | 15'10'' x 15'1'' |
| Living room | Main level | 12'10'' x 15'10'' |
Book a showing to see this HENDERSON Street Home in Cambridge
This property has so much to offer. Book a private showing now, as you do not want to miss out on 127 HENDERSON Street in Cambridge, Ontario!
Private Showing Request
Send a request to book a private showing for
.
Please Note: Information you supply in the contact form will be kept fully confidential.
Is this home the right property for you? Start a conversation to find out.
Get Directions to this Property
Not sure where this property is? Get directions to this HENDERSON Street Home in Cambridge.


Provided by SHAW REALTY GROUP INC.. MLS®, REALTOR®, and the associated logos are trademarks of the Canadian Real Estate Association.

This REALTOR.ca listing content is owned and licensed by REALTOR® members of the Canadian Real Estate Association.
Have questions or need more information about this home? Don't know where to begin? Then, let us connect you with the best real estate agent to guide you.

Inquiries submitted through this website will be responded to by a local sales representative from Royal LePage®.
Start a Conversation by Text
Provide your full name, phone and email to start a conversation by text message.
Please Note: Information you supply in the contact form will be kept fully confidential.
Start a Conversation by Email
Provide your full name and email to start a conversation by email.
Please Note: Information you supply in the contact form will be kept fully confidential.