
127 CRANSTON Avenue, Cambridge, Ontario N1T 1J7


$1,200,000.00
- 5 bedrooms
- 4 bathrooms
- 3,969 Square Feet
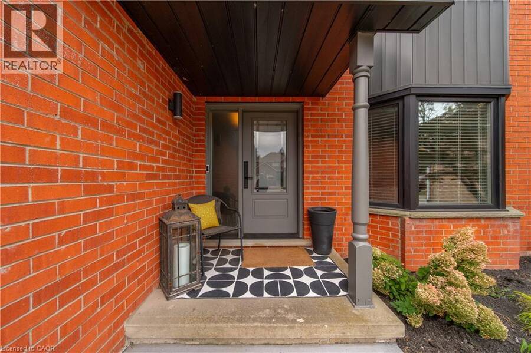
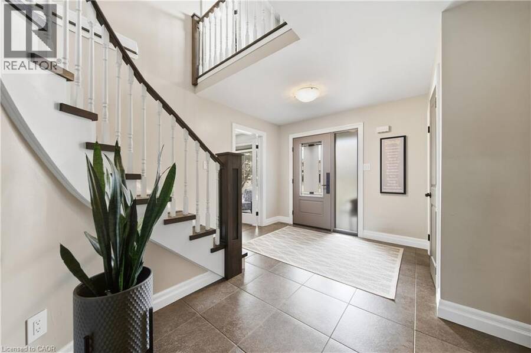
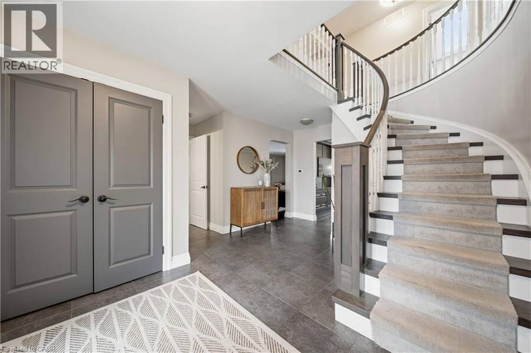
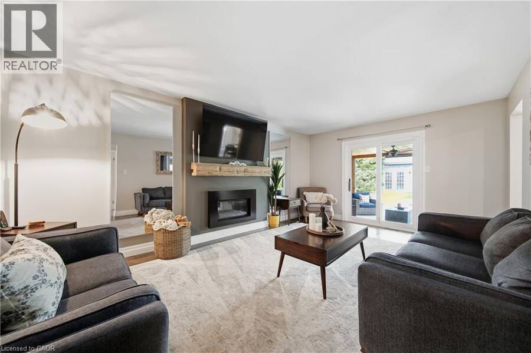
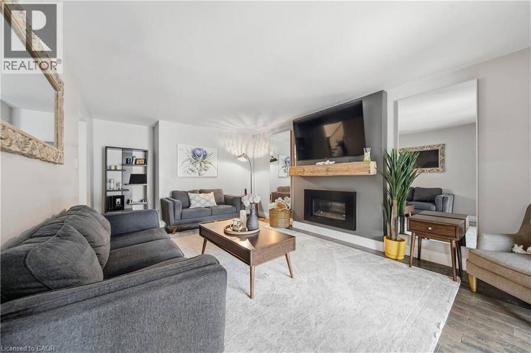
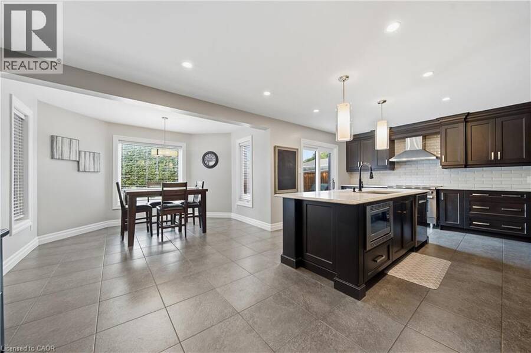
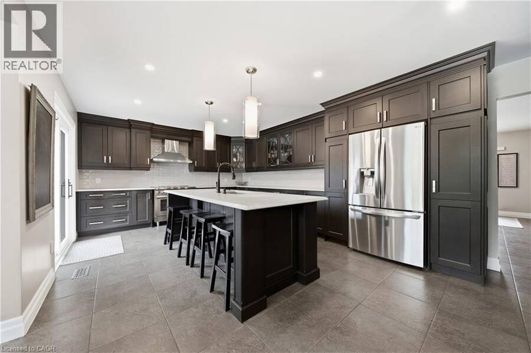
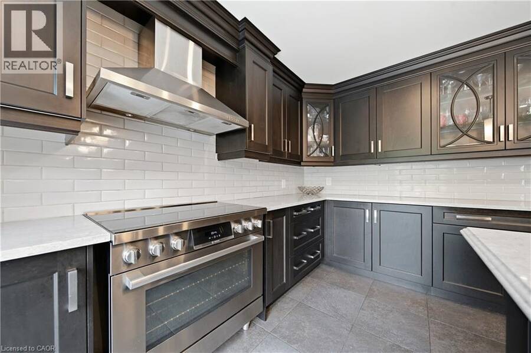
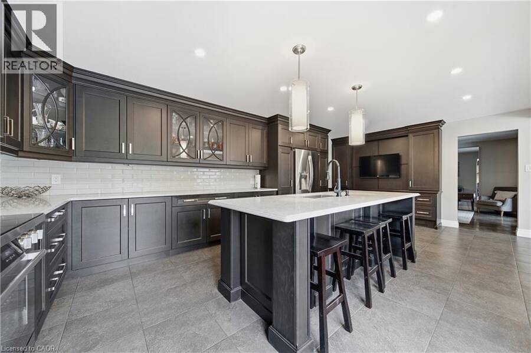
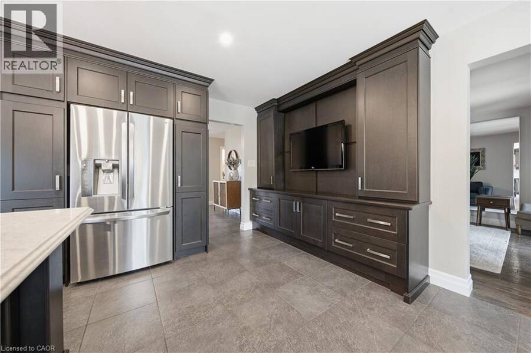
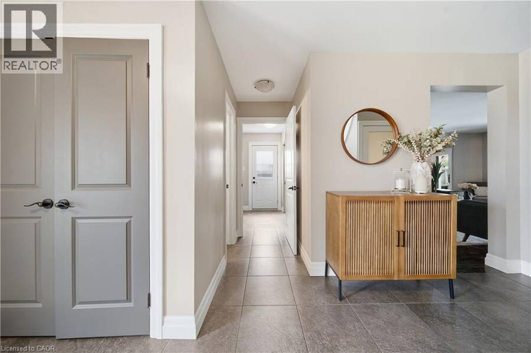
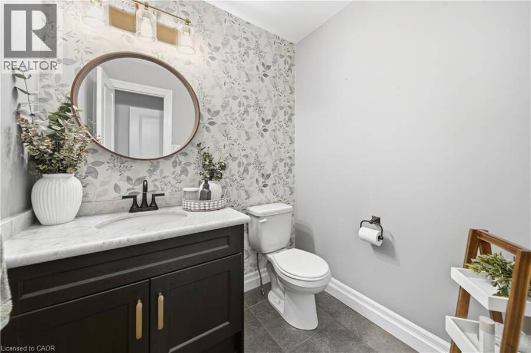
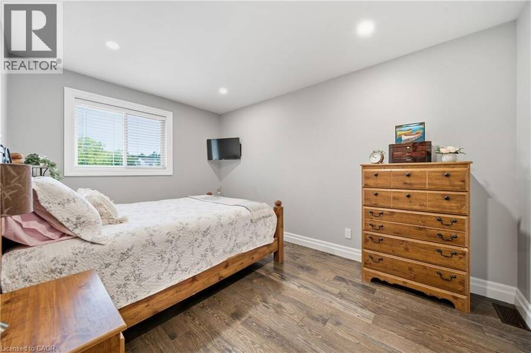
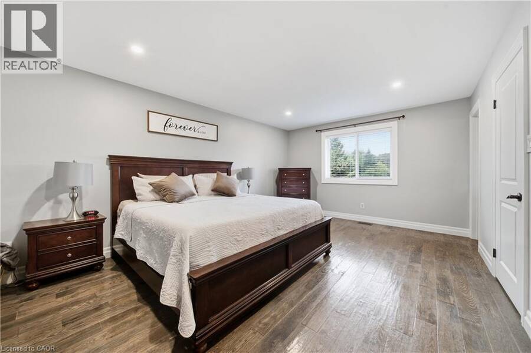
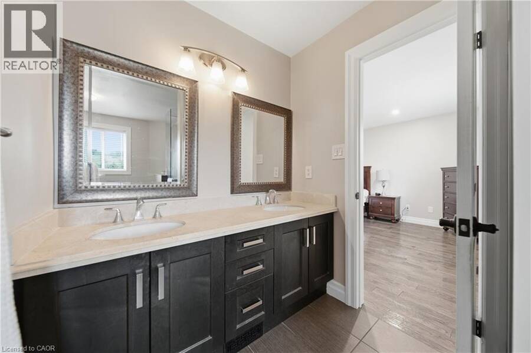
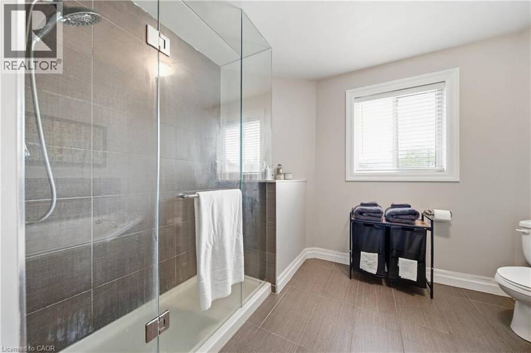
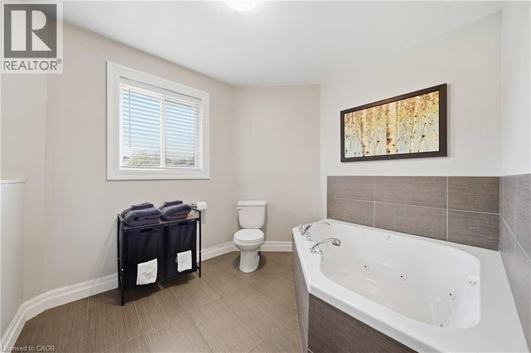
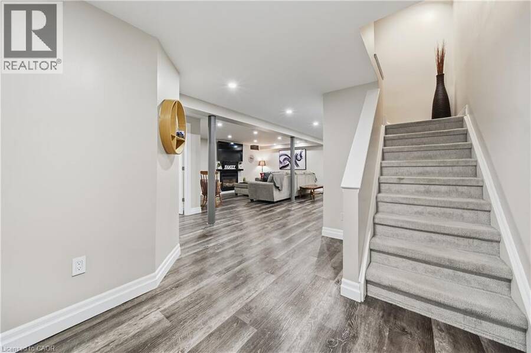
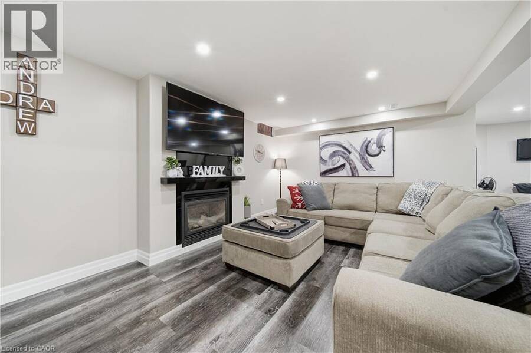
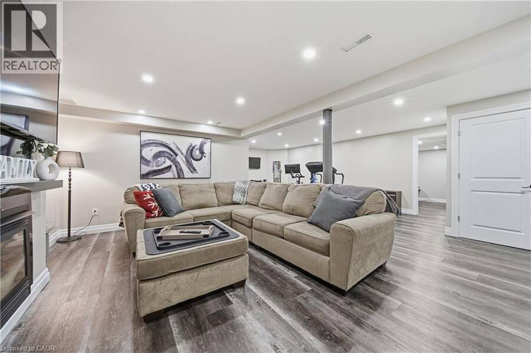
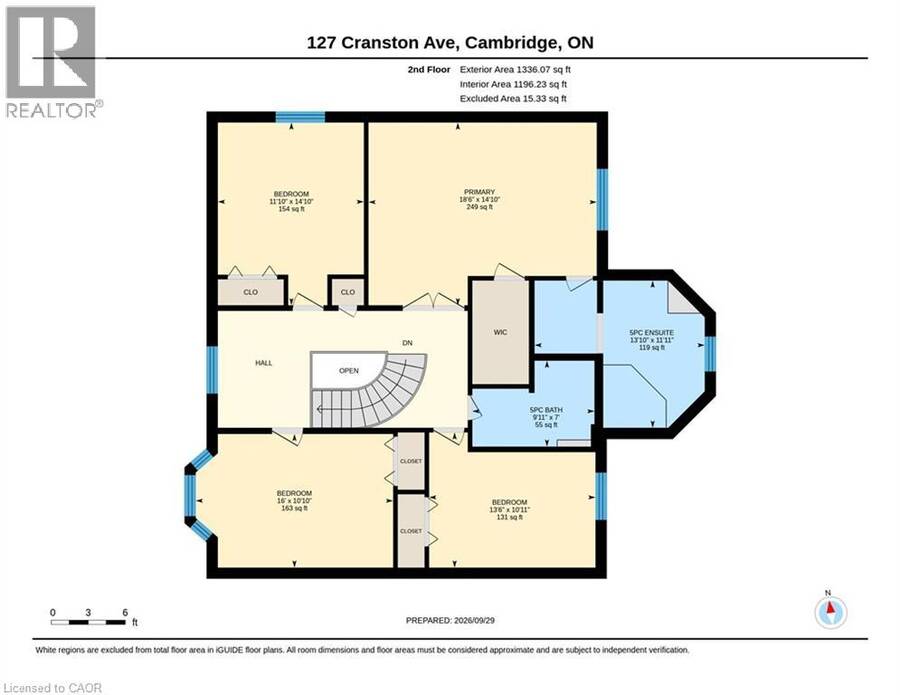
Welcome to 127 Cranston Blvd, Cambridge, an extensively updated family home combining beautiful interior renovations, incredible outdoor living and a highly convenient location. At the heart of the home is the gourmet kitchen, featuring custom Selba cabinetry, a large centre island, stainless-steel appliances and generous storage. Italian porcelain tile flows seamlessly into hand-scraped hardwood, complemented by updated interior doors and trim, a refinished custom staircase, LED pot lighting and upgraded bathrooms. Upstairs offers four bedrooms and two full bathrooms, including a spacious five-piece ensuite. The finished basement provides even more ... read more
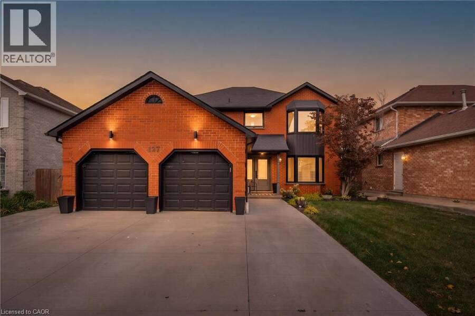
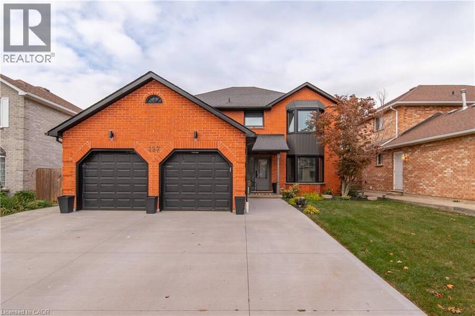
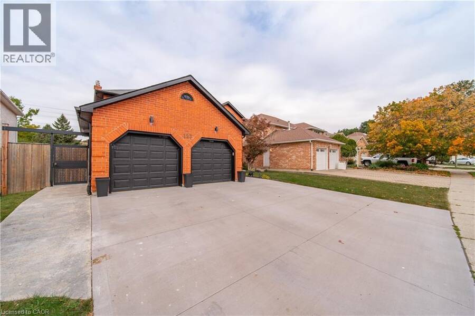
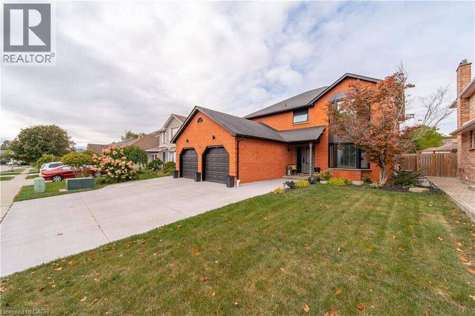
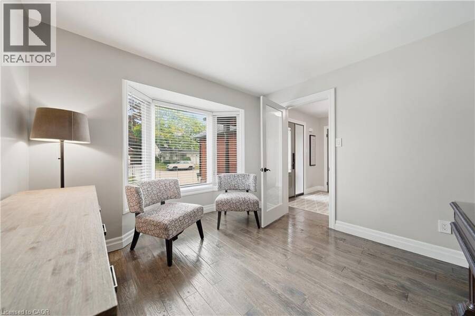
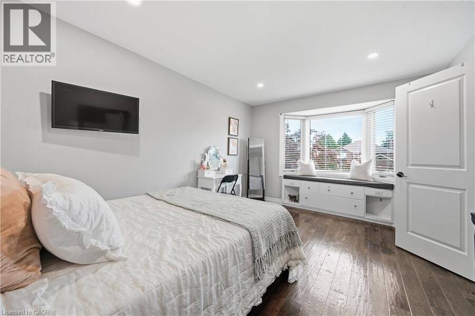
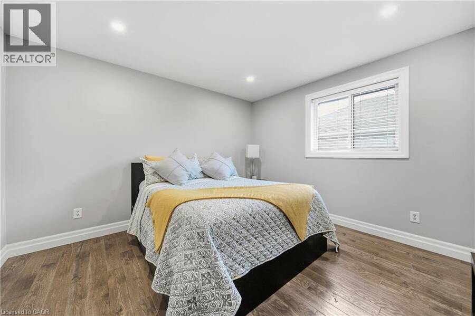
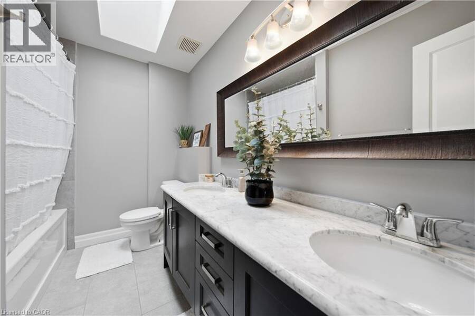
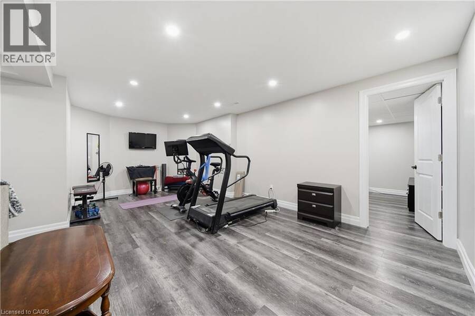
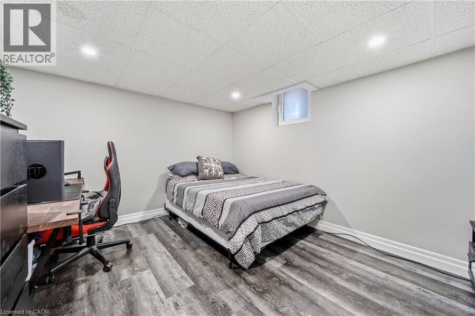
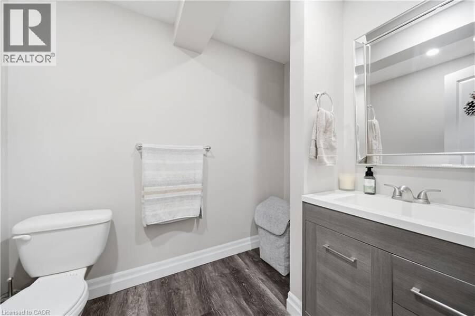
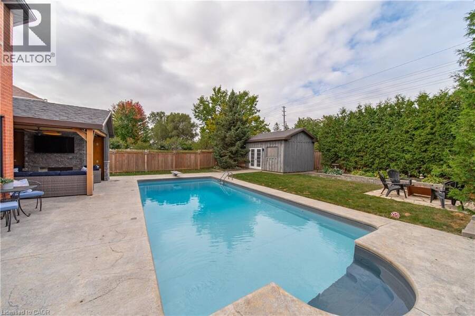
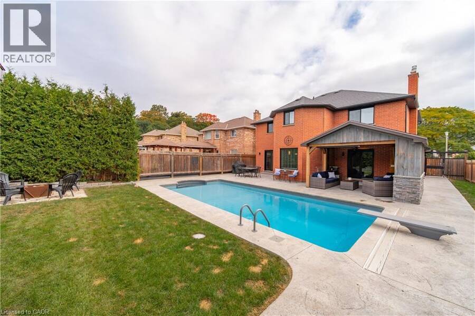
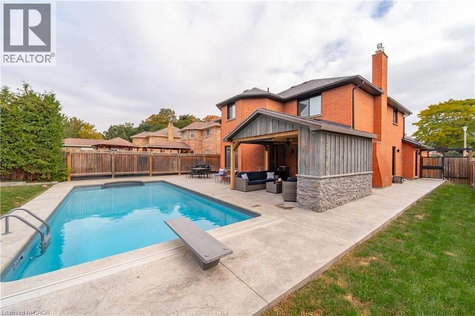
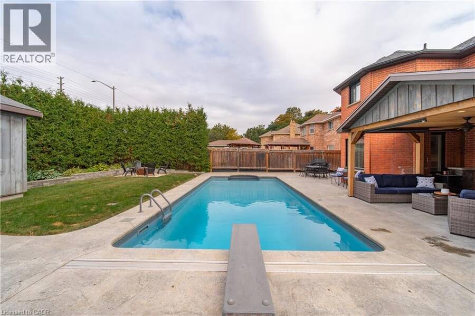
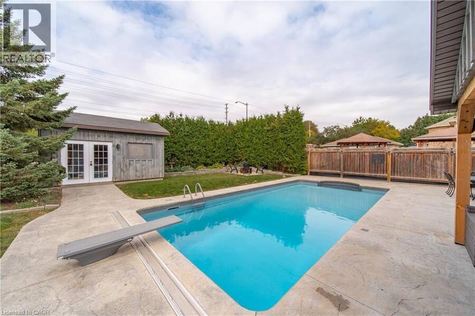
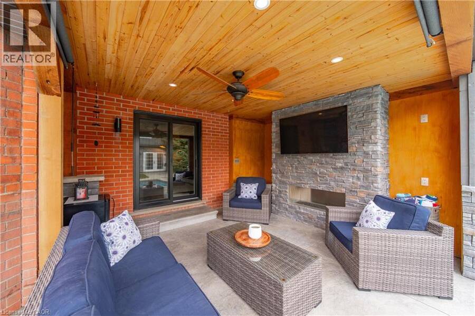
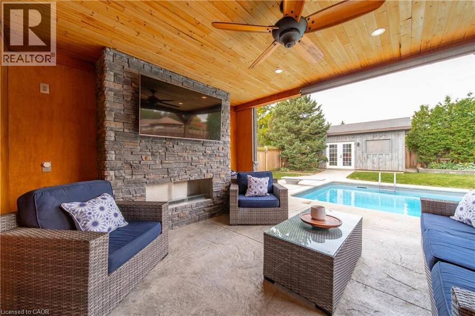
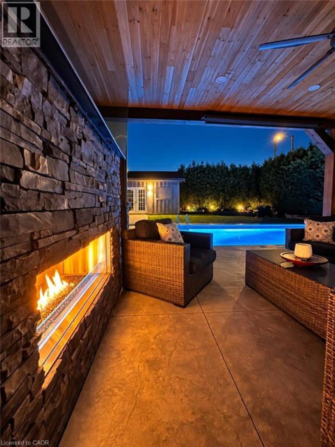
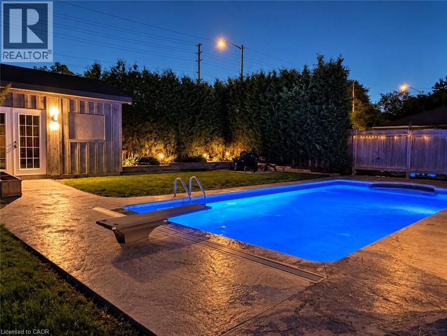
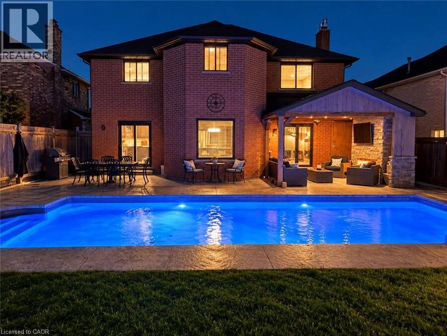
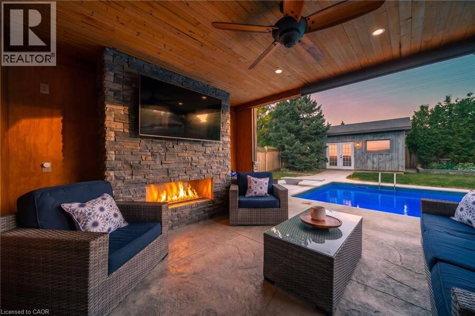
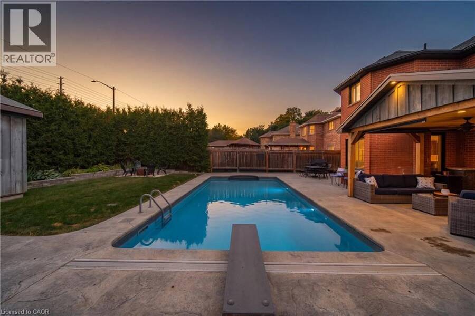
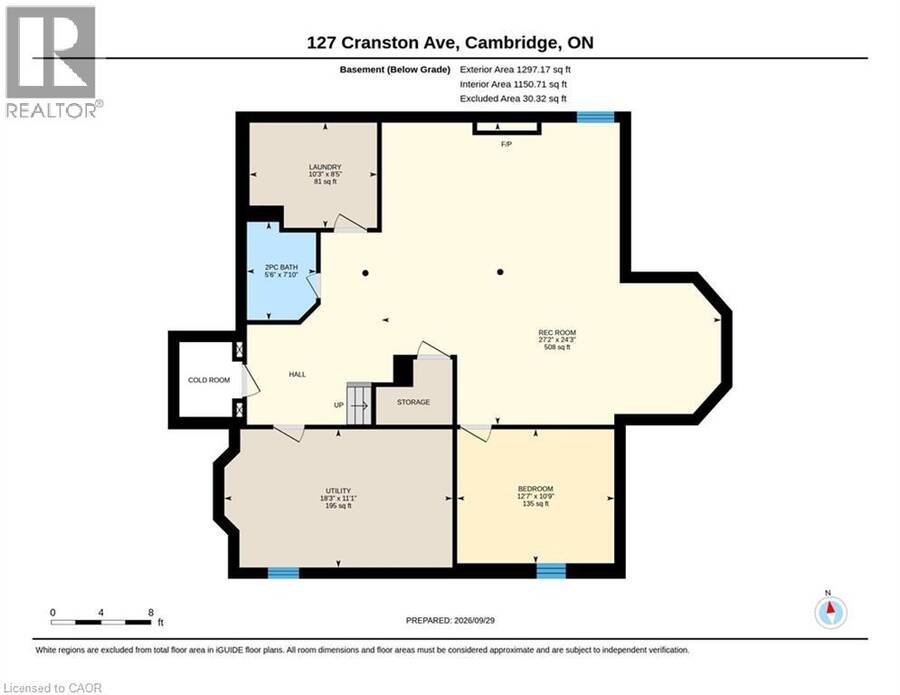
Welcome to 127 Cranston Blvd, Cambridge, an extensively updated family home combining beautiful interior renovations, incredible outdoor living and a highly convenient location. At the heart of the home is the gourmet kitchen, featuring custom Selba cabinetry, a large centre island, stainless-steel appliances and generous storage. Italian porcelain tile flows seamlessly into hand-scraped hardwood, complemented by updated interior doors and trim, a refinished custom staircase, LED pot lighting and upgraded bathrooms. Upstairs offers four bedrooms and two full bathrooms, including a spacious five-piece ensuite. The finished basement provides even more living space with LVP flooring, spray-foam insulation, pot lights, a gas fireplace, recreation and gym areas, an additional bedroom and bathroom. Outside is where this property truly stands apart. The backyard has been transformed into a private resort-style retreat featuring a 38' x 16' in-ground pool with a deep end, diving board, gas heater, LED lighting, and app-controlled OmnLogic system. More than 3,000 sq. ft. of stamped concrete surrounds the pool, while the impressive cabana features Douglas fir timbers, a stone fireplace, TV area, and Napoleon gas fireplace. Major improvements also include updated windows and exterior doors, a triple-wide concrete driveway, 200-amp electrical service, on-demand hot water and a newer furnace. Located in an established Cambridge neighbourhood close to schools, parks, shopping, restaurants, everyday amenities and major commuter routes, 127 Cranston offers an exceptional combination of location, extensive renovations and outstanding indoor-outdoor living. (id:25417)
Open House this Saturday, October 3rd, from 2:00 PM to 4:00 PM and Sunday, October 4th, from 2:00 PM to 4:00 PM.
- Listing ID: 40867071
- Property Type: Single Family
- Year Built: 1990
| Property | |
|---|---|
| Style: | Other |
| Ownership: | Freehold |
| Lot Size: | 0 (Under 1/2 Acre) |
| Parking: | Attached Garage 5 Spaces |
| Building | |
|---|---|
| Type: | Single Family House |
| Appliances: | Dryer, Garage Door Opener, Microwave, Refrigerator, Stove, Washer, Window Coverings and Dishwasher |
| HVAC: | Central Air Conditioning, Fireplace and Forced Air Natural Gas |
| Exterior: | Brick |
| Basement: | Full (Finished) |
| Utilities: | Municipal Water and Municipal Sewage System |
| Location | |
|---|---|
| City: | Cambridge |
| Province: | Ontario |
| Nearby Amenities: | Playground and Schools |
| Community Features: | Community Centre and School Bus |
| Rooms | Level | Dimensions |
|---|---|---|
| 5pc Bathroom | Second level | 7'0'' x 9'11'' |
| 5pc Ensuite bath | Second level | 11'11'' x 13'10'' |
| Primary Bedroom | Second level | 14'10'' x 18'6'' |
| Bedroom | Second level | 10'10'' x 16'0'' |
| Bedroom | Second level | 10'11'' x 13'6'' |
| Bedroom | Second level | 14'10'' x 11'10'' |
| Bedroom | Basement | 10'9'' x 12'7'' |
| Laundry room | Basement | Measurements not available |
| Utility room | Basement | 11'1'' x 18'3'' |
| Recreation room | Basement | 24'3'' x 27'2'' |
| 2pc Bathroom | Basement | 7'10'' x 5'6'' |
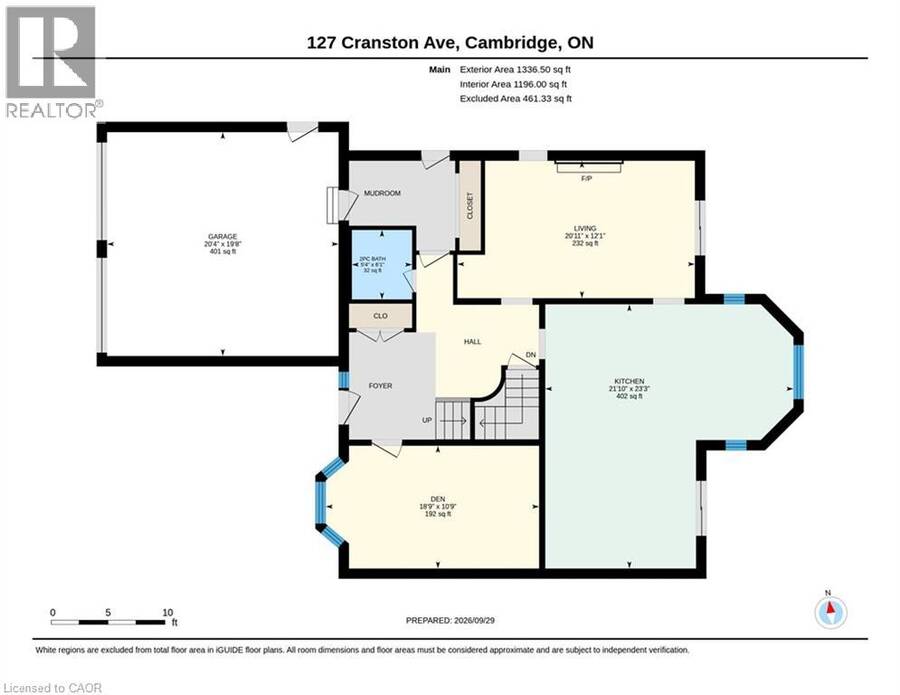
| Den | Main level | 10'9'' x 18'9'' |
| 2pc Bathroom | Main level | 6'1'' x 5'4'' |
| Kitchen | Main level | 23'3'' x 21'10'' |
| Living room | Main level | 12'1'' x 20'11'' |
Book a showing to see this CRANSTON Avenue Home in Cambridge
This property has so much to offer. Book a private showing now, as you do not want to miss out on 127 CRANSTON Avenue in Cambridge, Ontario!
Private Showing Request
Send a request to book a private showing for
.
Please Note: Information you supply in the contact form will be kept fully confidential.
Is this home the right property for you? Start a conversation to find out.
Get Directions to this Property
Not sure where this property is? Get directions to this CRANSTON Avenue Home in Cambridge.


Provided by Bosley Real Estate Ltd.. MLS®, REALTOR®, and the associated logos are trademarks of the Canadian Real Estate Association.

This REALTOR.ca listing content is owned and licensed by REALTOR® members of the Canadian Real Estate Association.
Have questions or need more information about this home? Don't know where to begin? Then, let us connect you with the best real estate agent to guide you.

Inquiries submitted through this website will be responded to by a local sales representative from Royal LePage®.
Start a Conversation by Text
Provide your full name, phone and email to start a conversation by text message.
Please Note: Information you supply in the contact form will be kept fully confidential.
Start a Conversation by Email
Provide your full name and email to start a conversation by email.
Please Note: Information you supply in the contact form will be kept fully confidential.