
1265 DUNBAR ROAD, Cambridge, Ontario N3H 4Z6

$699,999.00
- 3 bedrooms
- 2 bathrooms
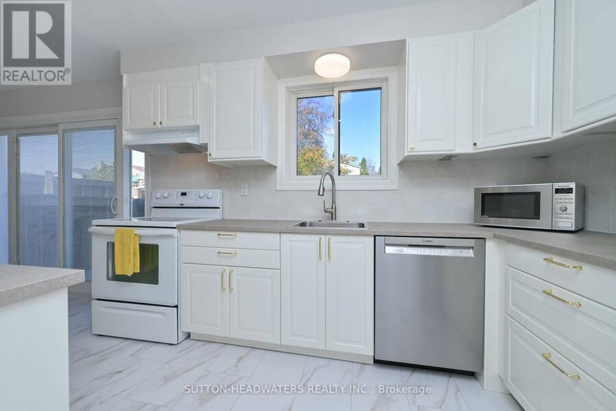
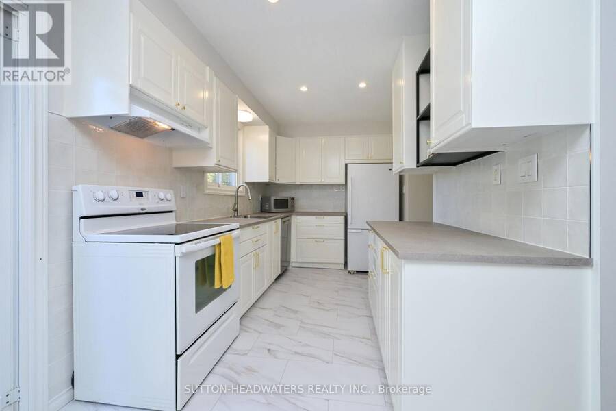
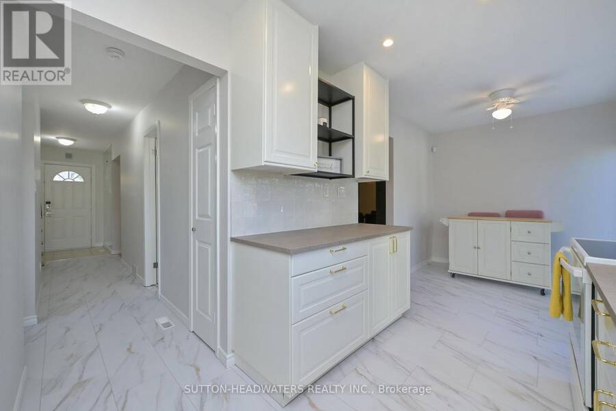
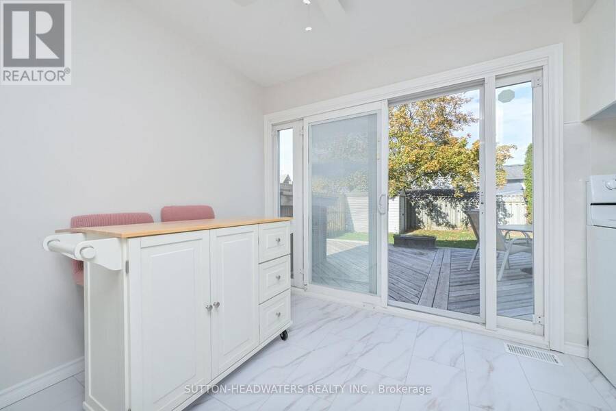
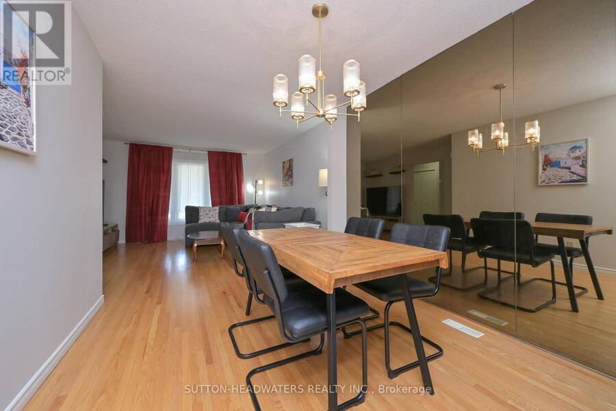
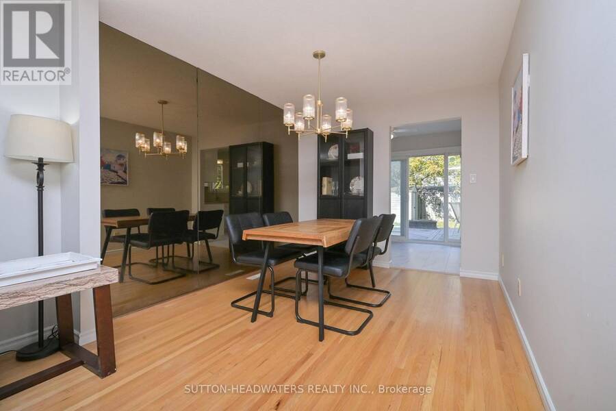
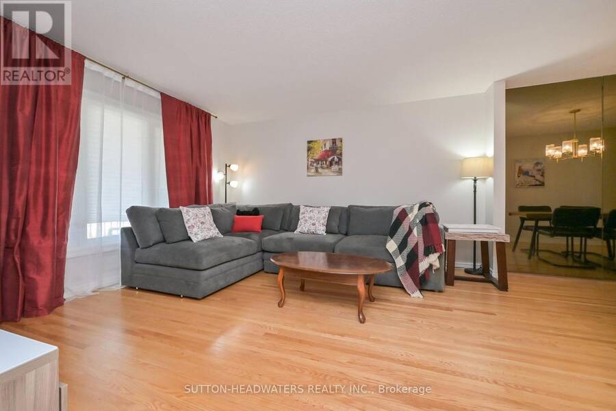
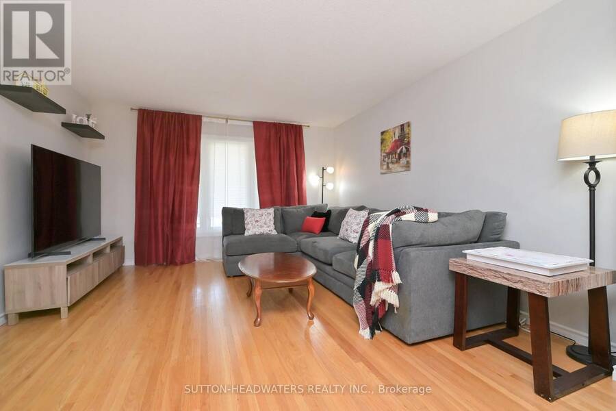
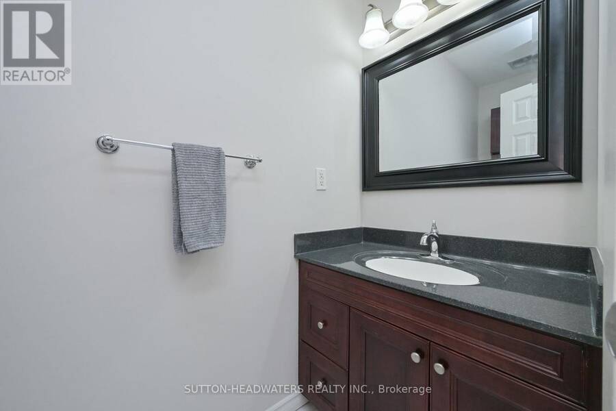
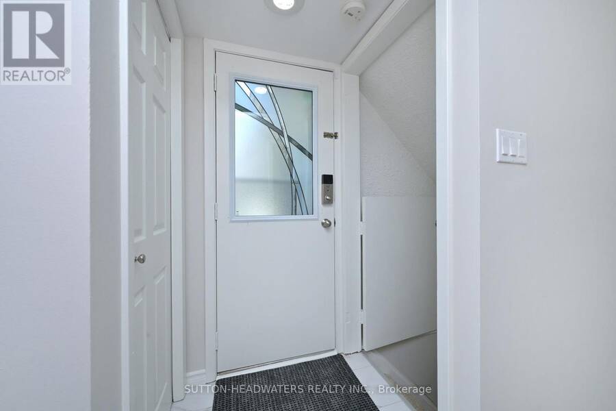
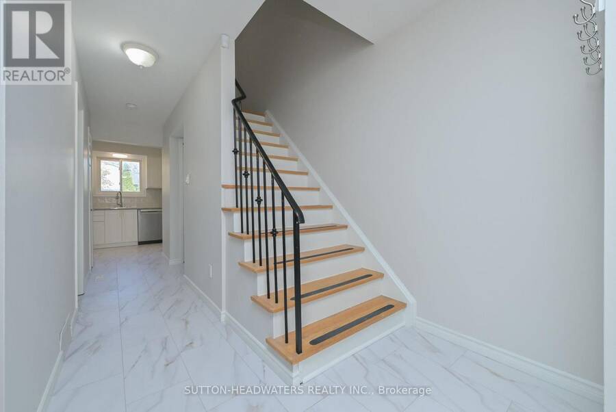
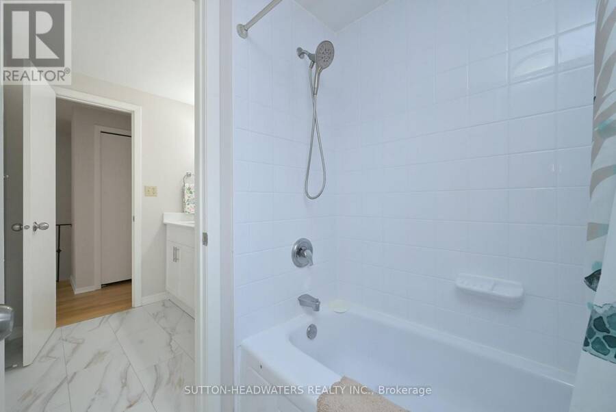
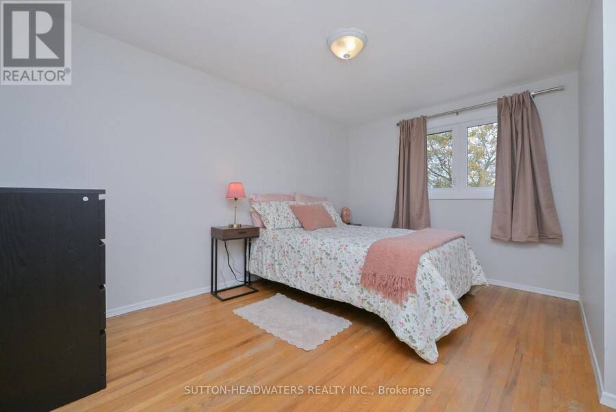
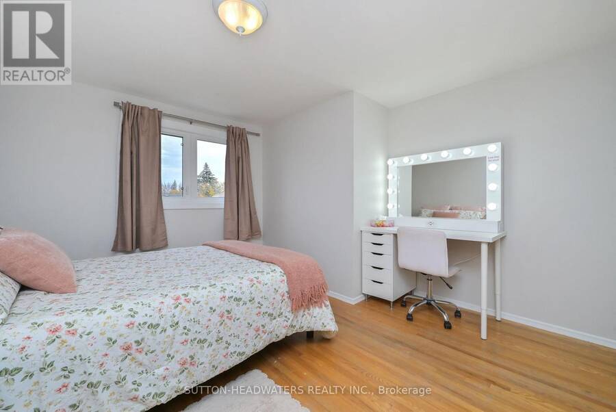
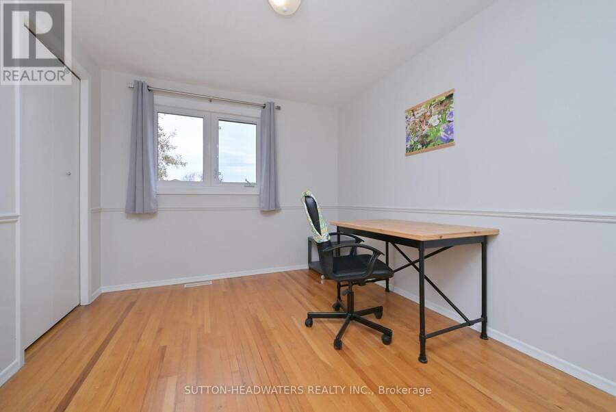
Welcome to Dunbar where this magnificently kept home has been recently improved just for you!!! Improvements in October alone include the main hallway, kitchen & main bath floor tiles, new kitchen cabinetry & counter top, sanded oak flooring in the living/dining rooms & finished with a clear coat, updated lighting & all walls painted on the main floor. To finish the main floor, new doors were installed at the front entrance, pantry & broom closet and new back splash & dishwasher were installed in the kitchen. The upper level was fully painted and new flooring in the bathroom with double sink vanity installed, new lighting and double mirrors finish ... read more
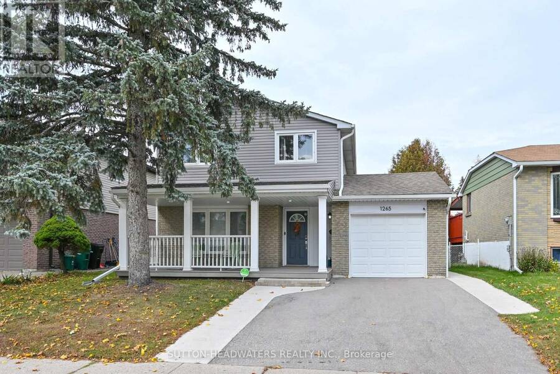
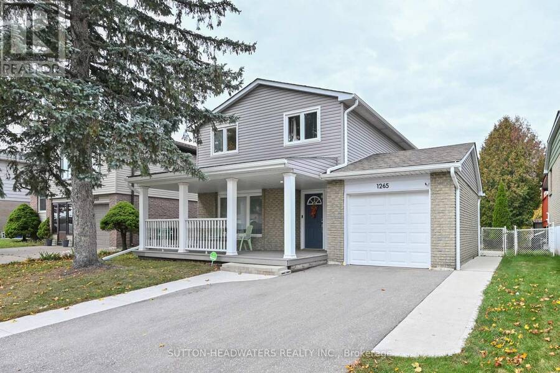
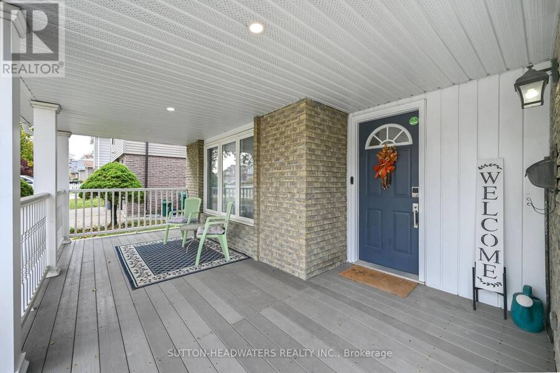
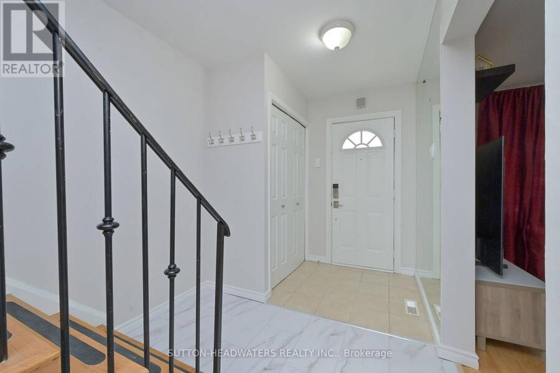
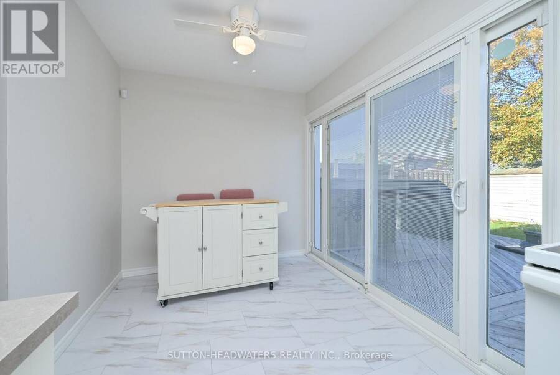
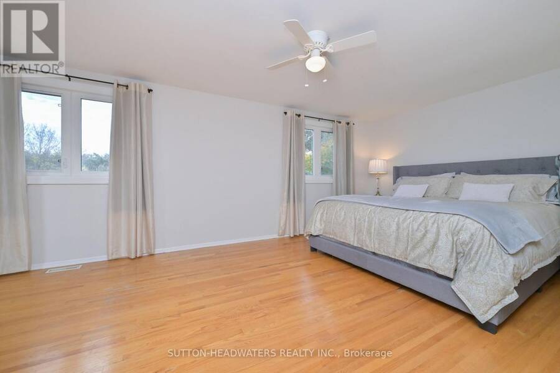
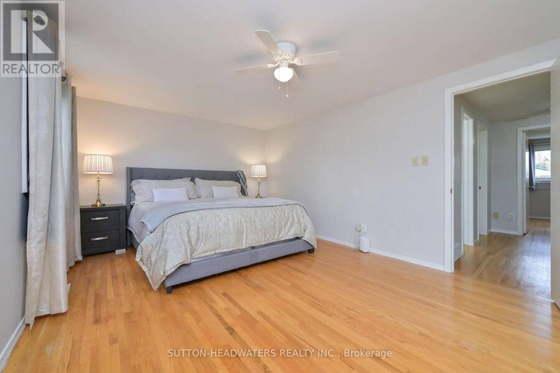
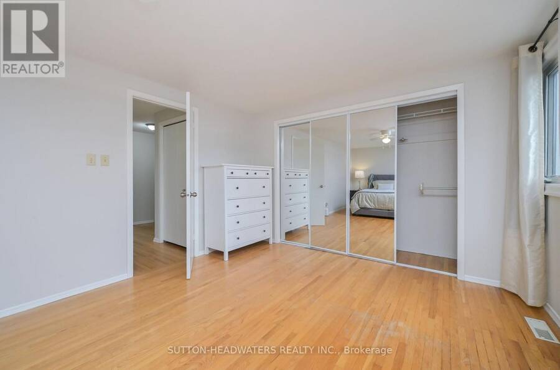
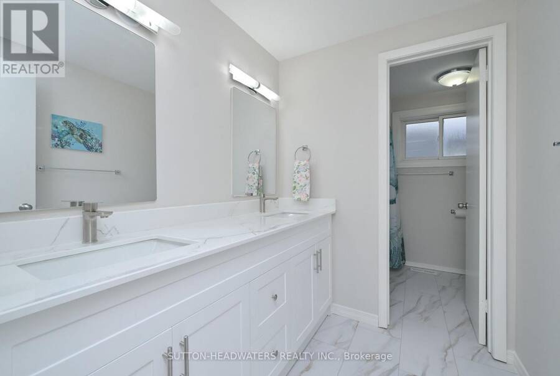
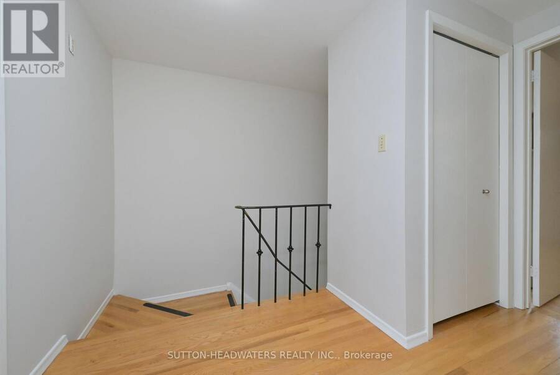
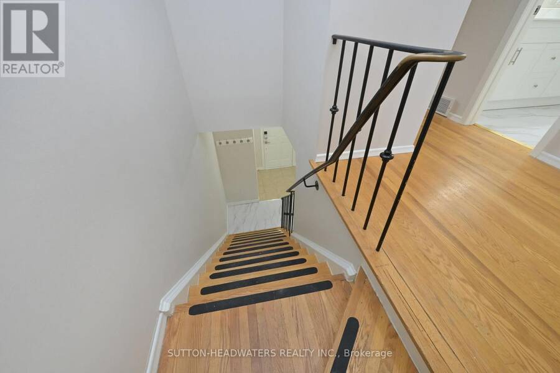
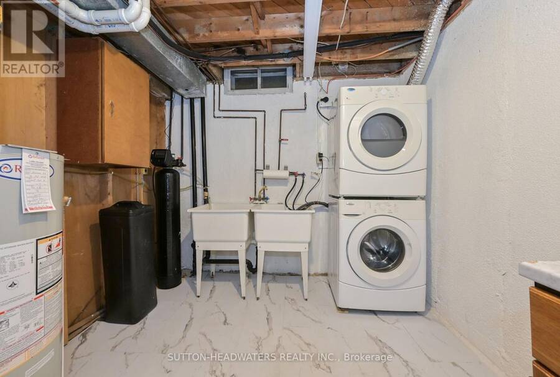
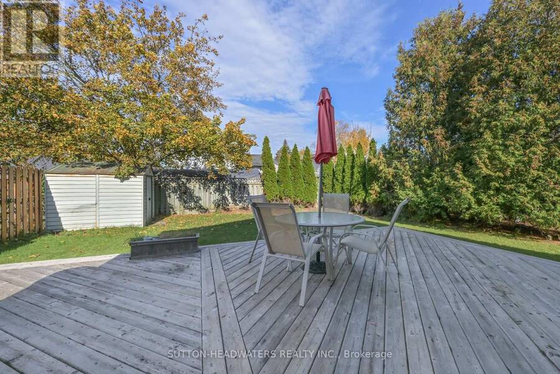
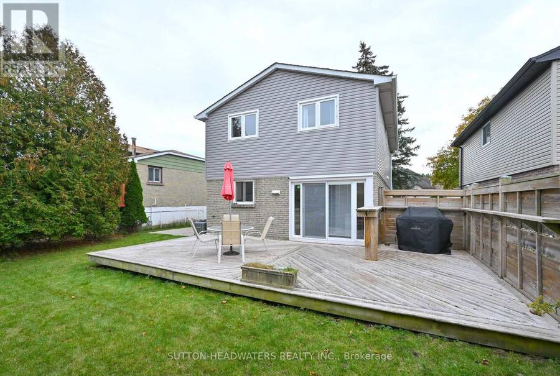
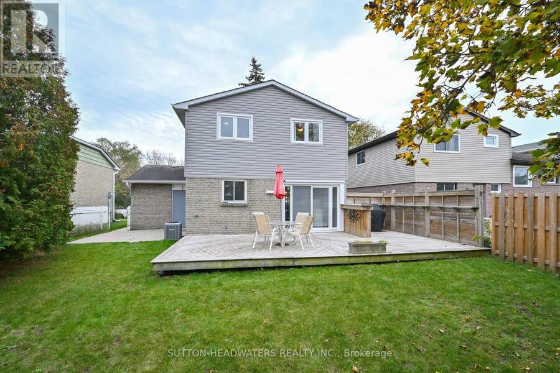
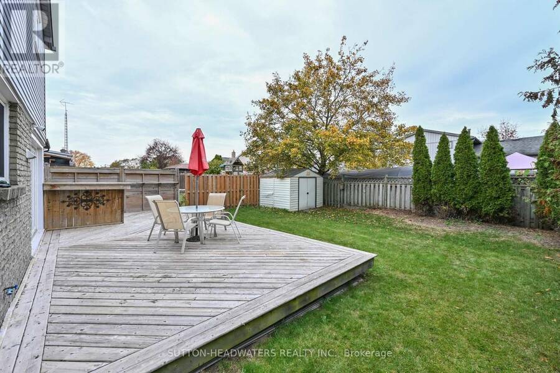
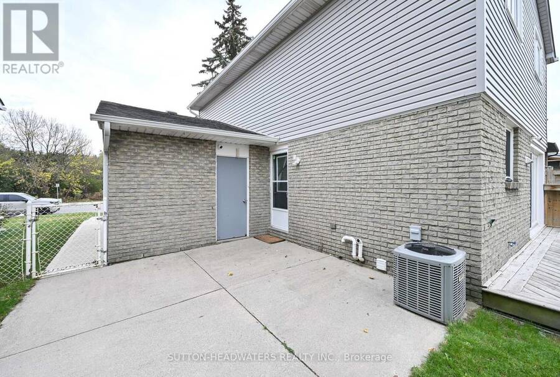
Welcome to Dunbar where this magnificently kept home has been recently improved just for you!!! Improvements in October alone include the main hallway, kitchen & main bath floor tiles, new kitchen cabinetry & counter top, sanded oak flooring in the living/dining rooms & finished with a clear coat, updated lighting & all walls painted on the main floor. To finish the main floor, new doors were installed at the front entrance, pantry & broom closet and new back splash & dishwasher were installed in the kitchen. The upper level was fully painted and new flooring in the bathroom with double sink vanity installed, new lighting and double mirrors finish off the bathroom exquisitely. New mirrored doors were installed in the primary room closet. The lower level utility/laundry room was tiled, painted and a new water softener installed in 2024. The washer and dryer have been stacked with a new clothes folding counter installed. This home is truly "Move In Ready". Outside, the home has been improved over the past 4 years with new vinyl siding, new garage door, new paved driveway & the cement walk ways along both sides of the driveway to the back yard makes parking 2 cars very easy. The security system is owned and will remain. Check out our Open House schedule. Enjoy the very private back yard with large deck and BBQ nook. The included shed will help you store your summer furniture (id:25417)
Open House this Sunday, November 1st, from 2:00 PM to 4:00 PM.
- Listing ID: X14134972
- Property Type: Single Family
| Property | |
|---|---|
| Ownership: | Freehold |
| Lot Size: | 45 by 101.3 FT|under 1/2 Acre |
| Parking: | Attached Garage 3 Spaces |
| Building | |
|---|---|
| Type: | Single Family House |
| Appliances: | Alarm System, Dryer, Washer, Water Treatment and Water Softener |
| HVAC: | Central Air Conditioning, Fireplace and Forced Air Natural Gas |
| Exterior: | Brick and Vinyl Siding |
| Basement: | Full |
| Utilities: | Sanitary Sewer |
| Location | |
|---|---|
| City: | Cambridge |
| Province: | Ontario |
| Nearby Amenities: | Public Transit and Schools |
| Community Features: | School Bus |
| Rooms | Level | Dimensions |
|---|---|---|
| Bedroom | Second level | 3.66 m x 3.05 m |
| Bedroom 2 | Second level | 3.96 m x 4.57 m |
| Primary Bedroom | Second level | 3.96 m x 6.71 m |
| Bathroom | Second level | 3.96 m x 2 m |
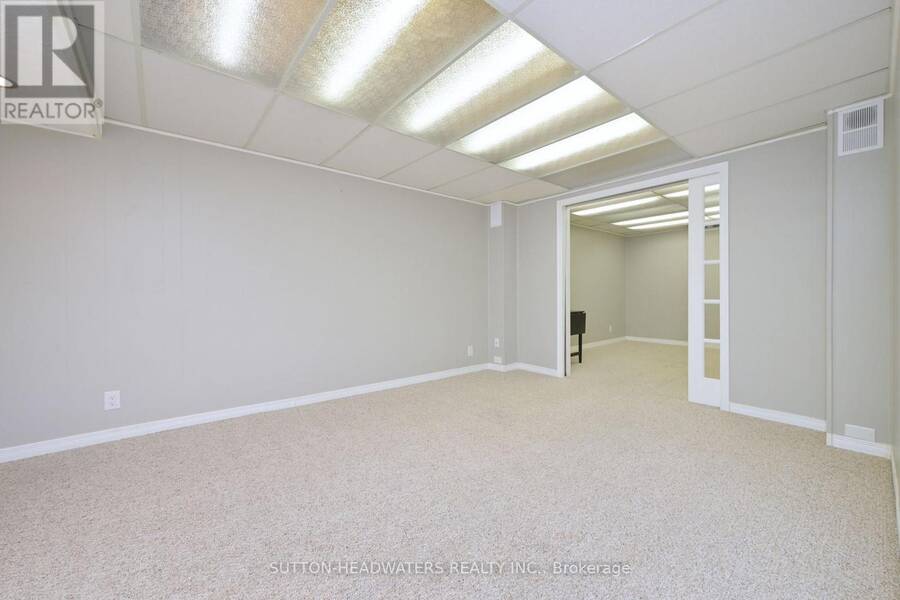
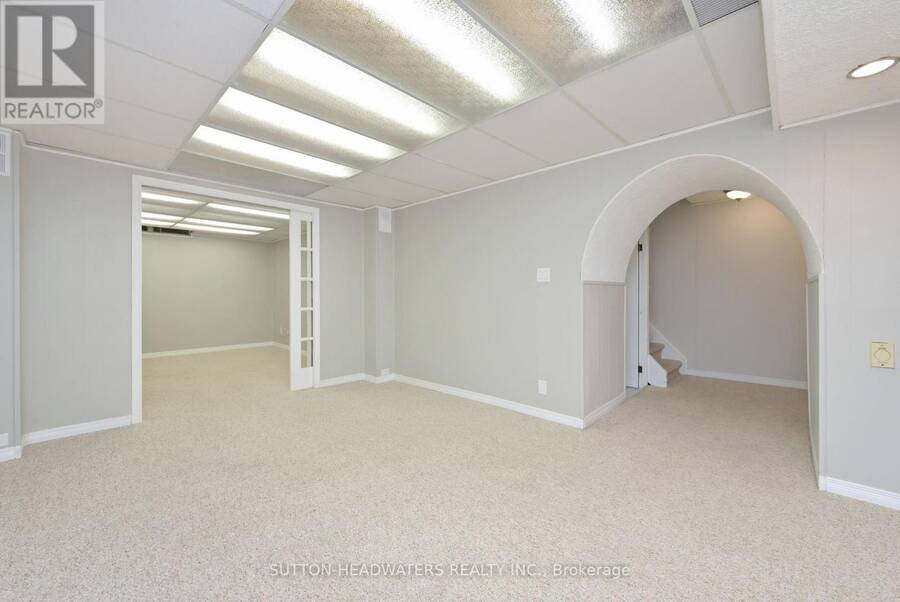
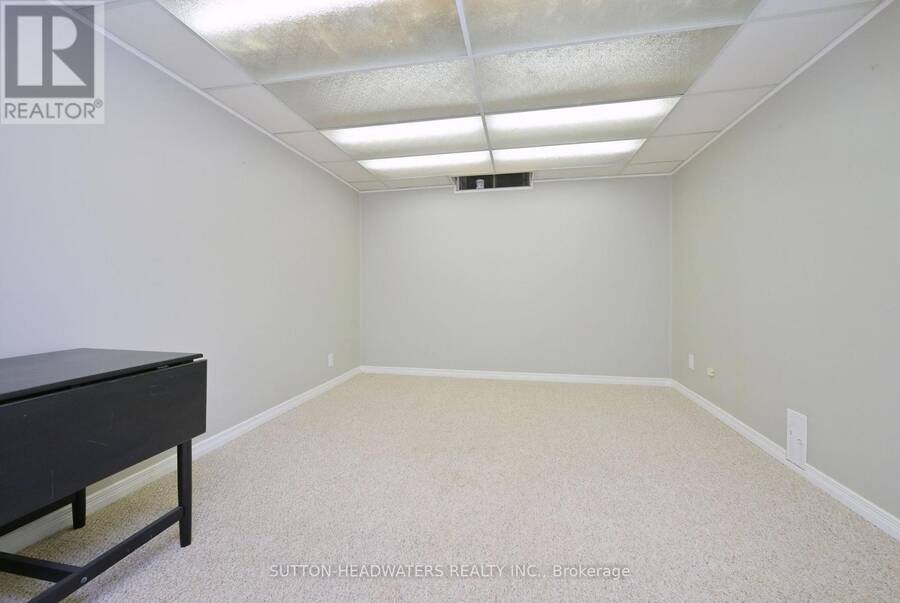
| Games room | Basement | 3.96 m x 5.18 m |
| Utility room | Basement | 2.5 m x 5 m |
| Recreational, Games room | Basement | 4.27 m x 3.96 m |
| Living room | Main level | 4.57 m x 4.88 m |
| Dining room | Main level | 3.66 m x 3.35 m |
| Kitchen | Main level | 7.32 m x 2.74 m |
| Bathroom | Main level | 1.3 m x 2 m |
Book a showing to see this Dunbar Road Home in Cambridge
This property has so much to offer. Book a private showing now, as you do not want to miss out on 1265 DUNBAR ROAD in Cambridge, Ontario!
Private Showing Request
Send a request to book a private showing for
.
Please Note: Information you supply in the contact form will be kept fully confidential.
Is this home the right property for you? Start a conversation to find out.
Get Directions to this Property
Not sure where this property is? Get directions to this Dunbar Road Home in Cambridge.


Provided by SUTTON-HEADWATERS REALTY INC.. MLS®, REALTOR®, and the associated logos are trademarks of the Canadian Real Estate Association.

This REALTOR.ca listing content is owned and licensed by REALTOR® members of the Canadian Real Estate Association.
Have questions or need more information about this home? Don't know where to begin? Then, let us connect you with the best real estate agent to guide you.

Inquiries submitted through this website will be responded to by a local sales representative from Royal LePage®.
Start a Conversation by Text
Provide your full name, phone and email to start a conversation by text message.
Please Note: Information you supply in the contact form will be kept fully confidential.
Start a Conversation by Email
Provide your full name and email to start a conversation by email.
Please Note: Information you supply in the contact form will be kept fully confidential.