
125 SEKURA Crescent Unit# 13, Cambridge, Ontario N1R 8B4


$399,999.00
- 3 bedrooms
- 2 bathrooms
- 1,215 Square Feet
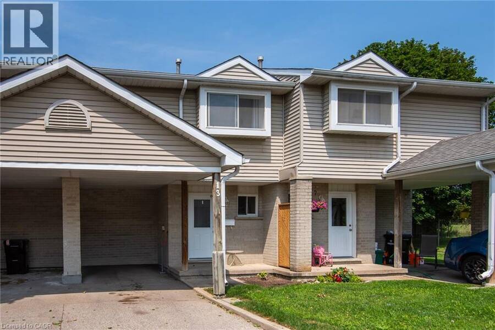
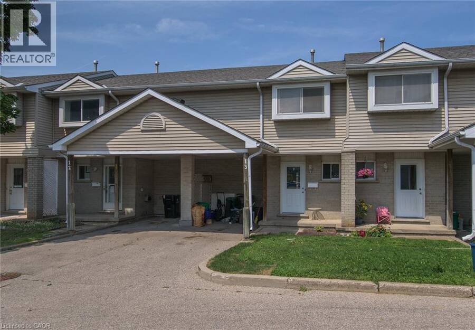
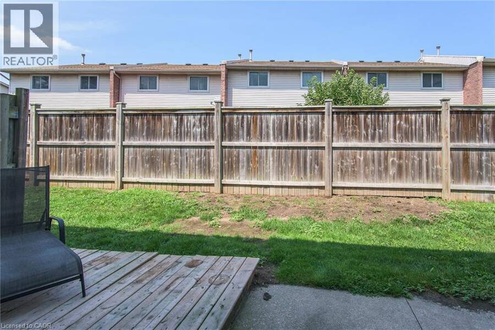
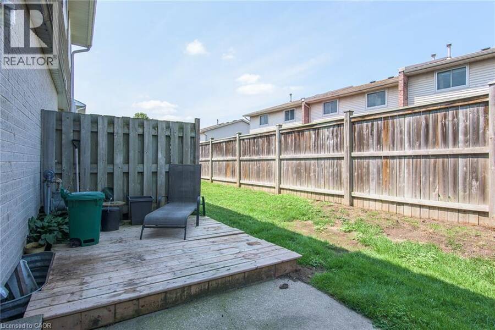
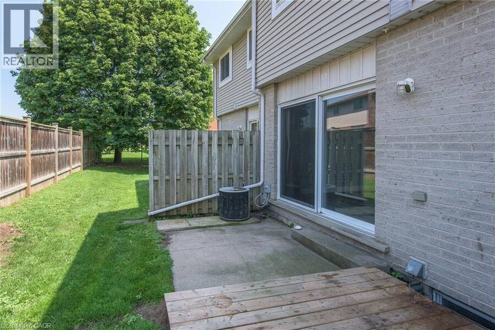
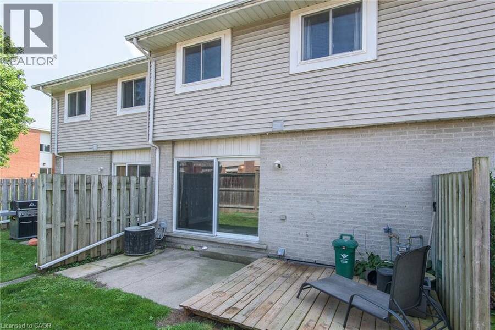
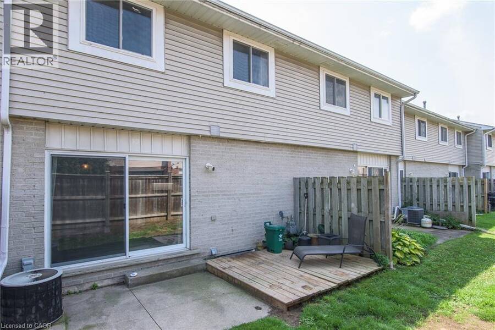
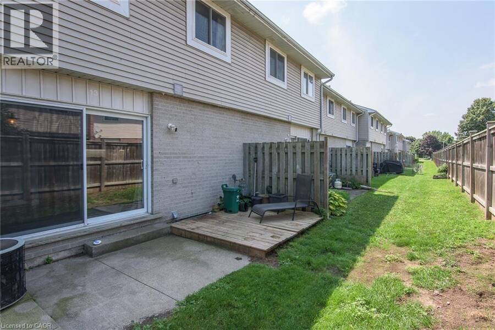
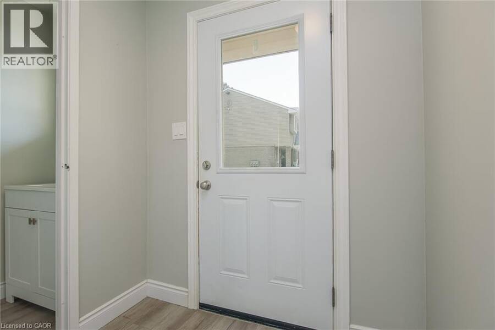
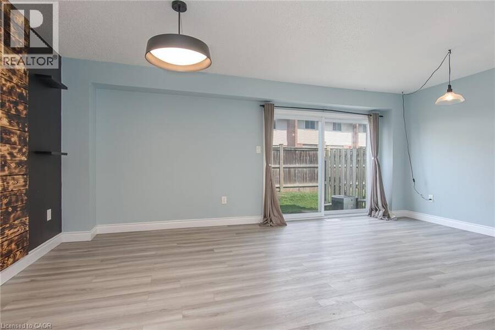
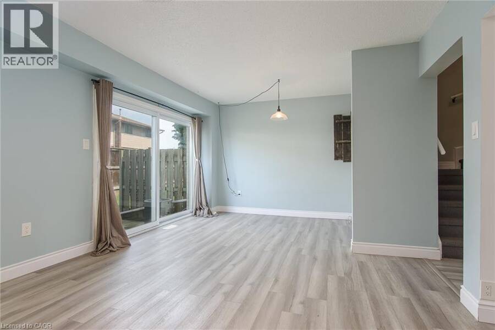
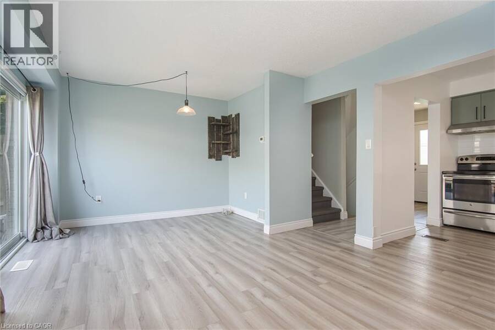
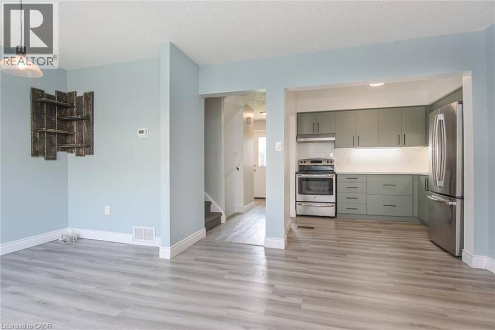
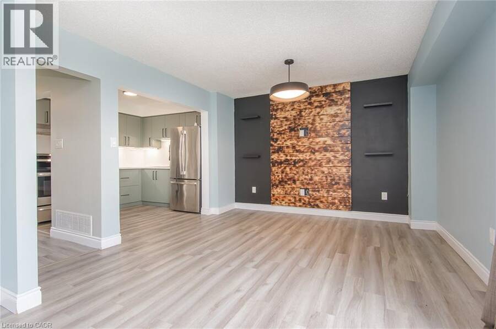
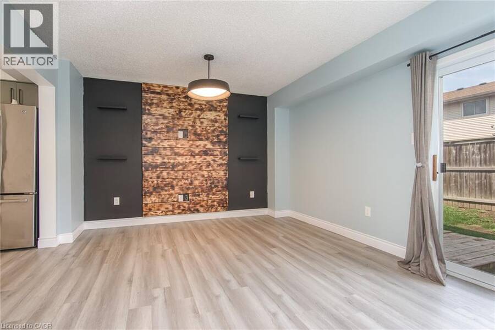
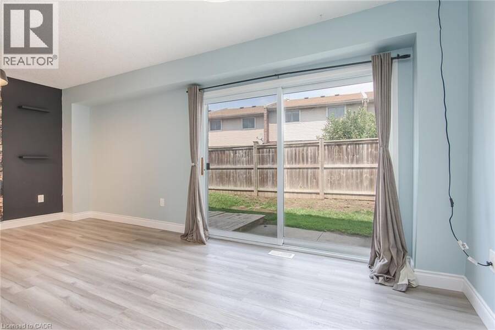
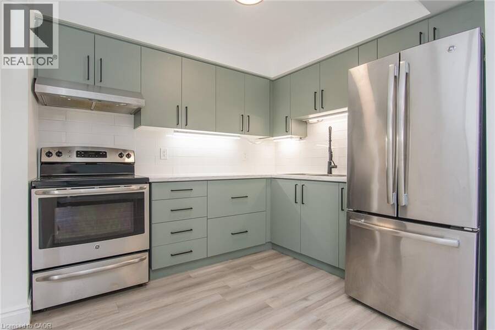
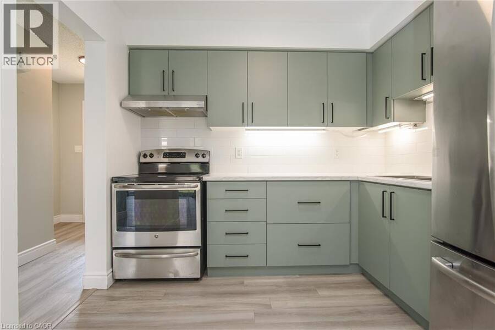
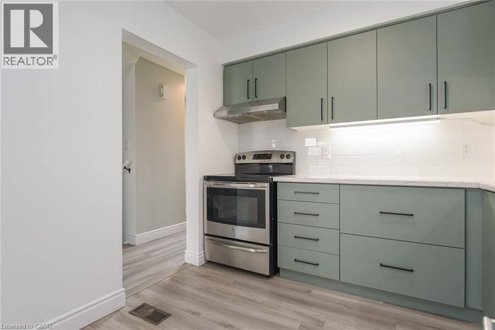
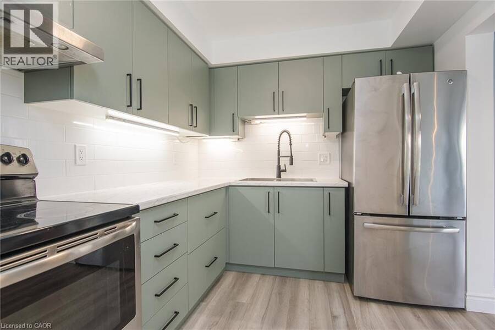
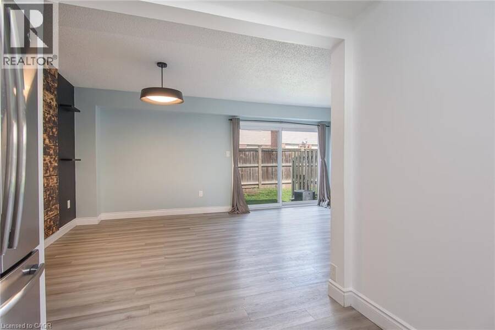
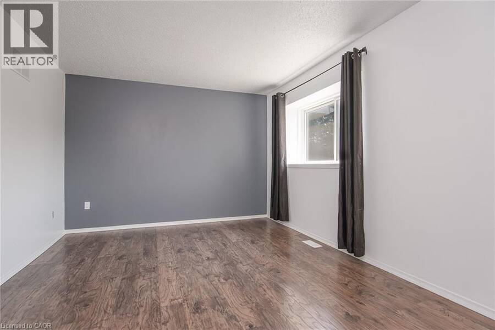
Welcome to 13-125 Sekura Crescent, a beautifully updated townhome offering a perfect blend of modern comfort and exceptional convenience in Cambridge’s highly sought-after, family-friendly Northview neighbourhood. The main level is a bright and airy, open living and dining area, distinguished by a striking, full-height feature wall. A large sliding glass doors lead directly to your backyard. This outdoor oasis is ideal for relaxing or grilling. Retaining the open flow, the well-appointed kitchen boasts updated sage-green shaker cabinets, stainless steel appliances, a white tiled backsplash, and light-coloured countertops. Upstairs you will find ... read more
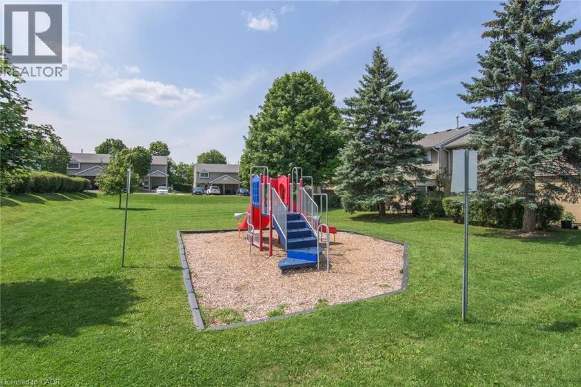
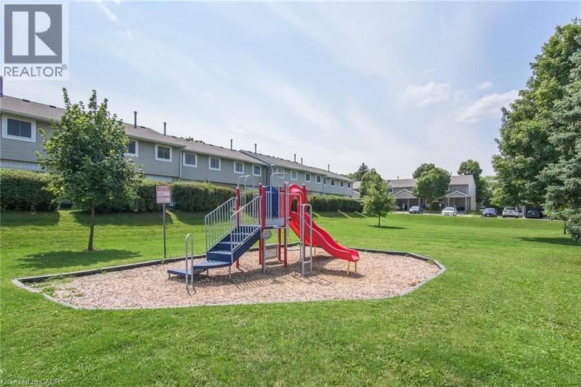
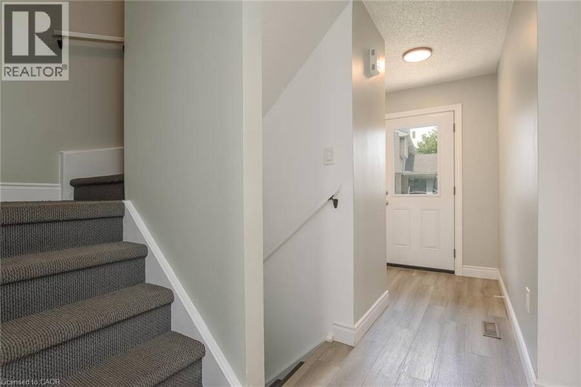
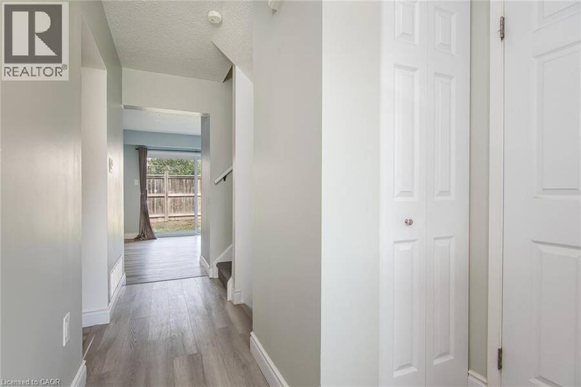
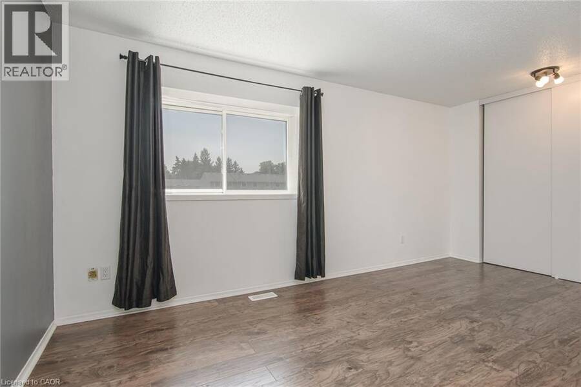
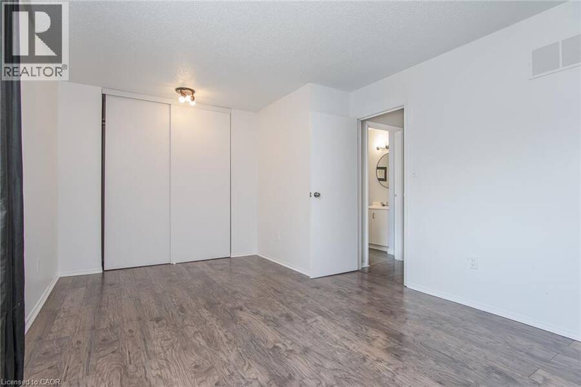
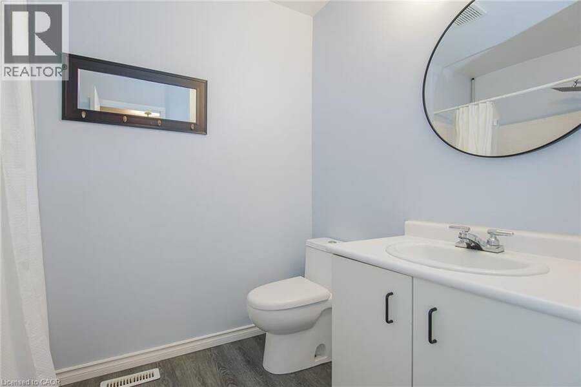
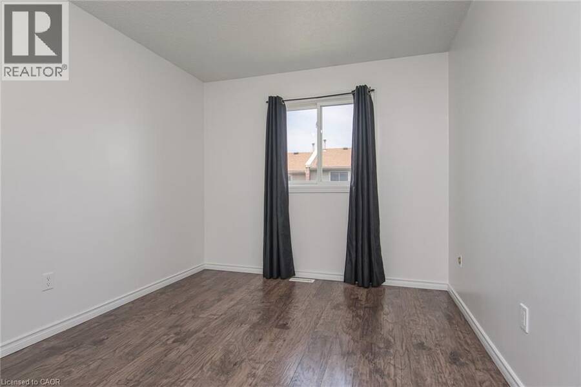
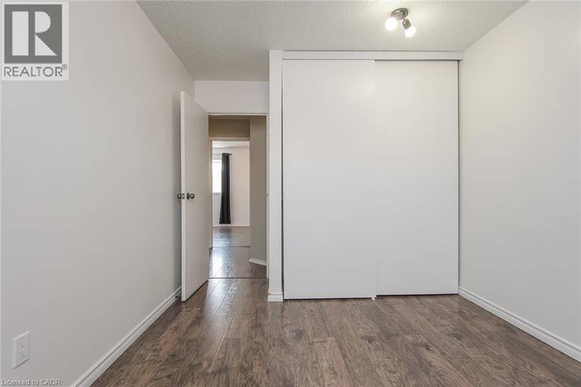
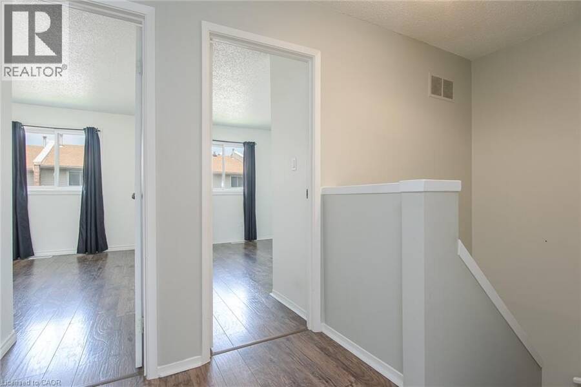
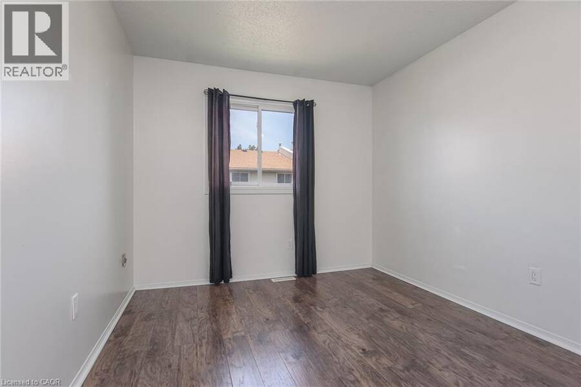
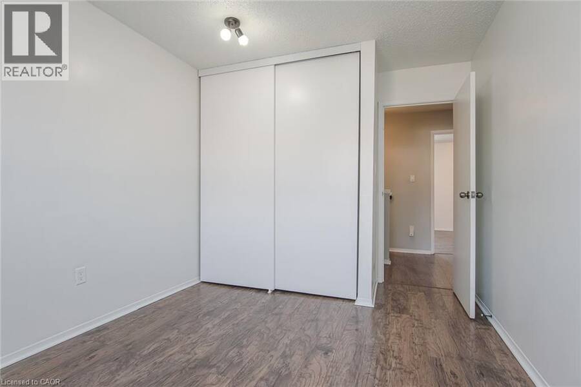
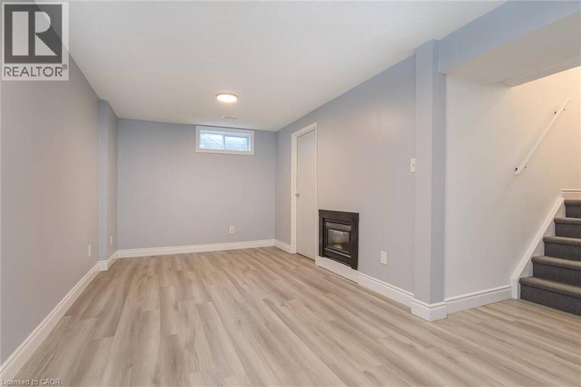
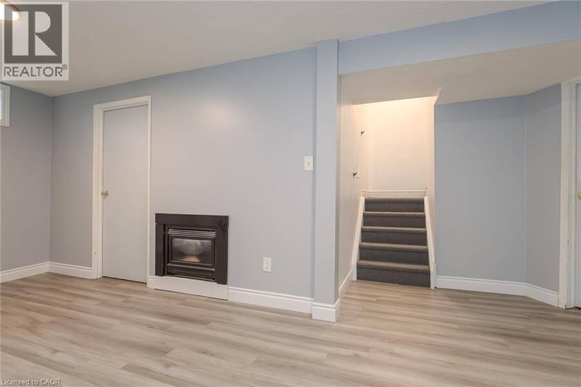
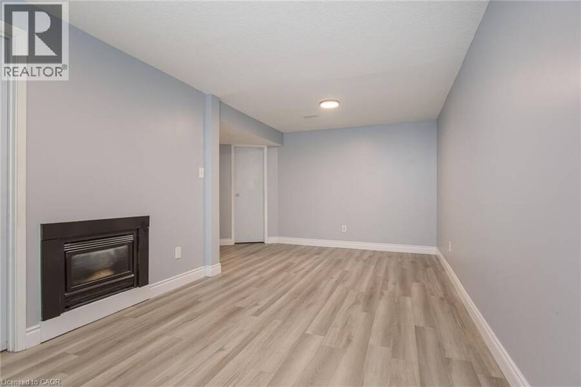
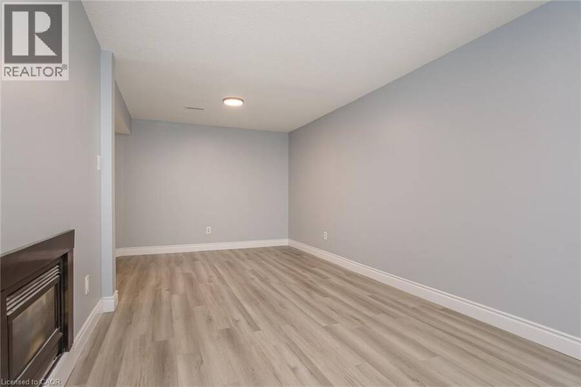
Welcome to 13-125 Sekura Crescent, a beautifully updated townhome offering a perfect blend of modern comfort and exceptional convenience in Cambridge’s highly sought-after, family-friendly Northview neighbourhood. The main level is a bright and airy, open living and dining area, distinguished by a striking, full-height feature wall. A large sliding glass doors lead directly to your backyard. This outdoor oasis is ideal for relaxing or grilling. Retaining the open flow, the well-appointed kitchen boasts updated sage-green shaker cabinets, stainless steel appliances, a white tiled backsplash, and light-coloured countertops. Upstairs you will find three generously sized bedrooms with a full bathroom. Head down to the fully finished basement to discover a fantastic extended living space anchored by a cozy gas fireplace, providing the ultimate spot for entertaining, movie nights, or simply relaxing after a long day. You can enjoy year-round energy-efficient comfort with complete peace of mind thanks to the BRAND NEW FURNACE and CENTRAL AIR CONDITIONING! ( 5 YEAR WARRANTY, 10 IF BUYER REGISTERS THEM). Centrally situated between Hespeler Road and Franklin Boulevard, this location is a commuter's dream with immediate access to major arteries and highways for a quick, stress-free drive. You are also just minutes away from a wide variety of extensive grocery stores, retail shopping, and dining options. Perfect for families, the home is surrounded by excellent local schools and is incredibly close to green spaces, including Gordon Chaplin Park and the Cambridge Sports Park. OPEN HOUSE: SATURDAY SEPTEMBER 19TH 2-4 PM SUNDAY SEPTEMBER 20TH 11 AM - 1PM BOOK YOUR SHOWING TODAY! (id:25417)
Open House this Saturday, September 19th, from 2:00 PM to 4:00 PM.
- Listing ID: 40863799
- Property Type: Single Family
- Year Built: 1989
| Property | |
|---|---|
| Style: | Other |
| Ownership: | Condo Corporation $367.00 / Monthly |
| Lot Size: | 0 (Under 1/2 Acre) |
| Parking: | Carport 2 Spaces |
| Building | |
|---|---|
| Type: | Single Family Row / Townhouse |
| Appliances: | Hood Fan, Refrigerator, Stove, Washer, Window Coverings and Dryer |
| HVAC: | Central Air Conditioning, Fireplace and Forced Air Natural Gas |
| Exterior: | Aluminum Siding, Brick and Other |
| Basement: | Full (Finished) |
| Utilities: | Municipal Sewage System |
| Location | |
|---|---|
| City: | Cambridge |
| Province: | Ontario |
| Nearby Amenities: | Park, Playground, Public Transit, Schools and Shopping |
| Community Features: | Quiet Area |
| Rooms | Level | Dimensions |
|---|---|---|
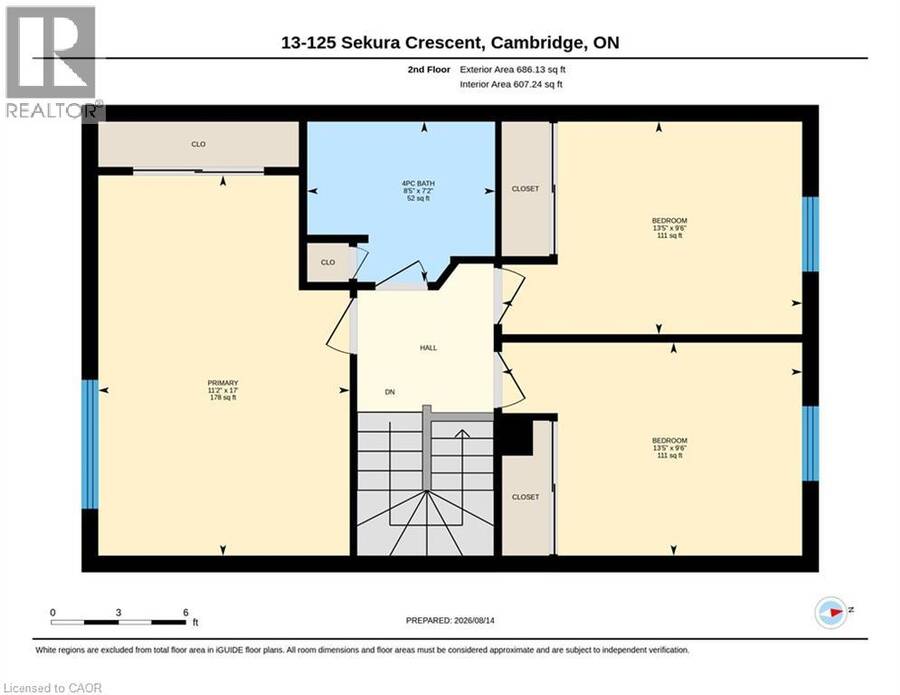
| Primary Bedroom | Second level | 17'0'' x 11'2'' |
| Bedroom | Second level | 9'6'' x 13'5'' |
| Bedroom | Second level | 9'6'' x 13'5'' |
| 4pc Bathroom | Second level | 7'2'' x 8'5'' |
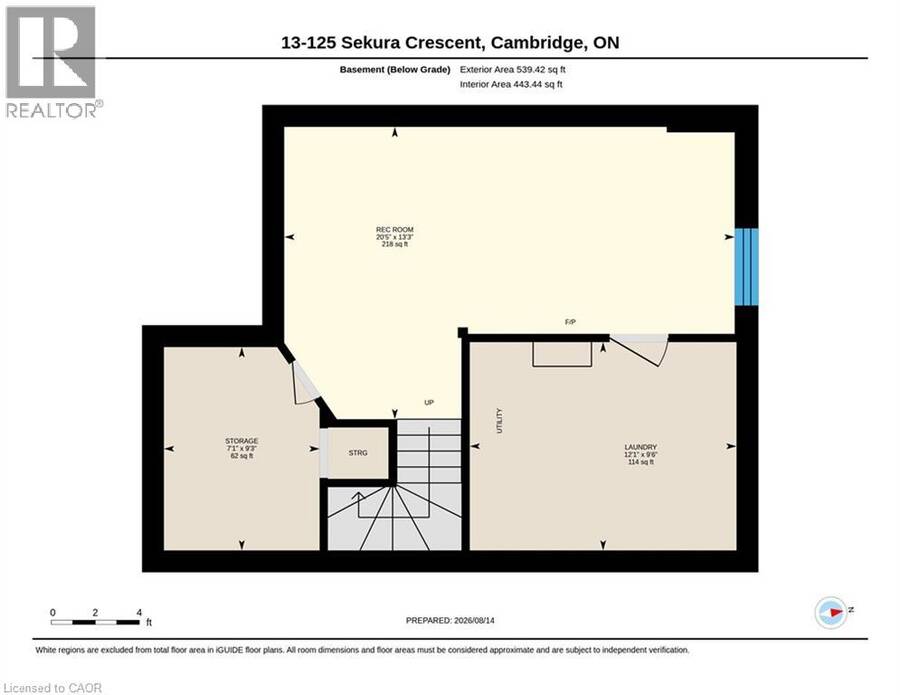
| Storage | Basement | 9'3'' x 7'1'' |
| Recreation room | Basement | 13'3'' x 20'5'' |
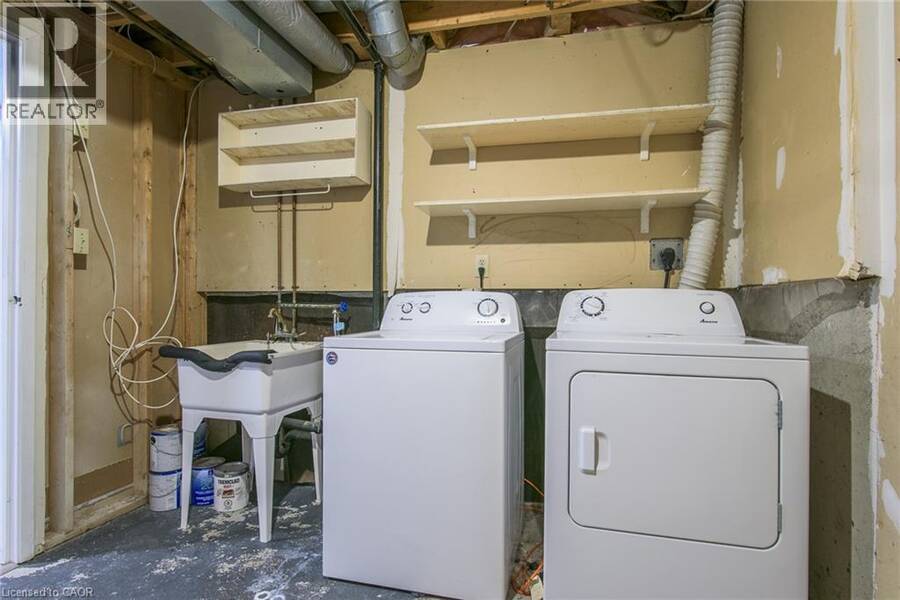
| Laundry room | Basement | 9'6'' x 12'1'' |
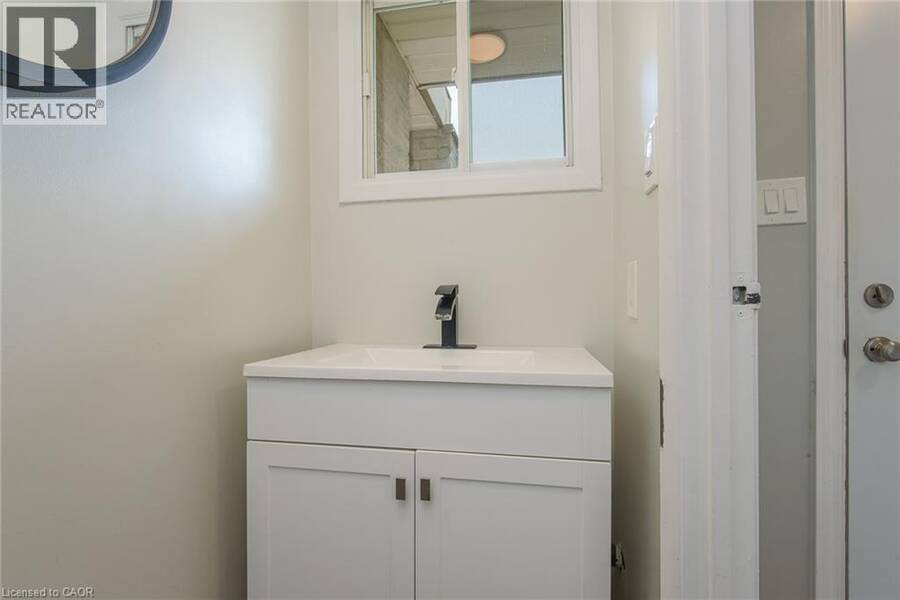
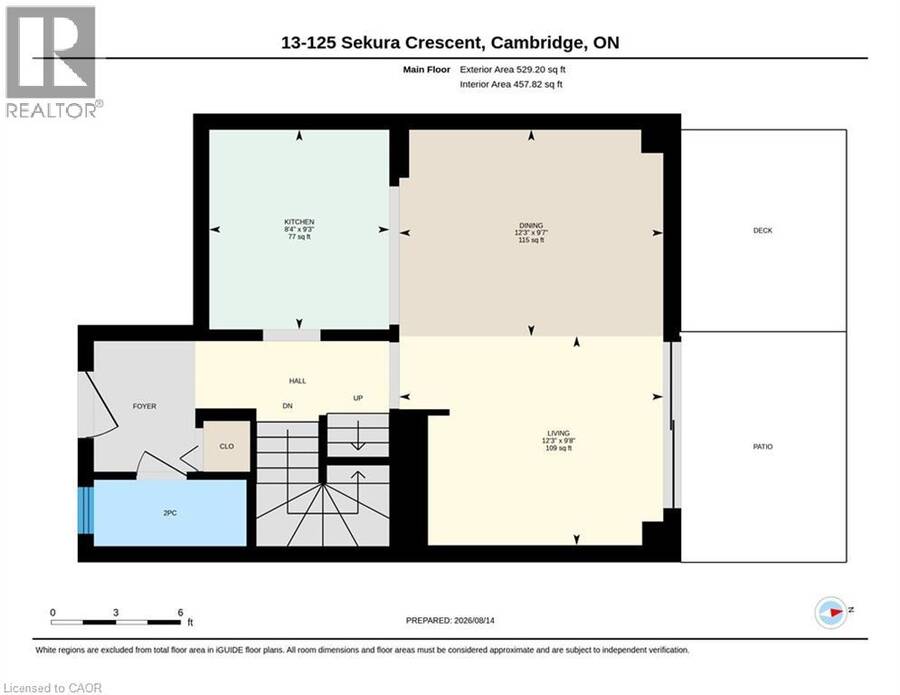
| 2pc Bathroom | Main level | 3'1'' x 7'1'' |
| Living room | Main level | 9'8'' x 12'3'' |
| Kitchen | Main level | 9'3'' x 8'4'' |
| Dining room | Main level | 9'7'' x 12'3'' |
Book a showing to see this SEKURA Crescent Condo in Cambridge
This property has so much to offer. Book a private showing now, as you do not want to miss out on 125 SEKURA Crescent Unit# 13 in Cambridge, Ontario!
Private Showing Request
Send a request to book a private showing for
.
Please Note: Information you supply in the contact form will be kept fully confidential.
Is this condo the right property for you? Start a conversation to find out.
Get Directions to this Property
Not sure where this property is? Get directions to this SEKURA Crescent Condo in Cambridge.


Provided by RE/MAX Twin City Realty Inc.. MLS®, REALTOR®, and the associated logos are trademarks of the Canadian Real Estate Association.

This REALTOR.ca listing content is owned and licensed by REALTOR® members of the Canadian Real Estate Association.
Have questions or need more information about this condo? Don't know where to begin? Then, let us connect you with the best real estate agent to guide you.

Inquiries submitted through this website will be responded to by a local sales representative from Royal LePage®.
Start a Conversation by Text
Provide your full name, phone and email to start a conversation by text message.
Please Note: Information you supply in the contact form will be kept fully confidential.
Start a Conversation by Email
Provide your full name and email to start a conversation by email.
Please Note: Information you supply in the contact form will be kept fully confidential.