
123 - 25 CONCESSION STREET, Cambridge, Ontario N1R 2G6

$599,900.00
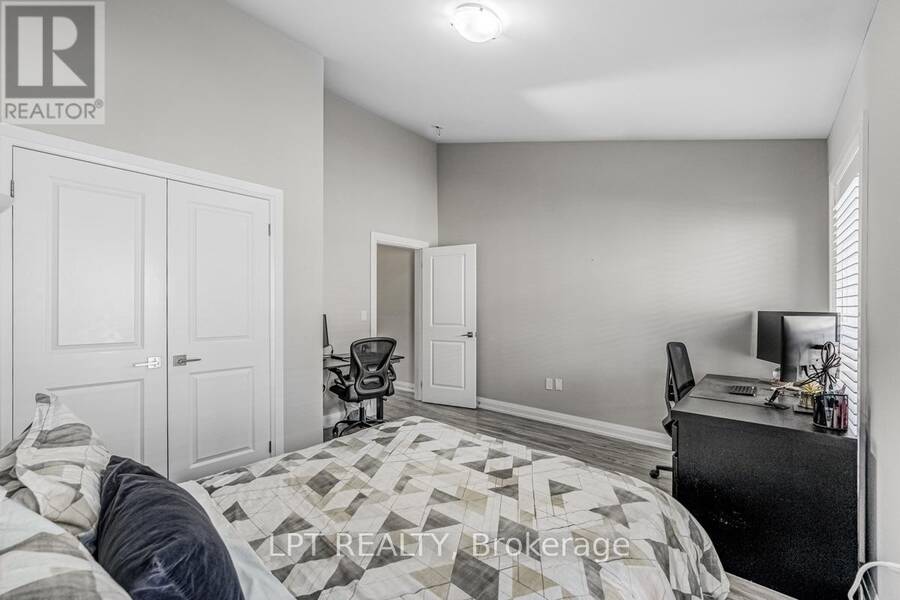
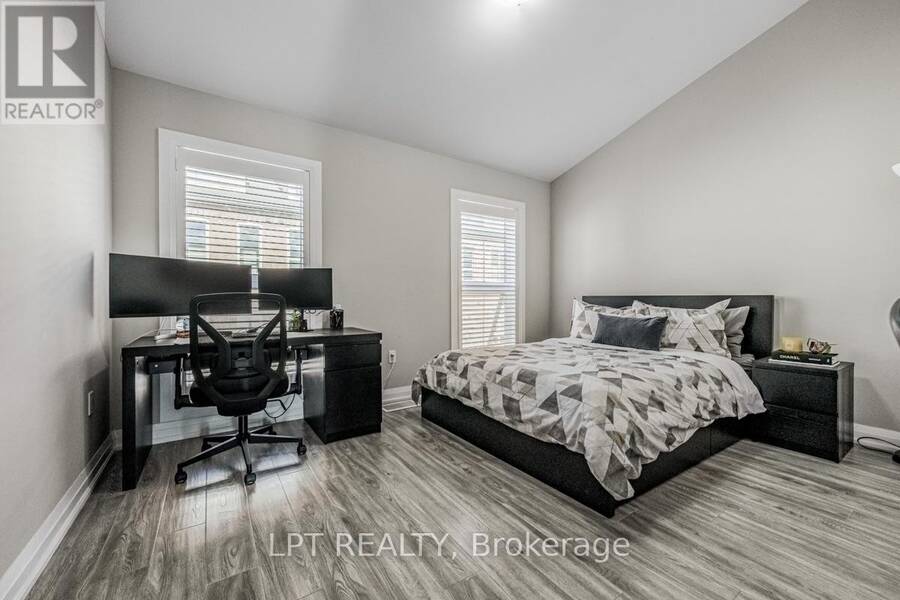
- 2 bedrooms
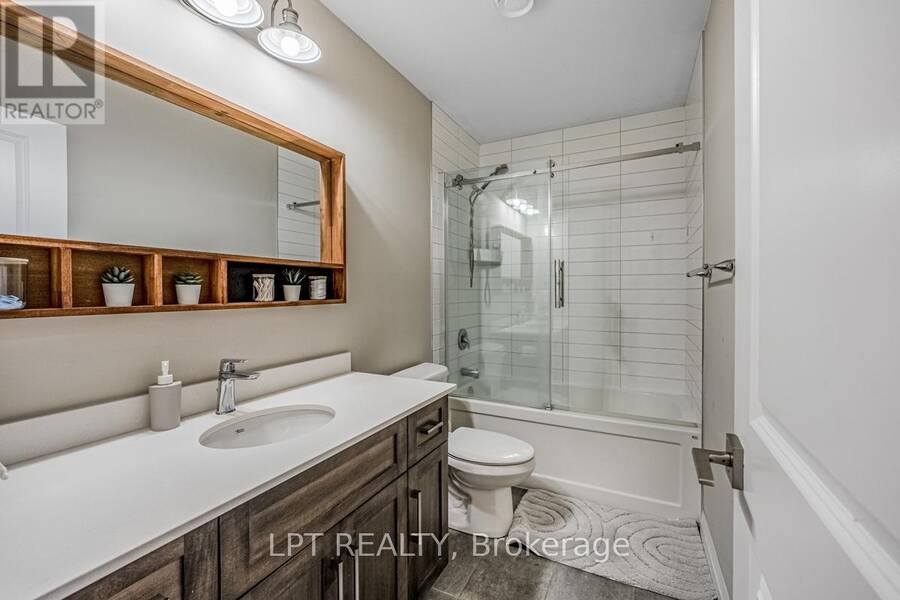
- 2 bathrooms
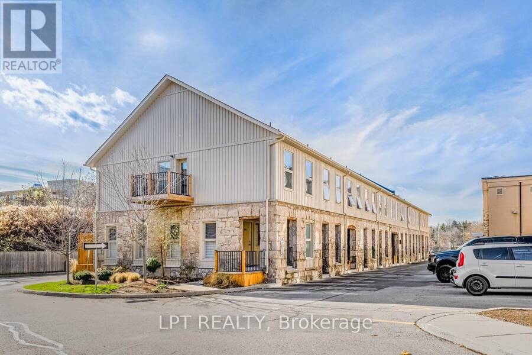
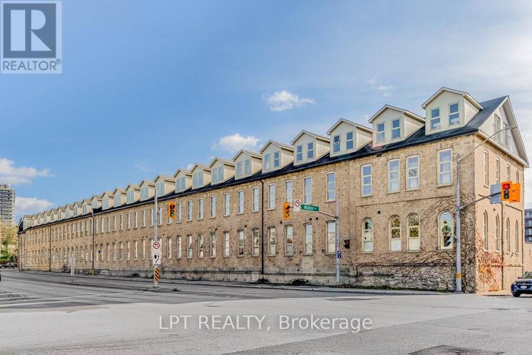
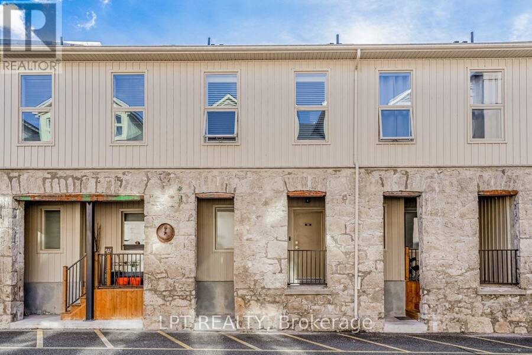
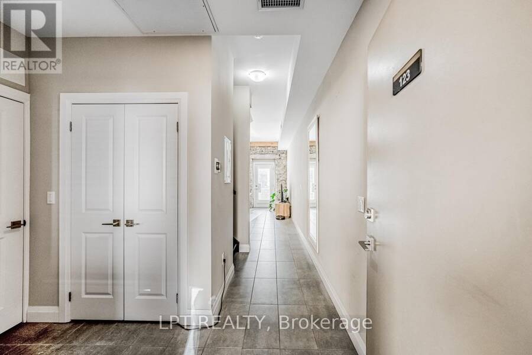
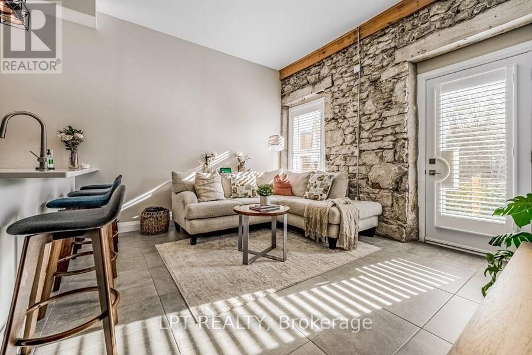
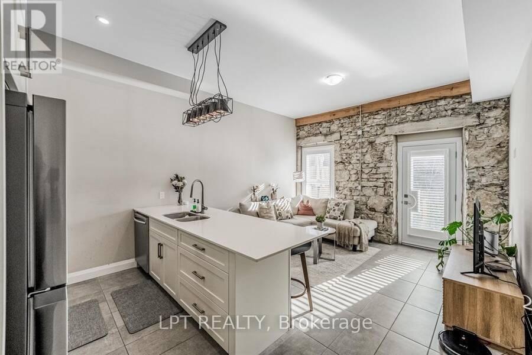
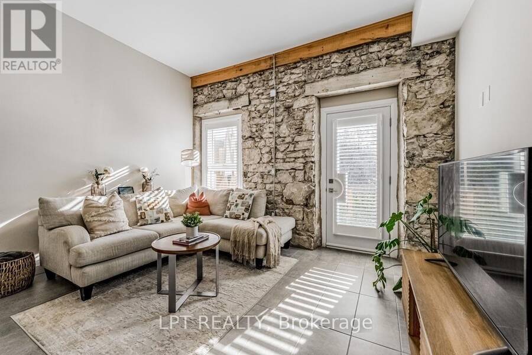
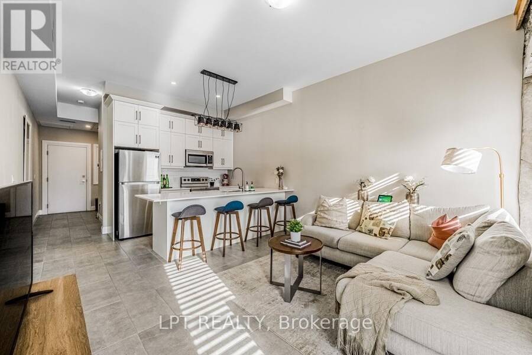
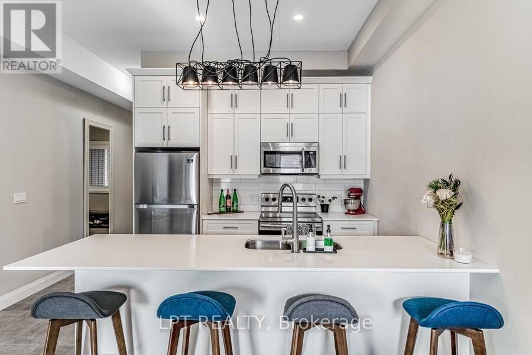
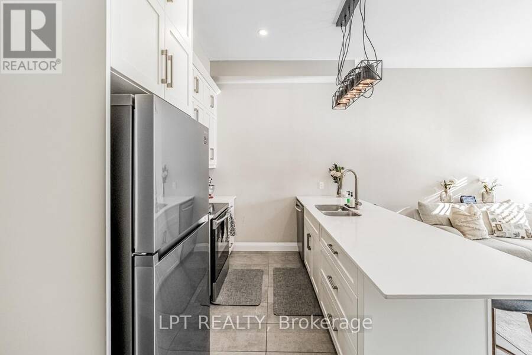
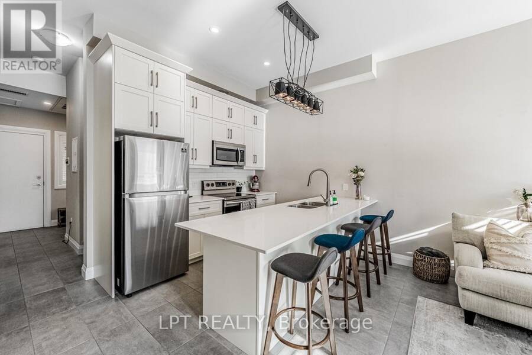
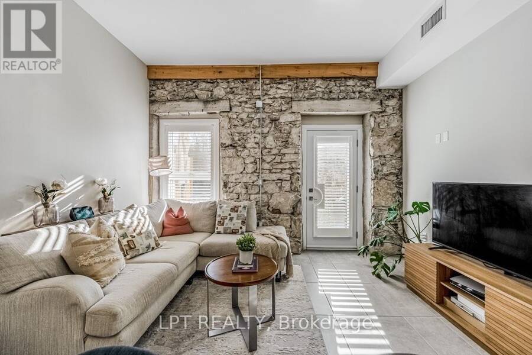
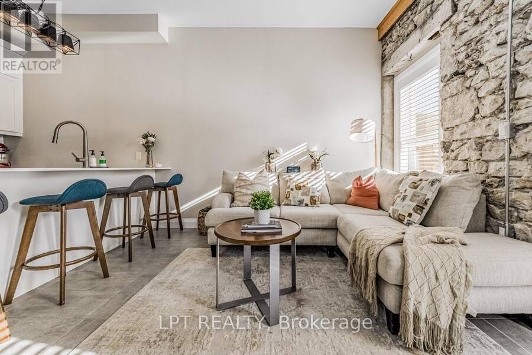
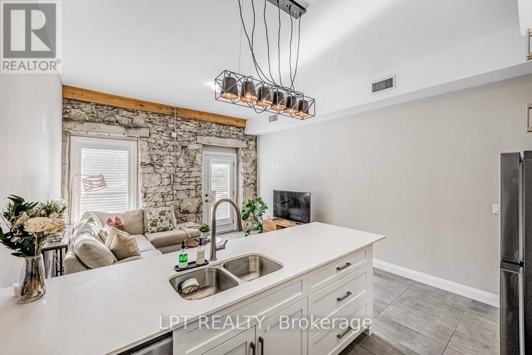
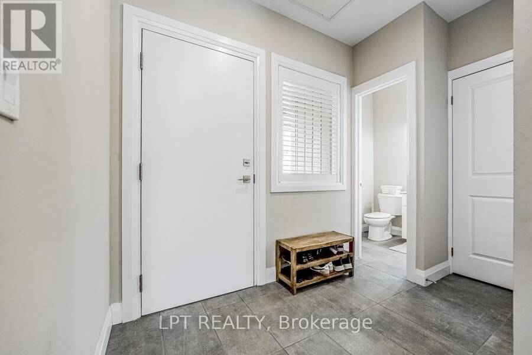
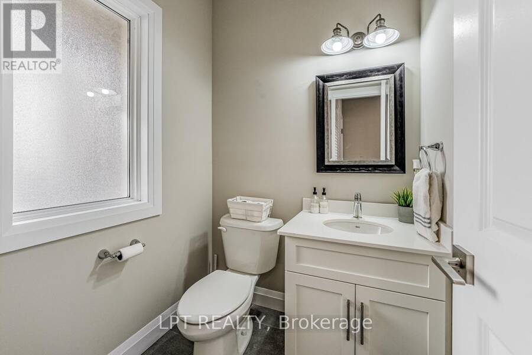
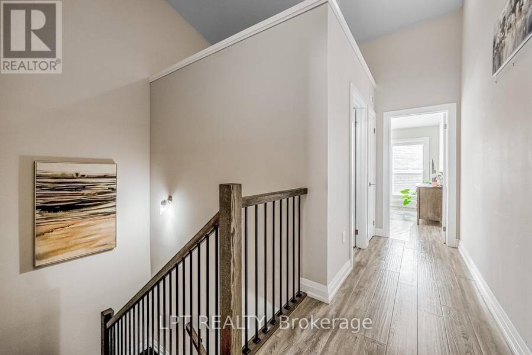
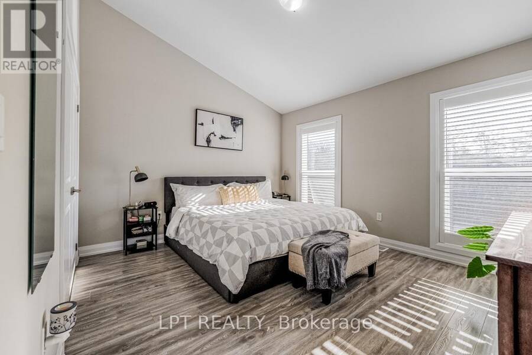
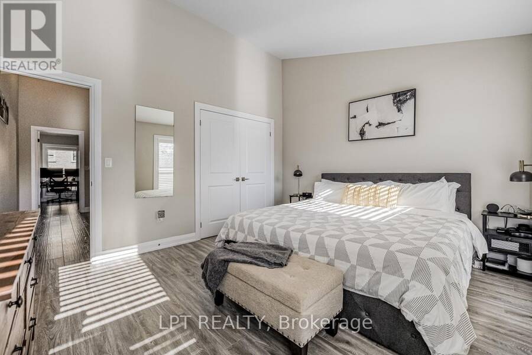
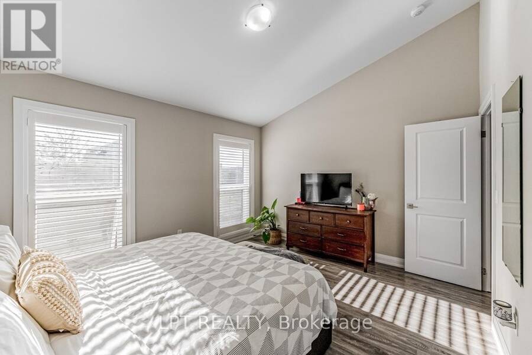
Welcome to The Grand Lofts! Discover the perfect blend of urban charm and modern comfort inthis stunning 2-bedroom, 2-bathroom, two-storey loft townhouse in the heart of Cambridge.Bursting with character, this unique residence features soaring ceilings, exposed beams, astriking stone accent wall, and an abundance of natural light. The stylish open-concept livingand dining area flows seamlessly into a modern kitchen featuring quartz countertops, stainlesssteel appliances, a tiled backsplash, and ample cabinetry. The main level also offers aconvenient powder room and ensuite laundry. Upstairs, you'll find two spacious bedrooms and aversatile nook, ... read more
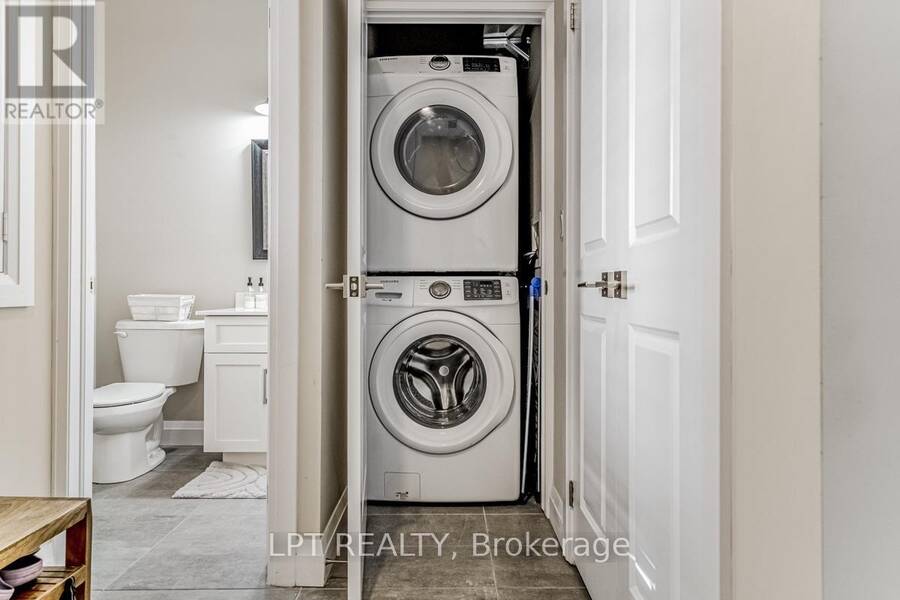
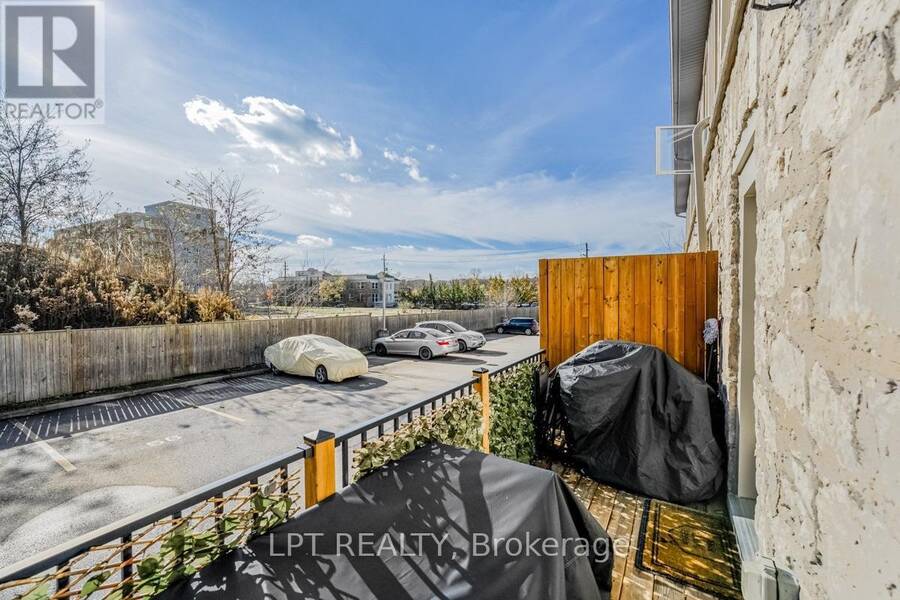
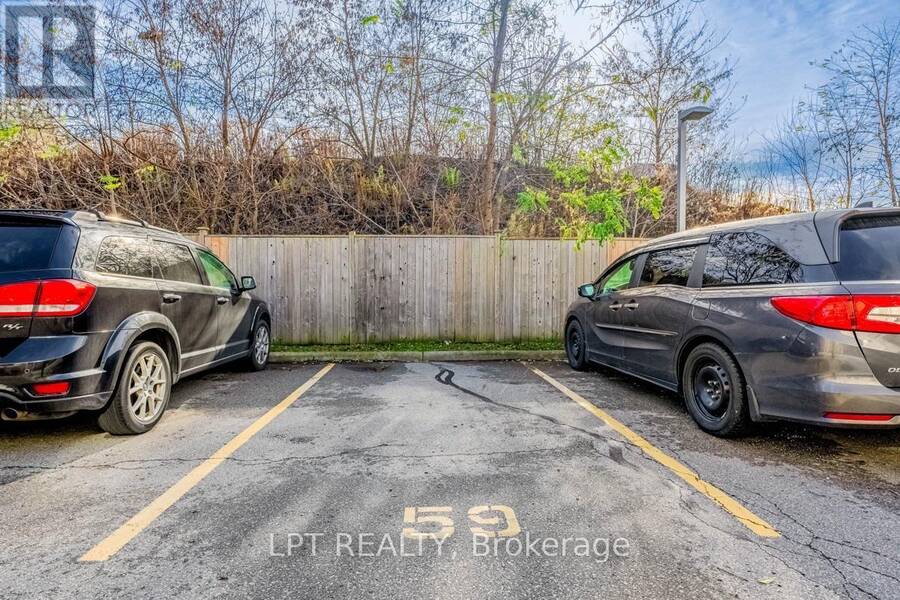
Welcome to The Grand Lofts! Discover the perfect blend of urban charm and modern comfort inthis stunning 2-bedroom, 2-bathroom, two-storey loft townhouse in the heart of Cambridge.Bursting with character, this unique residence features soaring ceilings, exposed beams, astriking stone accent wall, and an abundance of natural light. The stylish open-concept livingand dining area flows seamlessly into a modern kitchen featuring quartz countertops, stainlesssteel appliances, a tiled backsplash, and ample cabinetry. The main level also offers aconvenient powder room and ensuite laundry. Upstairs, you'll find two spacious bedrooms and aversatile nook, perfect for a home office or artistic corner. Complete with one owned parkingspace, this home offers low-maintenance living in a fantastic location. Just minutes fromdowntown Cambridge, restaurants, cafes, boutique shops, parks, schools, public transit, andmajor highways. A rare opportunity to enjoy distinctive loft-style living with everyday convenience! (id:25417)
- Listing ID: X14181234
- Property Type: Single Family
| Property | |
|---|---|
| Ownership: | Condo Corporation $524.52 / Monthly |
| Parking: | No Garage 1 Spaces |
| Building | |
|---|---|
| Type: | Single Family Row / Townhouse |
| Appliances: | Dryer, Microwave, Refrigerator, Stove, Washer and Blinds |
| HVAC: | Central Air Conditioning, Fireplace and Forced Air Natural Gas |
| Exterior: | Vinyl Siding and Stone |
| Basement: | None |
| Location | |
|---|---|
| City: | Cambridge |
| Province: | Ontario |
| Community Features: | Pets Allowed With Restrictions |
| Rooms | Level | Dimensions |
|---|---|---|
| Primary Bedroom | Second level | 3.84 m x 3.51 m |
| Bedroom 2 | Second level | 3.84 m x 3.84 m |
| Bathroom | Second level | 2.79 m x 1.42 m |
| Living room | Main level | 3.84 m x 3.3 m |
| Kitchen | Main level | 3.84 m x 2.57 m |
| Bathroom | Main level | 1.47 m x 1.57 m |
Book a showing to see this Concession Street Condo in Cambridge
This property has so much to offer. Book a private showing now, as you do not want to miss out on 123 - 25 CONCESSION STREET in Cambridge, Ontario!
Private Showing Request
Send a request to book a private showing for
.
Please Note: Information you supply in the contact form will be kept fully confidential.
Is this condo the right property for you? Start a conversation to find out.
Get Directions to this Property
Not sure where this property is? Get directions to this Concession Street Condo in Cambridge.


Provided by LPT REALTY. MLS®, REALTOR®, and the associated logos are trademarks of the Canadian Real Estate Association.

This REALTOR.ca listing content is owned and licensed by REALTOR® members of the Canadian Real Estate Association.
Have questions or need more information about this condo? Don't know where to begin? Then, let us connect you with the best real estate agent to guide you.

Inquiries submitted through this website will be responded to by a local sales representative from Royal LePage®.
Start a Conversation by Text
Provide your full name, phone and email to start a conversation by text message.
Please Note: Information you supply in the contact form will be kept fully confidential.
Start a Conversation by Email
Provide your full name and email to start a conversation by email.
Please Note: Information you supply in the contact form will be kept fully confidential.