
1200 DUNBAR Road, Cambridge, Ontario N3H 4W6


$1,199,000.00
- 5 bedrooms
- 4 bathrooms
- 3,743 Square Feet
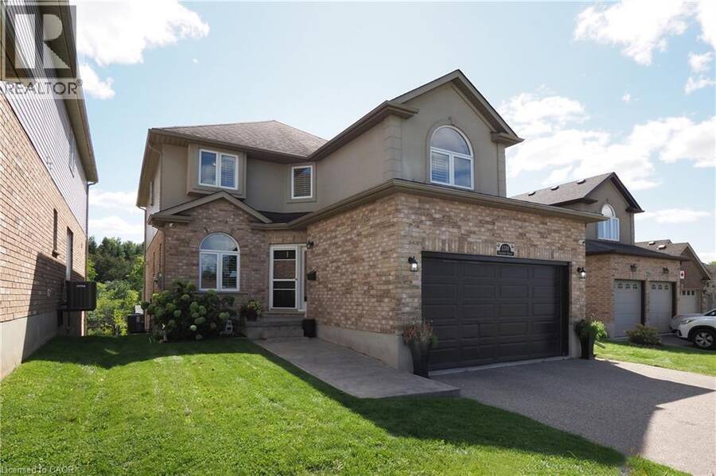
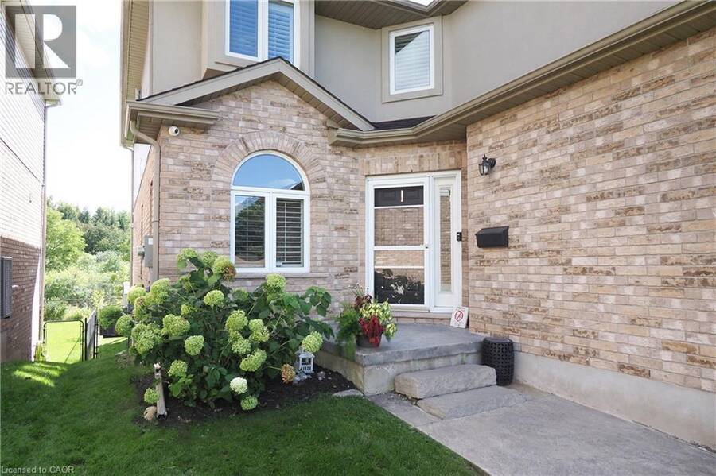
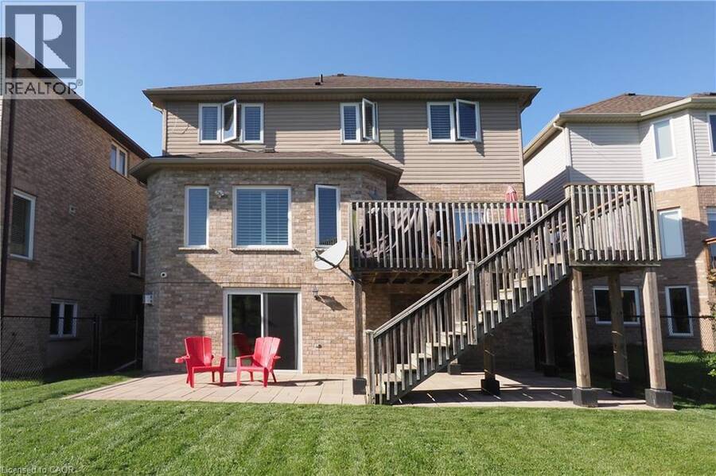
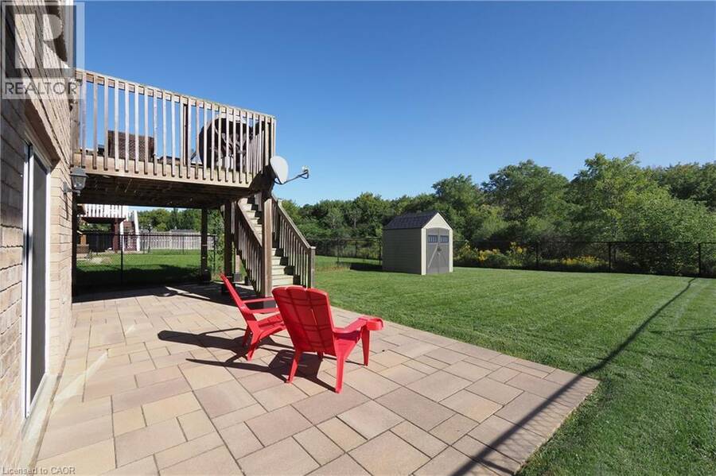
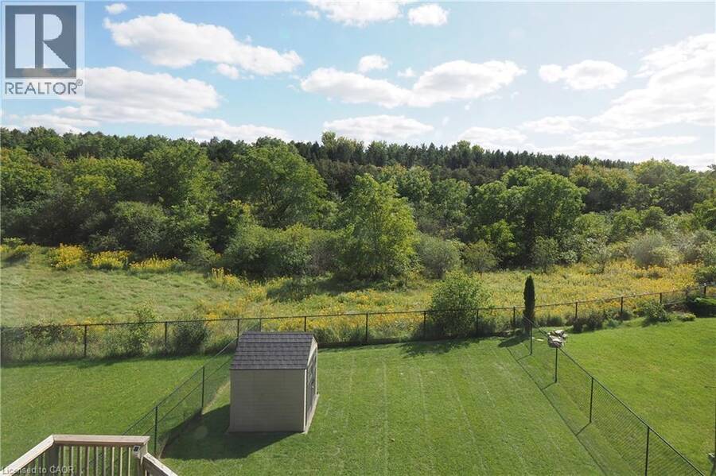
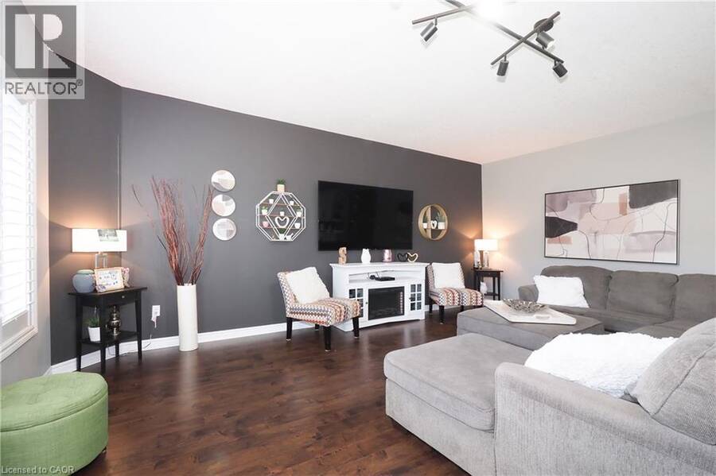
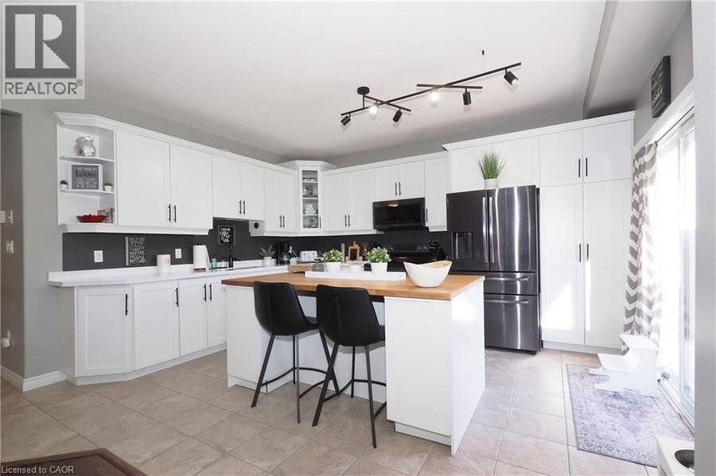
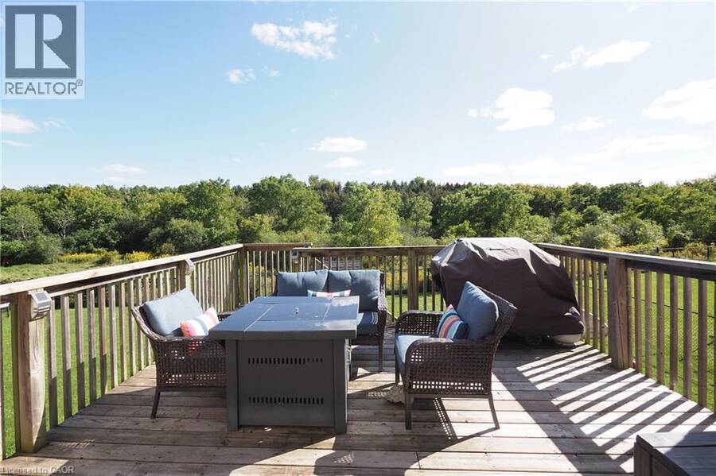
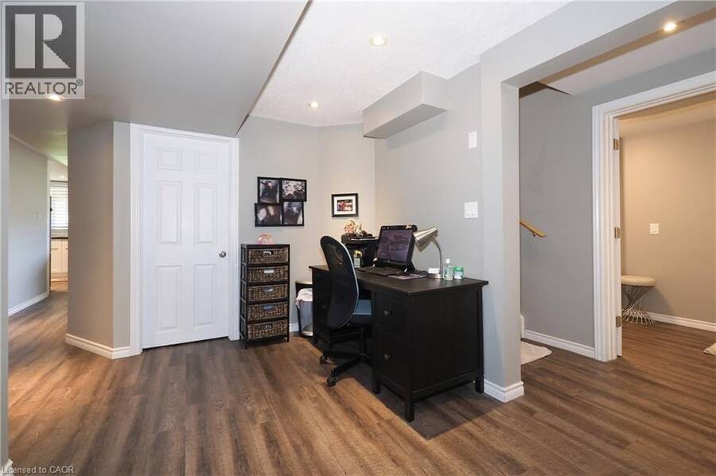
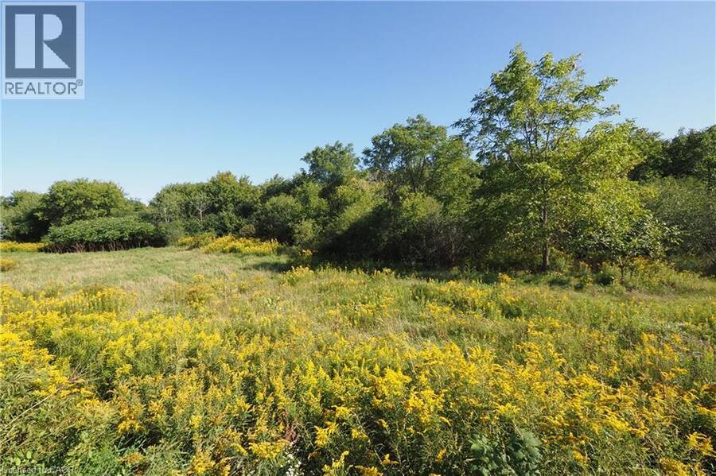
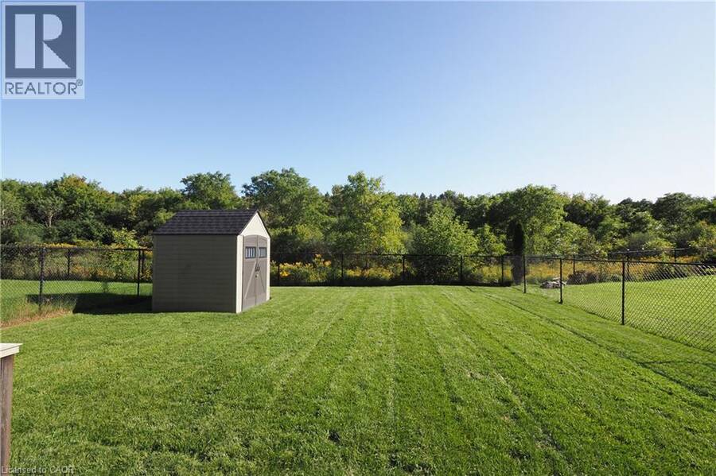
Welcome to this exceptionally well kept family home built in 2010, offering the perfect blend of space, style, and functionality — all in an unbeatable location. Backing directly onto the peaceful Dumfries Conservation Area and just a short walk to the Cambridge Centre Mall and YMCA, this home is ideal for multi-generational living or anyone seeking natural beauty and convenience. With APPROX. 3,800 sq. ft. of finished living space, including a fully finished walk-out basement in-law suite, there’s room for everyone. The lower-level suite features a private entrance at grade, a stair lift for accessibility, large bright windows, a gas fireplace, ... read more
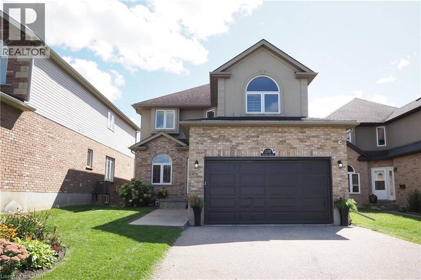
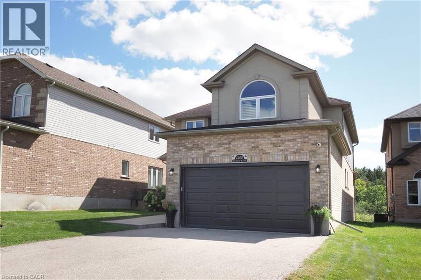
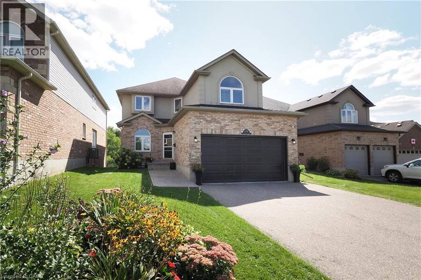
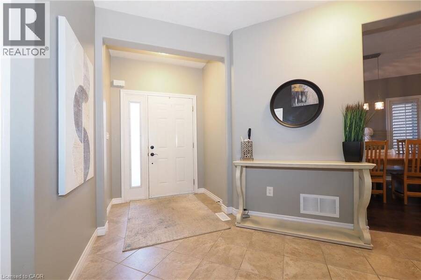
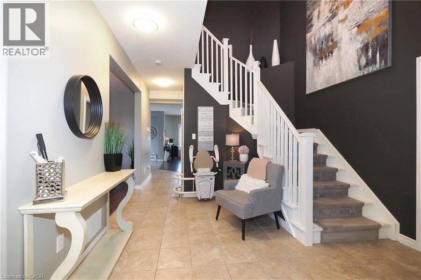
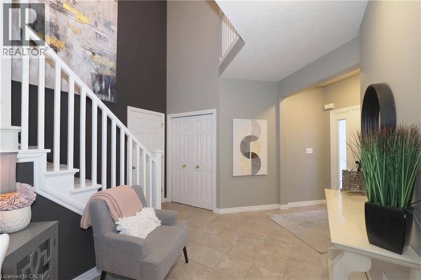
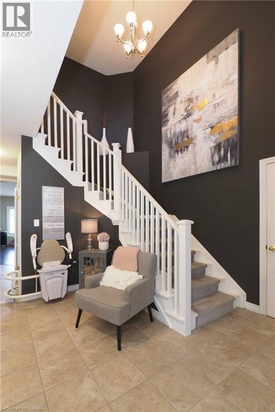
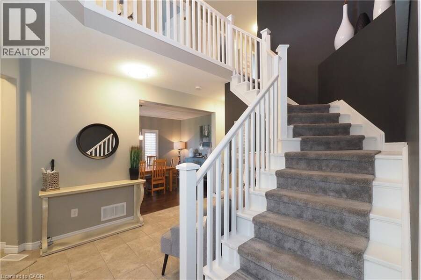
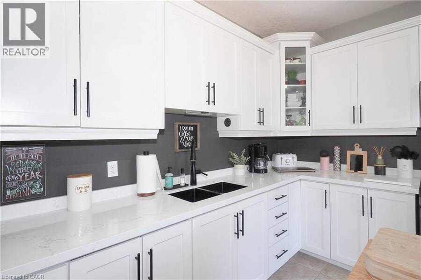
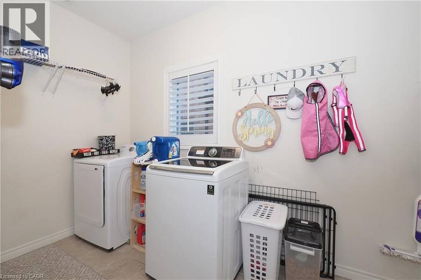
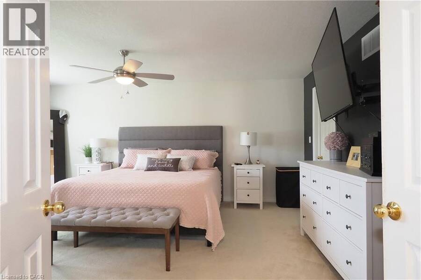
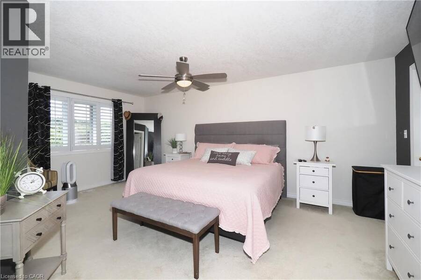
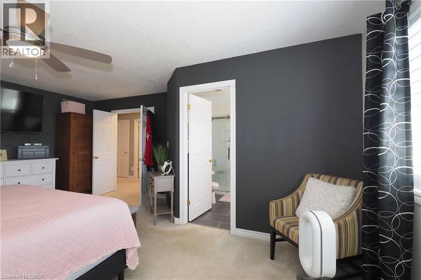
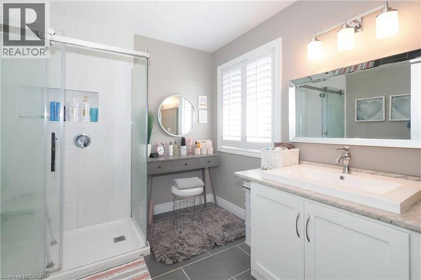
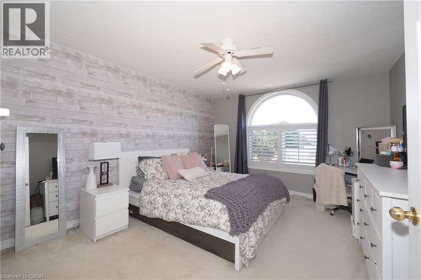
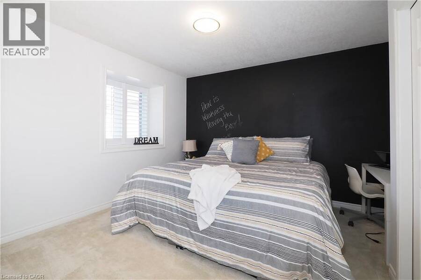
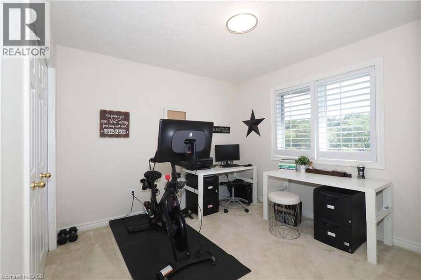
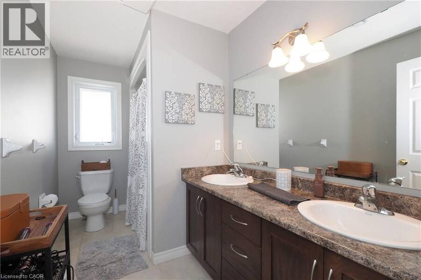
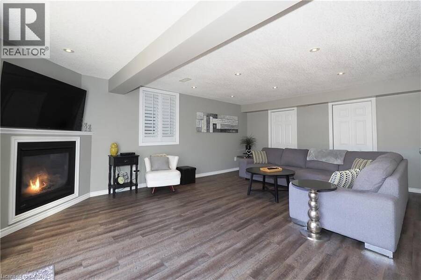
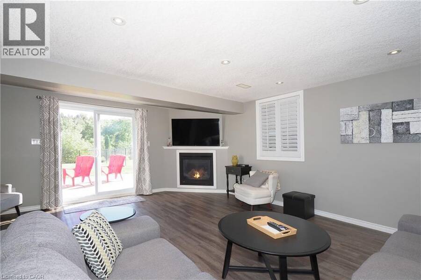
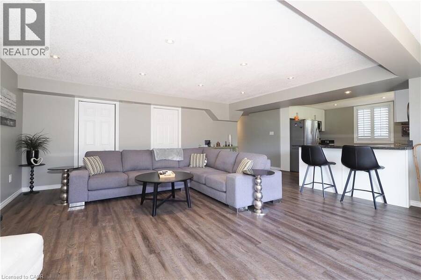
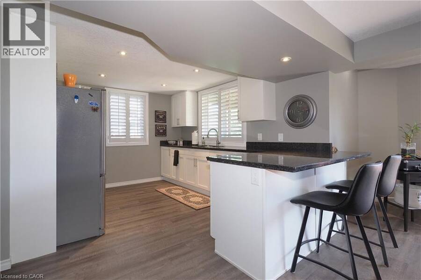
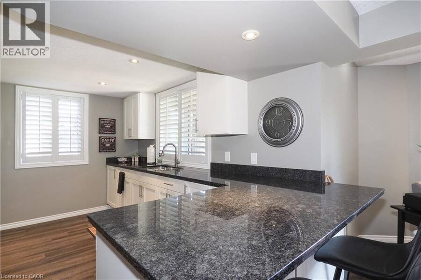
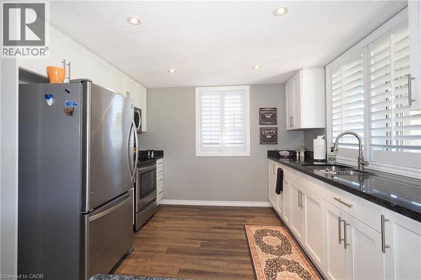
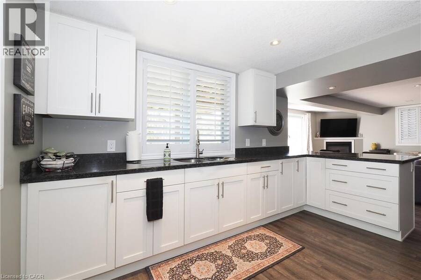
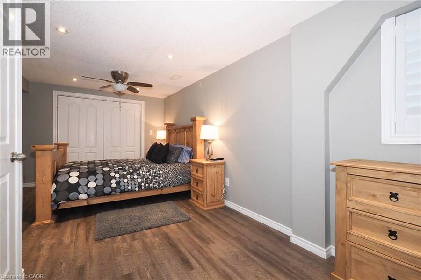
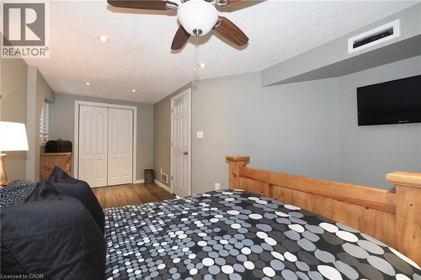
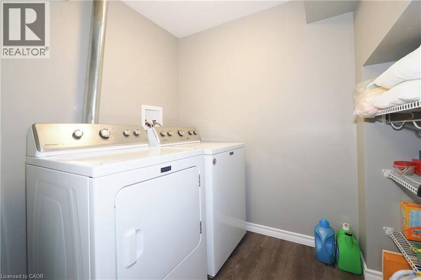
Welcome to this exceptionally well kept family home built in 2010, offering the perfect blend of space, style, and functionality — all in an unbeatable location. Backing directly onto the peaceful Dumfries Conservation Area and just a short walk to the Cambridge Centre Mall and YMCA, this home is ideal for multi-generational living or anyone seeking natural beauty and convenience. With APPROX. 3,800 sq. ft. of finished living space, including a fully finished walk-out basement in-law suite, there’s room for everyone. The lower-level suite features a private entrance at grade, a stair lift for accessibility, large bright windows, a gas fireplace, a spacious bedroom with dual closets, in-suite laundry, and a full kitchen — perfect for extended family or guests. Upstairs, you'll find four generous bedrooms and two full bathrooms, including a primary retreat with an impressive 6'3 x 10'4 walk-in closet. The main floor is thoughtfully designed with an elevated deck off the kitchen, offering sweeping views of the conservation area and the private backyard below. Interior access from the laundry room to the double garage, modern and tasteful finishes throughout, and a seamless layout complete this move-in-ready home. A rare offering in a sought-after location — this one checks all the boxes. (id:25417)
- Listing ID: 40864362
- Property Type: Single Family
- Year Built: 2010
| Property | |
|---|---|
| Style: | Other |
| Ownership: | Freehold |
| Lot Size: | Under 1/2 Acre |
| Parking: | Attached Garage 6 Spaces |
| Building | |
|---|---|
| Type: | Single Family House |
| Appliances: | Refrigerator, Stove, Washer, Water Softener and Dryer |
| HVAC: | Central Air Conditioning, Fireplace and Forced Air Natural Gas |
| Exterior: | Brick Veneer, Stucco and Vinyl Siding |
| Basement: | Full (Finished) |
| Utilities: | Municipal Sewage System |
| Location | |
|---|---|
| City: | Cambridge |
| Province: | Ontario |
| Nearby Amenities: | Public Transit and Shopping |
| Rooms | Level | Dimensions |
|---|---|---|
| Primary Bedroom | Second level | 14'3'' x 18'4'' |
| Bedroom | Second level | 12'0'' x 15'5'' |
| Bedroom | Second level | 11'5'' x 12'10'' |
| Bedroom | Second level | 10'11'' x 12'5'' |
| 5pc Bathroom | Second level | 10'10'' x 6' |
| 3pc Ensuite bath | Second level | 8'2'' x 8'10'' |
| Utility room | Basement | 12'2'' x 7'3'' |
| Family room | Basement | 17'7'' x 19'8'' |
| Laundry room | Basement | 5'9'' x 6'2'' |
| Kitchen | Basement | 12'5'' x 14'2'' |
| Cold room | Basement | 7'8'' x 6'9'' |
| Bedroom | Basement | 11'4'' x 18'8'' |
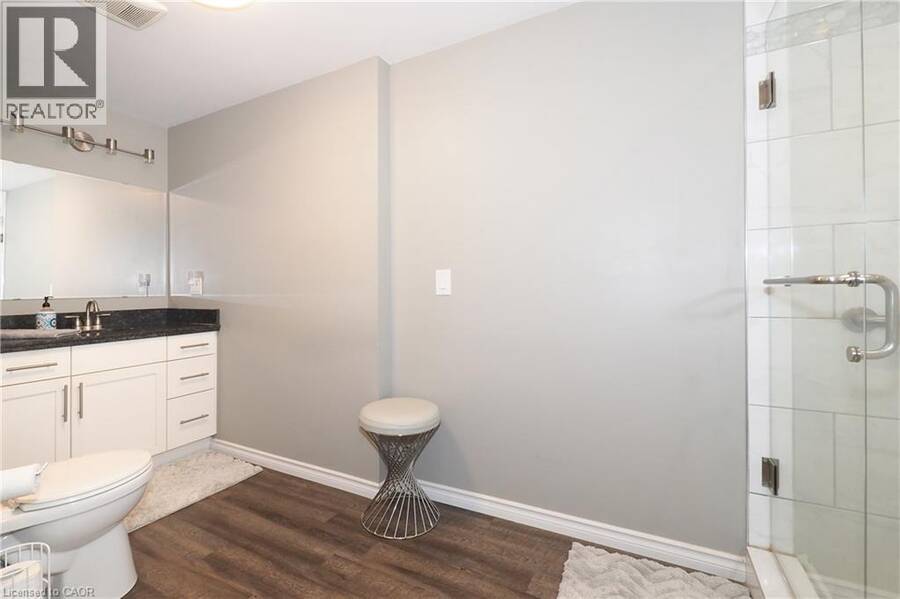
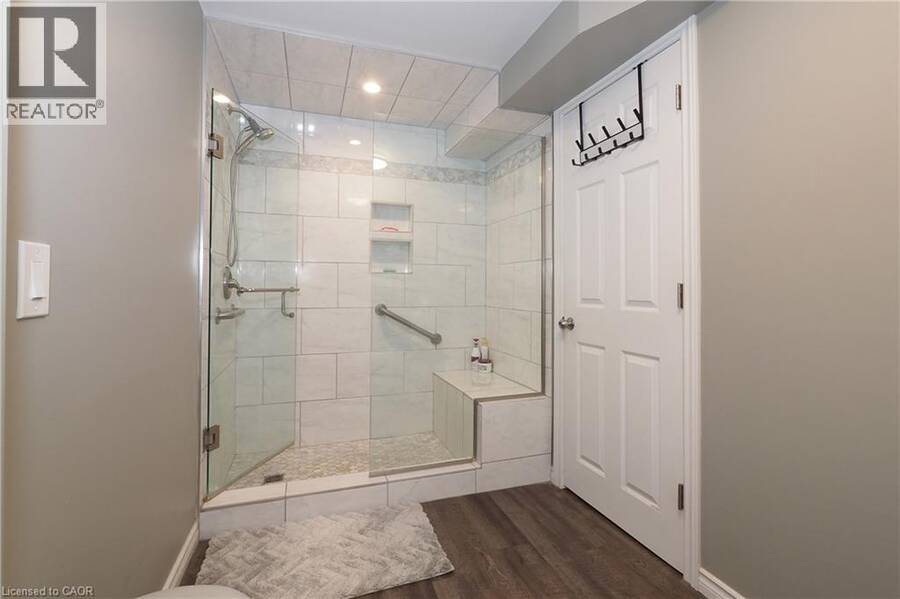
| 3pc Bathroom | Basement | 5'7'' x 13'7'' |
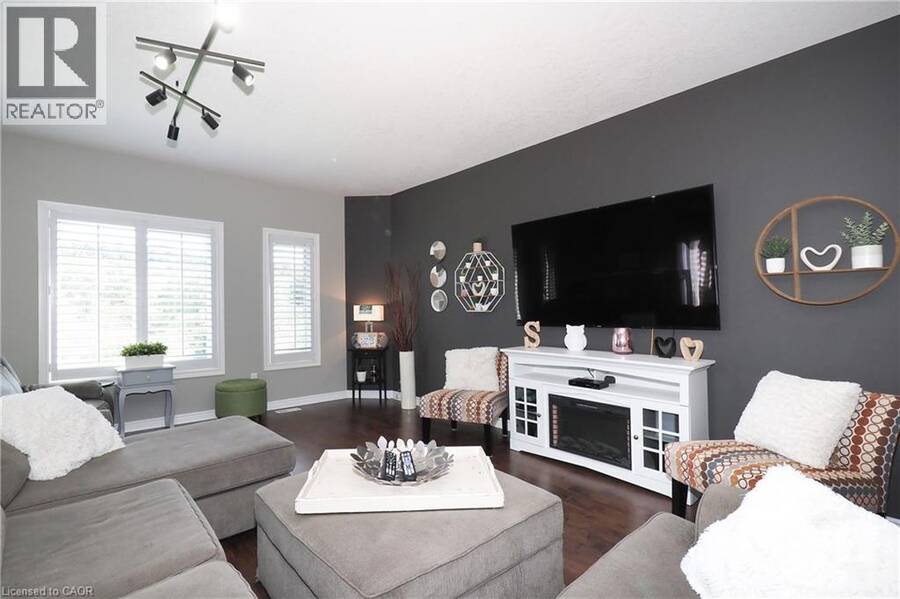
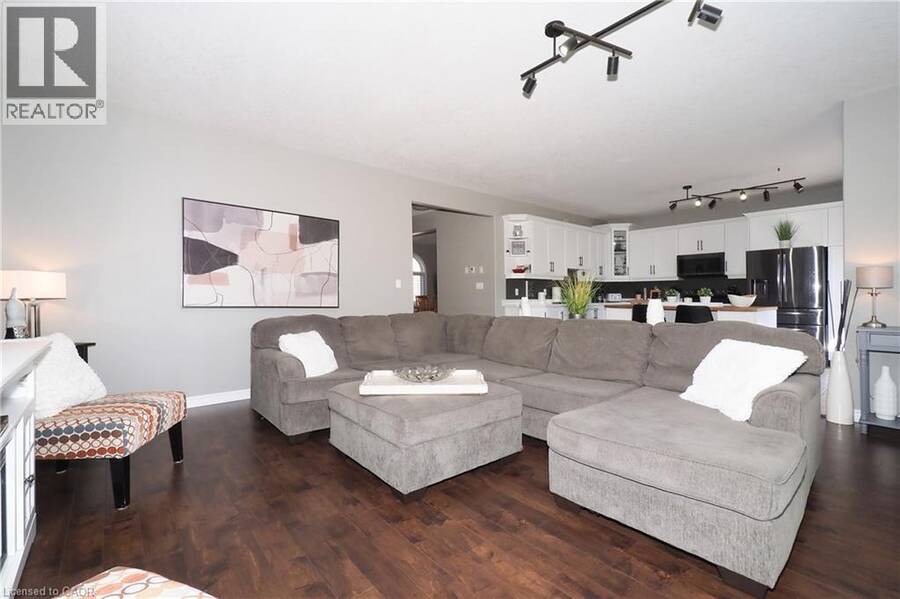
| Living room | Main level | 17'8'' x 20'1'' |
| Laundry room | Main level | 5'11'' x 12'4'' |
| Kitchen | Main level | 17'5'' x 14'8'' |
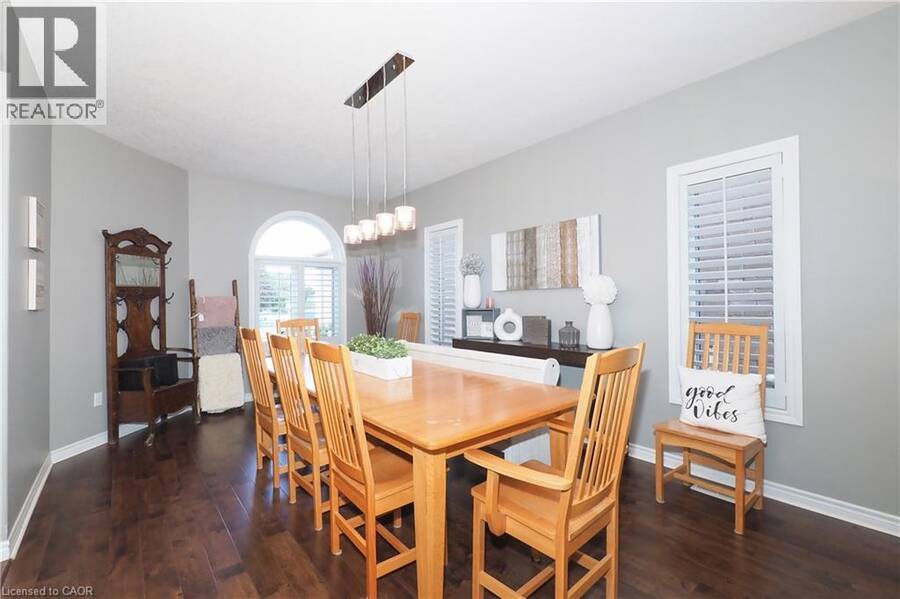
| Dining room | Main level | 11'7'' x 19'7'' |
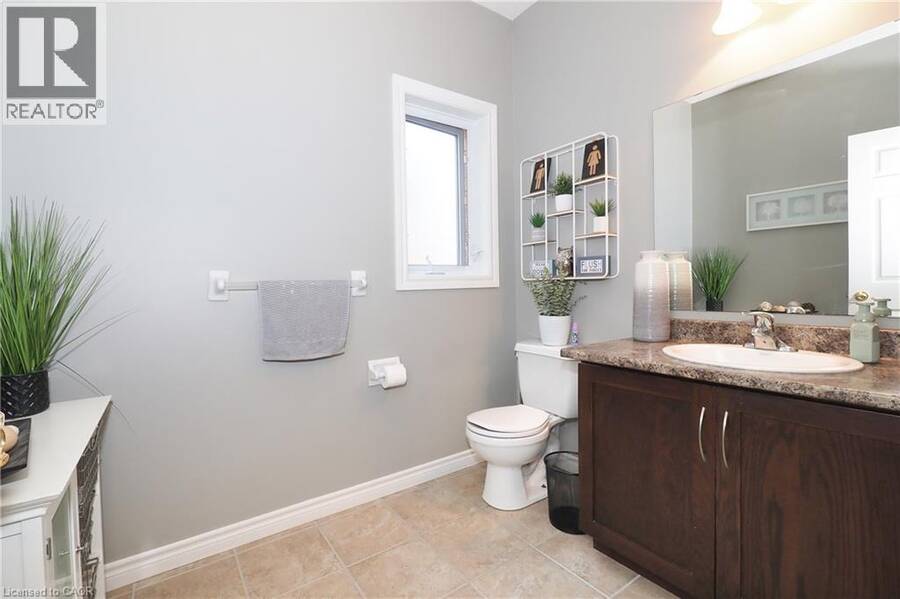
| 2pc Bathroom | Main level | 5'10'' x 7'7'' |
Book a showing to see this DUNBAR Road Home in Cambridge
This property has so much to offer. Book a private showing now, as you do not want to miss out on 1200 DUNBAR Road in Cambridge, Ontario!
Private Showing Request
Send a request to book a private showing for
.
Please Note: Information you supply in the contact form will be kept fully confidential.
Is this home the right property for you? Start a conversation to find out.
Get Directions to this Property
Not sure where this property is? Get directions to this DUNBAR Road Home in Cambridge.


Provided by RED AND WHITE REALTY INC.. MLS®, REALTOR®, and the associated logos are trademarks of the Canadian Real Estate Association.

This REALTOR.ca listing content is owned and licensed by REALTOR® members of the Canadian Real Estate Association.
Have questions or need more information about this home? Don't know where to begin? Then, let us connect you with the best real estate agent to guide you.

Inquiries submitted through this website will be responded to by a local sales representative from Royal LePage®.
Start a Conversation by Text
Provide your full name, phone and email to start a conversation by text message.
Please Note: Information you supply in the contact form will be kept fully confidential.
Start a Conversation by Email
Provide your full name and email to start a conversation by email.
Please Note: Information you supply in the contact form will be kept fully confidential.