
120 YATES Avenue, Cambridge, Ontario N1P 0A4

$814,900.00
- 3 bedrooms
- 4 bathrooms
- 2,135 Square Feet
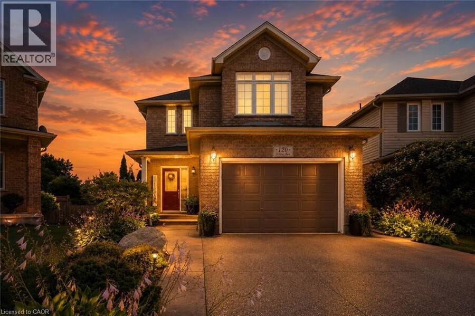
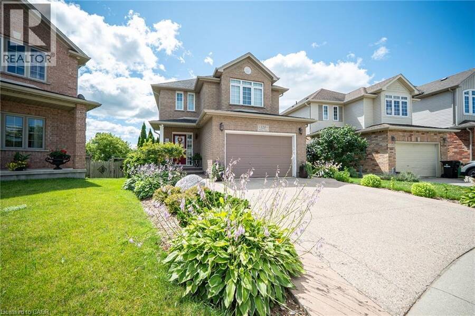
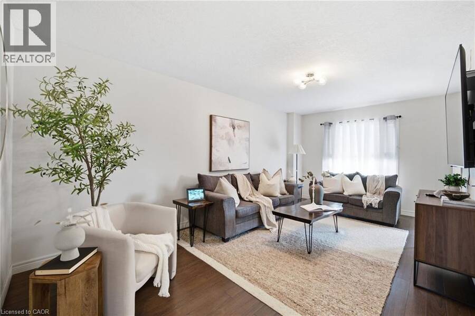
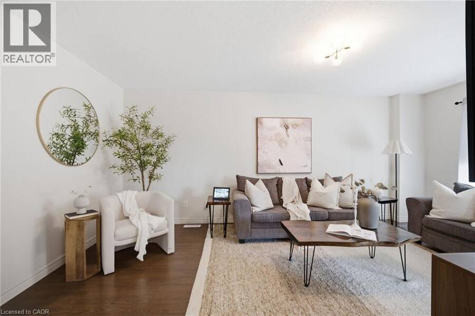
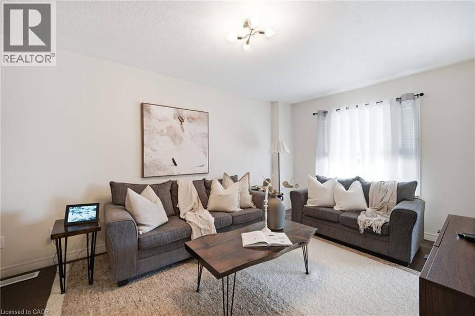
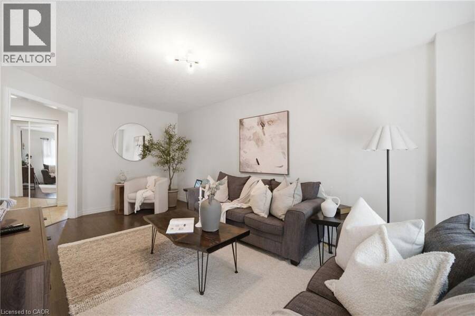
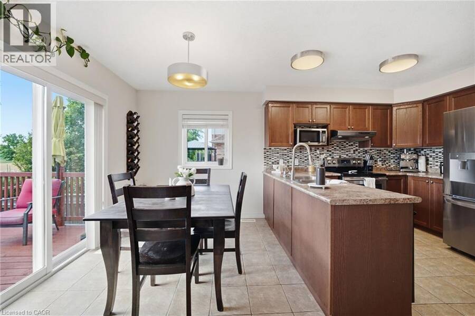
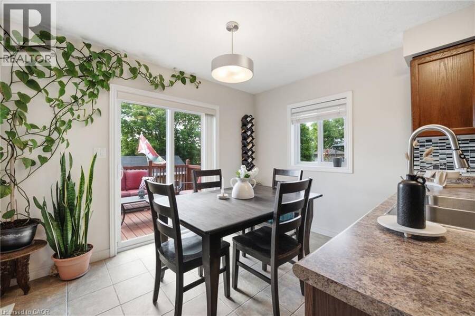
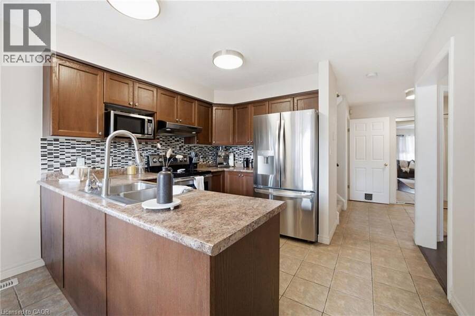
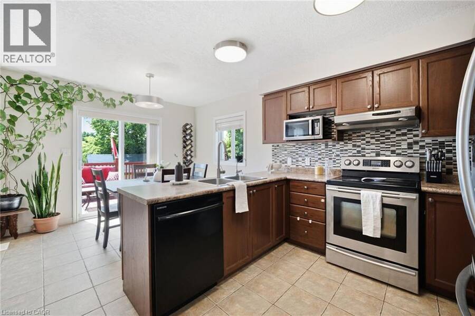
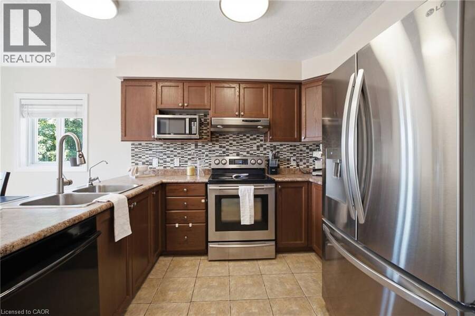
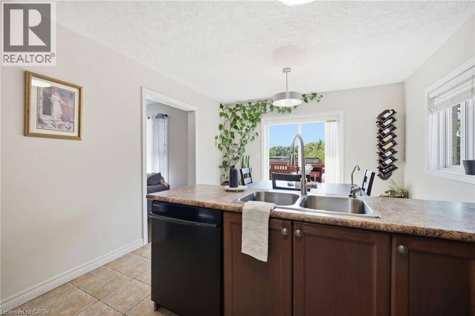
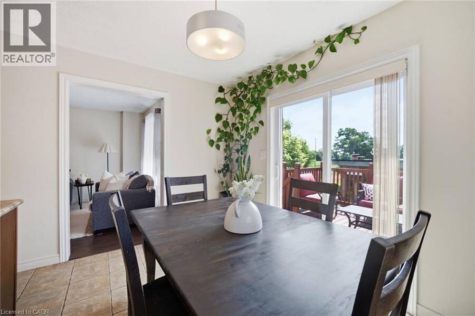
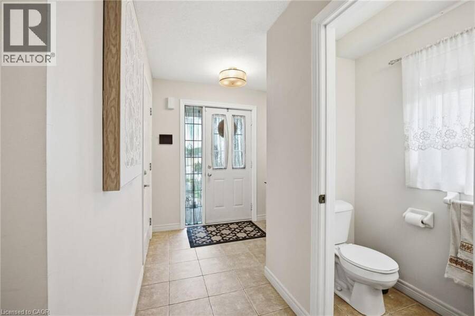
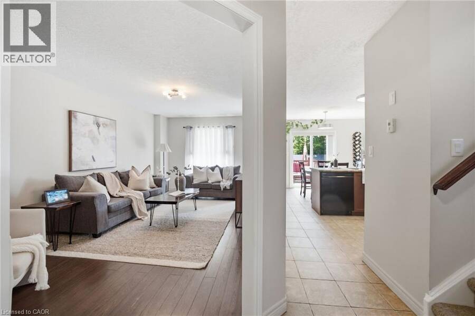
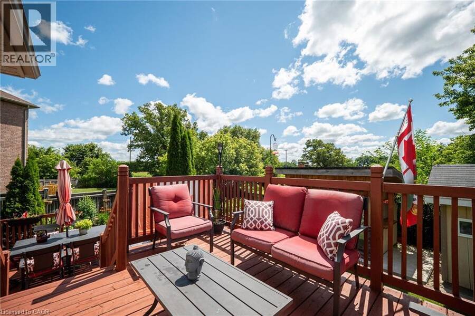
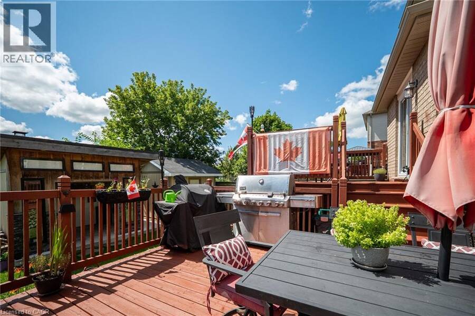
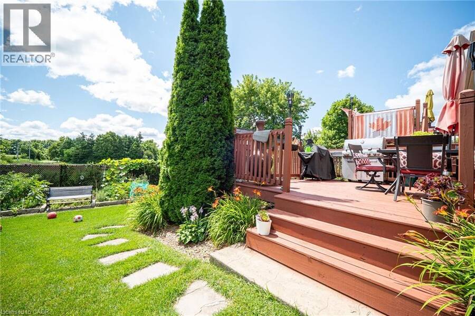
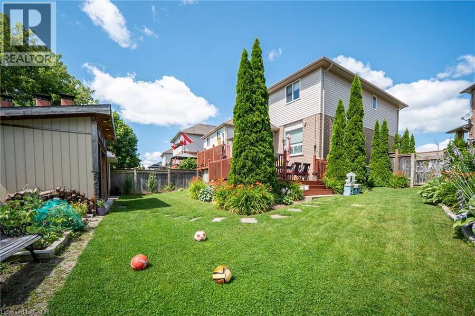
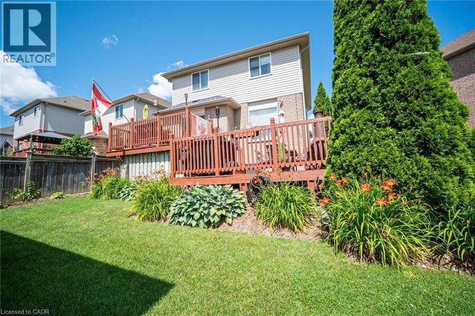
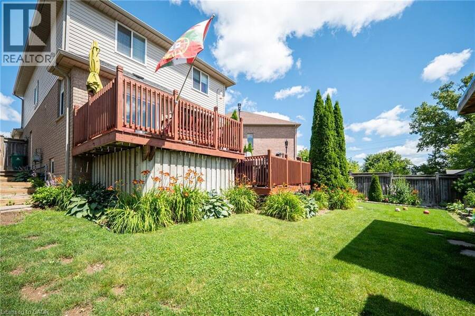
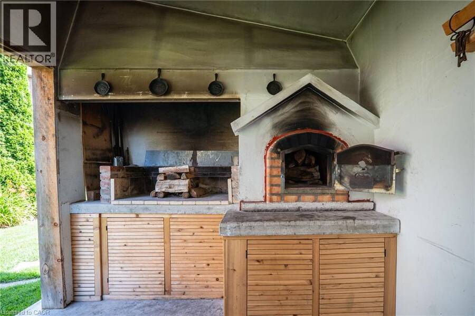
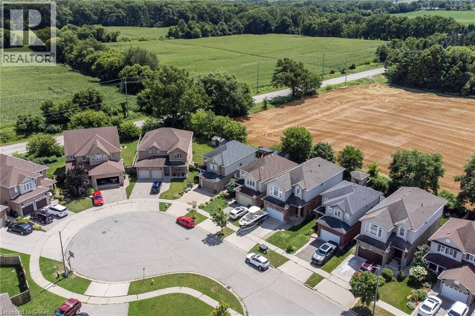
Located in beautiful and historic Cambridge, this impeccably maintained two storey home sits on a premium pie-shaped lot in a quiet family friendly court in the sought after Branchton Park neighbourhood of Galt East. Offering a fully finished interior from top to bottom, this home is designed for comfortable family living and effortless entertaining. The bright main floor features a welcoming foyer with entry closet, spacious living and dining areas, a functional eat-in kitchen with stainless steel appliances, generous cabinetry and direct access to the backyard. Step outside to a two-tier deck overlooking the fully landscaped yard, complete with a ... read more
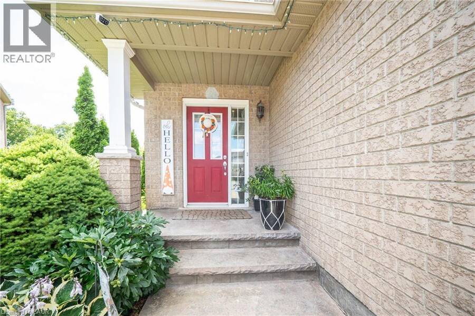
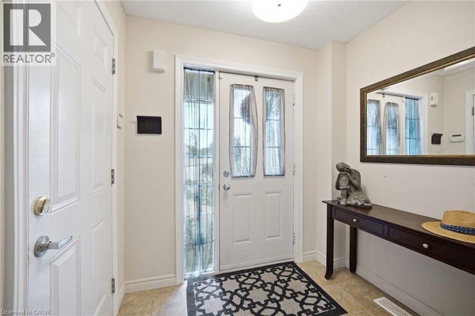
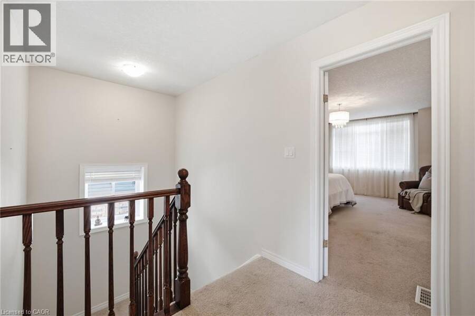
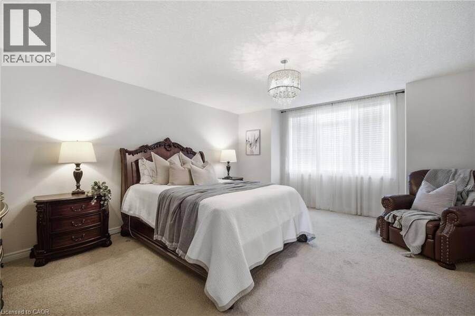
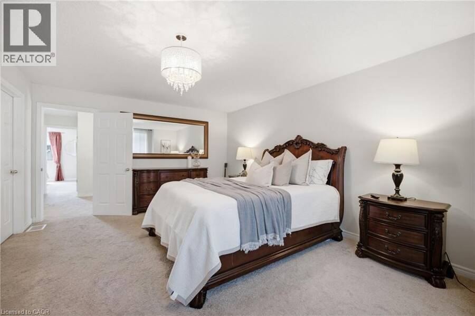
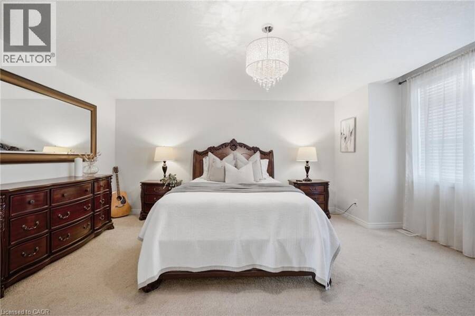
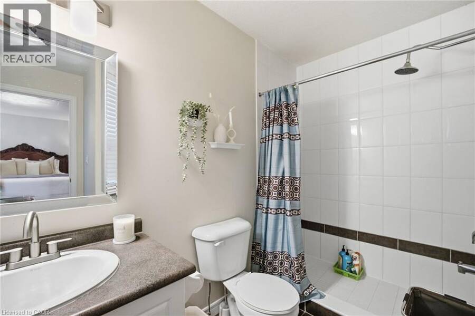
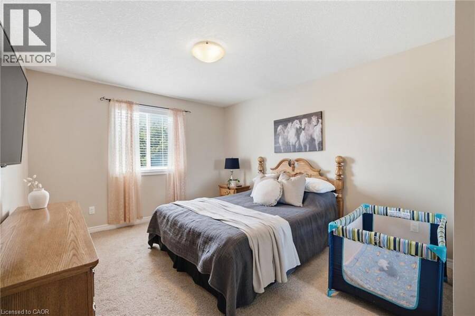
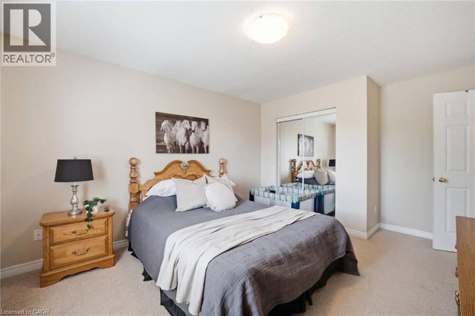
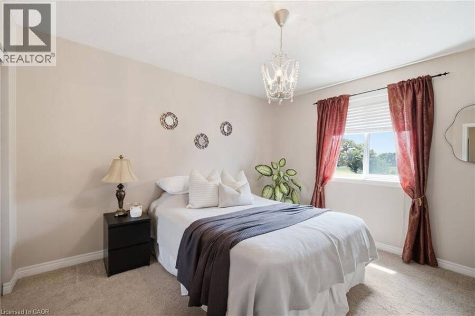
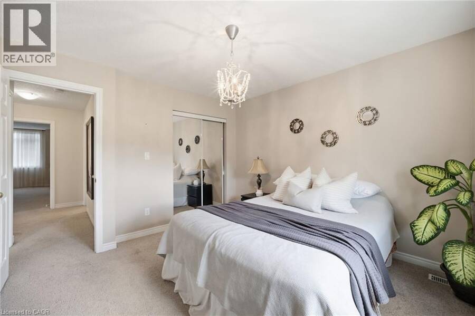
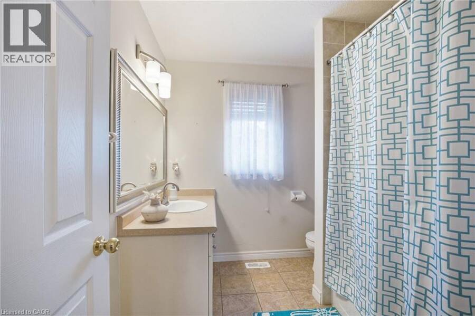
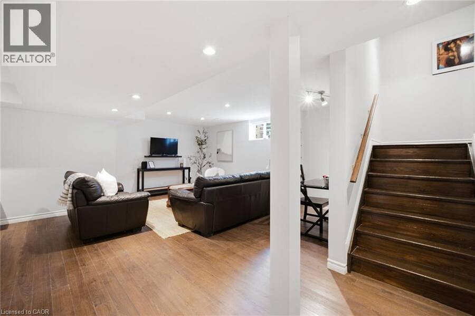
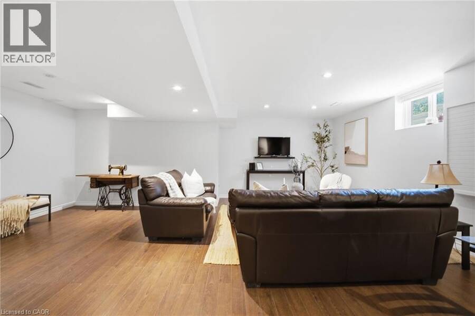
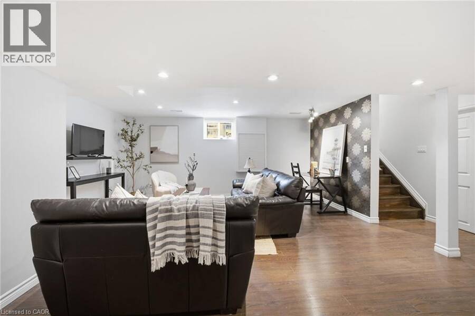
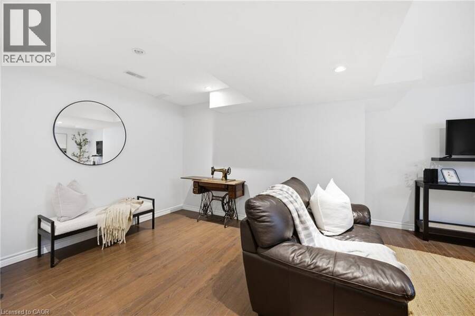
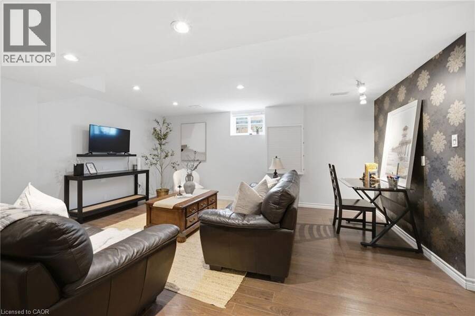
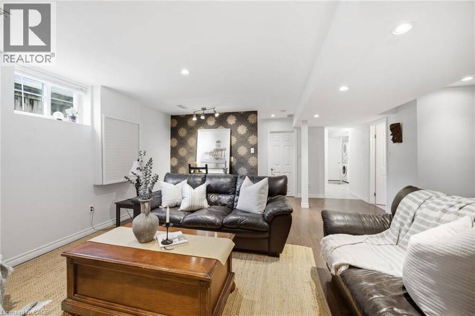
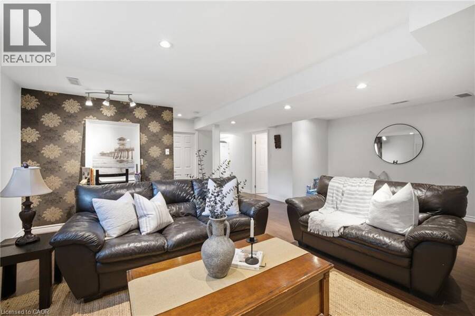
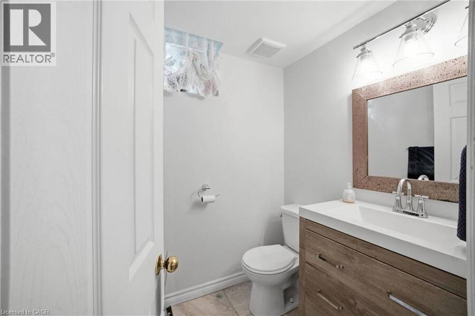
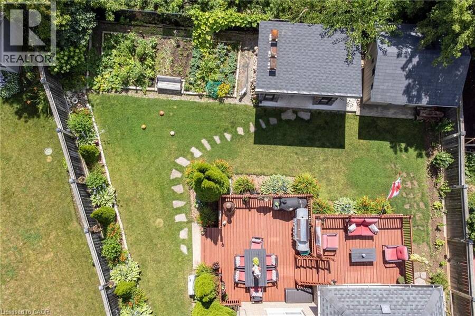
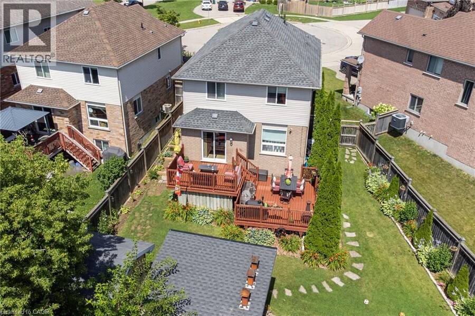
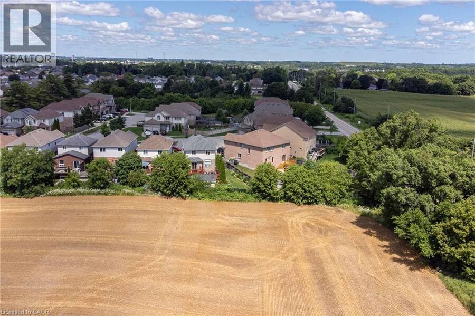
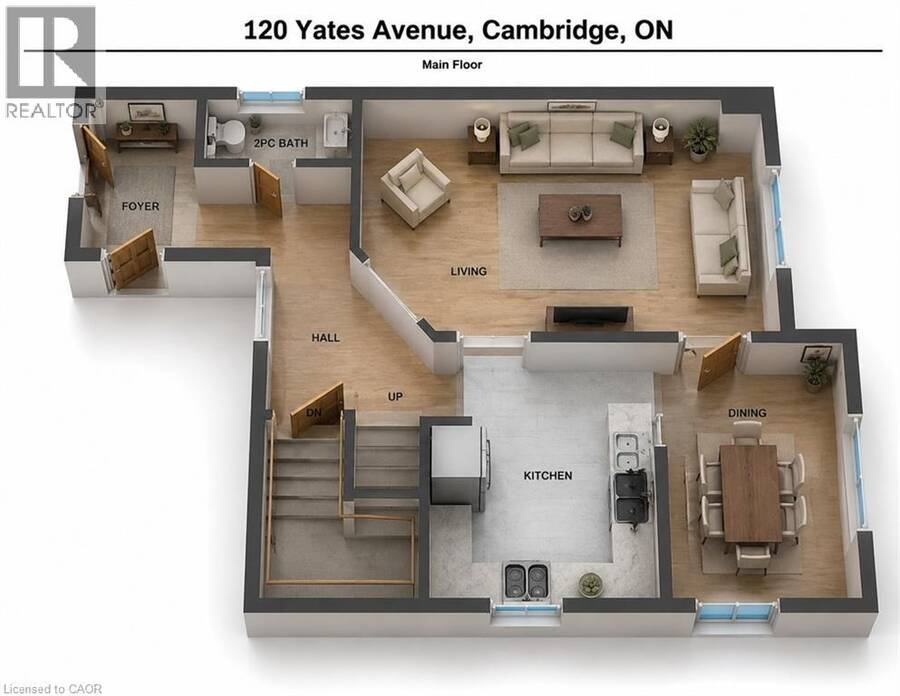
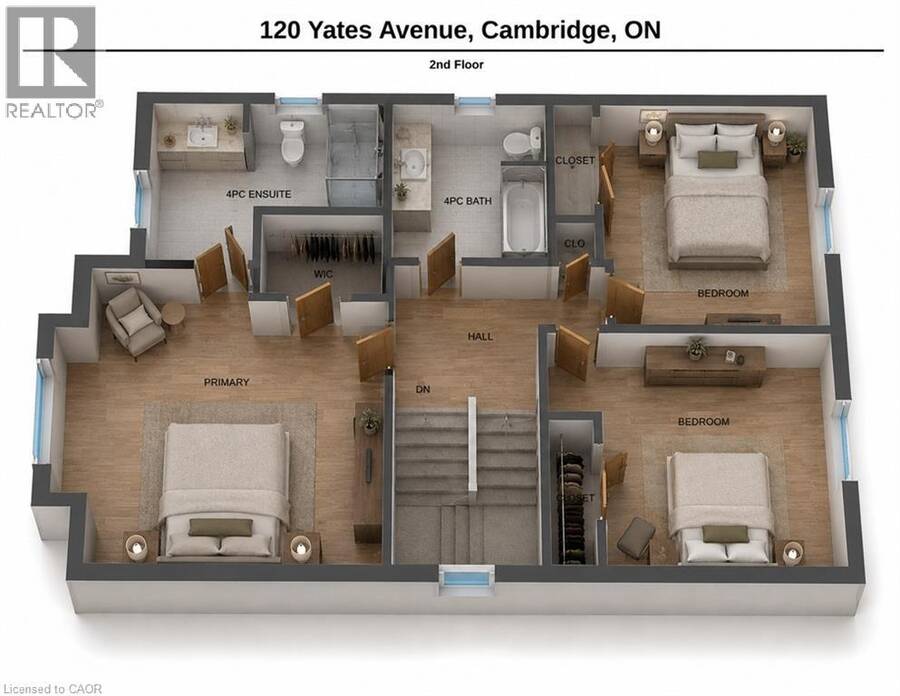
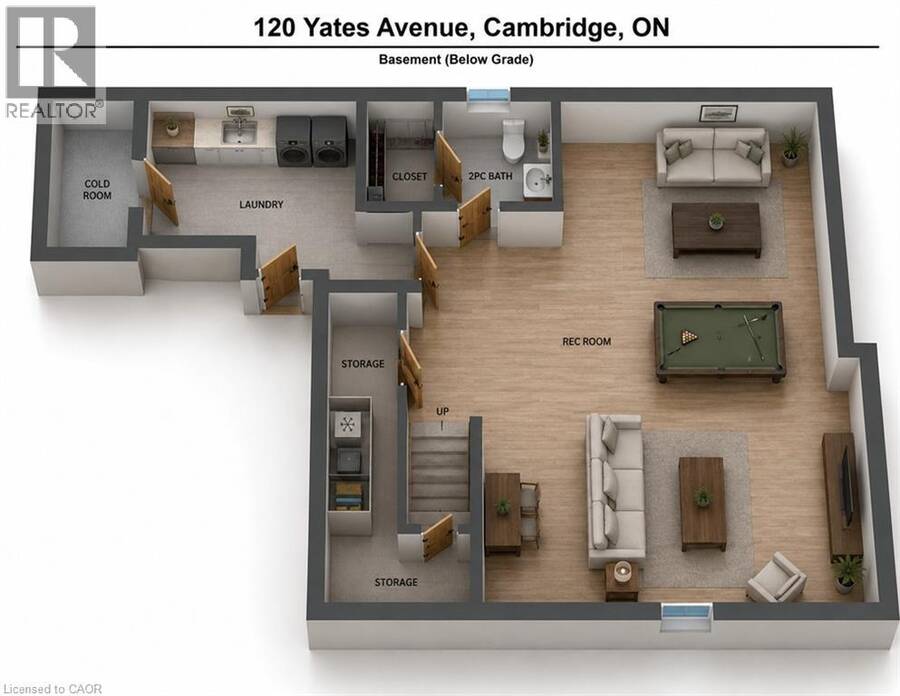
Located in beautiful and historic Cambridge, this impeccably maintained two storey home sits on a premium pie-shaped lot in a quiet family friendly court in the sought after Branchton Park neighbourhood of Galt East. Offering a fully finished interior from top to bottom, this home is designed for comfortable family living and effortless entertaining. The bright main floor features a welcoming foyer with entry closet, spacious living and dining areas, a functional eat-in kitchen with stainless steel appliances, generous cabinetry and direct access to the backyard. Step outside to a two-tier deck overlooking the fully landscaped yard, complete with a custom outdoor kitchen and pizza oven, an ideal setting for summer gatherings with family and friends. Upstairs you'll find three generous bedrooms, including a spacious primary retreat with walk-in closet and private ensuite, along with a second full bathroom. The finished basement provides valuable additional living space perfect for a family room, children's play area, home office or gym, and includes a fourth bathroom, finished laundry room, cold cellar and utility/storage area. Additional highlights include fresh paint, updated lighting throughout the main and second floors, inside entry from the attached garage, ample parking, and a move in ready interior. Set on an oversized premium lot in one of Cambridge's most desirable family neighbourhoods, this is a home you'll be proud to call your own. (id:25417)
- Listing ID: 40854081
- Property Type: Single Family
- Year Built: 2009
| Property | |
|---|---|
| Ownership: | Freehold |
| Lot Size: | 0.122 Ac (Under 1/2 Acre) Fence |
| Parking: | Attached Garage 3 Spaces |
| Building | |
|---|---|
| Type: | Single Family House |
| Appliances: | Dryer, Refrigerator, Stove, Washer and Dishwasher |
| HVAC: | Central Air Conditioning, Fireplace and Forced Air Natural Gas |
| Exterior: | Brick and Vinyl Siding |
| Basement: | Full (Finished) |
| Utilities: | Municipal Sewage System |
| Location | |
|---|---|
| City: | Cambridge |
| Province: | Ontario |
| Nearby Amenities: | Golf Nearby, Hospital, Park, Place Of Worship, Playground, Schools and Shopping |
| Community Features: | Community Centre |
| Rooms | Level | Dimensions |
|---|---|---|
| 4pc Bathroom | Second level | 7'10'' x 7'7'' |
| Bedroom | Second level | 12'3'' x 11'4'' |
| Bedroom | Second level | 15'2'' x 11'4'' |
| 4pc Ensuite bath | Second level | 9'3'' x 7'11'' |
| Primary Bedroom | Second level | 17'7'' x 14'8'' |
| Laundry room | Basement | 13'1'' x 8'1'' |
| 2pc Bathroom | Basement | 5'4'' x 4'10'' |
| Recreation room | Basement | 21'9'' x 21'4'' |
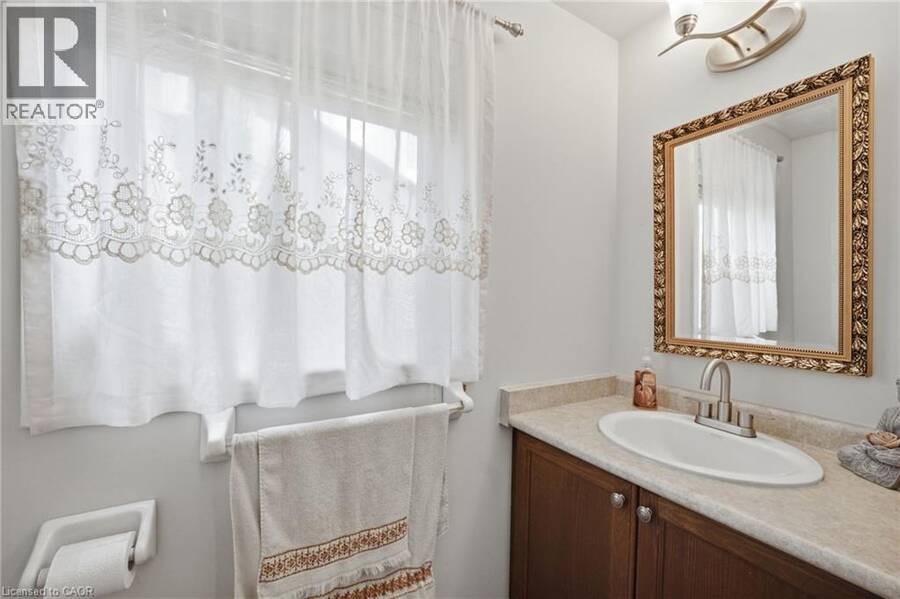
| 2pc Bathroom | Main level | 7'3'' x 3'0'' |
| Dining room | Main level | 11'2'' x 7'11'' |
| Living room | Main level | 18'7'' x 10'7'' |
| Kitchen | Main level | 11'2'' x 9'10'' |
| Foyer | Main level | Measurements not available |
Book a showing to see this YATES Avenue Home in Cambridge
This property has so much to offer. Book a private showing now, as you do not want to miss out on 120 YATES Avenue in Cambridge, Ontario!
Private Showing Request
Send a request to book a private showing for
.
Please Note: Information you supply in the contact form will be kept fully confidential.
Is this home the right property for you? Start a conversation to find out.
Get Directions to this Property
Not sure where this property is? Get directions to this YATES Avenue Home in Cambridge.


Provided by Century 21 Heritage Group Ltd.. MLS®, REALTOR®, and the associated logos are trademarks of the Canadian Real Estate Association.

This REALTOR.ca listing content is owned and licensed by REALTOR® members of the Canadian Real Estate Association.
Have questions or need more information about this home? Don't know where to begin? Then, let us connect you with the best real estate agent to guide you.

Inquiries submitted through this website will be responded to by a local sales representative from Royal LePage®.
Start a Conversation by Text
Provide your full name, phone and email to start a conversation by text message.
Please Note: Information you supply in the contact form will be kept fully confidential.
Start a Conversation by Email
Provide your full name and email to start a conversation by email.
Please Note: Information you supply in the contact form will be kept fully confidential.