
120 UNION STREET S, Cambridge, Ontario N3H 2H1

$550,000.00
- 3 bedrooms
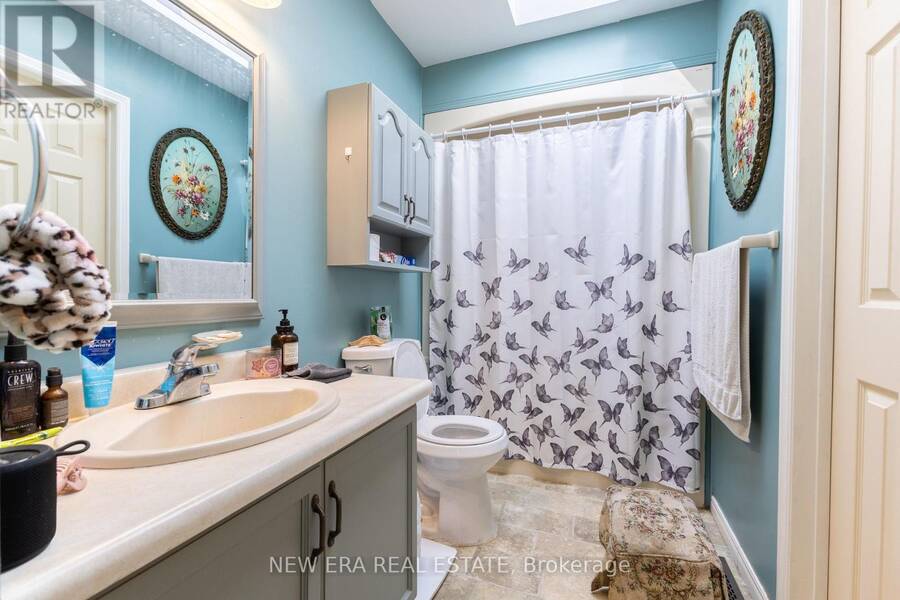
- 1 bathrooms
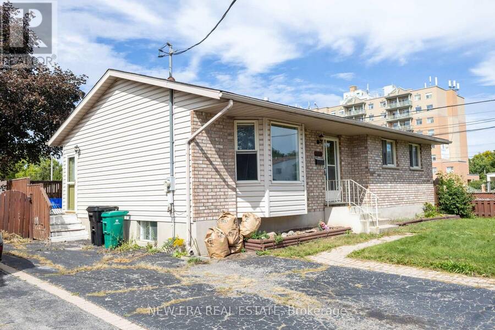
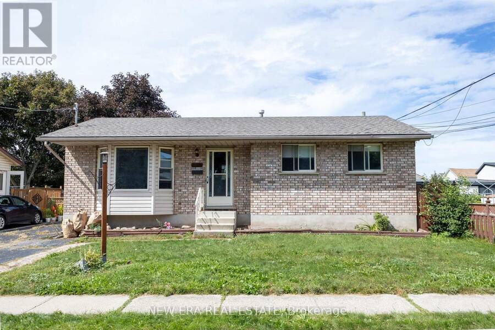
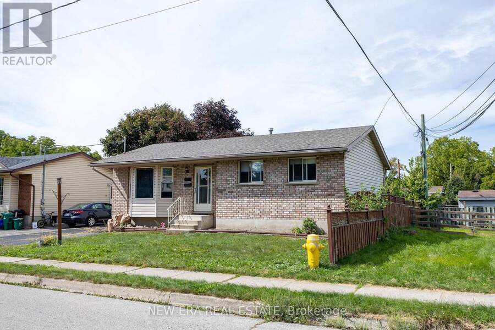
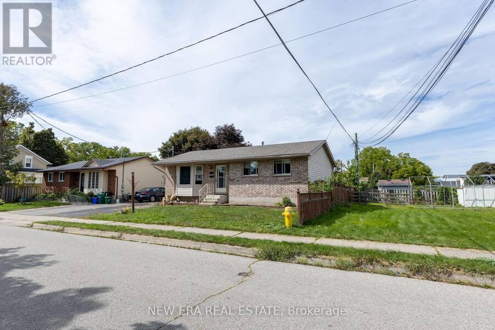
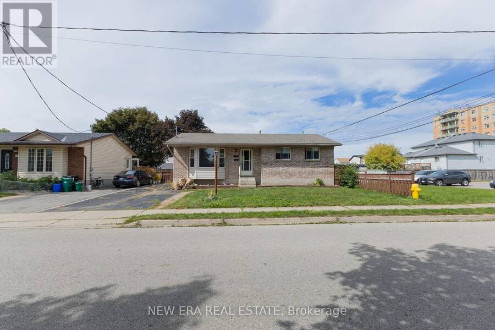
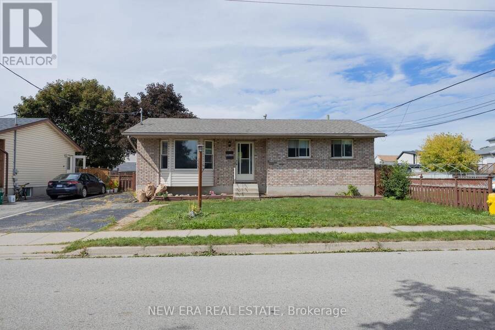
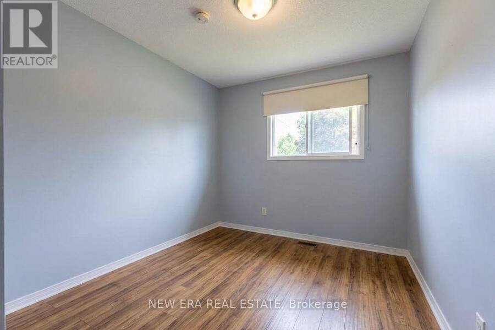
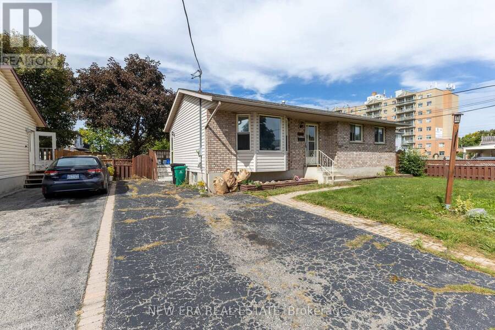
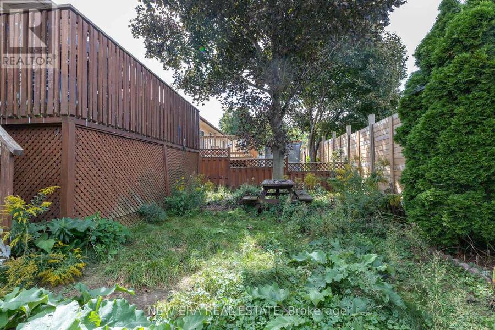
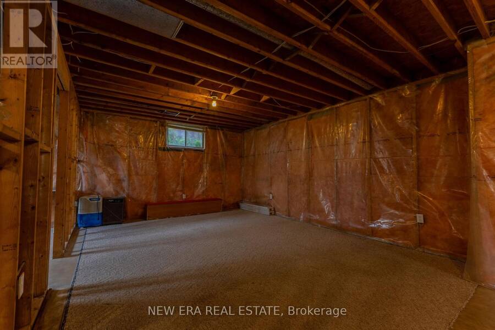
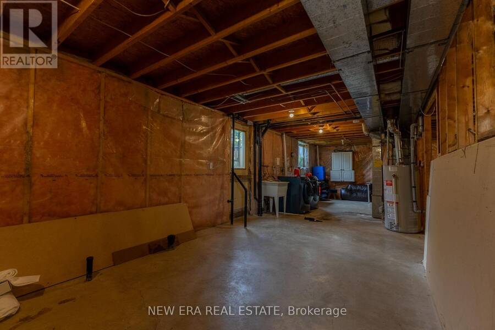
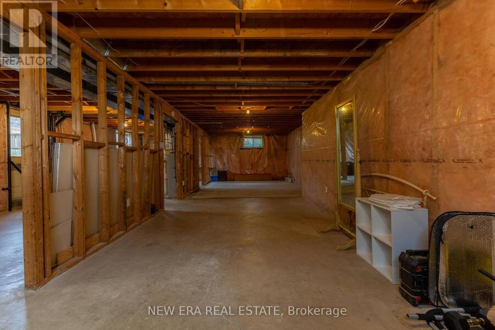
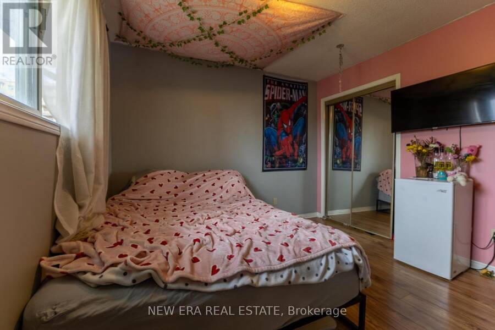
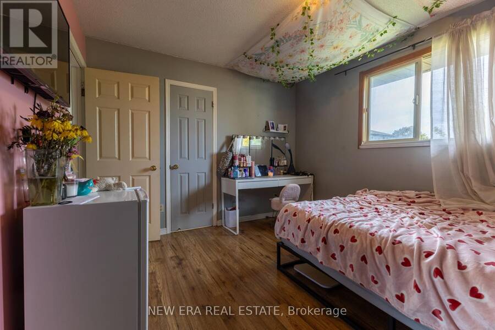
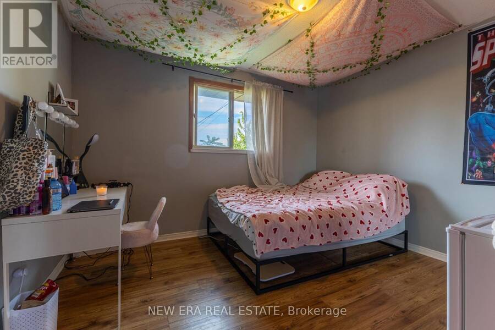
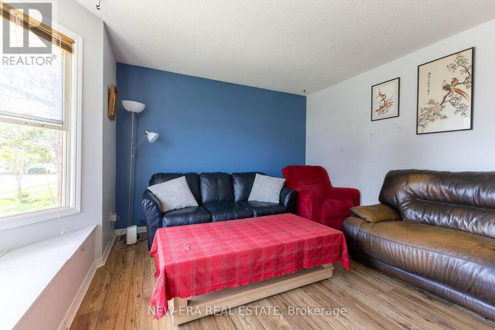
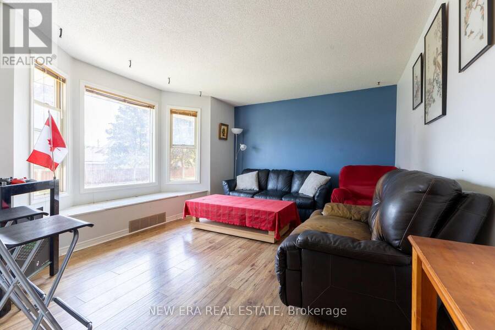
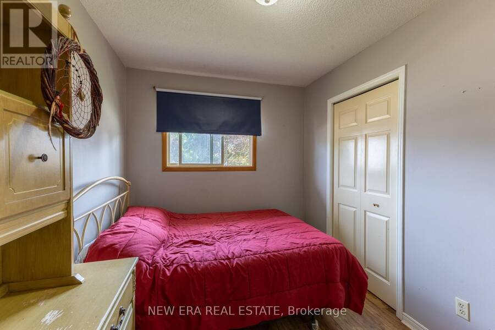
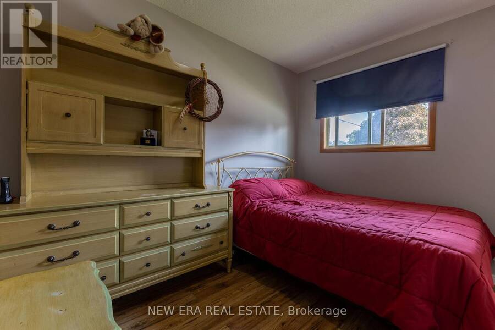
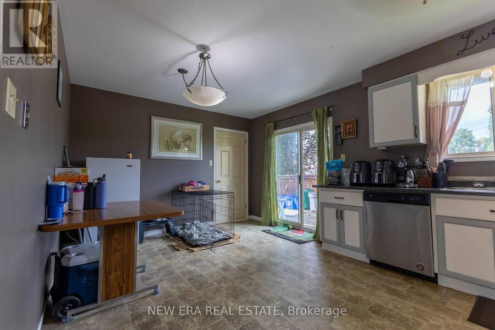
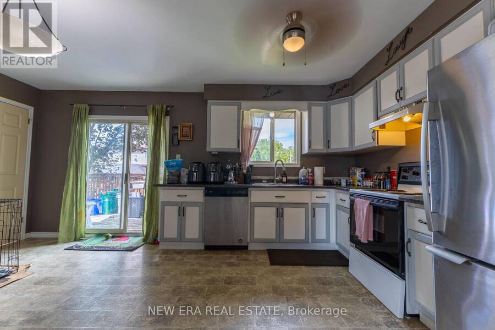
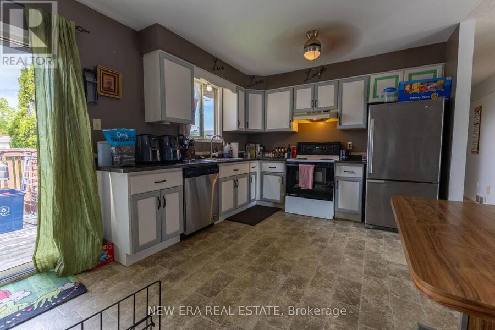
Welcome to this charming 1,000 sq ft bungalow that perfectly blends quality craftsmanship with modern comfort! Showing AAA pride of ownership, this bright and airy home features large principal rooms filled with natural light, a beautiful bay window, updated light fixtures, and classic oak trim and cabinetry. The well-appointed kitchen seamlessly connects to the dining area, where a sliding door leads to a private deck overlooking a beautifully landscaped backyard with a large shed. The main floor offers 3 generously sized bedrooms and a 4-piece bath. Adding incredible value and potential, the basement is partially finished (insulated and framed) with ... read more
Welcome to this charming 1,000 sq ft bungalow that perfectly blends quality craftsmanship with modern comfort! Showing AAA pride of ownership, this bright and airy home features large principal rooms filled with natural light, a beautiful bay window, updated light fixtures, and classic oak trim and cabinetry. The well-appointed kitchen seamlessly connects to the dining area, where a sliding door leads to a private deck overlooking a beautifully landscaped backyard with a large shed. The main floor offers 3 generously sized bedrooms and a 4-piece bath. Adding incredible value and potential, the basement is partially finished (insulated and framed) with a 3-piece rough-in, plus separate side and rear entrances-ideal for a future in-law suite or secondary unit. Complete with parking for up to 3 vehicles and an unbeatable location close to schools, shopping, amenities, and Hwy #8 & 401. An exceptional opportunity for buyers, families, and investors alike-schedule your private viewing today! (id:25417)
- Listing ID: X13820300
- Property Type: Single Family
| Property | |
|---|---|
| Style: | Bungalow |
| Ownership: | Freehold |
| Lot Size: | 55 by 72.3 FT |
| Parking: | No Garage 3 Spaces |
| Building | |
|---|---|
| Type: | Single Family House |
| Appliances: | Dishwasher, Dryer, Refrigerator, Stove, Washer, Water Heater, Water Meter and Central Vacuum |
| HVAC: | Central Air Conditioning, Fireplace and Forced Air Natural Gas |
| Exterior: | Brick |
| Basement: | None |
| Utilities: | Sanitary Sewer |
| Location | |
|---|---|
| City: | Cambridge |
| Province: | Ontario |
| Rooms | Level | Dimensions |
|---|---|---|
| Laundry room | Basement | 3.48 m x 4.9 m |
| Living room | Main level | 4.57 m x 4.09 m |
| Dining room | Main level | 2.87 m x 3.53 m |
| Kitchen | Main level | 2.57 m x 3.23 m |
| Primary Bedroom | Main level | 3.76 m x 3.28 m |
| Bedroom | Main level | 2.46 m x 2.44 m |
| Bedroom | Main level | 2.59 m x 3.35 m |
Book a showing to see this Union Street South Home in Cambridge
This property has so much to offer. Book a private showing now, as you do not want to miss out on 120 UNION STREET S in Cambridge, Ontario!
Private Showing Request
Send a request to book a private showing for
.
Please Note: Information you supply in the contact form will be kept fully confidential.
Is this home the right property for you? Start a conversation to find out.
Get Directions to this Property
Not sure where this property is? Get directions to this Union Street South Home in Cambridge.


Provided by NEW ERA REAL ESTATE. MLS®, REALTOR®, and the associated logos are trademarks of the Canadian Real Estate Association.

This REALTOR.ca listing content is owned and licensed by REALTOR® members of the Canadian Real Estate Association.
Have questions or need more information about this home? Don't know where to begin? Then, let us connect you with the best real estate agent to guide you.

Inquiries submitted through this website will be responded to by a local sales representative from Royal LePage®.
Start a Conversation by Text
Provide your full name, phone and email to start a conversation by text message.
Please Note: Information you supply in the contact form will be kept fully confidential.
Start a Conversation by Email
Provide your full name and email to start a conversation by email.
Please Note: Information you supply in the contact form will be kept fully confidential.