
118 OLD MILL Road, Cambridge, Ontario N3H 4R8


$1,849,999.00
- 5 bedrooms
- 3 bathrooms
- 4,253 Square Feet
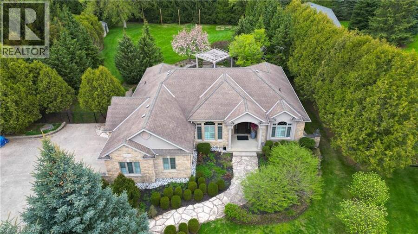
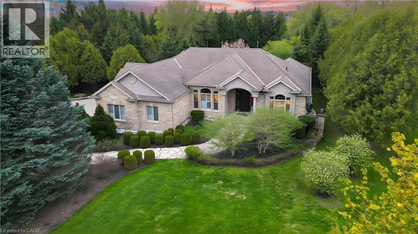
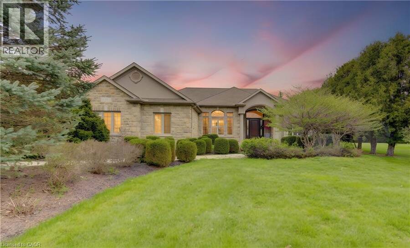
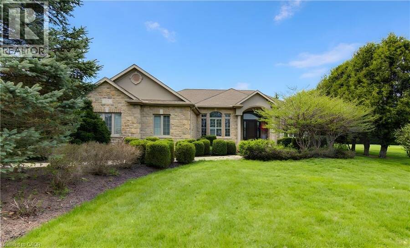
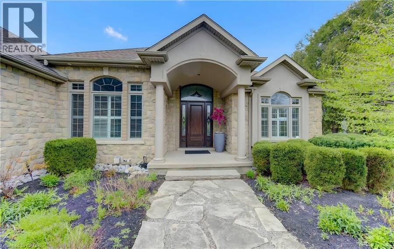
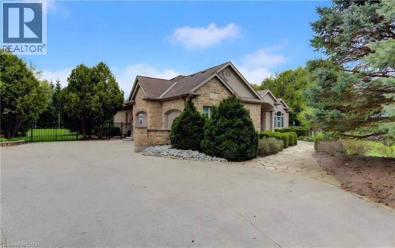
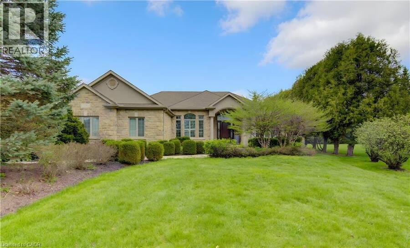
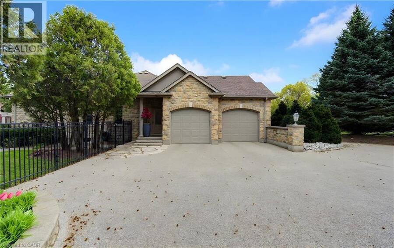
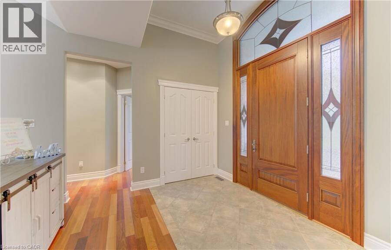
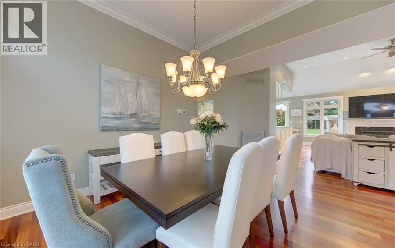
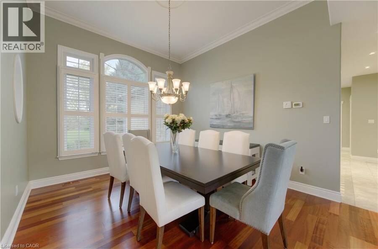
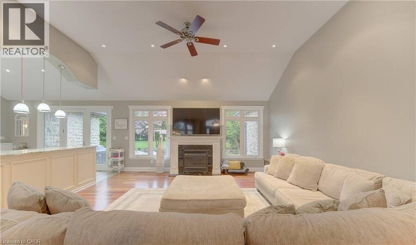
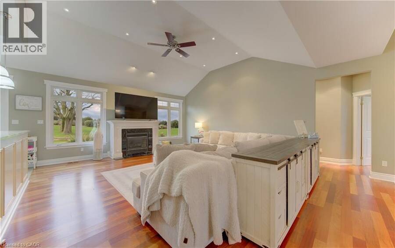
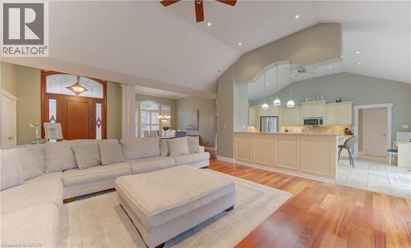
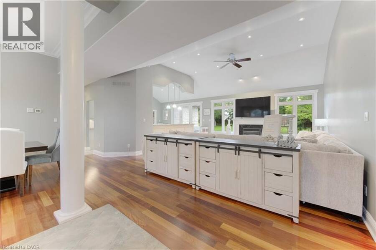
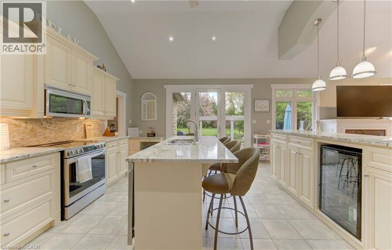
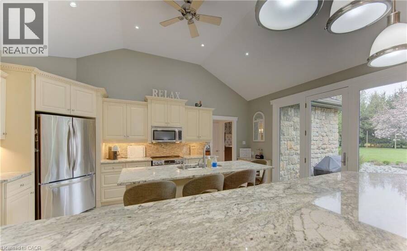
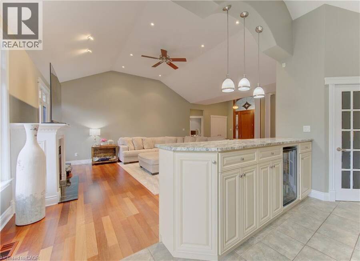
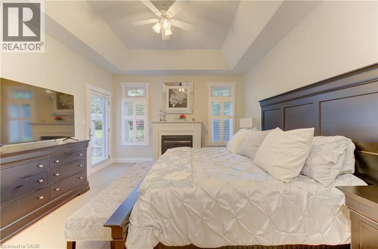
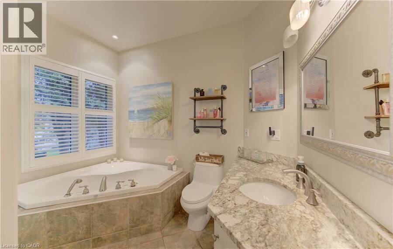
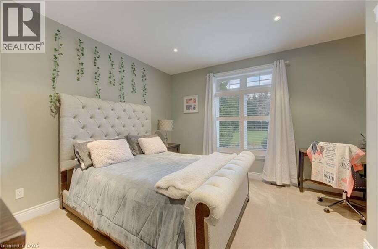
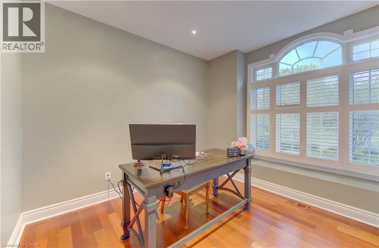
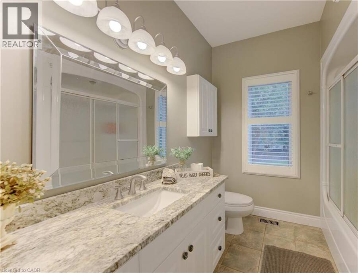
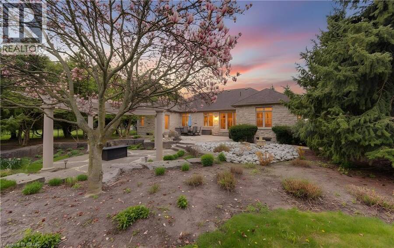
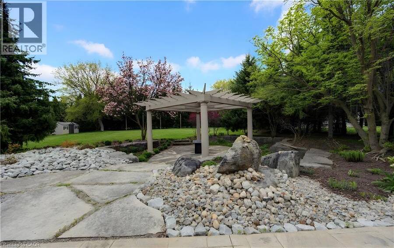
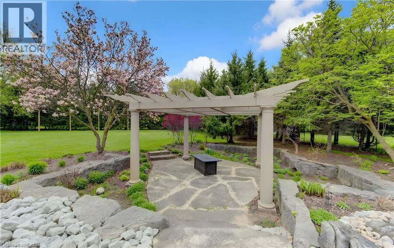
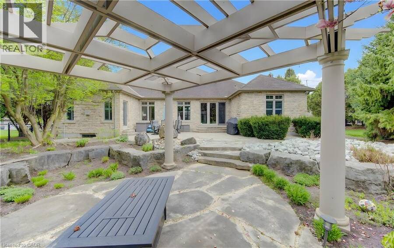
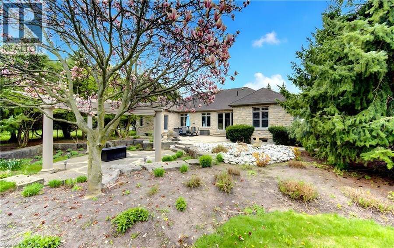
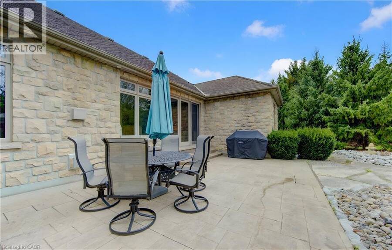
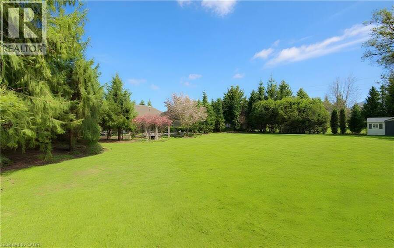
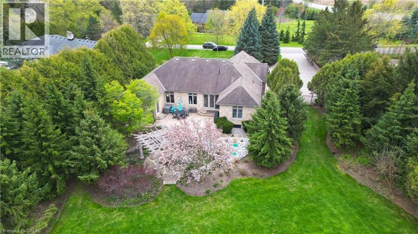
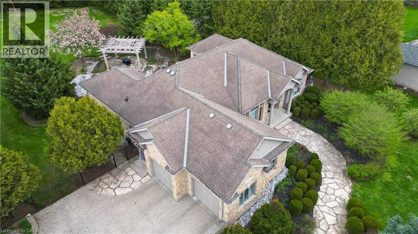
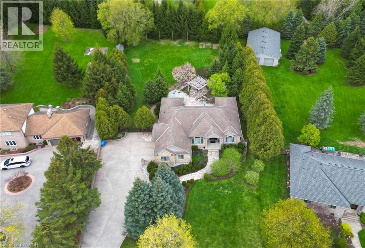
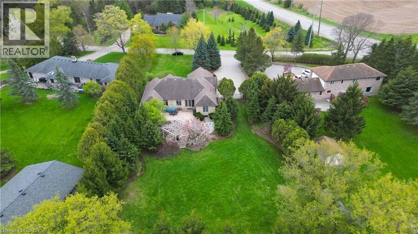
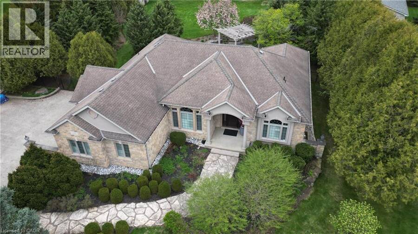
Discover a MASTERFULLY crafted CUSTOM built STONE BUNGALOW in the historic community of Blair, offering over 4,200 square feet of refined living space just minutes from the 401. The interior makes a commanding first impression with 12-foot ceilings, Brazilian cherry hardwoods, and a vaulted Great Room anchored by one of four fireplaces. A true Chef’s kitchen serves as the home’s centrepiece, featuring premium stone surfaces, a walk-in pantry, and a dedicated wine bar overlooking a professionally landscaped backyard oasis. This private retreat is fully fenced and features tiered flagstone patios, a custom cedar pergola, and lush perennial gardens ... read more
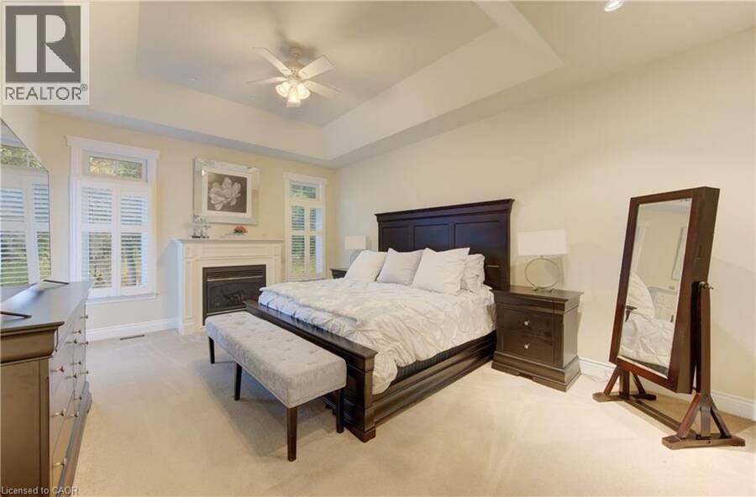
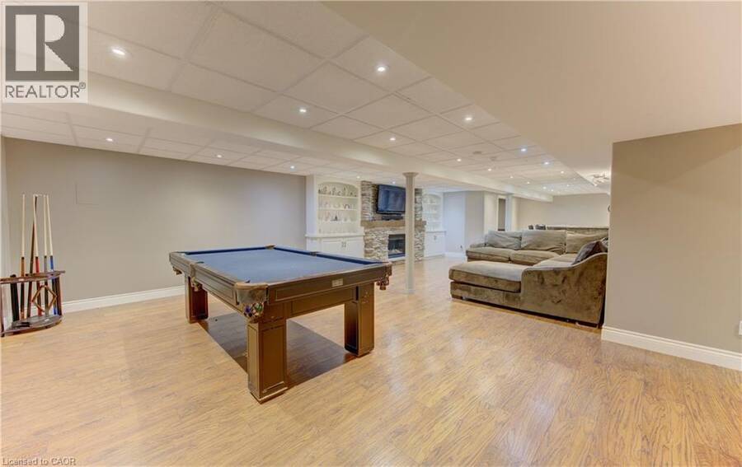
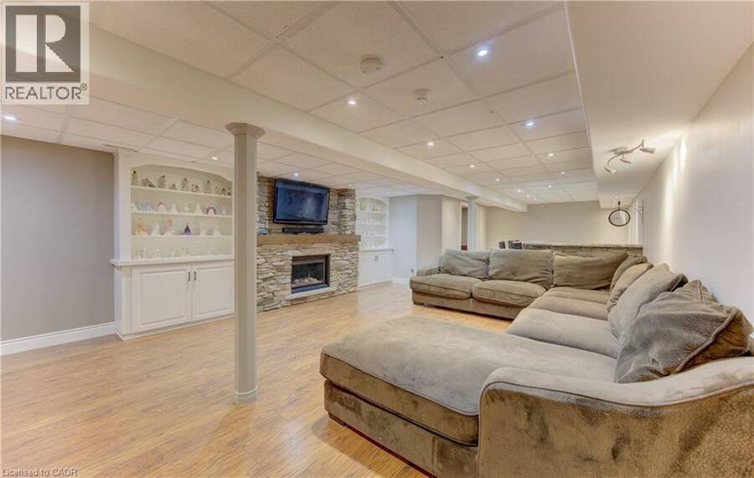
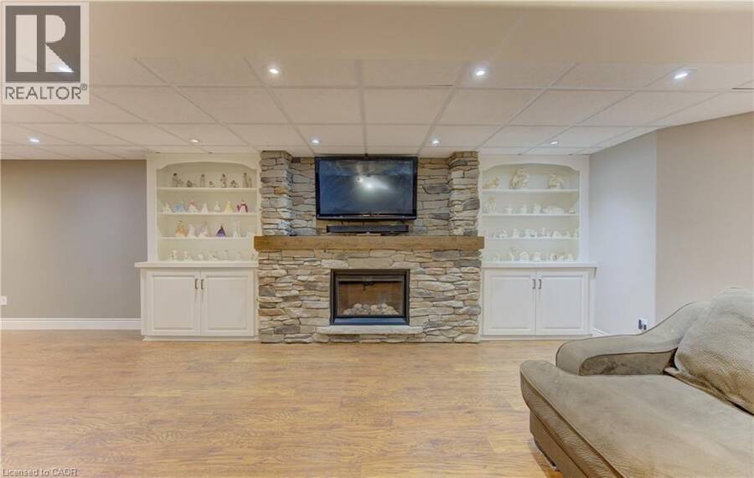
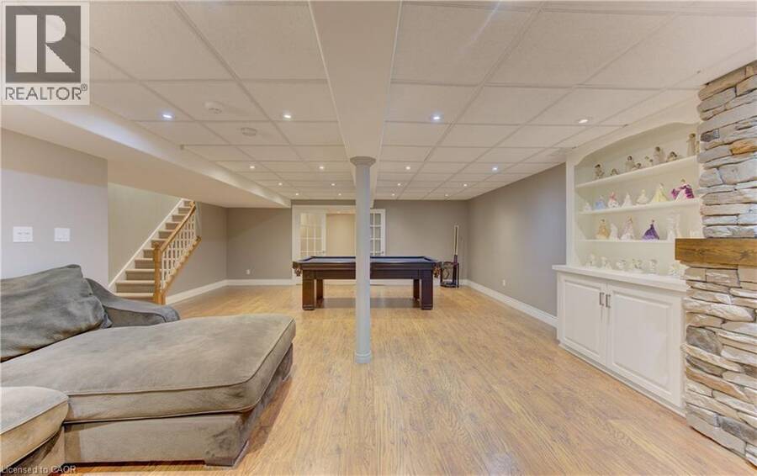
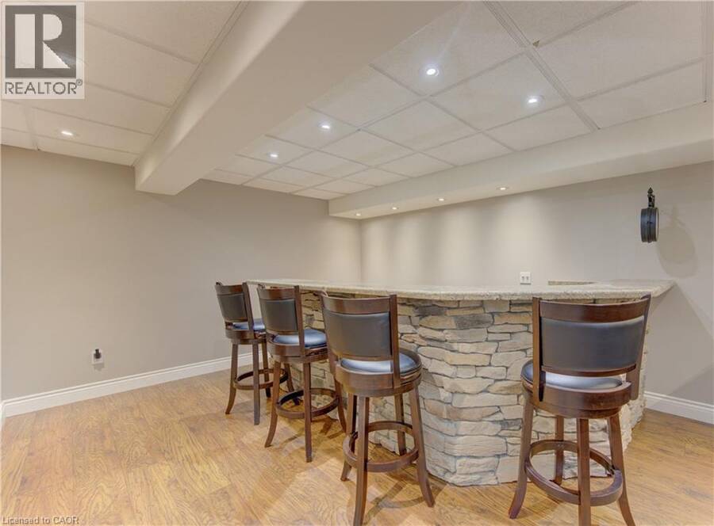
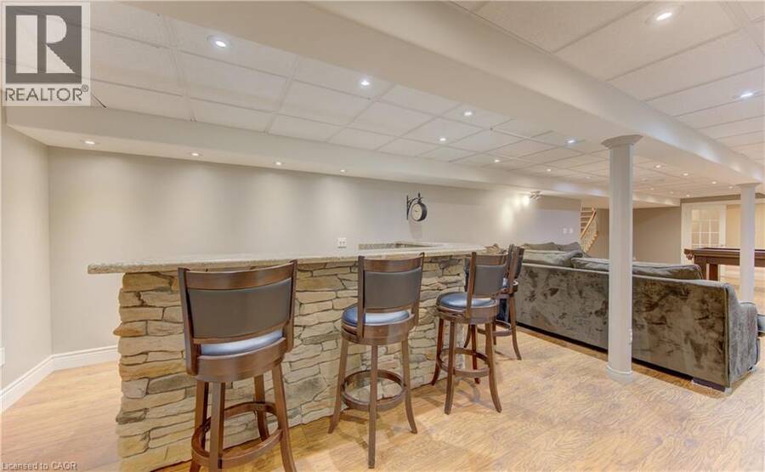
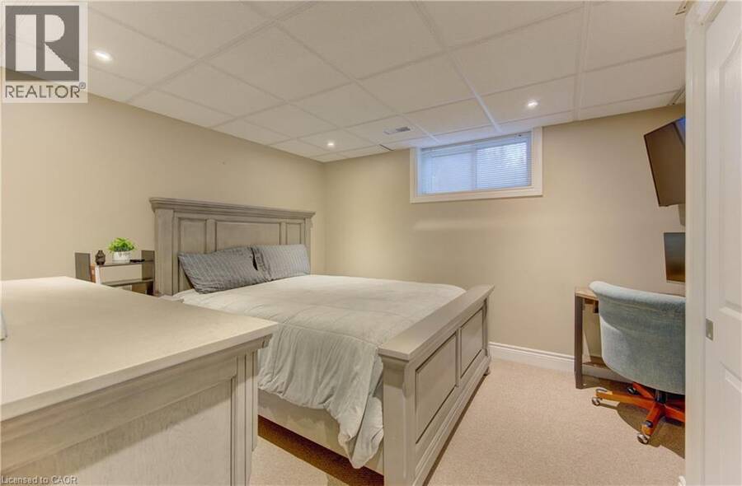
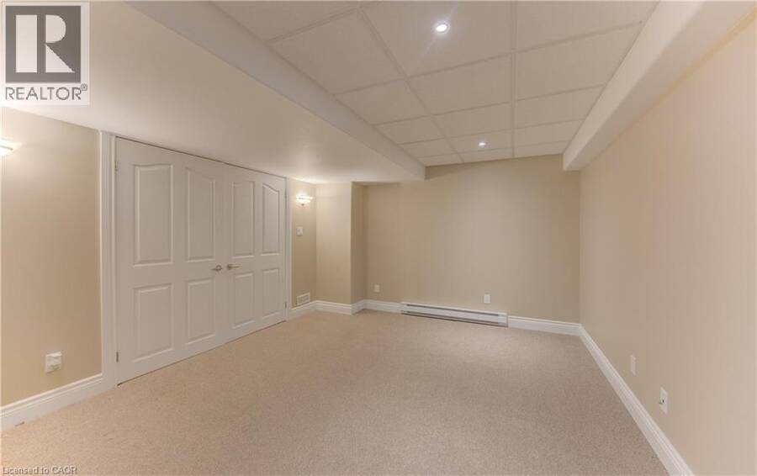
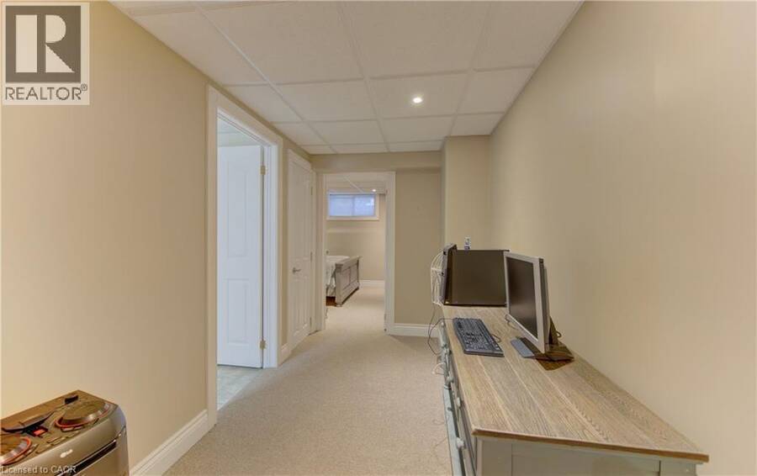
Discover a MASTERFULLY crafted CUSTOM built STONE BUNGALOW in the historic community of Blair, offering over 4,200 square feet of refined living space just minutes from the 401. The interior makes a commanding first impression with 12-foot ceilings, Brazilian cherry hardwoods, and a vaulted Great Room anchored by one of four fireplaces. A true Chef’s kitchen serves as the home’s centrepiece, featuring premium stone surfaces, a walk-in pantry, and a dedicated wine bar overlooking a professionally landscaped backyard oasis. This private retreat is fully fenced and features tiered flagstone patios, a custom cedar pergola, and lush perennial gardens maintained by an in-ground irrigation system. The lower level, accessible via a separate garage entrance, provides exceptional versatility with a full wet bar, sound-insulated ceilings, and ample space for a home gym or secondary suite. Meticulously updated with a Heat Recovery Ventilator (2022), custom California Closet in the Primary room (2021), and a comprehensive water filtration system, 118 Old Mill Road combines superior construction with a sophisticated layout designed for the discerning homeowner. Measurements as per iguide. (id:25417)
- Listing ID: 40826403
- Property Type: Single Family
- Year Built: 2003
| Property | |
|---|---|
| Style: | Bungalow |
| Ownership: | Freehold |
| Lot Size: | 1/2 - 1.99 Acres Fence |
| Parking: | Attached Garage 12 Spaces |
| Building | |
|---|---|
| Type: | Single Family House |
| Appliances: | Dryer, Refrigerator, Stove, Washer, Wet Bar and Dishwasher |
| HVAC: | Central Air Conditioning, Fireplace and Forced Air Natural Gas (Fireplace is Electric) |
| Exterior: | Concrete, Stone, Stucco and Shingles |
| Basement: | Full (Finished) |
| Utilities: | Cable, Electricity, Natural Gas, Drilled Well and Septic System |
| Location | |
|---|---|
| City: | Cambridge |
| Province: | Ontario |
| Nearby Amenities: | Golf Nearby, Park and Place Of Worship |
| Community Features: | Quiet Area |
| Rooms | Level | Dimensions |
|---|---|---|
| Utility room | Basement | 35'8'' x 15'8'' |
| Other | Basement | 11'11'' x 5'11'' |
| Den | Basement | 11'7'' x 13'6'' |
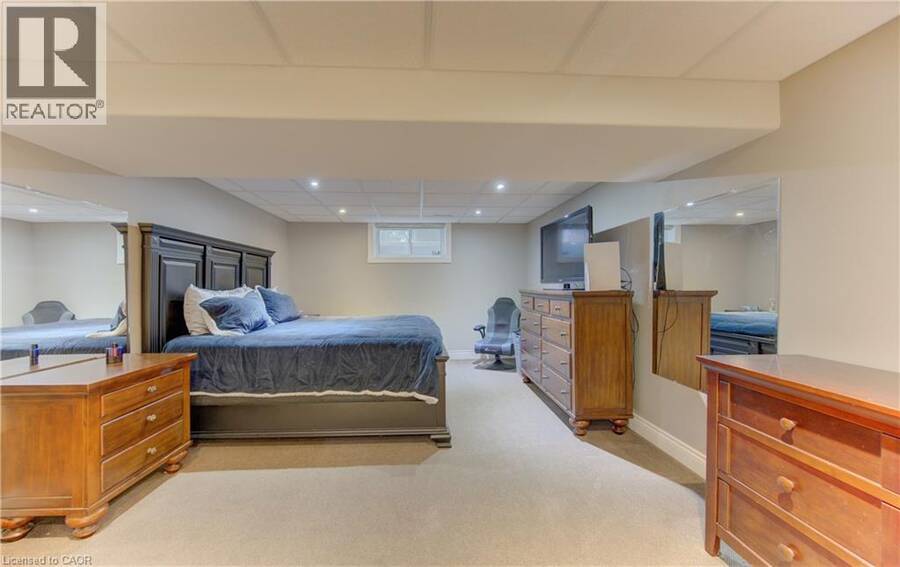
| Bedroom | Basement | 17'11'' x 12'7'' |
| Recreation room | Basement | 43'9'' x 28'11'' |
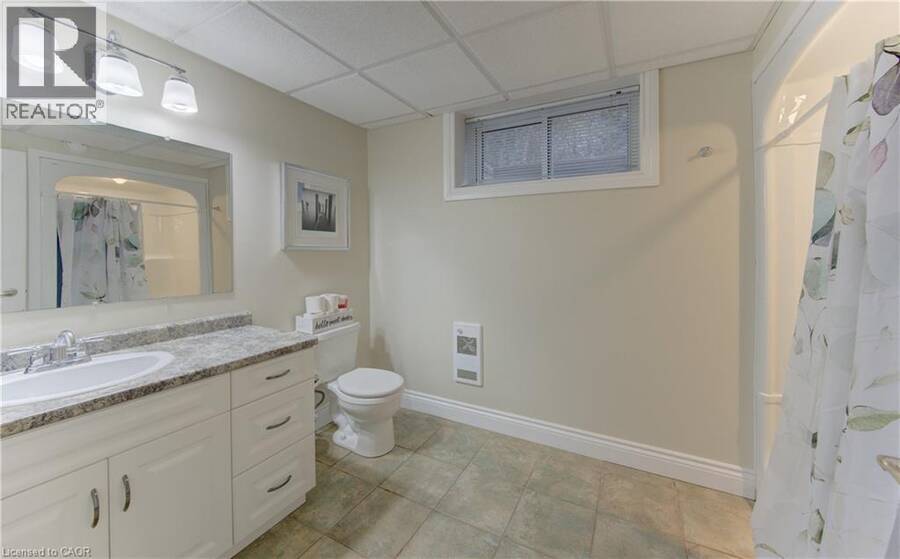
| 4pc Bathroom | Basement | 6'11'' x 11'1'' |
| Bedroom | Basement | 10'0'' x 13'0'' |
| Kitchen | Main level | 18'3'' x 14'10'' |
| Living room | Main level | 21'8'' x 17'11'' |
| Dining room | Main level | 18'4'' x 13'3'' |
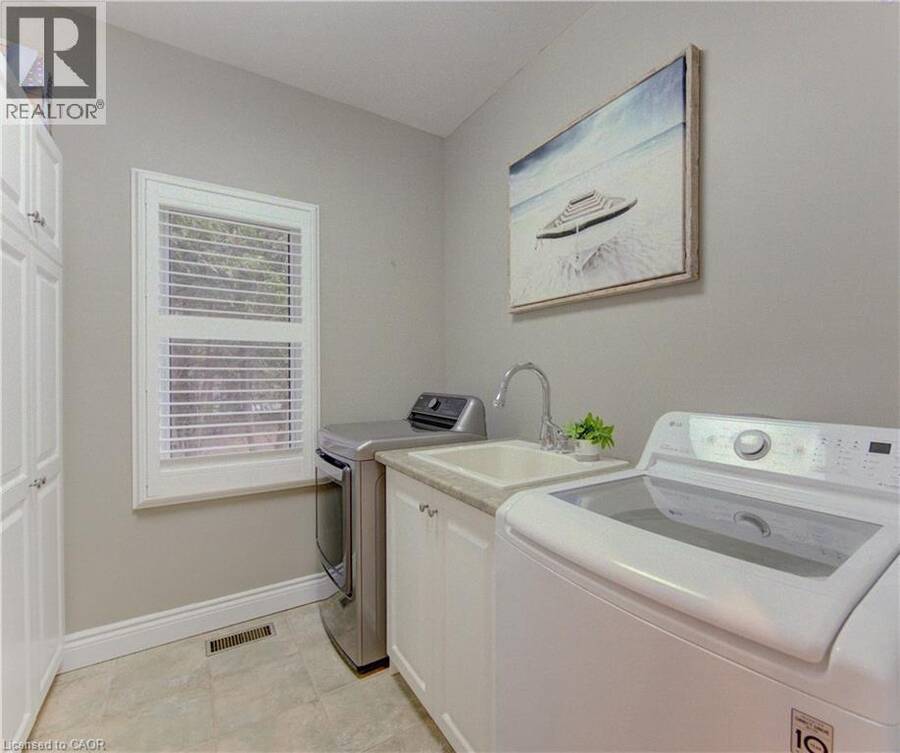
| Laundry room | Main level | 8'0'' x 8'1'' |
| 4pc Bathroom | Main level | 8'2'' x 8'1'' |
| Bedroom | Main level | 11'2'' x 11'7'' |
| Bedroom | Main level | 13'4'' x 14'4'' |
| 4pc Ensuite bath | Main level | 8'10'' x 9'11'' |
| Primary Bedroom | Main level | 27'8'' x 13'7'' |
Book a showing to see this OLD MILL Road Home in Cambridge
This property has so much to offer. Book a private showing now, as you do not want to miss out on 118 OLD MILL Road in Cambridge, Ontario!
Private Showing Request
Send a request to book a private showing for
.
Please Note: Information you supply in the contact form will be kept fully confidential.
Is this home the right property for you? Start a conversation to find out.
Get Directions to this Property
Not sure where this property is? Get directions to this OLD MILL Road Home in Cambridge.


Provided by Royal LePage Wolle Realty. MLS®, REALTOR®, and the associated logos are trademarks of the Canadian Real Estate Association.

This REALTOR.ca listing content is owned and licensed by REALTOR® members of the Canadian Real Estate Association.
Have questions or need more information about this home? Don't know where to begin? Then, let us connect you with the best real estate agent to guide you.

Inquiries submitted through this website will be responded to by a local sales representative from Royal LePage®.
Start a Conversation by Text
Provide your full name, phone and email to start a conversation by text message.
Please Note: Information you supply in the contact form will be kept fully confidential.
Start a Conversation by Email
Provide your full name and email to start a conversation by email.
Please Note: Information you supply in the contact form will be kept fully confidential.